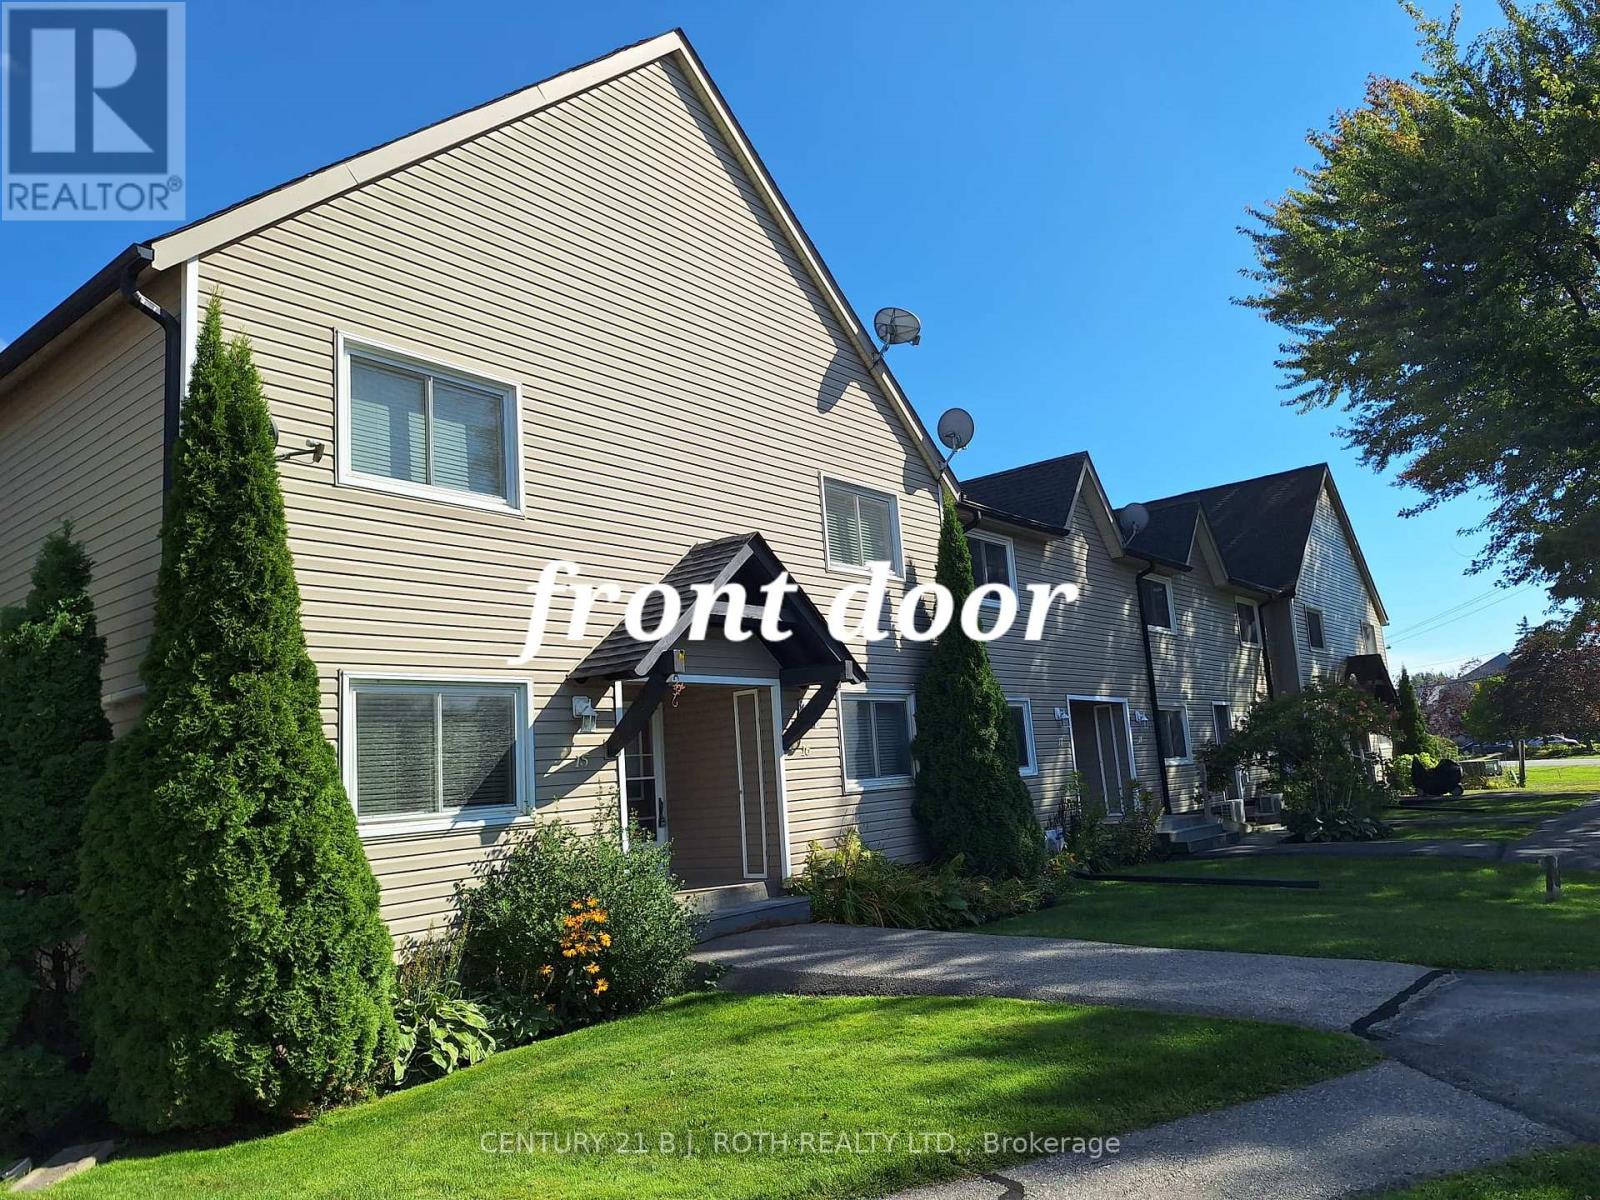
Waterfront Condominium Townhouse in Beautiful Lagoon City with Direct Access to Lake Simcoe and The Trent Severn Waterways. Featuring Three Bedrooms, Two Full Baths with Semi Ensuite, Open Concept, Canal with Wooded/Treed Views, Boat Mooring, High Speed Internet. Enjoy all the Amenities Lagoon City has to Offer including Private Beach, Marina, Community Center Association, Yacht Club, Tennis/Pickleball Courts, Dart Leagues, Club Events, Walking Trails,. Only 15 mins to Casino Rama with World Class Entertainment, and 1.5 hrs to the GTA. Furniture Negotiable (id:15069)
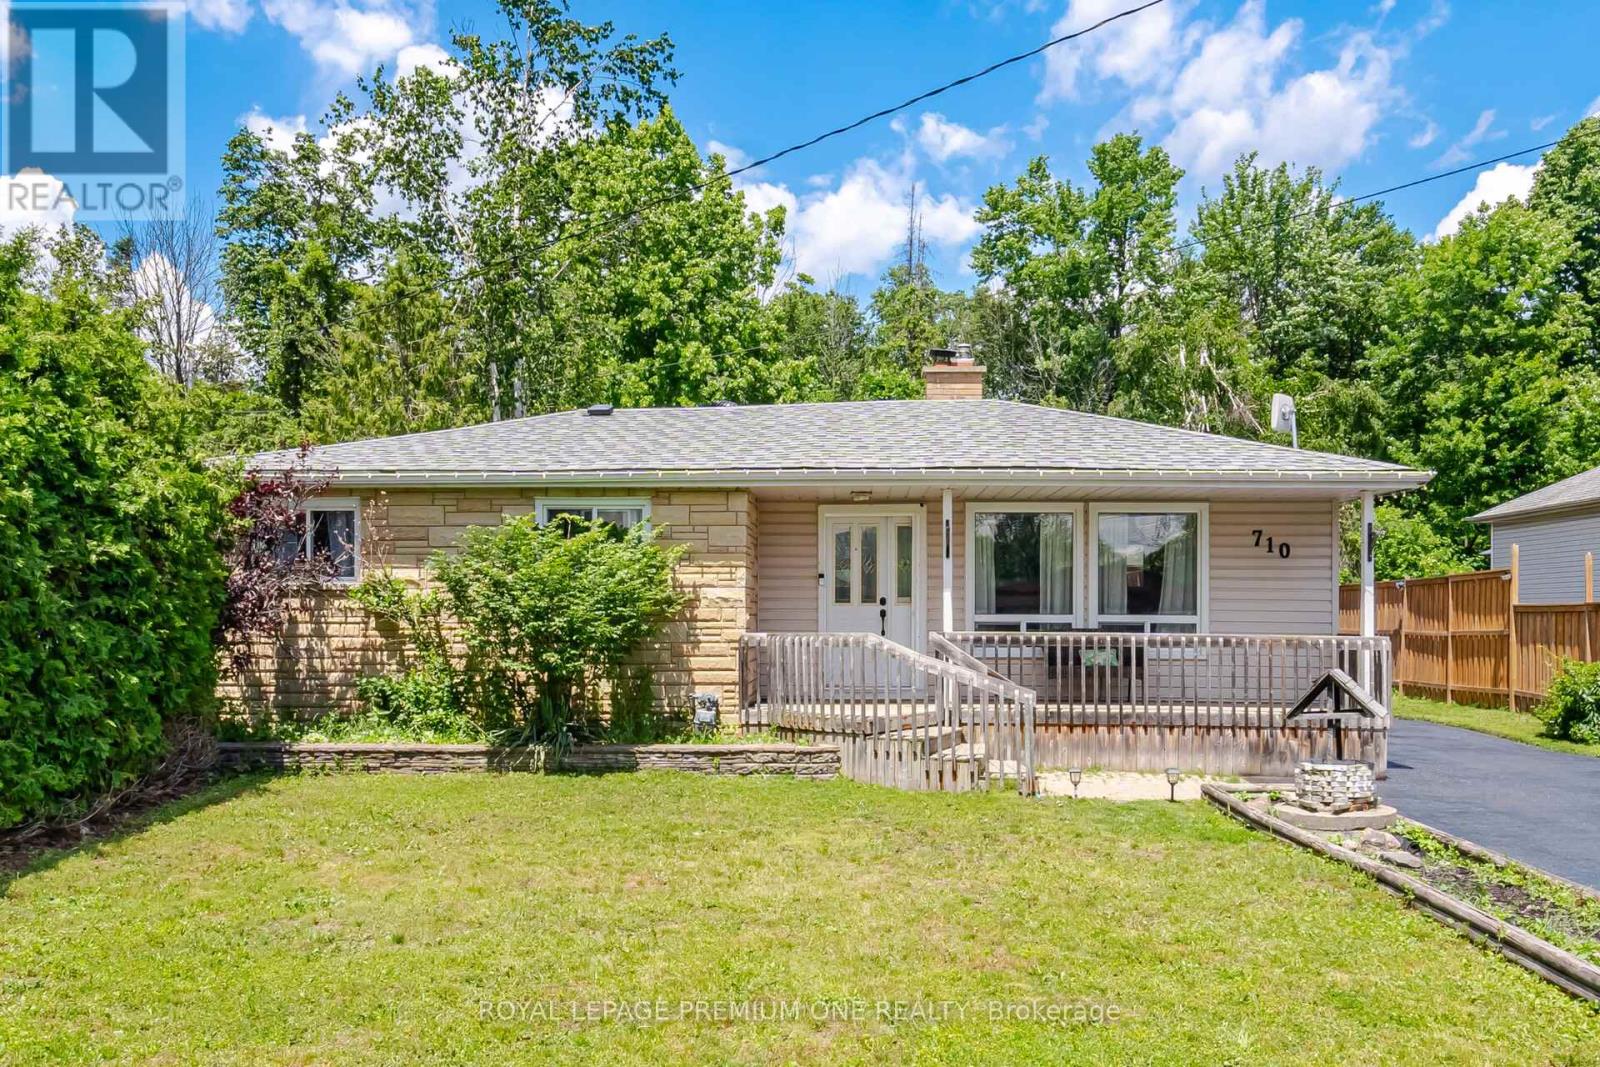
Just a short stroll from your private deeded beach access, this inviting property presents a wonderful opportunity to enjoy the best of lakeside living. Spend your days swimming, boating, or taking in spectacular sunset views, all within moments of home. Nestled in the desirable community of Alcona, the property is conveniently located close to local shops, restaurants, schools, and parks, offering the perfect balance of recreation and everyday convenience. Step out onto the rear deck and discover a generous, private backyard that overlooks a peaceful stream and mature wooded area, creating a serene backdrop and a true sense of seclusion. Ideal for first-time buyers, retirees, downsizers, or those seeking a seasonal escape, this versatile home is equally suited as a full-time residence or weekend getaway. Additional features include an oversized detached garage and a utility shed, providing plenty of room for storage, workspace, or outdoor equipment. (id:15069)
Nestled in the prestigious and well-established Hunt Club neighbourhood at 25 Pennard way, this newly constructed, semi-detached executivetownhome represents a premier opportunity for both luxurious owner-occupancy and strategic investment. The property features two elegantlyappointed, self-contained units, each with private entrances, each with two private parking spots, in-suite laundry, and separate mechanicalsystems, ensuring privacy and ease of management while generating significant rental income to offset carrying costs. Residents will enjoybreathtaking vistas from a 500 sq.ft rooftop terrace, spacious interiors with ensuite bathrooms, walk-in closets, and an open-concept designadorned with high-end finishes and cabinetry. Its unparalleled location offers immediate access to major employment hubs, including theOttawaInternational Airport and Uplands Business Park, effortless commuting via Highway 417, and proximity to premier amenities such asHunt ClubPlaza, recreational facilities, and scenic green spaces, making it an exceptional choice for discerning buyers seeking opulence andastute investment in a high-demand rental market (id:15069)
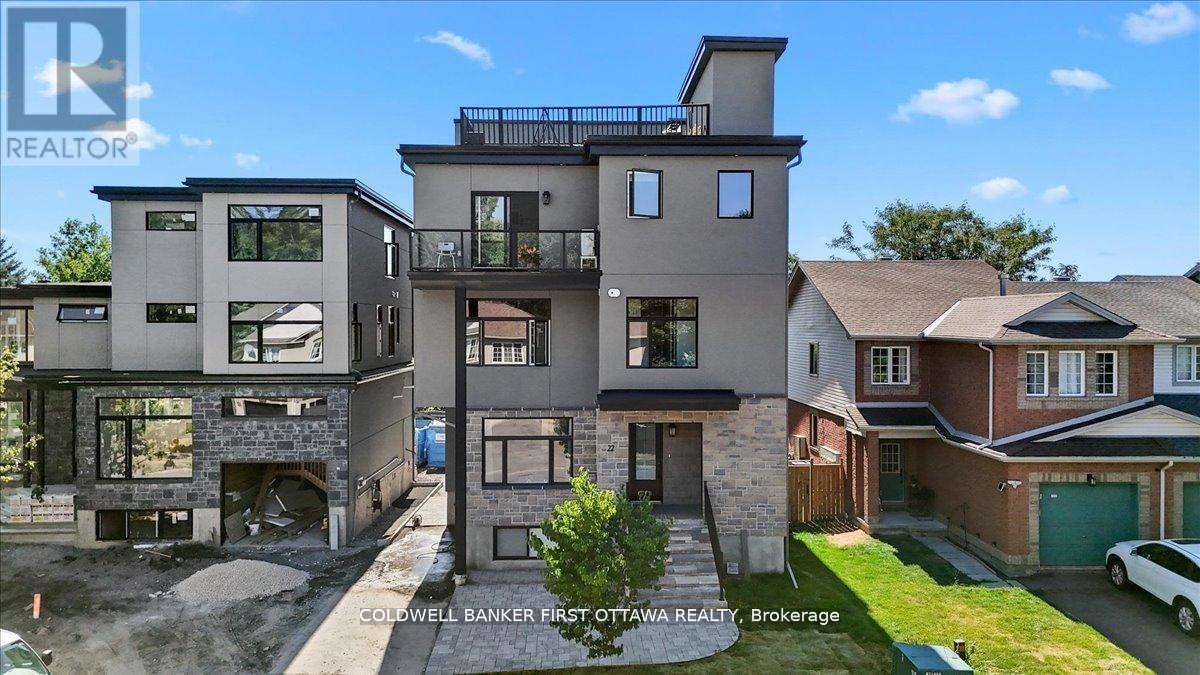
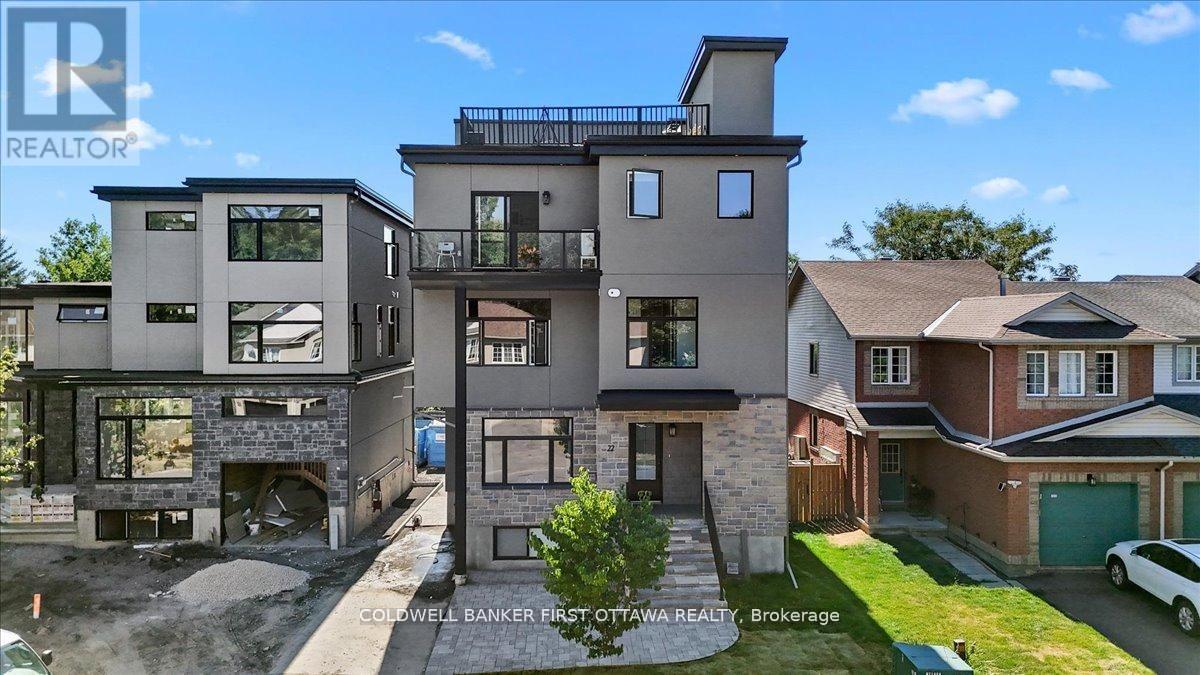
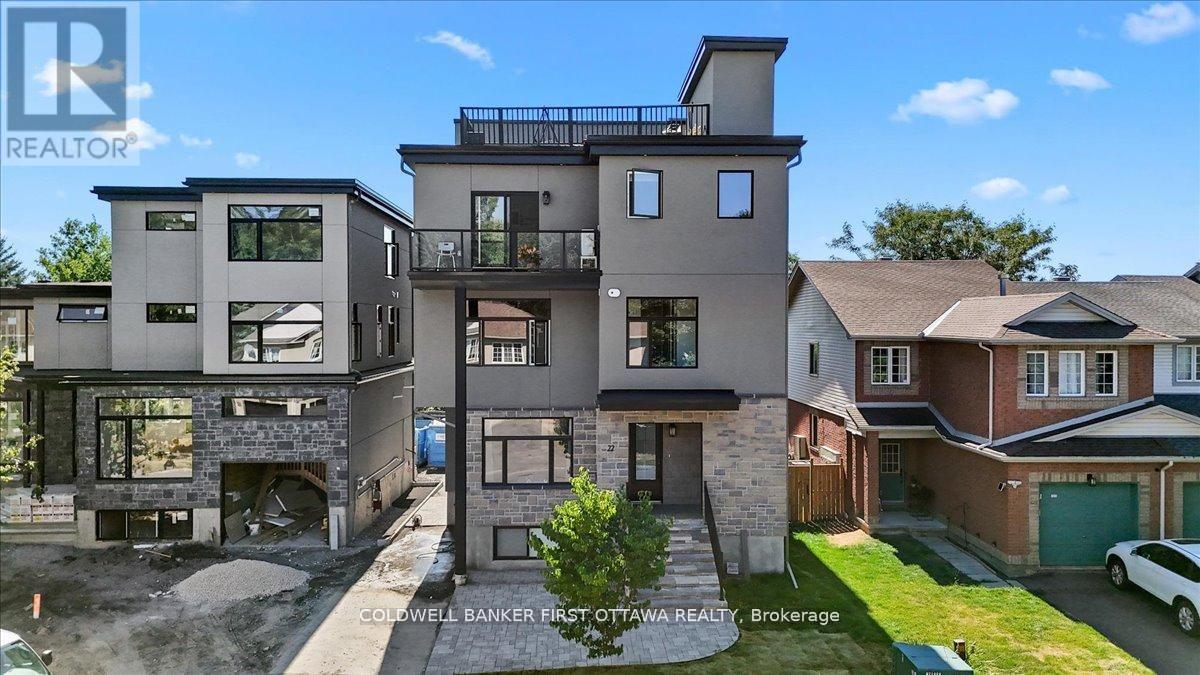
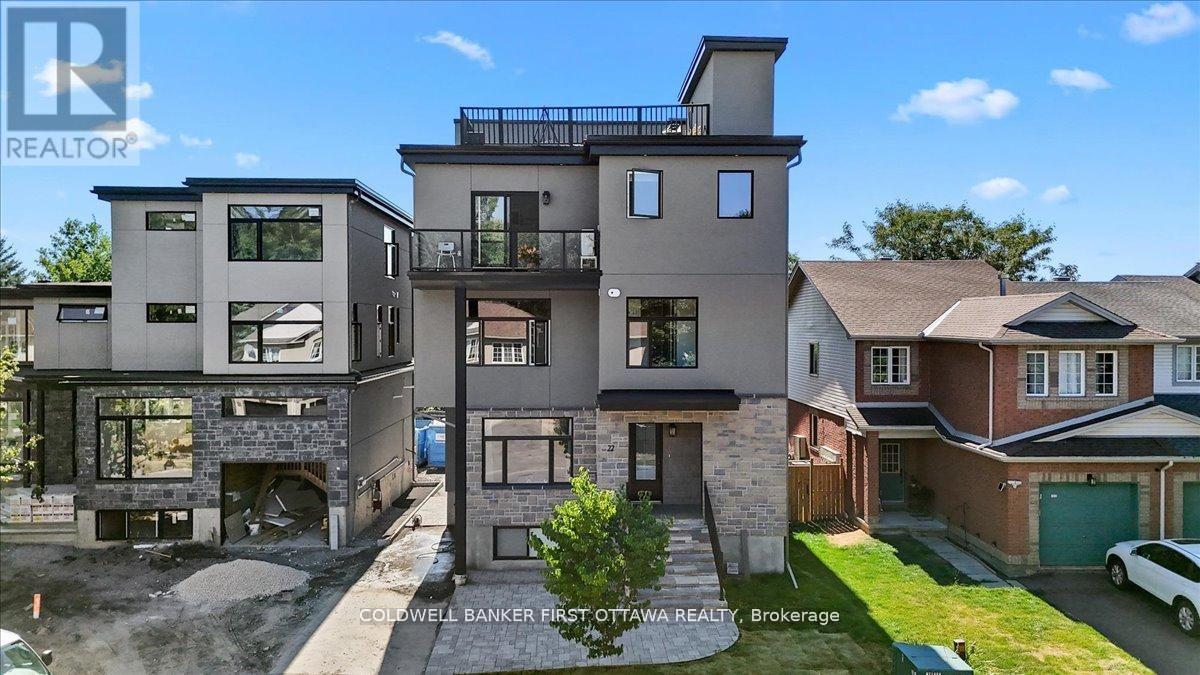
Nestled in the prestigious and well-established Hunt Club neighborhood at 22 Inverkip Avenue, this newly constructed, semi-detached executivetownhome represents a premier opportunity for both luxurious owner-occupancy and strategic investment. The property features two elegantlyappointed, self-contained units, each with private entrances, each with two private parking spots, in-suite laundry, and separate mechanicalsystems, ensuring privacy and ease of management while generating significant rental income to offset carrying costs. Residents will enjoybreathtaking vistas from a 500 sq. ft rooftop terrace, spacious interiors with ensuite bathrooms, walk-in closets, and an open-concept designadorned with high-end finishes and cabinetry. Its unparalleled location offers immediate access to major employment hubs including theOttawaInternational Airport and Uplands Business Park, effortless commuting via Highway 417; and proximity to premier amenities such asHunt ClubPlaza, recreational facilities, and scenic green spaces, making it an exceptional choice for discerning buyers seeking opulence andastute investment in a high-demand rental market (id:15069)
Nestled in the prestigious and well-established Hunt Club neighborhood at 22 Inverkip Avenue, this newly constructed, semi-detached executivetownhome represents a premier opportunity for both luxurious owner-occupancy and strategic investment. The property features two elegantlyappointed, self-contained units, each with private entrances, each with two private parking spots, in-suite laundry, and separate mechanicalsystems, ensuring privacy and ease of management while generating significant rental income to offset carrying costs. Residents will enjoybreathtaking vistas from a 500 sq. ft rooftop terrace, spacious interiors with ensuite bathrooms, walk-in closets, and an open-concept designadorned with high-end finishes and cabinetry. Its unparalleled location offers immediate access to major employment hubs including theOttawaInternational Airport and Uplands Business Park, effortless commuting via Highway 417; and proximity to premier amenities such asHunt ClubPlaza, recreational facilities, and scenic green spaces, making it an exceptional choice for discerning buyers seeking opulence andastute investment in a high-demand rental market (id:15069)
Nestled in the prestigious and well-established Hunt Club neighborhood at 22 Inverkip Avenue, this newly constructed, semi-detached executivetownhome represents a premier opportunity for both luxurious owner-occupancy and strategic investment. The property features two elegantlyappointed, self-contained units, each with private entrances, each with two private parking spots, in-suite laundry, and separate mechanicalsystems, ensuring privacy and ease of management while generating significant rental income to offset carrying costs. Residents will enjoybreathtaking vistas from a 500 sq. ft rooftop terrace, spacious interiors with ensuite bathrooms, walk-in closets, and an open-concept designadorned with high-end finishes and cabinetry. Its unparalleled location offers immediate access to major employment hubs including theOttawaInternational Airport and Uplands Business Park, effortless commuting via Highway 417; and proximity to premier amenities such asHunt ClubPlaza, recreational facilities, and scenic green spaces, making it an exceptional choice for discerning buyers seeking opulence andastute investment in a high-demand rental market (id:15069)
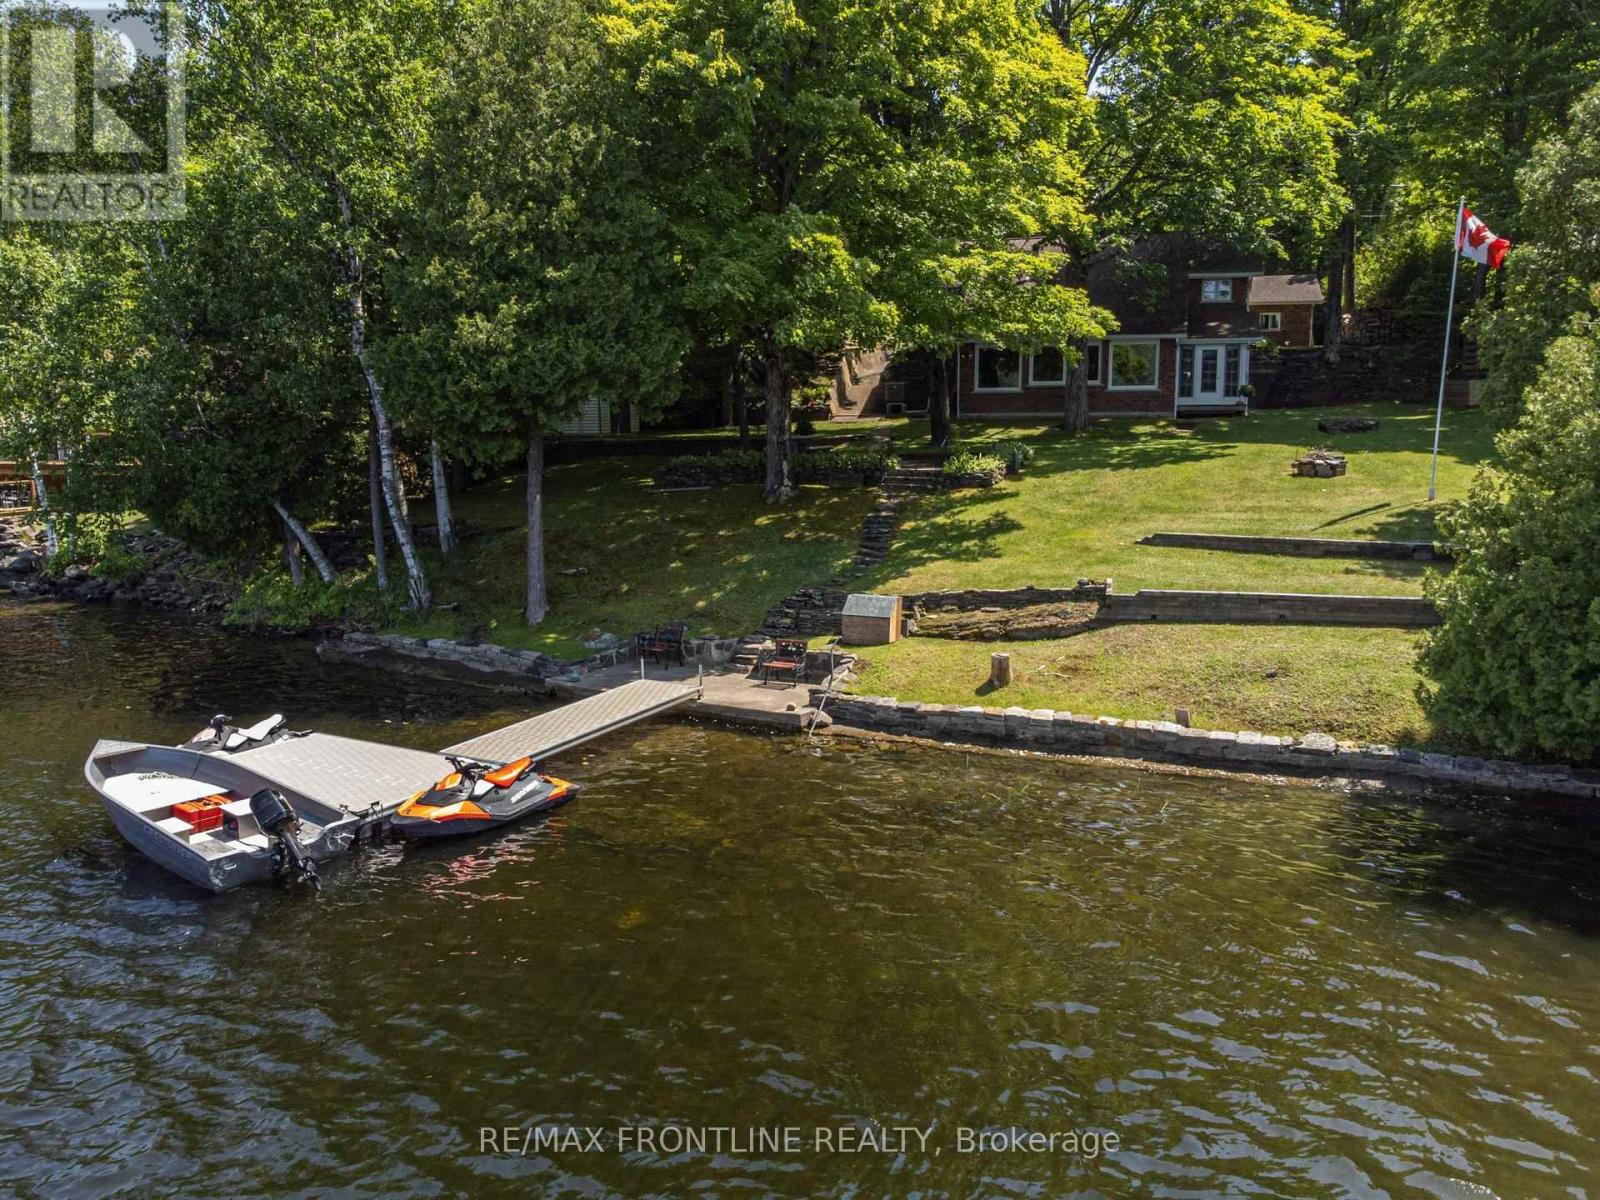
Welcome to your enchanting lakeside sanctuary on the south shore of Sharbot Lake's West Basin-where morning mist drifts across shimmering blue water in the heart of the Land O' Lakes. This isn't just a home; it's a gateway to a lifestyle filled with quiet wonder & endless adventure. With 100 feet of clean, deep shoreline, summers here are made for sun-soaked days on the lake. Beneath the sparkling surface lies a hidden kingdom for anglers, offering world-class lake trout, walleye, and bass fishing. Whether you're casting a line into glass waters at sunrise or hosting unforgettable gatherings on the massive PVC L-dock, every moment feels like a dream-come-true! Inside, the home wraps you in a warm embrace. Soaring vaulted ceilings & stately brick fireplace anchor an airy open-concept living space, while panoramic windows invite the lake's magic in. A cozy dining area creates the perfect setting for indoor celebrations, connecting the living space & country kitchen for effortless entertaining. Imagine peaceful mornings in the 3-season sunroom w/coffee in hand, or preparing meals on gleaming granite while enjoying a charming peek-a-boo lake view. The main floor also features a versatile space ideal for a home office, gym, or hobbies, along with a convenient 2-pc bath/laundry.The upper level offers a restful haven with 3 bedrooms & 2 full baths. The primary retreat invites pure relaxation, complete with a balcony for two & spacious ensuite w/deep jet tub to unwind. Outside, you'll love the privacy provided by natural rock outcrops and forest, plenty of parking, and a versatile detached garage/workshop perfect for hobbies, projects, & all the lake toys. Just beyond your doorstep, the historic K&P Trail for all-season adventures, while the charming village of Sharbot Lake is just minutes away. This is where lifelong memories begin. Call today & prepare to experience your first magical summer on Sharbot Lake. 24 hrs irrevocable on all offers as per Form 244. (id:15069)
Welcome to 4 Nathan Court, a beautifully maintained end-unit home offering modern comforts and a thoughtfully designed layout for everyday living. The open-concept kitchen, living, and dining areas create an inviting space ideal for hosting guests or enjoying time with family, with a private balcony providing the perfect spot for fresh air and outdoor relaxation. The updated kitchen features ample counter space, generous storage, and a dishwasher, while large windows fill the home with natural light. The primary bedroom is a true highlight, offering a spacious walk-in closet, a private ensuite bathroom, and a versatile loft area perfect for a home office, reading nook, or additional lounge space. Two additional bedrooms provide flexibility for family, guests, or workspace needs, complemented by a full bathroom and convenient main-floor powder room. Additional features include a single-car garage with inside entry and a private driveway. Located in a family-friendly neighborhood close to parks, schools, the Paris Trail, and Savannah Golf Course-with quick access to HWY 401, and short commutes to Brantford and Hamilton-this home delivers a blend of comfort, convenience, and modern living, making it an ideal choice for families, professionals, or anyone seeking a well-kept home in a desirable location. (id:15069)
Welcome to The Reynar House, an iconic c.1876 heritage residence and one of Cobourg's most celebrated Victorian homes. Originally commissioned by the Hayden family as a wedding gift for their daughter, Ida, and her husband, Alfred Reynar, a professor at Victoria College, this distinguished property offers a rare opportunity to own a remarkable piece of the town's history. Situated on a prominent corner lot in one of Cobourg's most desirable heritage neighborhoods, The Reynar House is a striking example of late Victorian architecture, with its classic square design, prominent bay windows, decorative eave brackets, and symmetrical façade. Recognized as a local landmark, it is featured on the Cobourg Architectural Conservation Society's historic walking tour. Surrounded by mature trees, perennial gardens, and an expansive fully fenced yard, the property offers exceptional privacy in a park-like setting. A long gated driveway and detached garage add both charm and convenience. Inside, soaring 10-foot ceilings on the main and second floors, a traditional center hall plan, and generously sized principal rooms create an elegant yet welcoming atmosphere. Original stained-glass transoms, beautiful vestibule doors, rich hardwood floors with intricate inlay, multiple fireplaces, and other period details showcase the craftsmanship of a bygone era. The second floor features four spacious bedrooms and two beautifully renovated four-piece bathrooms, blending modern comfort with historic character. A sunroom, third-floor loft, and full basement with walk-up access add to the home's versatility. Just steps from Downtown Cobourg, Victoria Park, the marina, boutique shops, cafés, restaurants, pubs, and Cobourg's renowned beach, The Reynar House is more than an exceptional home-it's a rare opportunity to own one of the community's most treasured landmark properties, where timeless elegance and modern living come together. (id:15069)
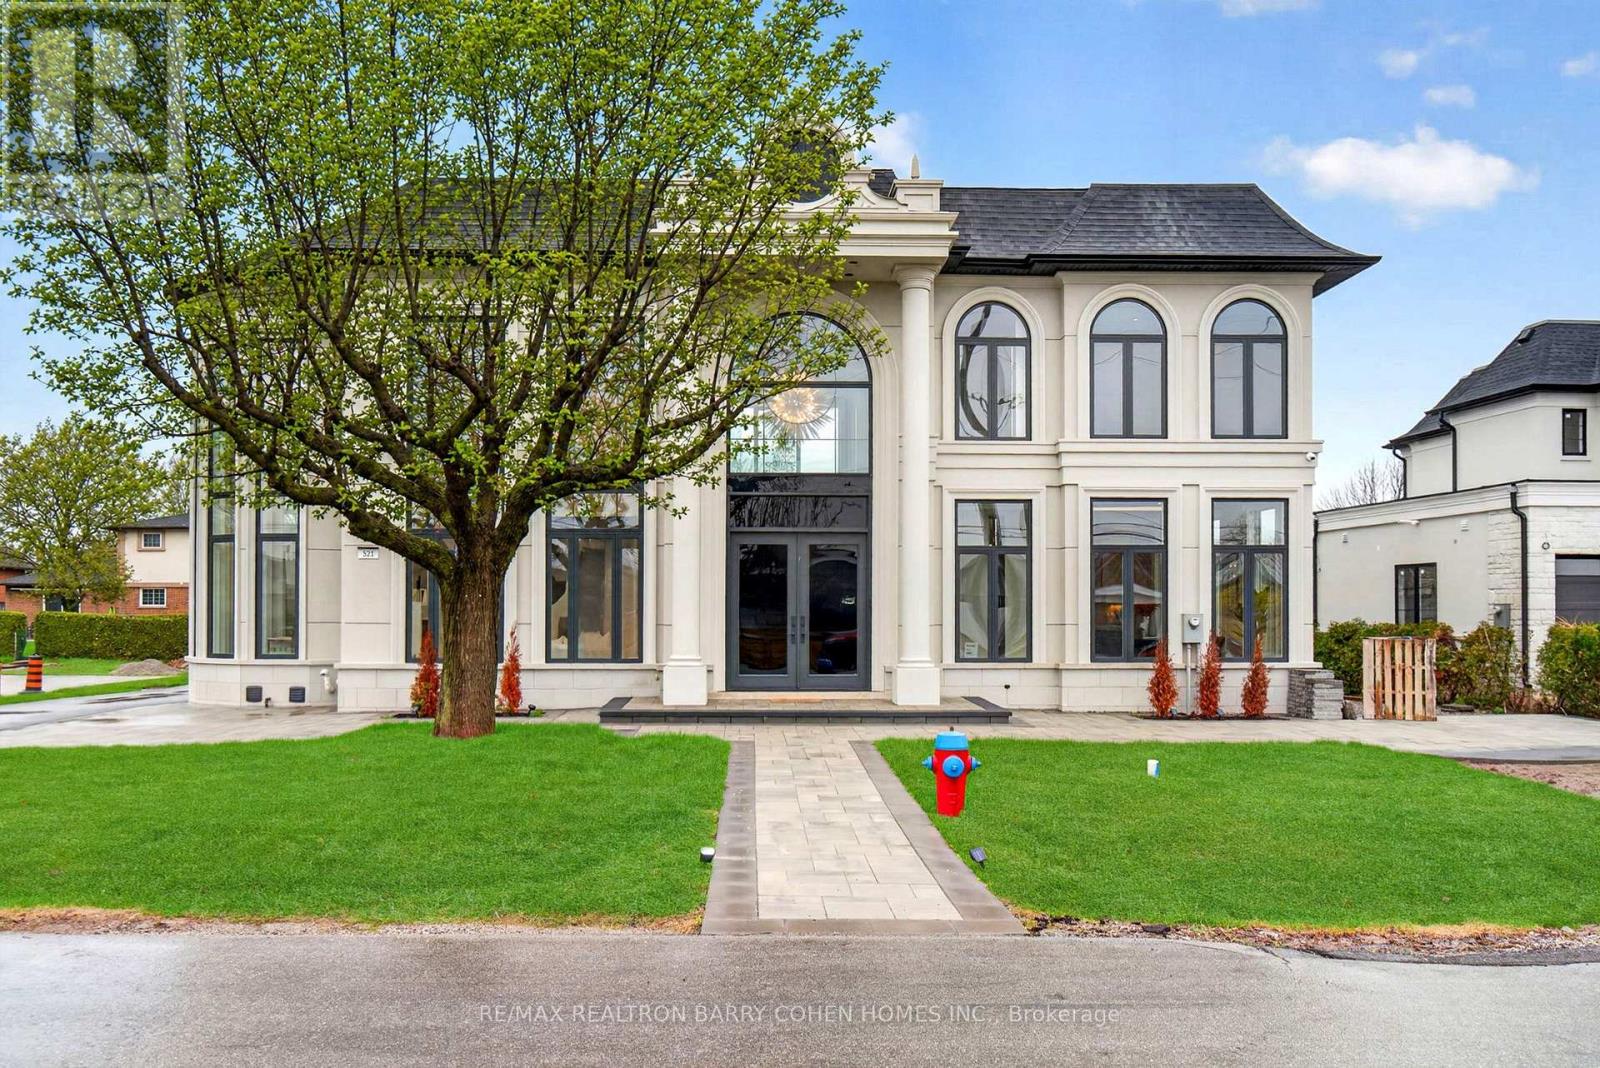
There Are Homes That Impress, & Others That Linger Long After You've Left. This Newly Built Oakville Estate, Inspired By Classic European Manor Design, Is Unmistakably The Latter. From Arrival, The Facade Sets A Tone Of Quiet Grandeur, Where Symmetry Is Defined By Stately Columns, Arched Windows, & Intricate Stonework, Blending Timeless Craftsmanship W/ Modern Refinement. A Striking Dbl Glass-Door Entry Welcomes You Inside, Where Nearly 6,000 Sqft Unfold W/Intention & Ease. The Marble Foyer Introduces A Refined Palette That Carries Through Rich Hrdwd & Granite Finishes. Beyond, The Living & Great Rms Feature Soaring 23' Ceilings & Expansive Walls Of Glass, Filling The Home W/Natural Light & Creating A Seamless Sense Of Openness. Coffered Ceilings W/LED Cove Lighting, Built-In Speakers, & Recessed Illumination Add A Sophisticated Contemporary Layer Throughout. At The Heart Of The Home, The Kitchen Balances Beauty & Function W/ Built-In Appliances, Quartz Countertops, Custom Cabinetry, & An Oversized Isl& Designed For Gathering & Entertaining. The Upper Lvl Is Anchored By A Skylit Hall & Seamless Glass Railings Leading To The Serene Primary Suite. Here, A Curved Sitting Area Enhances The Sense Of Space, While The Spa-Inspired Ensuite Offers Marble Flrs & Walls, A Freestanding Tub, Rainfall Shower, & Dbl Vanity. A Custom W/I Closet Completes The Retreat. Bdrms Two, Three, & Four Each Feature Their Own Ensuite & Custom Storage. The Finished Lwr Lvl Extends The Living Space With A Bdrm, Full Bath, Living Area, Second Kitchen, & Walk-Up Access, Ideal For Multi-Generational Living Or Extended Stays. Outdoors, A Stone Patio, Lush Green Space, & Fireplace Create An Inviting Setting, W/ Permit Already In Place For A Future Pool. Perfectly Located Mins From The 403, Top Schools, Shopping, & Dining, This Residence Offers Both Convenience & Prestige. A Rare Blend Of Timeless Elegance & Modern Luxury, Crafted For Elevated Everyday Living. (id:15069)
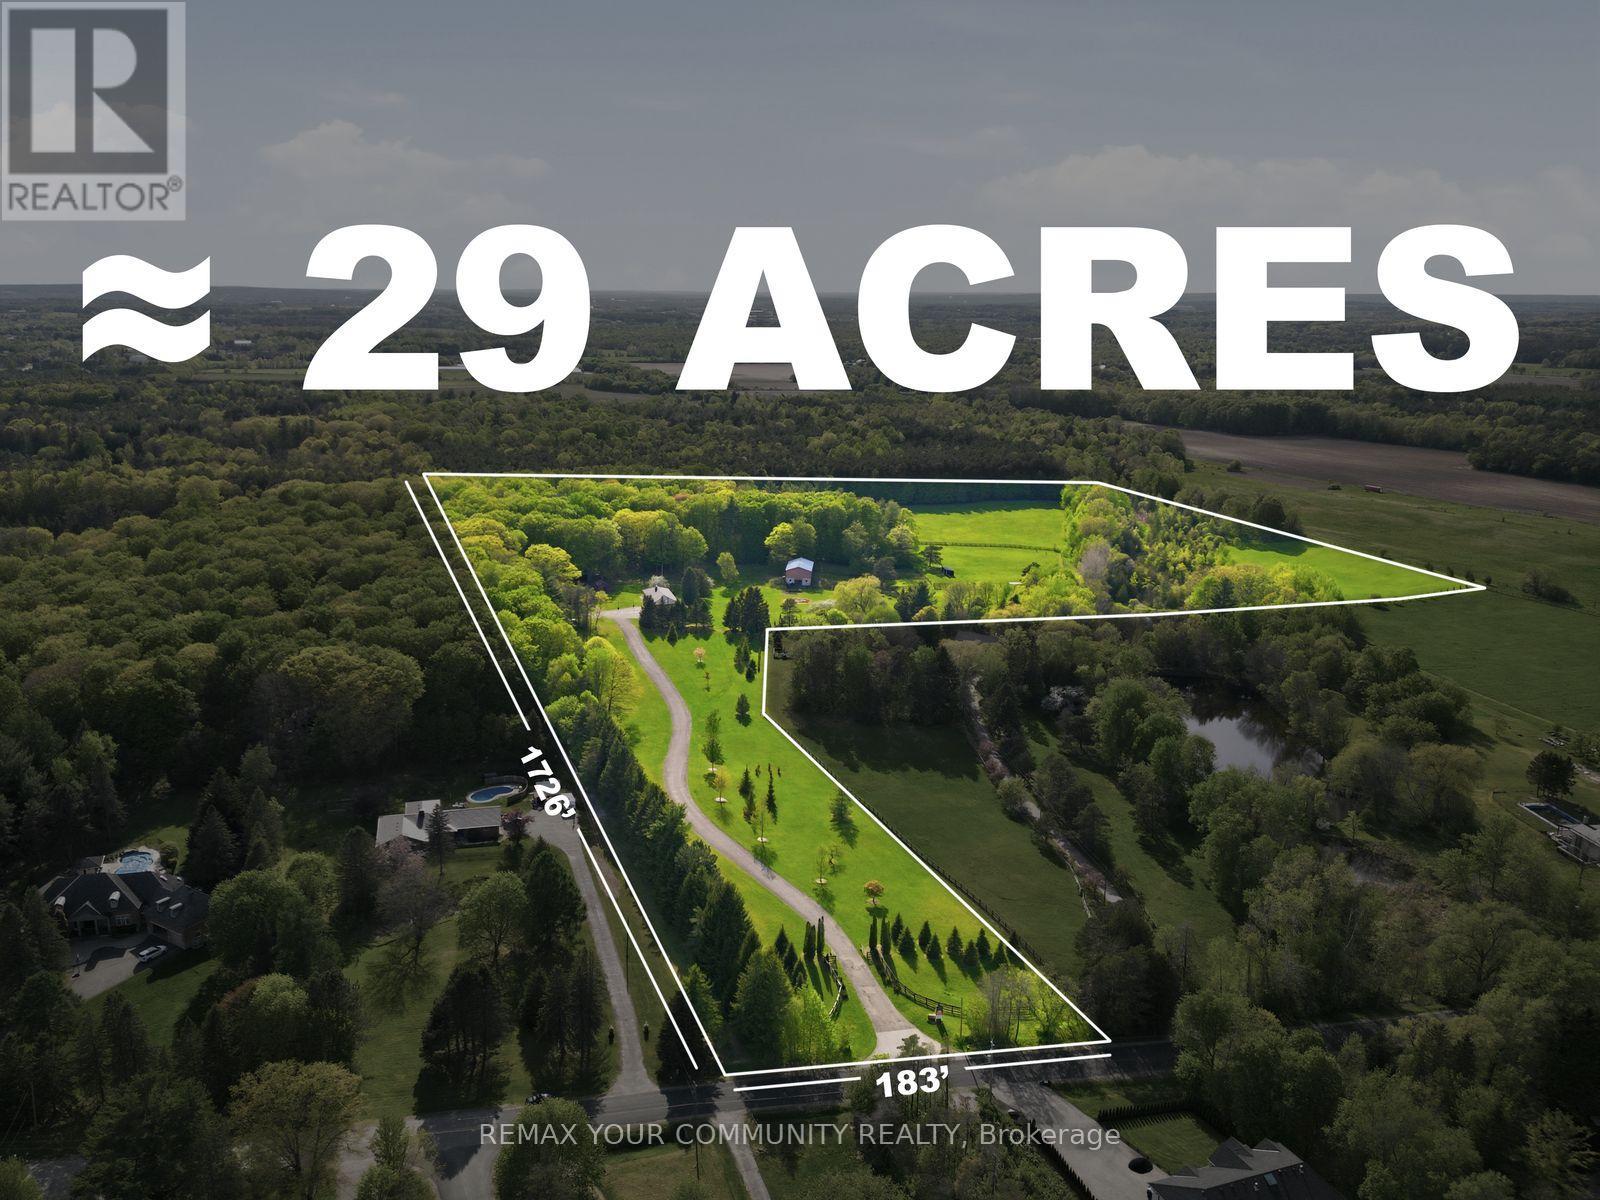
A rare opportunity to create a true country estate on approximately 29 acres in a peaceful, established rural setting. Much of the property offers open, gently rolling land with wide frontage and excellent sightlines-ideal for positioning a substantial custom residence and multiple outbuildings, while mature trees, shrubs, and natural landscape features frame the site, adding privacy, character, and seasonal beauty. The scale and configuration of the acreage provide the flexibility to realize a full estate vision, subject to municipal and conservation approvals: long private drive and grand arrival, separate guest or caregiver accommodation, detached garages or workshop, and extensive indoor-outdoor living and entertaining zones. For buyers with equestrian, hobby-farm, or recreational interests, the open fields and natural edges offer attractive potential for private riding areas, small-scale stables, paddocks, and additional accessory buildings, subject to all required approvals. Surrounded by countryside with access to nearby walking and riding trails, the setting delivers a quiet, low-traffic environment with a strong sense of privacy while remaining within convenient reach of key amenities and major routes. The blend of cleared acreage and established natural cover allows for multiple zones of use, residential, recreational, storage, and land-based hobbies, without sacrificing buffers or the property's inherent beauty. (id:15069)
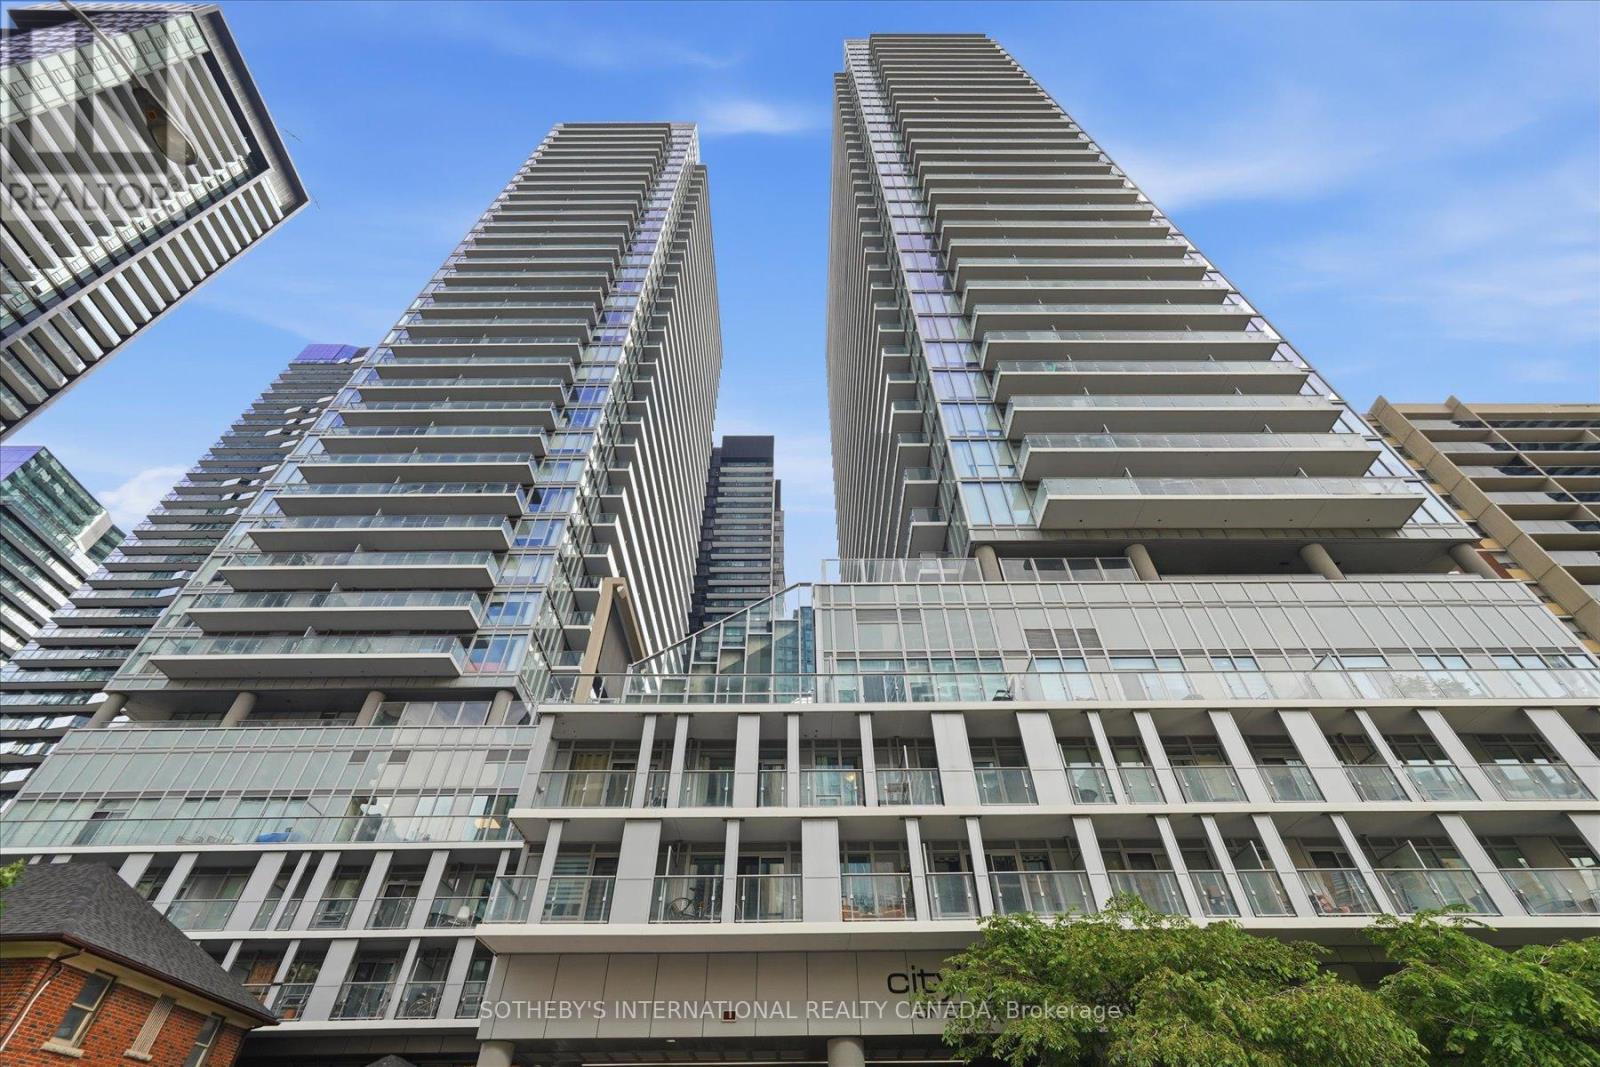
*All furnishings and contents are negotiable* Live in the heart of vibrant Midtown Toronto at CityLights on Broadway by award-winning Pemberton Group! This beautifully designed studio suite in the South Tower features a smart, functional open-concept layout that maximizes every square foot, contemporary finishes, and a private balcony-perfect for enjoying your morning coffee or unwinding at the end of the day. Ideal for first-time buyers, investors, or those seeking a stylish pied-à-terre in the heart of Midtown Toronto. Enjoy exceptional resort-inspired amenities at the impressive Condo Club, featuring over 18,000 sq. ft. of indoor amenities and more than 10,000 sq. ft. of outdoor spaces, including indoor pools, jacuzzi, state-of-the-art fitness centre, party room with gourmet chef's kitchen, outdoor amphitheatre, lounges, and beautifully landscaped terraces. Ideally located just steps to the subway, TTC, parks, restaurants, cafés, shopping, and everyday conveniences, you'll have everything you need right at your doorstep. One locker is included. All furnishings negotiable. Experience sophisticated urban living in one of Midtown Toronto's most exciting communities! (id:15069)