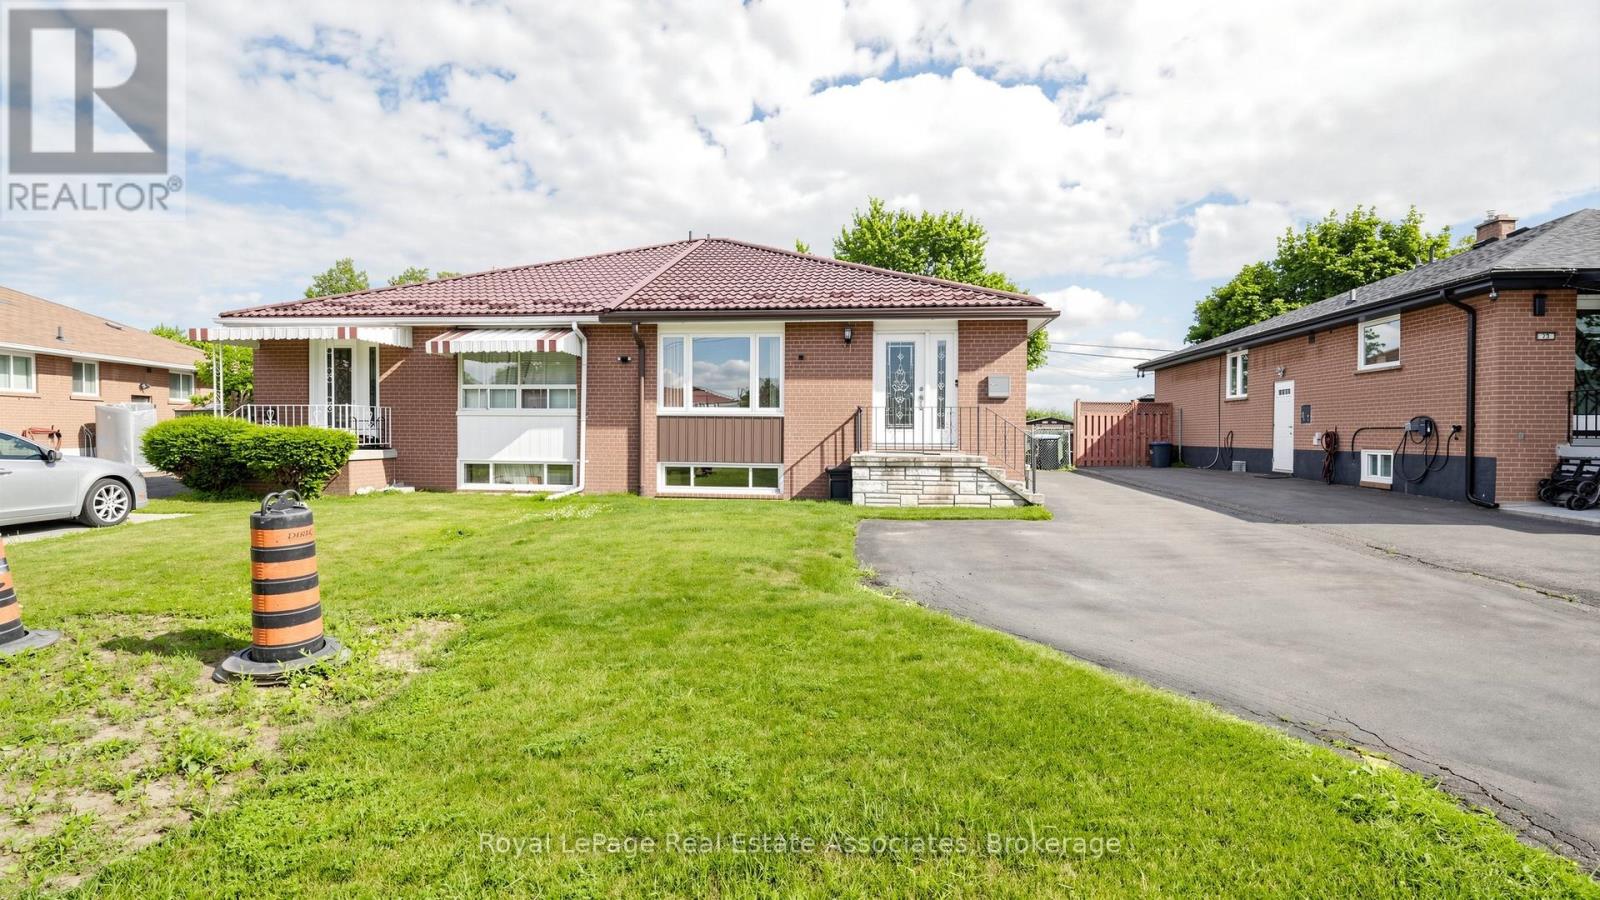
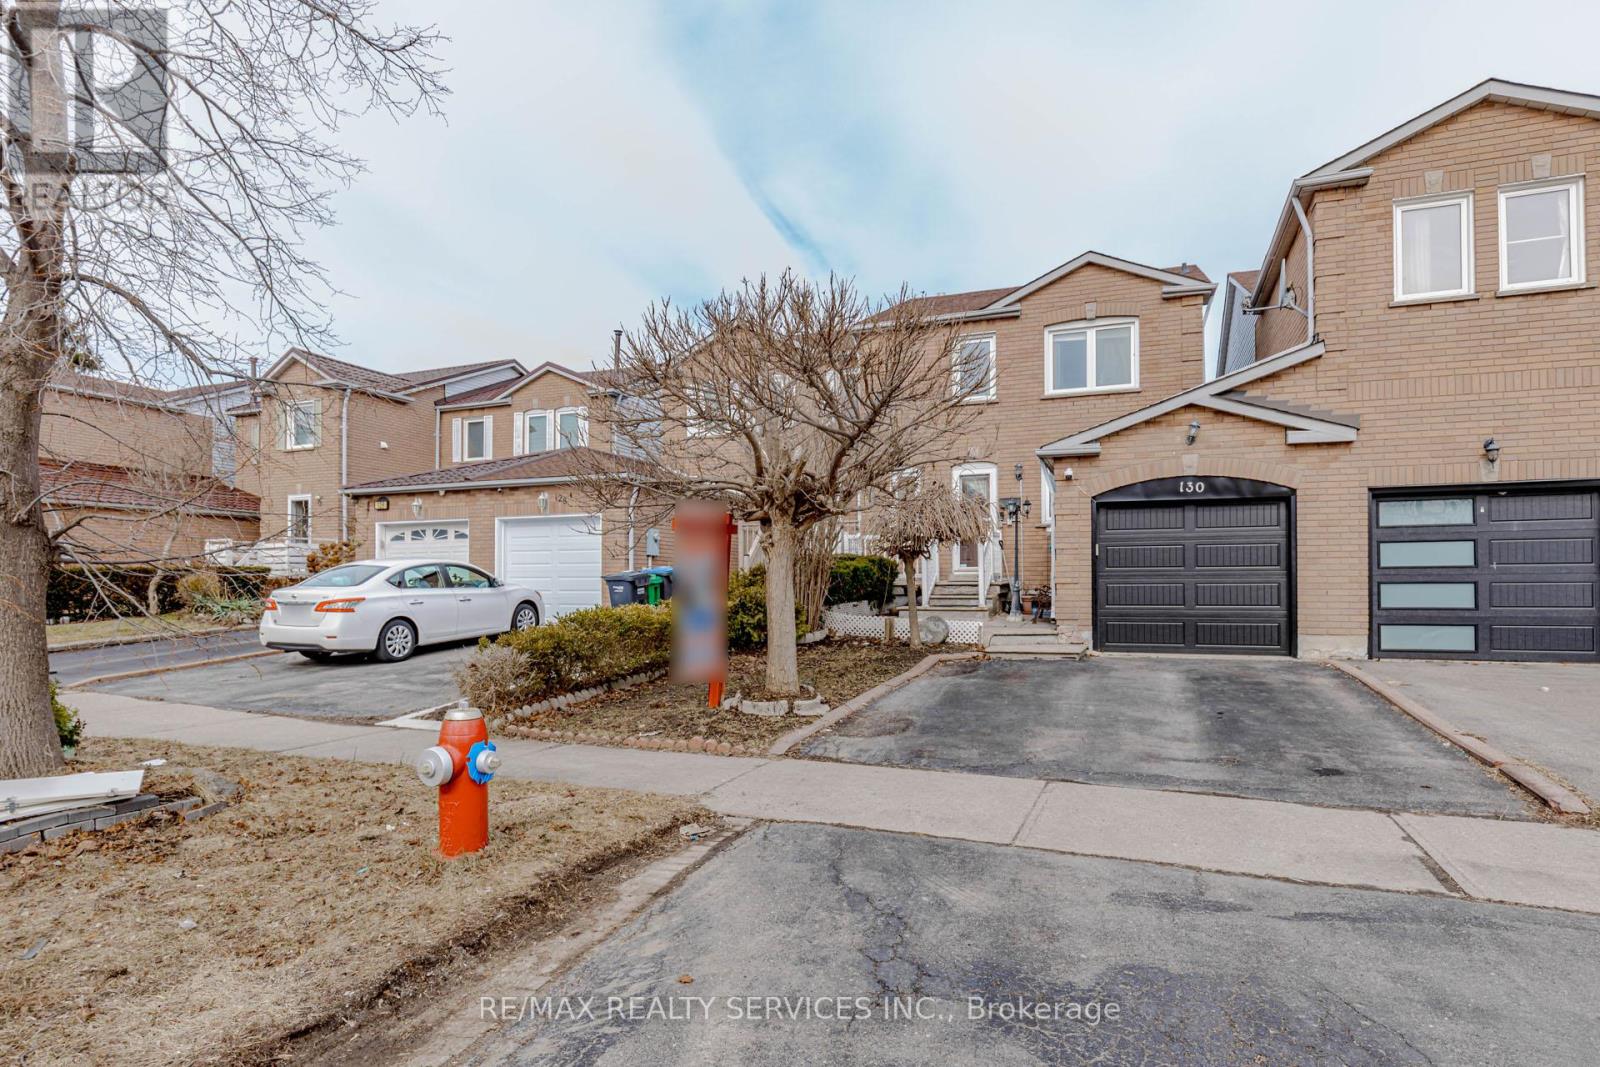
Welcome to this bright and spacious semi-detached raised bungalow, soon to be registered as a Duplex. (Registration is in process) This Unique Home is a perfect blend of modern technology and comfort. It features 3 bedrooms and 1.5 bathrooms on the main level, highlighted by a versatile bedroom equipped with a Queen-size Murphy bed, built-in desk, and dual storage units. The main floor is designed for luxury and ease, boasting remote-controlled pot lights throughout the living, dining, and kitchen areas, a walk-in tub with hydrotherapy jets, and a smart toilet with a heated seat and automatic flush. The property offers incredible versatility with a two-bedroom basement apartment featuring a private entrance and separate laundry, ideal for extended family or rental potential. Enjoy the privacy of a backyard that backs onto a school, complete with a 100 sq. ft. climate-controlled, fully insulated wooden shed with electricity. Main entrance smart lock with remote access, Telus Home Security System, and a porch light with a built-in camera. It has a durable metal roof and heated gutters with a leaf guard system, ample parking space for 5 vehicles. The furnace, air conditioning, tankless water heater, and shed air conditioner are all covered by a maintenance contract, giving you peace of mind. This move-in-ready home combines high-end upgrades with a functional layout in a fantastic location. (id:15069)
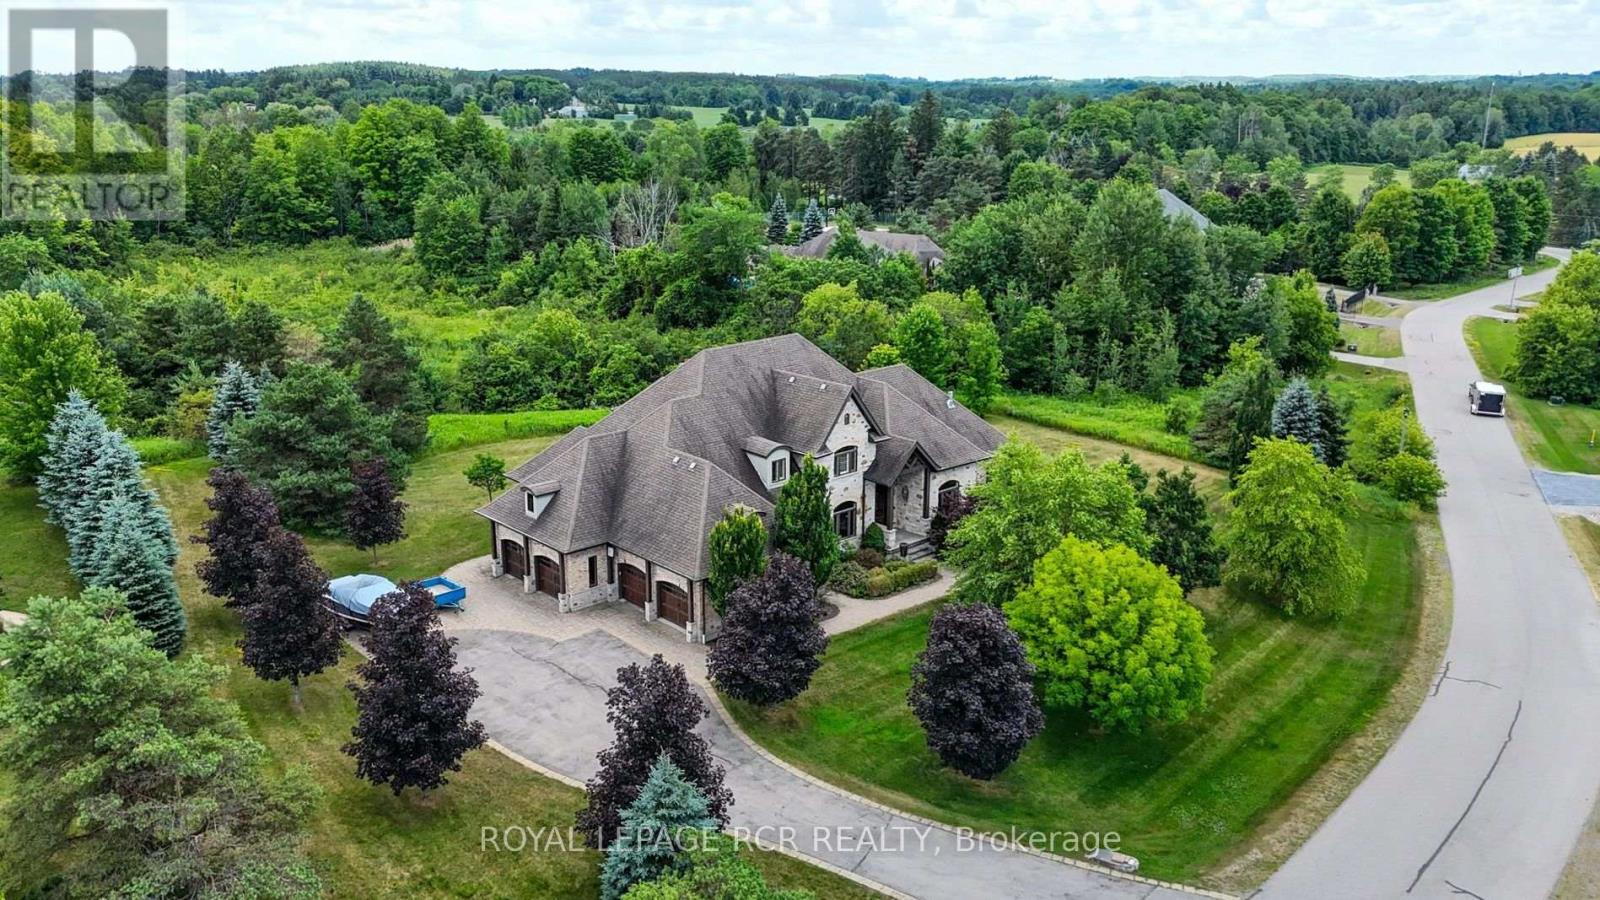
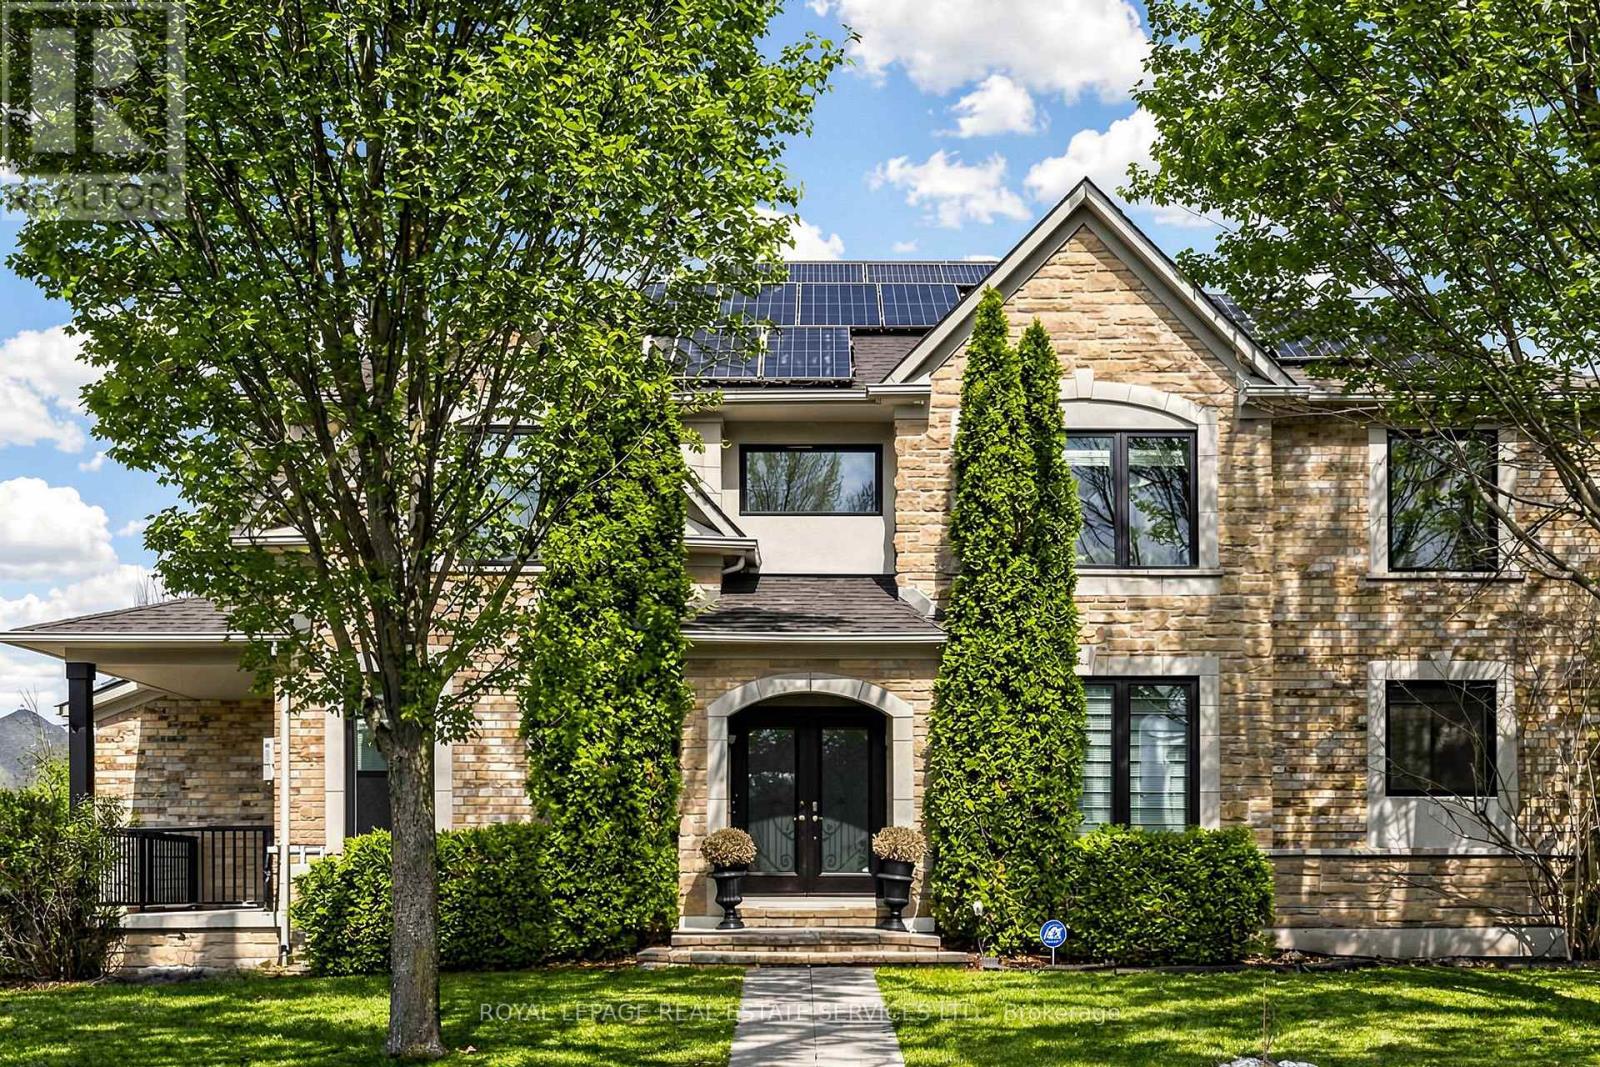
Welcome to this exceptional 2-storey estate residence offering approximately 4,000 sq. ft. of beautifully appointed living space across the main and second levels, perfectly positioned on a breathtaking 2.74-acre lot in prestigious Millcreek Estates, an exclusive Caledon enclave renowned for its privacy and natural beauty. This magnificent 4+1 bedroom home showcases timeless elegance and exceptional craftsmanship, featuring rich hardwood flooring, crown moulding, oversized baseboards, designer lighting, pot lights, and soaring 10-ft ceilings throughout. A grand foyer introduces elegant principal rooms, including a formal dining room ideal for entertaining. The spectacular living room boasts floor-to-ceiling windows, a fireplace, and a walk-out to the expansive upper deck overlooking tranquil, tree-lined greenspace. The chef-inspired kitchen features premium built-in appliances, a gas cooktop, oversized centre island with breakfast bar, and a bright breakfast area with walk-out access. The adjoining family room with fireplace offers a warm, inviting space with serene backyard views. The main-floor primary suite is a luxurious retreat with walk-out access, a spa-inspired 5-piece ensuite, and his-and-hers walk-in closets. A mudroom with custom built-ins and separate entrance, direct garage access, a spacious laundry room and 2-piece guest washroom complete the main level. Upstairs, three generously sized bedrooms each feature private ensuites; two include walk-in closets, while the third offers a double closet. The finished walkout lower level provides an additional 2,868.49 sq. ft. with a recreation room, games area, family room with fireplace, cold room(s), abundant storage, and exceptional multi-generational living potential. A 4-car garage, professionally landscaped grounds, and an extraordinary setting complete this remarkable estate, offering an exceptional lifestyle of luxury, privacy, and natural beauty. (id:15069)
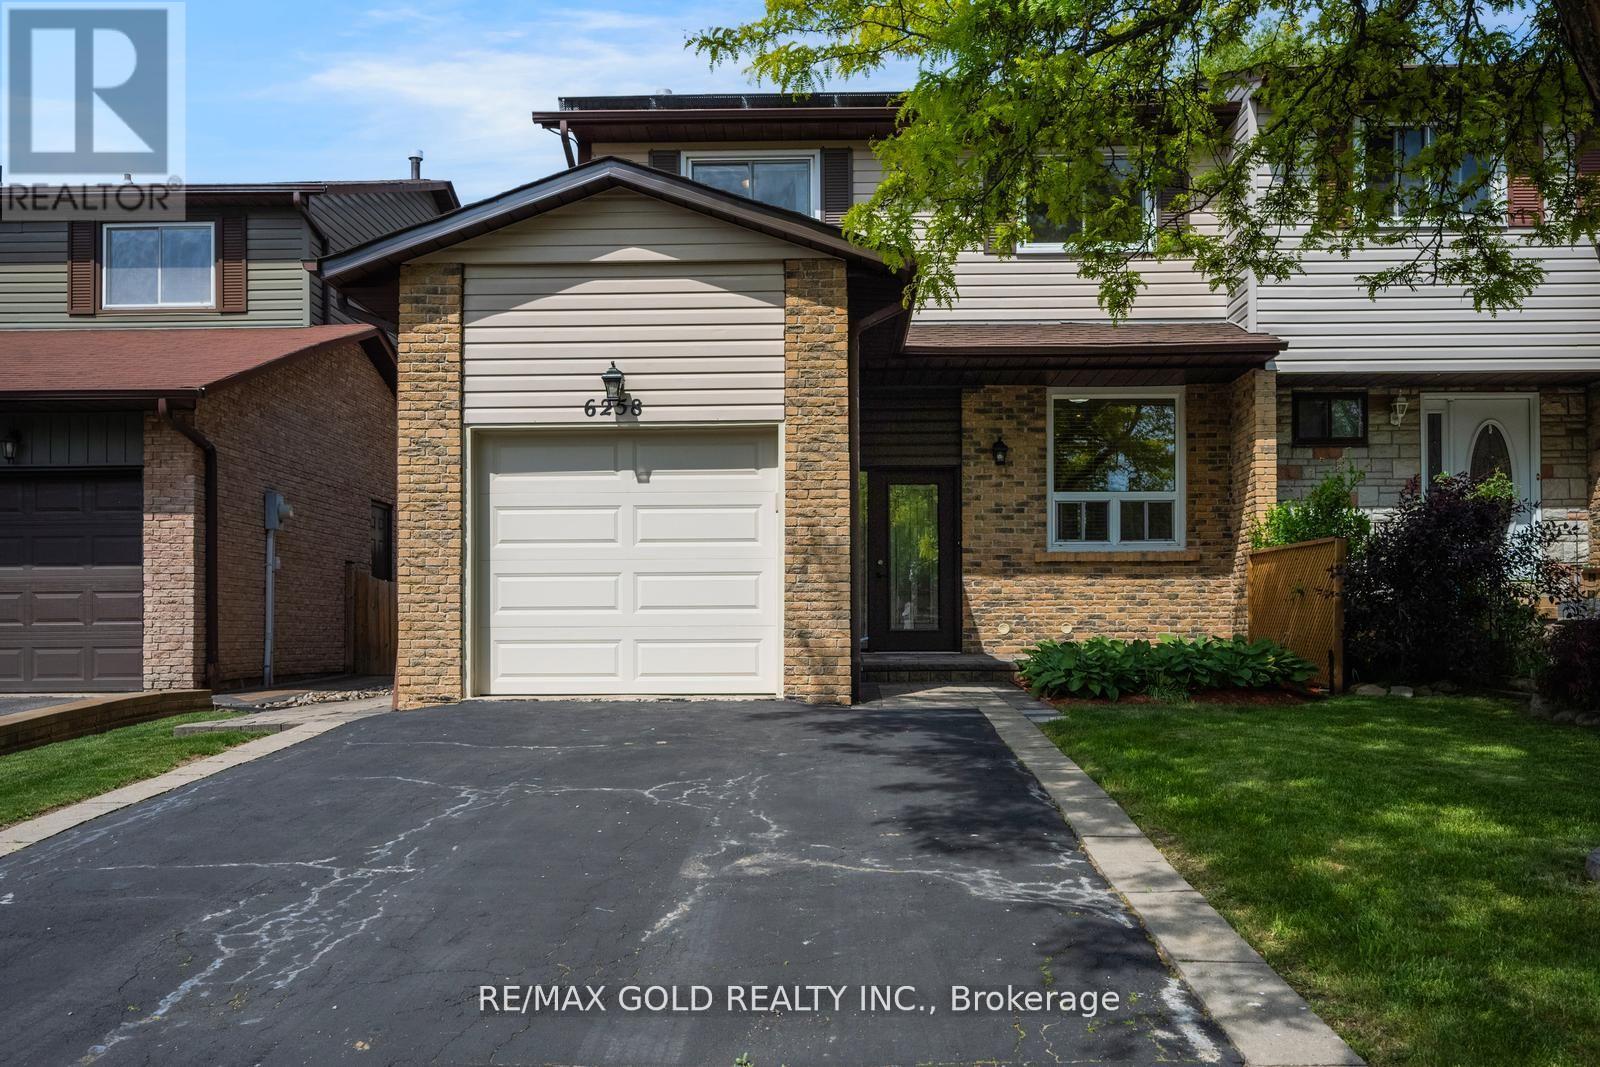
This beautifully maintained semi-detached offers exceptional value and thoughtful upgrades throughout. The inviting curb appeal begins with a well-manicured front yard, elegant tile accents, and a welcoming covered porch. Step inside to discover a spacious, modern kitchen featuring a smart double-door refrigerator. Additional highlights include granite countertops, a double sink, ceramic tile flooring, a stylish backsplash, and an over-the-range microwave. The bright breakfast area, enhanced by a large front-facing window, provides the perfect space to enjoy your morning coffee. The combined living and dining area showcases hardwood flooring, a large picture window, and a sliding glass door leading to the backyard. The private outdoor retreat features beautiful tile work, mature landscaping, and colorful flowering shrubs, creating an ideal setting for relaxation and entertaining. The second floor offers four generously sized, sun-filled bedrooms, complemented by modern window coverings throughout. The main bathroom is enhanced with a granite countertop and double-sink vanity, providing both style and functionality. A separate entrance leads to the fully equipped lower-level in-law suite, offering excellent potential for extended family living. This self-contained space includes a spacious bedroom, a full bathroom, a kitchen with a brand-new never-used stove, double sink, granite countertops, stylish backsplash, ample storage, and a large window that fills the space with natural light. The laundry area has been strategically positioned to provide convenient access for both the main residence and the lower-level suite while maintaining privacy for each living space. This impressive home combines comfort, functionality, and versatility, making it an excellent opportunity for families, multi-generational living, or those seeking additional living space. OPEN HOUSE- Sat-Sun (Jul 11-12), 1.00-5.00PM.. (id:15069)
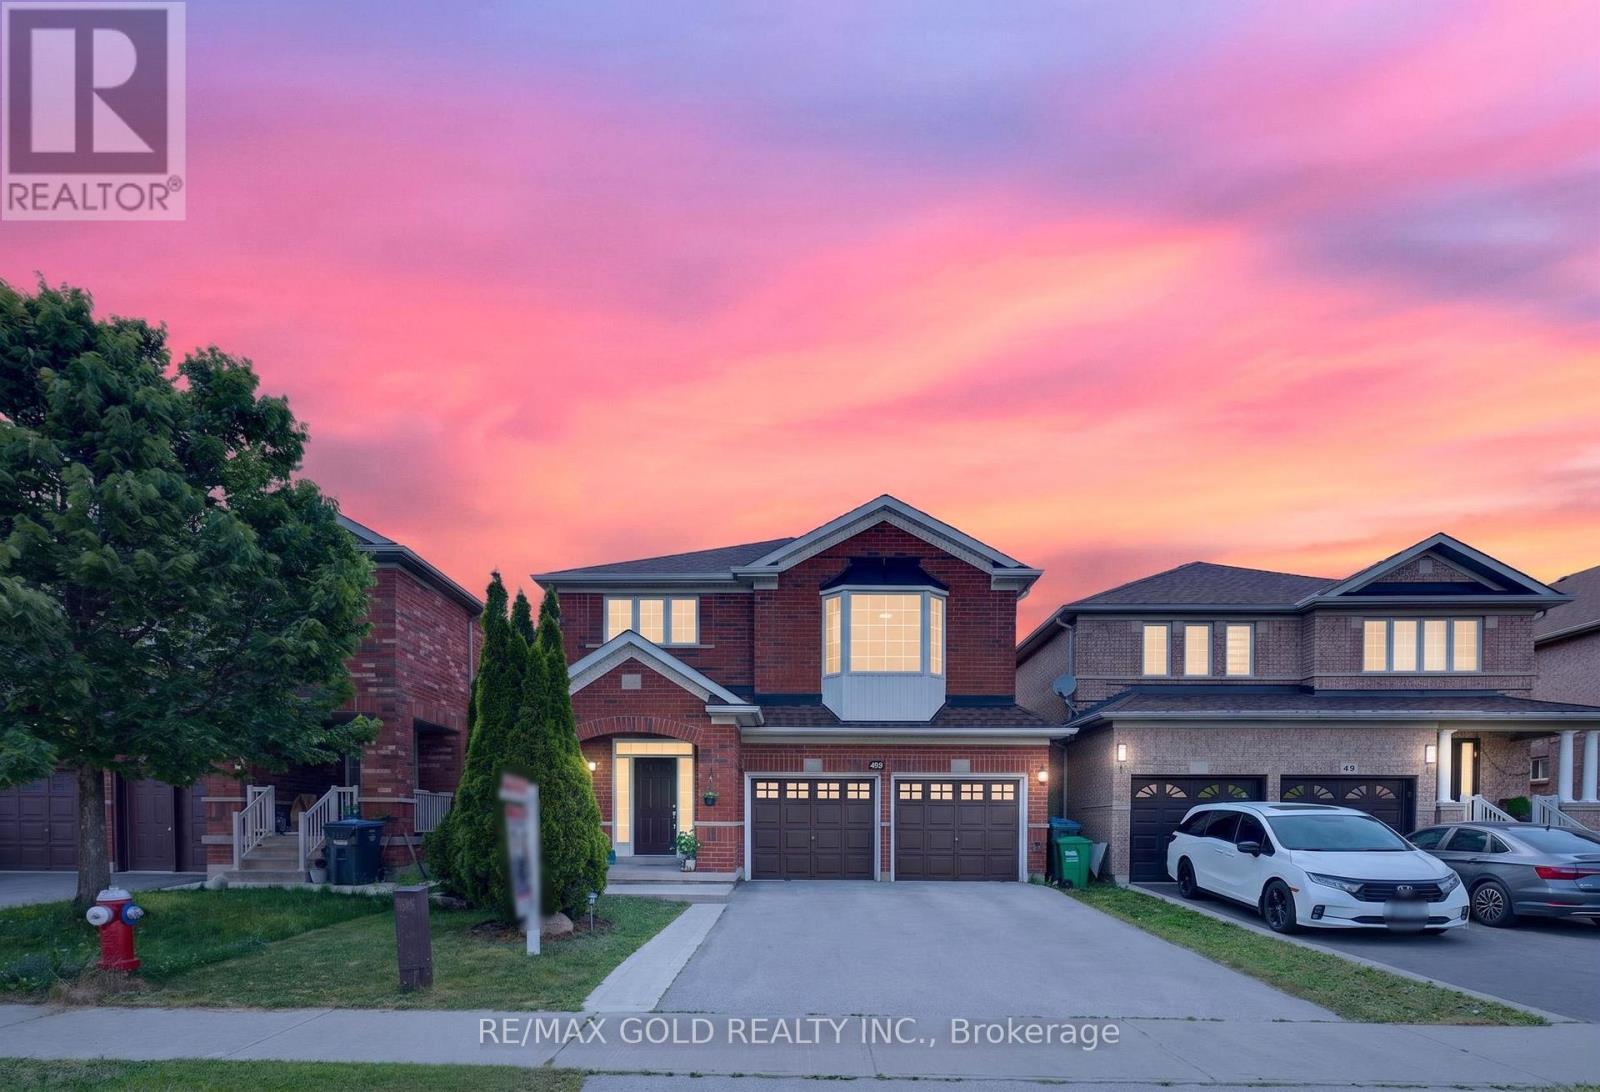
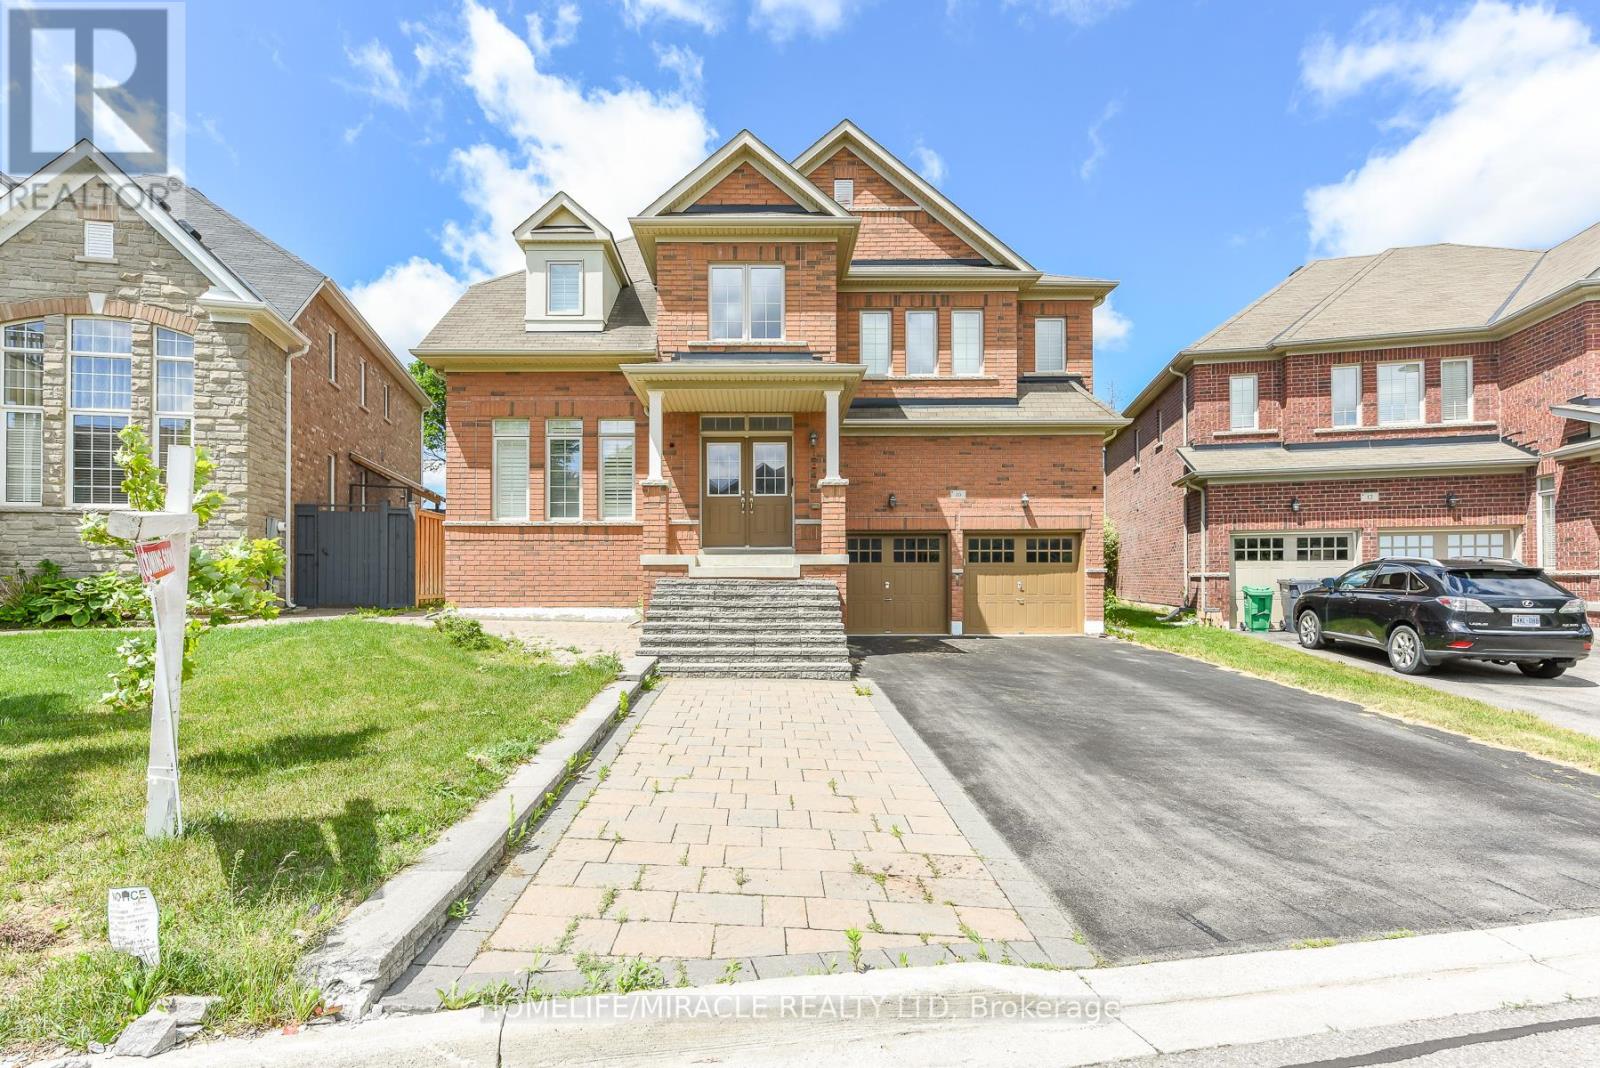
Beautifully Detached home impeccably maintained 4-bedroom, 4-bathroom detached home in the highly sought-after Fletcher's Meadow community of Brampton. Nestled on a quiet, family-friendly street, this bright and spacious home features a modern upgraded kitchen with stainless steel appliances, ample cabinetry ,a cozy breakfast area that walk out to the private backyard perfect for outdoor dining and entertaining. The family room offers a warm ambiance with a gas fireplace, while elegant . Bathrooms have been tastefully upgraded, and the spacious primary bedroom includes a walk-in closet . Filled with natural light and offering a functional, open layout, this home is ideal for comfortable family living. Enjoy the convenience of walking distance to schools, public transit, and Fletchers Meadow Plaza which offers groceries, restaurants, fast food, and a gym, and just minutes from Mount Pleasant GO Station, this move-in-ready home offers the perfect blend of comfort, style, and convenience for any growing family (id:15069)
Welcome to this beautifully updated 4-bedroom, 3.5-bathroom family home, ideally situated in Oakville's highly desirable Westmount community. The thoughtfully designed main floor features engineered hardwood flooring throughout, a bright living room with walkout to a charming covered verandah, a formal dining area, and a warm family room anchored by a gas fireplace. At the heart of the home is the renovated kitchen (2018), complete with granite countertops, stainless steel appliances, a large pantry, and a sun-filled breakfast area with walkout to the backyard.The upper level offers a spacious primary retreat with a walk-in closet and a luxurious 5-piece ensuite featuring double vanities, a soaker tub, and a glass shower. Three additional bedrooms and a well-appointed 4-piece bathroom provide comfortable accommodations for family and guests. The professionally finished basement adds exceptional versatility with a renovated bathroom (2026) and a dedicated home theatre featuring a ceiling-mounted projector and screen.Designed for year-round enjoyment, the private backyard showcases a saltwater pool, beautifully landscaped gardens, and a full irrigation system. Adding even greater value are the home's extensive mechanical and energy-efficient upgrades, including a 9 kW solar panel system with a 25-year equipment warranty, a high-efficiency Bosch heat pump (2024), owned tankless water heater, and whole-home water softener. Additional updates include the roof (2017), renovated kitchen and hardwood flooring (2018), EcoTech replacement windows with lifetime transferable warranty (2021), garage doors (2022), furnace and air conditioner (2024), and pool liner (2024).Located just minutes from top-ranked schools, scenic parks and trails, Oakville Trafalgar Memorial Hospital, Glen Abbey Community Centre, shopping, GO Transit, and major highways (id:15069)
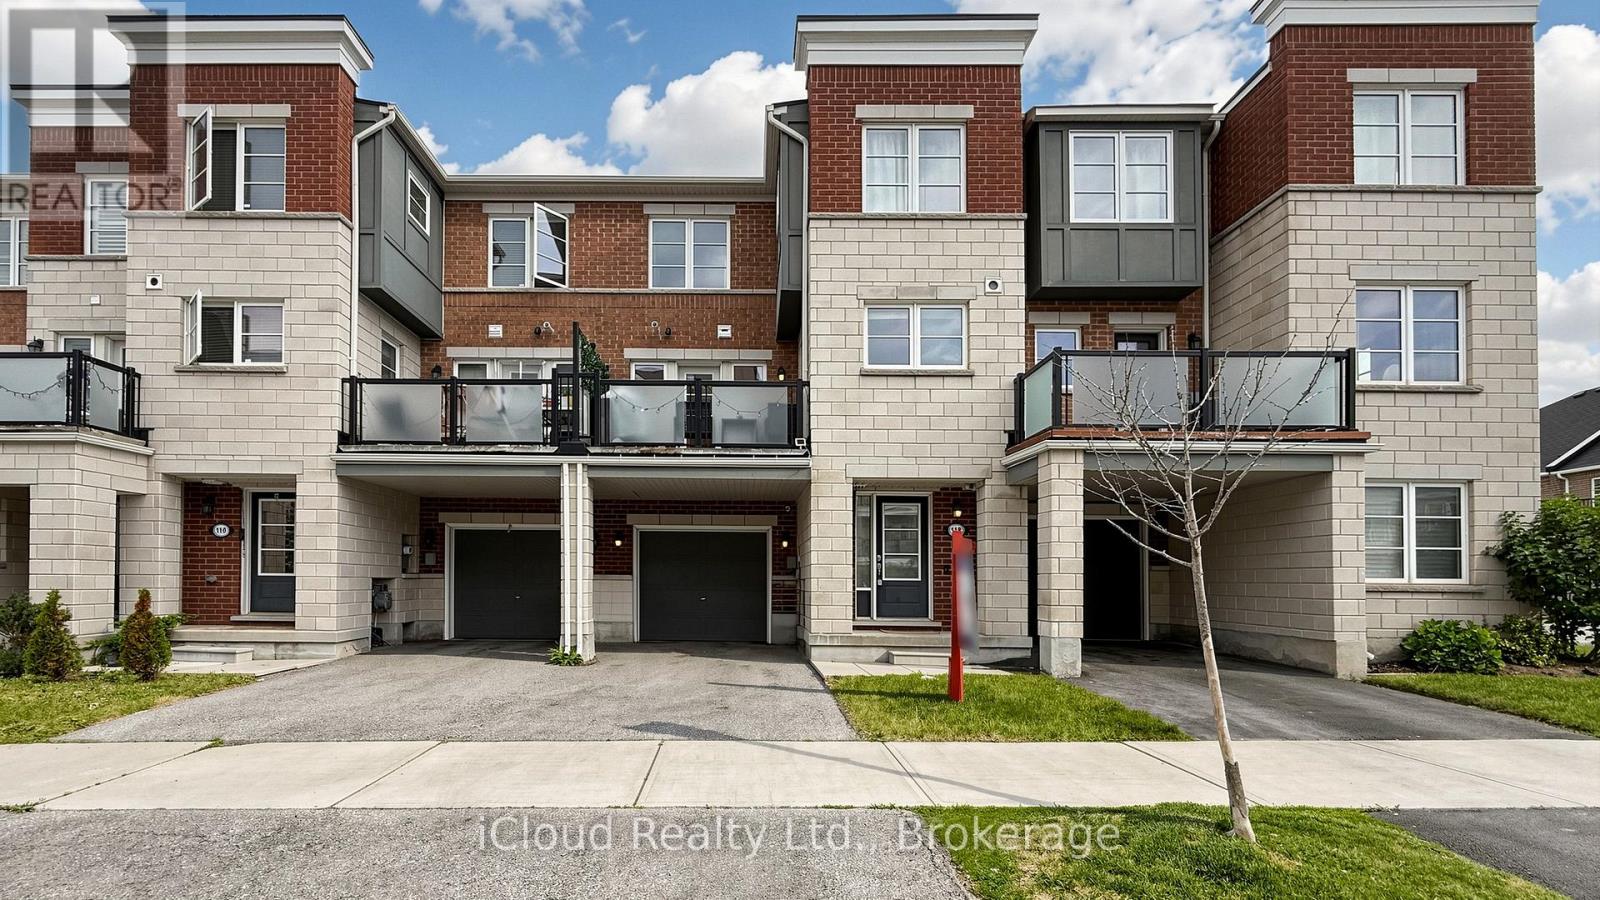
A perfect blend of location, lifestyle, and smart convenience-this is urban-suburban living done right. Just steps from Mount Pleasant GO Station, in one of Mount Pleasant Village's most vibrant and transit-connected communities is a home perfect for commuters, first-time buyers, and savvy investors looking for long-term value in a high-demand area.Primary bedroom offers a 3-piece ensuite and generous closet space, while the second bedroom provides flexibility for a home office, guest room, or growing family. Convenient upper-level laundry adds to the home's functional design.Step outside and enjoy the community square with its playground, seasonal skating rink, and public library, to year-round events that bring the neighbourhood to life. Families will appreciate access to top-rated schools, nearby parks, and a safe, walkable environment.With quick connections to major routes including Hwy 410, Hwy 407, Hwy 401, and Hwy 403, getting anywhere in the GTA is seamlessly. EV charging: Easily accessible level 1 charging already avaliable in the garage - could be easily upgraded to level 2 when new owner moves in. (id:15069)
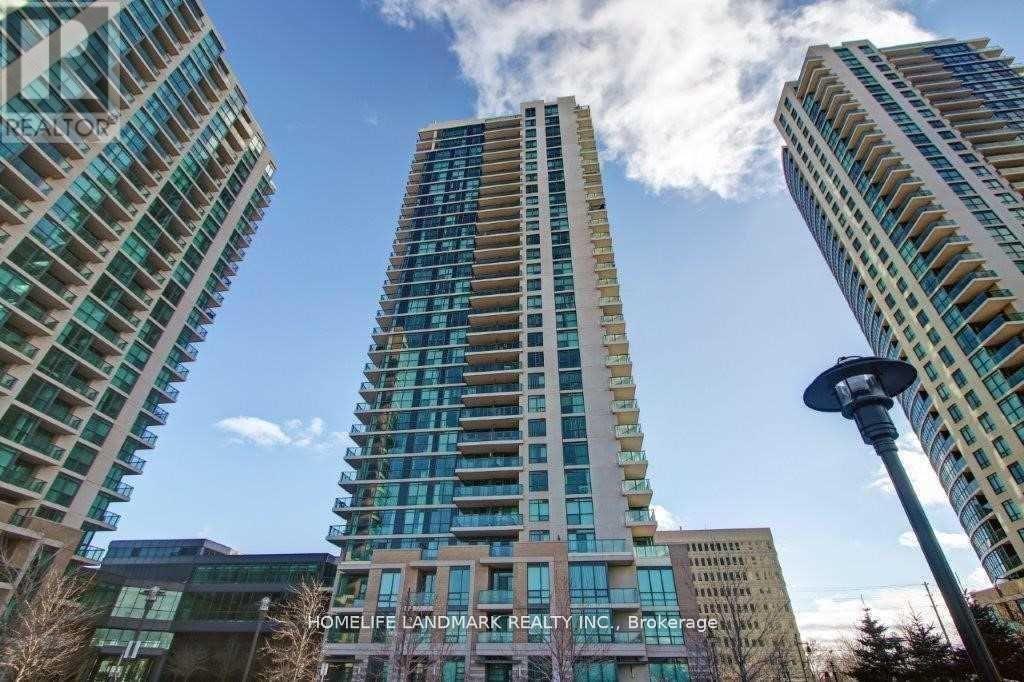
Location, Location, Great Location. Steps To Ttc And Most Luxurious Sherway Garden Malls, Minutes Away To Transit, Hospital, Mall, Downtown, Airport & All Major Highways.*** Parking And Locker Included, The Dining Room Have Hardwood Floors. Close To Etobicoke Creek Trails, Great Amenities Including Sauna Room,Indoor Pool,Gym,Party Room. (id:15069)
Welcome to this beautifully upgraded family home in the highly sought-after Creditview and Eldorado Park neighbourhood on a court location. Designed with meticulous attention to detail, this property seamlessly combines luxury, comfort, and incredible investment potential. The open-concept main floor features soaring 9-foot ceilings, gleaming hardwood flooring, and a true chef's kitchen equipped with stainless steel appliances. A seamless walk-through pantry connects the kitchen to the living and dining areas, creating an effortless flow that is perfect for entertaining guests.Upstairs, the home offers four spacious bedrooms and three full bathrooms, designed with family privacy in mind. The extra-large primary bedroom serves as a private retreat, complete with a spa-like ensuite bath and a generous walk-in closet. The additional upper-level bedrooms are equally impressive, each featuring direct access to a full bathroom to ensure ultimate comfort for children or overnight visitors.The lower Level features a fully finished 2 bedroom basement alongside a separate bachelor unit with its own extra bathroom, perfect for personal use, a home office, or extended family. Equipped with an existing side entrance, above-grade windows, Complete with premium upgrades like main floor lundry, recessed pot lights, California shutters, and an extra-wide driveway, No side walk, this home sits in a prime location close to all major amenities. This turnkey property is a absolute must-see-just move in and enjoy! (id:15069)
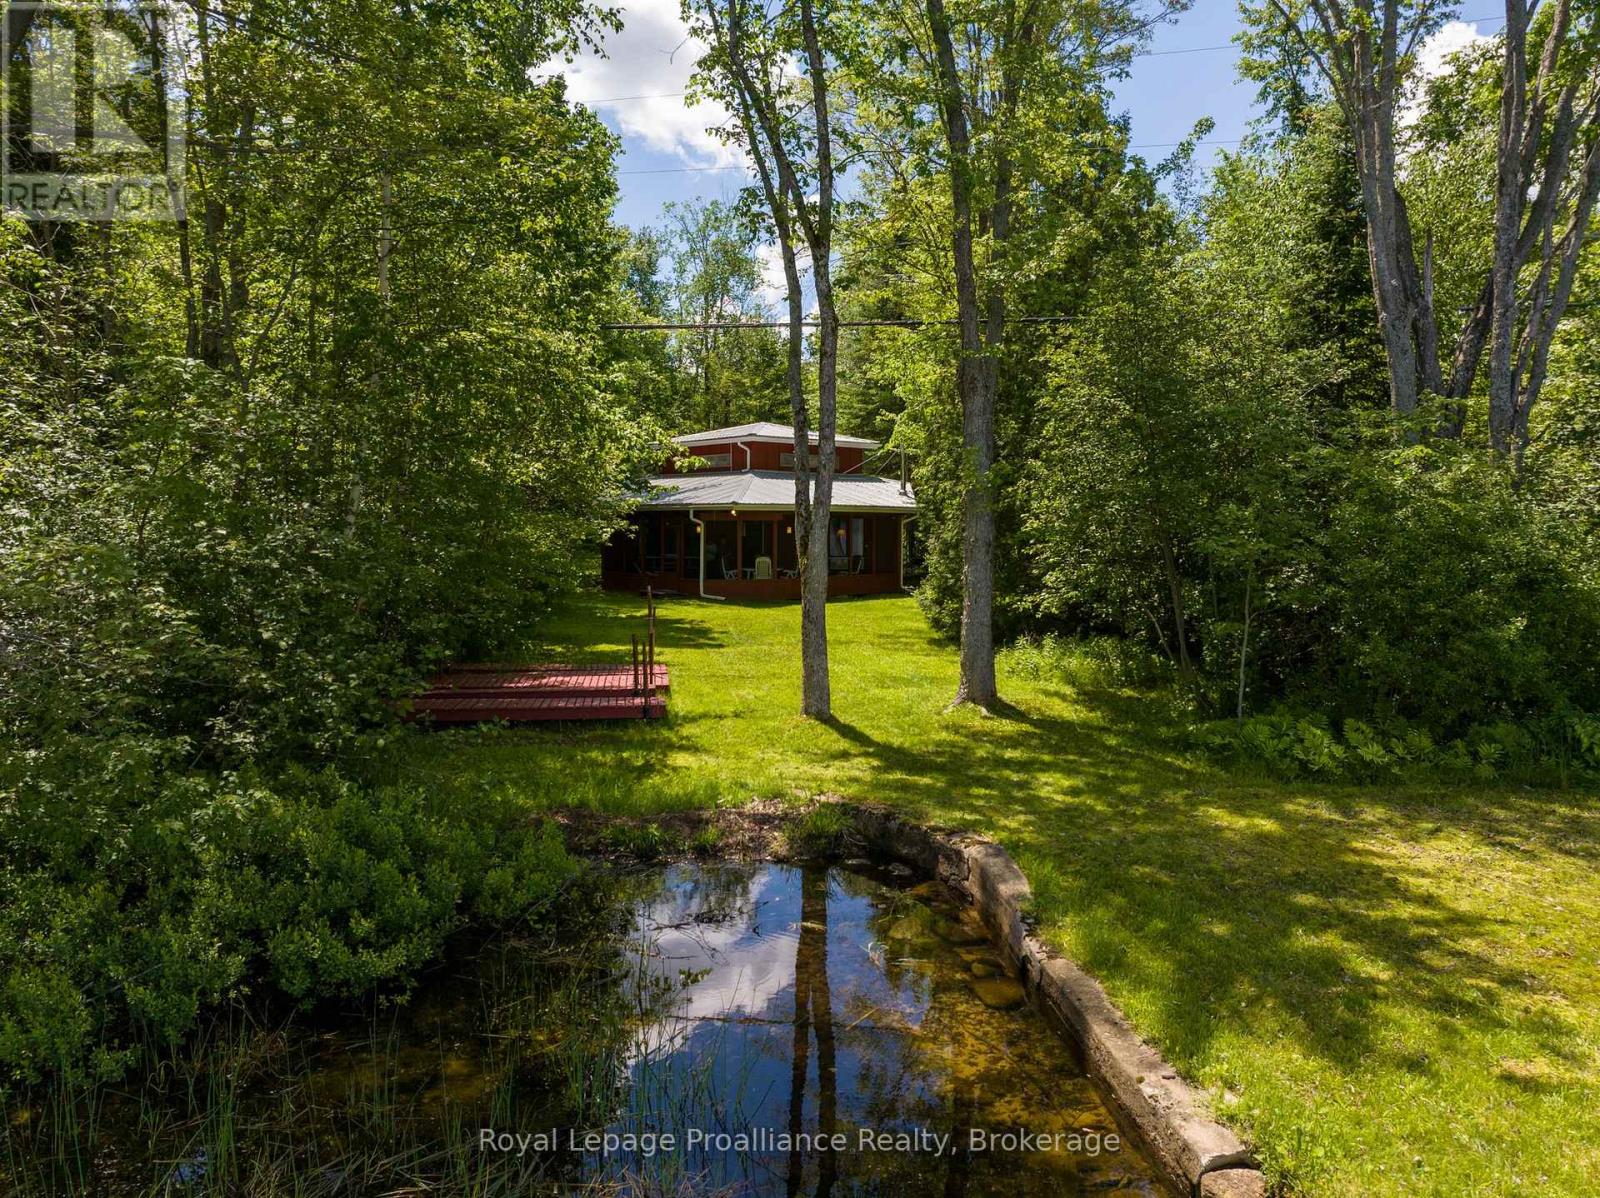
Embrace the magic of Skootamatta Lake sunsets at this charming 3-season cottage, offering 1,454 sq. ft. of classic lakefront living on a private, level 1-acre lot. With 3 bedrooms plus a cozy loft, a main floor primary bedroom with ensuite, and a large living room with a stone fireplace and woodstove, this retreat is designed for gathering, relaxing, and making memories. Vaulted ceilings with panoramic windows frame sweeping lake views, while the screened porch and separate dining area let you savor every moment by the water. Enjoy 130 feet of level, sandy shoreline perfect for swimmers and boaters, with easy access off a municipally maintained road and nearby trails for hiking and outdoor adventure. With storage and workshop outbuildings and a setting that exudes traditional cottage charm, this property is ideal for Skootamatta Lake lovers seeking simple, authentic cottage living. Make this lakeside getaway your haven for summer days, starry nights, and timeless memories in this idyllic cottage hideaway. (id:15069)
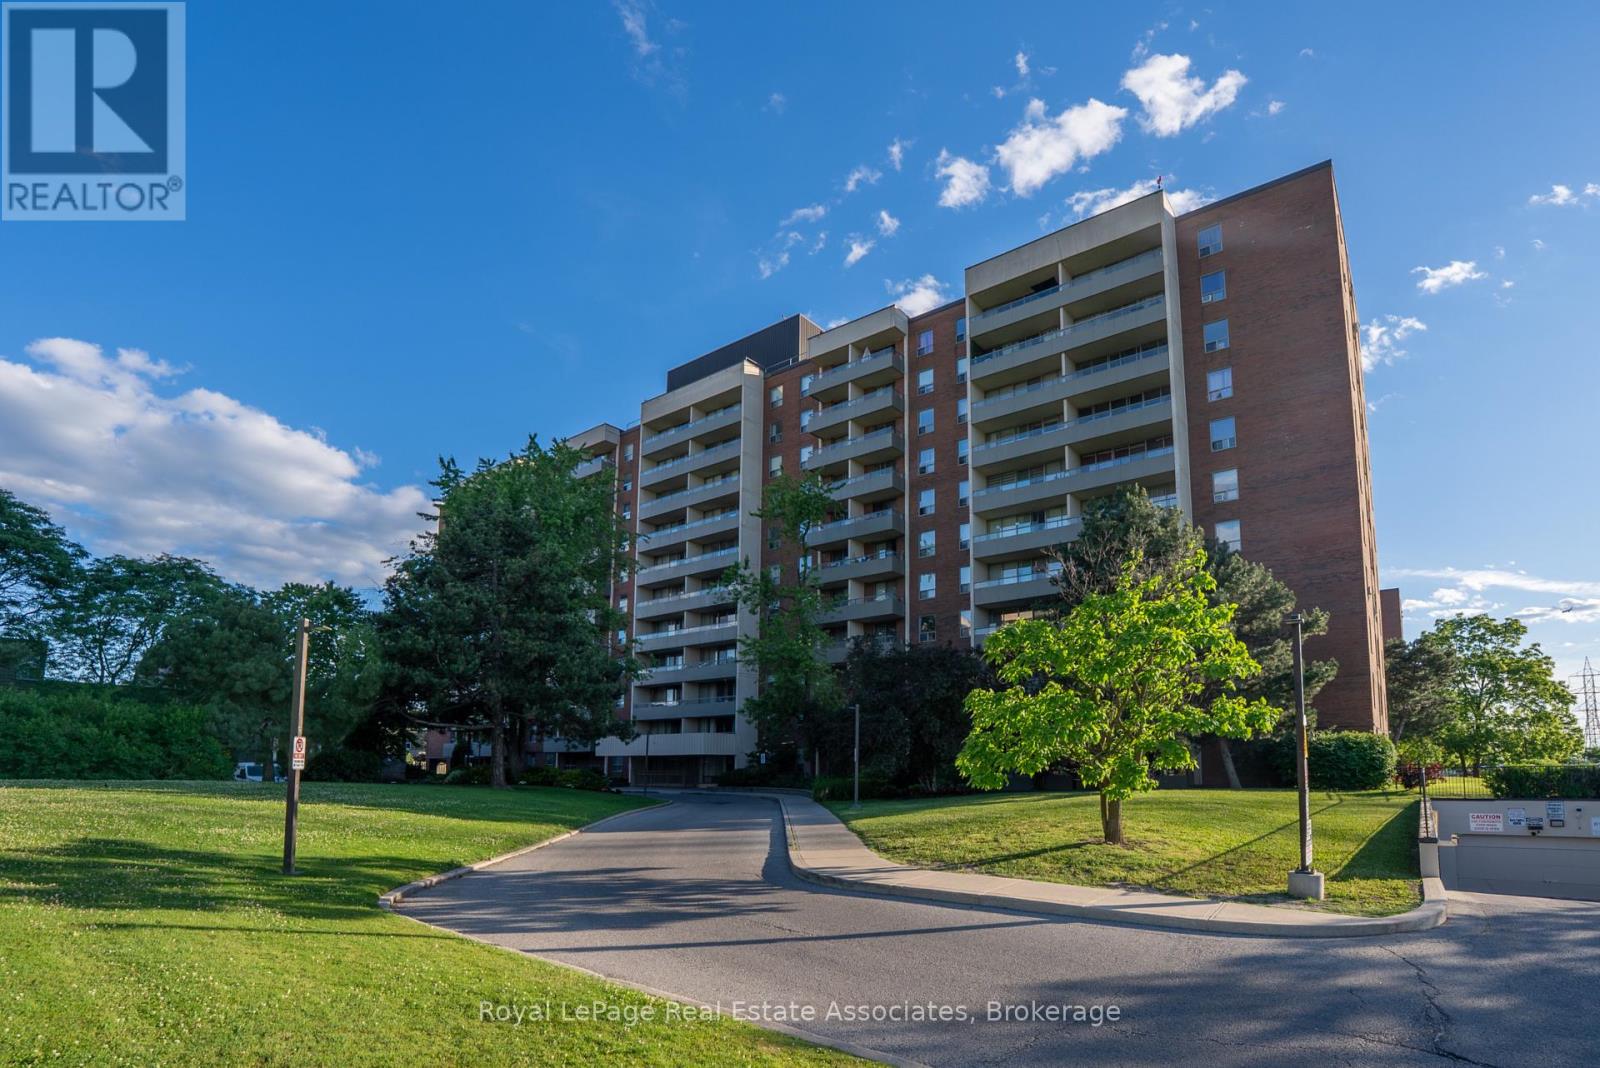
Welcome to unit 813. This bright, well-proportioned unit offers two generous bedrooms, a dedicated dining area and laundry room, and tons of extra storage. The updated kitchen layout overlooks a spacious living room that opens onto a private, full-length balcony, for panoramic views and stunning sunsets. A personal locker is conveniently located on the same level as your parking space. Maintenance is all-inclusive, covering hydro, heat, water, basic cable, as well as access to the Recreation Centre (indoor pool, sauna, gym, basketball, racquetball, badminton). The condo is surrounded by treed landscape and green spaces to enjoy such as Fountainhead Park and tennis club, Four Winds Allotment Gardens, and the Finch Hydro Corridor Recreational Trail. Only a short drive to the 400, 401 and 407. Only a 4 minute walk to Finch West Station to access the subway, bus and LRT system. Convenient shopping, eats, amenities close by, and York University on your doorstep. This condo offers the best of both worlds; quiet, green space at home and easy connectivity to the rest of the GTA. A great home for family, students or retirees. (id:15069)
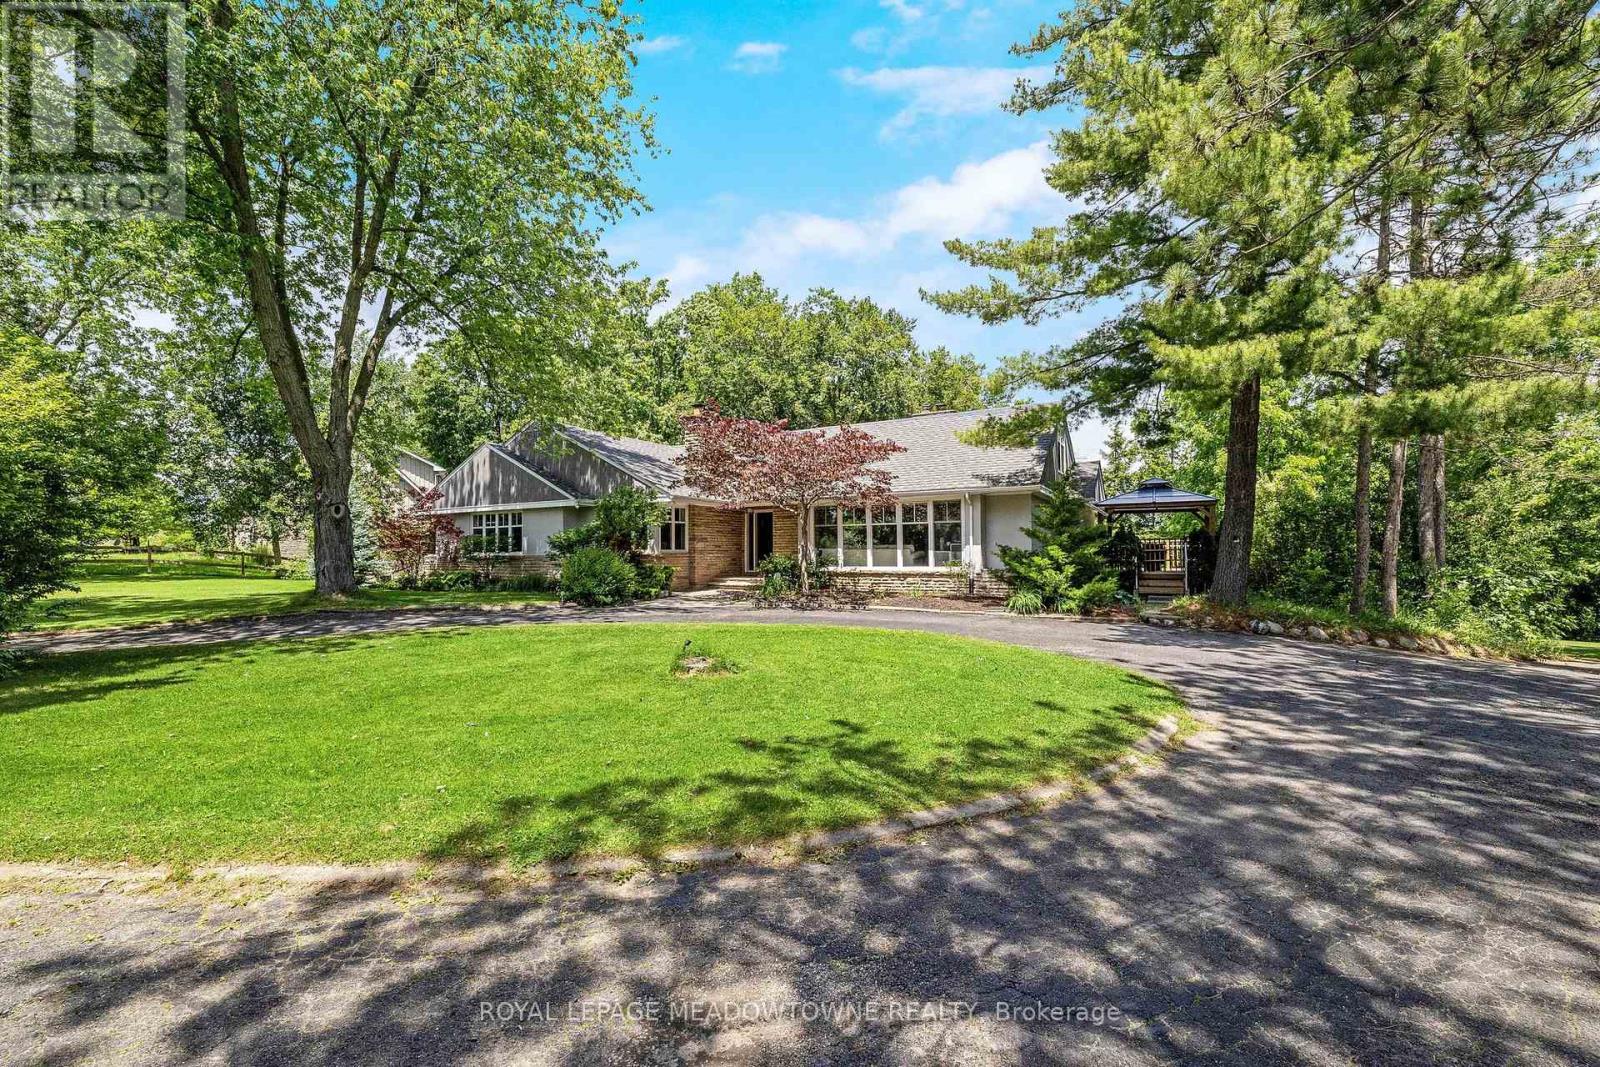
This gorgeous 4+1 bedroom, 3.5 bath bungalow has an in-law suite and sits on a lush and private 1.43 acre lot in highly sought-after Glen Williams! With over 4,700 of finished living space, this home is bigger than it looks, has beautiful views from every room and offers space for the whole family! The living room offers floor-to-ceiling windows, hardwood floors, a stone fireplace and pot lights. The dining room has hardwood floors and direct access to the wrap-around-deck. The kitchen offers quartz countertops, stainless steel appliances, slate floors, a gas range, an island with breakfast bar and deck access! There is a large primary bedroom with 2 cedar-lined closets, 2 more over-sized bedrooms on the main floor and a fourth bedroom in the upper loft! The main floor also offers a bright office with a stone fireplace, a main 4-pc bathroom, a 2-pc powder room, a huge cedar lined linen closet and an additional custom built-in workspace. The walk-out basement is over 2,000 sq ft and offers a full in-law suite with 1 bedroom, 2 full baths, a second kitchen, a large rec room and a sauna! The outside of this home is just as expansive as the inside! There is a huge wrap-around-deck with a gazebo and a covered area perfect for BBQing. The green space is vast and offers a country feel but just minutes from all Glen Williams and Georgetown have to offer. The circular driveway offers parking for at least 10 cars! This home is a one-of-a-kind offering if you're looking for a beautiful lot and space for your family. Roof/AC/new attic insulation 2013, gas boiler 2009, windows 2010, stove/fridge 2023 (id:15069)
Location! Location! Location! Well-maintained ,recently renovated freehold townhouse, attached on one side by the garage, offering both privacy and functionality. Features a finished above-grade recreation/Studio room complete with a full bathroom, dedicated office space, and walk-out access to a patio and fully fenced garden with no rear neighbours. The home has been thoughtfully upgraded over the years, including a high-end AC (2025), roof (2025), Newely Painted ,New carpet on staircase , upgraded Washrooms ,New Freezer (2025) and carpet free in the living and dining areas and foyer, Additional highlights include new Dryer(2025). The property offers a semi-ensuite bathroom and a walk-out to an elevated deck from the living room. A rear garage door provides convenient access for easy lawn maintenance. (id:15069)