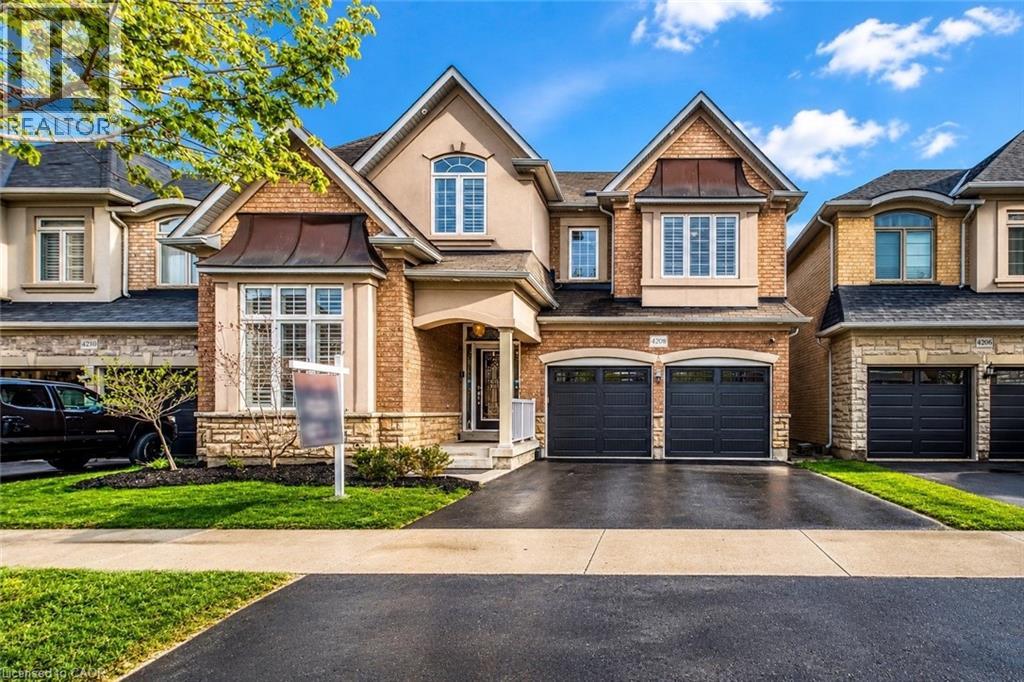
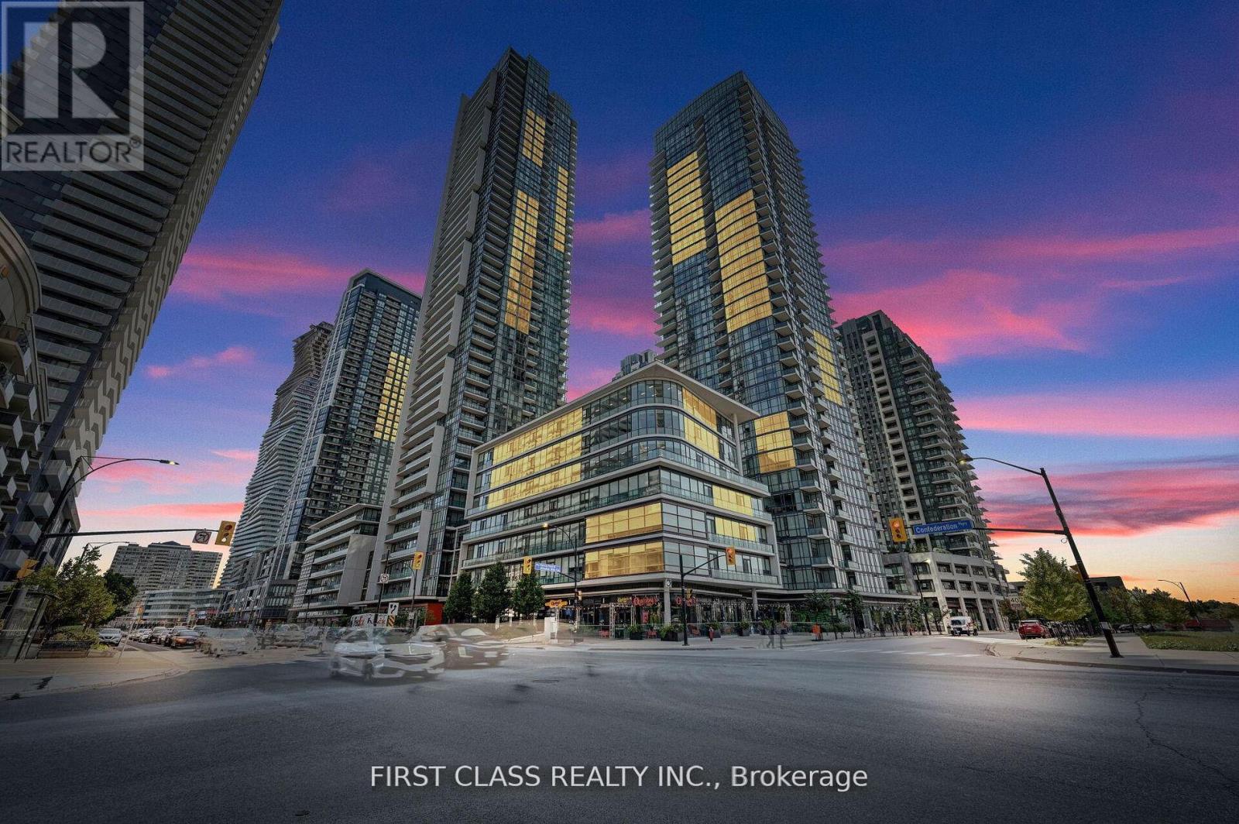
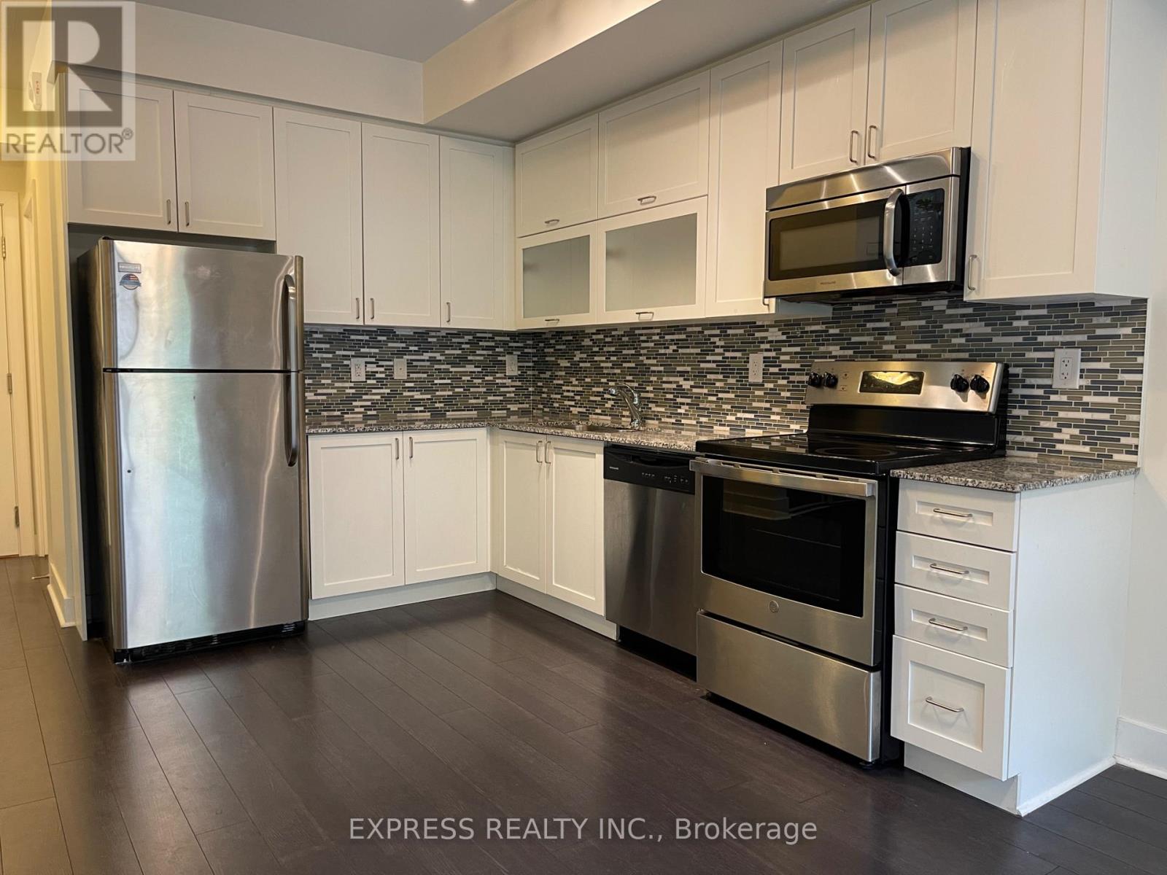
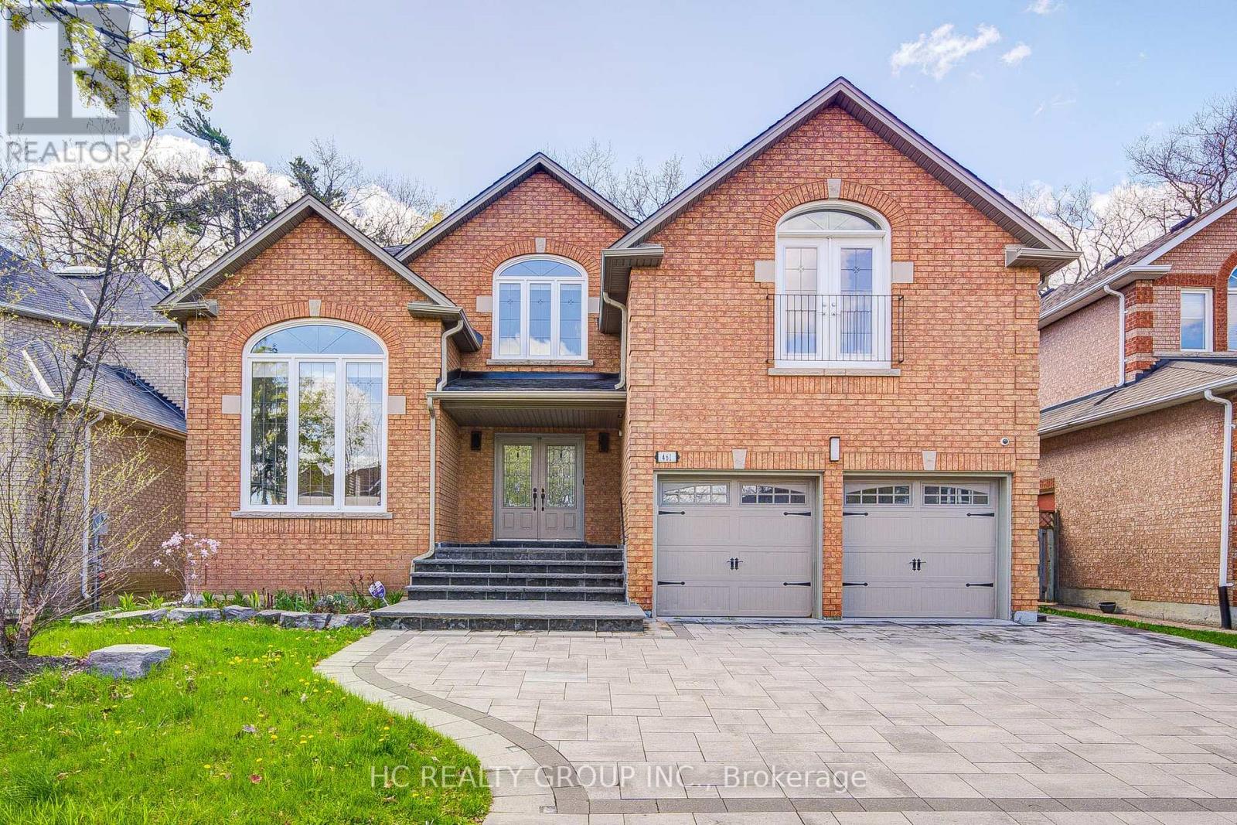
Welcome to this beautifully appointed 4-bedroom detached home in Burlington’s sought-after Alton Village community, offering 2,943 sq ft of thoughtfully designed above-grade living space plus a massive unfinished basement. Step inside to a spacious foyer with easy access to the powder room and a bright living room featuring extra-high ceilings and large windows overlooking the front yard. The open-concept layout enhances the sense of space, with a formal dining room that flows seamlessly into the oversized living room, complete with large windows and a cozy fireplace. The elegant eat-in kitchen features granite countertops, hardwood flooring, quality cabinetry, and premium built-in appliances. A bonus room on the main floor offers flexibility as a home office or an oversized pantry. As you make your way upstairs, you’re greeted by a versatile second-floor family room—perfect for a kids’ lounge or additional living space. The primary suite is a true retreat, featuring generous proportions and a large private ensuite with a walk-in shower, double vanity, and soaking tub. This home also offers the rare advantage of three full bathrooms on the second floor. The additional bedrooms provide ample space for family and guests, with one bedroom featuring its own private ensuite. Upgrades include new toilets, premium staircase runners (2026), hardwood flooring throughout, hardwood stairs, LED pot lights, and custom light fixtures. The large unfinished basement offers endless possibilities for recreation, fitness, or future living space. Step outside to enjoy the private backyard, complete with a deck (2017), perfect for outdoor dining and relaxing. Additional updates include a newer garage door (2025) and a furnace (2021), enhancing both comfort and efficiency. Situated in a quiet, family-friendly neighbourhood close to parks, schools, and everyday amenities, this home offers the perfect blend of space, comfort, and convenience. A wonderful opportunity to move in and enjoy. (id:15069)
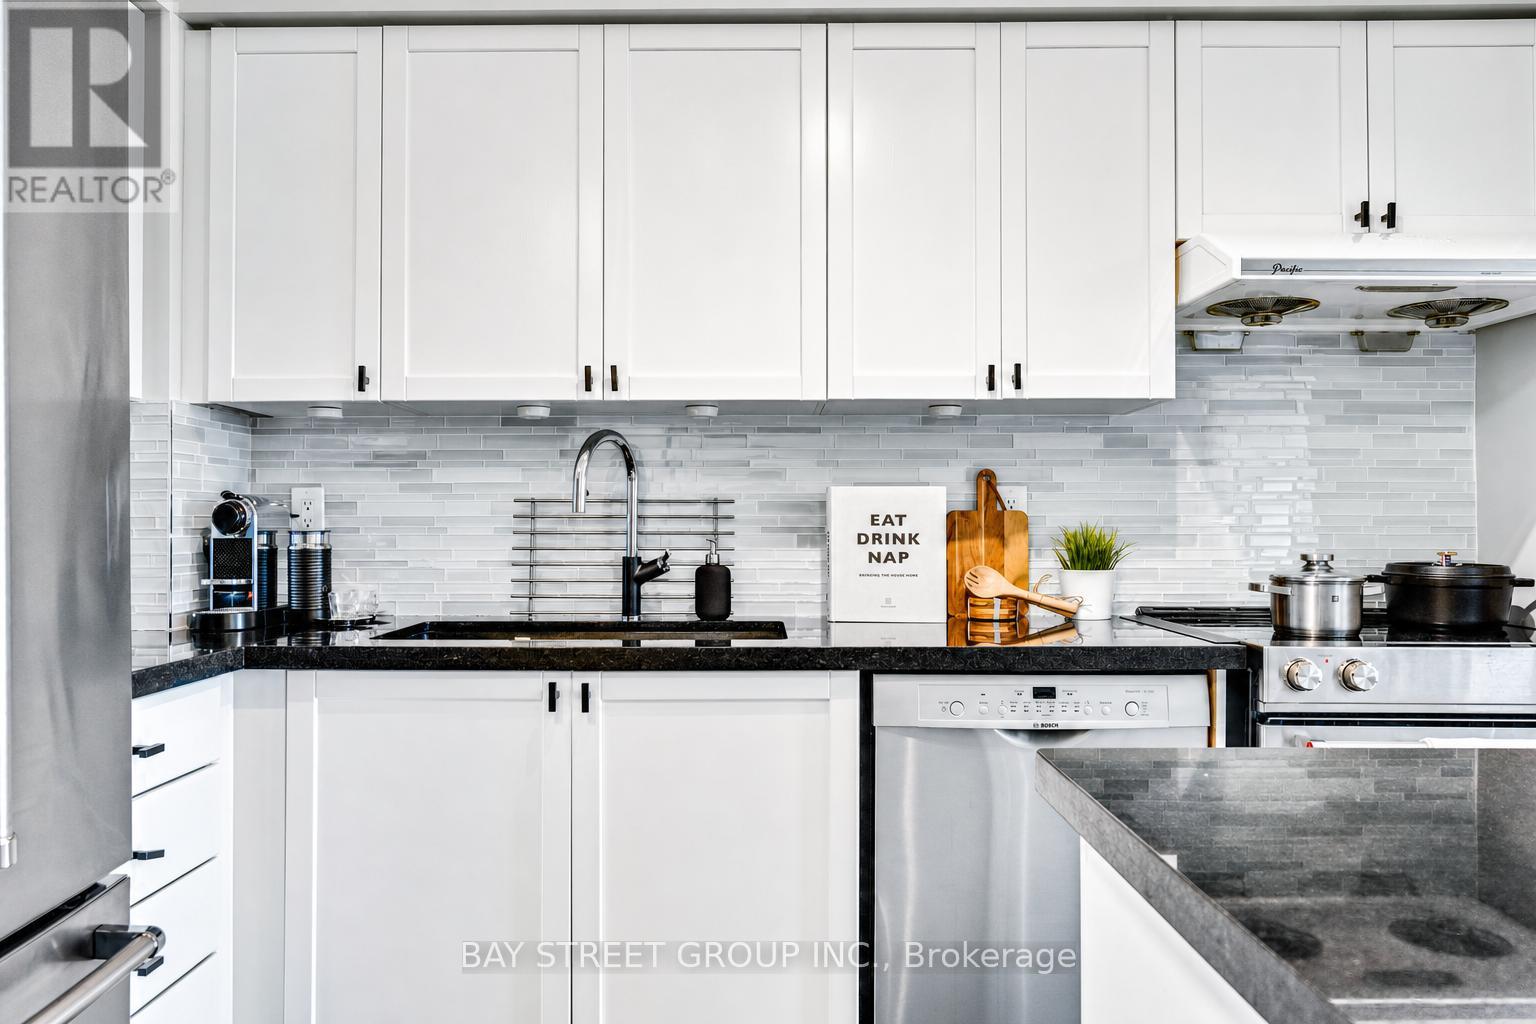
Stunning Two-Bedroom Condo In Grand Residence at Parkside Village Offering A Spacious Corner Layout And A Southwest Exposure That Fills The Home With Natural Sunlight. Enjoy Clear, Unobstructed Views And A Peaceful Setting Overlooking A Quiet Inner Road Rather Than The Main Street. Designed With A Functional Floor Plan, Granite Countertops, And Stainless Steel Whirlpool Kitchen Appliances. The Unit Includes An Upgraded LG Washer And Dryer. Both Bedrooms Are Well Sized, With Two Full 4-Piece Bathrooms. This building offers a wide array of amenities designed to enhance your lifestyle. Enjoy access to an Indoor swimming pool/Sauna, a well-equipped gym, guest suites, a game room, a party room, a movie room, and an outdoor terrace. 24Hr Concierge, Visitor parking and more are also available for your convenience. Move-in Ready. Situated In The Heart Of Mississauga, The Building Includes A Starbucks At Ground Level And Is Steps From Public Transit, Square One Shopping Centre, YMCA of Greater Toronto, Sheridan College, The Central Library, Mississauga Celebration Square, Restaurants, Cafes, And Major Highways. (id:15069)
This beautifully maintained 1+Den suite by Monarch perfectly blends modern style withfunctional living. Boasting 9-foot ceilings and a sun-soaked balcony, the home features abright southern exposure that floods every room with natural light. The interior offers aseamless flow with sleek laminate flooring and a modern, open-concept kitchen equipped withgranite countertops and stainless steel appliances. Relax in the generous primary bedroom,which features large windows and a spacious walk-in closet for ample storage. The versatileden provides the perfect footprint for a dedicated home office or a cozy second bedroom.Building amenities inlcude a 24-hour concierge, visitor parking, party room, exercise room,and a car wash bay. Situated just steps from the European charm of Cathedral High Street.Minutes from local cafes, parks, and top-ranked schools, Hwys 404 & 407 just seconds away,plus quick access to Costco and the premium shopping at Woodbine/Elgin Mills. (id:15069)
Stunning Custom Luxury Home In The Prestigious Beverley Glen Community! Offering 3,984Sqft Above Grade Plus A Professionally Finished 1,890 Sqft Basement, This Exceptional Residence Has Been Meticulously Renovated With Superior Craftsmanship & High-End Finishes Throughout. Elegant, Bright & Spacious Layout Featuring Oversized Principal Rooms, A Grand 2-Storey Foyer & A Spectacular Living/Dining Room Combination With Soaring Cathedral Ceiling. Main Floor Library/Office Perfect For Working From Home.Dream Chef's Kitchen Overlooks The Expansive Family Room With Walk-Out To A Private Backyard Retreat Surrounded By Mature Trees, Creating A Serene & Secluded Setting. Enjoy Resort-Style Outdoor Living Complete With A Beautiful Pool, Hot Tub, Stunning Stone Landscaping & Custom-Built Gazebo - The Perfect Space For Relaxing Or Entertaining Family & Friends.The Luxurious Primary Suite Features A Spacious Sitting Area, Spa-Inspired Ensuite & Custom Built-In Closets. The Second Bedroom Offers A Unique Semi-Private Retreat With An Additional Attached Room Ideal As A Private Office, Nursery, Study Or Lounge Area. Additional Custom Built-In Closets Throughout The Home Provide Exceptional Style & Functionality. Featuring 5 Spa-Inspired Bathrooms, Porcelain Tiles, Cesarstone Counters & Oak Hardwood Floors Throughout. Convenient 2nd Floor Laundry.The Professionally Finished Basement Offers Extensive Additional Living Space Including A Large Recreation Room, Nanny/In-Law Suite With Bedroom & 3Pc Bath, Plus Abundant Storage. Ideally Located Minutes To Top-Rated Schools, Parks, Promenade Shopping Centre, Transit & Major Highways. A Rare Offering Combining Luxury, Space, Privacy & Timeless Elegance In One Of Thornhill's Most Sought-After Communities. (id:15069)
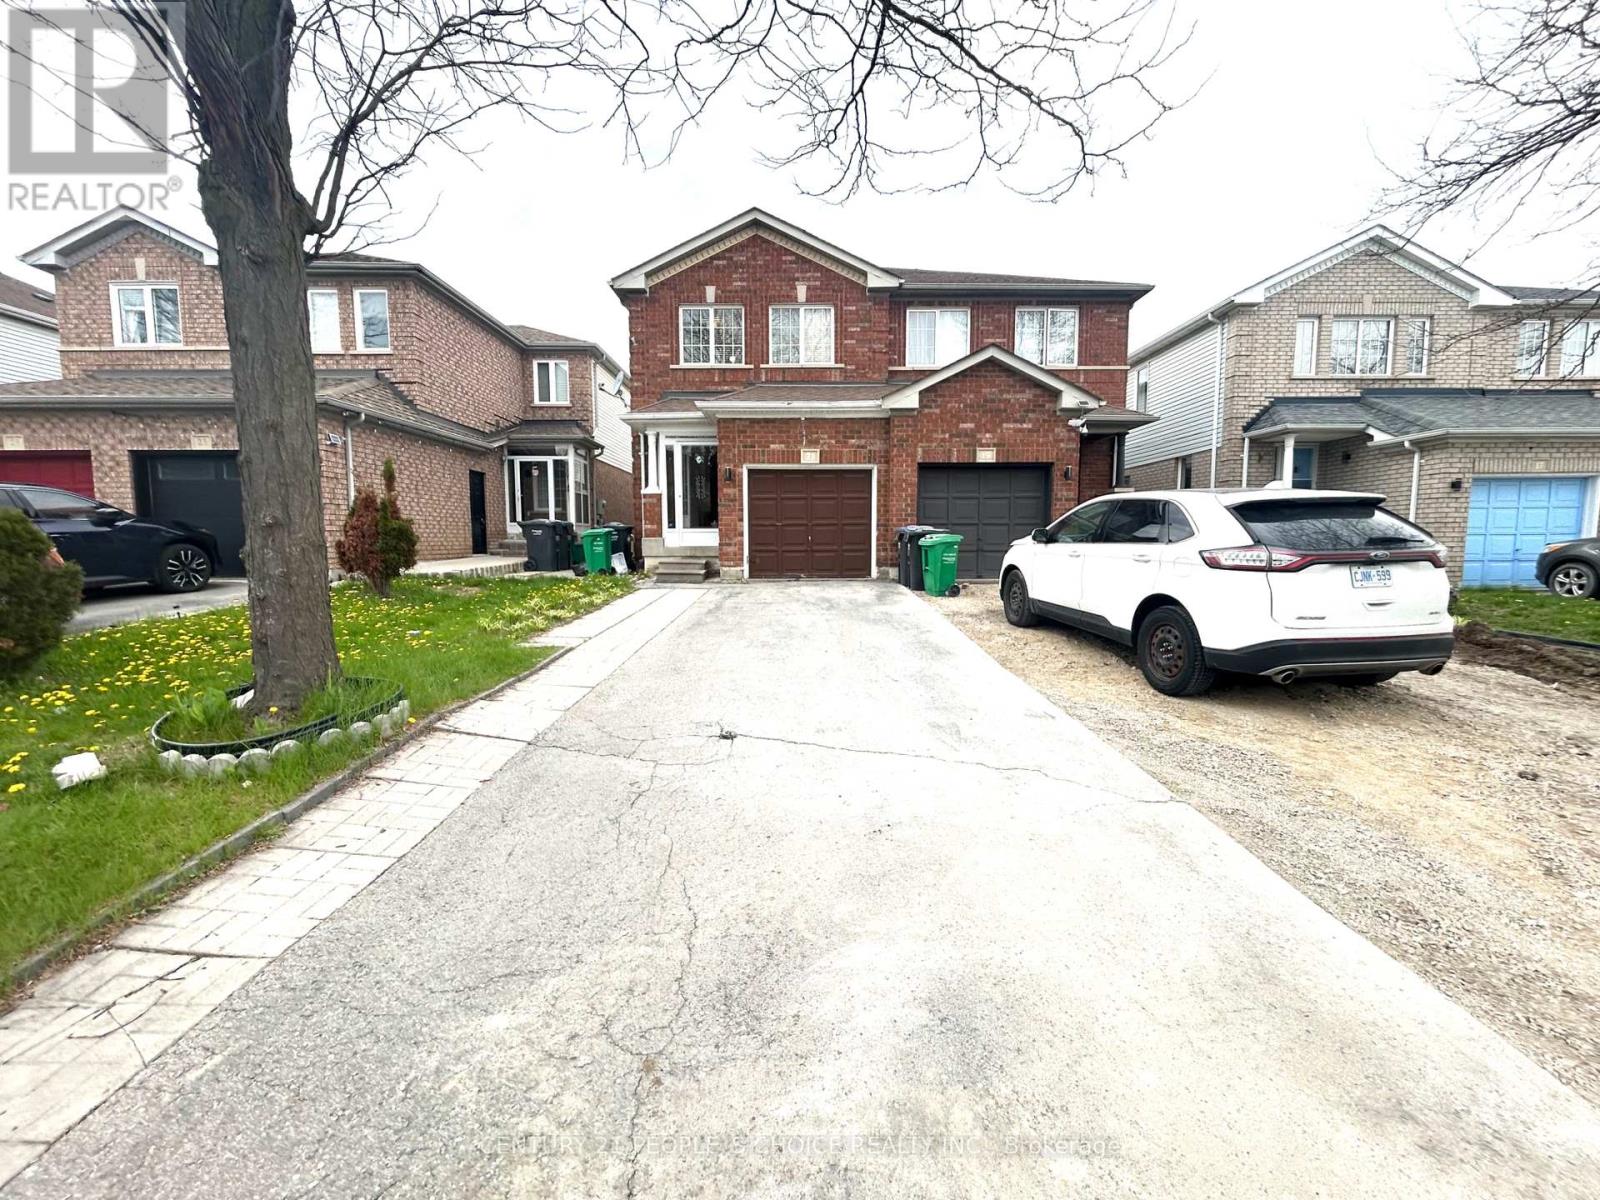
LOCATION, LOCATION, LOCATION!!! Featuring 3 Bed 3 Bath Semi Detach with 2 Full Bath on Second floor, Master with 5 Pc Ensuite and Walk in Closet. All Rooms are Spacious and filled with natural light. Main Floor have family /living area , Separate Side entrance to the unfinished Basement. Big Private Backyard, Total 5 Parking spots , Walking distance to the Brampton Civic Hospital and all other amenities. (id:15069)
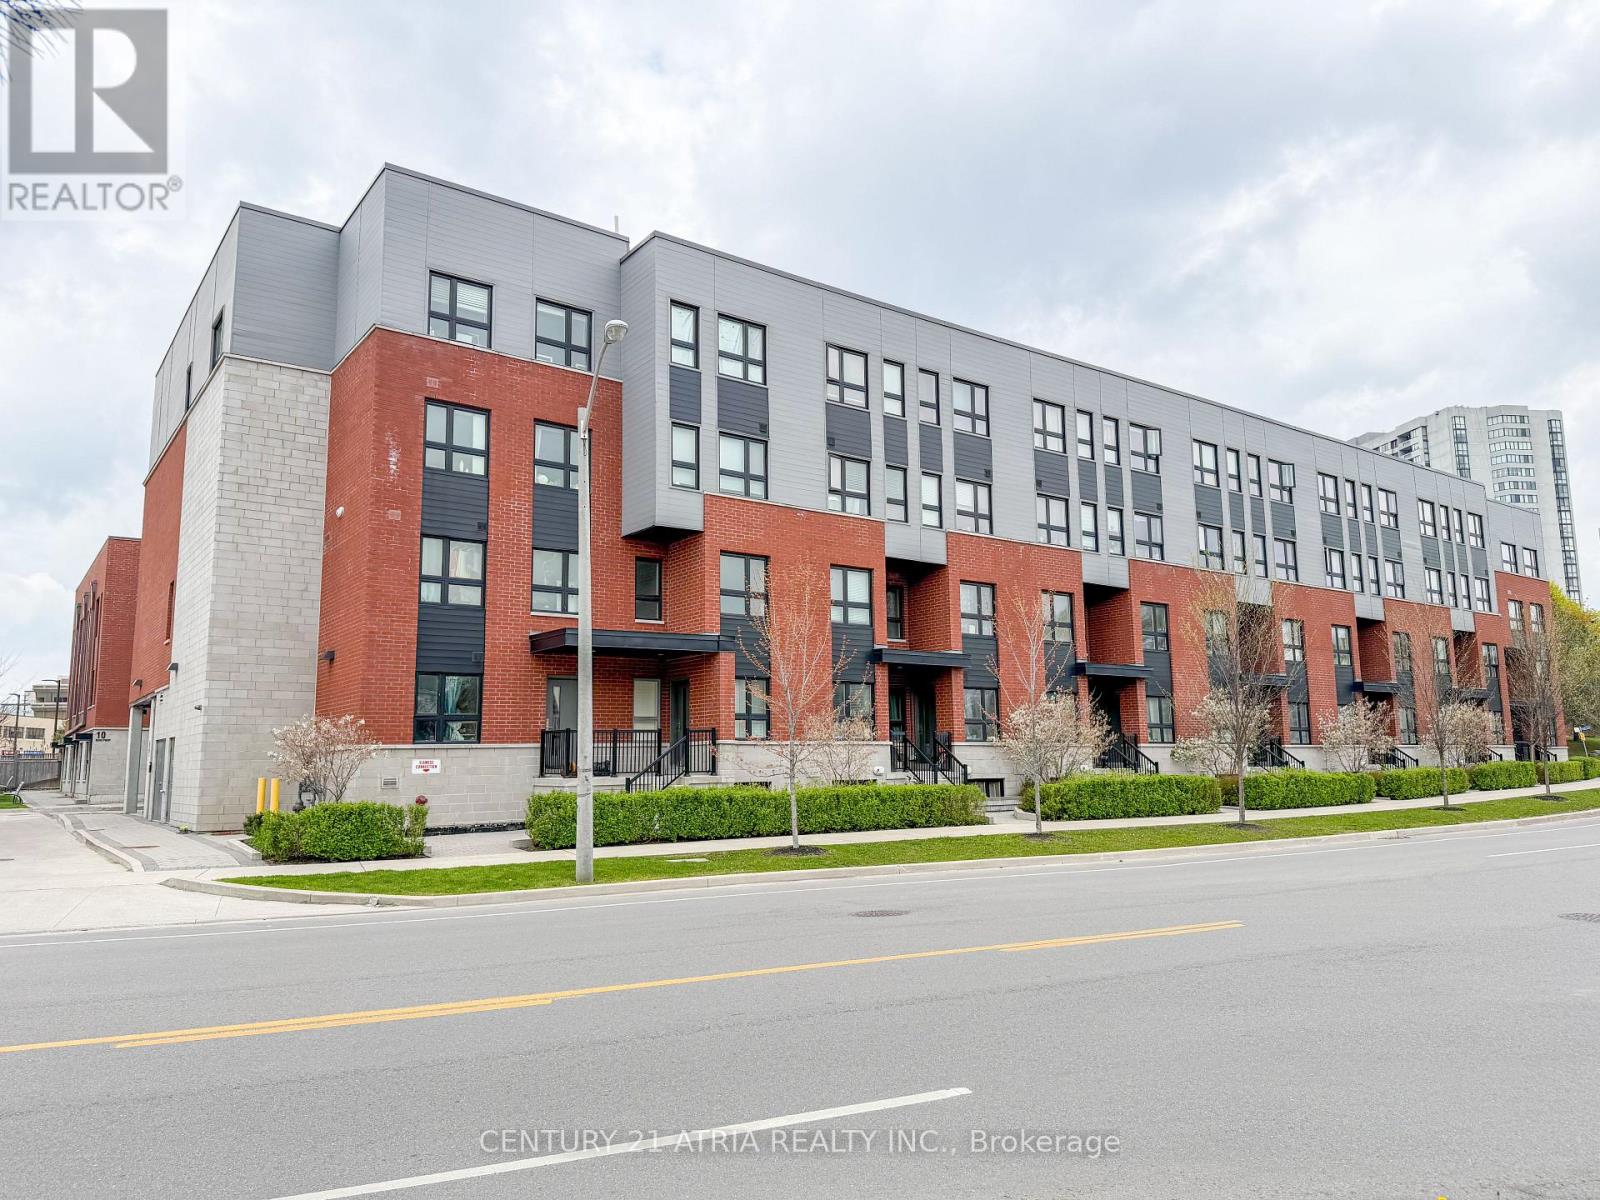
Beautiful 3 Bedrooms, 2 Bathrooms Condo Townhouse in the High-Demand L' Amoreaux Community! Bright south-facing exposure fills this spacious home with natural light, featuring 9 ft ceilings and laminate flooring throughout. Meticulously maintained and truly move-in ready. The basement offers additional living space plus a blank canvas to customize-ideal for are creation room, home office, or extra bedroom. Perfectly situated just steps to public transit, plazas, supermarkets, schools, community centres, parks, and more. A fantastic opportunity in a sought-after neighbourhood! (id:15069)
OPEN HOUSE, This Sunday May 10th from 2-4pm. Welcome to Ontario Street - a charming, tree-lined enclave in the heart of vibrant South Cabbagetown. Nestled in a warm, family-friendly community, this beautifully maintained three-storey home offers the perfect blend of character, comfort, and urban convenience. Step inside to a light-filled, inviting living space designed for both relaxation and everyday living. The cozy living room sets the tone with its warm ambiance, perfect for quiet evenings at home. The elegant dining area features soaring ceilings, creating an airy and sophisticated space ideal for hosting, complemented by a charming breakfast nook for casual meals. The bright, thoughtfully designed kitchen is equipped with stainless steel appliances and offers a seamless walk-out to a private deck - perfect for summer dining, morning coffee, or entertaining guests. Upstairs, the third-floor primary retreat is a true sanctuary. Bathed in natural light, it features a spacious walk-in closet and a spa-inspired 5-piece ensuite, creating a peaceful escape from the bustle of the city. The second-floor bedroom is currently styled as a welcoming family room and home office, offering flexible living space to suit your needs. A third bedroom provides the perfect setting for a nursery, child's room, or guest space. This home has been thoughtfully updated with newer windows, roof, and appliances, ensuring both comfort and peace of mind. With an exceptional 99 walk and bike score, you're steps from the best of city living - including St. Lawrence Market, the Distillery District, Corktown, and the Canary District. Enjoy easy access to transit today, with the future Ontario Line set to make commuting even more seamless. Set in one of Toronto's most sought-after and evolving neighbourhood, known for its strong sense of community and picturesque streets, this home offers a rare opportunity to enjoy space, style, and connection in the heart of the city. (id:15069)
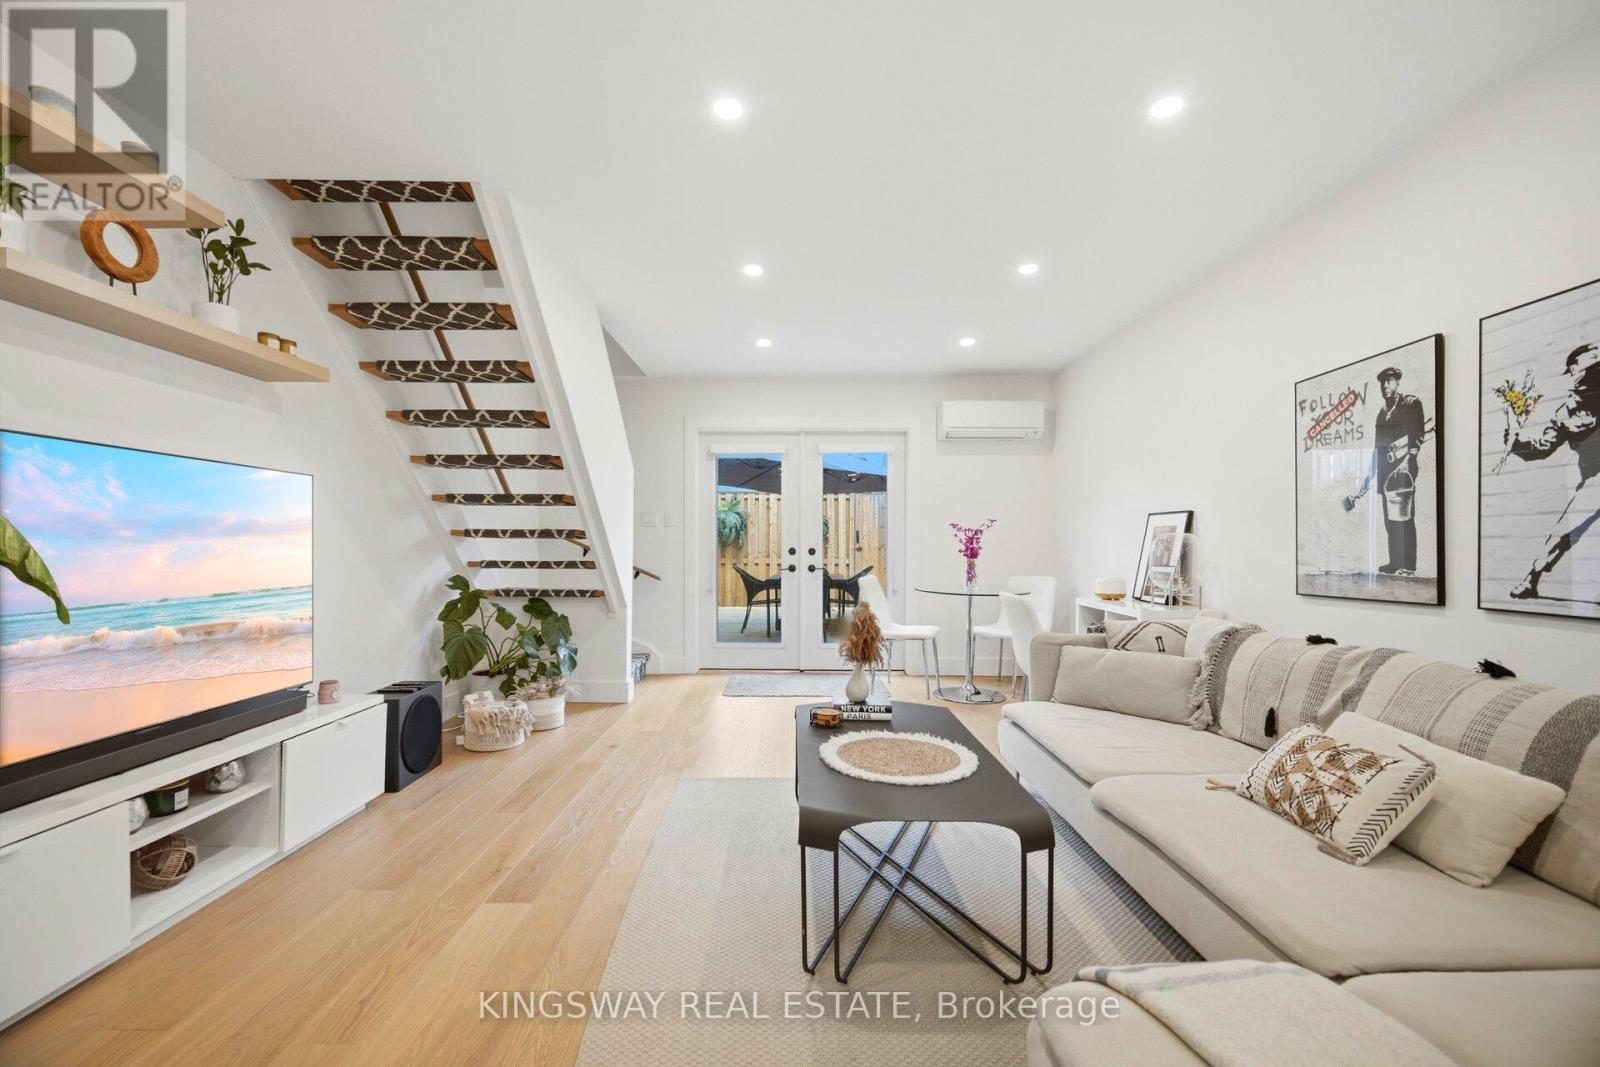
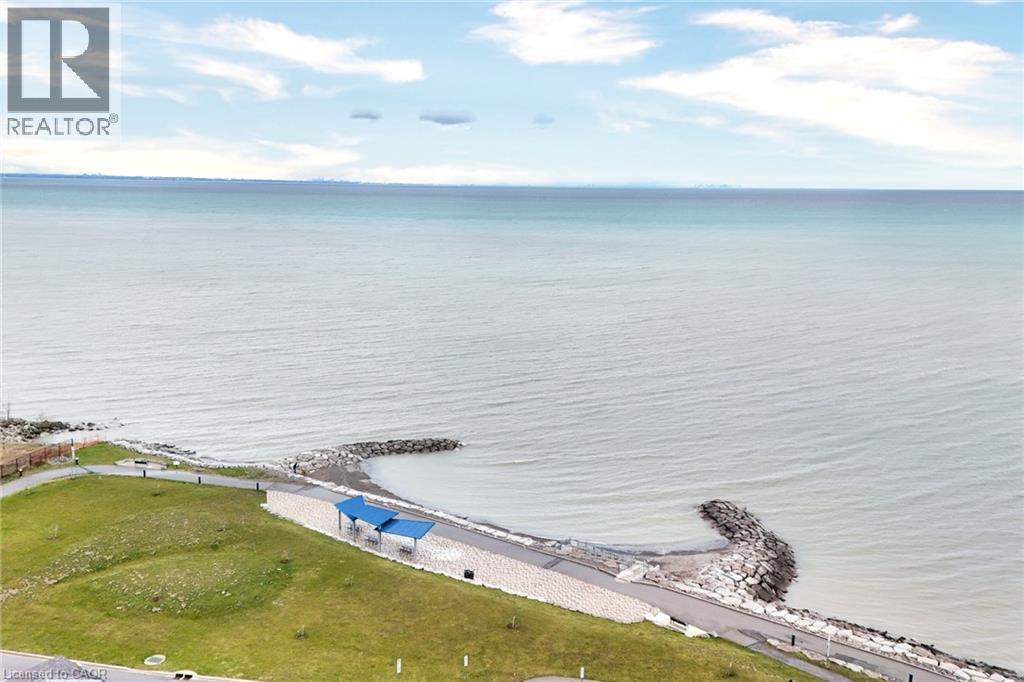
79 Esplanade Lane – Where Every Day Feels Like a Getaway Wake up to the calming energy of the waterfront and experience a lifestyle that feels more like a retreat than a home. Nestled along the shores of Lake Ontario, this stunning 1,460 sq. ft. residence offers the perfect blend of modern elegance and effortless living in Grimsby’s most sought-after beachfront community. From the moment you step inside, you’re welcomed by a sun-filled, open-concept main level designed to bring people together. The heart of the home—a beautifully upgraded kitchen—features extended cabinetry, a sleek backsplash, and a statement island that invites conversation, connection, and unforgettable moments. Picture evenings spent unwinding in a space that flows seamlessly from kitchen to living to dining—whether it’s hosting friends, celebrating milestones, or simply enjoying a quiet night in. Upstairs, generously sized bedrooms offer a private escape, while the thoughtfully designed 2.5 bathrooms bring comfort and convenience to everyday living. Every inch of this home is crafted to feel both refined and welcoming. Step outside and you’re instantly connected to a lifestyle many only dream of—morning walks by the water, sunset views, and the charm of a community that continues to grow and thrive. Perfectly positioned just minutes from the QEW, a short drive to Burlington, and with the upcoming GO Transit expansion nearby, this location offers both serenity and accessibility. Surrounded by the beauty of the Niagara Wine Region, your weekends are filled with endless possibilities. This isn’t just a home—it’s a lifestyle. A place where memories are made, and every day feels just a little more special. (id:15069)
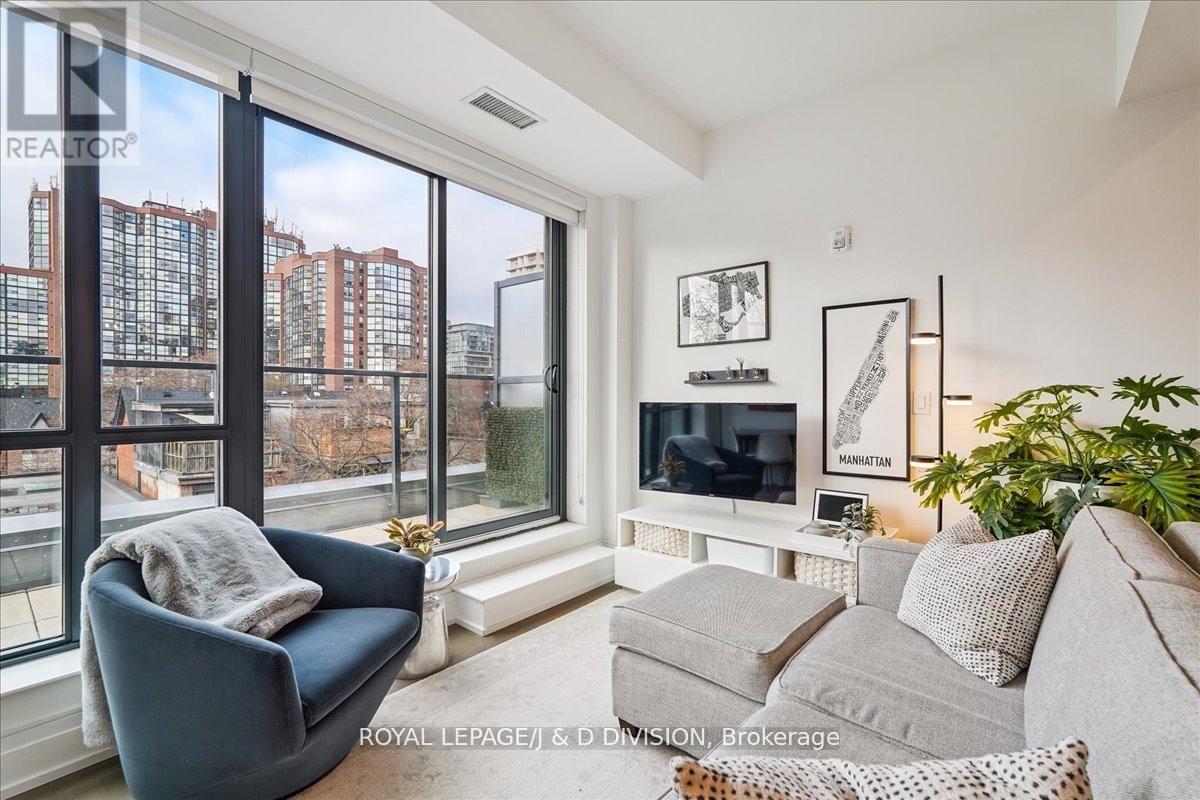
Rare two-storey King West condo with two private terraces. Large windows fill the home with abundant natural light creating a bright and welcoming 882 square feet of living space plus 160 square feet on 2 terraces. Picture your morning coffee on a private terrace while the city quietly wakes up below. The main level features soaring ceilings and an open living and dining area with a well-appointed kitchen, complete with Jenn-Air appliances and a Fisher & Paykel refrigerator and a powder room. The living area flows naturally to a private terrace with a gas BBQ line-perfect for relaxed outdoor dining. A dedicated home office on the main floor provides a comfortable and practical workspace. Upstairs, the primary bedroom easily accommodates a king-size bed and offers unobstructed northern views along with access to a second private terrace. A professionally customized walk-in closet by Simply Closets and convenient second-floor laundry add everyday functionality. The locker is on the second floor and there is an owned parking for a motorcycle. A quiet boutique building Residents enjoy a welcoming building community with a party room, bar, expansive outdoor terrace, TV and barbeque. Steps to King West restaurants, groceries, parks, 2 TTC street car access, the future Ontario Line at King & Bathurst nearby and Billy Bishop Airport is within walking distance. (id:15069)
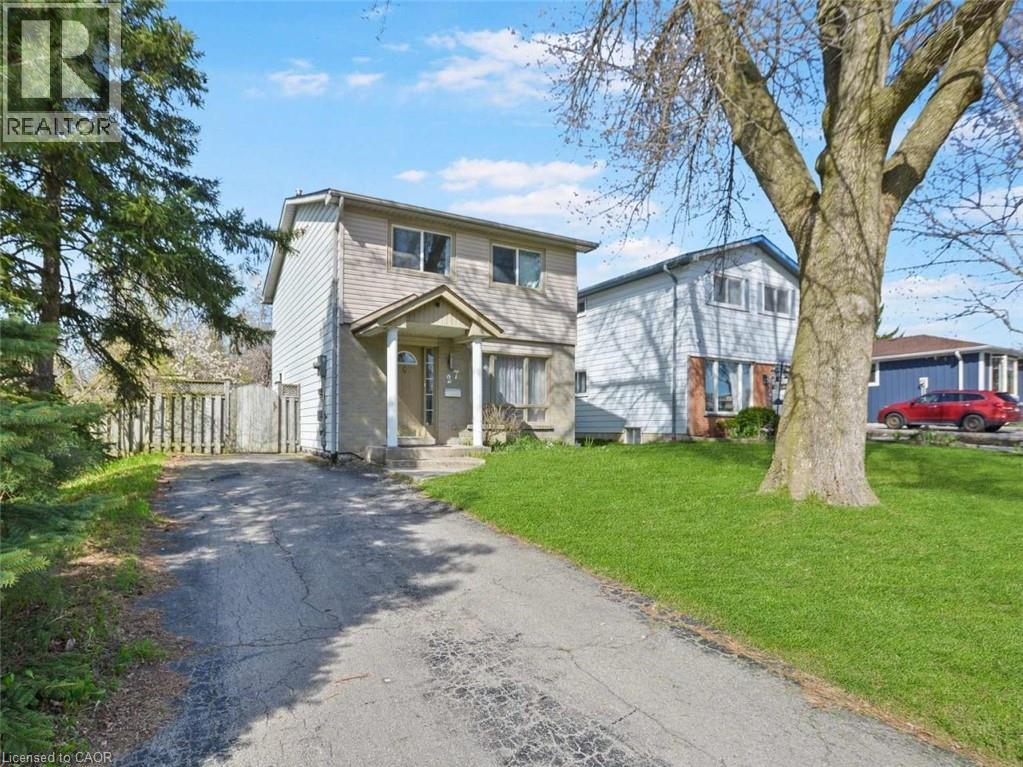
Set on Hamilton Mountain, this charming two-storey detached home occupies a spacious lot in a mature, family-friendly neighbourhood, just minutes from schools, parks, shopping, transit, and major highway access. The home offers Four bedrooms and three bathrooms, with a practical main floor layout that seamlessly connects the living, dining, and kitchen areas. A fully finished basement provides valuable additional living space, and a bedroom. while long private driveway, and parking for up to Three vehicles ensure ample convenience for everyday living. (id:15069)
Welcome To Unit 1706 At 55 Strathaven Dr - A Stunning, Move-In Ready 2-Bedroom, 2-Full-Bathroom Suite In The Prestigious Tridel-Built Residences Of Strathaven, In The Heart Of Mississauga! Enjoy Breathtaking Southwest-Facing Panoramic Views Of The City Skyline & Lake Ontario - Step Onto Your Private Balcony And Unwind With Gorgeous Sunset Views Every Evening! | KEY HIGHLIGHTS: 2 Bedrooms | 2 Full Bathrooms | Approx. 770 Sq Ft | 1 Underground Parking | 1 Storage Locker | Condo Fees Include Heat, Hydro & Water - Truly Affordable Luxury Living! | SUITE FEATURES: Desirable southwest exposure floods the unit with abundant natural light all day long. Preferred split-bedroom layout places bedrooms on opposite sides for maximum privacy. Open concept living and dining area with high-quality laminate flooring throughout and large windows. Walk-out to private balcony with unobstructed panoramic views of the city skyline and Lake Ontario. Spacious primary bedroom with private 4-piece ensuite. Second bedroom and 3-piece bathroom offer comfort and flexibility. Upgraded appliances throughout: KitchenAid fridge & stove, Bosch dishwasher, and Maytag washer & dryer. Ensuite laundry. Professionally painted and move-in ready. | BUILDING AMENITIES: 24-Hour Concierge | Indoor Pool & Spa/Whirlpool | Sauna | Fully Equipped Gym & Yoga Room | Party & Meeting Rooms | Billiards & Games Room | Private Movie Theatre | Library | Ample Visitor Parking | Well-Maintained Tridel-Built Complex! | PRIME LOCATION: Steps to the future Hazel McCallion LRT for rapid transit at your doorstep. Minutes to Square One, Heartland Town Centre (Costco, Walmart, Loblaws & More), Celebration Square, Living Arts Centre, YMCA, top-rated schools, parks & restaurants. Easy access to Hwys 401, 403, 407 & 410. | An Exceptional Opportunity For End-Users, First-Time Buyers & Downsizers Alike. Don't Miss This One! (id:15069)
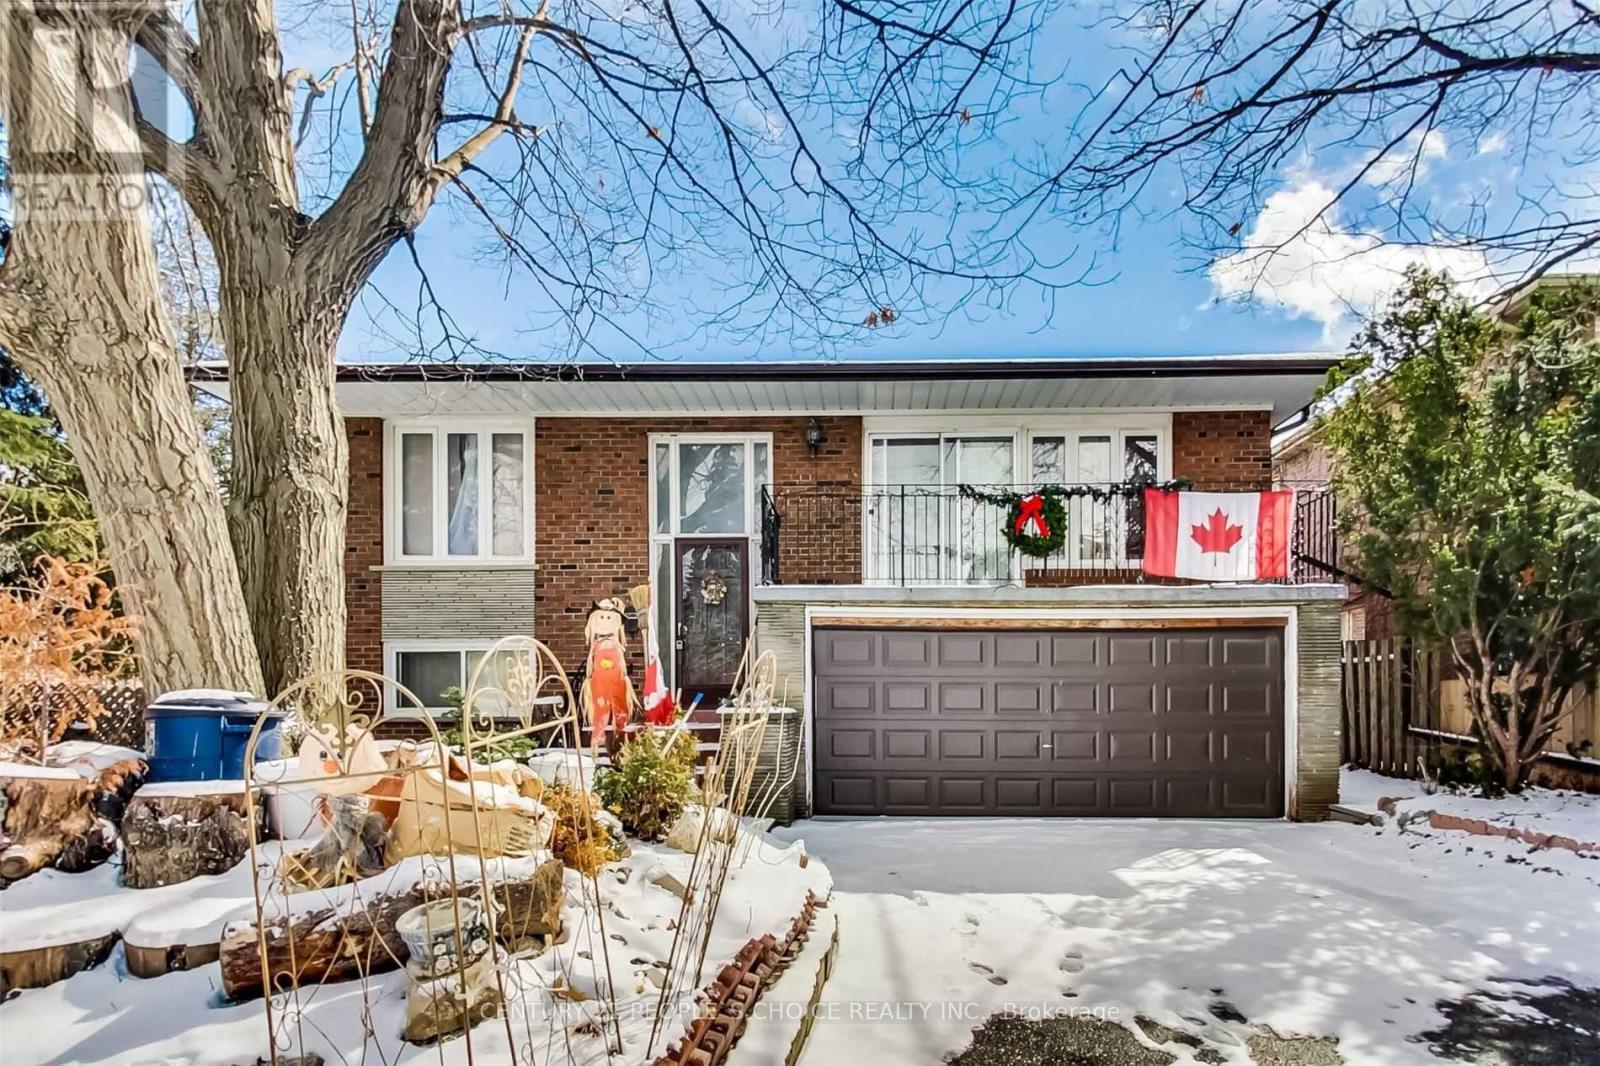
Welcome to 7 Riverside Dr 3 Bedrooms very spacious Detached Raised bungalow (selling as is ) situated on 50 ft wide lot with 1 bedroom fnished basement comes with separate entrance located at very central and convenient location, double car garage, huge balcony, main floor laundry, Enjoy This Spacious Home With A Growing Family. Great Lot Size With Wide Walkways + Huge Driveway , Close to Schools,Parks,Ttc,400 Series Hwys,Downtown, Pearson international Airport, Hospital etc..(Please note pictures were taken before) (id:15069)