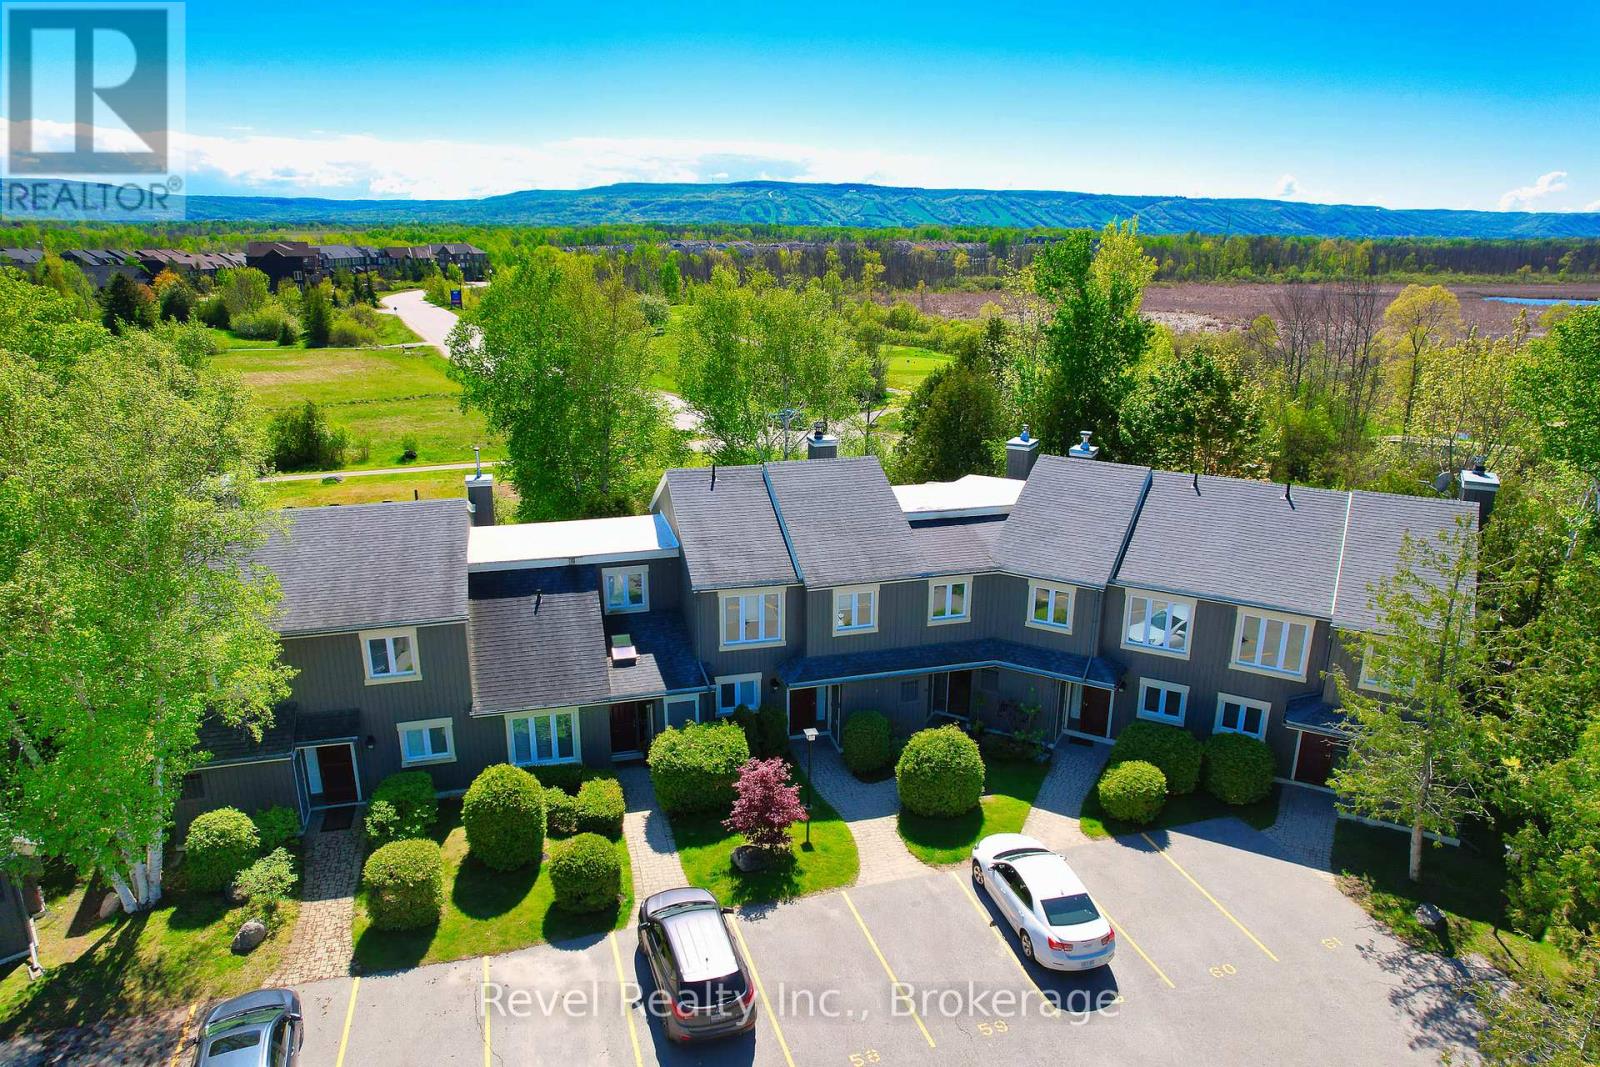
***NEW PRICE + CONDO FEES BEING PAID BY THE SELLER UNTIL THE END OF THE YEAR*** Larger, Updated Condo with Westerly Panoramic Views of Cranberry Golf Course and Blue Mountain. Welcome to this stunning, 1,400 sq ft move-in-ready, PARTIALLY FURNISHED condo with the option of a quick closing. Located in the highly sought-after Cranberry Village community, this bright and spacious three-bedroom, two-and-a-half-bathroom home is designed for comfort, style, and convenience. The open-concept main floor features an upgraded kitchen with crisp white shaker-style cabinetry, quartz countertops, stainless steel appliances, and pot lights throughout. Flowing seamlessly into the dining and living areas, the space is anchored by a cozy wood-burning fireplace perfect for entertaining family and friends. Walk out to the private patio and BBQ area to soak in the natural beauty around you. Recently updated throughout, this home offers elegant, spa-inspired bathrooms with glass-enclosed showers, quartz counters, and sleek European-style cabinetry. IMPROVEMENTS: 2024 renovations: balcony, plush, high-quality carpeting upstairs, enhanced lighting with new pot lights, flat ceilings and a fresh, modern paint palette. Furnace (2022), Water Heater is owned (2018), and both bathrooms were renovated in 2018. Storage is plentiful with a dedicated storage locker, extra space under the stairs, and easy access to the crawl space. Condo fees include cable, internet, windows, doors, decks, and shingles. Located just minutes from Collingwood's vibrant downtown, ski hills, scenic trails, shopping, and Cranberry Marina. The renovated upper deck is the perfect place to relax, watch the sunset, and experience the best of four-season living. SELLER WILL PAY Condo Fees 638.67 + 62.15 (for group rate on internet/Cable) FOR THE REST OF THE YEAR. (id:15069)
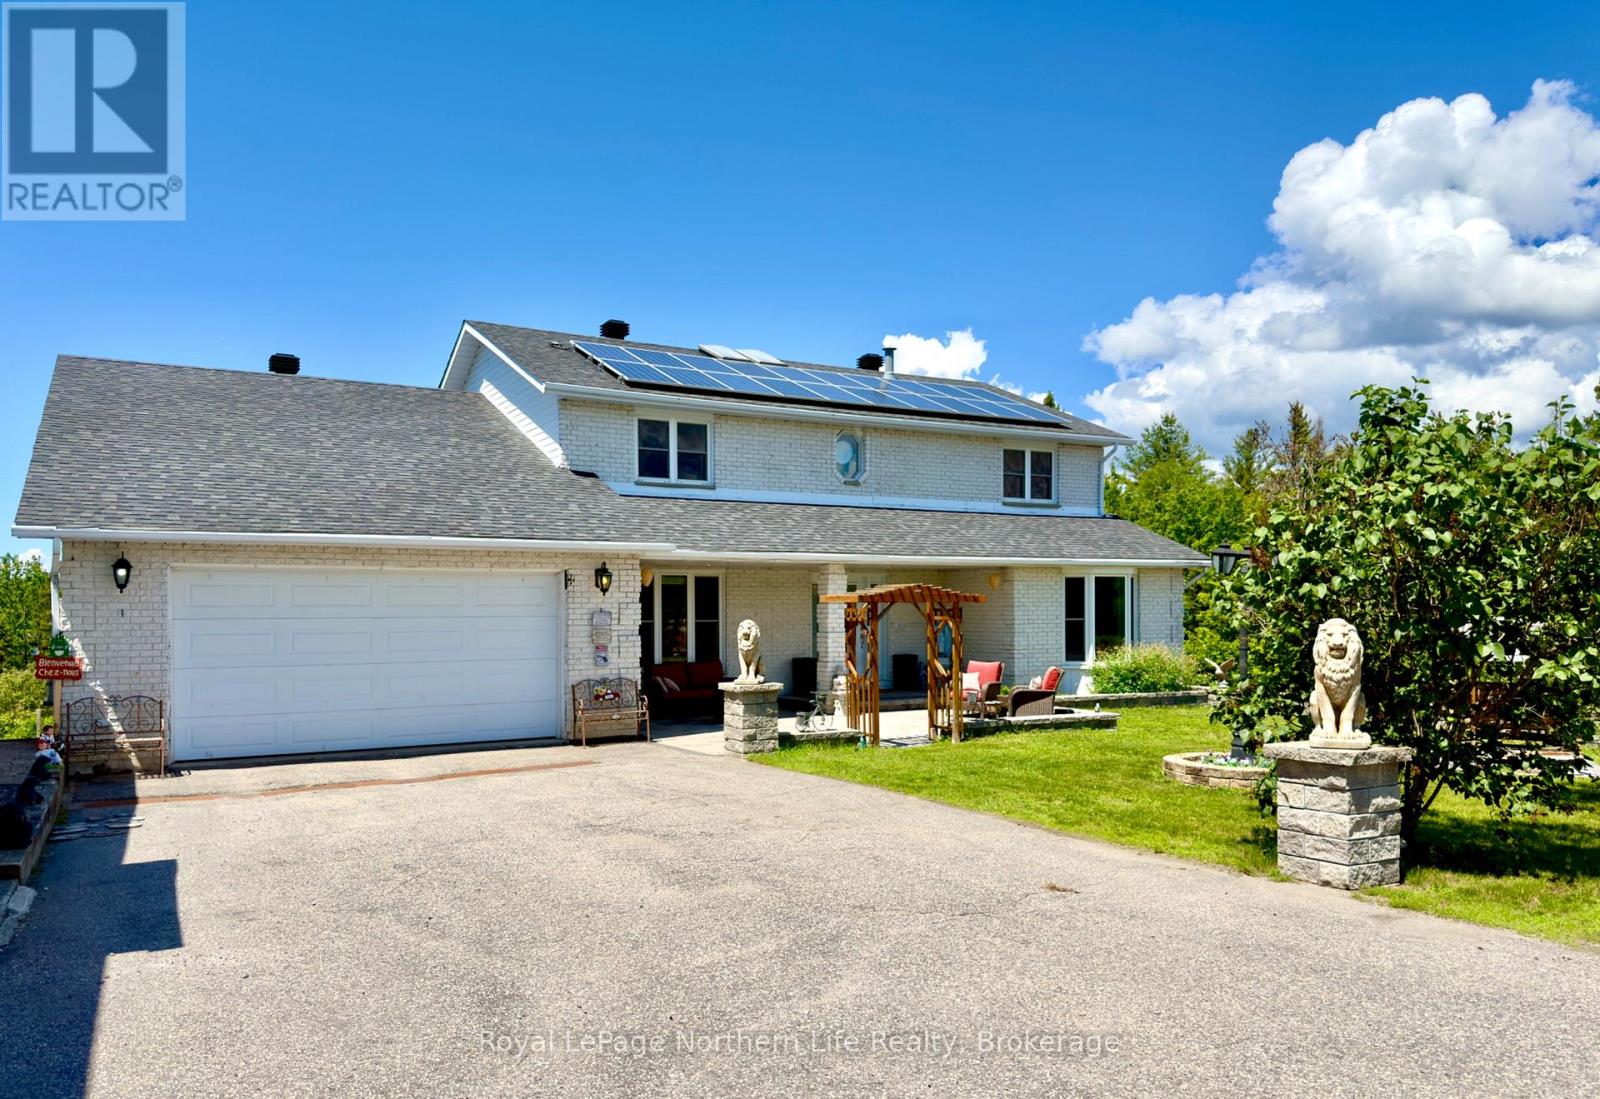
From the moment you step inside, you'll feel the warmth and care that has gone into this beautifully maintained home. A welcoming foyer with soaring ceilings, a graceful curved staircase, and a private in-home elevator offering effortless access to every level create an unforgettable first impression. Natural light pours in through a stunning skylight, while thoughtful features like a built-in intercom system and easy-to-maintain double-hung windows add everyday convenience. Set on a rare 1.77-acre double lot with two separate PINs, just minutes from North Bay, this 3+3 bedroom, 4-bathroom home offers exceptional space, privacy, and flexibility. The primary suite features a walk-in closet and 5-piece ensuite, while the fully finished walk-out lower level is perfect for extended family, guests, recreation, or a home office. Outside, you'll find a double attached garage, detached garage, mature trees, and an owned rooftop solar panel system that generates monthly income. Warm, inviting, and thoughtfully designed, this is a home you'll be proud to call your own. (id:15069)
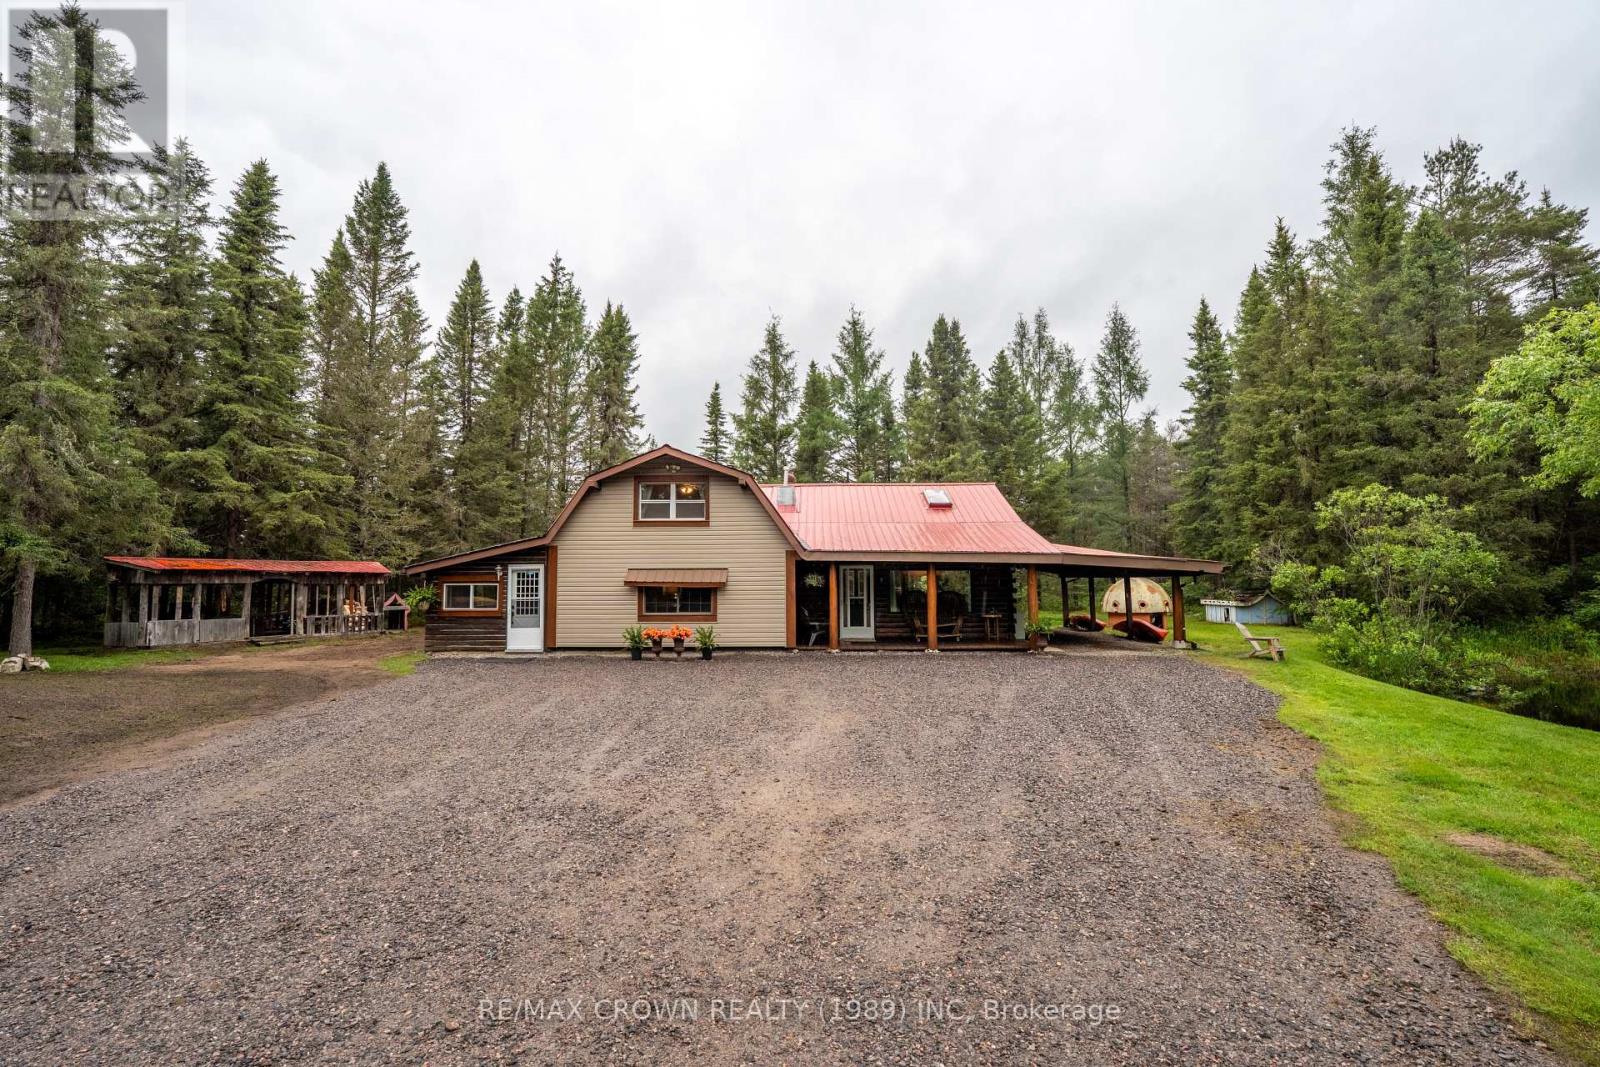
Welcome to 734 Highway 522, a charming log home full of character nestled on approximately 8 acres of private countryside. Ideally situated near the South River and surrounded by many nearby lakes, this unique property offers the perfect blend of comfort, recreation, and outdoor living. With easy access to Highway 11, commuting to North Bay or Huntsville is a breeze while still enjoying the peace and privacy of country living. Nature enthusiasts will appreciate the property's private pond, trails throughout the acreage, and abundant wildlife frequently seen on the property, including moose, deer, bear, turkey, and partridge. As an added bonus, the property also includes a 24' x 36' portable building, offering ample space for a workshop, storage area, or hobby use. Inside, the home offers a warm and inviting open-concept kitchen and dining area centered around a cozy wood stove, creating the perfect gathering space year-round. A spacious sunroom overlooks the property while also providing a practical mudroom for outdoor gear. The home features a generous primary bedroom offering approximately 300 square feet of space, while the loft bedroom benefits from its own private 3-piece bathroom. A comfortable family room adds additional living space and flexibility for everyday living. Enjoy your morning coffee from the covered porch overlooking the pond while taking in the tranquility of your surroundings. Whether you're exploring the trails, watching wildlife from your doorstep, or simply unwinding in the peaceful setting, this property offers a lifestyle that is becoming increasingly difficult to find. Recent upgrades include a brand-new raised septic system, updated flooring throughout, and newer appliances including the gas stove, dishwasher, and washing machine, providing peace of mind for years to come. Whether you're looking for a year-round residence, a hobby farm opportunity, or a private country retreat, this property offers an exceptional opportunity. (id:15069)
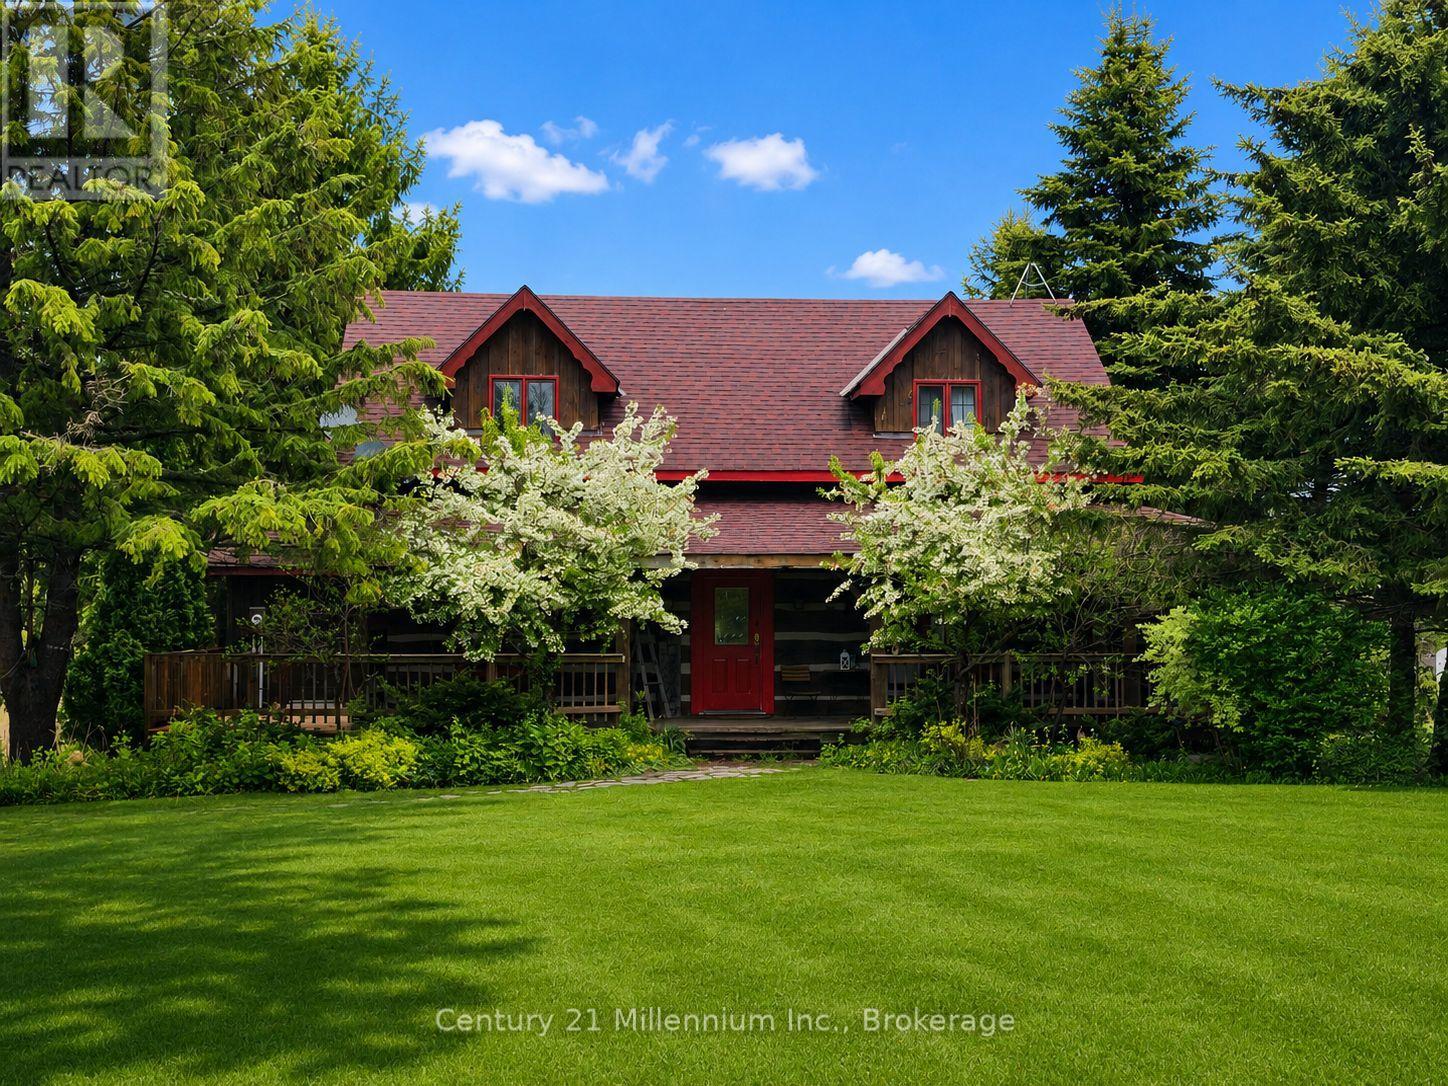
Circa 1989 Log home on 50 acres with storage/shop, pond and hiking trails. Log home features a wrap around deck with a large, 2 tier deck at rear with steps down to your own pond. Pond even has its own waterfall! Main floor is bright and crisp with open concept kitchen and dining room and walkout to rear deck. Great spaces for entertaining, both inside and outside! Or just cozy up in the adjoining living room to watch your favorite tv show. Upstairs features primary bedroom with its own ensuite, plus 2 more bedrooms and second bathroom. Basement has a good-sized rec room, adjoining office which is currently being used as a guest room, and a cold room for additional food & drink storage. Detached storage shed/workshop has lots of parking and separate driveway. It was once home to a busy retail greenhouse. You can still see where the additional greenhouses were once located. It has potential to be fully finished into the workshop of your dreams. Secondary hydro runs to a hookup just behind the greenhouse area and is currently being used for the "guest hookup" for when the family come to visit. Remaining acreage is wooded with some historical walking/riding trails and opportunity for more to be created! (id:15069)
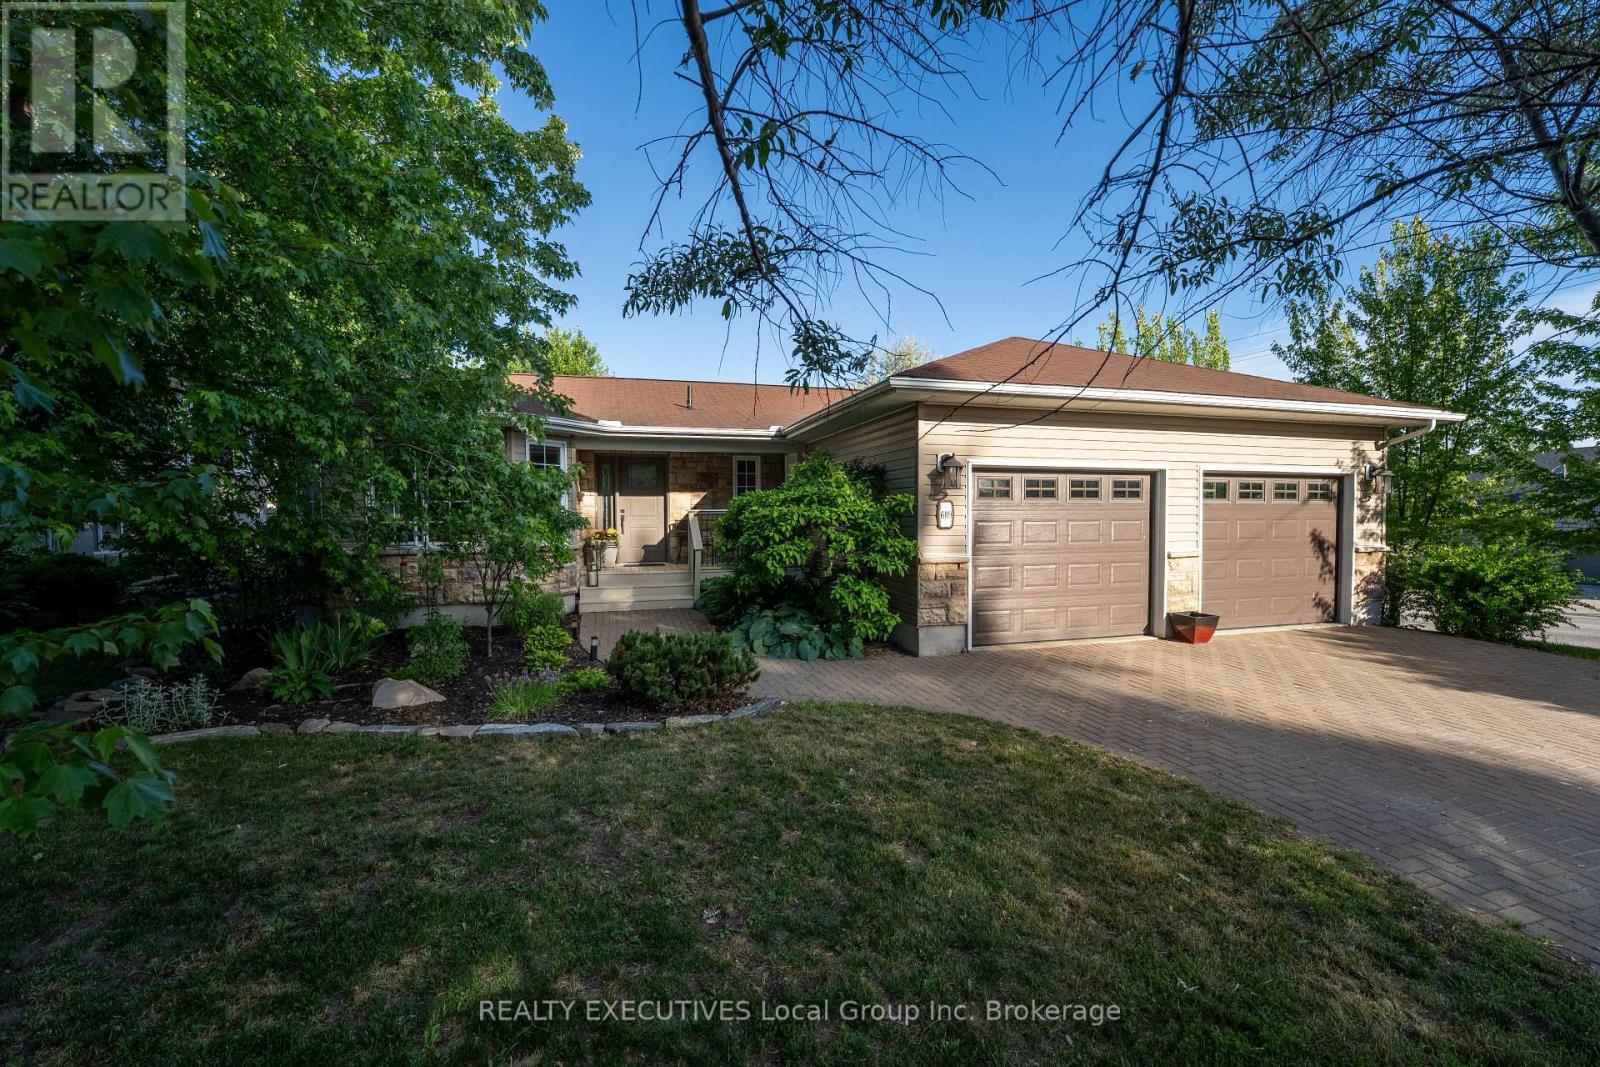
Welcome to 609 Durril Street, nestled in North Bay's sought-after West End neighbourhood. Located just 800 m from North Bay's beautiful waterfront and close to schools, parks, restaurants, and shopping, this home offers exceptional convenience for families and downsizers alike. Filled with natural light and designed with a calming, zen-like flow throughout, the home creates an inviting atmosphere from the moment you step inside. The home has many exceptional features, including a 5 piece en-suite bathroom privilege from the Primary bedroom, as well as the convenience of main floor laundry located near the bedrooms. Surrounded by mature trees and beautiful gardens, the property offers privacy, tranquility, and low-maintenance living. Become part of a truly special community and enjoy the neighbourhood's cherished Christmas Eve tradition of lighting paper lanterns along the snowbanks to help guide Santa on his way. Whether you're starting a new chapter or simplifying your lifestyle, 609 Durril Street is a place to feel at home. Let your new memories begin here. (id:15069)
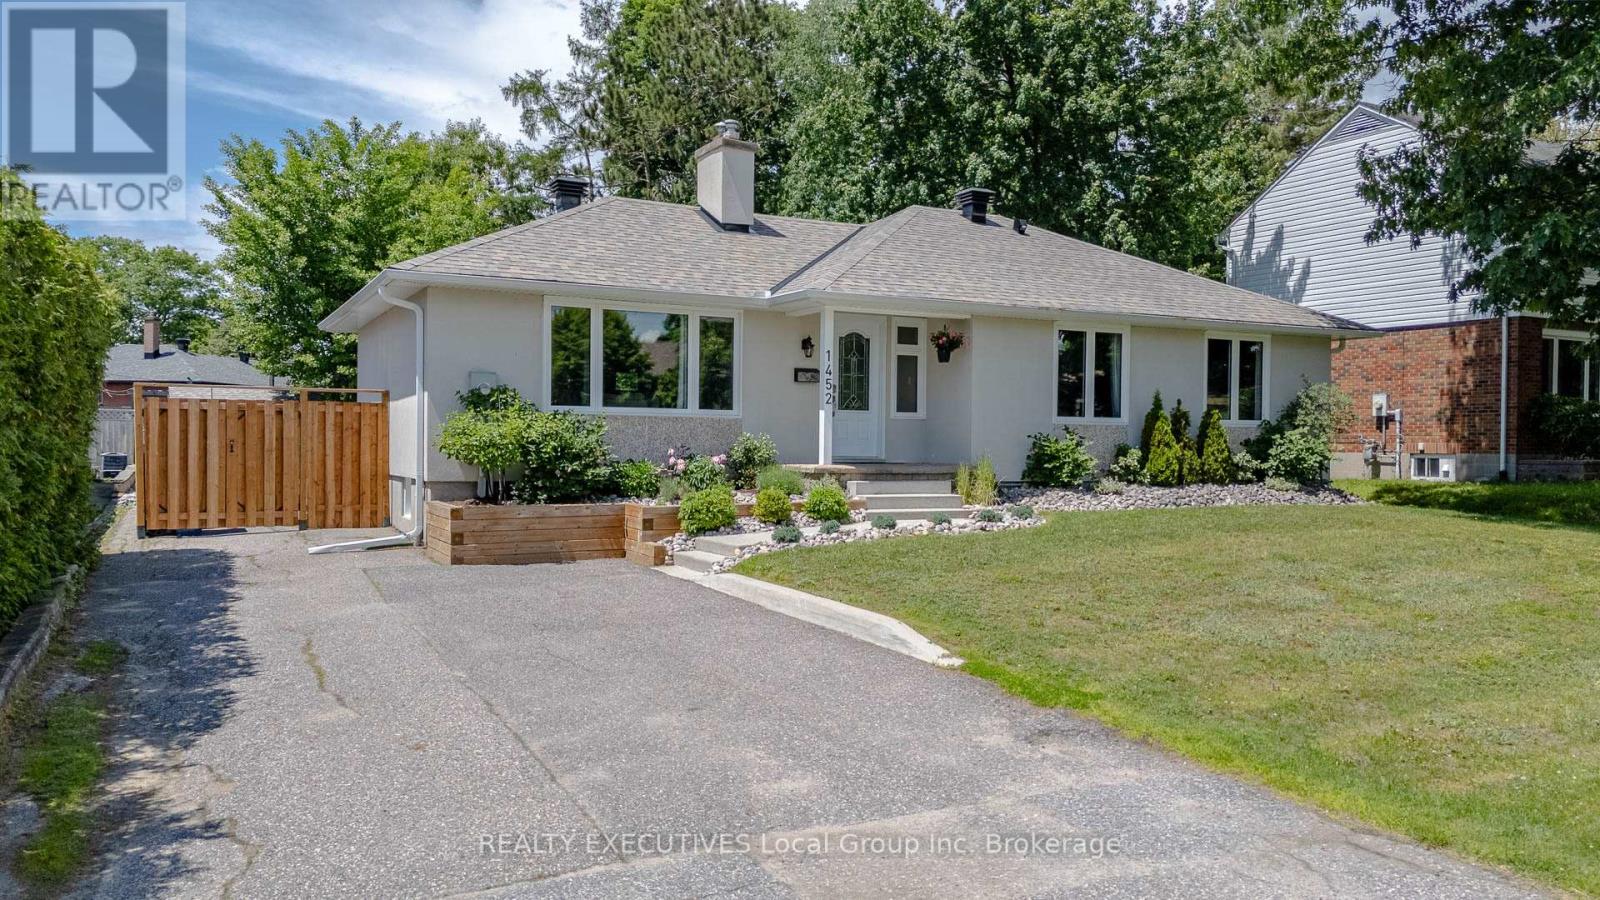
3+1 bedrooms, 2 bathrooms, screened-in sunroom, fully fenced backyard, gas fireplaces, wet bar, double paved driveway, West End location. A home with room for everything and a place for everyone. Welcome to 1452 Pinegrove Crescent. Located on a quiet crescent in North Bay's West End, this well-maintained bungalow offers comfortable living spaces, a fantastic backyard, and a screened-in sunroom that will quickly become your favourite place in the house. Inside, the main floor feels bright and welcoming. Enjoy the living room, where a gas fireplace creates a warm focal point and a pass-through to the kitchen helps keep everyone connected. The dining room overlooks the backyard, while the kitchen offers quartz countertops, a gas stove, and decorative wine storage. Three bedrooms and the four-piece main bathroom with in-floor heating complete the main floor. Downstairs, the finished basement expands your living space with a large rec room featuring a wet bar and second gas fireplace, making it the perfect place for movie nights, watching the game, or gathering with family and friends. A fourth bedroom, three-piece bathroom with walk-in shower and in-floor heating, laundry area, and plenty of storage complete the lower level. The screened-in sunroom is truly a standout feature. Whether you're hosting summer dinners, reading a book, watching a movie, or simply enjoying the view of the backyard, this space extends your living area well beyond the walls of the home. Outside, the fully fenced yard provides plenty of room to play, garden, or relax, and includes a storage shed for tools and equipment. Heated by a gas forced air furnace, in-floor heating in the kitchen, and cooled with central air conditioning, this home has been well cared for and is ready for its next owners. Located close to John Kennedy Memorial Park, the Kate Pace Way, schools, shopping, and just a short bike ride from the Lake Nipissing waterfront, this is a home that makes everyday living easy. (id:15069)
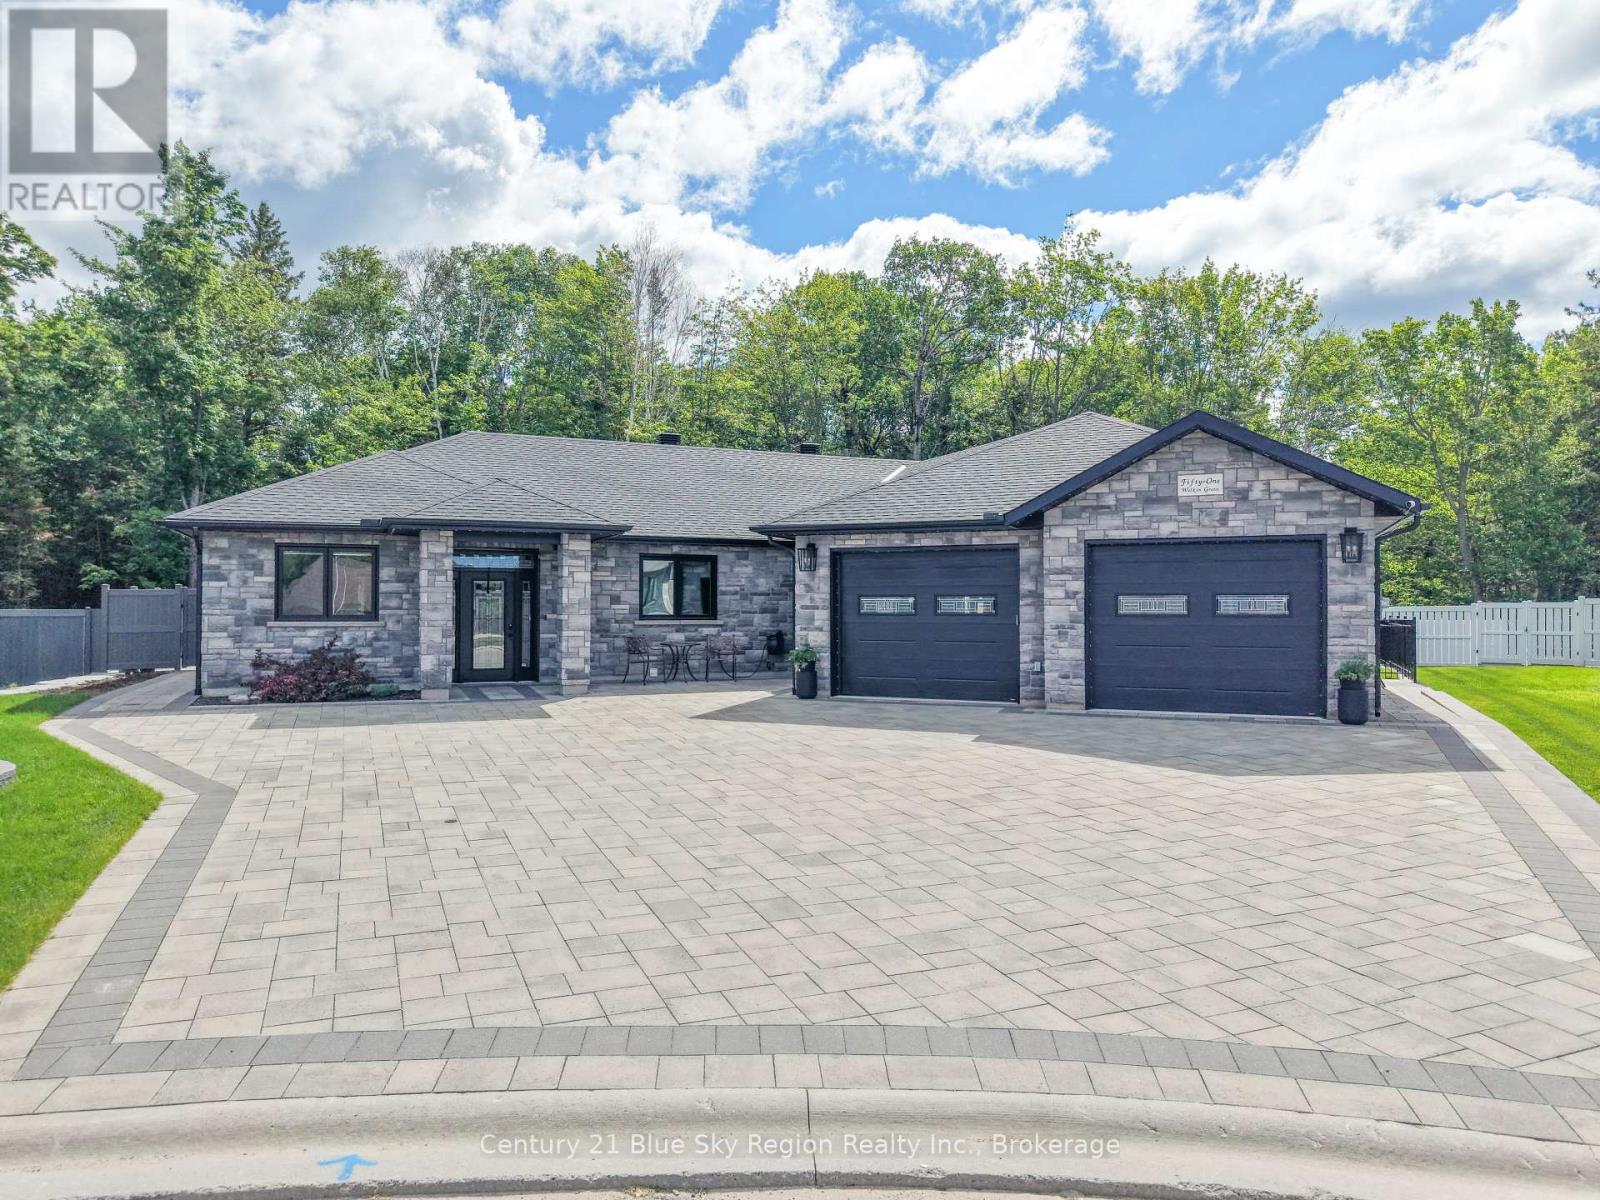
Welcome to this exceptional custom-built bungalow, built in 2022 by the highly respected A & J Ferreira Homes LTD. Offering over 2,000 sq. ft. of thoughtfully designed living space, this stunning slab-on-grade home blends luxury, comfort, accessibility, and modern style. The bright open-concept living, dining, and kitchen area is filled with natural light and provides convenient walkout access to the beautifully landscaped backyard. The chef-inspired kitchen features integrated refrigerator and dishwasher panels, a built-in double oven, gas cooktop, range hood, pot filler, and built-in microwave drawer. Designed for year-round comfort, the home offers in-floor radiant heating, a forced-air gas heating and cooling system, and an upgraded air filtration system. The spacious primary suite features a cozy gas fireplace and an accessible ensuite with a barrier-free shower and accessible vanity. Two additional bedrooms include custom built-in Murphy beds, providing flexible space for guests, a home office, or everyday living. The insulated double-car garage is equipped with its own heating unit, professionally coated floors, a built-in drainage system, and waterproof Trusscore wall panels. Additional features include privacy-enhanced windows, central vacuum, an irrigation system, and permanent exterior lighting with customizable colors and settings. Step outside to your private backyard oasis, complete with a beautifully finished in-ground pool, professional landscaping, and a separate grass area perfect for gardening, pets, or outdoor enjoyment. The insulated pool mechanical out building is equipped with its own dedicated electrical panel adding convenience and functionality. Built with accessibility in mind without compromising style, this meticulously crafted home offers exceptional quality, thoughtful upgrades, and truly turnkey living. (id:15069)
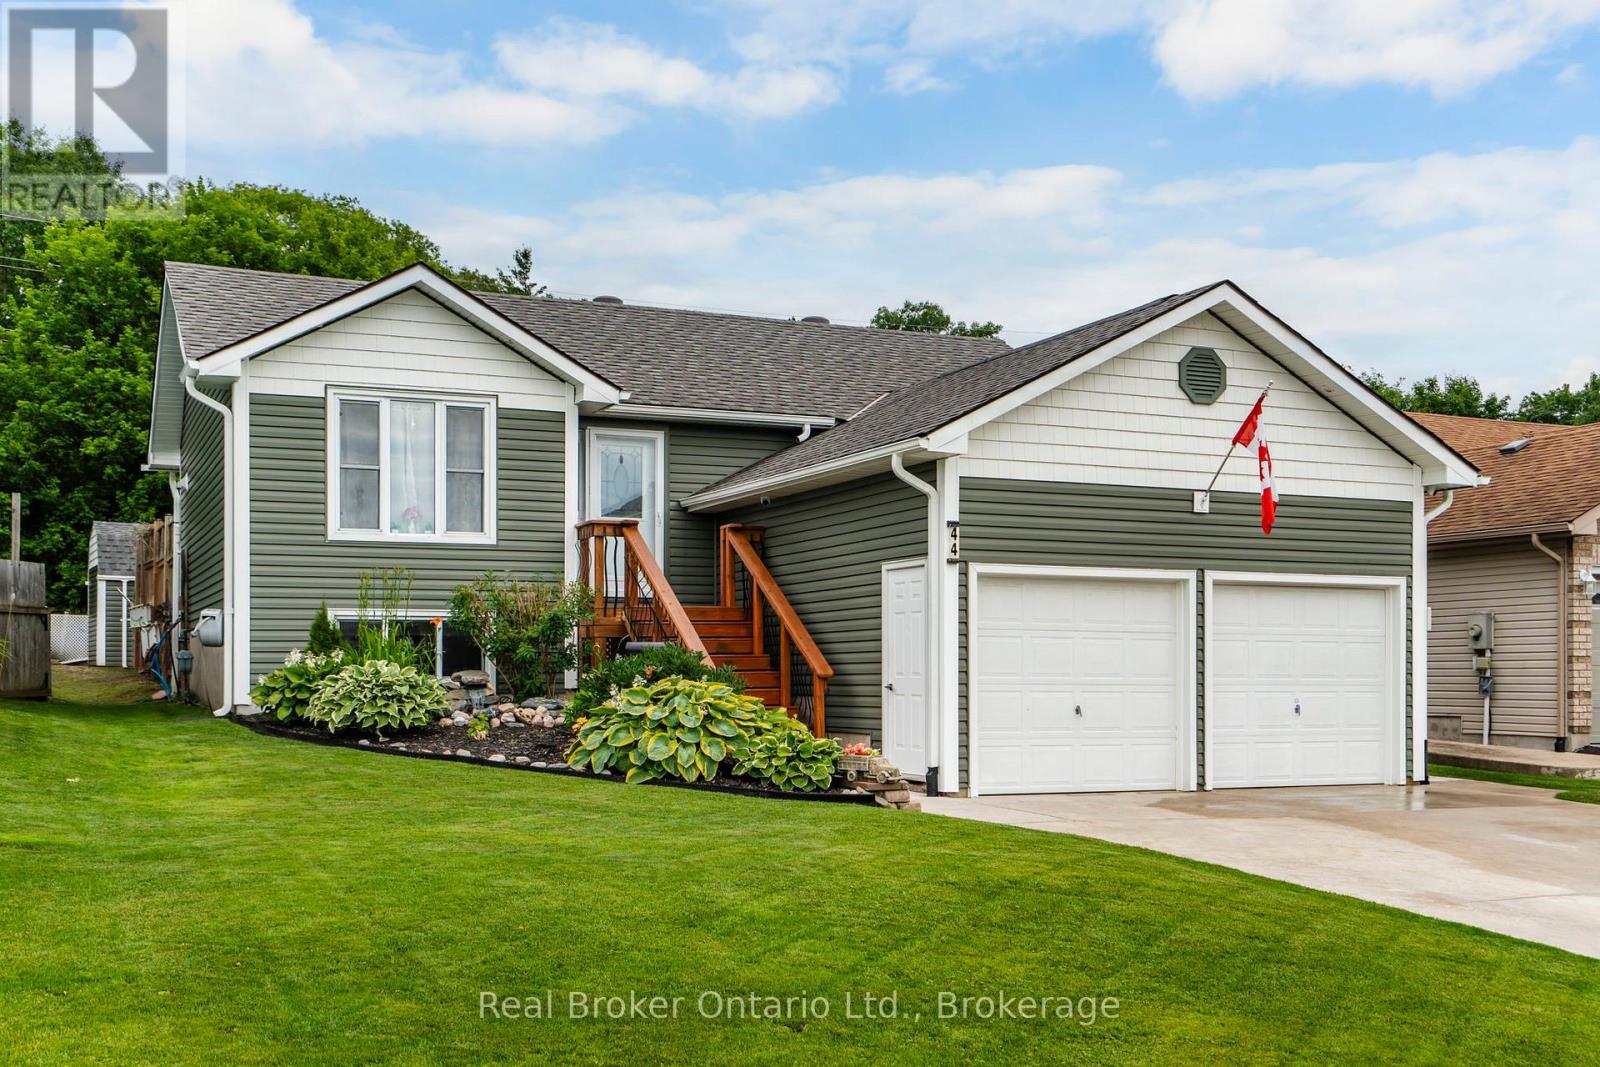
WELCOME HOME TO 44 BYRNES CRESCENT - This beautifully renovated top to bottom home offers a rare blend of space, thoughtful design, quality finishes and privacy. The moment you arrive, the pride of ownership is evident. The exterior showcases manicured lawns, thoughtful landscaping, a new extra-wide concrete driveway (2024) leading to an insulated 2 car garage, and a fully fenced backyard designed for easy living and entertaining. Recent upgrades include; paint/flooring (2025), upgraded insulation (2025), siding, new furnace (2022), heat pump (2024), and interior/exterior glass railings (2024). The main floor features a beautifully remodeled kitchen (2024) and dining space, 2 large bedrooms and a gorgeous remodeled main bath (2025). Downstairs, the spacious fully finished basement includes a generous third bedroom, a second full bathroom, and convenient accessible laundry. A large open rec room makes this area ideal for kids, guests, or a home office setup. The lot itself is a true standout: private easy access to the back, separate side yard area, lush perennial gardens, large deck with gazebo, multiple sitting areas and a large newly built storage shed. There's plenty of parking out front with a deep driveway for 4+ vehicles. Security cameras come included as well. Living here means being surrounded by adventure and kind caring neighbours. Penetanguishene offers something for everyone. The local parks and small-town charm are all just minutes away, making this the perfect spot for those who want it all: peaceful living with the excitement of the outdoors right at your door. Situated close to schools, trails & parks, downtown shopping, the waterfront, and all of the needed amenities. This home offers unbeatable long term value in a sought-after location with flexible closing. This is a must see! Owners are very accommodating on closing dates. Shows 10/10. (id:15069)
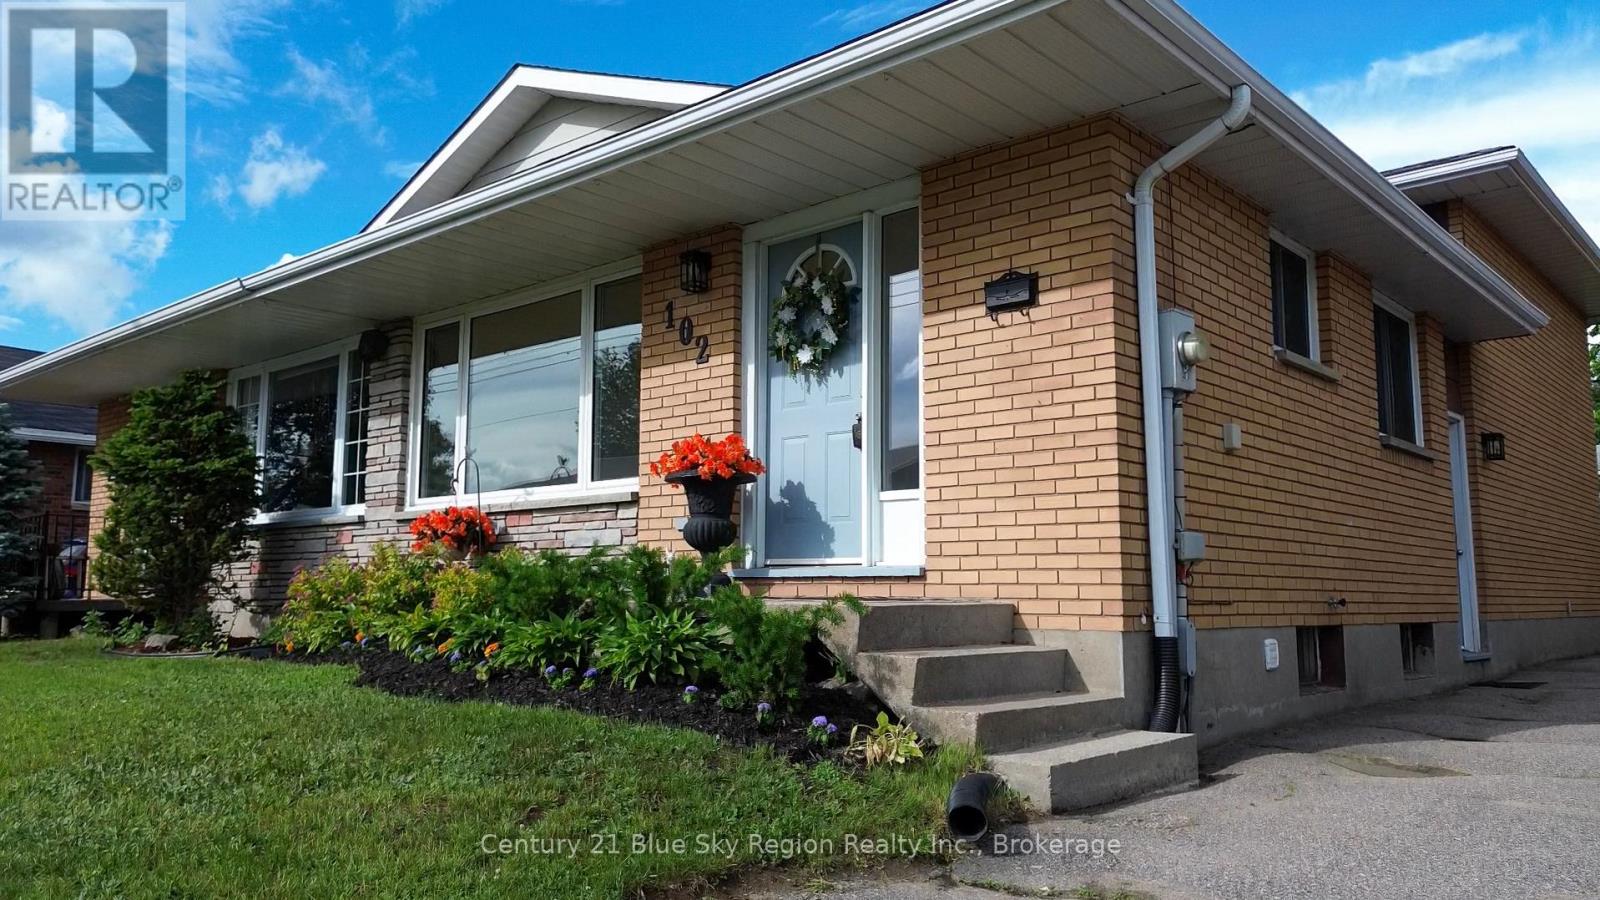
Welcome to this move-in ready semi-detached home located in the highly sought-after West Ferris neighbourhood. Featuring 3 bedrooms and 2 bathrooms, this inviting home is ideal for first-time buyers, growing families, or investors alike. Freshly painted throughout and updated with new carpeting, the home offers a bright and refreshed feel from the moment you step inside. The lower level provides additional unfinished space with excellent potential to create a family room, home office, gym, or an in-law suite to suit your needs. Outside, enjoy a spacious backyard complete with a storage shed and plenty of room for children, pets, or summer gatherings. Conveniently located close to schools, parks, shopping, and all amenities, this property offers comfort, flexibility, and exceptional value in one of North Bay's most desirable neighbourhoods. (id:15069)
Welcome to The Galleries! This bright, spacious and freshly painted fourth floor 2-bedroom, 1-bathroom condo located in a sought after building which is perfect for the retiree lifestyle. Nestled in the heart of Collingwood, this unit offers Easterly views of town providing the perfect place to enjoy your morning coffee from the large, covered balcony. No more snow to brush off your vehicle during the winter months with the convenience of one owned underground parking space (#80) in addition to a generously sized main floor locker (#409) for extra storage space. On-site amenities abound including a fully equipped fitness & games room, saunas, and a communal event room which is also available for private bookings to host your family gatherings and celebrations. In addition, the monthly condo fees include heat, air conditioning, and water, providing hassle free monthly budgeting. Other notable features include secure building access, concierge service, convenient mailboxes in lobby, additional ground floor guest suite available at a nominal fee for visiting friends and family, small pets permitted, convenient access to public transit as well as ample visitor parking. Call today to book your viewing in one's of Collingwood's most desirable mature lifestyle developments! (id:15069)
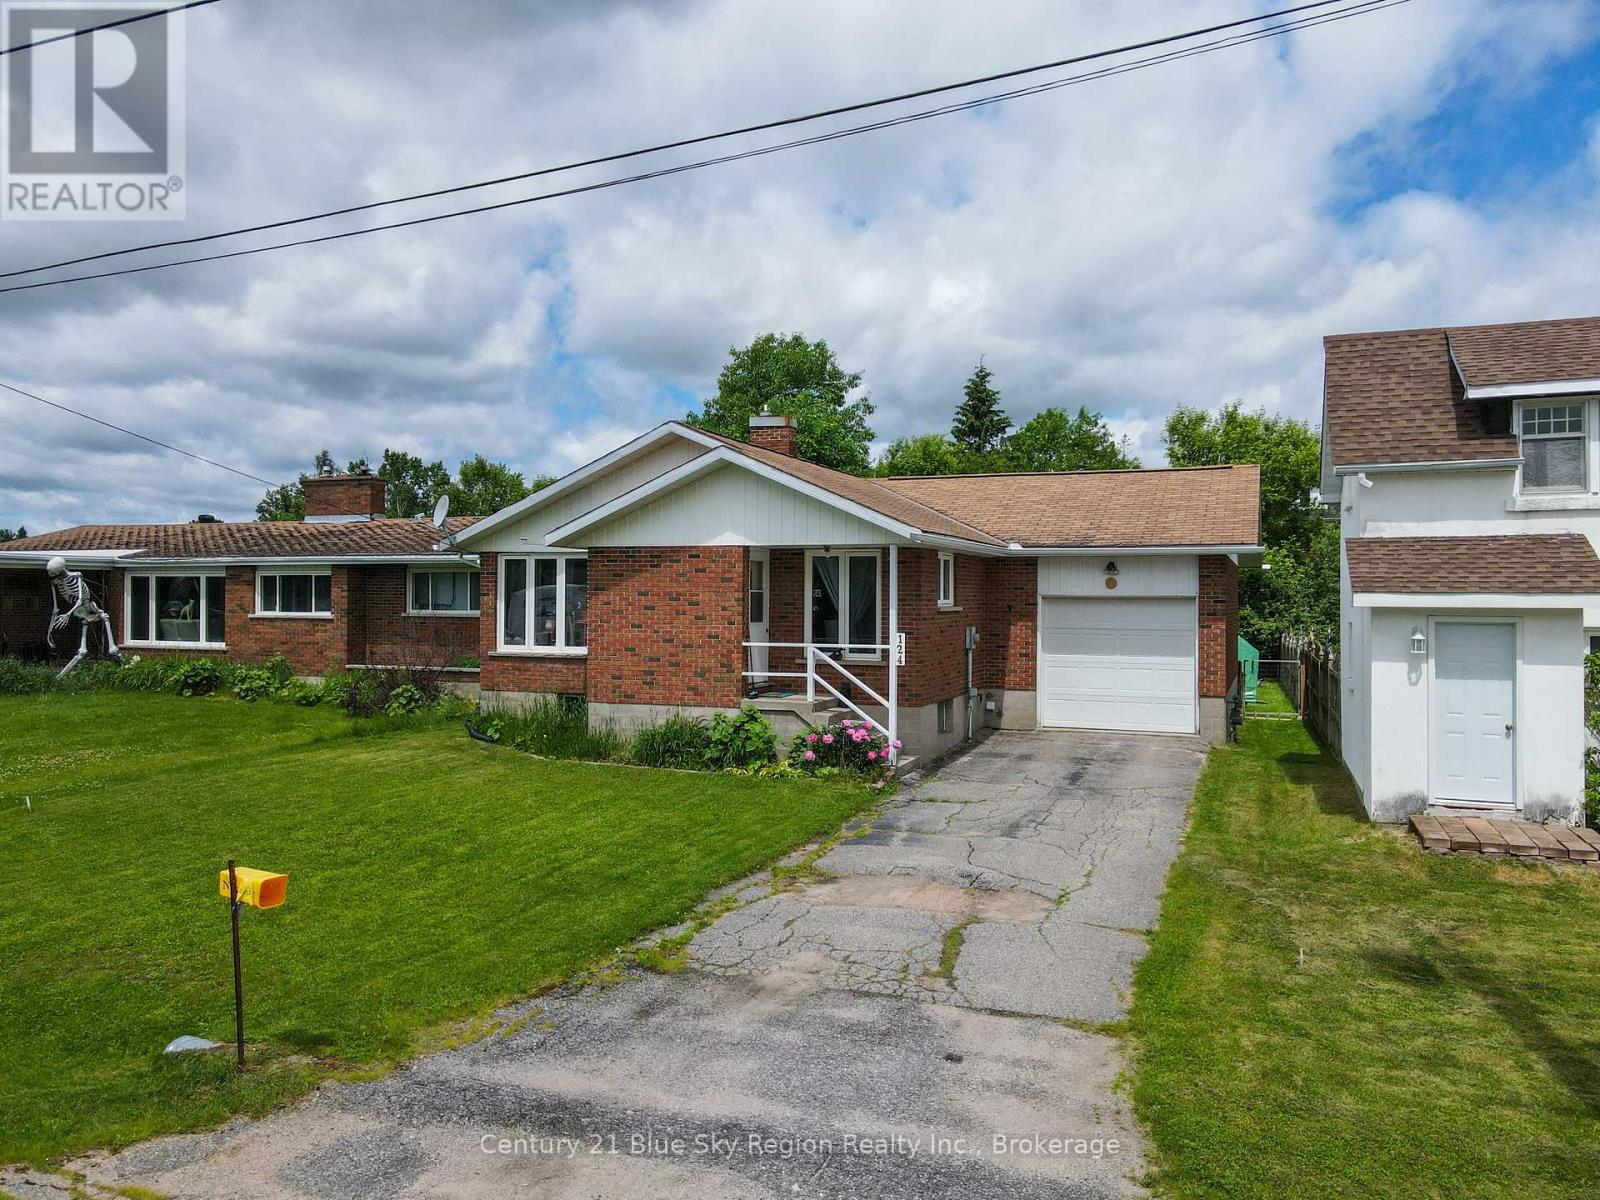
Welcome to 124 King St W in beautiful Powassan. Built in 1976, this inviting brick bungalow is ready for its next family to continue the pride of ownership that has been evident throughout the years.The home features an attached garage with high ceilings and convenient drive-through access to the fully fenced backyard. Step outside and enjoy the exceptional privacy, surrounded by mature trees and lush greenery, creating your own peaceful retreat.Inside, you'll find a bright and spacious open-concept kitchen, living, and dining area, filled with natural light from the abundance of windows and the home's desirable south-facing exposure. The main floor offers two generously sized bedrooms and a 4-piece bathroom.Downstairs, the large recreation area currently accommodates a bachelor-style third bedroom setup, while still offering plenty of space to create a formal third bedroom for growing families. The lower level also features a 3-piece bathroom with a unique cedar shower, formerly used as a sauna.Storage is plentiful with a massive utility room that houses the laundry area and provides all the storage space you could need.Solidly built and designed to last, this strong brick bungalow offers comfort, functionality, and a fantastic location in the heart of Powassan. Don't miss your opportunity to make this well-loved home your own. (id:15069)
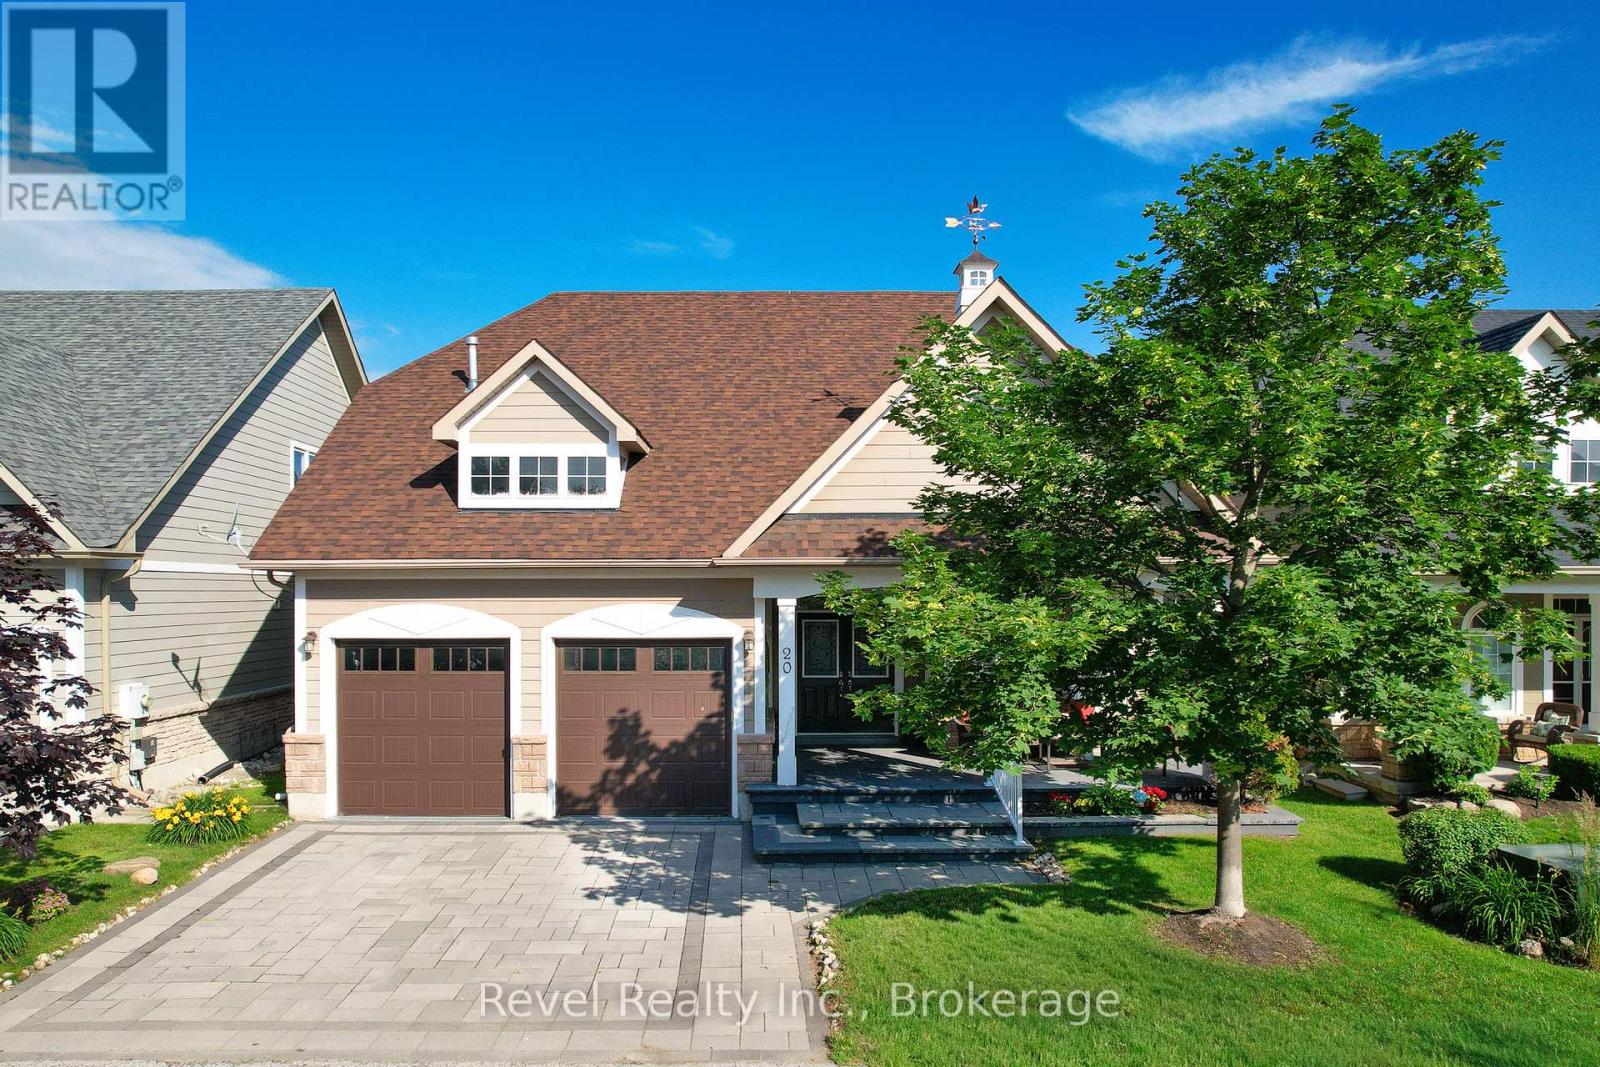
*MOTIVATED SELLERS*Collingwood' coveted waterfront community of Blue Shores is calling your name. Welcome to 20 Marine View Drive where effortless living meets refined comfort.This bright & airy bungaloft is designed for simplicity, offering the ease of main-floor living w/ generous space for guests or multi-generational living. From the moment you arrive, the curb appeal impresses w/ beautifully landscaped gardens, an upgraded stone driveway, & an expanded stone front porch that creates a warm, welcoming first impression.Step inside to soaring ceilings in the foyer & living area, where oversized windows flood the home with natural light. The open-concept living space is perfect for both entertaining & relaxing. The functional kitchen flows seamlessly into the dining area & out to the upgraded stone patio, making indoor-outdoor living effortless. Whether hosting summer dinners or enjoying a quiet morning coffee, this space delivers. Upstairs, the loft offers 2 barns & a full bath - an ideal retreat for visiting family and friends. The fully finished lower level expands your options even further, featuring a spacious recreation area, additional bedroom, full bathroom, & a convenient kitchenette - perfectly suited for in-law capability or extended stays. Finally, appreciate bonus features such as central vacuum and a drywalled/heated garage. Residents of Blue Shores enjoy an exceptional lifestyle w/ access to premium amenities including clubhouse, indoor and outdoor pools, fitness centre, games room, tennis courts, & private marina. Even better, lawn care & snow removal are handled for you - truly low-maintenance living without sacrificing ownership. Notable Updates: Roof ('Insulated Garage Doors (22) Granite Countertops (23) Stone Front Porch, Driveway & Back Patio (23) Egress Window in Basement Expanded (23) Landscaping (23) A refined home in a vibrant waterfront community - the perfect place to simplify your life while elevating your lifestyle (id:15069)