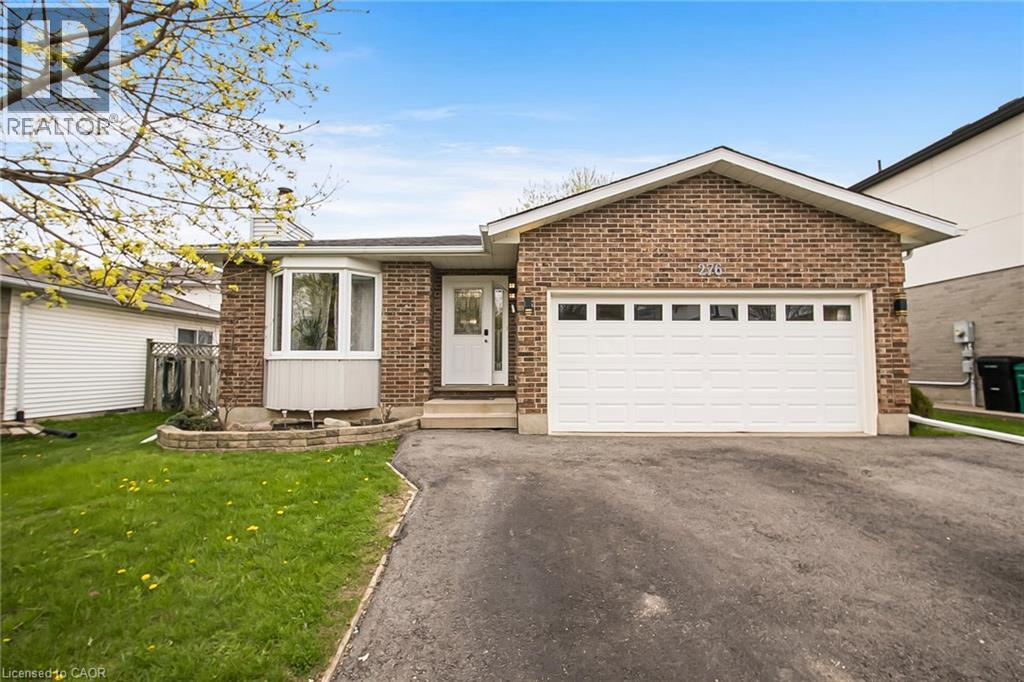
Step into something special in Brigadoon—this spacious 4-level back-split is the perfect place to grow, relax, and make lasting memories! Featuring a double car garage and a rare triple driveway, there's plenty of room for family and guests alike. Inside, you'll find 4+2 bedrooms and 2 full bathrooms, offering flexibility for large families, guests, or even a home office setup. The brand new kitchen is a true highlight—modern, stylish, and ready for everything from busy mornings to entertaining guests. Both the kitchen and primary bedroom feature walk-outs, creating a seamless connection to the outdoors. Step into your backyard, complete with a fully fenced yard, storage shed, and a beautiful two-tier deck—perfect for entertaining, summer BBQs, or simply unwinding. The separate entrance to the walk-up basement opens the door to an ideal in-law suite or multi-generational living opportunity. Located in a highly convenient neighborhood, you're just minutes from highway 401 access, top-rated schools, churches, shopping, and dining. Love the outdoors? Enjoy nearby trails and green space with Strasburg Creek, Tilt's Bush, and Brigadoon Park all just a short walk away. Homes like this don't come around often—book your private showing today and see everything this incredible property has to offer! (id:15069)
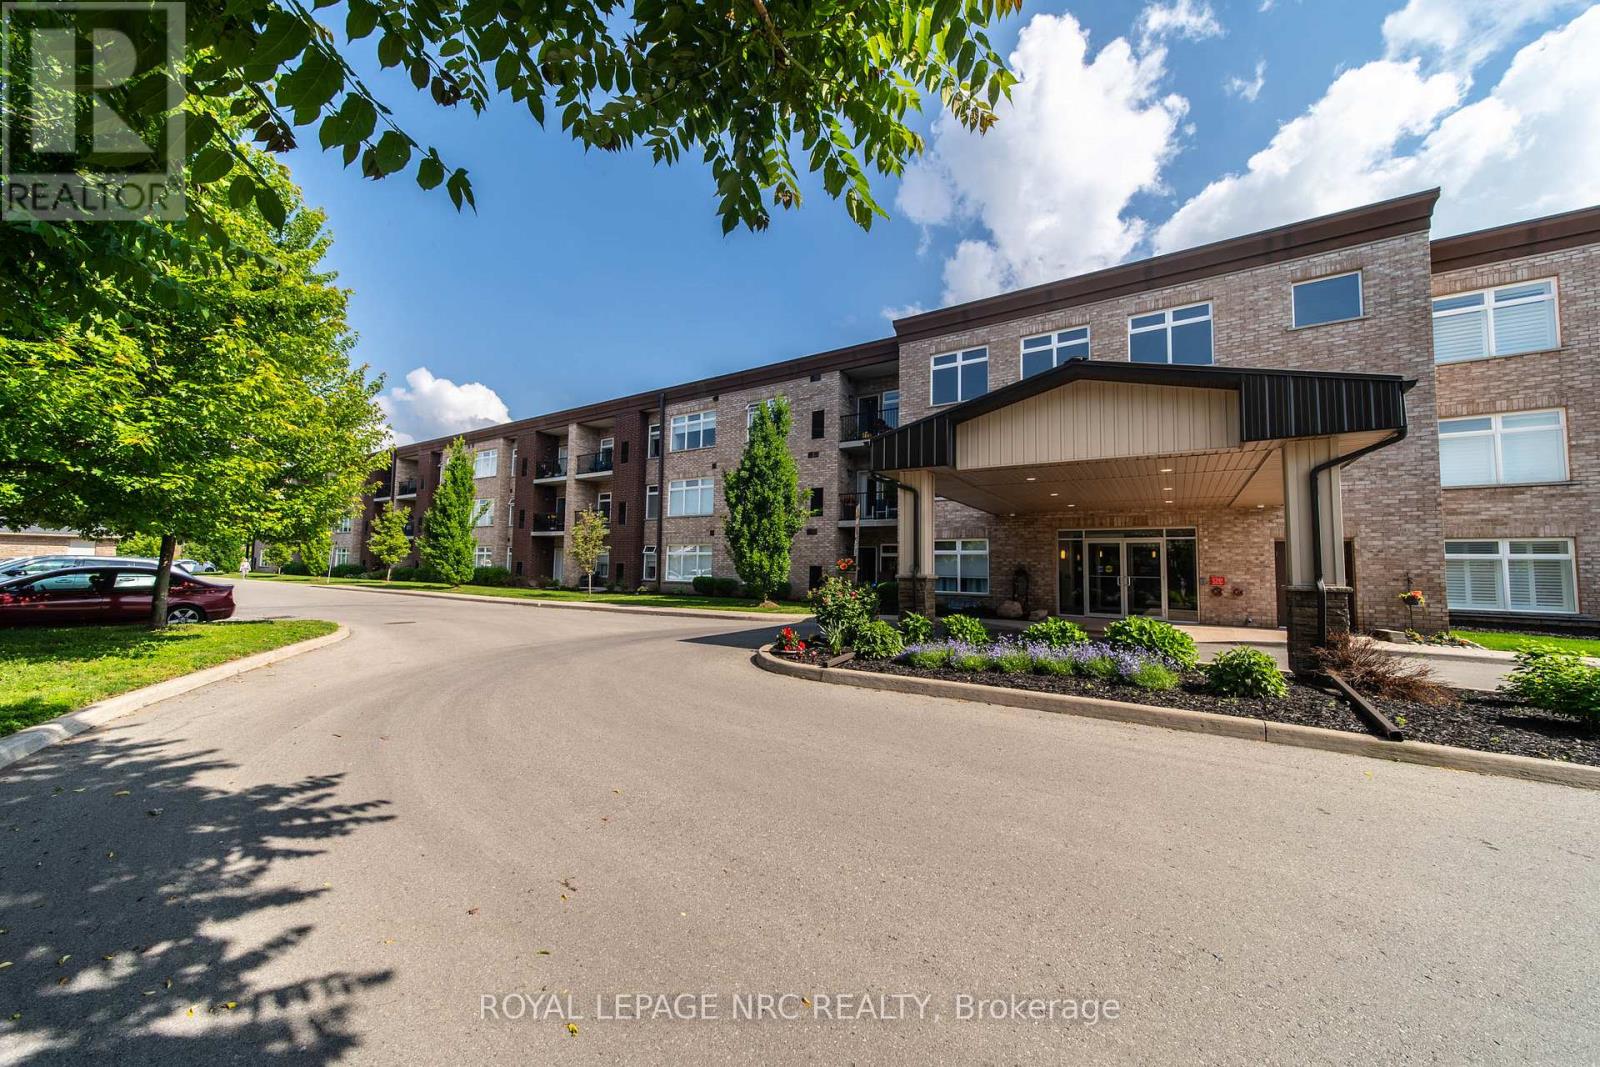
Attention to detail. This one of a kind true 2 bedroom 2 full bath unit is located in a gated property and is on the main floor. With over $50,000 of recent quality upgrades, it's move in ready. The open concept design showcases the luxury vinyl flooring with insulation laid throughout, along with a bright kitchen featuring full height ample cabinetry, comfort height lower cabinets, quartz countertops with mosaic backsplash and a built-in wine rack. High-performance paint throughout along with a unique designed feature wall adds a sophisticated look. The primary suite has a 3 piece bath with step in shower and 3 closets with organizers. A second bedroom, second bath and in suite laundry complete the condo. Worry free maintenance with a new high-efficiency furnace and A/C. A rear entrance door gives the convenience of entering directly from outside, giving a bungalow feel and easy access for bringing in groceries or supplies. No surface left untouched. A must see to take in all the upgrades and benefits of ownership to this unit. Garage and additional parking space are included as well as large storage locker not to mention lowest maintenance fee in the City. Building amenities include fitness centre, party room, library, guest suite, heated outdoor pool, BBQ area, ability to have a vegetable garden. Join in the various Social Club events from coffee time to Euchre to Holiday dinners.Call to book your viewing today. (id:15069)
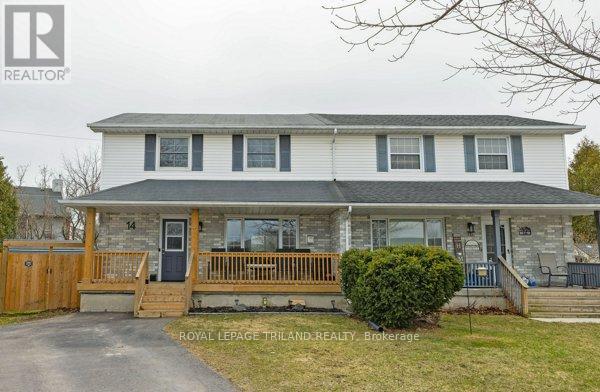
Welcome to 14 Sanders Court, St. Thomas. This bright and inviting 2 storey semi-detached is located on a quiet street in the northeast part of the city. The main floor offers the following: large foyer which is open to the living room area with a freestanding gas fireplace, kitchen/dining area which has updated counter tops and also has a patio door to the deck, shed and a fully fenced backyard (both sides of the backyard have updated fencing).Moving to the second level is a very spacious primary bedroom with a cheater ensuite, and two other generous bedrooms. The lower level boasts a generous sized rec-room, 3 pc bath and laundry /utility room. This home over the years has had updated flooring, painted throughout, front porch area & the gas fireplace is in "as is" condition since it has never been used by the present owners. Don't miss the opportunity to own this wonderful family home! (id:15069)
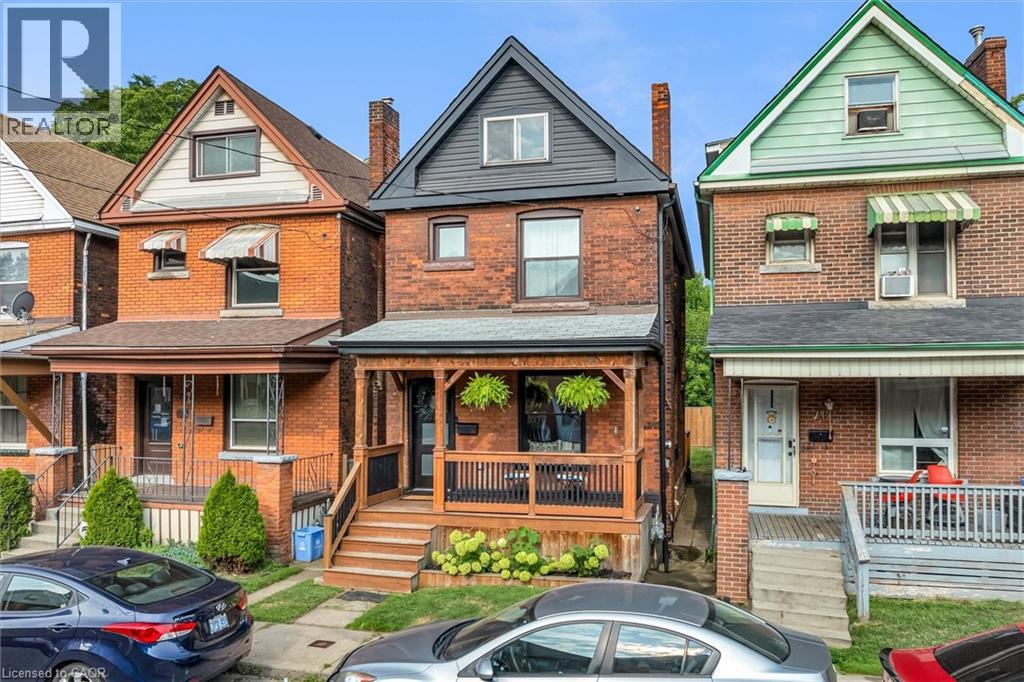
Welcome to 39 Fairleigh Ave N — a beautifully maintained and updated 3-bedroom home nestled in the heart of one of Hamilton’s most walkable and vibrant communities. Located in the sought-after Gibson/Stipley neighbourhood, this spacious home blends timeless character with modern versatility — perfect for families, young professionals, or anyone looking to enjoy urban living with room to breathe. The open-concept main floor, complemented by a modern kitchen, is ideal for hosting dinner parties or enjoying cozy nights in. Thoughtfully laid out, the home offers both comfort and functionality, with plenty of space to live, work, and entertain. Step outside to a generously sized backyard — a rare find in this central location — offering endless potential for outdoor entertaining, gardening, or simply relaxing in your own private space. Conveniently located just steps to transit, and within walking distance to the shops, cafes, and restaurants of Barton Street and Ottawa Street North. Gage Park, Tim Hortons Field, and downtown Hamilton are all just minutes away, making this an ideal spot for those who value both lifestyle and location. (id:15069)
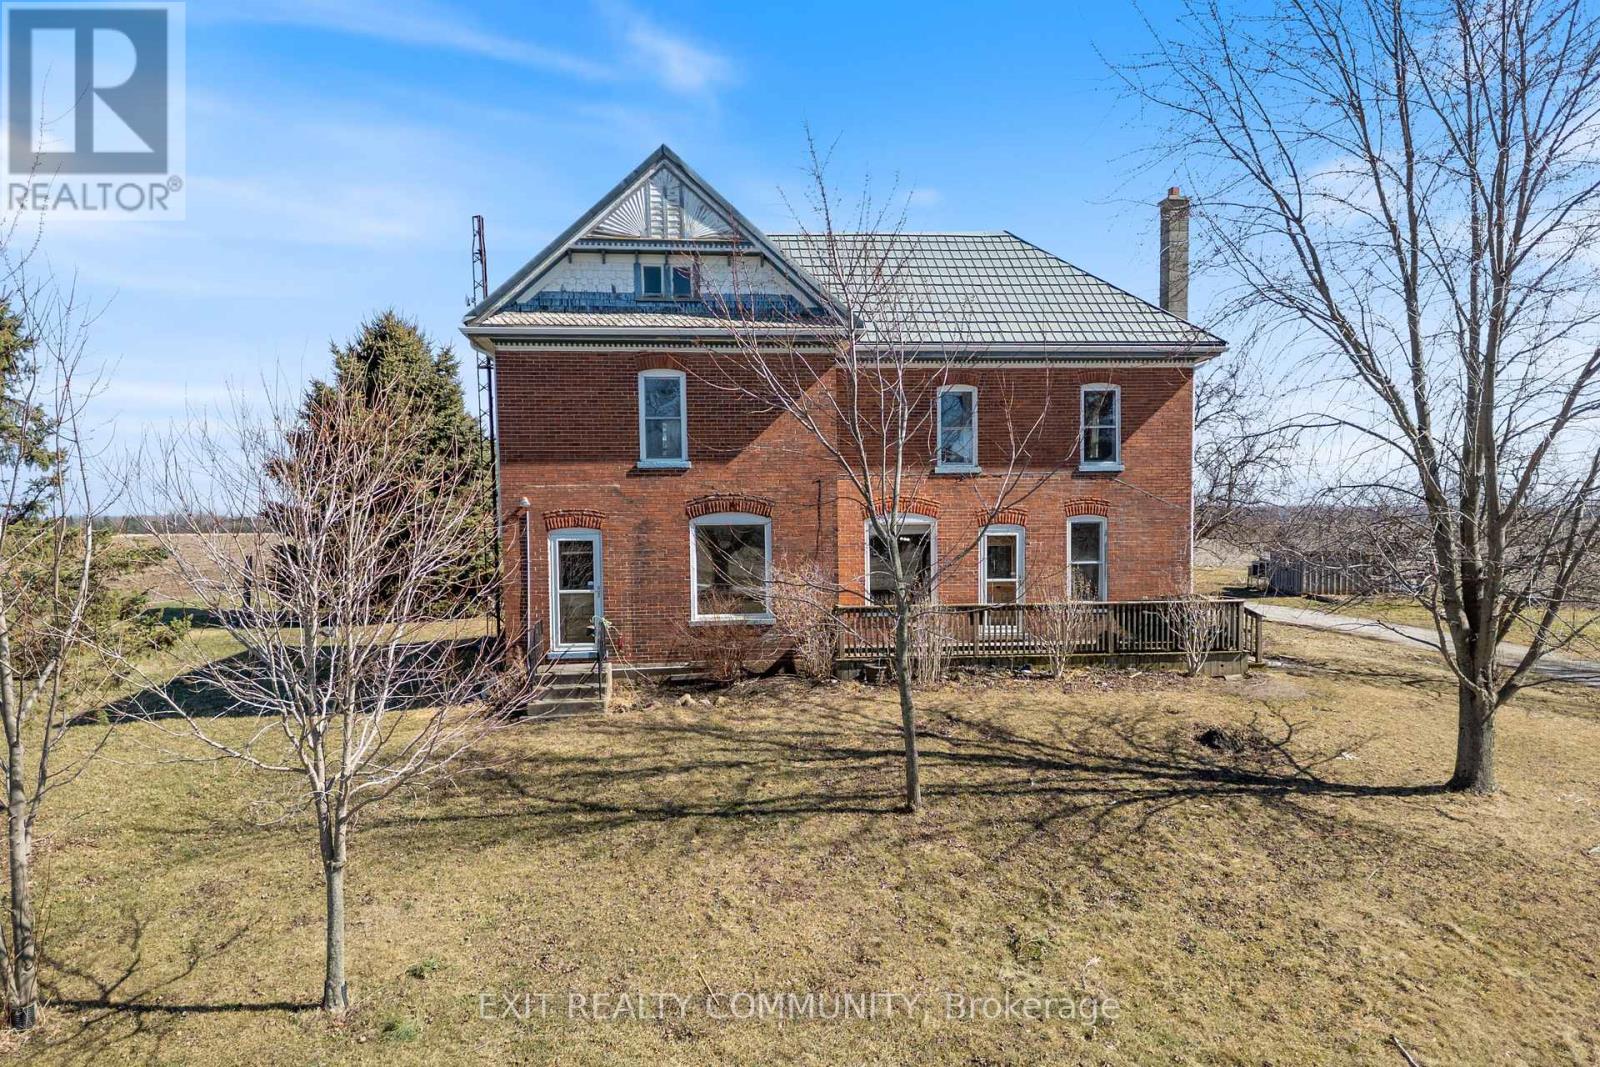
Welcome to 7053 Aughrim Road in Bothwell, a charming country retreat set on just over an acre of land and surrounded by peaceful farmland. Tucked away on a quiet dirt road with no nearby neighbours, this beautiful red brick two storey offers the privacy, space, and tranquility that make rural living so special. Inside, the home is filled with natural light and timeless character with some modern boho touches. Large windows bring in scenic country views and create warm, inviting living spaces throughout. The layout offers 4 bedrooms and 2 full bathrooms, providing plenty of room for family and guests. Step outside and enjoy the lifestyle this property offers. The expansive yard provides space for vegetable gardens, a cut flower garden, outdoor entertaining, or embracing the hobby farm lifestyle. The current owners have enjoyed raising pigs, sheep, goats, and chickens, adding to the charm and character of country living. A standout feature is the 9 x 20 insulated and heated shed with hydro, offering endless possibilities. This versatile space could serve as a private home office, gym, studio, workshop, or guest space. Just across the road, the Sydenham River offers opportunities for canoeing, fishing, and enjoying the natural surroundings, with a boat launch nearby. All of this while being conveniently located approximately 30 minutes from Petrolia, Dresden or Glencoe. If you have been searching for a property that offers privacy, space, and the peaceful lifestyle of the countryside, 7053 Aughrim Road is ready to welcome you home. (id:15069)
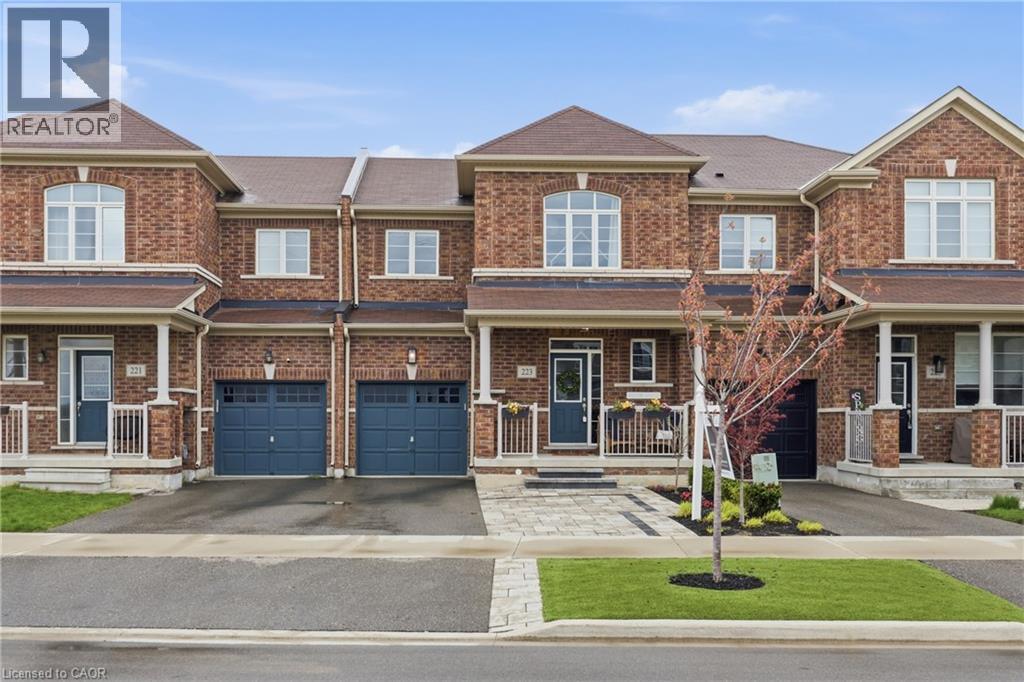
The details here tell a story. Vinyl art framed above the sofa. A hand-lettered name above a little girl’s bed. A backyard that someone obsessed over until it was exactly right. Spanning over 2,100 sq ft of total living space, 223 Skinner Road is not your average Waterdown townhome; it is years of thoughtful upgrades executed with genuine care. The main floor is a sun-filled open-concept and features a stunning white kitchen with gold hardware, an extensive island with seating for the whole family, stainless steel appliances (2019), a cute built-in desk space, and brass pendant lighting. Custom millwork anchor the dining area, while the living space offers a seamless walkout to a private deck (2024) and a beautifully landscaped, fully fenced backyard complete with interlock stone patio, artificial turf, bistro lighting, and established garden beds; a stunning outdoor extension of the home. Upstairs offers three generously sized bedrooms and two full bathrooms. The primary suite features a custom accent wall, walk-in closet (added 2022), and stylish sputnik chandelier. Two additional bedrooms are each finished with thoughtful detail, including custom wainscoting in the second bedroom. Laminate flooring throughout the upper level, upgraded in 2020. The finished basement (2023) spans the full footprint of the home and offers exceptional flexibility; whether you’re looking for a dedicated home office nook, open recreation space, or space for your in-laws with a walk out to the back yard. The space is bright, clean, and move-in ready. A home this well loved does not come available often. (id:15069)
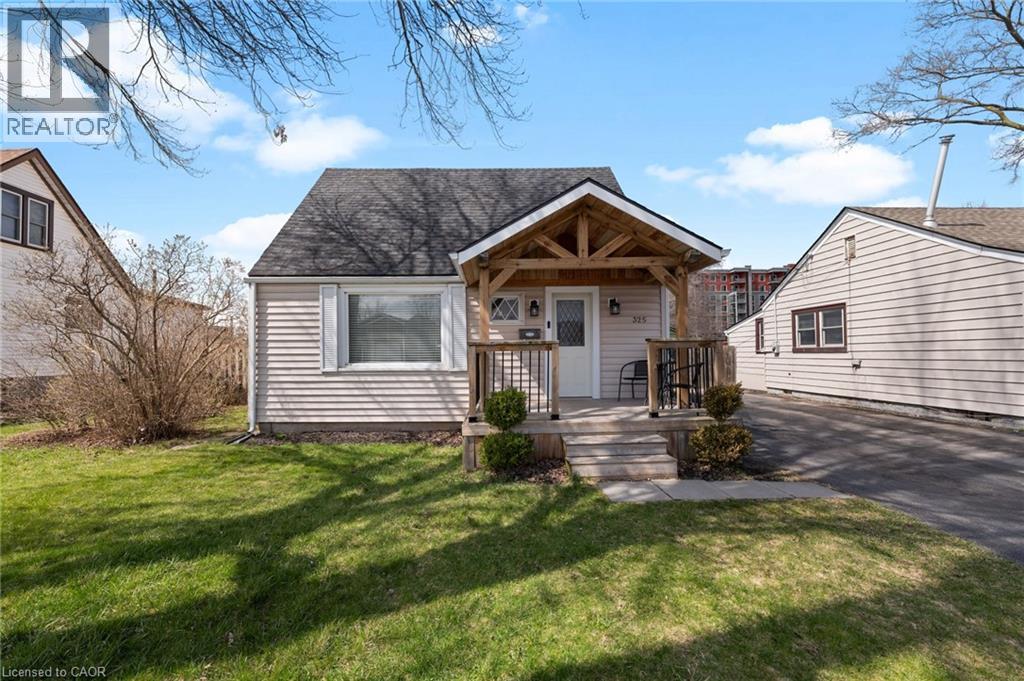
Welcome to 325 Crowland Ave in Welland - a beautifully updated 1.5-storey home that blends modern finishes with functional living. Featuring 3 bedrooms and 1.5 bathrooms, this home is fully finished throughout, offering a move-in ready opportunity for buyers looking for style and comfort. Inside, you'll find a thoughtfully updated interior with quality finishes, creating a warm and inviting space perfect for both everyday living and entertaining. Step outside to a clean, refreshed backyard designed for enjoyment. Enjoy the large deck, open green space, and a newer shed for added storage. A standout feature is the versatile bonus outbuilding - currently set up as a bar, but easily adaptable as an entertainment space, workshop, home office, or whatever suits your lifestyle.The driveway comfortably fits up to 3 vehicles, adding everyday convenience. Located in a highly accessible area of Welland, you're just minutes from highway access, grocery stores, and all essential amenities - many within walking distance. This is a great opportunity to own a stylish, flexible home in a convenient location. (id:15069)
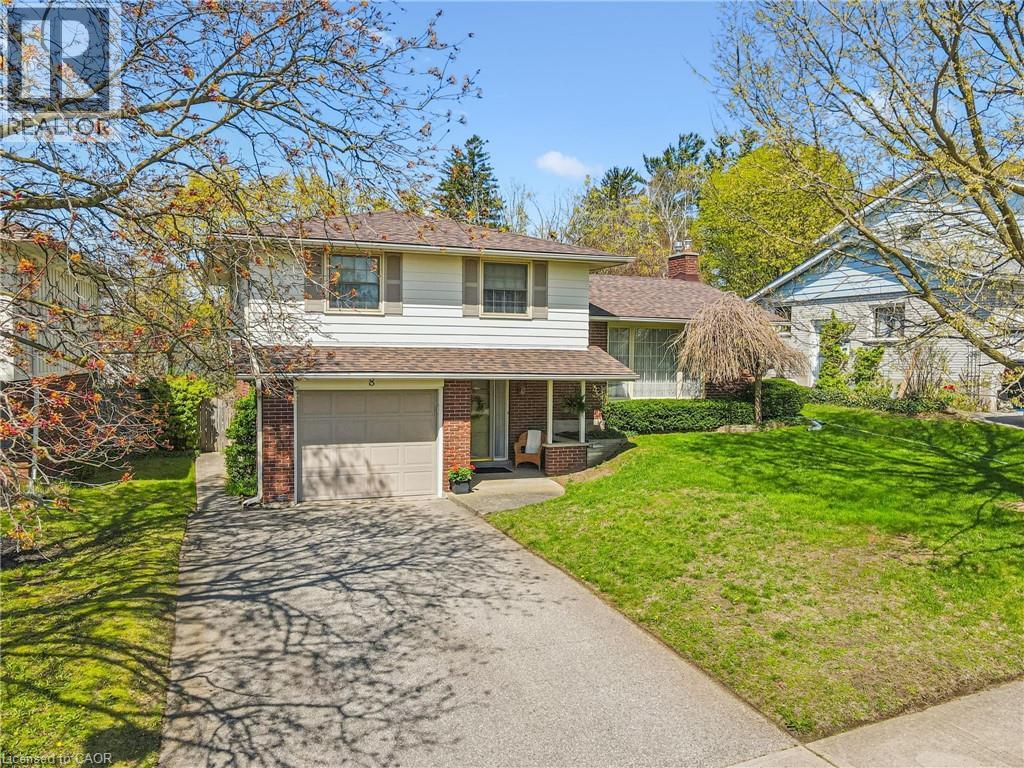
Beautifully maintained 4-level side split nestled on a quiet crescent in desirable West Galt, just minutes from excellent schools, shopping, and scenic trails. This inviting home has been lovingly cared for over the years and offers a functional layout perfect for family living. Step into a bright and spacious living room, complemented by a separate dining area, ideal for hosting gatherings. The freshly updated eat-in kitchen features Corian countertops and plenty of space for everyday meals. Upstairs, you’ll find three generous bedrooms and a tastefully renovated 3-piece bathroom. The main area offers a bonus family room leading to a 3-season sunroom, perfect for enjoying warm summer evenings. An additional 2-piece bathroom adds convenience, while the finished rec room with a gas fireplace provides even more space to relax or entertain. The fully fenced backyard is your private oasis, complete with a heated inground pool and patio area, an ideal setting for entertaining or enjoying peaceful, sun-filled days. A wonderful opportunity to own a warm and welcoming home in a sought-after neighbourhood. (id:15069)
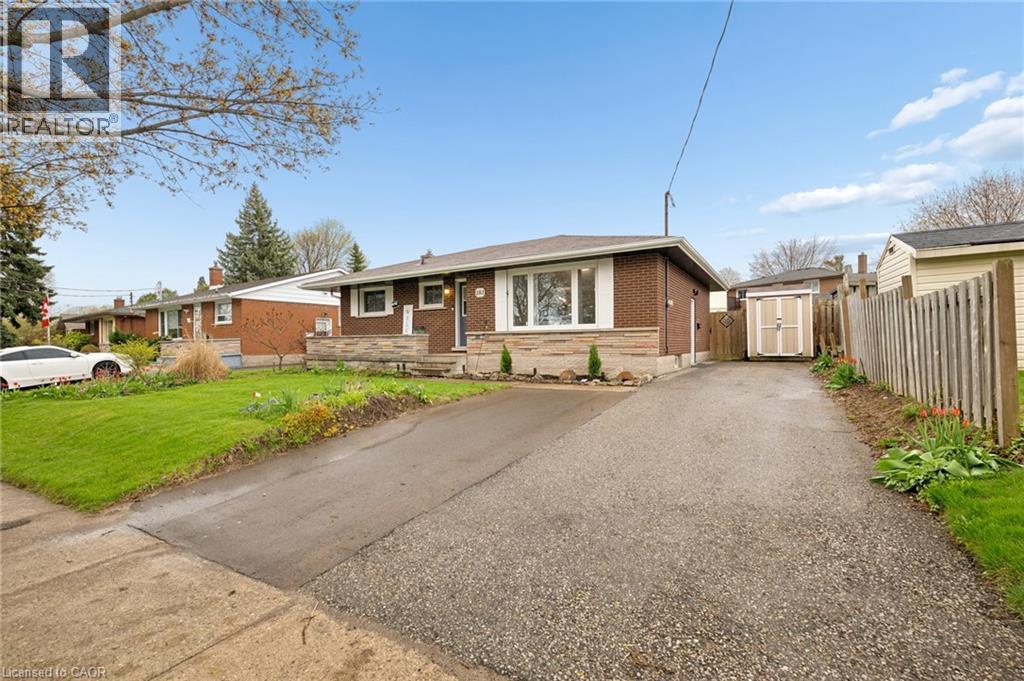
Step on in to 183 Kipling Ave, where the essence of warmth and comfort greets you upon entering this beautiful home. Spacious and cozy, this home is designed for daily life, relaxation and convenience. The living room sets the stage for family fun and memorable movie nights, creating the perfect atmosphere for quality time together. The main level boasts two great-sized bedrooms, a kitchen walk-out to the backyard so you can have an eye on the kiddo's. At it's core it offers ease, comfort and privacy. Travel to the lower level through the kitchen or separate side entrance and you'll be greeted by a huge open rec space, or kids play area. Notice the bedroom and the nicely renovated 3 piece bathroom. Situated in the enjoyed & highly amenitized Vanier/Kingsdale neighbourhood, this home is only minutes away from FC Fairview shopping center, excellent schools, parks, public transit and quick highway access. Life is made easy in this beautiful home. Cared for and well maintained, it's ready for it's next owner. Don't miss the opportunity to make 183 Kipling Ave your new address – book your showing today! UPDATES: Roof (2018); Main & Basement bathroom (2018); Eavestroughs(2019); New plumbing(2020); Basement renovation(2020); Furnace(2021); Double wide drive(2022); Sump pump(2022); Heat pump(2023); Softener - Owned(2023); Dishwasher(2023); Refrigerator(2023); Hot Water Tank- Owned(2024); Stove(2026); Wooden Retaining Wall(2026) (id:15069)
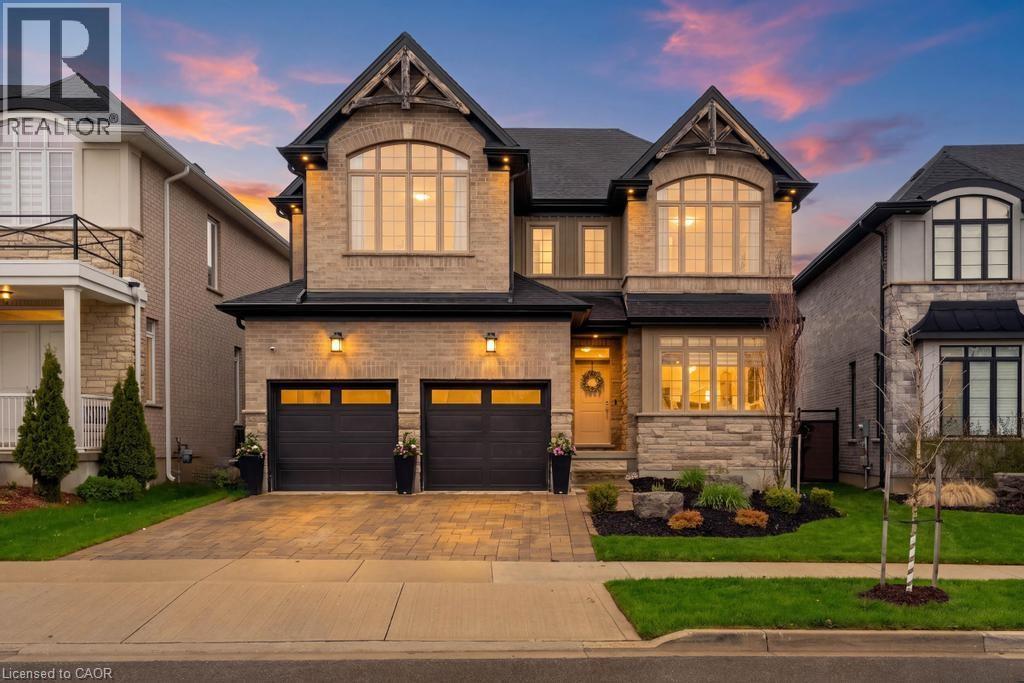
Welcome to 908 Pondcliffe Court, an impressive executive home in the sought-after and rapidly growing community of Doon South. From the moment you arrive, the beautifully landscaped yard and interlock paver driveway create standout curb appeal. Step inside to a bright, open-concept main floor featuring high ceilings and luxury vinyl plank flooring throughout. This well-designed home offers 4 bedrooms and 3 bathrooms, along with a formal dining area and a spacious family room that flows seamlessly into a stunning chef-inspired kitchen. Highlights include custom cabinetry, quartz countertops, a huge 13-foot island, and abundant pantry and storage space. Upstairs, the spacious primary suite features a large walk-in closet and a spa-like ensuite complete with a soaker tub and double sinks. The second level also includes a convenient laundry room and a well-appointed 5-piece Jack and Jill bathroom. The unspoiled basement is already framed and insulated to the floor and provides endless potential for future living space. Ideally located close to parks, trails, excellent schools, shopping, restaurants, hospitals, community centres, and with easy access to Highway 401, this home offers both comfort and convenience for today’s lifestyle. (id:15069)
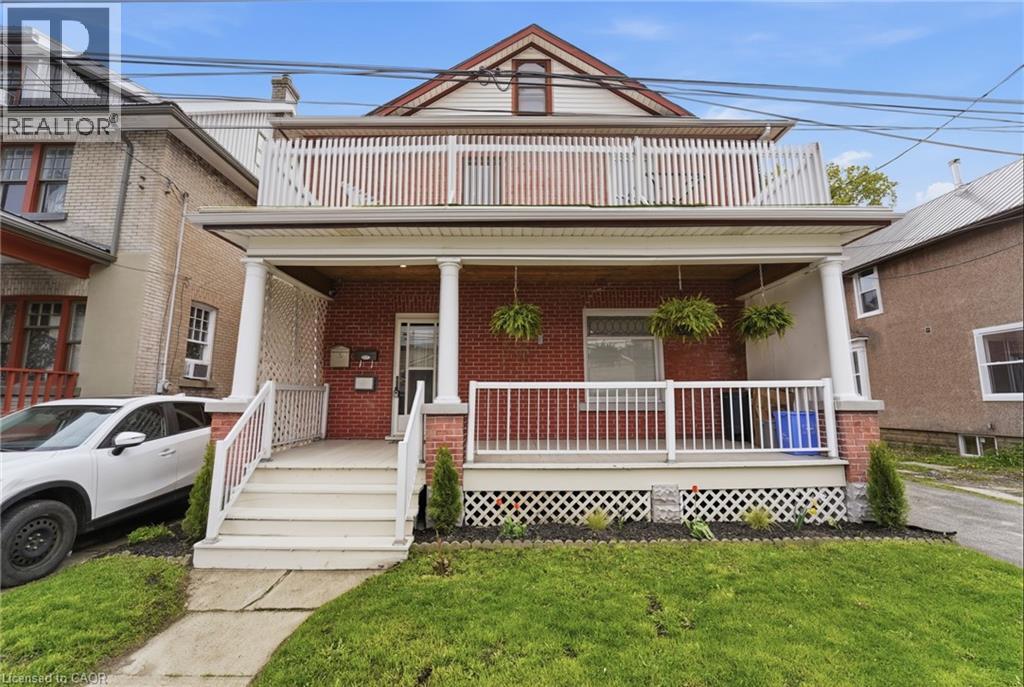
Welcome to 15 Avenue Place just steps from the scenic Welland Canal! This spacious 2.5-storey detached home offers exceptional versatility with three self-contained units, making it ideal for large families or investors seeking strong rental potential. Boasting 5 bedrooms and 5 bathrooms, this well-maintained property provides ample living space throughout. The main floor features a generous living room, eat-in kitchen, dining room, two bedrooms, and two bathrooms. The second level includes two bedrooms, a large living room, a second eat-in kitchen, a 4-piece bathroom, and access to a private walk-out balcony—perfect for relaxing outdoors. At the rear of the second floor, you’ll find a separate self-contained unit complete with its own kitchen, bedroom, and bathroom. The basement offers additional potential with a separate side entrance, a fully finished bathroom, laundry area, and abundant storage space. Two separate hydro meters add further convenience and flexibility for multi-unit use. Ideally located close to public transit (id:15069)
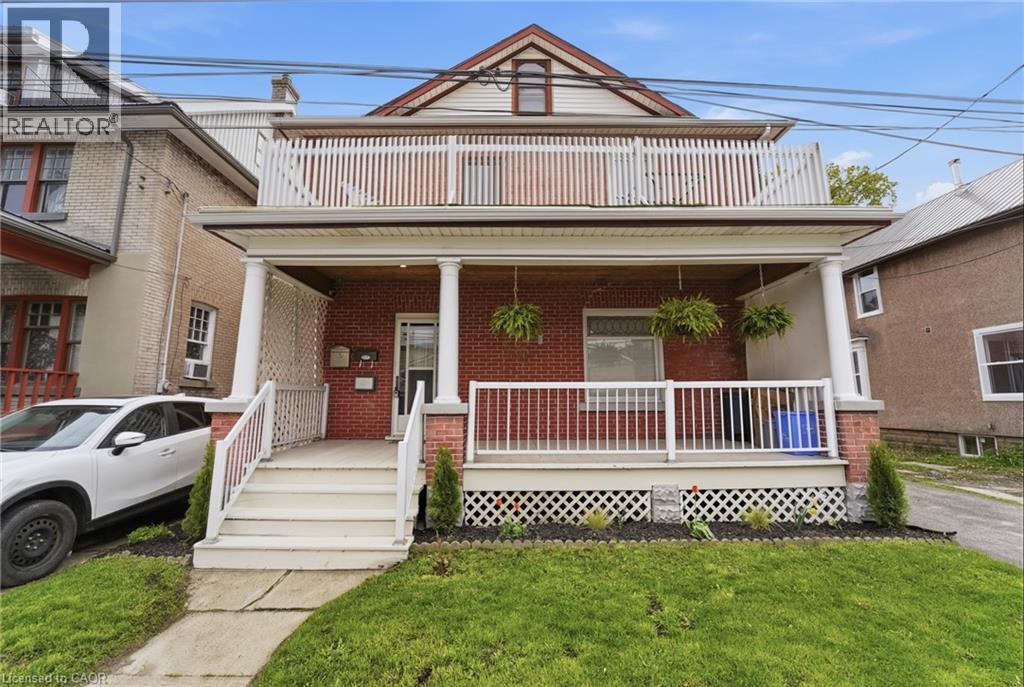
Welcome to 15 Avenue Place just steps from the scenic Welland Canal! This spacious 2.5-storey detached home offers exceptional versatility with three self-contained units, making it ideal for large families or investors seeking strong rental potential. Boasting 5 bedrooms and 5 bathrooms, this well-maintained property provides ample living space throughout. The main floor features a generous living room, eat-in kitchen, dining room, two bedrooms, and two bathrooms. The second level includes two bedrooms, a large living room, a second eat-in kitchen, a 4-piece bathroom, and access to a private walk-out balcony—perfect for relaxing outdoors. At the rear of the second floor, you’ll find a separate self-contained unit complete with its own kitchen, bedroom, and bathroom. The basement offers additional potential with a separate side entrance, a fully finished bathroom, laundry area, and abundant storage space. Two separate hydro meters add further convenience and flexibility for multi-unit use. Ideally located close to public transit (id:15069)