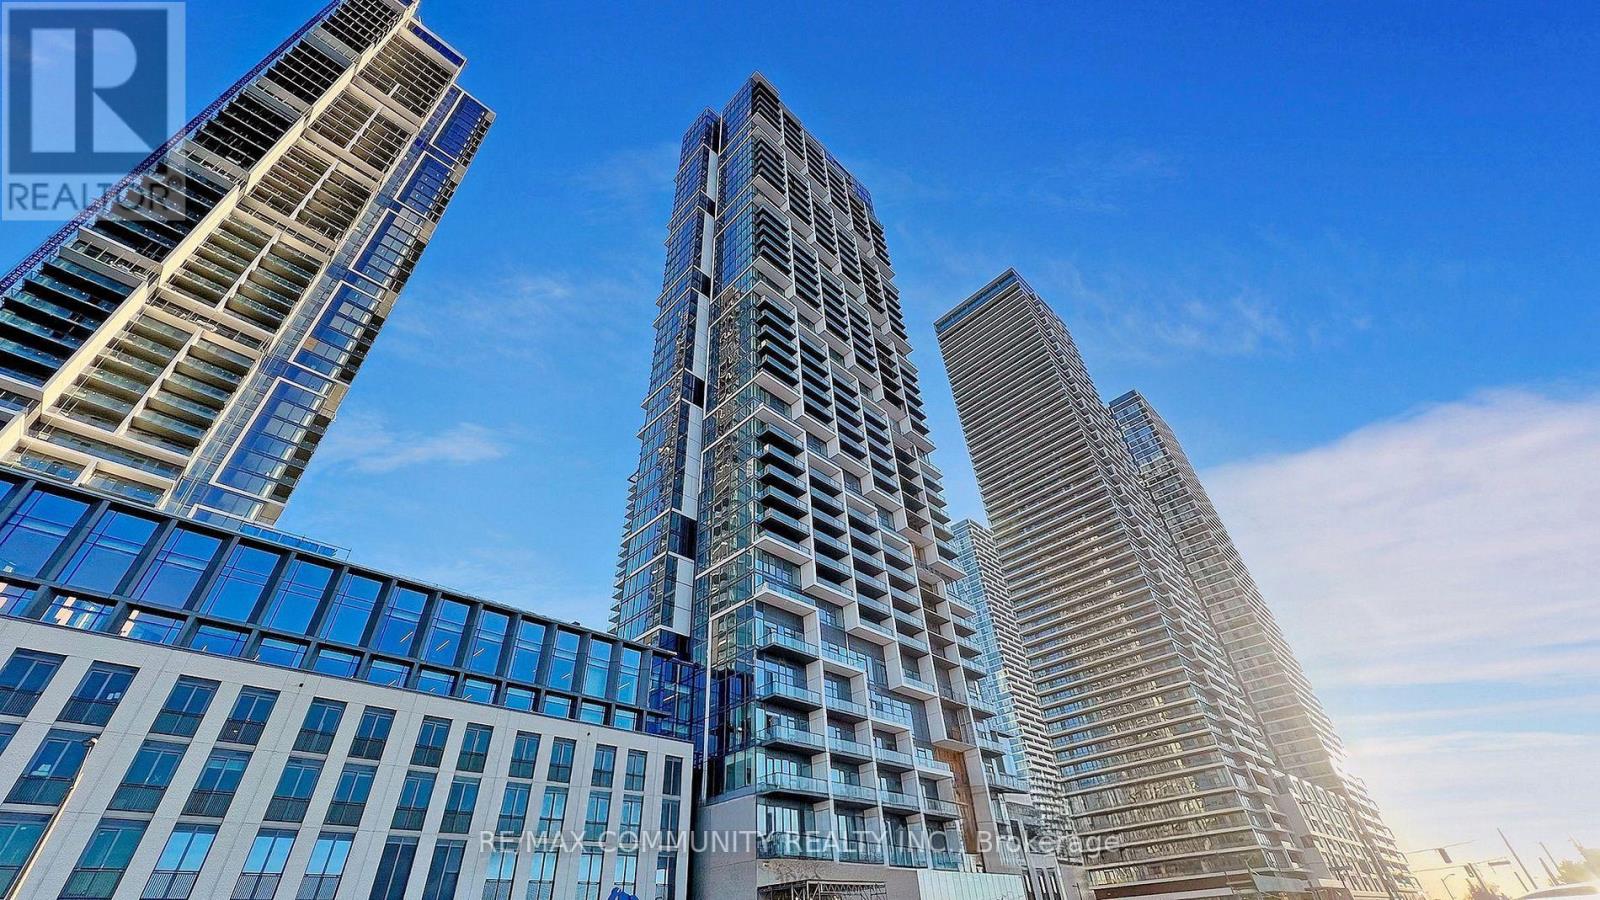
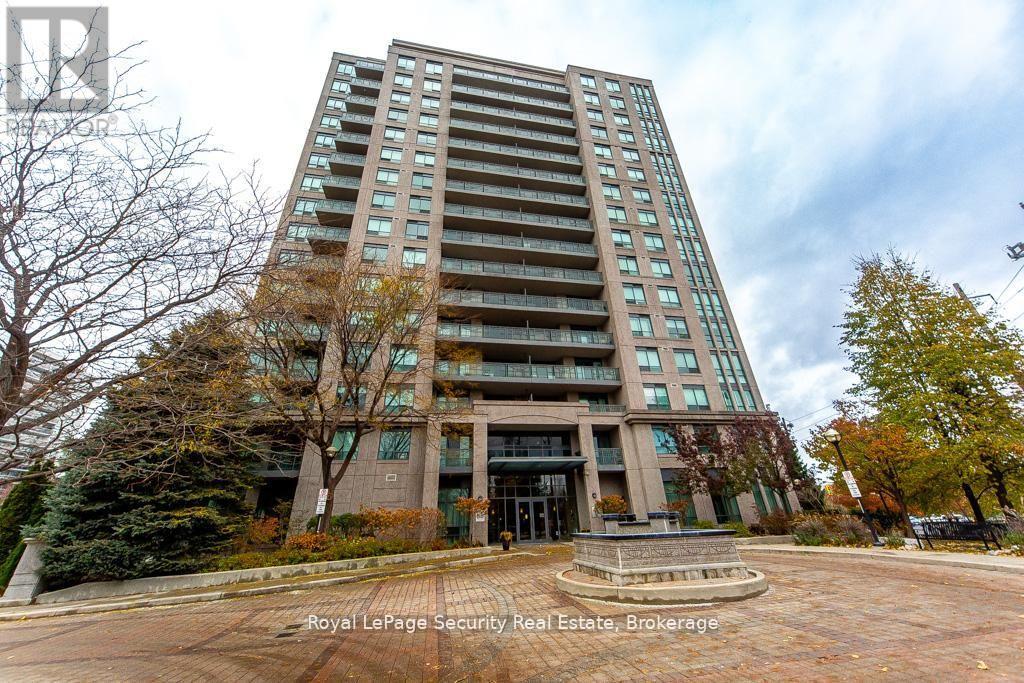
Experience modern urban living in the heart of the Vaughan Metropolitan Centre with this sleek, cozy one-bedroom condo in the highly sought-after Transit City 4. Only 2 years new, this north-facing unit offers a perfect blend of style, comfort, and unparalleled convenience. Key Features :Layout: Open-concept 1-bedroom suite featuring modern finishes and a functional living space. Kitchen: Sophisticated design with built-in appliances and quartz countertops. Outdoor Space: Enjoy fresh air on your private open balcony with clear northern views. Connectivity: Steps from the VMC subway station (TTC Line 1) and regional transit (YRT/Viva), with immediate access to Hwy 400, 407, and 7. Elite Building Amenities: Over 24,000 sq. ft. of world-class facilities including: Full indoor running track and state-of-the-art gym/training club. Rooftop pool, yoga spaces, and squash/basketball courts. 24-hour concierge, party room, and outdoor BBQs. Location Highlights: Walk to essential services, trendy restaurants, shopping centers, and entertainment. Close proximity to hospital and electric car charging stations. (id:15069)
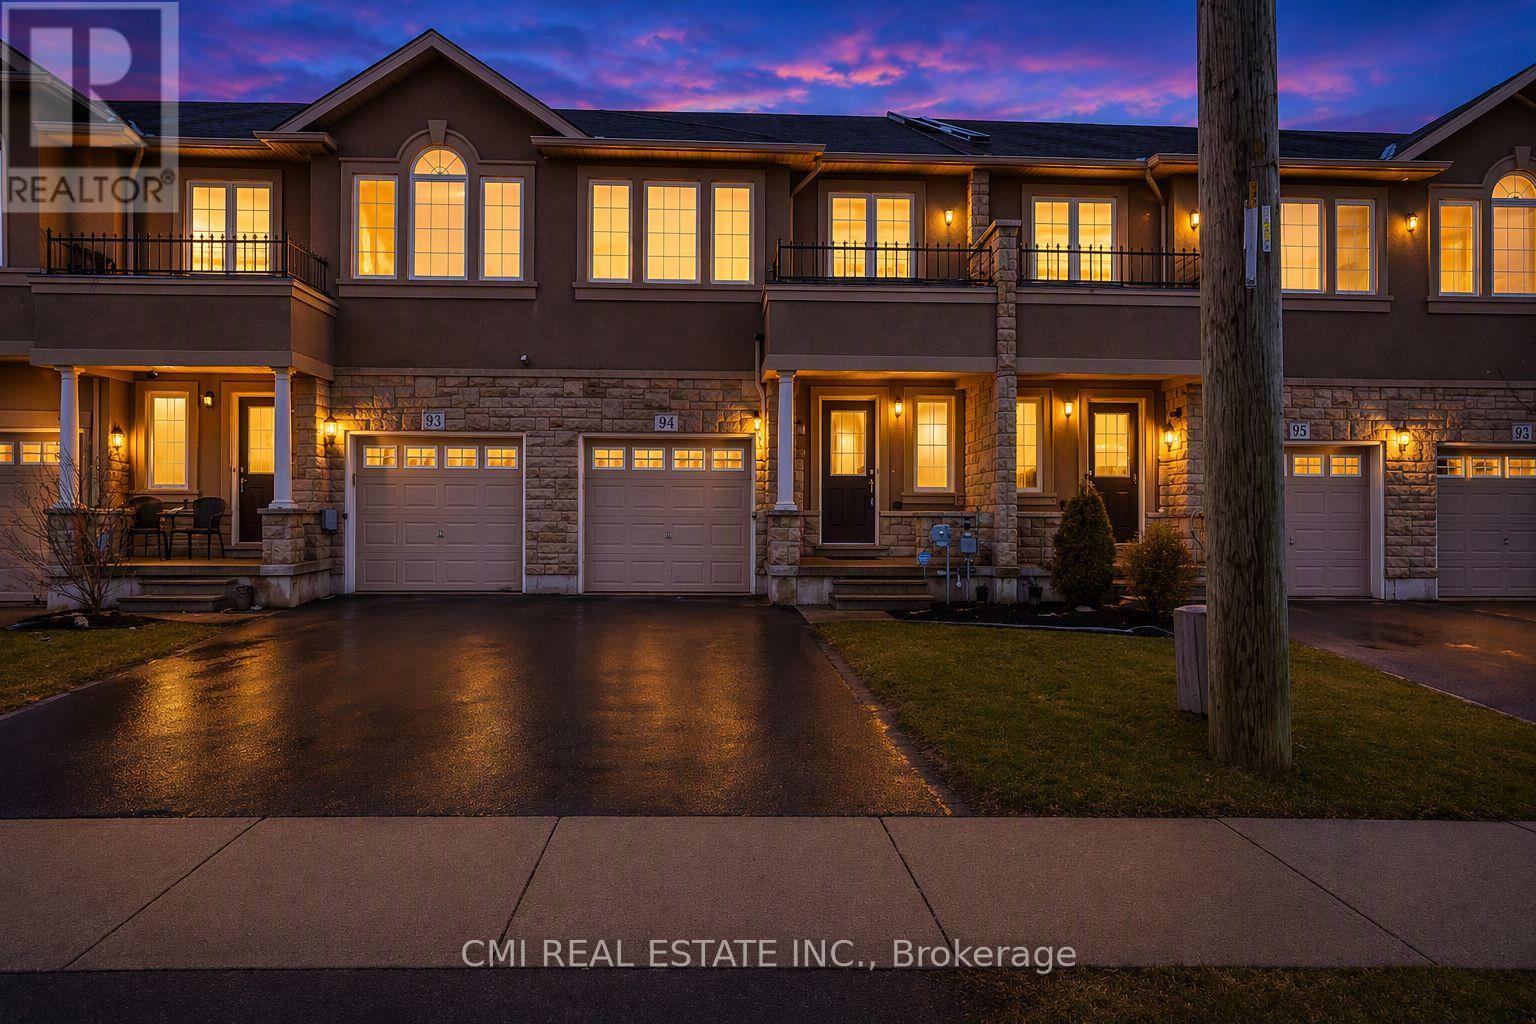
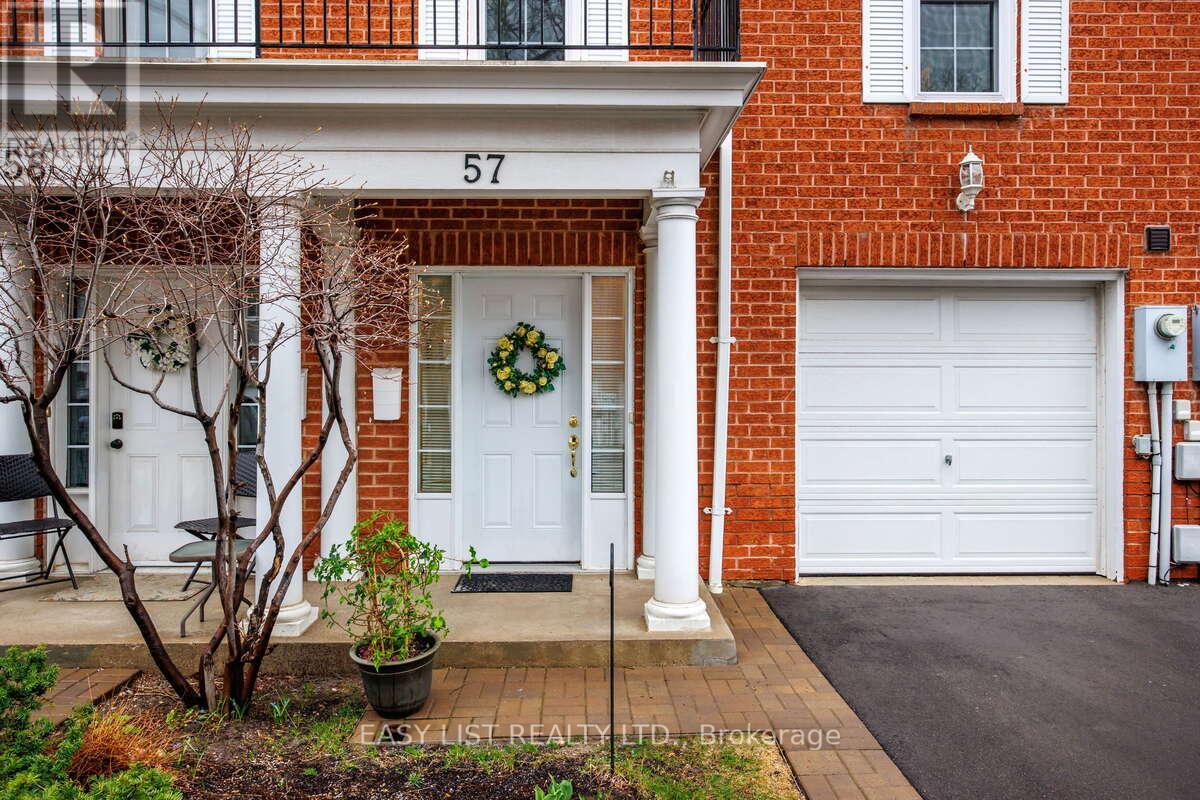
Immaculate freehold townhome on Stoney Creek Mountain, ideally located close to all amenities with quick and convenient highway access. This move-in-ready home features a bright, open-concept main floor with a walk-out to the private rear yard-perfect for entertaining or relaxing outdoors.An elegant oak staircase leads to the upper level, offering three generously sized bedrooms plus a versatile loft space-ideal for a home office, reading nook, or flex area. The spacious primary bedroom includes a walk-in closet and a private ensuite bath, while a well-appointed 4-piece bathroom serves the additional bedrooms. (id:15069)
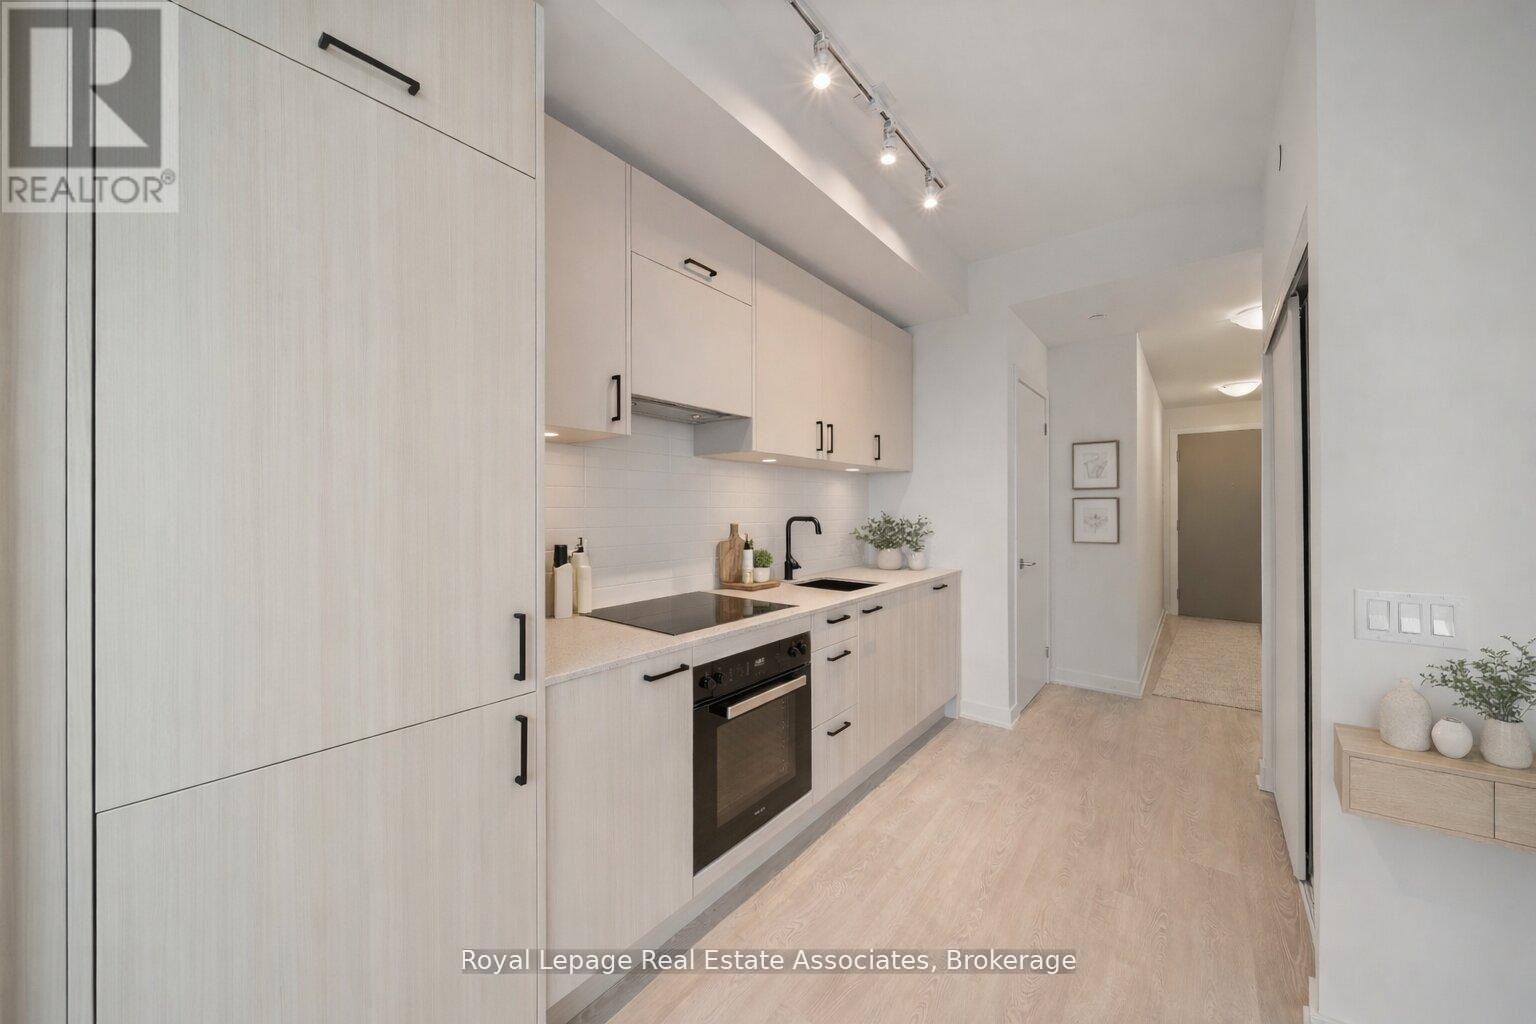
Brand new and never lived in, this bright 1 Bedroom, 1 Bathroom suite offers a modern, thoughtfully designed layout with large windows that fill the space with natural light and stunning city skyline with south west views of Toronto and the CN tower! Brand new finishes including a stylish kitchen complete with black hardware, sleek backsplash, and built-in fridge and Miele Appliances for a seamless look. The living space has been enhanced with added electrical for a mounted TV, upgraded ceiling light fixture, and linen blinds. The bathroom includes an upgraded shower. Enjoy the convenience of ensuite laundry, and a private balcony with stunning sunset views. Located in the desirable Midtown Toronto area at the corner of don mills & Eglinton, offering exceptional access to transit, including the Eglinton subway station and the upcoming LRT, making commuting across the city effortless. Residents enjoy walking distance to shops, restaurants, cafes, parks, and everyday amenities. With a vibrant neighbourhood feel and strong long term growth potential, this is an excellent opportunity. Registration expected by December 2026. (id:15069)
Welcome to this spectacular 3 bedroom, 3 bathroom condominium at the world-famous Deerhurst Resort. Each bedroom has its own ensuite and two of those have over-sized jet-tubs. The large and comfortable Primary Bedroom is flooded with light from its southern-exposed windows overlooking the Lakeside Green Space. This Green Space is a wonderfully expansive area for outdoor activities such as walking & fitness trails, disc / foot golf, starlight trail in summer and cross-country ski, kicksled and fat bike trails in winter. Back inside your comfortable condo, sit by the gas fireplace in the chilly days or go through the over-sized patio doors onto the large deck. Completing the interior is a kitchen with full-sized appliances adjoining a modern dining area. This is an ideal space to entertain as each of the bedrooms is self-contained and private. Even the living area with Primary Bedroom can be locked-out as a private one-bedroom suite. Why not take advantage of using this spectacular condominium to treat your family and friends or as a corporate retreat. Maybe you run a business and would like to use it as an incentive for your best team members or treat your special customers. The possibilities are endless. And then there are the many year-round benefits of owning your own piece of Deerhurst Resort: three outdoor pools, hot tubs, one indoor pool, various levels of restaurants catering to all palettes and budgets. From deliciously fast food to romantic evening meals - even food trucks at the beach area! There are areas for the young and young at heart to enjoy the water with beautiful sand beaches and deep-water for water skiing, and more. Do you have your own boat? No problem - docking space is available for various lengths of time (at additional cost). Also, axe-throwing and escape cabin experiences right along the History Trail - which tells the story of this unique resort which dates from 1896 and goes up to its most recent world event of hosting the G8 in 2010. (id:15069)
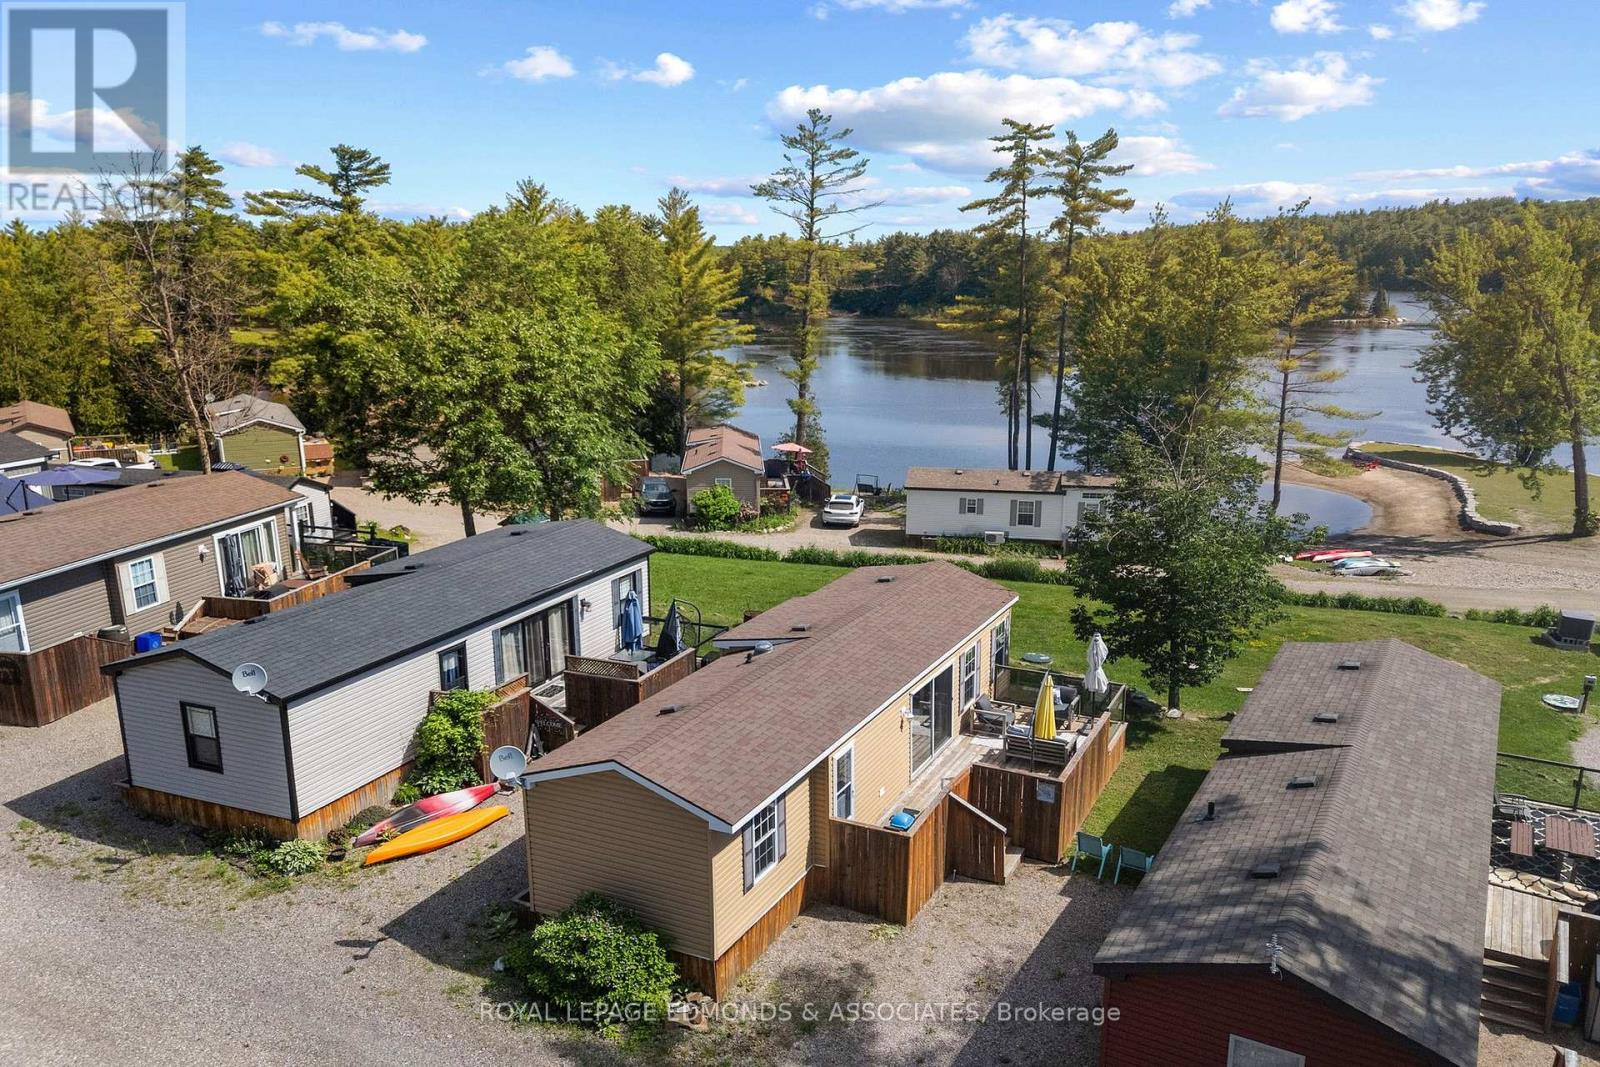
The best of summer enjoyment without the hassle! This beautifully maintained and move-in ready Northlander "Cottager Escape" (48' x 12') located in the sought-after Steamboat Bay RV Resort just outside Renfrew, offering peaceful Ottawa River views and effortless cottage living. This well-designed 2-bedroom, 1-bath unit features a bright, open-concept layout with a spacious living room, functional eat-in kitchen with generous storage in the kitchen and hallway, and large windows that bring in natural light and scenic surroundings. Step outside to a charming wood skirted deck - perfect for relaxing, dining, or enjoying sunsets over the river. Set within a quiet, well-maintained resort community with a welcoming atmosphere, and just steps away to boating, fishing, and nearby trails. Take advantage of the parks private dock, boat launch, and large play area overlooking the river as well as the picnic pavilion and outdoor games designed for connection and seasonal traditions. The Steamboat Bay RV Resort has no additional charge for guests and takes care of all the grass and park maintenance! 2026 seasonal land lease fee: $5,628.56 + HST. A turnkey, maintenance free getaway ideal for anyone seeking a tranquil seasonal retreat. 24 hour irrevocable on all offers. (id:15069)
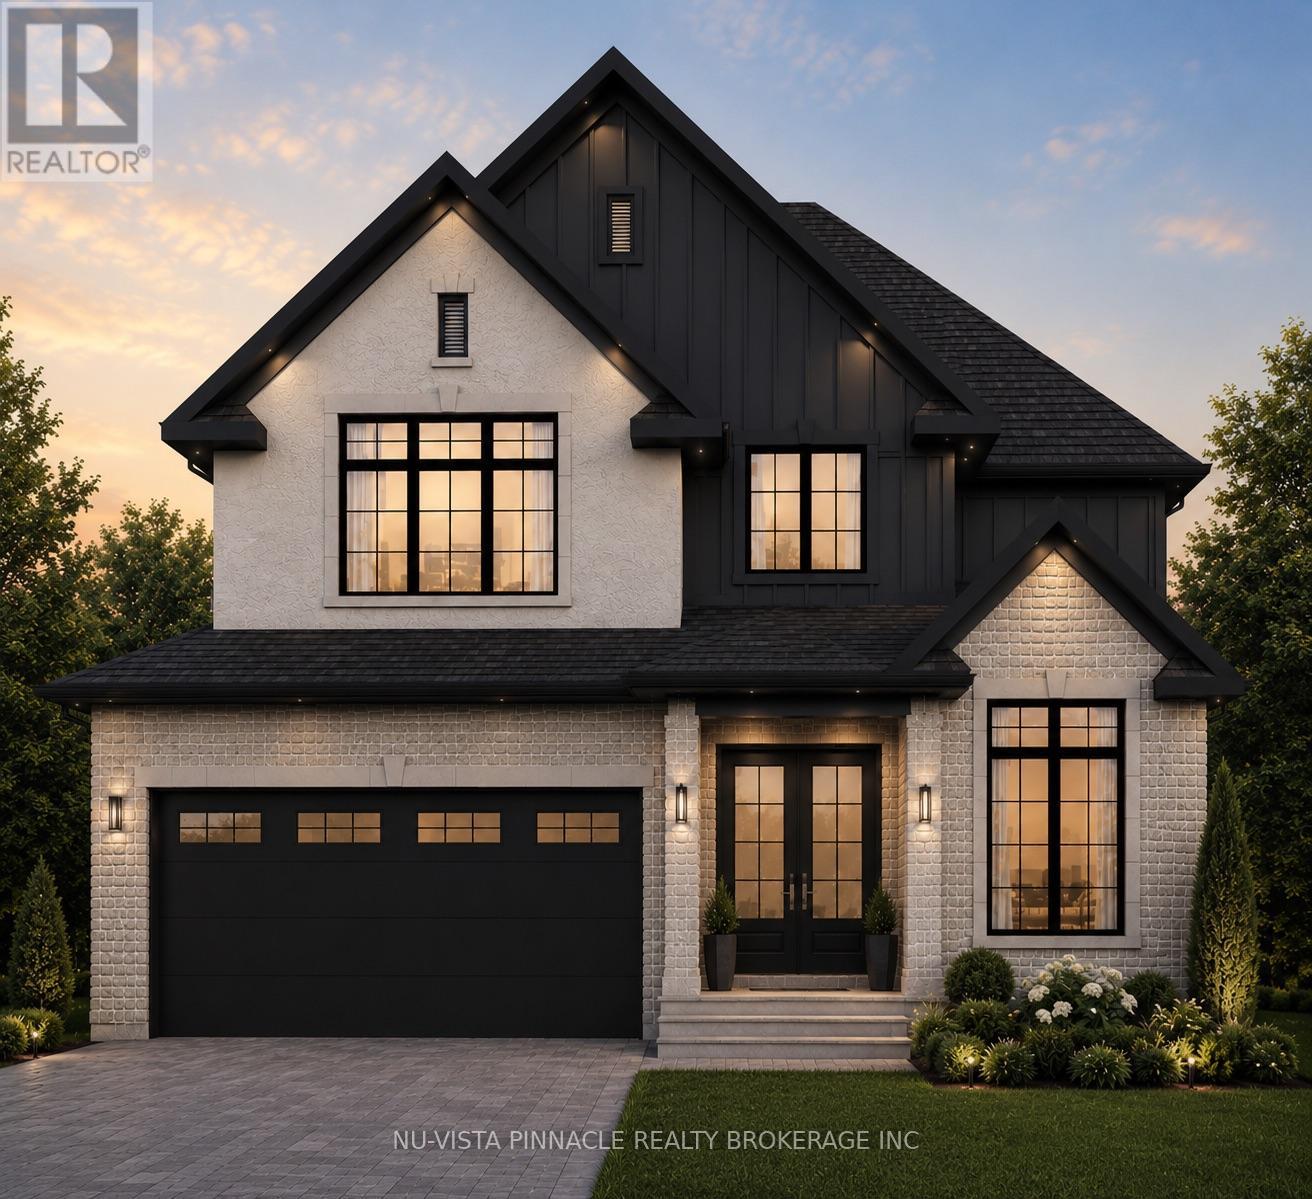
Welcome To 4332 Green Bend, A Thoughtfully Designed 4-Bedroom, 3.5-Bathroom Home Set On A Premium Lot Backing Onto Protected Green Space And Fronting Onto A Park. Offering Beautiful Views In Every Direction, This Exceptional Setting Provides The Perfect Balance Of Nature And Convenience. As A Standard Feature On Premium Lots, Oversized Windows Are Incorporated Throughout The Home To Maximize Natural Light And Capture The Surrounding Scenery.The Home Itself Offers A Spacious And Functional Layout Designed For Modern Living, Complete With A Full Walkout Lower Level That Enhances Both The Living Space And Connection To The Outdoors. The Striking Exterior Showcases A Timeless Blend Of Brick, Stucco, And James Hardie Board, Creating A Sophisticated Architectural Presence And Outstanding Curb Appeal.Liberty Crossing Is Located In A Desirable Neighbourhood Close To Major Highways, Shopping, Schools, And Everyday Amenities. Price Includes Proposes 2026 HST Rebates. (id:15069)
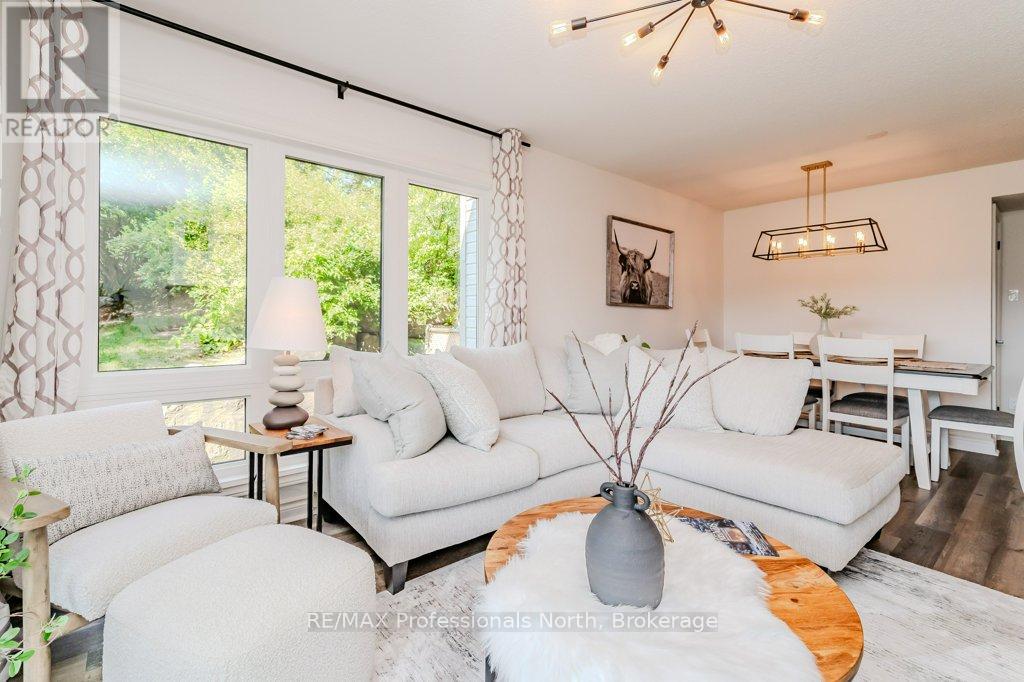
Stunning 2 bedroom, 2 bathroom Condo over looking the Humber River! Welcome to this bright and spacious home featuring a thoughtfully designed layout and breathtaking views of the Humber River and its lush, natural surroundings. The primary bedroom offers both his and hers closets and a luxurious 5 piece en-suite complete with a separate glass-enclosed shower and deep soaking tub-your own private retreat. The full-size kitchen boasts plenty of counter and cabinet space, windows that fill the room with natural light, and a walk-out to a private balcony-perfect for morning coffee or evening relaxation enjoying the serene greenery. Enjoy spa-like amenities that elevate your everyday living experience, including a fitness gym, in door pool, sauna, and more. Conveniently located near walking trails, James Gardens, transit, shopping, and dining-this is condo living at its finest. (id:15069)
Visit the REALTOR website for further information about this listing. Located in one of the best pockets in Brampton to raise kids or live with extended family. Nestled on the west bank of Etobicoke creek near the new Hurontario LRT transit system and within walking distance of the Brampton Bus Terminal. Freshly painted 3 large size bedrooms (+1 potential bedroom in the basement), 2 fully renovated bathrooms +1 powder room, driveway + garage. Granite counter tops and backsplash In kitchen and all bathrooms, stylish window coverings, gourmet newer kitchen with extended pantry and S/S appliances, open concept main floor with a elevated spacious living room and convenient office space, LED lights through-out the hole house. Extra-large primary bedroom with 2 closets and ensuite bathroom. Open space finished basement features a cozy recreation room with adjacent furnace room & laundry area. Great layout, boasting almost 1900 sq. ft. of finished living space - every inch space has been utilized. No neighbours on the back but wooden deck overlooking an open green space. Walking distance to Archbishop Romero secondary school and CDI and CIMT colleges, Turtle creek Trail and County Court park, Shopping Plazas, Easy Access to Hwy-s 401; 410 & 407. Nothing to Do but Move and Enjoy! (id:15069)
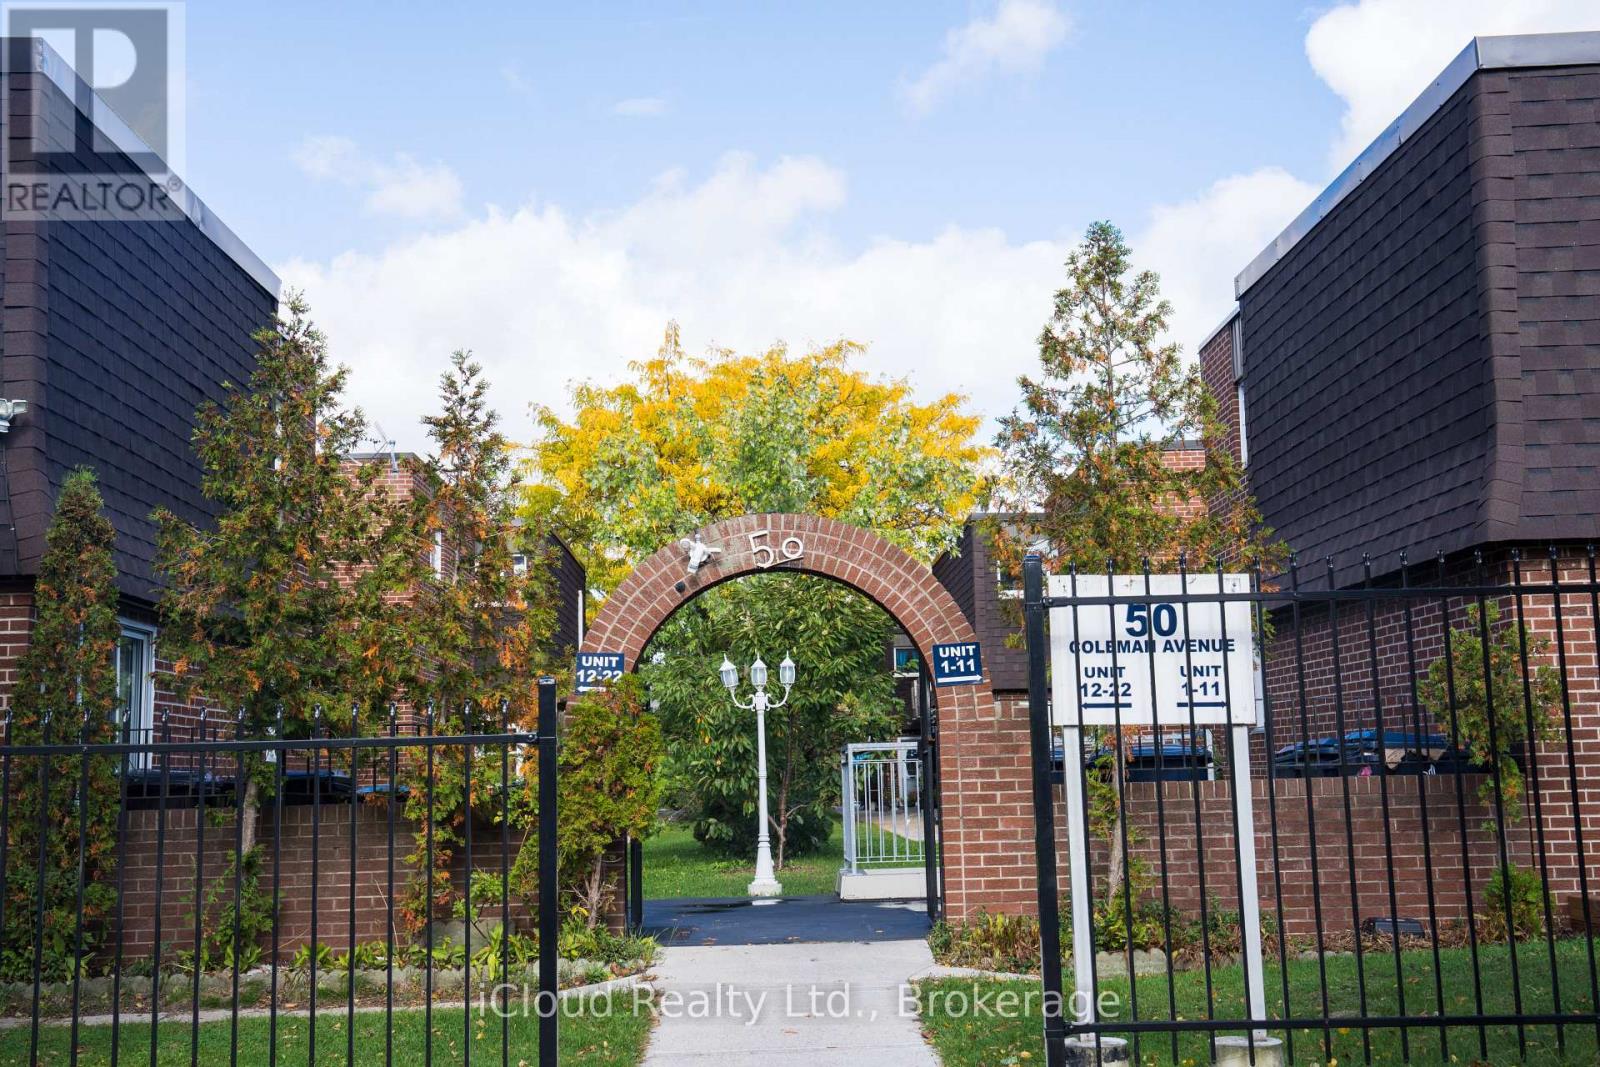
Welcome to your dream home! A beautifully maintained and professionally managed townhouse in the heart of Danforth Village, one of East York's most desirable neighborhoods. The neighbors are wonderful and always look out. This gem in a sought-after, safe, and pet-friendly Toronto neighborhood offers the epitome of convenience with amenities, parks, and transit just a walk away. Located within walking distance of both the Main Street subway station and the GO Danforth train station, with a 96 Walk Score and 95 Transit Score, this location truly keeps you connected to the city. And close to major big-box stores. This bright and spacious townhouse 3+1bedroom, 2.5-bath, the home has over 1200sf of living space, perfect for families, couples, roommates, or professionals seeking extra room. Recently renovated, it features a stylish kitchen with quartz countertops, ceramic backsplash, fresh paint, and updated lighting and hardware throughout. The building offers a safe and welcoming environment with Gated Grounds. Features a 2-car garage for your car, motorcycle, or bicycle, and 1 outdoor parking space. Maintenance-free living: Snow clearing and grass cutting are handled by management. Separate Basement Entrance, Potential In-Law/Rental Income. Take it as is and be flexible when you are ready to move in. (id:15069)
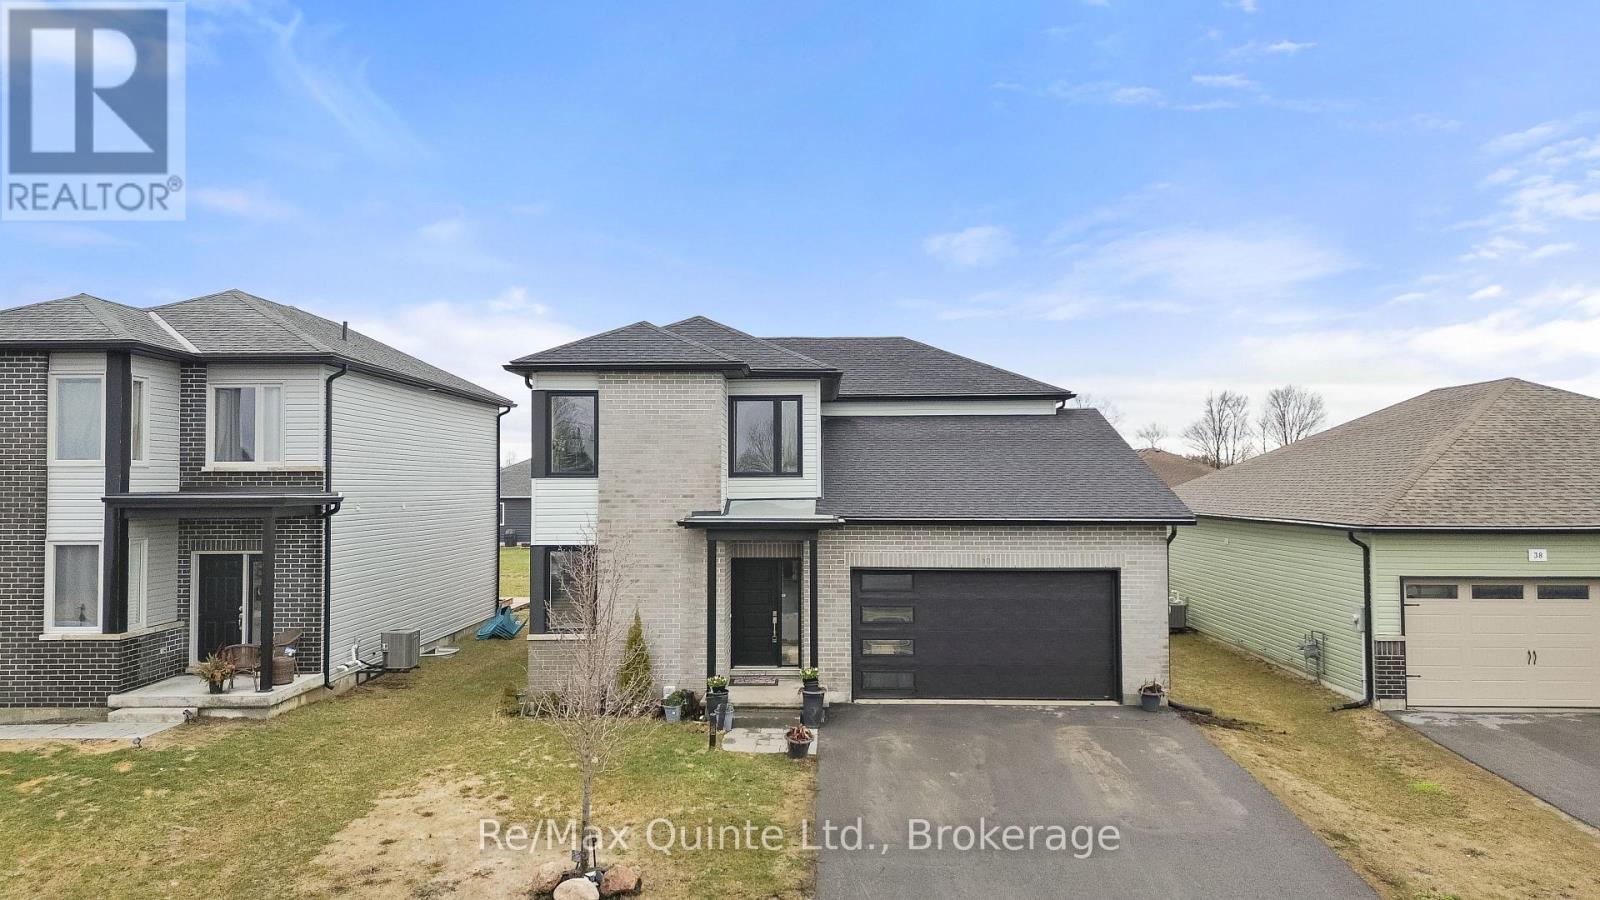
Premium 50' x 150' lot in West Meadows with 3 full levels and approximately 4,000 sq. ft. of finished living space. This executive family home features a modern facade and a sprawling main floor with a private office, 2-piece bath, and dedicated living/dining areas. The upgraded kitchen offers premium cabinetry, a walk-in pantry, and a vaulted dining area. The living room is anchored by an electric fireplace feature and leads to a 3-season sunroom, composite deck, and interlock patio in the fully fenced yard. Upstairs, the primary suite includes a walk-in closet and an ensuite with a soaker tub and shower. Two additional bedrooms-both with walk-in closets-share a second full 4-piece bathroom. The finished basement adds incredible flexibility with a fourth bedroom, full bathroom, and living/dining areas with large egress windows. A lower-level kitchenette makes the space perfect for guests or multigenerational living. Located within walking distance to Picton's Main Street and the Millennium Trail, this home offers modern living in the heart of Prince Edward County. (id:15069)
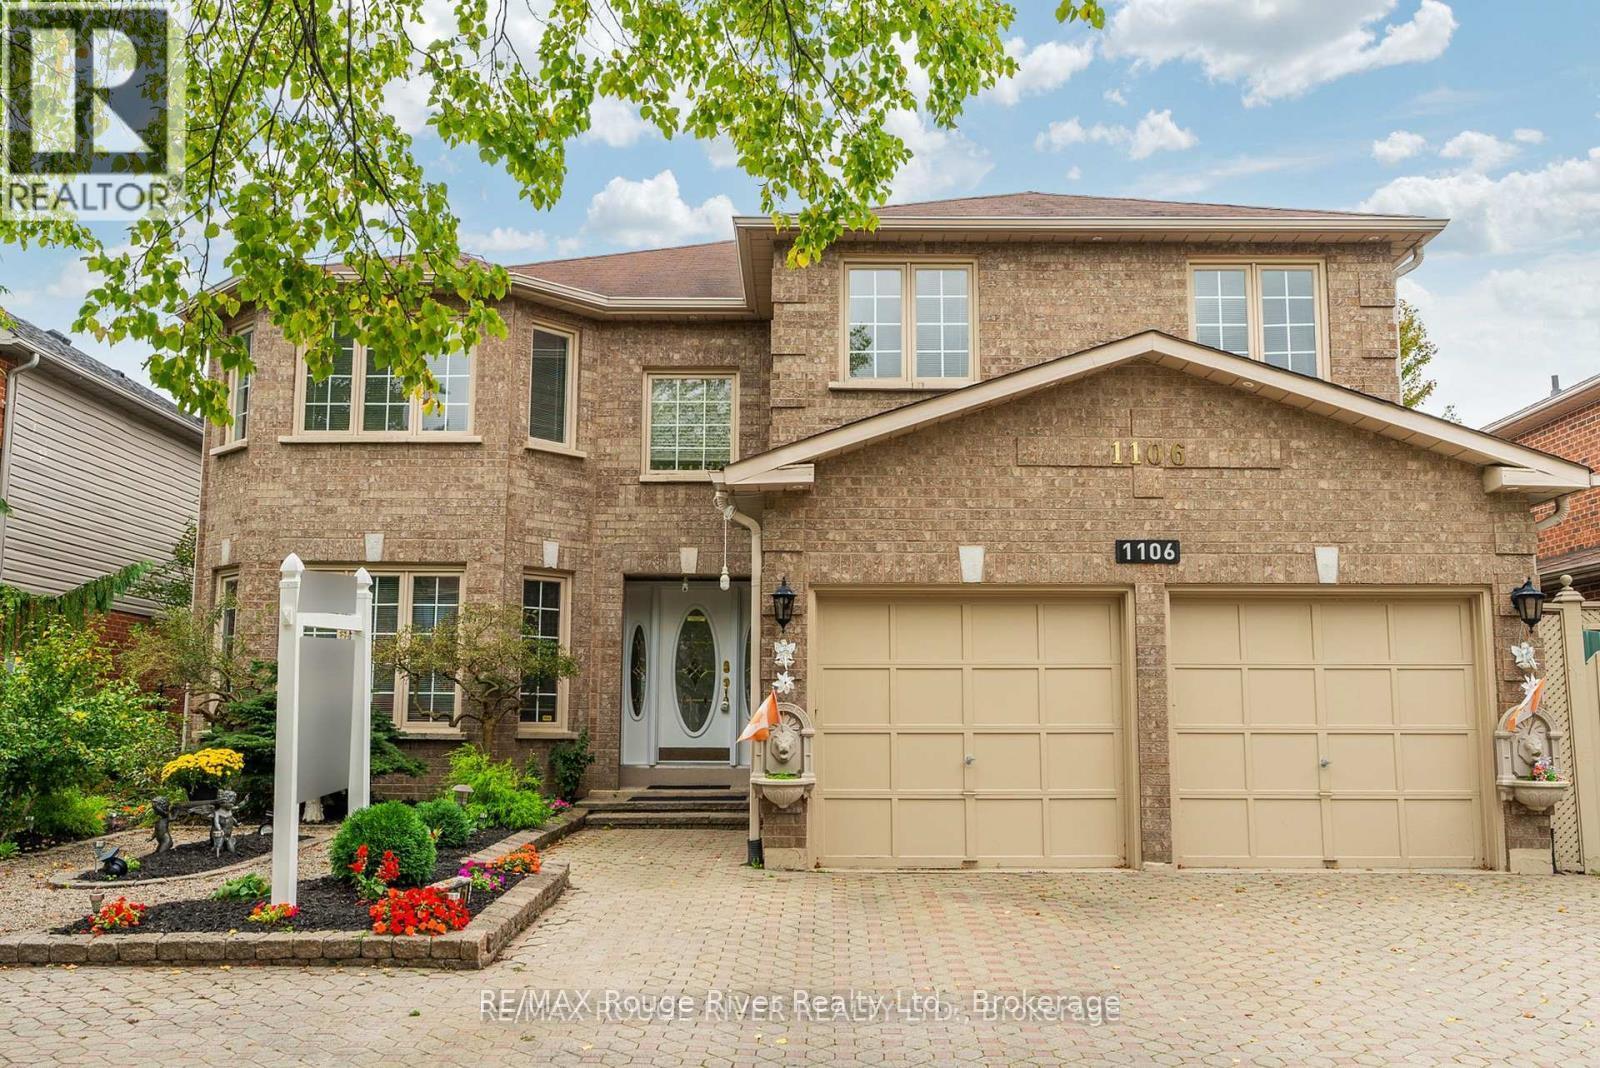
Nearly 3,300 square feet of executive living on a premium 50 x 114 ft. lot - and it announces itself before you even step inside. The full stone driveway, side parking, and professionally landscaped gardens set a tone that carries straight through to the back of the property. Step inside and the entire main level opens up in granite flooring and rich hardwood. The layout was built for real life and for entertaining, with a large family room, a sophisticated den, an expansive living room, and a formal dining room that flow naturally from one space to the next. A bright breakfast area connects directly into the kitchen, which delivers granite countertops, stainless steel appliances, and serious cabinet space. A powder room and a laundry/mudroom - with both exterior and direct garage access - round out the main floor without a single wasted step. Upstairs, the primary suite is the kind of space people build toward. A walk-in closet and a 5-piece ensuite finished in granite make it a true retreat. Two generously sized bedrooms share a well-appointed 4-piece bath, while the fourth bedroom functions as a secondary suite of its own - complete with his-and-hers closets and a private powder room. Central vacuum and built-in intercom round out the details that separate a fine home from an exceptional one. Then there's the backyard. A large partially shaded deck was made for late dinners and easy summer evenings, and the heated in-ground pool anchors an outdoor space that still leaves plenty of yard for kids, pets, or simply room to breathe. This is the kind of outdoor retreat that makes a listing memorable long after the showing ends. Space, comfort, and resort-style living without compromise - ready for a growing family or anyone who demands more from where they live. (id:15069)
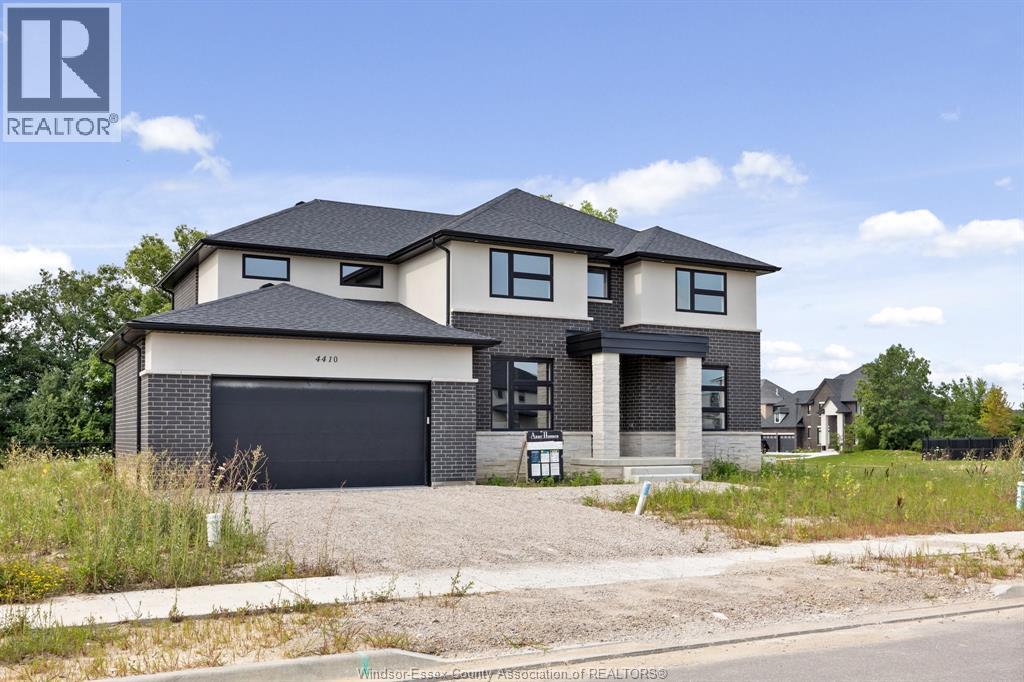
COMMUTERS LOCATION! Newly Constructed Contemporary 2 Story with brick and stone exterior. 2898 sq ft above grade plus full basement with grade entrance to rear yard, and finished 2 car garage, covered concrete patio on rear. This home is complete with high quality finishings, and stone surfaces throughout. 4 true bedrooms, 2 with ensuites and walk in closets, 4 full baths, fireplace and feature walls complete, upscale lighting package. A must to walk through to appreciate the quality of the construction and finishes. Highly desired area of executive homes, conveniently located for commuters. Quick possession available , call for your personal viewing and to find out about appliance or driveway incentives. POSSIBLE PRIVATE MORTAGE AVAILABLE WITH STRONG DOWN DOWNPAYMENT. CALL FOR YOUR PERSONAL VIEWING TODAY BUILDER AVAIALBLE TO CUSTOM FINISH BASEMENT. (id:15069)