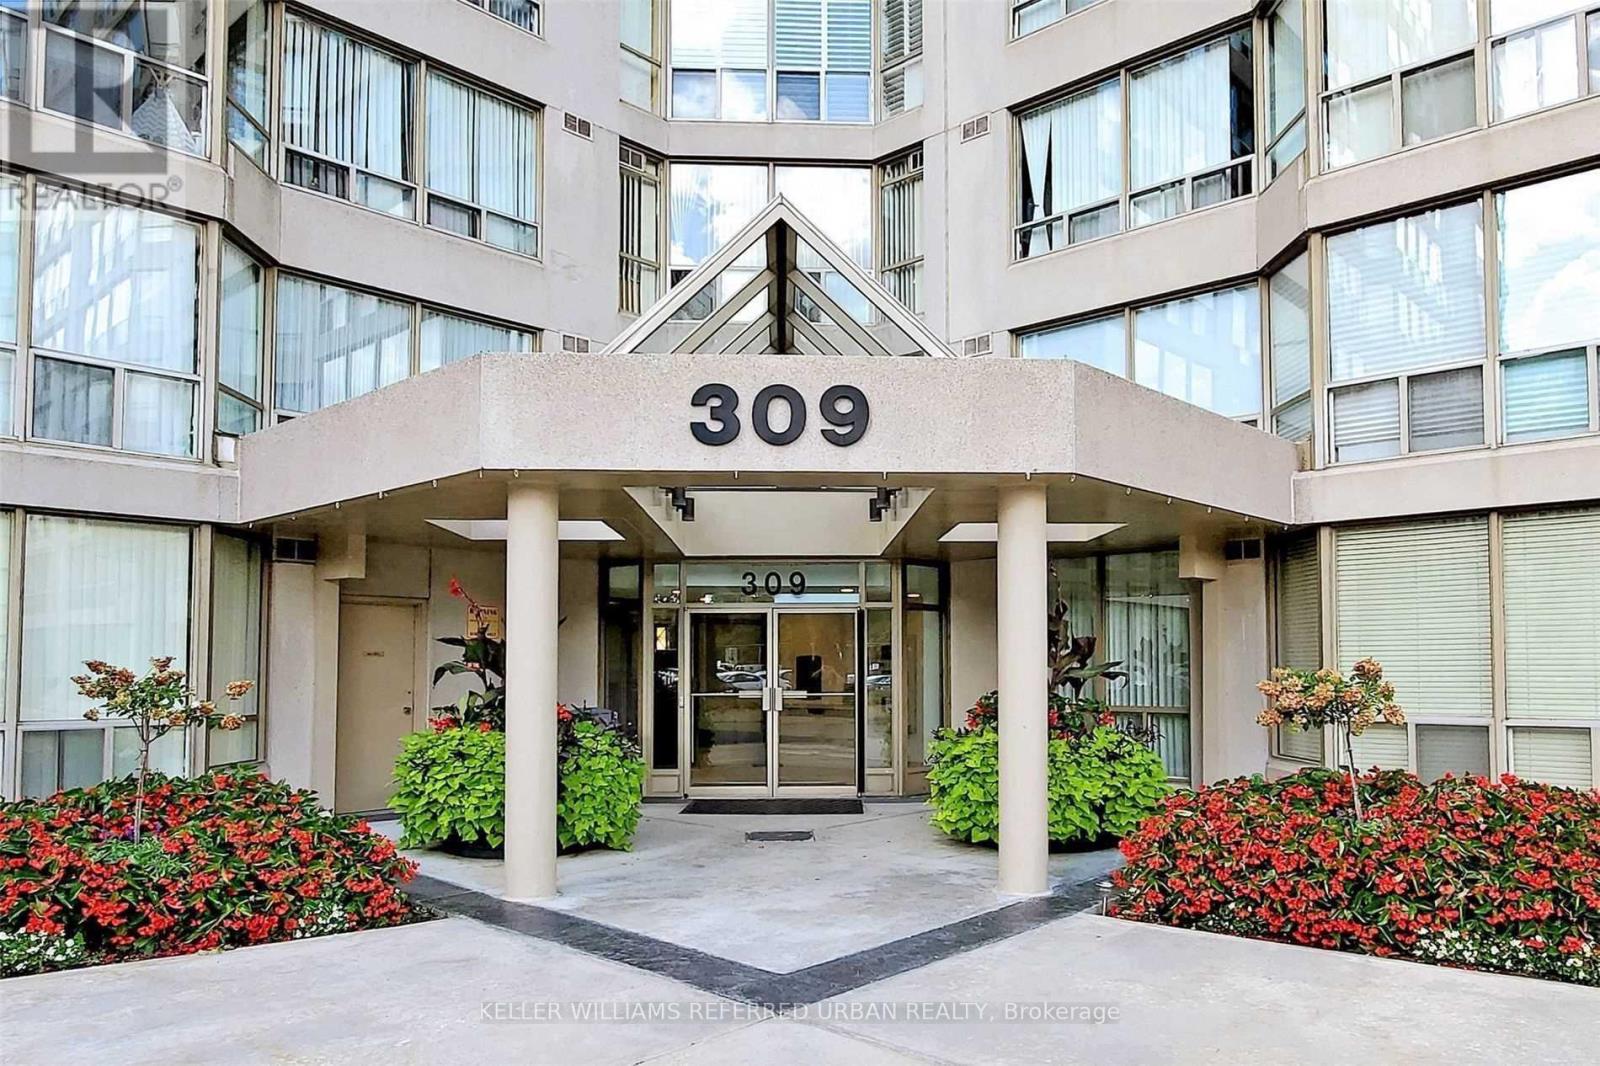
Welcome to Cedar Gate in the heart of Richmond Hill! This spacious 1+1 bedroom, 2-bathroom condo offers 850 sq ft of well-designed living space with a west-facing exposure that fills the unit with natural light. The open-concept living and dining area features laminate flooring and large windows, creating a bright and inviting space. The kitchen is equipped with stainless steel appliances and a convenient breakfast bar. The primary bedroom includes a large closet and a 4-piece ensuite, combined with a solarium, providing the perfect space for a home office, reading area, or additional sitting space. This unit also comes with 1 parking space and 1 locker for added storage. All utilities are included in the maintenance fees, making for easy and predictable living. Residents enjoy access to excellent building amenities, including a gym, squash court, games room, leisure room, party room, and a seasonal outdoor pool and 24 hour concierge. A fantastic opportunity to enjoy comfortable condo living in a well-established Richmond Hill community! (id:15069)
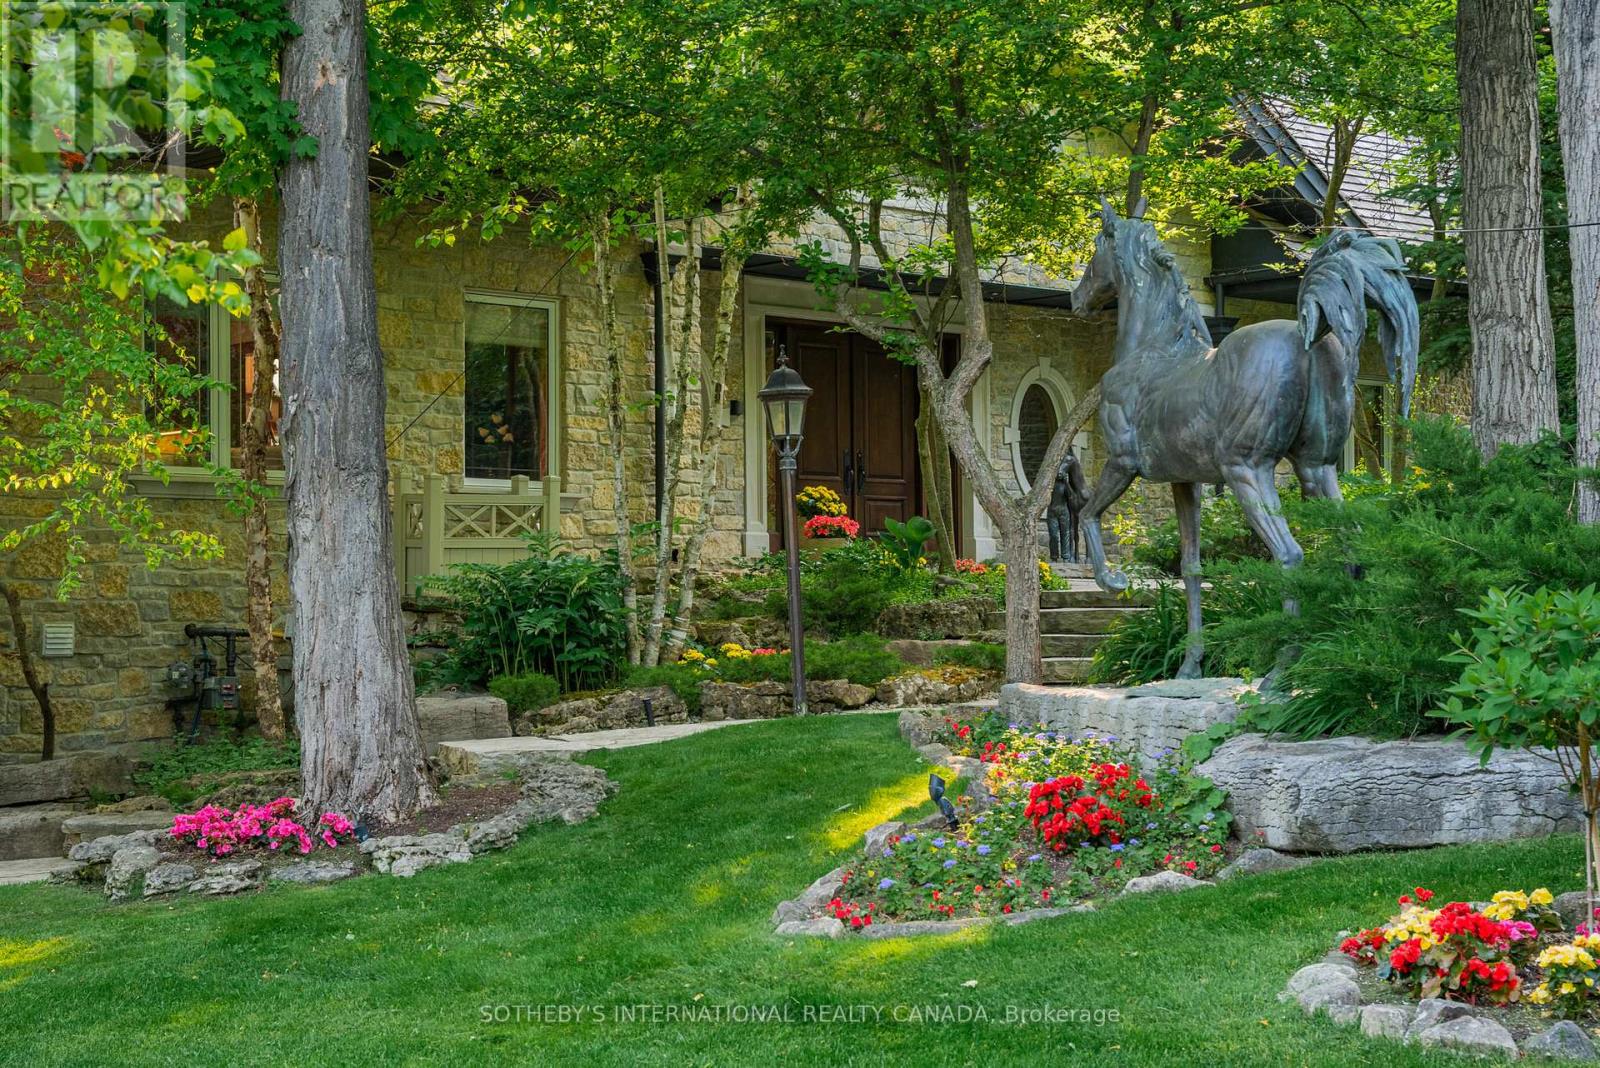
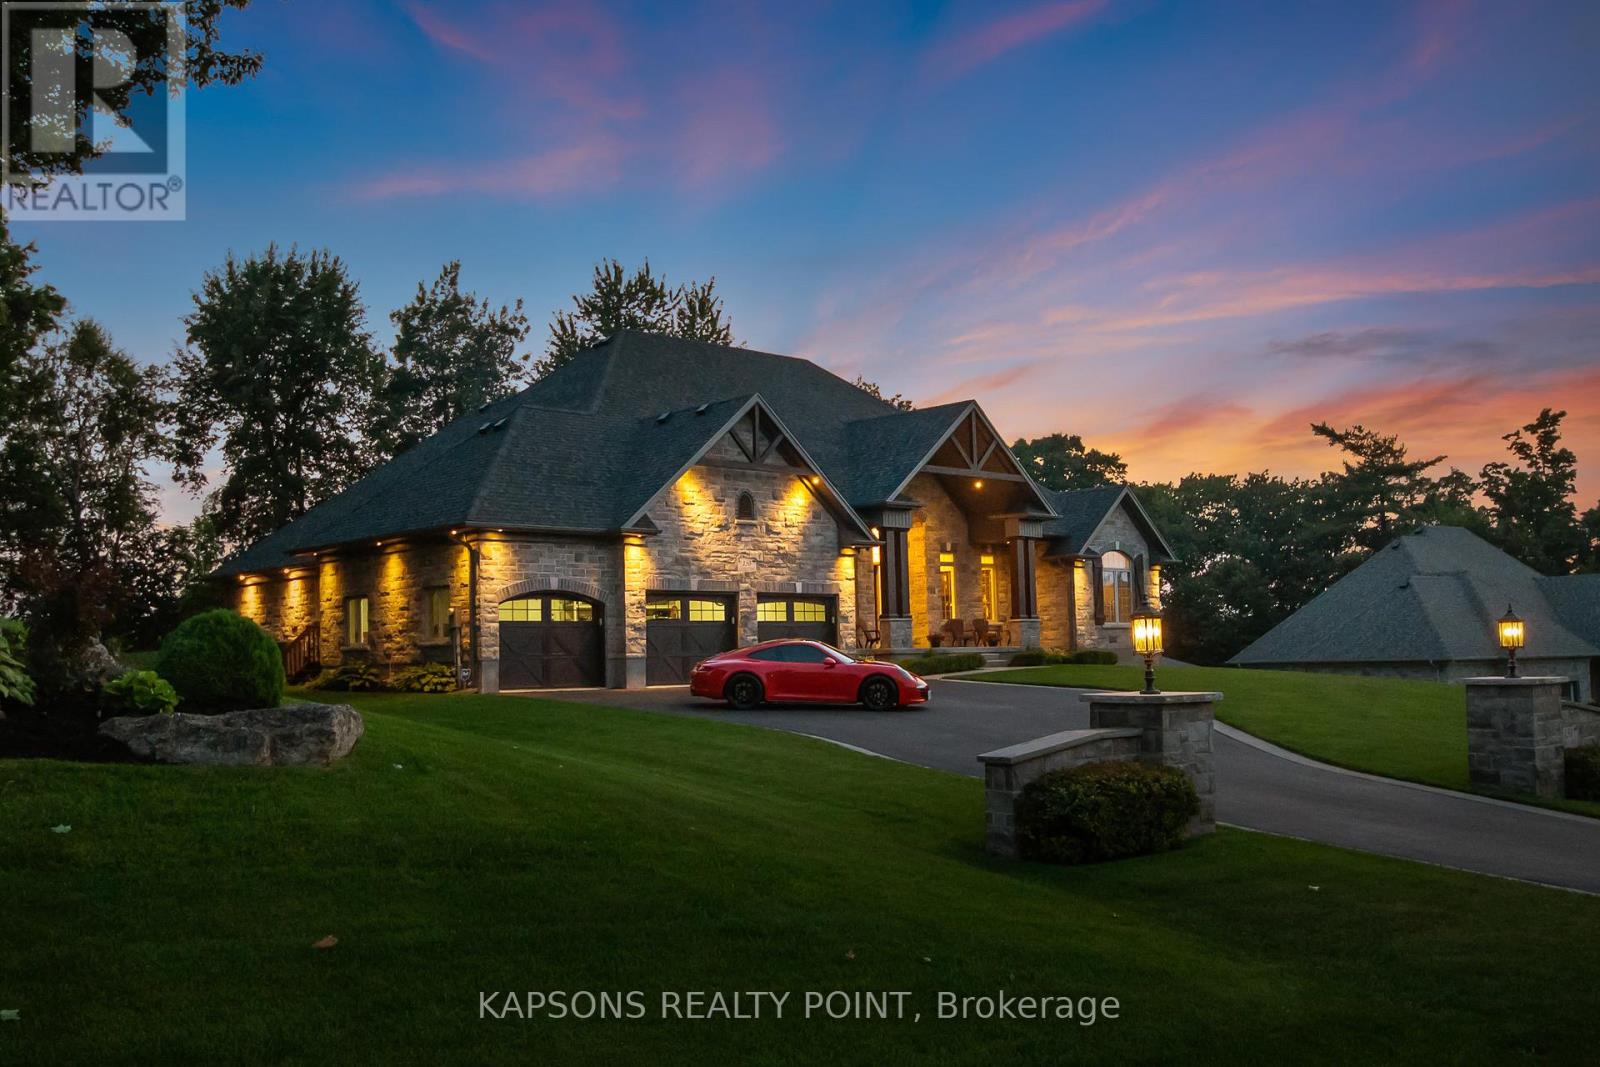
Exquisite Country Estate in Prestigious Kleinburg, Welcome to a truly one-of-a-kind oasis, nestled on over an acre of professionally landscaped grounds in the heart of Kleinburg, backing onto the prestigious Copper Creek Golf Club. This magnificent stone family home boasting over 6000 sq ft offers 4 spacious bedrooms, 6 luxurious bathrooms, and expansive principal rooms with soaring ceilings and top-of-the-line quality finishes throughout. The heart of the home is a gourmet chefs kitchen, seamlessly blending elegance and functionality for everyday living and exceptional entertaining. The finished lower level is a dream retreat, complete with a large wine cellar, perfect for connoisseurs. Outdoors, your private sanctuary awaits: In ground pool and spa with magical water features and two cascading waterfalls. Terrace with a custom-built BBQ house, complete with an overhead ventilation system. Pool house featuring a full chefs kitchen and 3-piece bath, opening directly to the terrace ideal for entertaining. Spring-fed pond , creating a serene, resort-like atmosphere. Heated private driveway, 3-car garage, outdoor lighting, in-ground sprinkler system, and lush rockery gardens all meticulously designed for year-round beauty and comfort. This rare gem combines unmatched luxury, privacy, and natural beauty, offering the best of refined country living just backing onto Copper Creek Golf Club & minutes from the conveniences of the city. Experience the magic of this breathtaking estate schedule your private tour today. (id:15069)
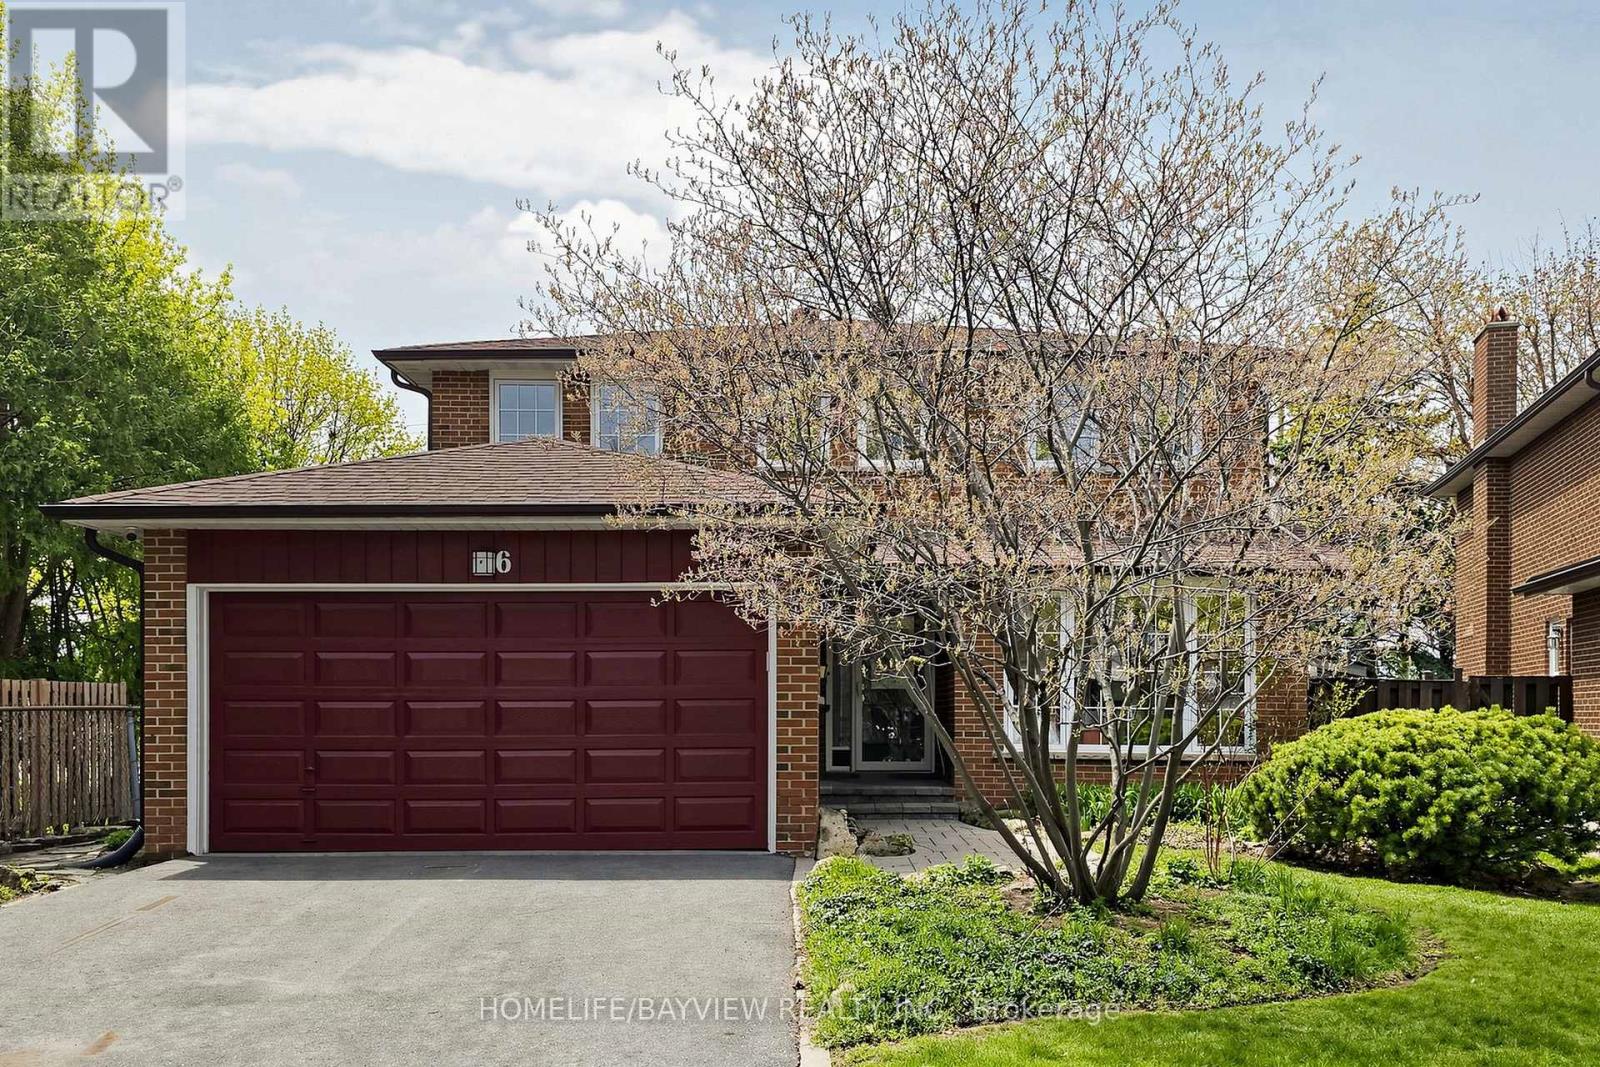
Welcome to 6 Epping Court, a well-cared-for original owner home tucked away on a quiet court in the highly sought-after Warden and Steeles area. Owned by the same family since 1978, this home has been the backdrop for decades of memories and is now ready for its next chapter. From the moment you arrive, you'll appreciate the double car garage, generous driveway with plenty of parking, and the peaceful setting that makes this location so desirable for families. Inside, the home offers a bright and comfortable layout with great flow between the main living spaces. The kitchen has been updated with quality finishes and connects easily to the rest of the home, making it ideal for both everyday living and hosting. Upstairs features well-sized bedrooms filled with natural light, offering plenty of space for a growing family or those looking to settle in long term. Set on a deep lot, the backyard offers privacy and room to enjoy, with established gardens that reflect years of care and pride of ownership, perfect for relaxing, entertaining, or spending time outdoors. Major updates have been taken care of over the years, including windows, furnace, air conditioning, and roof, giving peace of mind to the next owner. This is a rare opportunity to get into a mature, established neighbourhood where homes like this don't come up often. A true family home, ready to be passed on to the next family to make it their own. (id:15069)
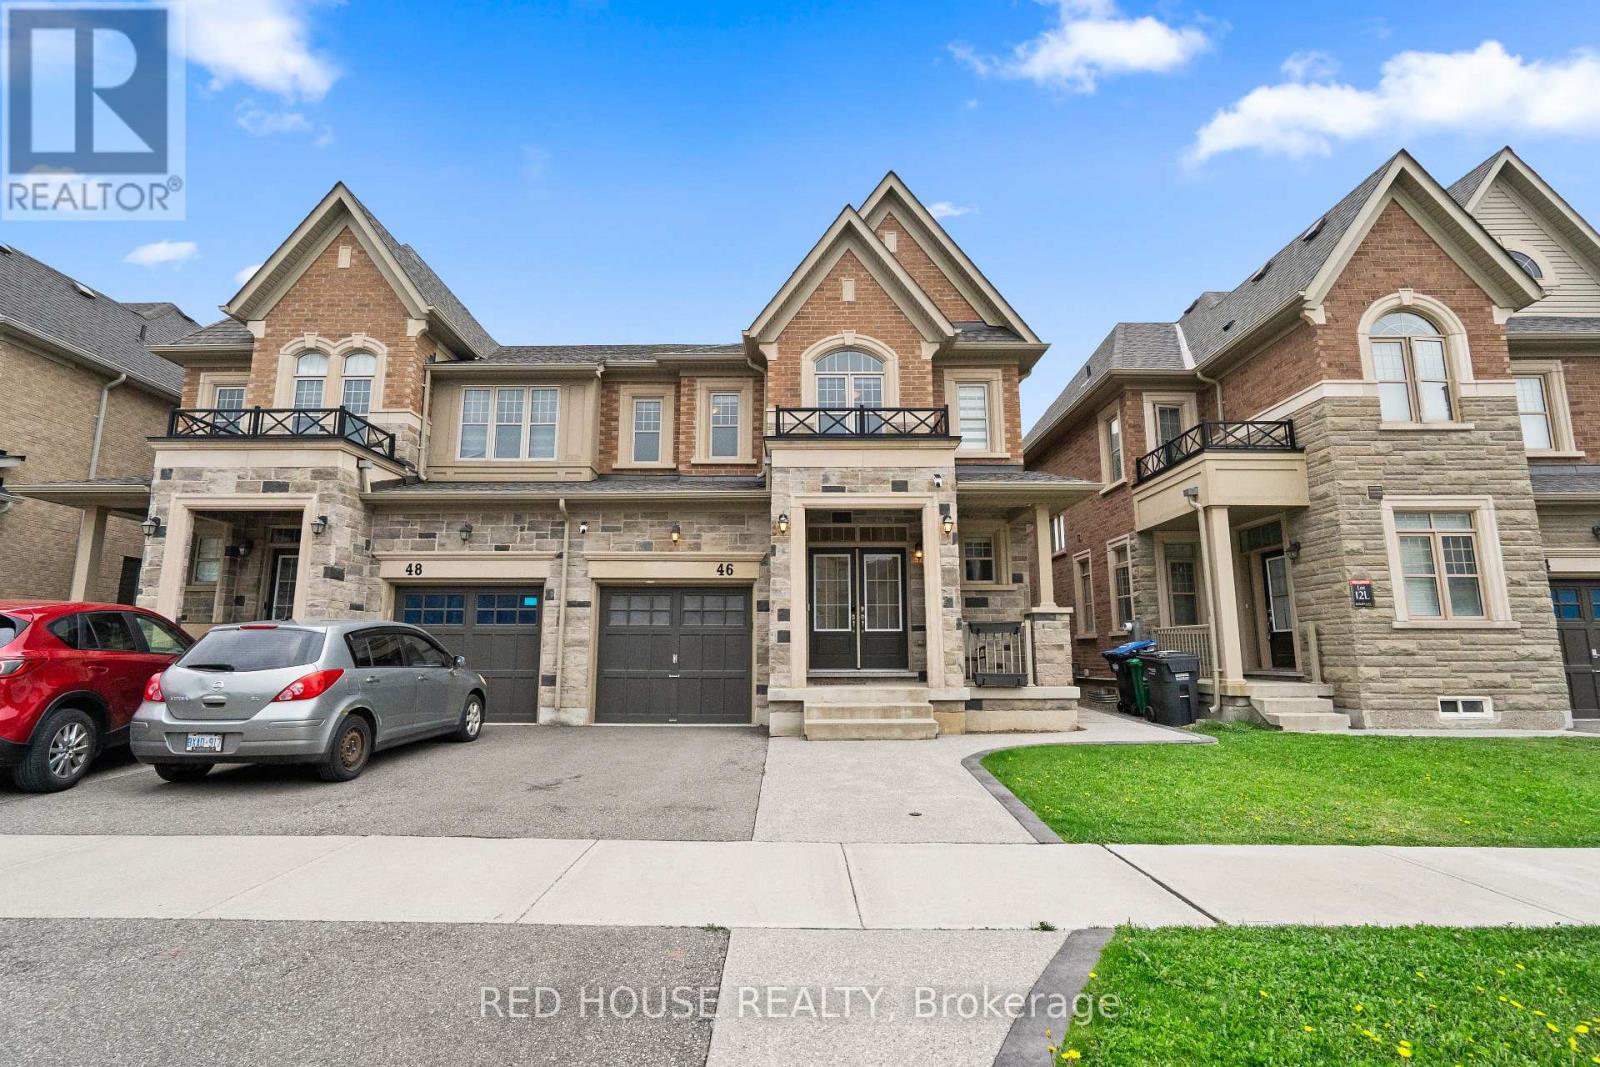
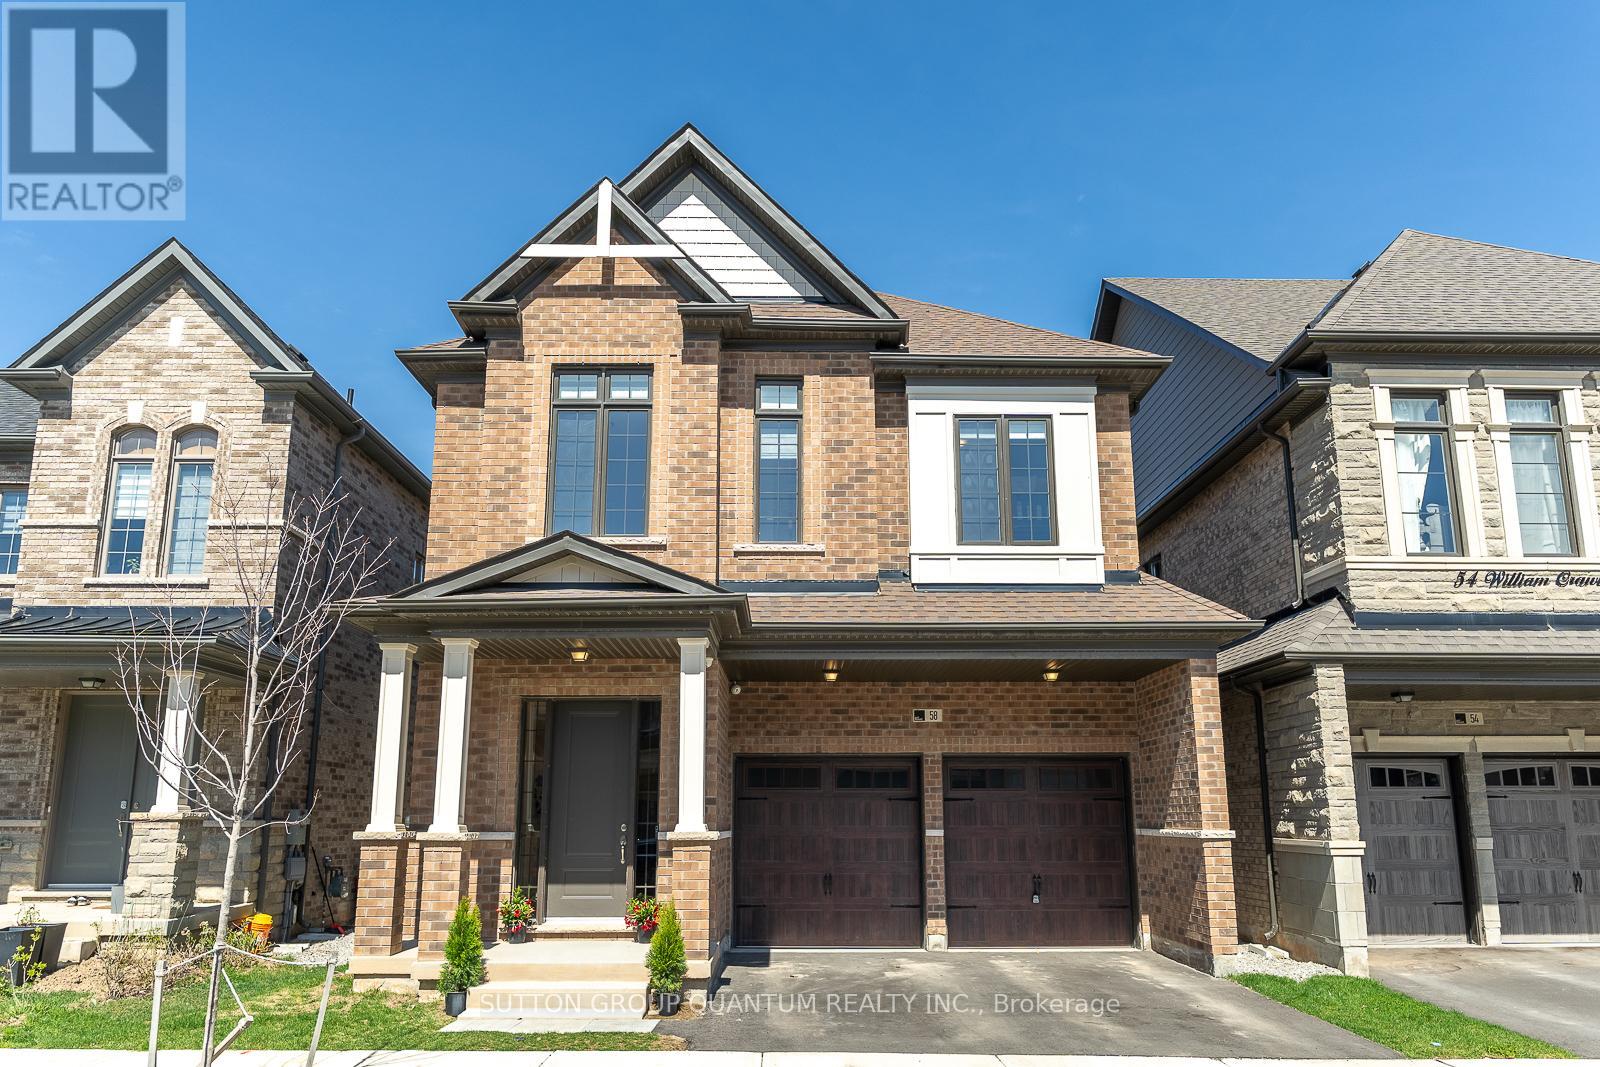
Welcome to 46 Dolobram Trail - a beautifully maintained all brick and stone semi-detached home in the heart of North Brampton. Offering 3 spacious bedrooms and 4 bathrooms, this like new home showcases pride of ownership throughout with modern finishes, a functional layout, and plenty of space for a growing family. Step inside to an amazing open concept family room featuring a gas fireplace, perfect for entertaining or relaxing with family. The bright and spacious main floor flows seamlessly into the kitchen and dining area, creating the ideal space for everyday living. Upstairs, you'll find generously sized bedrooms offering comfort and privacy for the whole family. The professionally finished basement with separate entrance includes its own kitchen and full bathroom, providing incredible flexibility for extended family or guests . Enjoy the low maintenance concrete backyard/ walkway pad, perfect for summer gatherings and outdoor enjoyment. Conveniently located close to parks, schools, shopping, transit, and major highways, this turnkey home is an exceptional opportunity in one of Brampton's most sought after communities. Move in and enjoy, nothing to do but unpack! (id:15069)
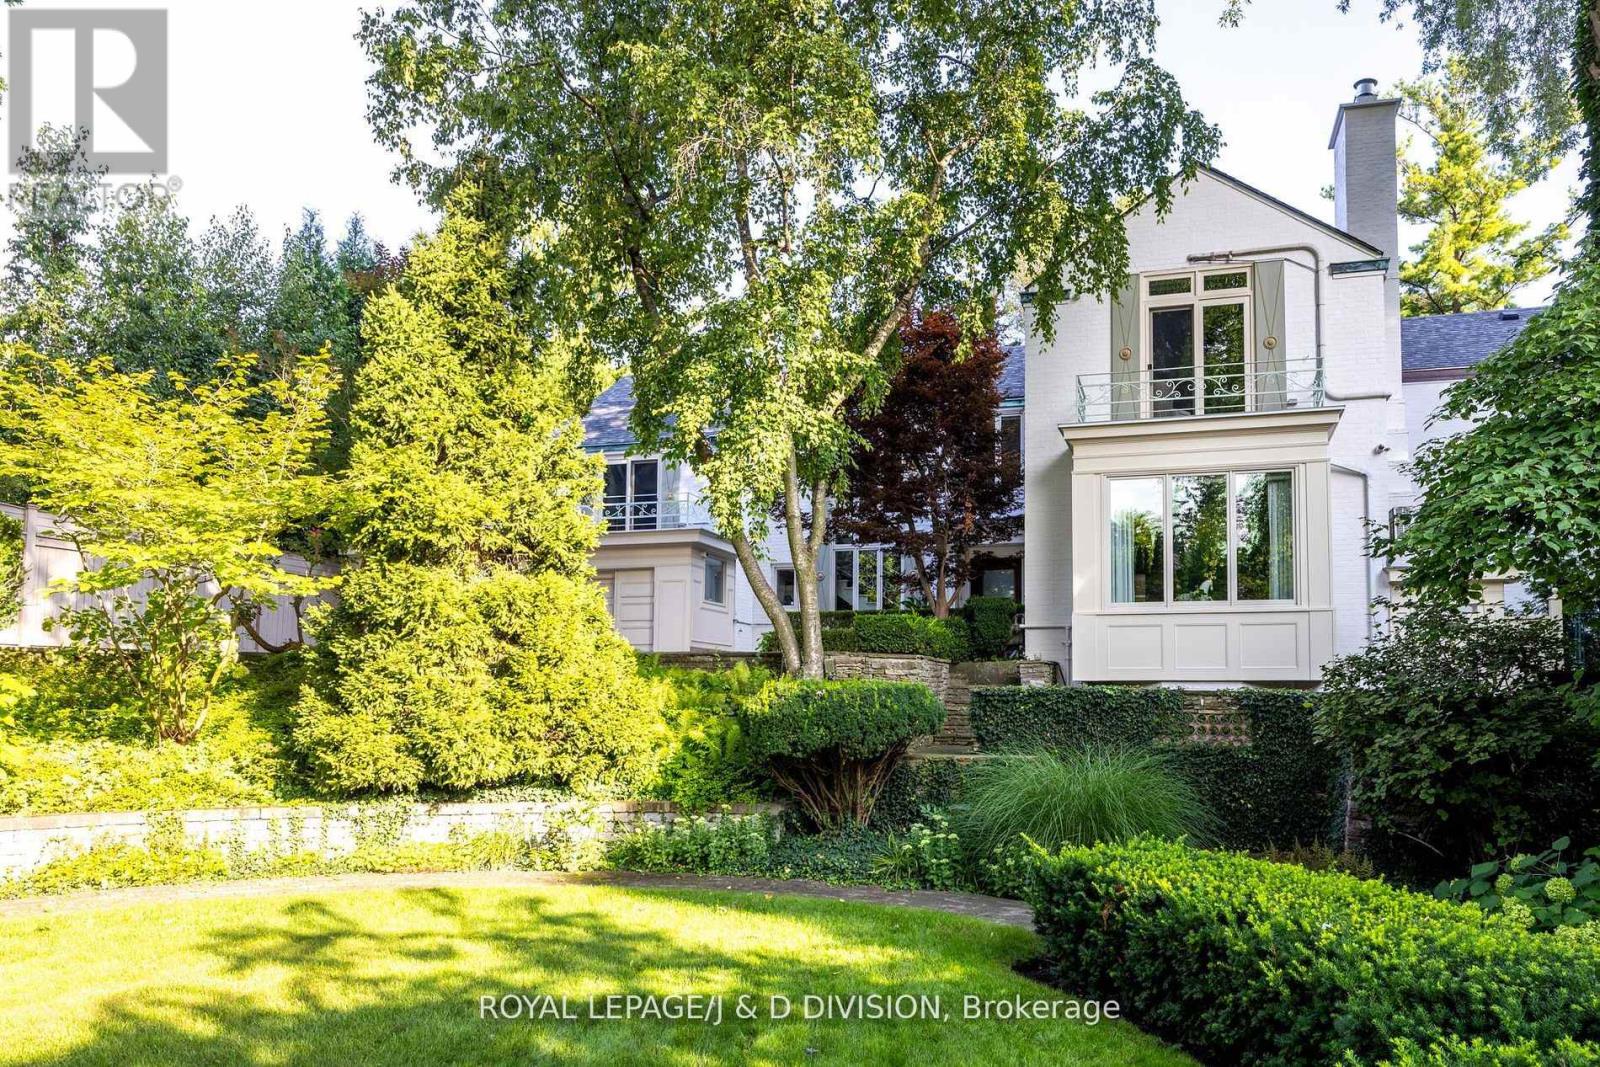
Tucked away on one of Toronto's most prestigious streets and private enclaves, this exceptional residence offers unparalleled seclusion, gracefully set back from the street on an expansive L-shaped lot with over 1/2 acre of land. Gunite pool positioned to the side, preserving sweeping ravine views. A home with 5,200+ square feet above grade that blends transitional design with timeless style. Surrounded by mature trees & a picturesque ravine, this estate offers the feeling of country living. Grand interior foyer with two-storey south windows, flagstone floors, and a sweeping staircase. The main floor is designed to entertain from formal garden views, gracious living and dining rooms, a chef's kitchen featuring an atrium skylight, Tahj Mahal Quartzite island, walnut details, and top-of-the-line appliances, connecting to a sun-filled breakfast room with fireplace and Nano doors that open to the outside. Family room with detailed millwork, walk out to a deck and panoramic views over the ravine and pool. Main floor also includes large home office, powder room, guest/nanny bedroom, 3-piece bath, laundry and mud room with access to the double garage. Second floor is expansive with five generous sized bedrooms, three bathrooms including a primary suite, fireplace, spa-inspired ensuite, and tranquil views of the gardens and ravine. Lower level features upgraded mechanics, bright, playful recreation room with built-ins, fireplace, 3-piece bath, and walk-out access to the pool. The exquisite garden is designed by landscape architect Ron Holbrook, featured in Canadian House & Home and included in local garden tours, a charming gazebo, potter's shed, large grass area for children to play, a deck ideal for al fresco dining & summer entertaining with sun awning, gunite pool with hot tub-surrounded by complete privacy, is embraced by the ravine and lush landscaping. Unmatched privacy on this street and close to Toronto French, Crescent, steps to Yonge St. and Rosedale Golf Club. (id:15069)
This Magnificent Custom Stone Manor is the pride of the Prestige Collection nestled in Campbellville's "Bridlewood, The Estate Residences" by Carson Reid Homes. This is the Equestrian model showcasing over 7000SF of finished living space including an addt'l upgrade of 745sqft over base model. Upon entering, you are welcomed with 13ft soaring ceilings in the foyer, 11ft ceilings in the office and dining, 10ft coffered ceilings in the Fam/Rm, Liv/Rm, & prim B/R, 12 ft cathedral ceilings in B/Rs. California knockdown ceilings throughout, solid oak hardwood on main, 8' doors, large windows with Hunter Douglas coverings (automated in Fam & breakfast), crown moulding in Liv/rm, Din/rm, office, foyer, & bsmt, wainscotting & decorative pillars upstairs and downstairs. Grand kitchen features granite counters, accent lighting, o/sized island with seating, dinette with w/o to covered patio in the b/yard, B/I Custom Sub-zero fridge & wine fridge, Wolf electric stove, microwave, Asko Dishwasher plus Wolf Gas Stove & Oven, Swarovski crystal light fixtures throughout main, 2 Napolean gas f/p in living & family, ethernet in every rm, hardwired 10 camera security system/carbon monoxide/smoke, Sonos speaker system on both floors, solid maple B/I cabinetry in office. Prim Bed features an opulent 5PC Ensuite & large W/I closet with B/I cabinetry. Finished bsmt w permit & $300K+ on upgrades incl 8' finished ceilings, open concept layout, large windows, entertainment area with high-end surround sound & custom cabinetry, 60" linear gas f/p, pool table, glass enclosed gym room with cushioned flooring & gym equipment, solid maple wet bar w dual zone wine fridge, 2 extra rooms with large windows, extra-large cold cellar, upgraded high capacity well (20gpm), steam humidifier, water softener/RO/UV light water treatment. Exterior features manicured lawns with 10 zone irrigation system, meticulous landscaping, Gas BBQ line & firepit in b/yard. Heated & insulated O/sized 3 car garage (34'x24') (id:15069)
Discover this exceptional almost 2,600 sq ft detached home built in 2024 by Primont Homes. Modern efficiency meets timeless craftsmanship in this barely-lived-in residence, complete with full Tarion new home warranty protection for added peace of mind.This beautiful family-friendly community boasts top-ranked schools: Dr. David R. Williams Elementary School (top 9% in Ontario) & White Oaks Secondary School (ranked 29th out of 747 secondary schools in Ontario with an 8.8/10 rating)Just steps from the brand new park at the end of the street, featuring tennis courts, playground, and green space-perfect for active families.Interior Highlights Include: 4 generous bedrooms, including a massive primary suite with a spa-like ensuite featuring a glass shower, separate soaker tub, and his-and-hers sinks, Spacious his-and-hers walk-in closets in the primary bedroom, 3.5 bathrooms. Open-concept gourmet kitchen with quartz countertops, stylish tile backsplash, large island, stainless steel appliances, and an impressive 5x5 pantry offering abundant storage and counter space 10 ft ceilings on the main floor, Hardwood floors on the main floor, staircase and hallways. Double-sided fireplace creating warmth and elegance, Second-floor laundry room for ultimate convenience, Upgraded LED crystal light fixturesAdditional Features: Unique side-door entrance above the basement staircase deal for easy conversion into a secondary suite or in-law apartment. Double car garage (18 ft wide) with direct interior access. This home perfectly blends modern design, functionality, and lifestyle convenience. Don't miss your opportunity to own a nearly new Primont masterpiece in one of the area's most desirable communities! All measurements and square footage are approximate and must be verified by the buyer and the buyer's agent. (id:15069)
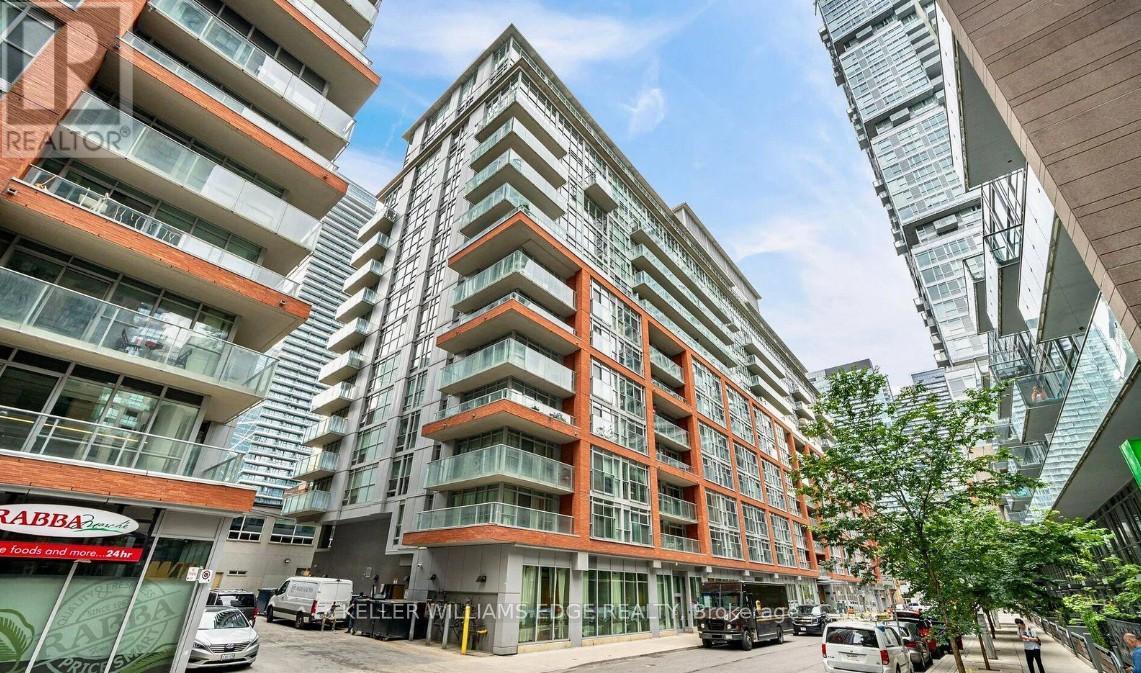
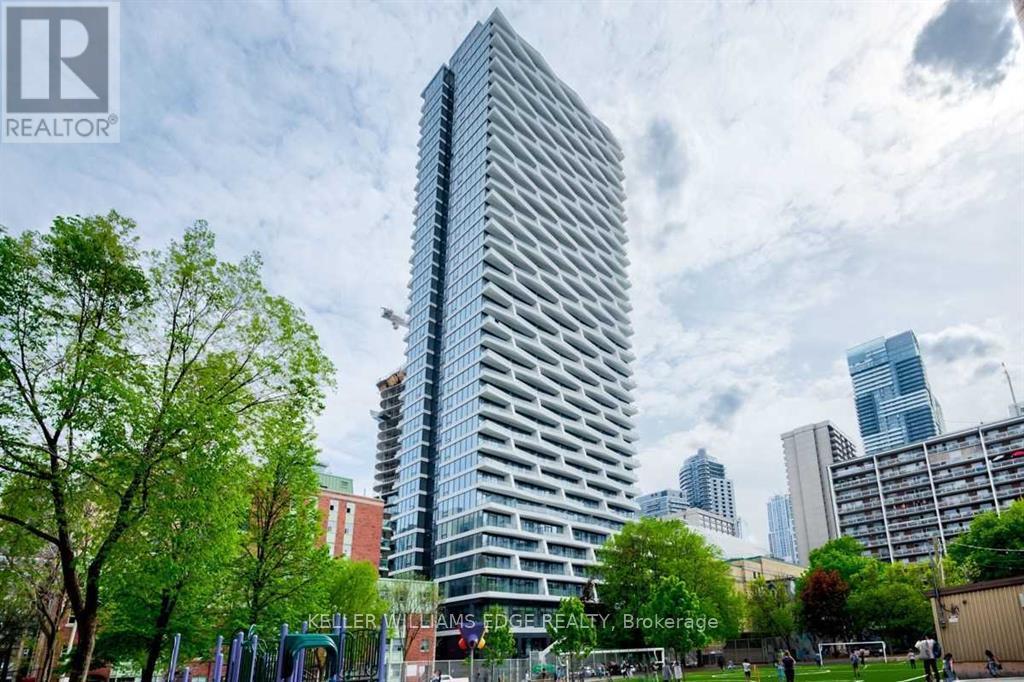
Prime downtown living at 21 Nelson Street in the heart of Toronto's Financial and Entertainment Districts. Just steps to University Avenue and within walking distance to two subway lines, offering unbeatable convenience.This upgraded 2-bedroom, 2-bath suite offers approximately 759 sq ft including the balcony, with a modern design featuring granite countertops and rich hardwood flooring throughout. Includes 1 parking space and 1 locker.Residents enjoy premium amenities such as a 24-hour concierge, fully equipped fitness centre, and a stunning rooftop terrace.Priced competitively with flexible offer options-an excellent opportunity in a highly sought-after downtown location. (id:15069)
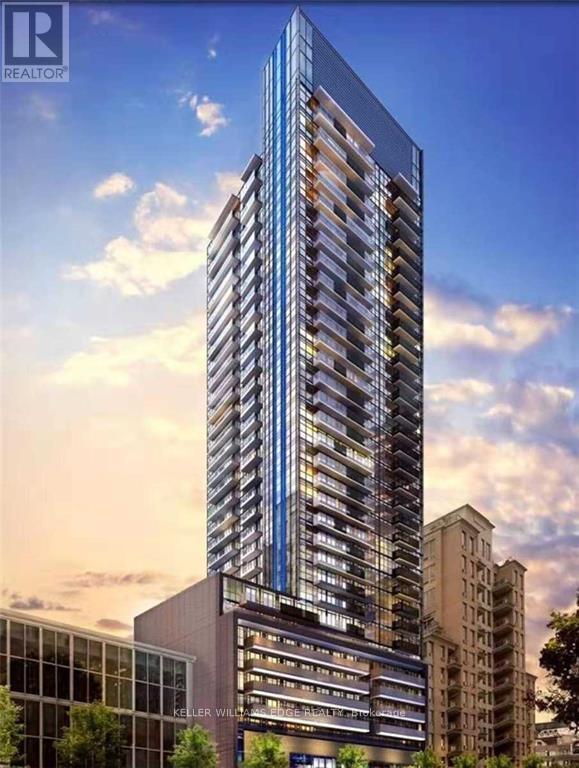
Stylish 1+Den suite at Axis Condos, ideally located at Church & Carlton. This bright and spacious unit features an open-concept layout with a large den enclosed by a sliding door-perfect as a second bedroom or home office. Offering approximately 575 sq ft of interior living space plus an oversized walk-out balcony, the unit is finished with laminate flooring throughout and a modern kitchen with integrated appliances and granite countertops. Conveniently located just steps to Toronto Metropolitan University, U of T, subway access, 24-hour streetcar, Loblaws, Eaton Centre, Dundas Square, and College Park. (id:15069)
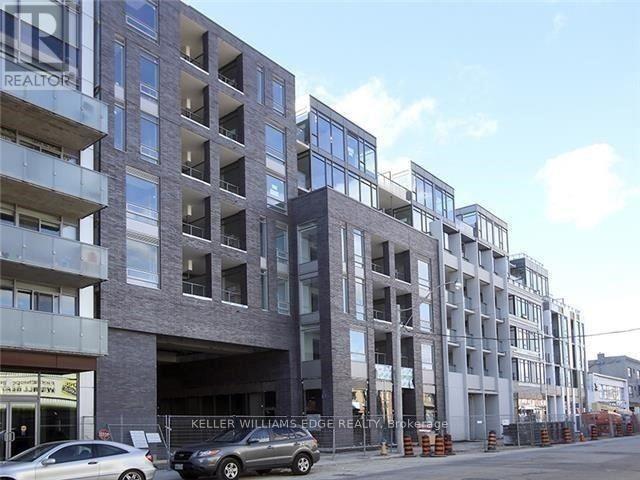
Modern 2-bedroom, 2-bath suite offering approximately 690 sq ft in one of Toronto's most vibrant west-end neighbourhoods. Located at 20 Gladstone, this well-designed unit sits directly above Metro and FreshCo, making everyday living incredibly convenient.Enjoy easy access to the Queen streetcar and quick connectivity to the Gardiner via Jameson Avenue. Just a short walk to the shops, restaurants, and nightlife along Queen Street West and King West.The unit features floor-to-ceiling windows, contemporary built-in appliances, and a functional layout with a west-facing exposure that brings in plenty of afternoon light. Parking is included for added value and convenience. (id:15069)
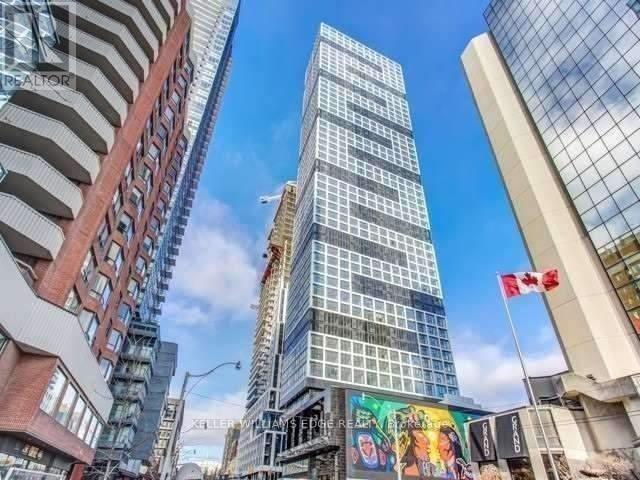
Beautiful south-facing one-bedroom located just steps from Dundas Square, the Eaton Centre, and Toronto Metropolitan University. Enjoy easy access to transit with Dundas Station on Line 1 and the Dundas streetcar nearby. This bright unit features floor-to-ceiling windows, a smart and functional layout, light-toned flooring, and sleek built-in appliances for a modern, polished feel. (id:15069)
Welcome to The Eglinton, ideally situated in the heart of Midtown Toronto between Yonge Street and Mount Pleasant. Developed by Menkes, this thoughtfully designed residence offers functional layouts, refined finishes, and a full suite of premium amenities including a fitness centre, outdoor terrace, theatre room, party space, and kids' area. Enjoy the convenience of Yonge & Eglinton living with transit at your doorstep and easy access to shops, restaurants, cafés, banks, LCBO, gyms, and more. (id:15069)