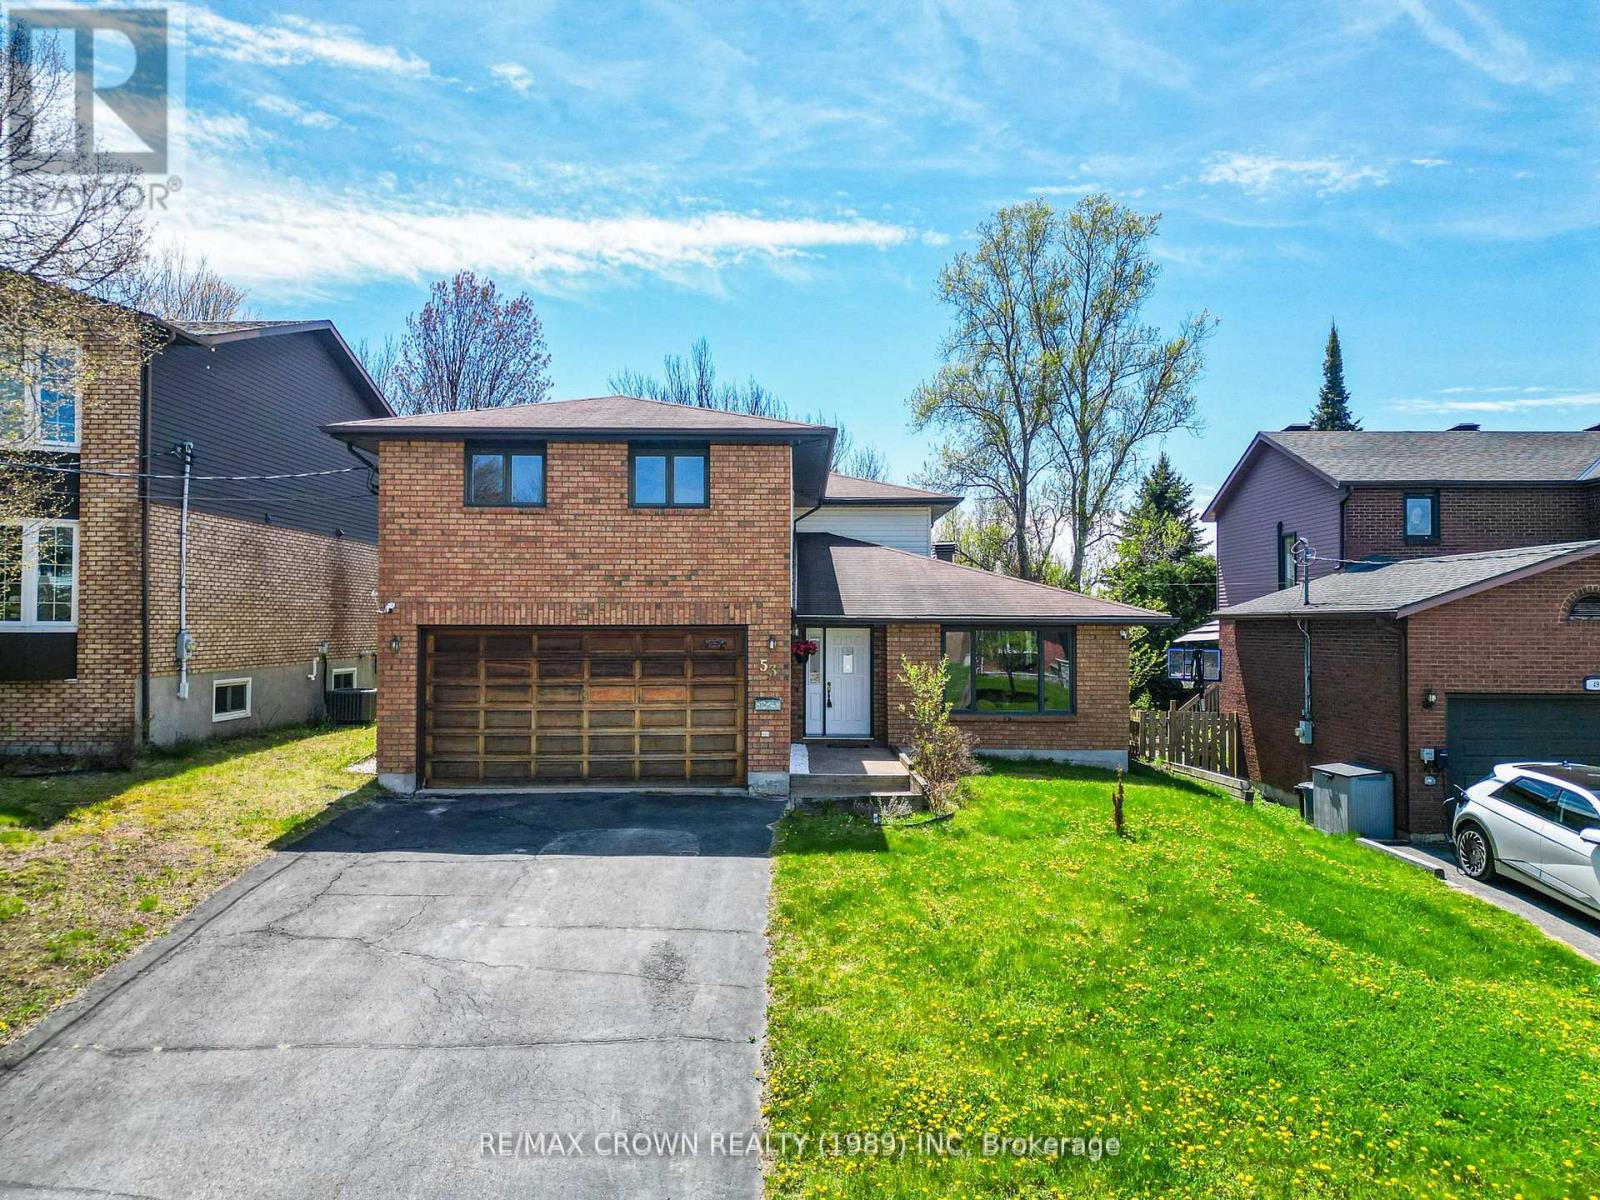
Welcome to 53 Sable Crescent, a beautifully maintained family home located in the highly sought-after Birchaven area of North Bay. Ideal for the growing family, this spacious home offers a functional two-story layout with all four bedrooms located on the upper level. The main floor features a bright kitchen with island, formal living and dining areas, a cozy family room, convenient main floor laundry, and a 2-piece bathroom. Upstairs, you will find four generously sized bedrooms including a large primary suite complete with a walk-in closet and ensuite bathroom, along with an additional full bathroom. Tastefully updated throughout, the home also features a large double car garage and a fully fenced backyard perfect for children, pets, and entertaining. Situated in one of North Bay's most desirable family-friendly neighborhoods, the property is just minutes from parks, walking trails, outdoor rink, beaches, and the Birchaven Canoe Club. This is an exceptional opportunity to own a well-cared-for home in a prime location. (id:15069)
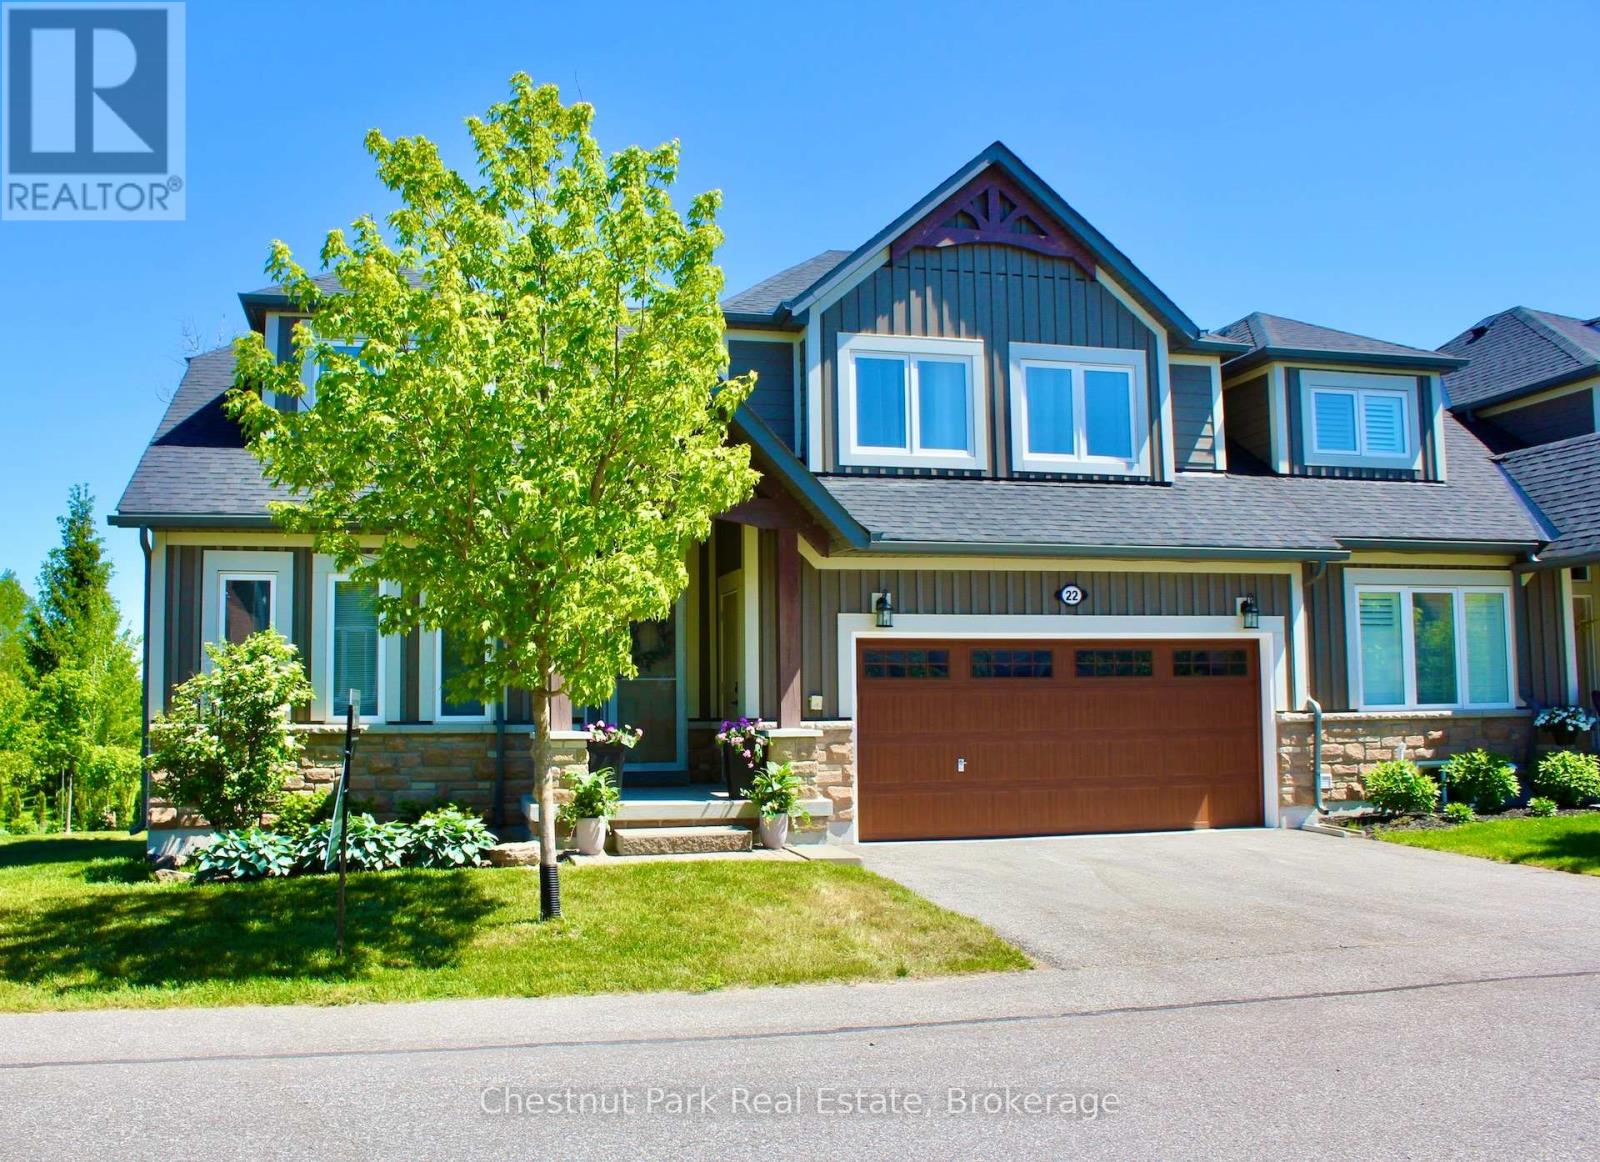
Welcome to your perfect Collingwood retreat! This beautifully designed 5-bedroom end-unit townhouse offers the ideal blend of space, natural light, and unbeatable location nestled right along the fairways of the Cranberry Golf Course and just minutes from the area's premier beaches, scenic trails, and ski clubs/resorts. Step inside to an airy open-concept layout, where floor-to-ceiling windows flood the home with sunlight and frame picturesque views of the lush green space beyond. The main floor features a generous primary suite with a private ensuite, a bright and versatile den/home office, and a functional kitchen outfitted with stainless steel appliances. The living and dining areas flow effortlessly together, creating a perfect space for both relaxed family living and stylish entertaining. Walk out to your private deck and enjoy peaceful mornings overlooking the golf course - now complete with a brand new hot tub, perfect for relaxing after a day on the slopes or trails. Upstairs, you'll find three spacious bedrooms with ample closet space and a 4-piece bath. The fully finished lower level offers even more room to relax or host guests, complete with a large recreation room, additional bedroom, full bathroom, and a bonus yoga/gym room. This home truly shines in every season. Enjoy quick access to the Georgian Trail, nearby private and public ski and golf clubs, beaches and a community recreation centre with outdoor pool. The large 2-car garage provides ample storage and parking, while visitor parking is just steps away. Whether you're seeking a luxurious weekend getaway or a full-time residence that embraces Collingwood's year-round lifestyle, this home delivers it all. (id:15069)
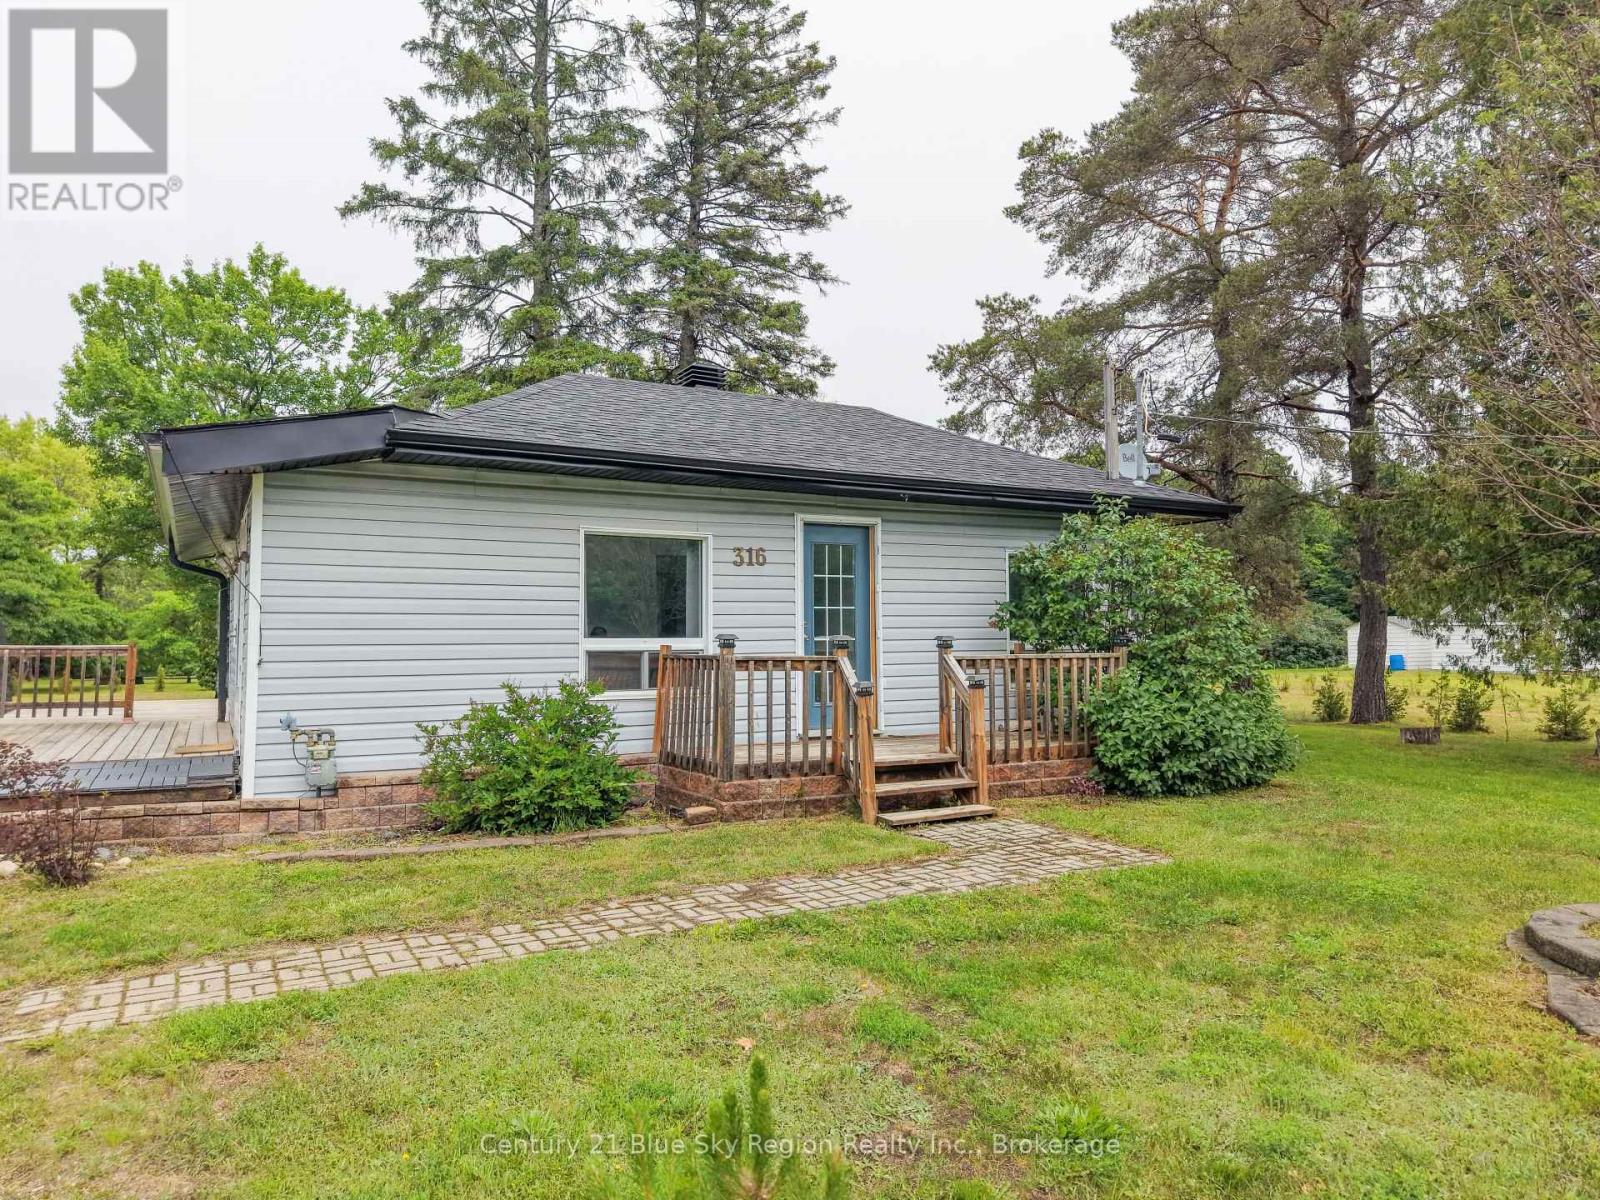
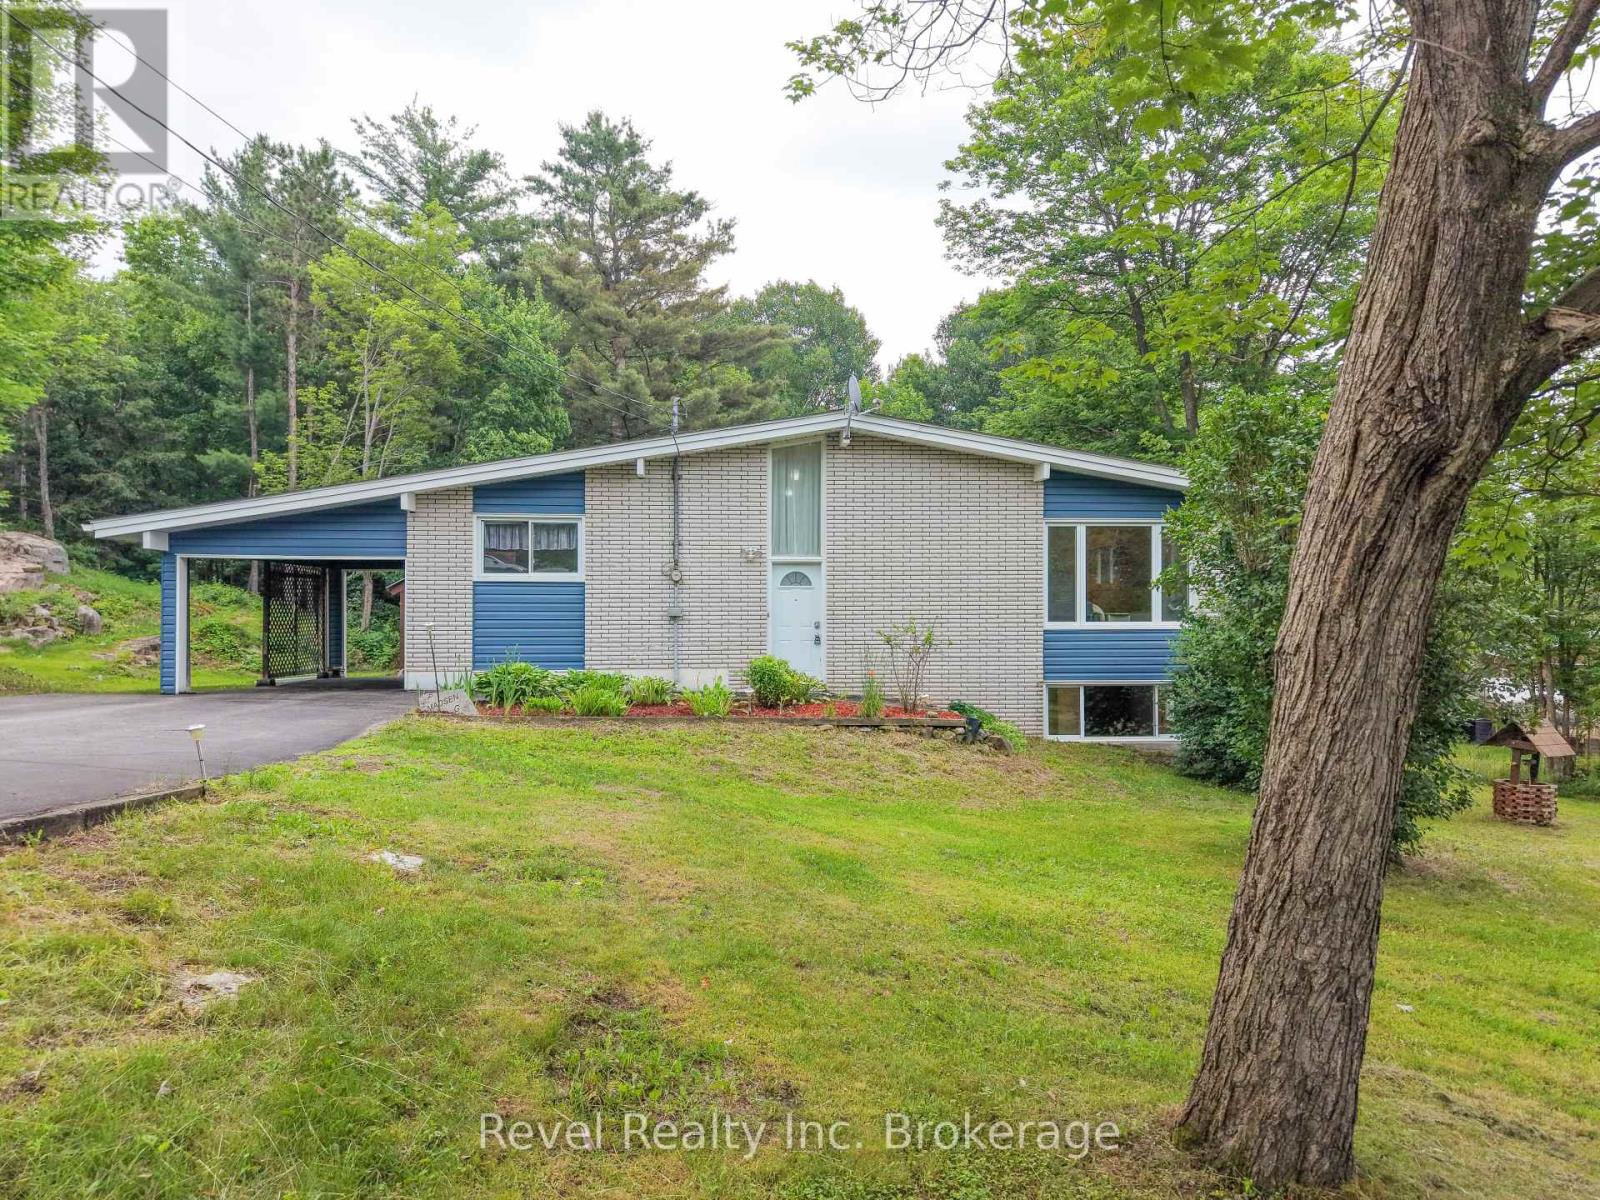
Discover an outstanding opportunity to own an affordable, well-maintained home on a rare corner lot of over an acre within the City of North Bay. Ideal for first-time buyers, downsizers, or investors, this charming two-bedroom property offers exceptional value with abundant outdoor space and future potential. Boasting over 230 feet of frontage on Tower Drive and more than 180feet of frontage on Little Down Lane, the property offers excellent accessibility and ample room to build a detached garage or workshop while still enjoying a spacious yard. Step inside to a bright, welcoming interior featuring a clean, neutral colour palette. The spacious kitchen is both functional and stylish with quartz countertops, tile flooring, ample cabinetry, and generous prep space. Natural light fills the comfortable living room, while engineered hardwood flooring extends throughout the living room and both bedrooms. The bathroom is finished with matching tile for a timeless, low-maintenance touch. A separate entrance leads directly into the utility room, offering a versatile flex space ideal for a mudroom, home office, hobby area, or additional storage. Forced-air natural gas heating provides efficient comfort throughout the home. Outside, enjoy the 12' x 20' deck with a gazebo, perfect for entertaining or relaxing. A portable carport and a separate storage shed provide excellent space for a vehicle, tools, lawn equipment, and seasonal storage. Located just minutes from North Bay's ski hill and scenic hiking and biking trails, this property offers the perfect balance of city convenience and outdoor recreation. Whether you're searching for your first home, an investment property, or a place with room to grow, this unique opportunity is one you won't want to miss. (id:15069)
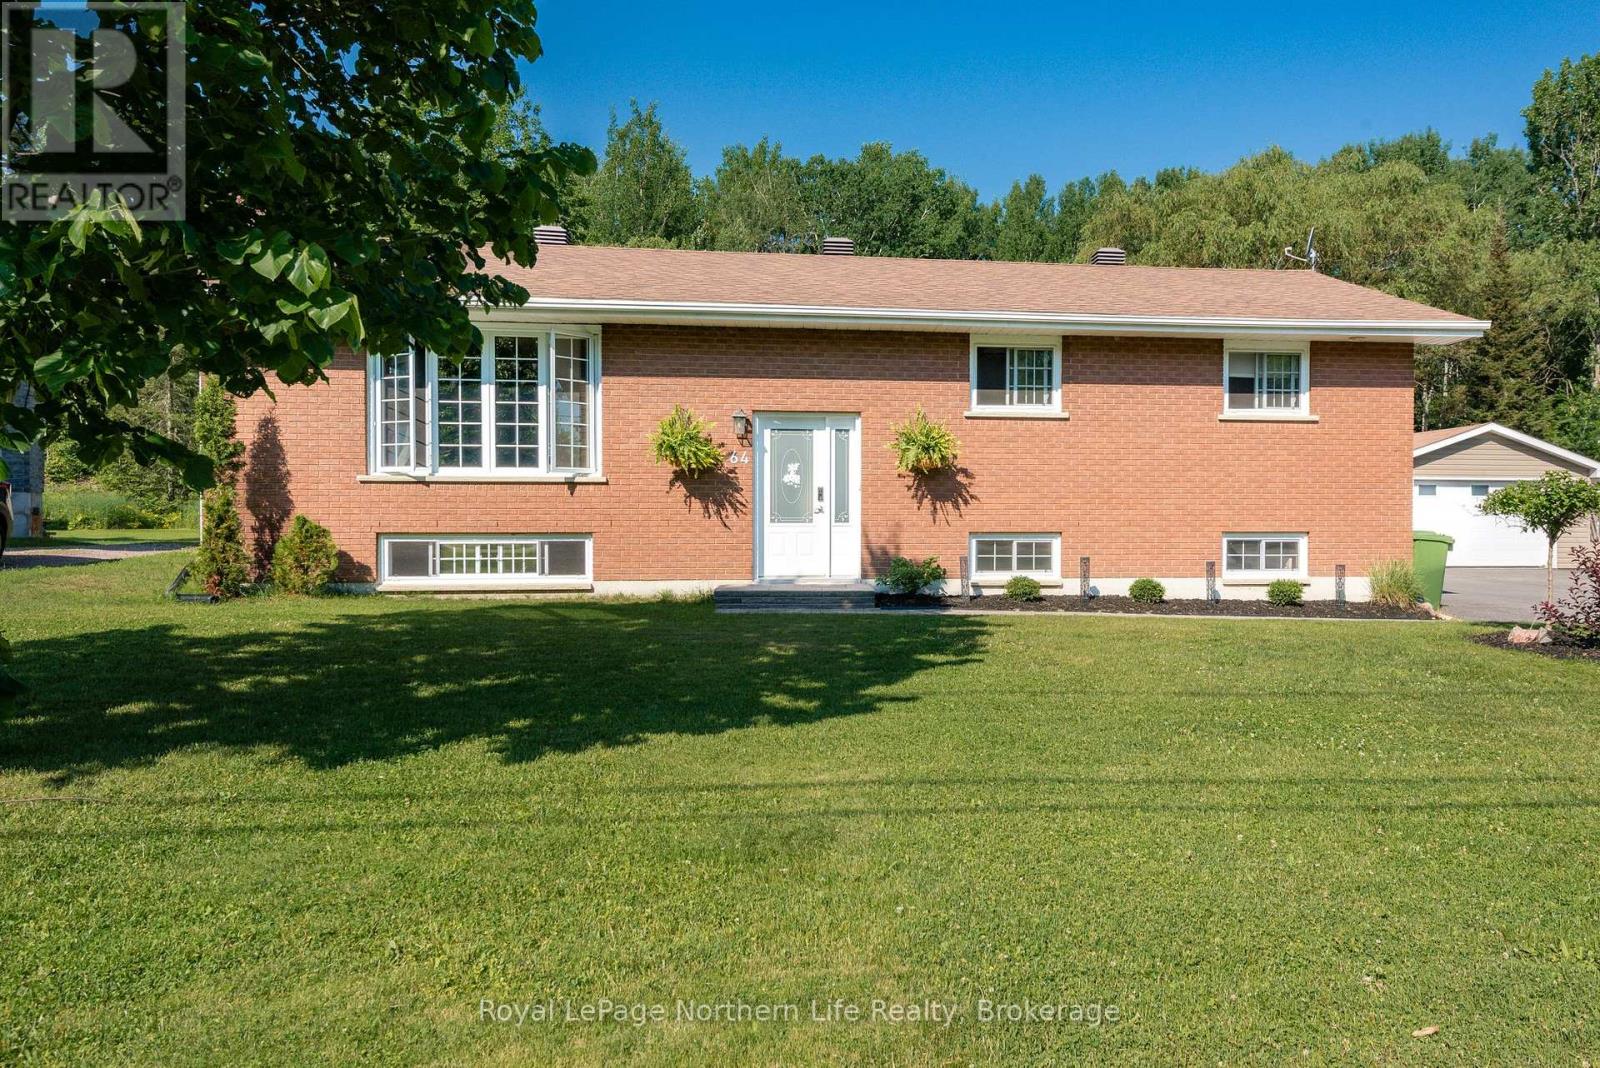
Situated on a quiet dead end street sits this beautiful all brick bungalow on city services in the lovely town of Callander. The home itself is a sprawling layout, ideal for entertaining family and friends with its large open kitchen/dining/ living room area. It has a huge master bedroom with its own walk in closet and beautiful ensuite with soaker tub. There is a 3 season sunroom overlooking the incredible back yard with in-ground heated pool. ( it has an 8' deep end). The lower level is set up with a summer kitchen which doubles for multi family living arrangements. The outside is just as incredible with unmatched privacy, space and utility. There are beautiful established gardens already in place. The detached 1.5 car heated garage is the icing on the cake! With a paved driveway that can easily handle 6 cars. This Callander gem is ready to make your dream an address. (id:15069)
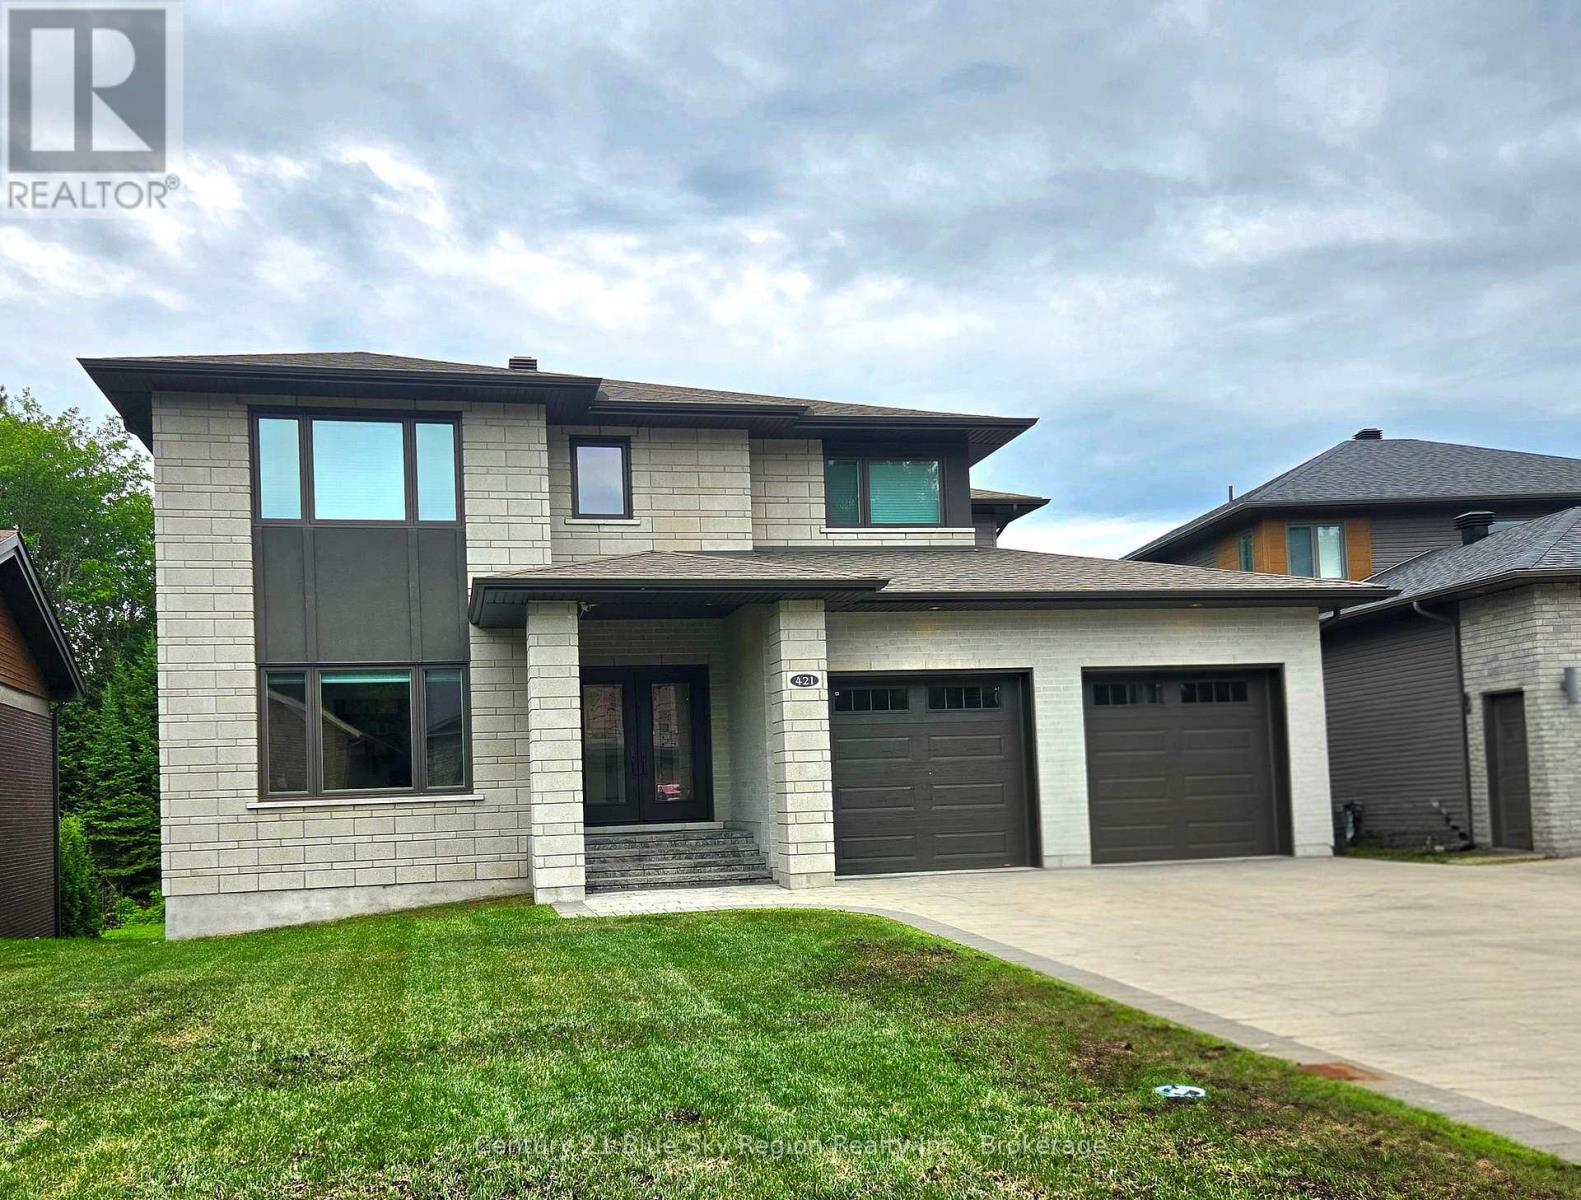
Looking for a modern, move-in-ready home that offers exceptional quality, privacy, and luxury? Welcome to this outstanding 4-bedroom, 3.5-bathroom executive home, offering 2,983 sq. ft. of beautifully finished above-grade living space on a unique pentagon-shaped lot surrounded by mature trees for outstanding privacy. Built by renowned builder Ray Rochon in 2015, this home showcases superior craftsmanship and thoughtful design throughout. The bright open-concept main floor is perfect for everyday living and entertaining. The stunning chef's kitchen features an oversized center island, sleek contemporary cabinetry, premium appliances including a gas stove, dishwasher, and an impressive dual refrigerator/freezer. The adjoining dining area offers patio doors leading to a maintenance-free composite deck complete with a natural gas BBQ hookup. The spacious living room is anchored by a cozy natural gas fireplace, creating a warm and inviting atmosphere. Elegant hardwood staircases add timeless character and quality to the home. Upstairs, you'll find generously sized bedrooms, while the fully finished walk-out lower level significantly expands your living space with comfortable in-floor heating, a stylish wet bar with bar fridge, a dedicated home gym, and an abundance of enclosed storage. Step outside into your own private backyard oasis featuring professional landscaping, a beautiful patio, a smart wireless irrigation system, and a brand-new 94" x 94" spa hot tub-the perfect setting for relaxing or entertaining family and friends. Additional premium features include:* Two-zone natural gas heating and climate control* Energy-efficient premium windows and doors* Heated, insulated double garage with natural gas heat, floor drain, and hot and cold water* Central vacuum system* Fibre internet availability This exceptional property offers the perfect combination of luxury, functionality, and privacy in a peaceful wooded setting. (id:15069)
Set on just under 2 acres in sought-after East Ferris, this pre-inspected country bungalow offers space, function, and flexibility in a peaceful rural setting. The home features 4 bedrooms and 1.5 bathrooms, making it well suited for families wanting room to breathe, or buyers looking for a property with added versatility. The main floor has been updated with new floors throughout, fresh paint, and features vaulted ceilings. A walkout basement provides excellent additional living space, including a dedicated room that would be ideal for an in-home business, private office, studio, or hobby space. Practical features include a carport, large shed for storing toys or using as a workshop, paved driveway, natural gas service all within city limits to Callander. (id:15069)
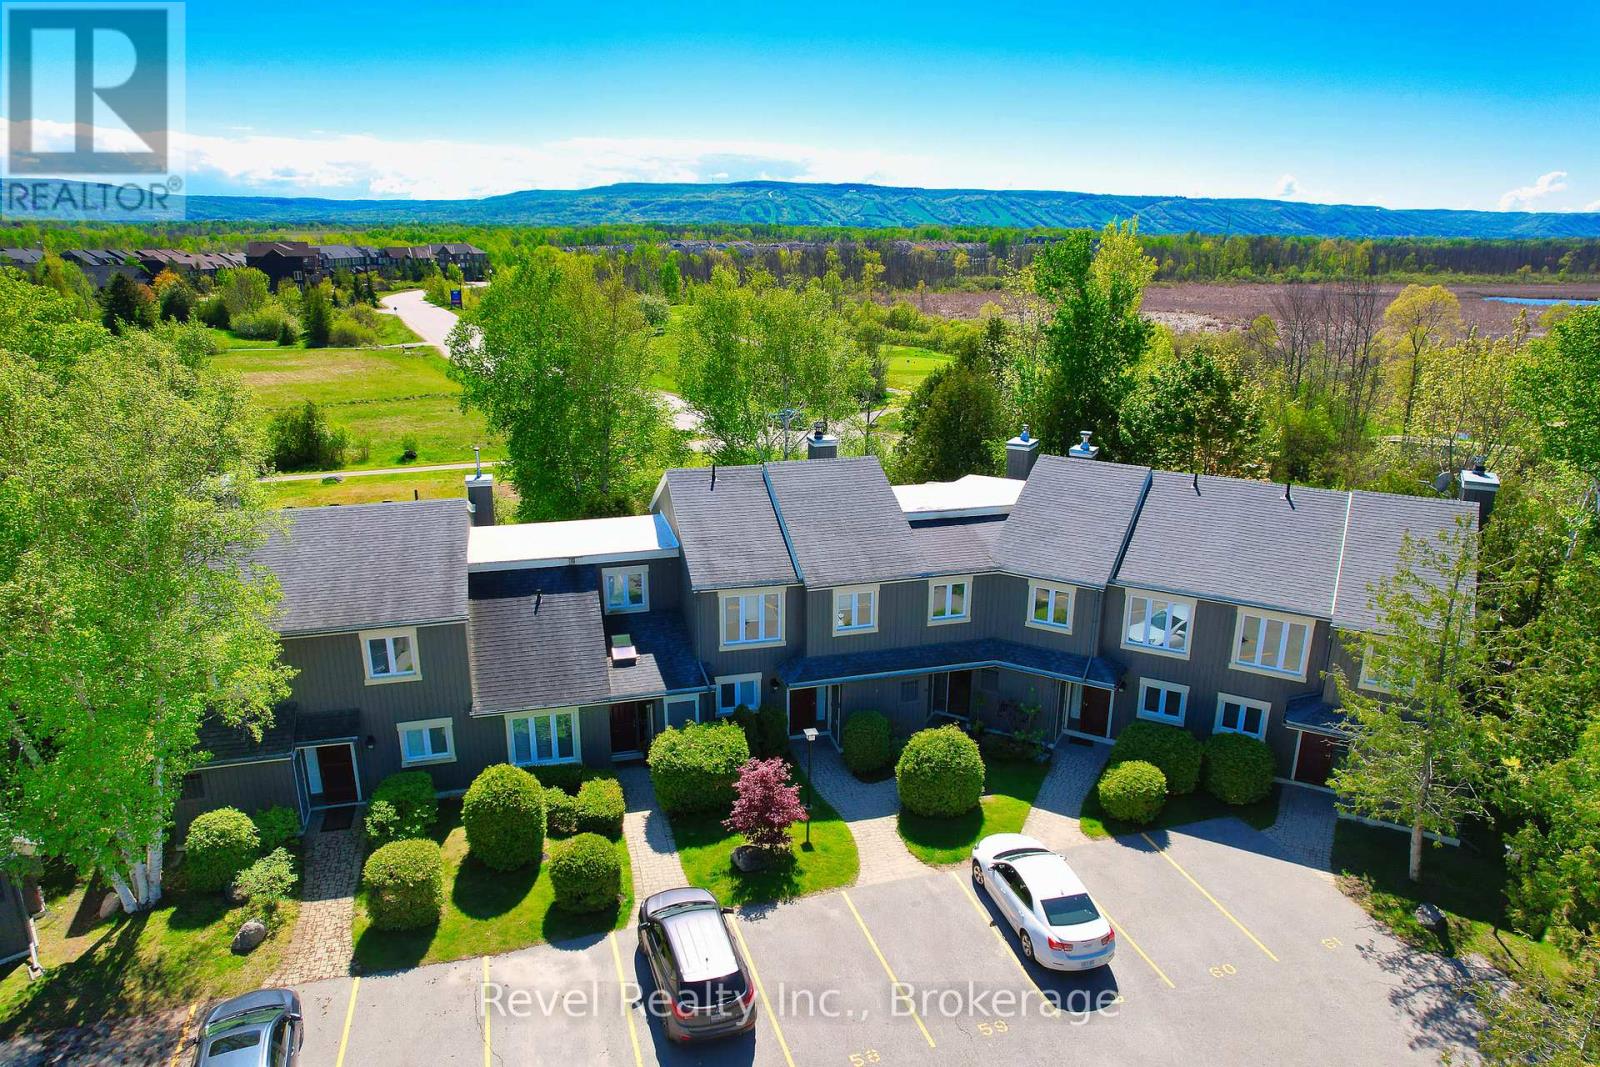
***NEW PRICE + CONDO FEES BEING PAID BY THE SELLER UNTIL THE END OF THE YEAR*** Larger, Updated Condo with Westerly Panoramic Views of Cranberry Golf Course and Blue Mountain. Welcome to this stunning, 1,400 sq ft move-in-ready, PARTIALLY FURNISHED condo with the option of a quick closing. Located in the highly sought-after Cranberry Village community, this bright and spacious three-bedroom, two-and-a-half-bathroom home is designed for comfort, style, and convenience. The open-concept main floor features an upgraded kitchen with crisp white shaker-style cabinetry, quartz countertops, stainless steel appliances, and pot lights throughout. Flowing seamlessly into the dining and living areas, the space is anchored by a cozy wood-burning fireplace perfect for entertaining family and friends. Walk out to the private patio and BBQ area to soak in the natural beauty around you. Recently updated throughout, this home offers elegant, spa-inspired bathrooms with glass-enclosed showers, quartz counters, and sleek European-style cabinetry. IMPROVEMENTS: 2024 renovations: balcony, plush, high-quality carpeting upstairs, enhanced lighting with new pot lights, flat ceilings and a fresh, modern paint palette. Furnace (2022), Water Heater is owned (2018), and both bathrooms were renovated in 2018. Storage is plentiful with a dedicated storage locker, extra space under the stairs, and easy access to the crawl space. Condo fees include cable, internet, windows, doors, decks, and shingles. Located just minutes from Collingwood's vibrant downtown, ski hills, scenic trails, shopping, and Cranberry Marina. The renovated upper deck is the perfect place to relax, watch the sunset, and experience the best of four-season living. SELLER WILL PAY Condo Fees 638.67 + 62.15 (for group rate on internet/Cable) FOR THE REST OF THE YEAR. (id:15069)
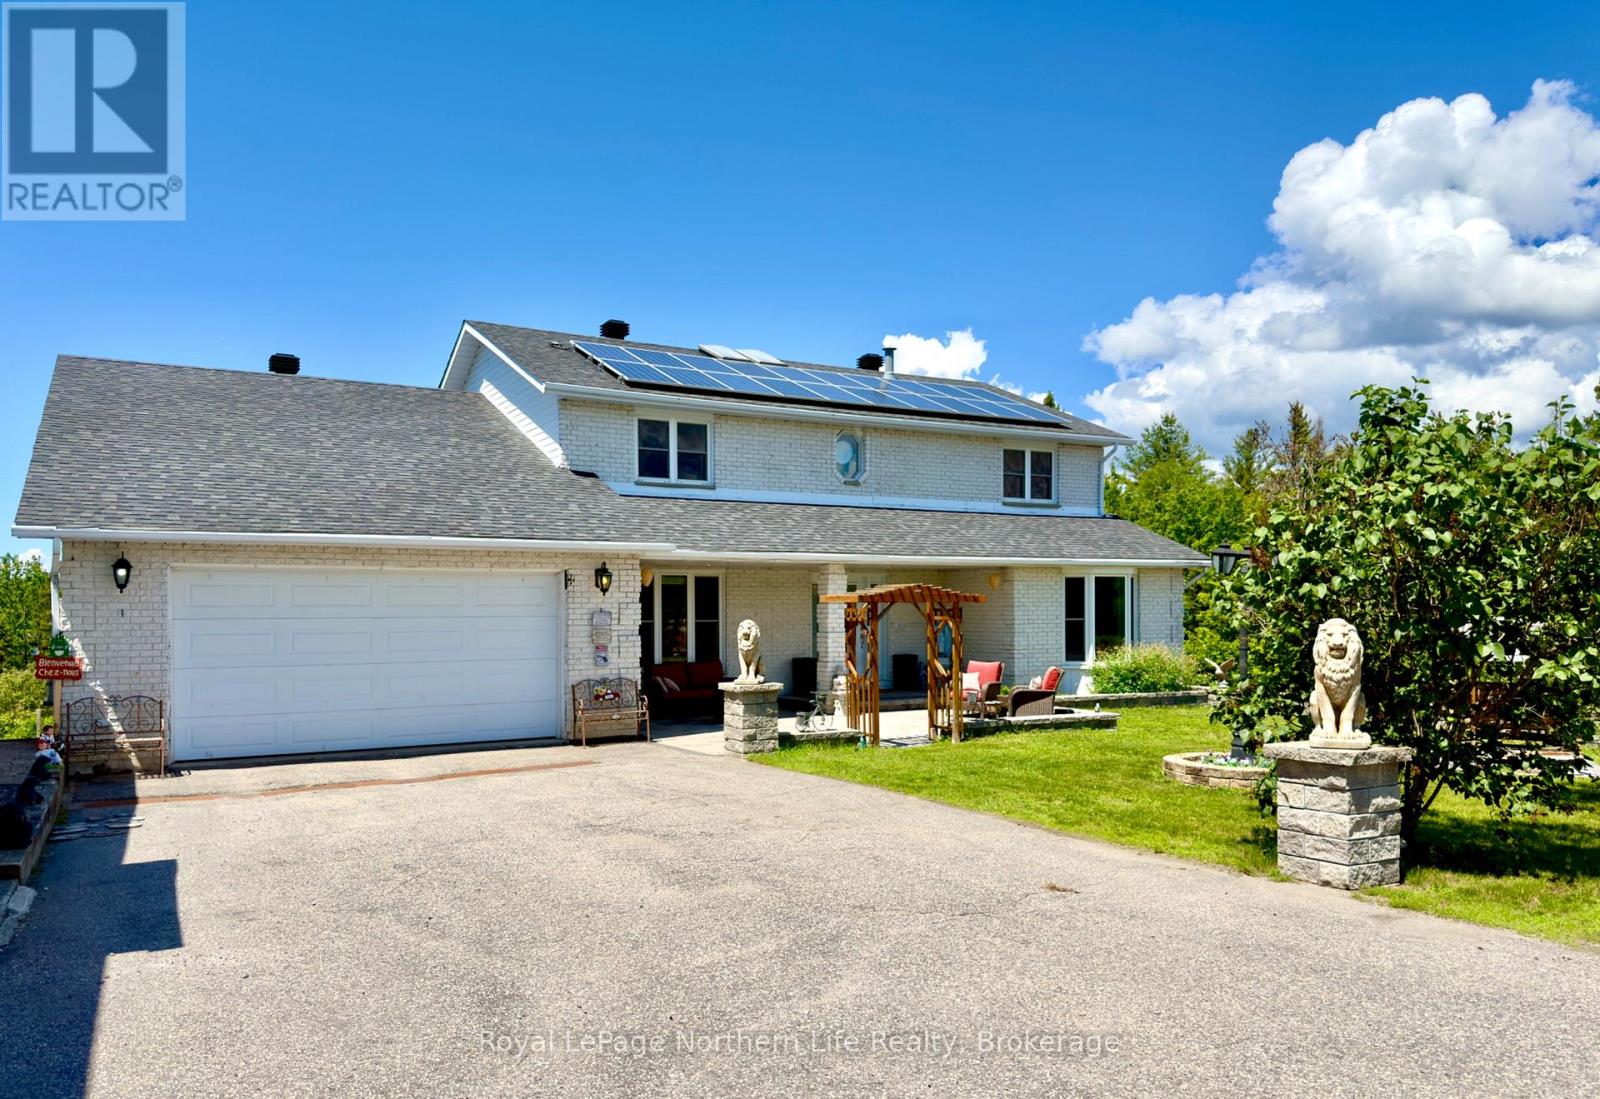
From the moment you step inside, you'll feel the warmth and care that has gone into this beautifully maintained home. A welcoming foyer with soaring ceilings, a graceful curved staircase, and a private in-home elevator offering effortless access to every level create an unforgettable first impression. Natural light pours in through a stunning skylight, while thoughtful features like a built-in intercom system and easy-to-maintain double-hung windows add everyday convenience. Set on a rare 1.77-acre double lot with two separate PINs, just minutes from North Bay, this 3+3 bedroom, 4-bathroom home offers exceptional space, privacy, and flexibility. The primary suite features a walk-in closet and 5-piece ensuite, while the fully finished walk-out lower level is perfect for extended family, guests, recreation, or a home office. Outside, you'll find a double attached garage, detached garage, mature trees, and an owned rooftop solar panel system that generates monthly income. Warm, inviting, and thoughtfully designed, this is a home you'll be proud to call your own. (id:15069)
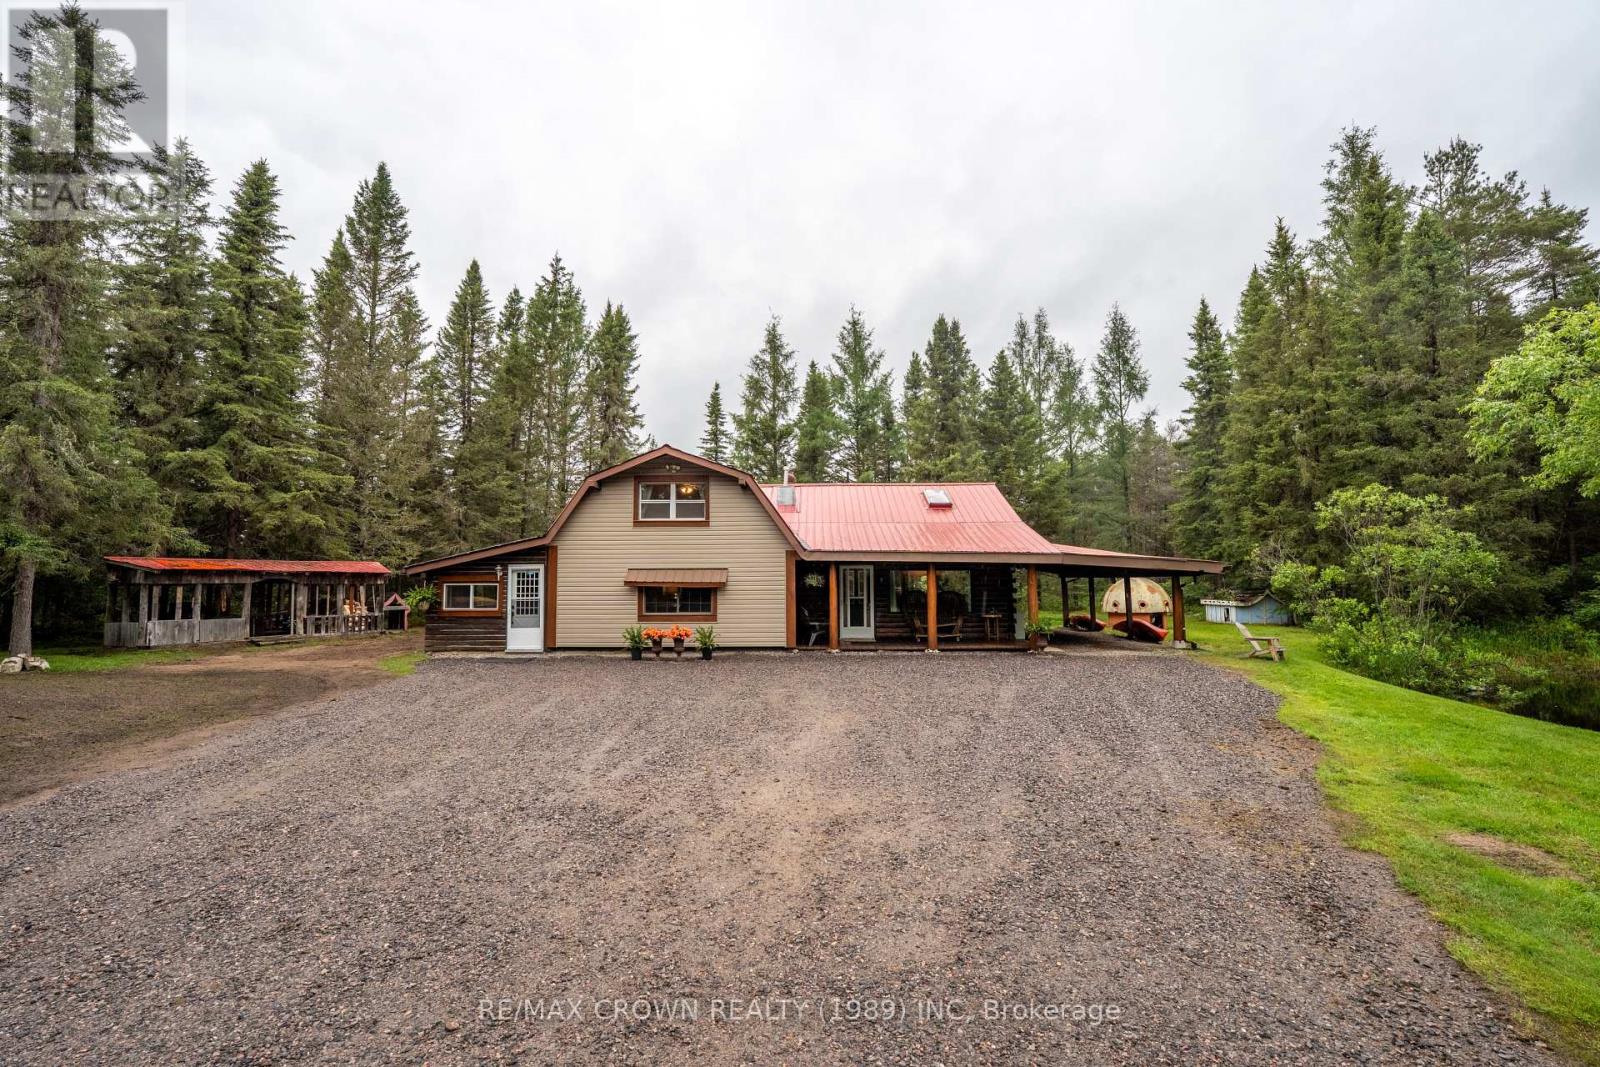
Welcome to 734 Highway 522, a charming log home full of character nestled on approximately 8 acres of private countryside. Ideally situated near the South River and surrounded by many nearby lakes, this unique property offers the perfect blend of comfort, recreation, and outdoor living. With easy access to Highway 11, commuting to North Bay or Huntsville is a breeze while still enjoying the peace and privacy of country living. Nature enthusiasts will appreciate the property's private pond, trails throughout the acreage, and abundant wildlife frequently seen on the property, including moose, deer, bear, turkey, and partridge. As an added bonus, the property also includes a 24' x 36' portable building, offering ample space for a workshop, storage area, or hobby use. Inside, the home offers a warm and inviting open-concept kitchen and dining area centered around a cozy wood stove, creating the perfect gathering space year-round. A spacious sunroom overlooks the property while also providing a practical mudroom for outdoor gear. The home features a generous primary bedroom offering approximately 300 square feet of space, while the loft bedroom benefits from its own private 3-piece bathroom. A comfortable family room adds additional living space and flexibility for everyday living. Enjoy your morning coffee from the covered porch overlooking the pond while taking in the tranquility of your surroundings. Whether you're exploring the trails, watching wildlife from your doorstep, or simply unwinding in the peaceful setting, this property offers a lifestyle that is becoming increasingly difficult to find. Recent upgrades include a brand-new raised septic system, updated flooring throughout, and newer appliances including the gas stove, dishwasher, and washing machine, providing peace of mind for years to come. Whether you're looking for a year-round residence, a hobby farm opportunity, or a private country retreat, this property offers an exceptional opportunity. (id:15069)
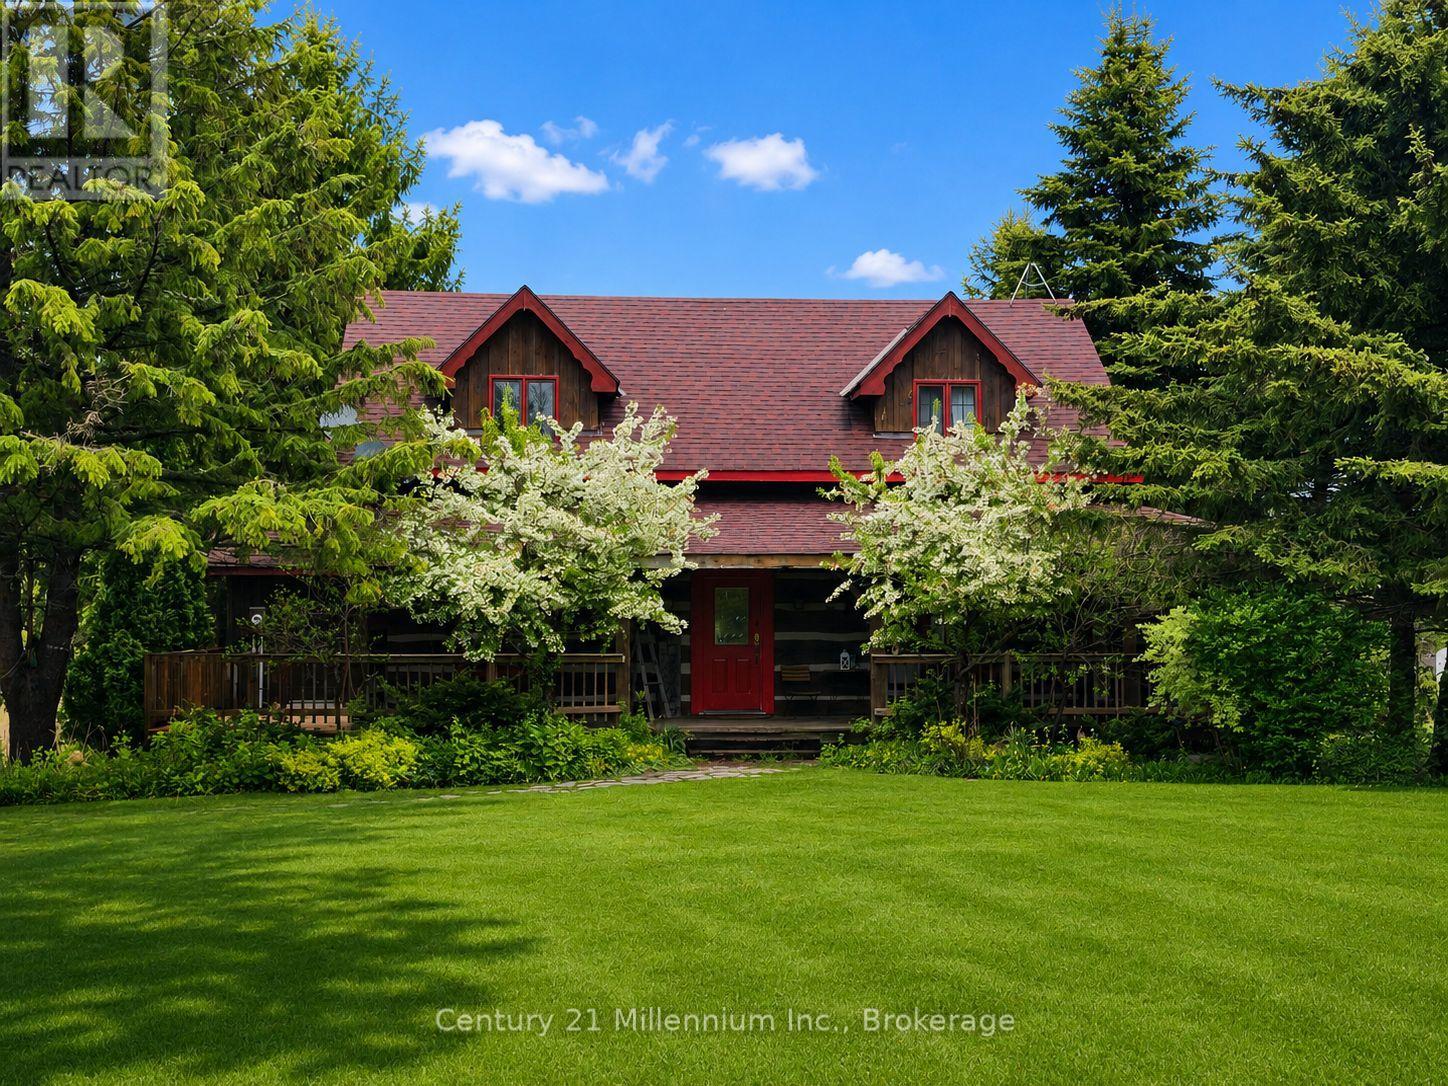
Circa 1989 Log home on 50 acres with storage/shop, pond and hiking trails. Log home features a wrap around deck with a large, 2 tier deck at rear with steps down to your own pond. Pond even has its own waterfall! Main floor is bright and crisp with open concept kitchen and dining room and walkout to rear deck. Great spaces for entertaining, both inside and outside! Or just cozy up in the adjoining living room to watch your favorite tv show. Upstairs features primary bedroom with its own ensuite, plus 2 more bedrooms and second bathroom. Basement has a good-sized rec room, adjoining office which is currently being used as a guest room, and a cold room for additional food & drink storage. Detached storage shed/workshop has lots of parking and separate driveway. It was once home to a busy retail greenhouse. You can still see where the additional greenhouses were once located. It has potential to be fully finished into the workshop of your dreams. Secondary hydro runs to a hookup just behind the greenhouse area and is currently being used for the "guest hookup" for when the family come to visit. Remaining acreage is wooded with some historical walking/riding trails and opportunity for more to be created! (id:15069)
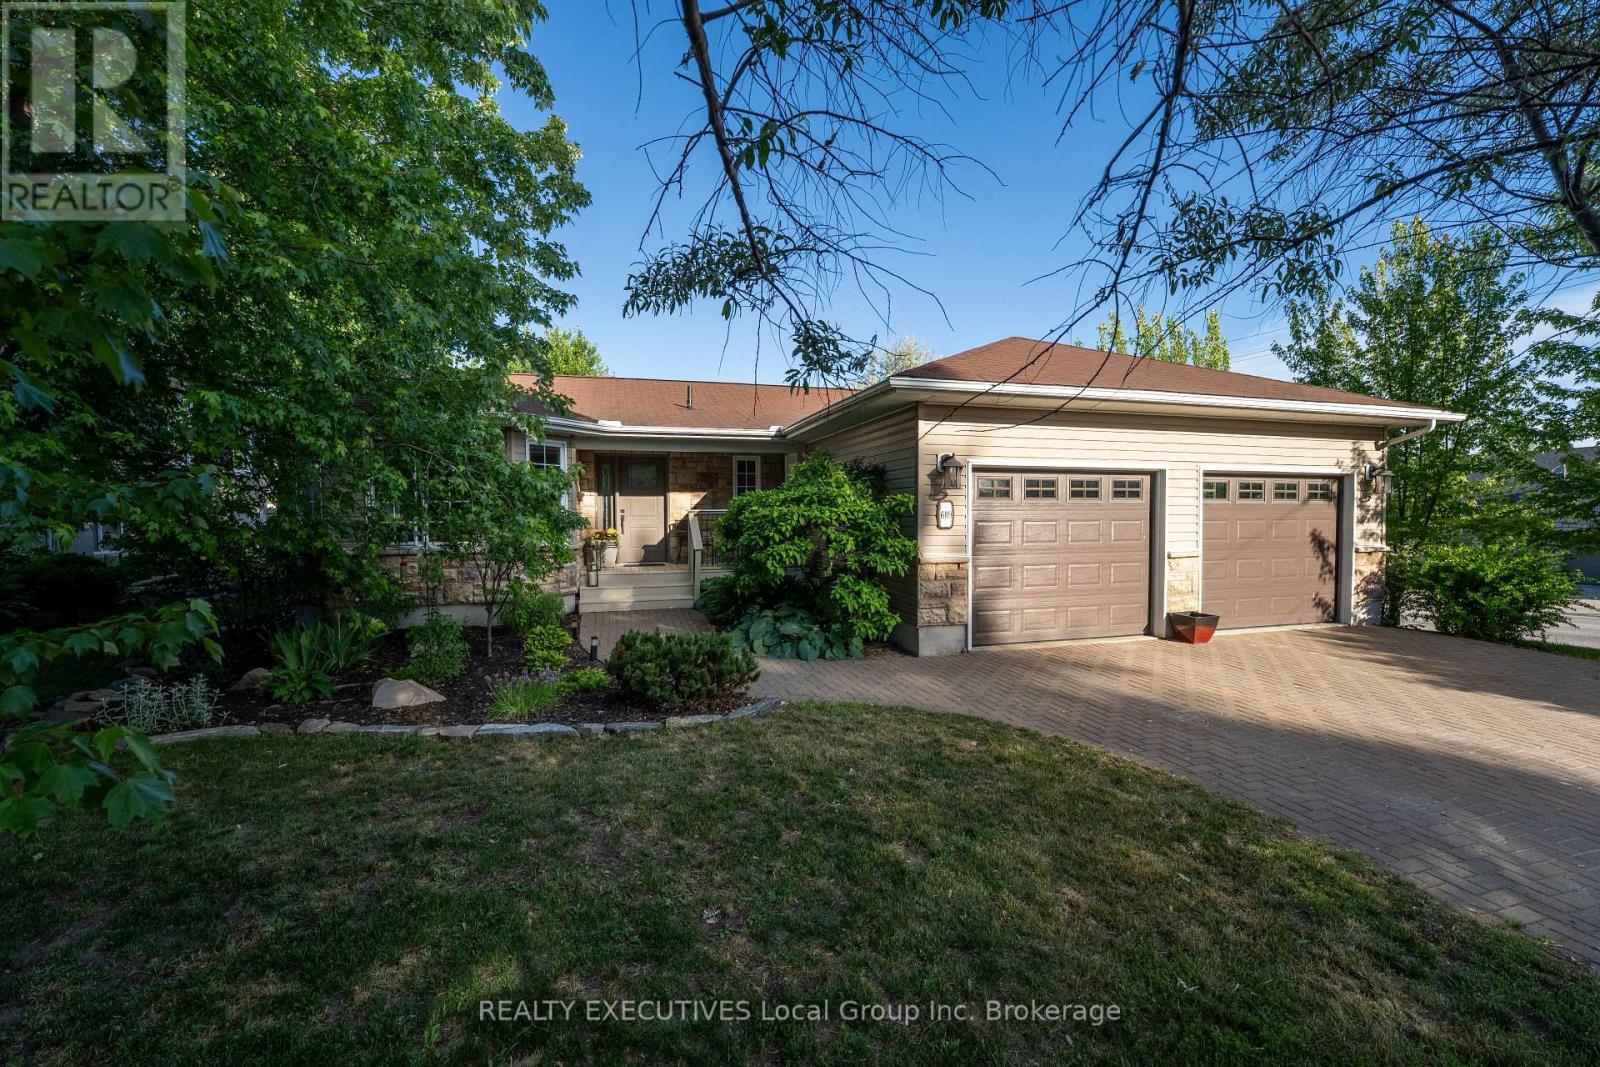
Welcome to 609 Durril Street, nestled in North Bay's sought-after West End neighbourhood. Located just 800 m from North Bay's beautiful waterfront and close to schools, parks, restaurants, and shopping, this home offers exceptional convenience for families and downsizers alike. Filled with natural light and designed with a calming, zen-like flow throughout, the home creates an inviting atmosphere from the moment you step inside. The home has many exceptional features, including a 5 piece en-suite bathroom privilege from the Primary bedroom, as well as the convenience of main floor laundry located near the bedrooms. Surrounded by mature trees and beautiful gardens, the property offers privacy, tranquility, and low-maintenance living. Become part of a truly special community and enjoy the neighbourhood's cherished Christmas Eve tradition of lighting paper lanterns along the snowbanks to help guide Santa on his way. Whether you're starting a new chapter or simplifying your lifestyle, 609 Durril Street is a place to feel at home. Let your new memories begin here. (id:15069)
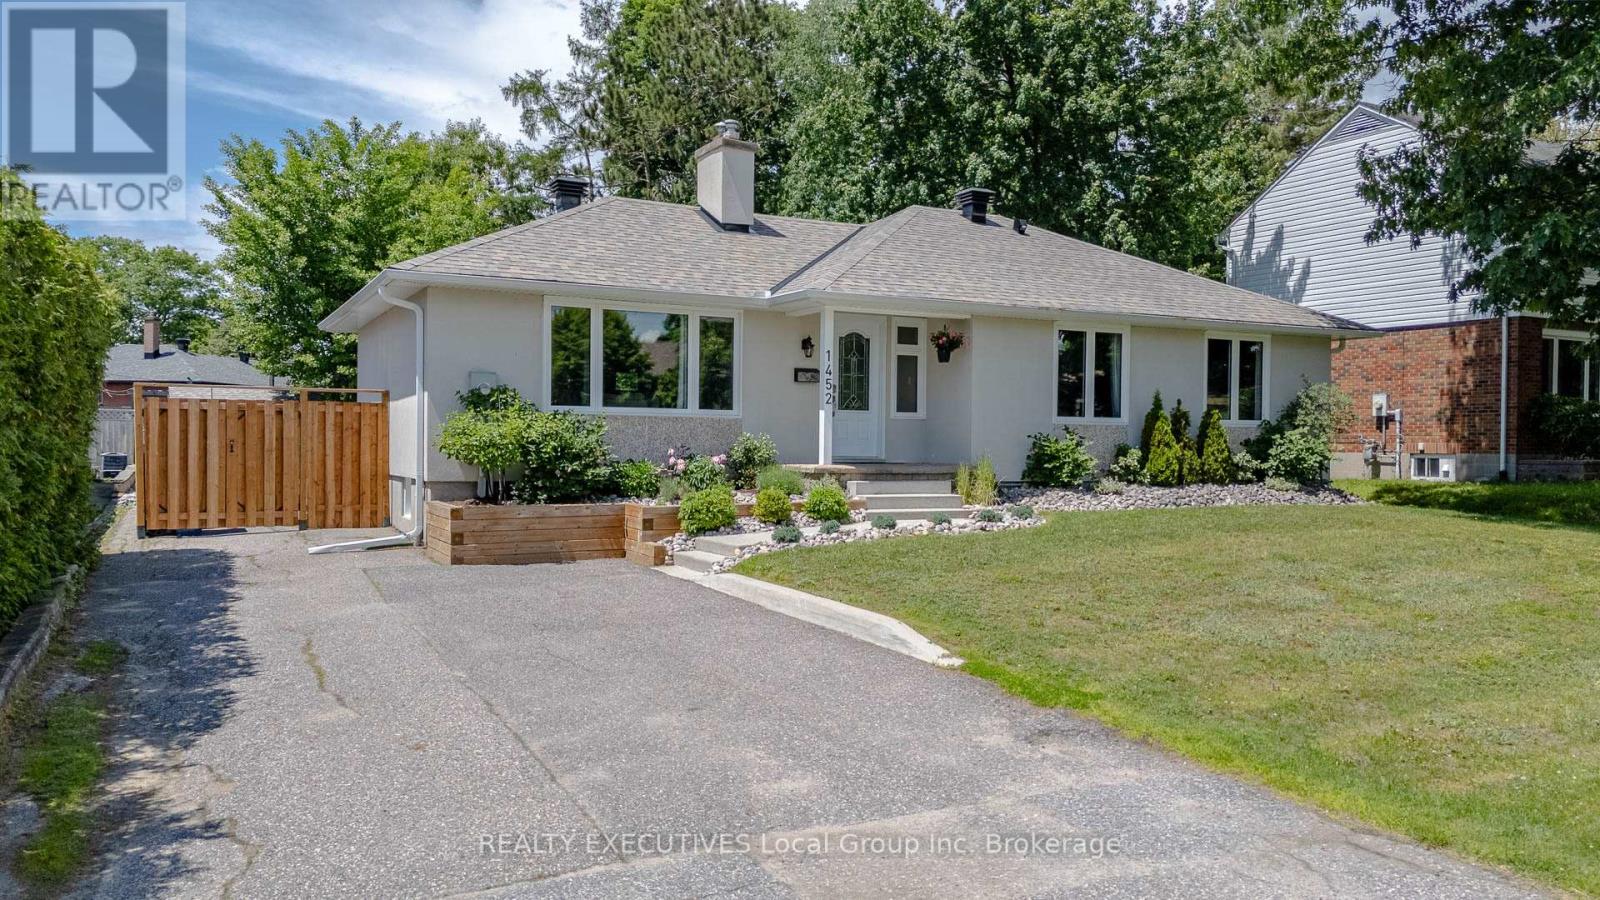
3+1 bedrooms, 2 bathrooms, screened-in sunroom, fully fenced backyard, gas fireplaces, wet bar, double paved driveway, West End location. A home with room for everything and a place for everyone. Welcome to 1452 Pinegrove Crescent. Located on a quiet crescent in North Bay's West End, this well-maintained bungalow offers comfortable living spaces, a fantastic backyard, and a screened-in sunroom that will quickly become your favourite place in the house. Inside, the main floor feels bright and welcoming. Enjoy the living room, where a gas fireplace creates a warm focal point and a pass-through to the kitchen helps keep everyone connected. The dining room overlooks the backyard, while the kitchen offers quartz countertops, a gas stove, and decorative wine storage. Three bedrooms and the four-piece main bathroom with in-floor heating complete the main floor. Downstairs, the finished basement expands your living space with a large rec room featuring a wet bar and second gas fireplace, making it the perfect place for movie nights, watching the game, or gathering with family and friends. A fourth bedroom, three-piece bathroom with walk-in shower and in-floor heating, laundry area, and plenty of storage complete the lower level. The screened-in sunroom is truly a standout feature. Whether you're hosting summer dinners, reading a book, watching a movie, or simply enjoying the view of the backyard, this space extends your living area well beyond the walls of the home. Outside, the fully fenced yard provides plenty of room to play, garden, or relax, and includes a storage shed for tools and equipment. Heated by a gas forced air furnace, in-floor heating in the kitchen, and cooled with central air conditioning, this home has been well cared for and is ready for its next owners. Located close to John Kennedy Memorial Park, the Kate Pace Way, schools, shopping, and just a short bike ride from the Lake Nipissing waterfront, this is a home that makes everyday living easy. (id:15069)