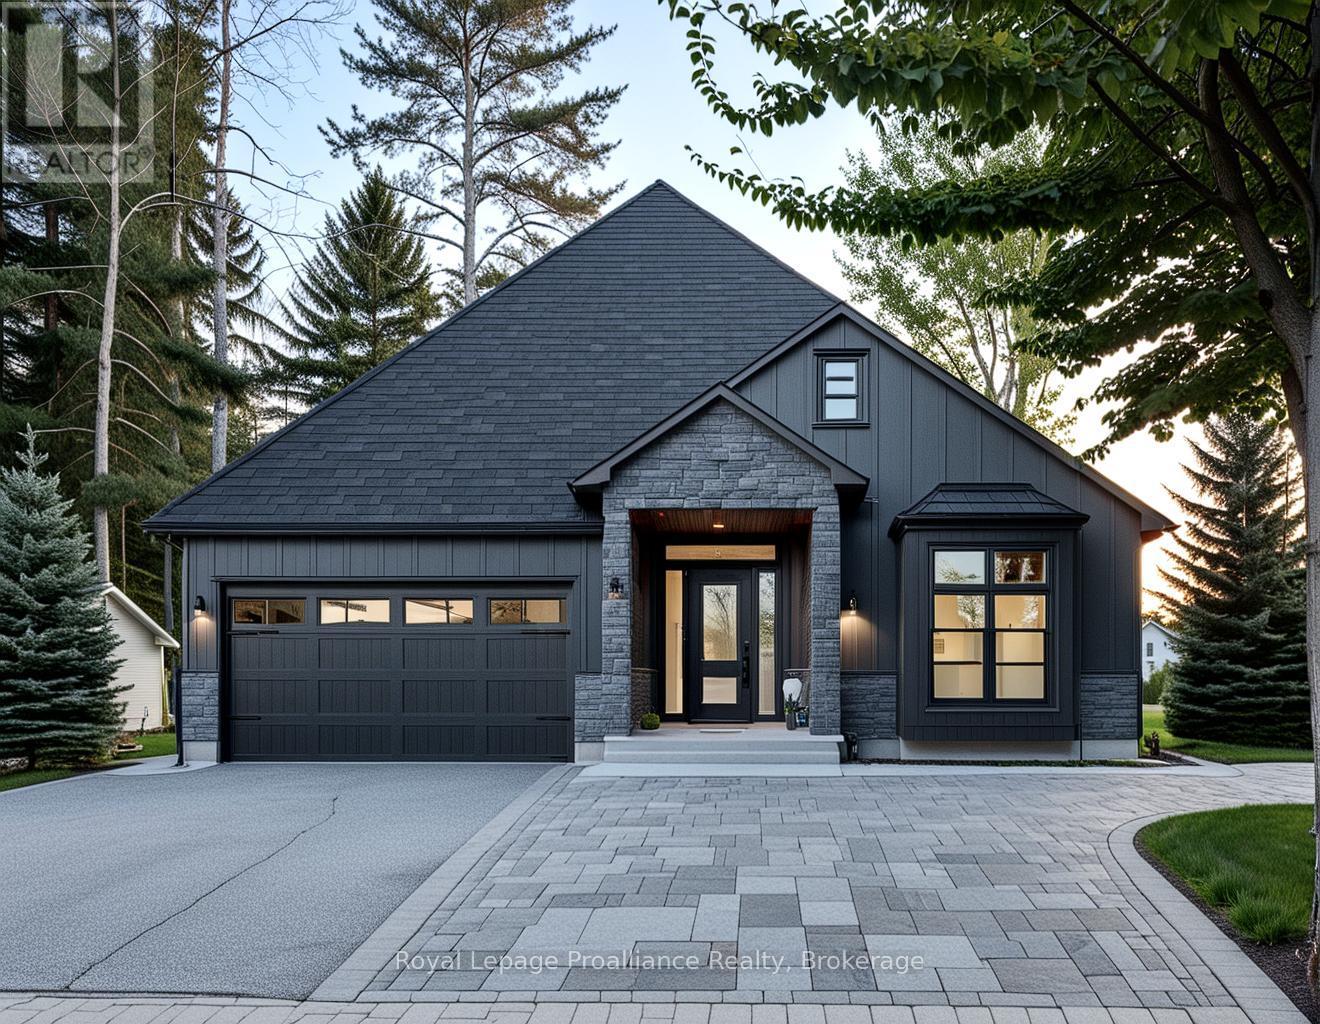
This custom home by Van Huizen Homes, nestled in the sought-after community of Woodland Heights, offers a perfect blend of modern design and practicality. The home features 3 bedrooms on the main level, including a spacious primary bedroom complete with a walk-in closet and a luxury ensuite. The second main floor bathroom is conveniently accessible from the second and third bedrooms, ensuring comfort and privacy for all. The open-concept living space is designed for both relaxation and entertaining, with a stunning living room featuring a tray ceiling that adds a touch of elegance. The kitchen is equipped with custom cabinetry, quartz countertops, and a walk-in pantry, providing ample storage and functionality. For added convenience, the attached two-car garage includes a mud and laundry room that leads directly into the home, making it easy to keep things organized and tidy. Step outside to enjoy the expansive rear deck, measuring 14" x 12', ideal for outdoor dining or relaxing with family and friends. For those seeking additional living space, the basement can be finished atan extra cost, adding two more bedrooms, a recreation room with a wet bar, and an additional bathroom - perfect for creating your ideal entertainment space.Visit the model home at 37 Deerview Drive and explore how you can make this thoughtfully designed home your own with Van Huizen Homes! Price reflects new HST Rebate. (id:15069)
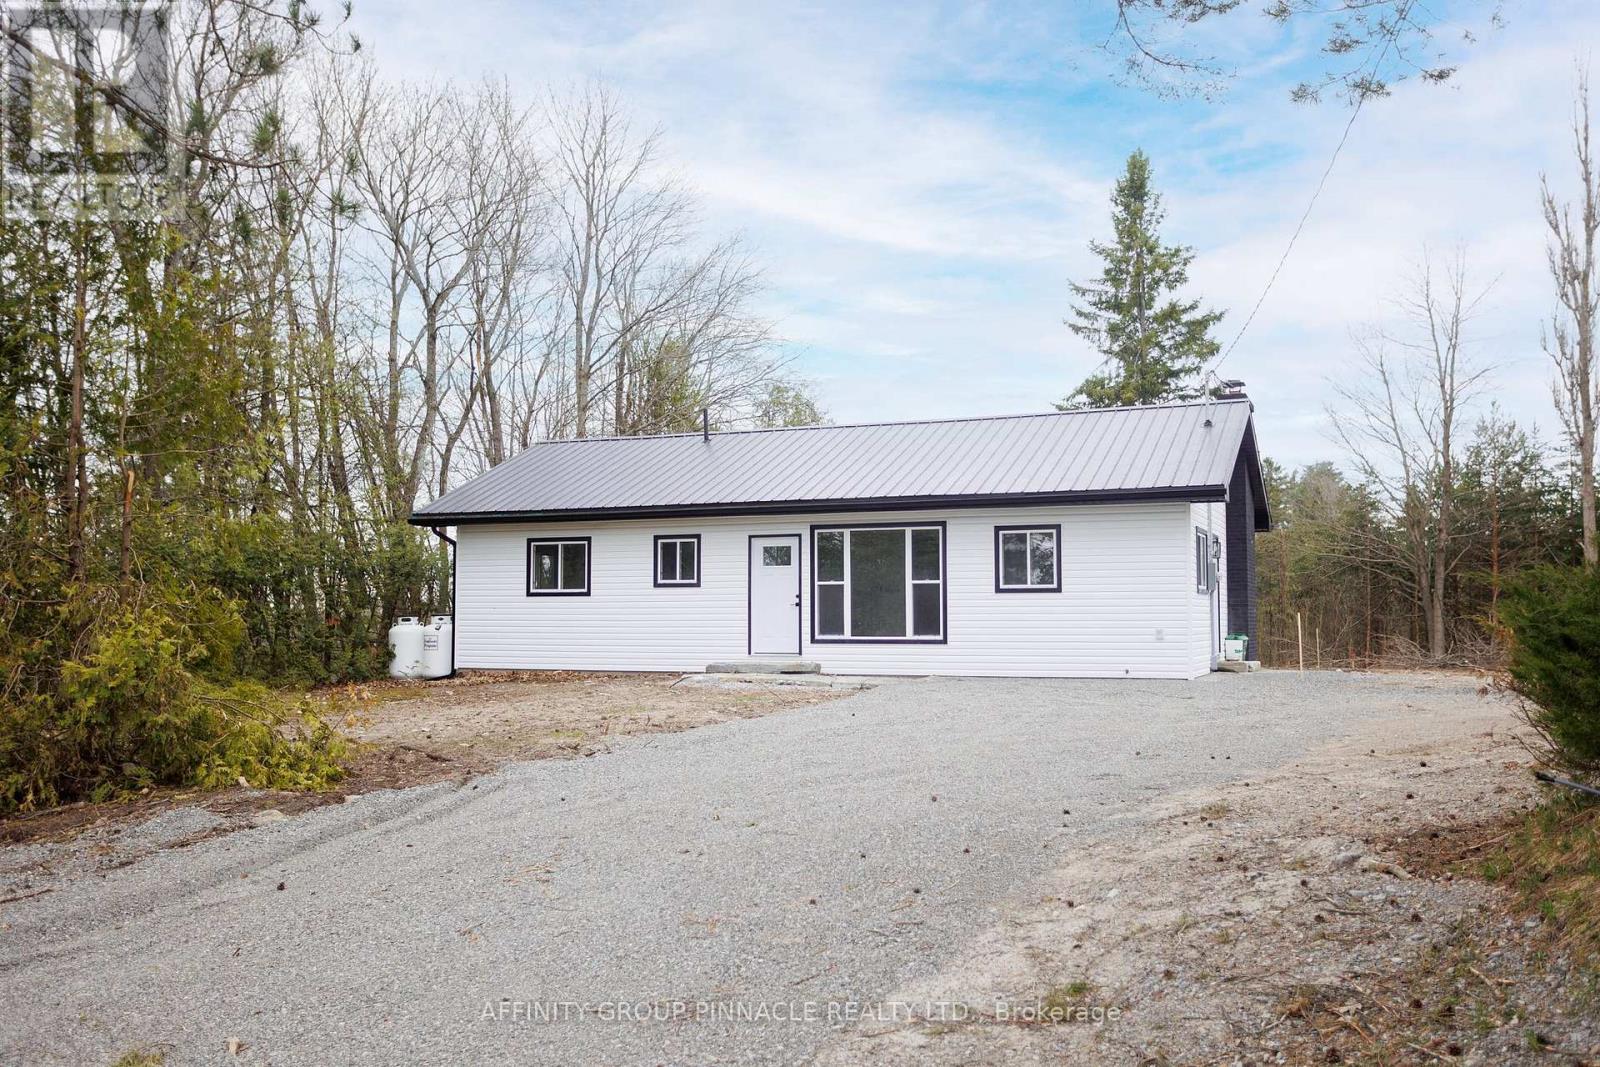
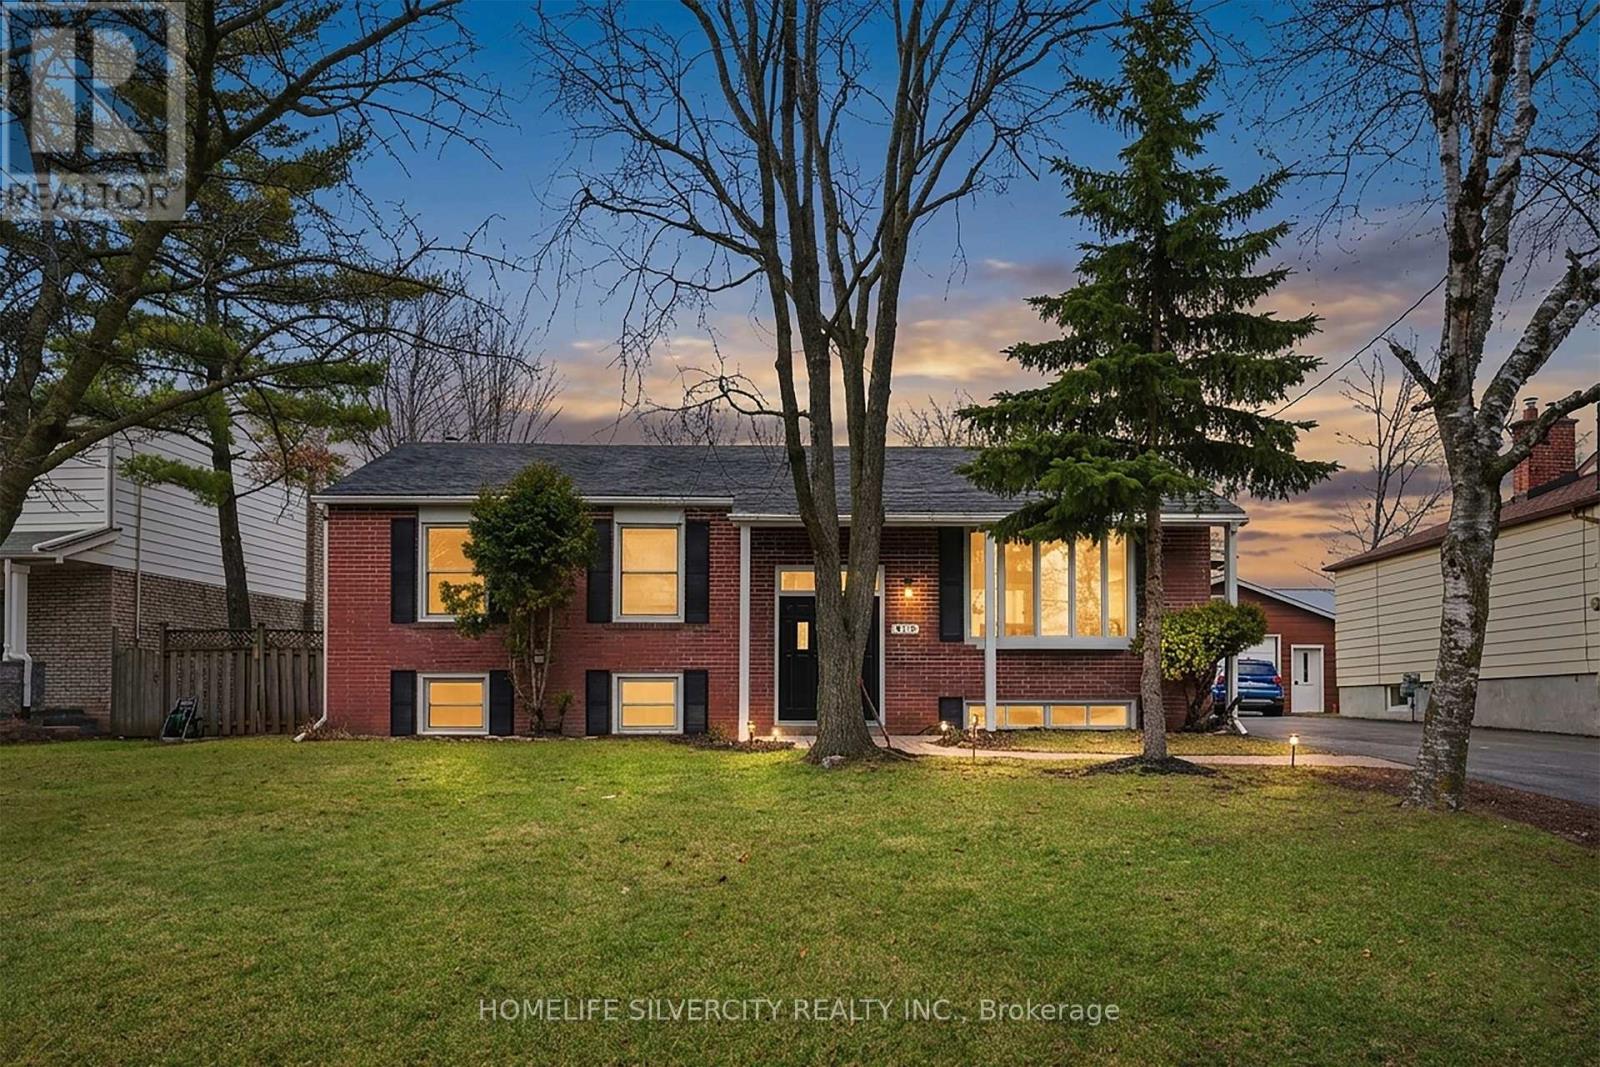
Welcome to 100 Reid St. Located on a sought after street in Bobcaygeon this 2 bed 2 bath bungalow has been completely redone! The main floor features a functional layout with an eat-in kitchen, large living room with electric fireplace and a walkout to the backyard. The primary bedroom features a brand new ensuite with a double vanity and shower. The main floor also features an additional bedroom and a new 4 pc bathroom and has new flooring and trim throughout. The lower level has been partially finished and is ready for your personal touch. In addition to all the new finishings the home also has a brand new furnace, HRV and AC. All the hard work has been done, just bring your furniture and enjoy everything Bobcaygeon has to offer! (id:15069)
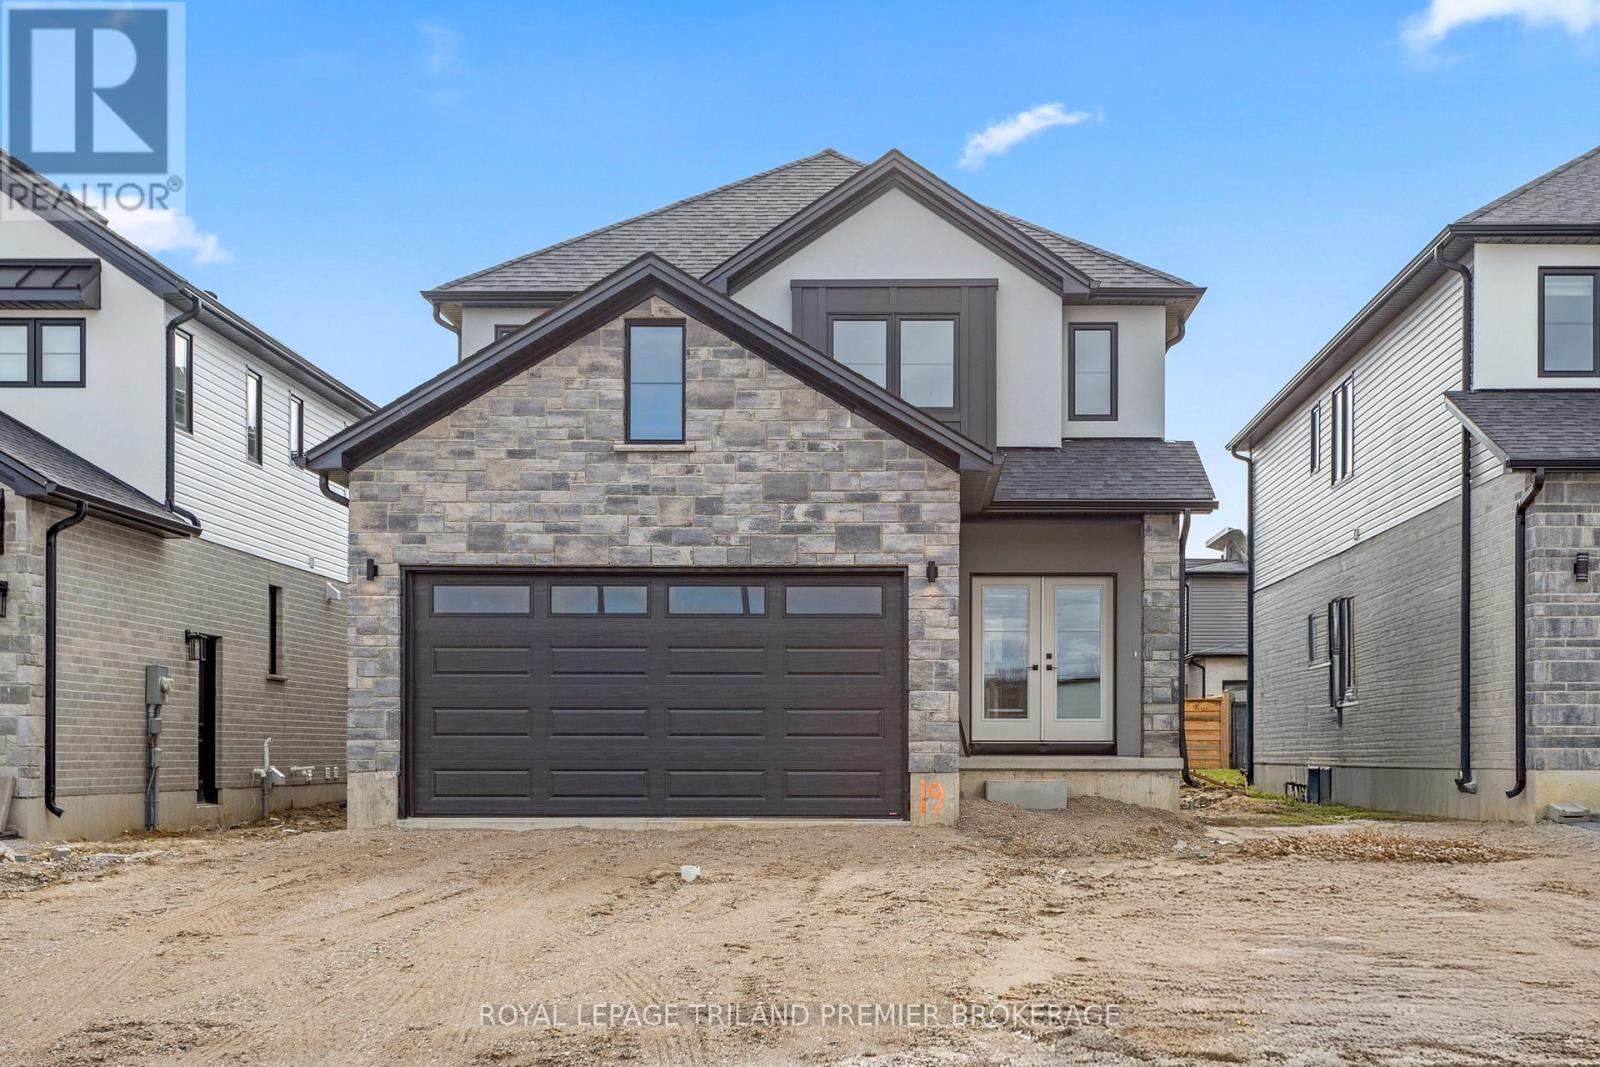
TO BE BUILT! The HST rebate has been adjusted to list price. Hazzard Homes presents The Kerry, featuring 2366 sq ft of expertly designed, premium living space in desirable Heathwoods subdivision. Enter through the double front doors through to the bright open concept main floor featuring Hardwood flooring throughout main level; staircase with black metal spindles; kitchen with custom cabinetry, quartz/granite countertops, island with breakfast bar, stainless steel chimney style range hood and pantry with sink and cabinetry; expansive bright great room with 7' high windows/patio slider; generous mudroom; and convenient bright den. There are 4 bedrooms on the second level including primary suite with 5-piece ensuite (tiled shower with glass enclosure, quartz countertops, double sinks) and walk in closet; convenient second primary suite and 3rd and 4th bedrooms sharing a Jack and Jill bathroom. The expansive unfinished basement is ready for your personal touch/development. Other standard features include: Hardwood flooring throughout main level, 9' ceilings on main level, poplar railing with black metal spindles, under-mount sinks, 10 pot lights and $1500 lighting allowance, rough-ins for security system, rough-in bathroom in basement, A/C, paver stone driveway and path to front door and more! Other lots and plans to choose from. Photos are from previous model and show upgraded items. (id:15069)
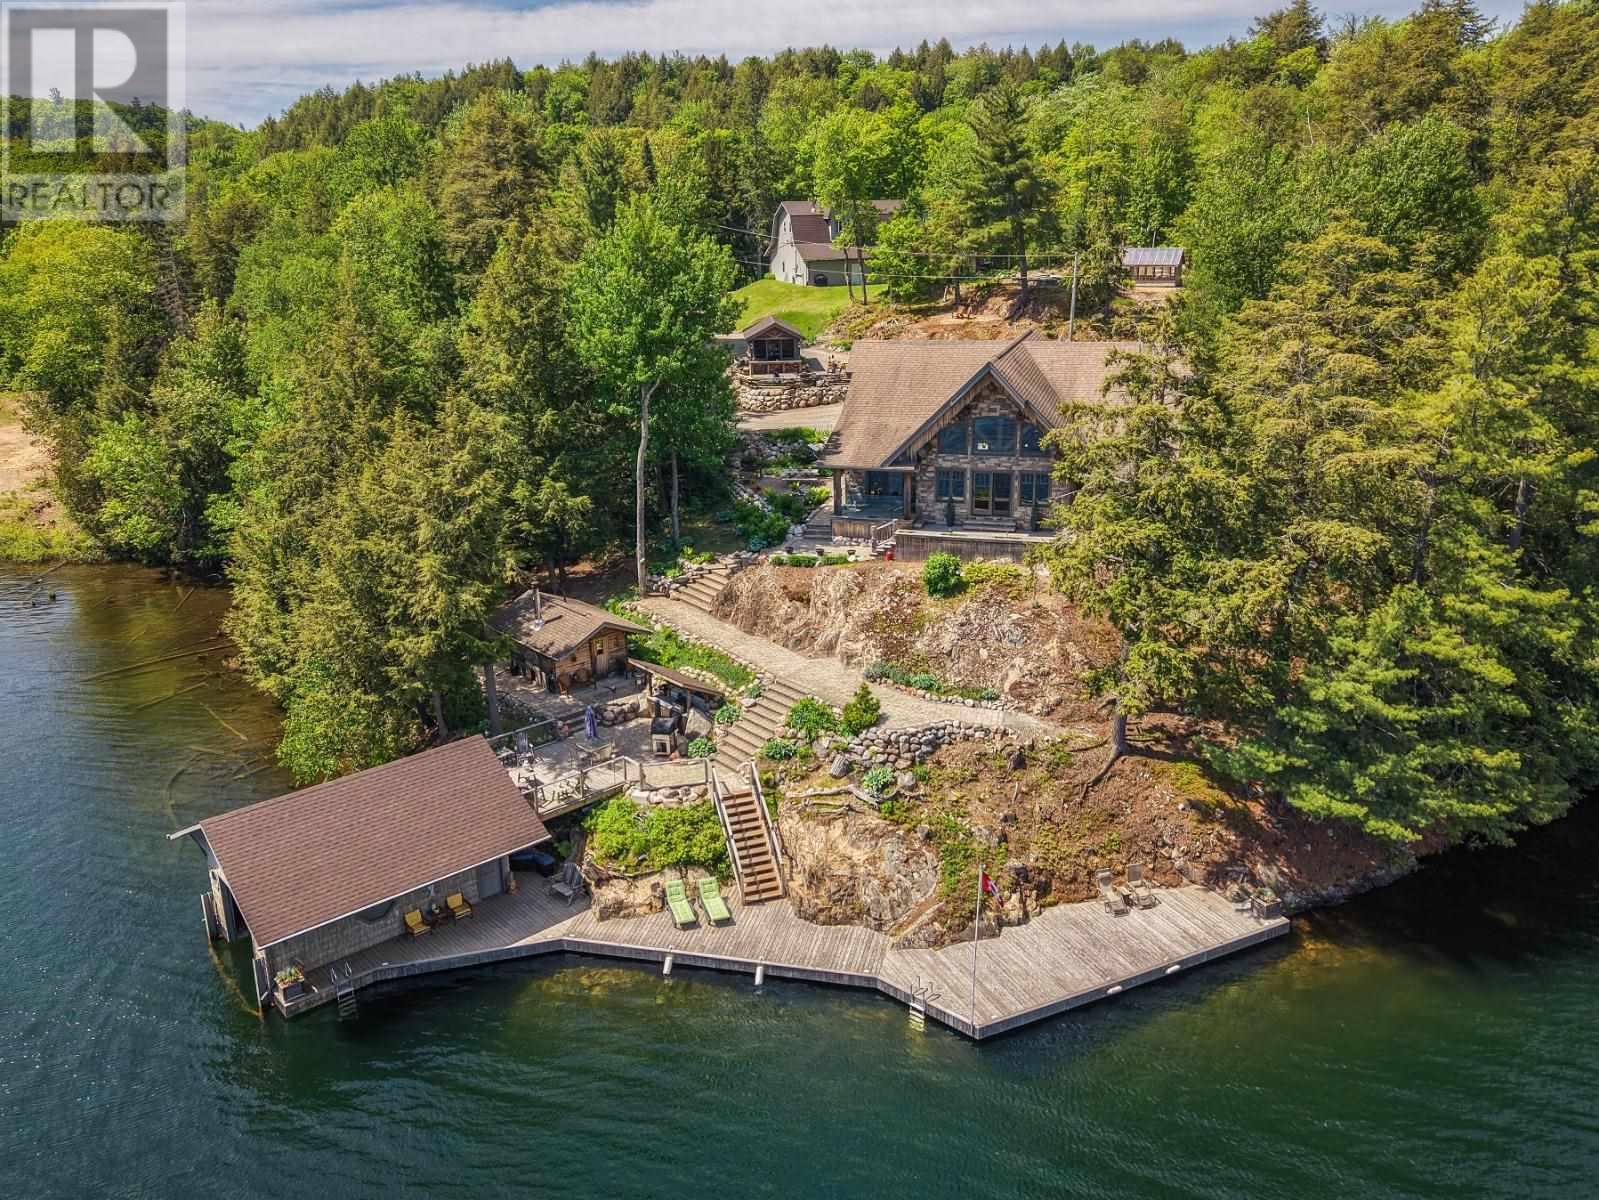
Get ready to be wowed with this one of a kind lakeside year round retreat! This home is thoughtfully placed with optimal privacy from the road, while providing the best of the best views of highly sought after McCarrel Lake. Upon entry to the home you're treated with magnificent views of the cathedral ceilings with custom log craftsmanship and soaring windows overlooking the lake. The kitchen is thoughtfully curated with custom cabinetry, soft close, with hidden pulls and LivingStone solid surface countertops, complete with a chefs dream gas range. Off the kitchen is a butlers pantry with main floor laundry. The two sided gas fireplace adds warmth and ambiance to both the dining room and the great room. A guest room and half bath are conveniently tucked away for just the right amount of privacy. The stunning staircase leading up to the multipurpose loft is an absolute work of art! Last but not least is the thoughtfully placed primary suite with 4-piece ensuite (jet tub), walk in closet and private balcony overlooking the lake. Not to be overlooked are the multiple out-buildings, a 48x60 dream garage (12 ft. ceilings) with separate living quarters above, complete with 1 bedroom, 1.5 baths, laundry, and open concept living space. The property also features a wood/utility shed, screened in outdoor living space (with running water), greenhouse, boathouse with lift and storage, sauna with 3-piece bath. Additional features include custom built docks, outdoor kitchen, irrigation system, geothermal central heating and cooling, radiant in floor heating in garage fueled by wood/oil combination boiler, and central vac system. Opportunity awaits, book your showing today! (id:15069)
Motivated Seller ! Don't miss this one!!Newly renovated raised bungalow in the highly coveted South Oakville neighbourhood. This exceptional home offers 4+1 generously sized bedrooms and 3 beautifully updated bathrooms, designed to accommodate modern family living with both style and functionality.Situated on a quiet, family-friendly crescent, this property boasts a premium oversized lot (61.14 x 129.76), surrounded by mature trees and an enclave of impressive executive new builds, providing both privacy and prestige.Enjoy the perfect blend of tranquility and convenience, just moments from top-rated schools, parks, the lake, and all essential amenities.A rare opportunity to own in one of Oakville's most desirable communities. Tenants willing to stay or leave, they are cooperative. (id:15069)
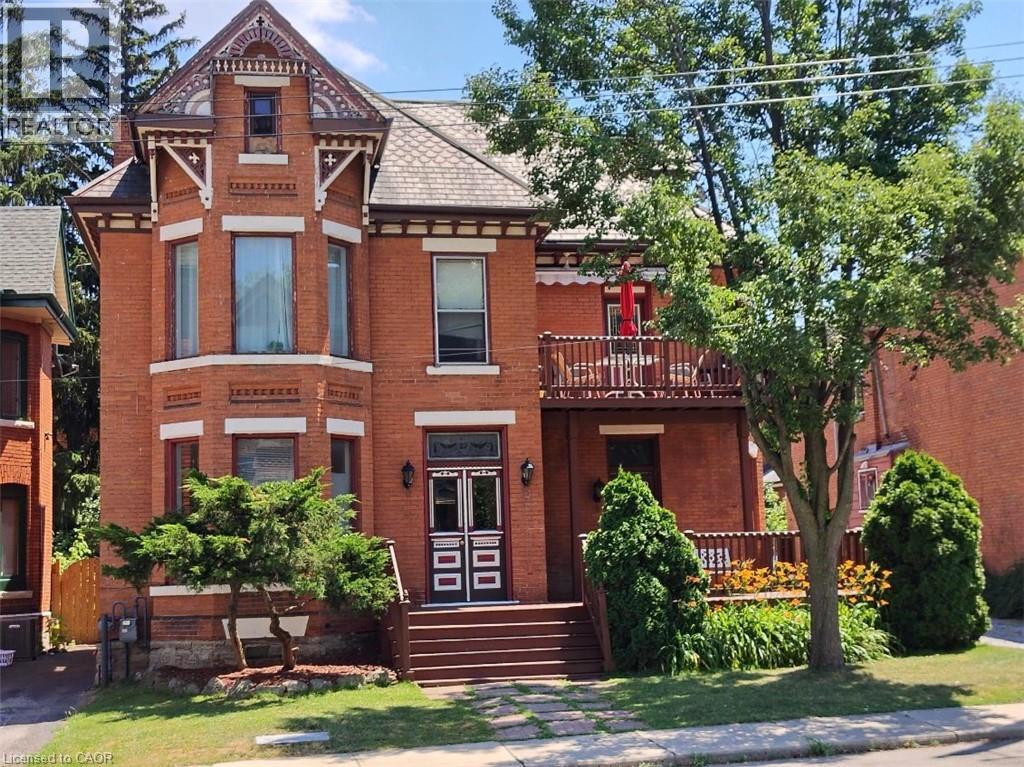
Exceptional multi-residential investment opportunity featuring 5 units in a prime central Hamilton location. Situated steps to the Downtown Core, West Harbour GO Station, Hamilton General Hospital, public transit routes, shops, and restaurants, and within close proximity to the Bruce Trail access points, Wentworth Stairs, and surrounding bike trails, this property benefits from strong tenant demand and long-term growth potential while offering exceptional walkability and outdoor amenities. The building’s existing architecture and layout provide flexibility for future renovation or reconfiguration, offering the potential to increase bedroom count and optimize rental income. Featuring 9–20 ft ceilings, skylights, units with private outdoor terraces, separately metered services, and individual hot water tanks for each unit, the property delivers strong functionality and long-term operational efficiency. A rare highlight is the 7–8 car parking area, providing added convenience for tenants, enhancing rental appeal, and creating potential additional income opportunities in a high-density urban neighbourhood where parking is limited. Could also be ideal for a family, couple, or professional owner-occupier looking to live in one unit while offsetting mortgage carrying costs, with potential for short-term rental use subject to municipal regulations. Ideal for investors seeking a stable, income-producing asset with upside through value-add improvements in one of Hamilton’s evolving urban pockets. (id:15069)
Exceptional multi-residential investment opportunity featuring 5 units in a prime central Hamilton location. Situated steps to the Downtown Core, West Harbour GO Station, Hamilton General Hospital, public transit routes, shops, and restaurants, and within close proximity to the Bruce Trail access points, Wentworth Stairs, and surrounding bike trails, this property benefits from strong tenant demand and long-term growth potential while offering exceptional walkability and outdoor amenities. The building’s existing architecture and layout provide flexibility for future renovation or reconfiguration, offering the potential to increase bedroom count and optimize rental income. Featuring 9–20 ft ceilings, skylights, units with private outdoor terraces, separately metered services, and individual hot water tanks for each unit, the property delivers strong functionality and long-term operational efficiency. A rare highlight is the 7–8 car parking area, providing added convenience for tenants, enhancing rental appeal, and creating potential additional income opportunities in a high-density urban neighbourhood where parking is limited. Could also be ideal for a family, couple, or professional owner-occupier looking to live in one unit while offsetting mortgage carrying costs, with potential for short-term rental use subject to municipal regulations. Ideal for investors seeking a stable, income-producing asset with upside through value-add improvements in one of Hamilton’s evolving urban pockets. (id:15069)
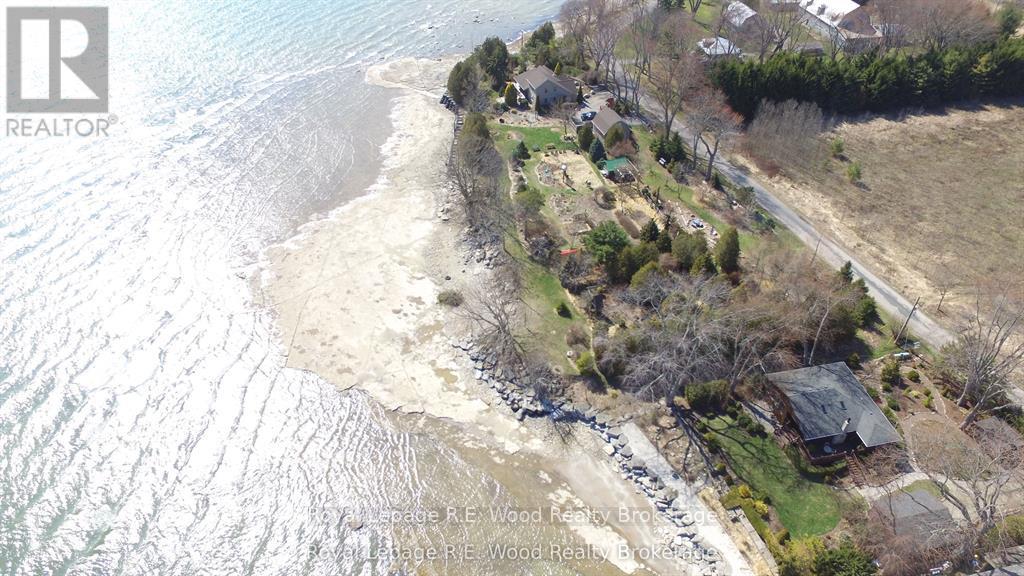
Experience the best of lakefront living with this charming 2-storey home set on 2.7 acres along the shores of Lake Erie. Surrounded by breathtaking gardens-featured in magazines-this property offers a rare blend of natural beauty, privacy, and outdoor lifestyle. The main floor features a welcoming kitchen, a bright dining area, and a cozy living room anchored by a gorgeous fireplace. Just off the kitchen, a small den opens to the backyard, creating the perfect spot to relax or step outside and enjoy the fresh lake air. Two bedrooms are also conveniently located on the main level. Upstairs, the spacious primary bedroom serves as a peaceful retreat, complete with a private ensuite and stunning lake views. The unfinished basement offers excellent potential for future living space, whether you envision a recreation room, workshop, or additional bedrooms. Outdoors, the property truly shines. With direct lake access, it's perfect for kayaking, paddleboarding, or simply enjoying the serenity of the water. Expansive green space, beautifully maintained gardens, and multiple sheds provide both function and charm. A large garage with an upper loft offers ample storage for vehicles, tools, and recreational gear. A natural gas well on the property adds additional value and utility. This is a rare opportunity to own a peaceful lakeside escape where nature, space, and lifestyle come together. The lake is calling (id:15069)
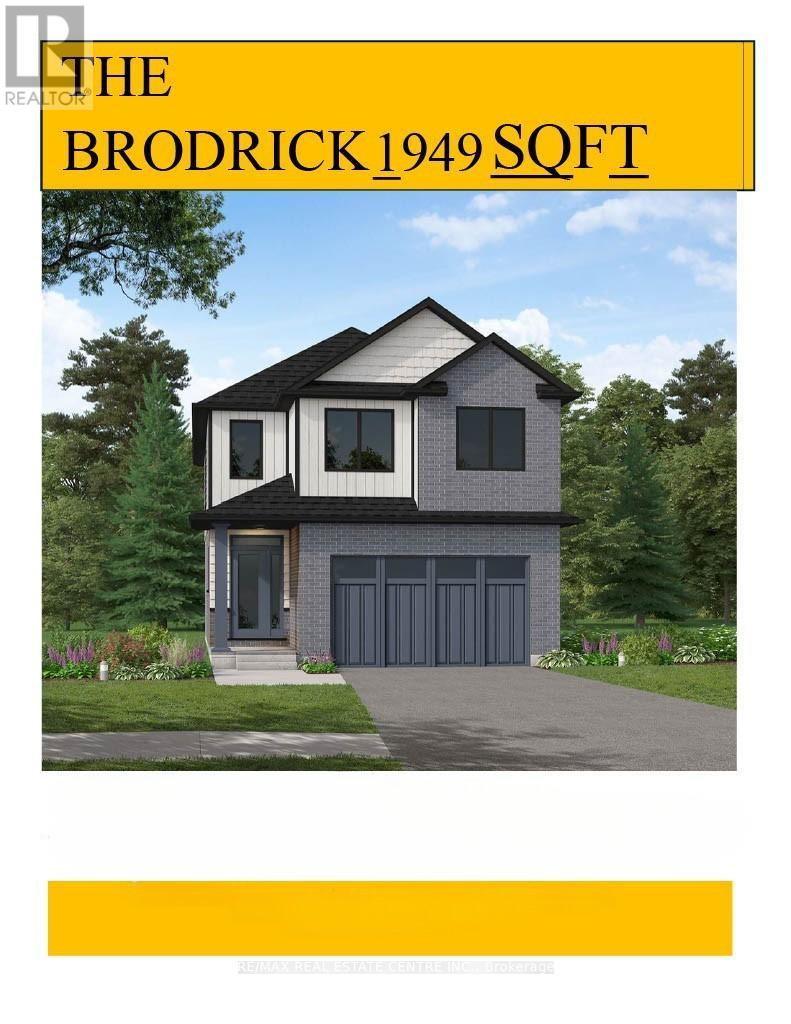
Designed for Modern Family Living. Welcome to the Broderick, a 1,949 sq. ft. two-storey home designed with family living in mind. The open-concept living room and kitchen are beautifully finished with laminate flooring and 9 ceilings, creating a warm and spacious feel. The kitchen is the heart of the home, enhanced with quartz countertops for a modern touch. Upstairs, you'll find four bedrooms, including a primary suite with a laminate custom regency-edge countertops with your choice of colour and a tiled shower with acrylic base. Additional thoughtful features include ceramic tile in all baths and the laundry room, a basement 3-piece rough-in, a fully sodded lot, and an HRV system for fresh indoor air. Enjoy easy access to Guelph and Waterloo, while savoring the charm of suburban life. (id:15069)
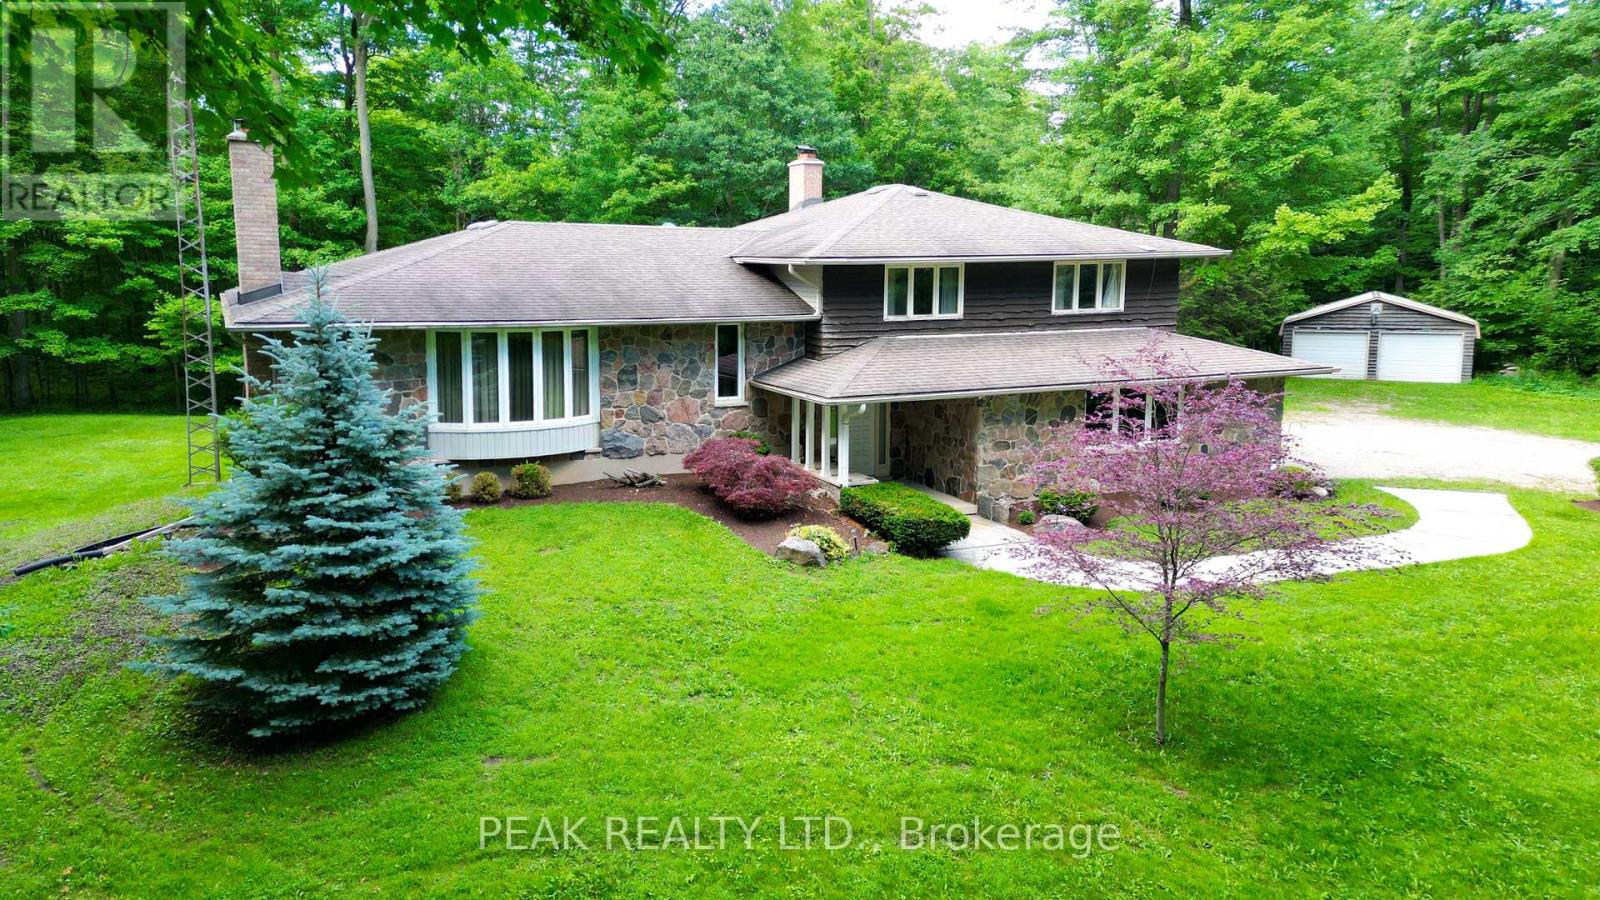
Nestled on a picturesque south-facing 25-acre property, this well-appointed sidesplit home is surrounded by a beautiful maple sugar bush, making it ideal for maple syrup production and enjoying the beauty of country living. Attractive stone accents on the front of the home create impressive curb appeal and a welcoming first impression. Offering 3 bedrooms and 3 bathrooms, this spacious family home provides plenty of room to grow and entertain. Warm and inviting living spaces can be found throughout, including an expansive living room with a fireplace, a comfortable family room featuring its own fireplace, and a rec room showcasing a stunning stone fireplace designed for entertaining family and friends. With three fireplaces in total, this home offers exceptional warmth and character. The spacious primary suite includes a walk-in closet and private ensuite, providing a comfortable retreat. Natural light fills the home through four oversized sliding glass doors, with a fifth slider off the kitchen offering convenient access to outdoor living spaces. Step outside to the covered deck off the kitchen and dining room, the perfect spot to enjoy morning coffee, outdoor dining, and peaceful views of the surrounding acreage. The attached double-car garage is complemented by an additional detached double-car garage, providing exceptional space for vehicles, storage, hobbies, or workshop use. This wonderful family home offers endless potential and the opportunity to make it your own. With its scenic setting, mature maple bush, spacious layout, multiple entertaining areas, and outstanding outdoor features, this property presents a rare opportunity to enjoy the best of rural living while remaining conveniently close to New Hamburg, Baden, and the amenities of Kitchener-Waterloo, with convenient access to Highway 7/8 for an easy commute. (id:15069)
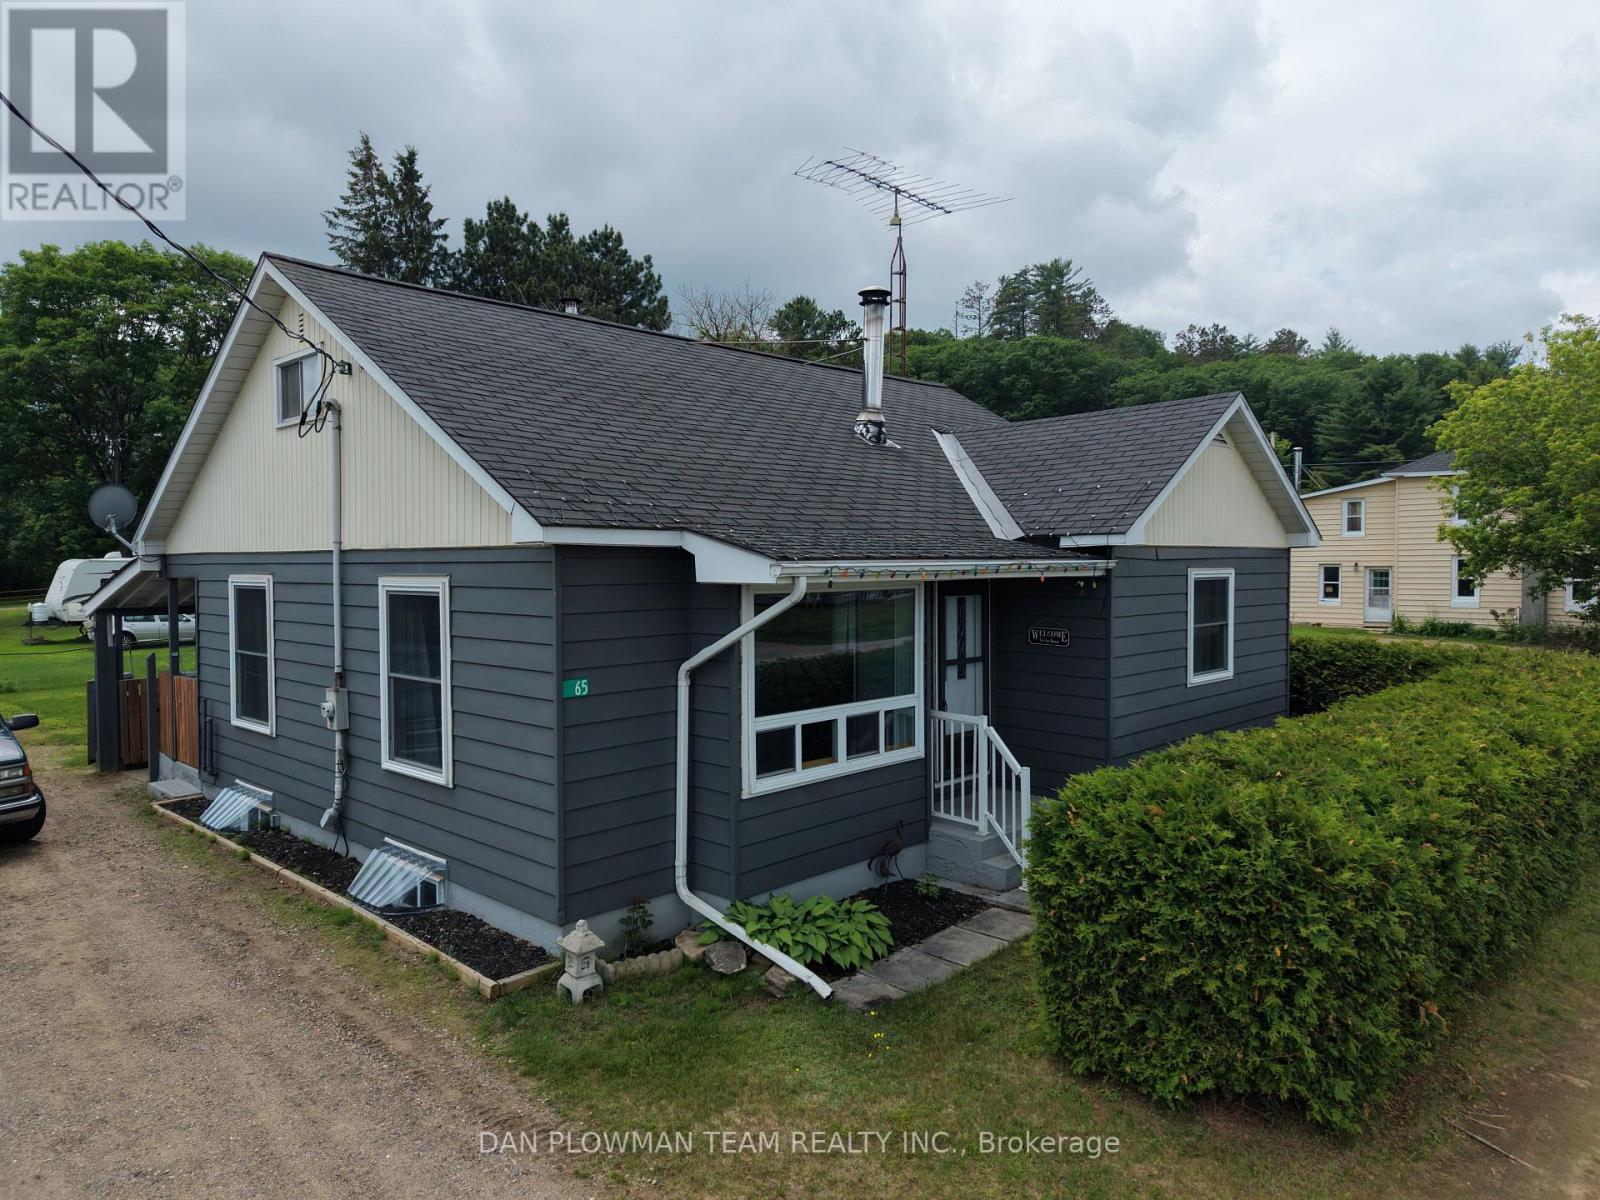
Welcome To 65 Inglis Street, A Charming And Well-Maintained Home In The Heart Of Barry's Bay, One Of The Ottawa Valley's Most Sought-After Communities. Perfectly Located Just A Short Walk From Downtown, You'll Enjoy Easy Access To Local Shops, Restaurants, Schools, Healthcare Services, And The Beautiful Waterfront Of Lake Kamaniskeg. Surrounded By Parks, Trails, Boating, Fishing, And Year-Round Recreation, This Vibrant Community Offers An Exceptional Lifestyle For Families, Retirees, And Outdoor Enthusiasts Alike.Inside, The Home Welcomes You With Bright, Sun-Filled Living Spaces And A Warm, Inviting Atmosphere. Updated Luxury Vinyl Plank Flooring Enhances The Main Living Areas, While Original Hardwood Flooring Has Been Preserved In The Two Main-Floor Bedrooms, Creating A Perfect Balance Of Character And Modern Comfort. The Cozy Living Room Features An Airtight Wood-Burning Stove, Providing Warmth And Ambiance On Cooler Evenings. The Spacious Kitchen And Dining Area Offer Plenty Of Room For Everyday Living And Entertaining.Upstairs, You'll Find A Third Bedroom Along With A Large, Versatile Bonus Space That Could Serve As A Home Office, Family Room, Playroom, Hobby Area, Or Studio. Outside, The Generous Backyard Provides A Peaceful Private Retreat Surrounded By Mature Trees And Attractive Landscaping, Creating The Perfect Setting For Gardening, Entertaining, Or Simply Relaxing And Enjoying The Natural Beauty Of The Area.Offering Small-Town Charm, Everyday Convenience, And Exceptional Value In A Thriving Waterfront Community, 65 Inglis Street Is A Wonderful Opportunity To Enjoy All That Barry's Bay Has To Offer. (id:15069)
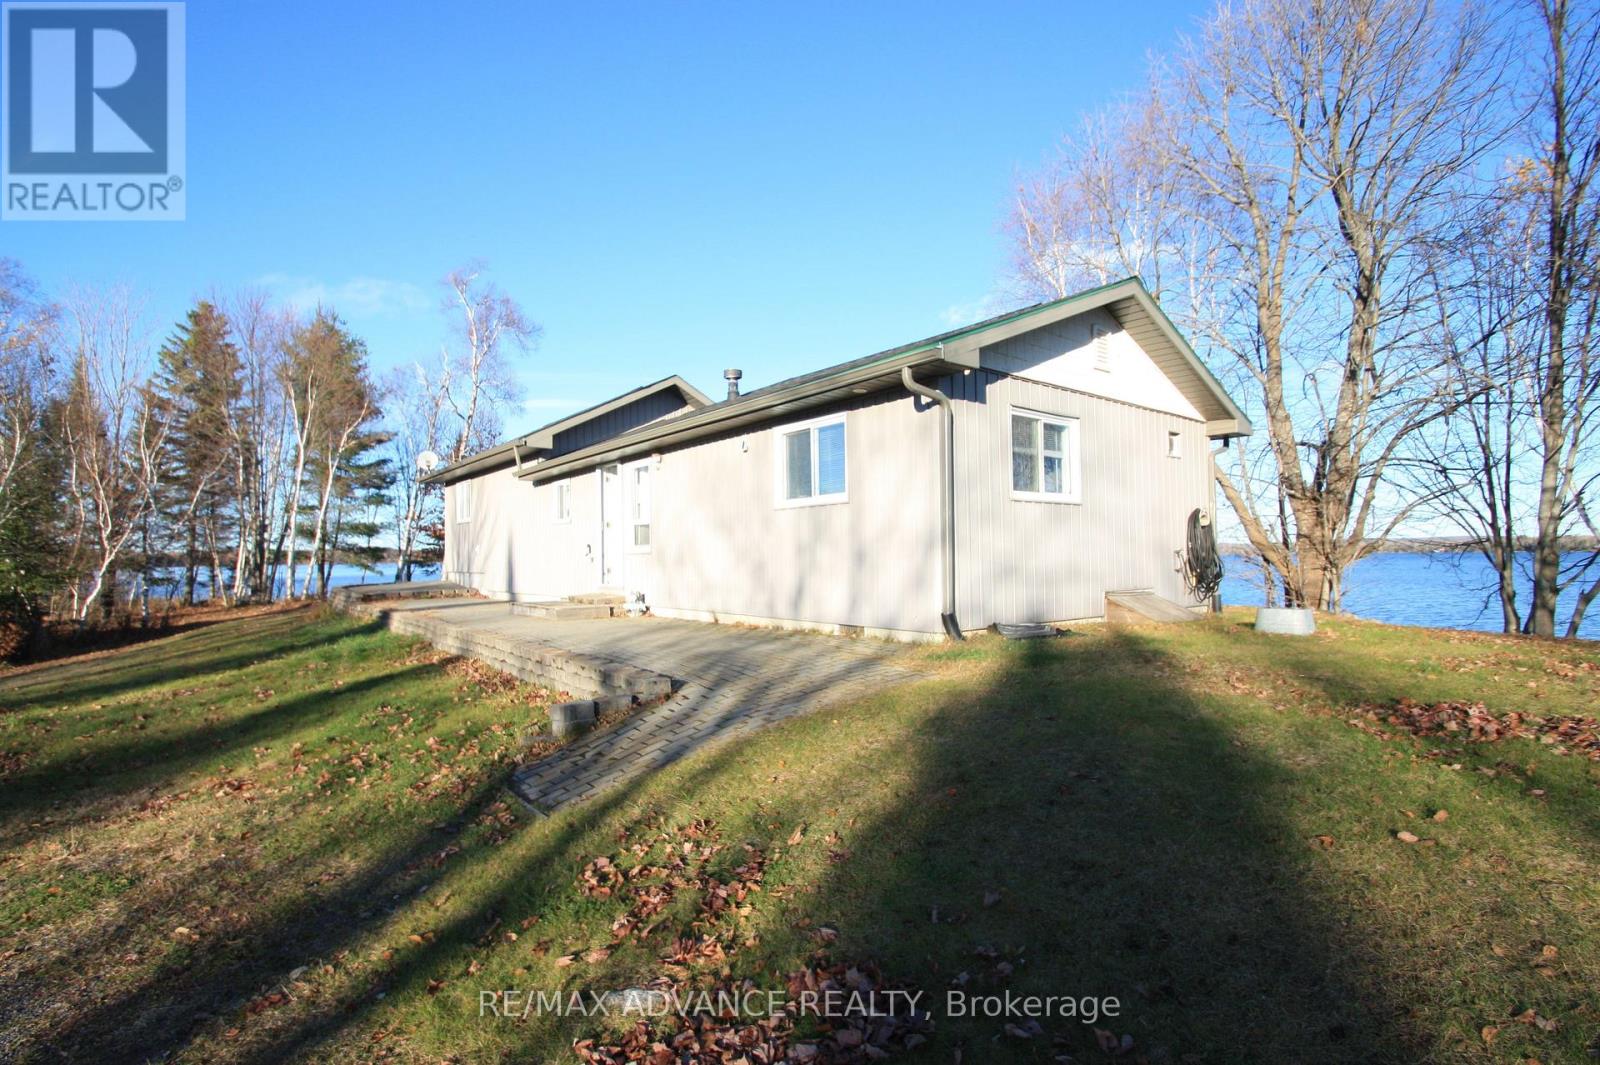
Welcome to 323D Grahamvale Road, perfectly situated on the serene shores of Wasi Lake. Surrounded by water on three sides, this unique property offers stunning panoramic views and breathtaking sunsets - truly giving you the feeling of your own private island, yet with the convenience of road access and ample parking. This charming 3-bedroom, 1-bath cottage or year-round home features single-level living, abundant natural light, and water views from nearly every window. The spacious eat-in kitchen and cathedral-ceiling living room with a propane fireplace create a warm and inviting atmosphere. Additional highlights include a propane furnace (2020), hot water on demand, laminate flooring throughout, and a back-up generator for peace of mind. Enjoy no hydro bills with the solar power system, upgraded with new batteries in 2023. Shingles were replaced in 2020, ensuring low maintenance for years to come. Bonus features abound - a cozy bunkie with compost toilet, 1.5-car garage, storage shed, boathouse, boat launch, aluminum dock, interlocking brick patio, and a drilled well. Set on approximately 2 acres of private land with over 1,000 feet of owned shoreline, this property is a true retreat. Previously enjoyed as a successful and highly rated Airbnb, this lakefront gem is located just 3 hours from Toronto, 25 minutes off Hwy 11, and a short drive to North Bay, Powassan, and Astorville. The surrounding area offers endless opportunities for boating, fishing, golfing, hiking, and outdoor recreation - the perfect escape to nature. Experience the tranquility of lakeside living at 323D Grahamvale Road - your private waterfront paradise awaits. (id:15069)