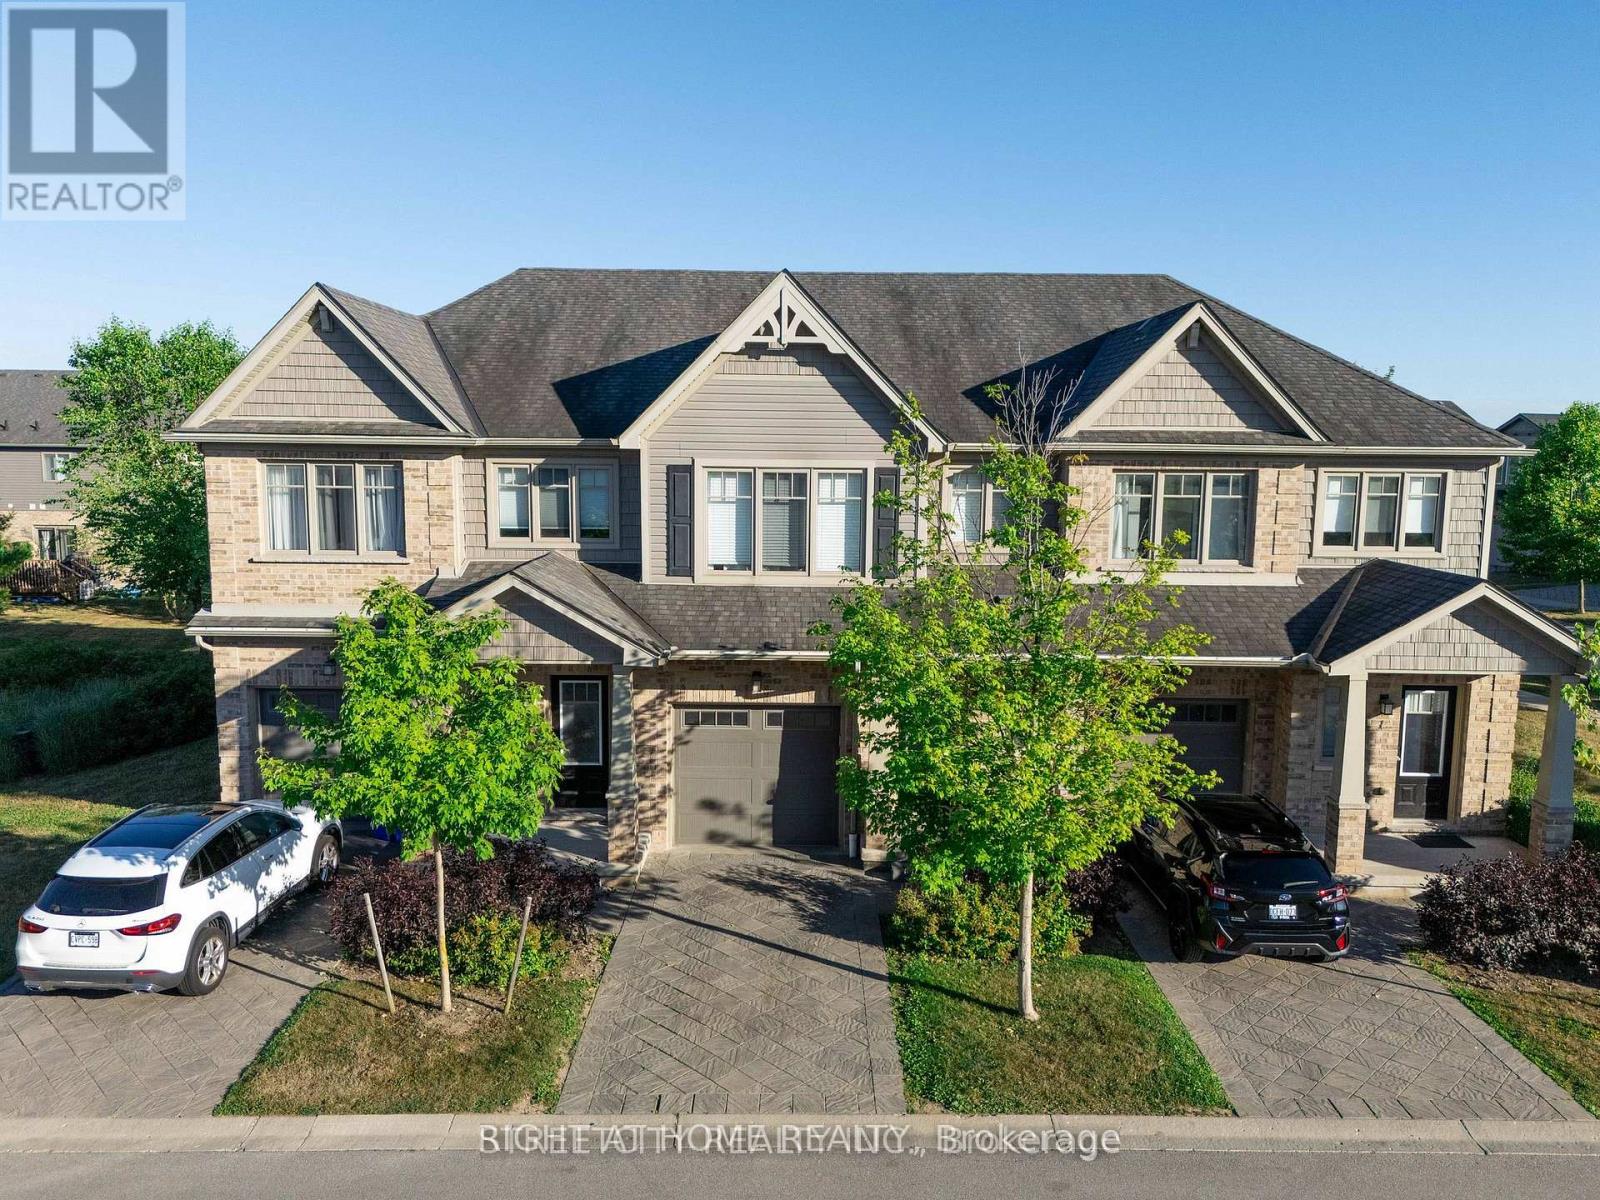
Welcome to Unit 3 at 1924 Cedarhollow Blvd - a beautifully maintained 3-bedroom, 2.5-bathroom townhouse offering 2,063 sq. ft. of finished living space in a highly desirable, family- friendly neighborhood. The bright and spacious main floor features an open-concept layout, a modern kitchen with stainless steel appliances, and direct access to a private deck overlooking green space - perfect for relaxing or entertaining. Upstairs, the generous primary suite boasts a walk-in closet and a private 3-piece ensuite, complemented by two additional bedrooms and a full bathroom. The fully finished basement provides valuable extra living space, ideal for a recreation room, home office, or gym. Complete with an attached garage, private driveway, and low-maintenance exterior, this home offers both comfort and convenience. Air Conditioner installed in 2026. Ideally located close to parks, shopping, transit, Western University, and excellent schools including Cedar Hollow P.S., Montcalm S.S., St. Anne Catholic Elementary School, and Mother Teresa Catholic Secondary School. Don't miss this exceptional opportunity! (id:15069)
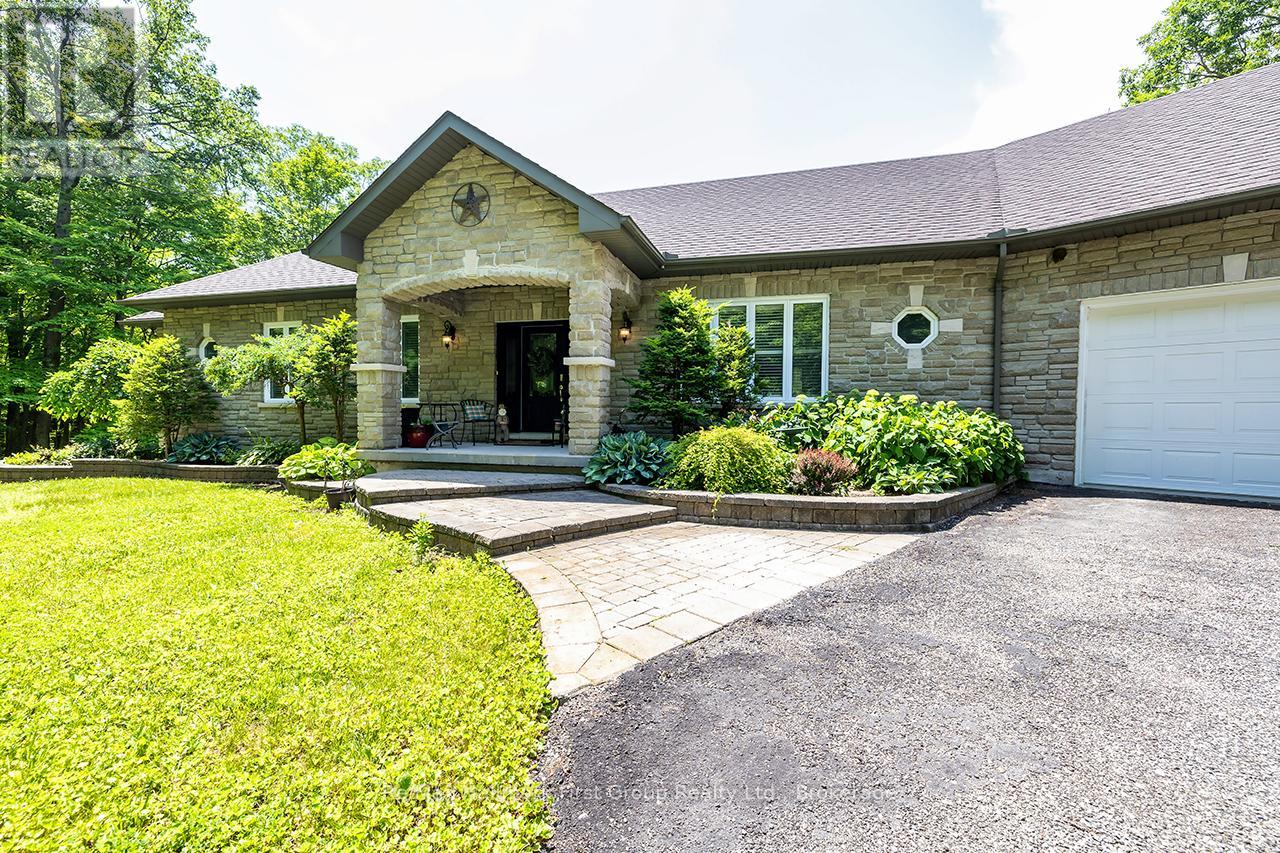
**Stunning Custom Bungalow on 6.68 Acres bordering the Ganaraska Forest** Nestled among the trees on a picturesque 6.68 acre property and surrounded by the 11,000 acres Ganaraska Forest, this exceptional custom-built bungalow offers the perfect blend of privacy, luxury, and year-round outdoor recreation. Boasting approximately 2,150 sq ft on the main level (per builder's blueprint), plus a bright, professionally finished walkout lower level, this impressive home offers abundant living space. The lower level features a spacious recreation room, games room, bedroom, exercise room, utility and storage rooms, along with convenient access to the attached triple garage. The open-concept main floor is highlighted by a a dramatic cherry wood kitchen featuring Corian countertops, a large breakfast bar island, built-in desk, under-cabinet lighting, and an attractive tile backsplash. Quality craftsmanship is evident throughout with 9-foot ceilings, rounded drywall corners, pot lighting, elegant crown mouldings, French doors, California shutters, and a stunning open maple staircase. The luxurious main bathroom is designed for relaxation with a whirlpool air tub, separate shower, and upscale finishes. Step outside to enjoy the beautiful cedar deck overlooking the peaceful forest setting. Completing the property is an 18' x 26' detached workshop, providing the perfect space for hobbies, storage, or projects. A truly impressive country estate offering privacy, quality, and an unparalleled natural setting. (id:15069)
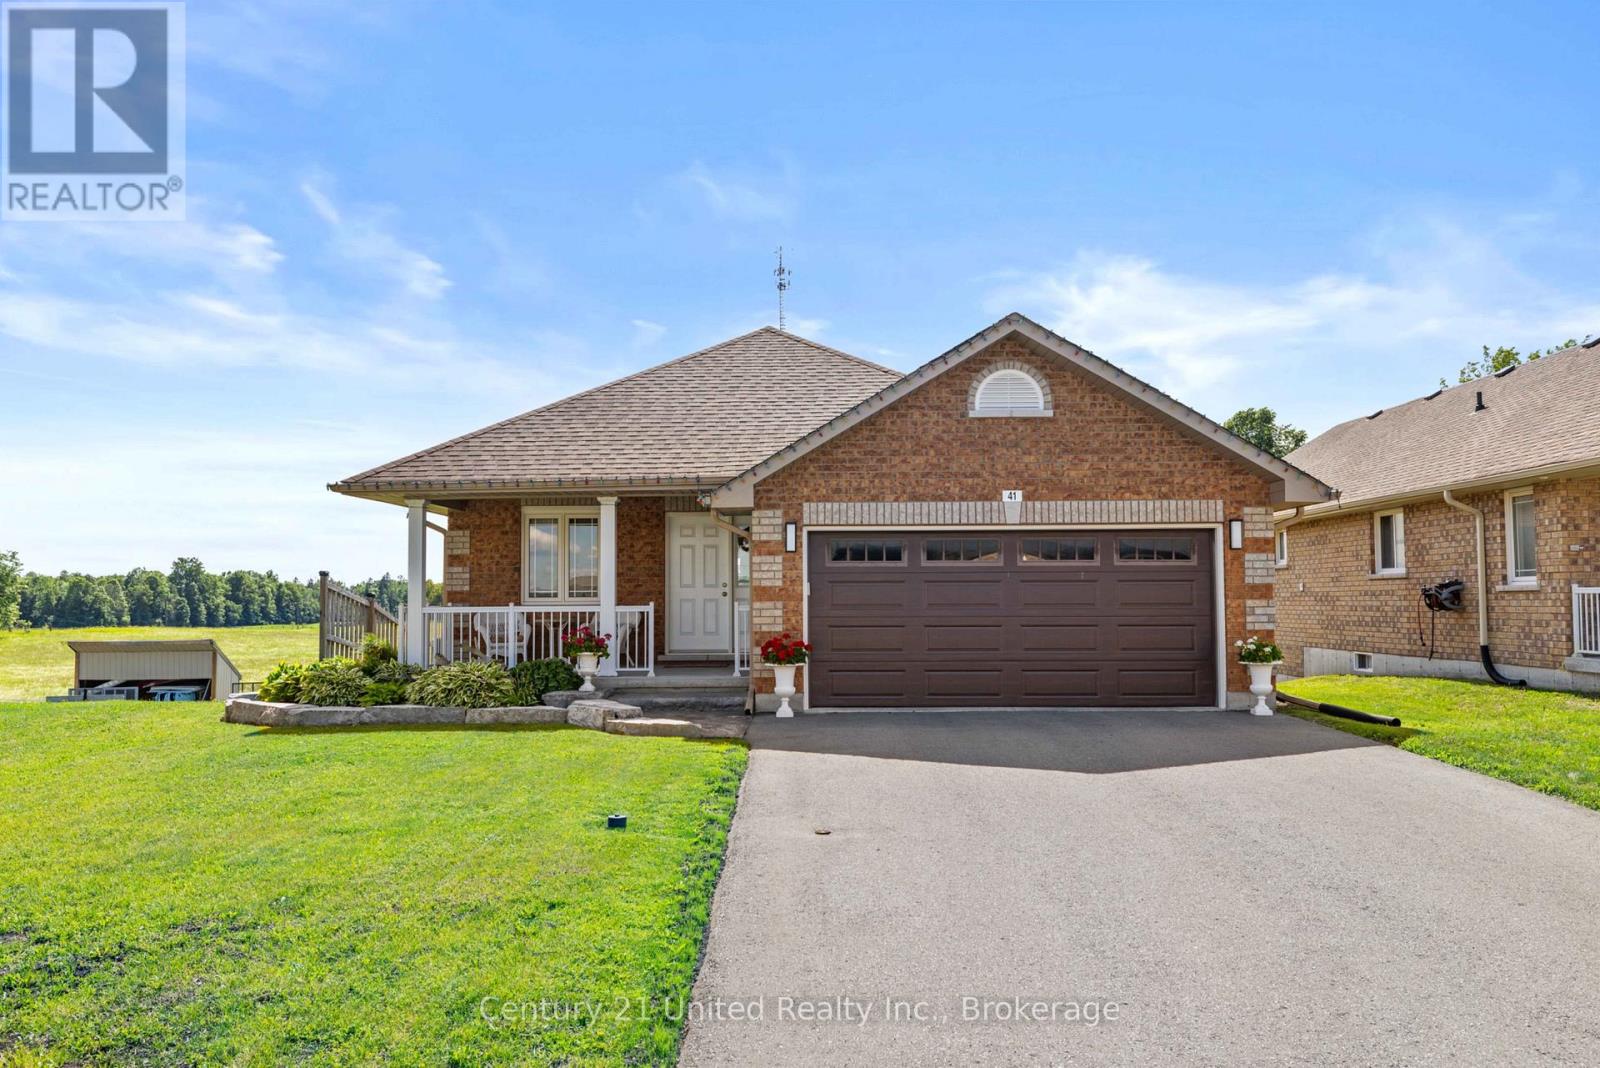
Welcome to 41 Darrell Drain Crescent, a well-maintained bungalow offering 3+1 bedrooms and a functional, family-friendly layout in the growing community of Norwood. The main floor features three bedrooms, including a primary bedroom with its own ensuite, along with an additional 4-piece bathroom for added convenience. Main floor laundry and direct access to the attached double car garage enhance everyday functionality. The bright and open living room flows into the kitchen and dining area, with a walkout leading to a spacious deck-ideal for outdoor dining and entertaining. A covered front porch adds charm and welcoming curb appeal. The fully finished lower level extends the living space with one additional bedroom, a 4-piece bathroom, and multiple versatile living areas. The rec room is currently being used as a toy room, while the separate family room features a wet bar and a walkout to the backyard. Step outside to a private outdoor retreat complete with a deck, pool, and beautiful views-perfect for relaxing or entertaining guests throughout the warmer months. This property offers an excellent blend of comfort, space, and lifestyle, making it a great option for families, downsizers, or anyone seeking peaceful living with functional indoor and outdoor spaces. (id:15069)
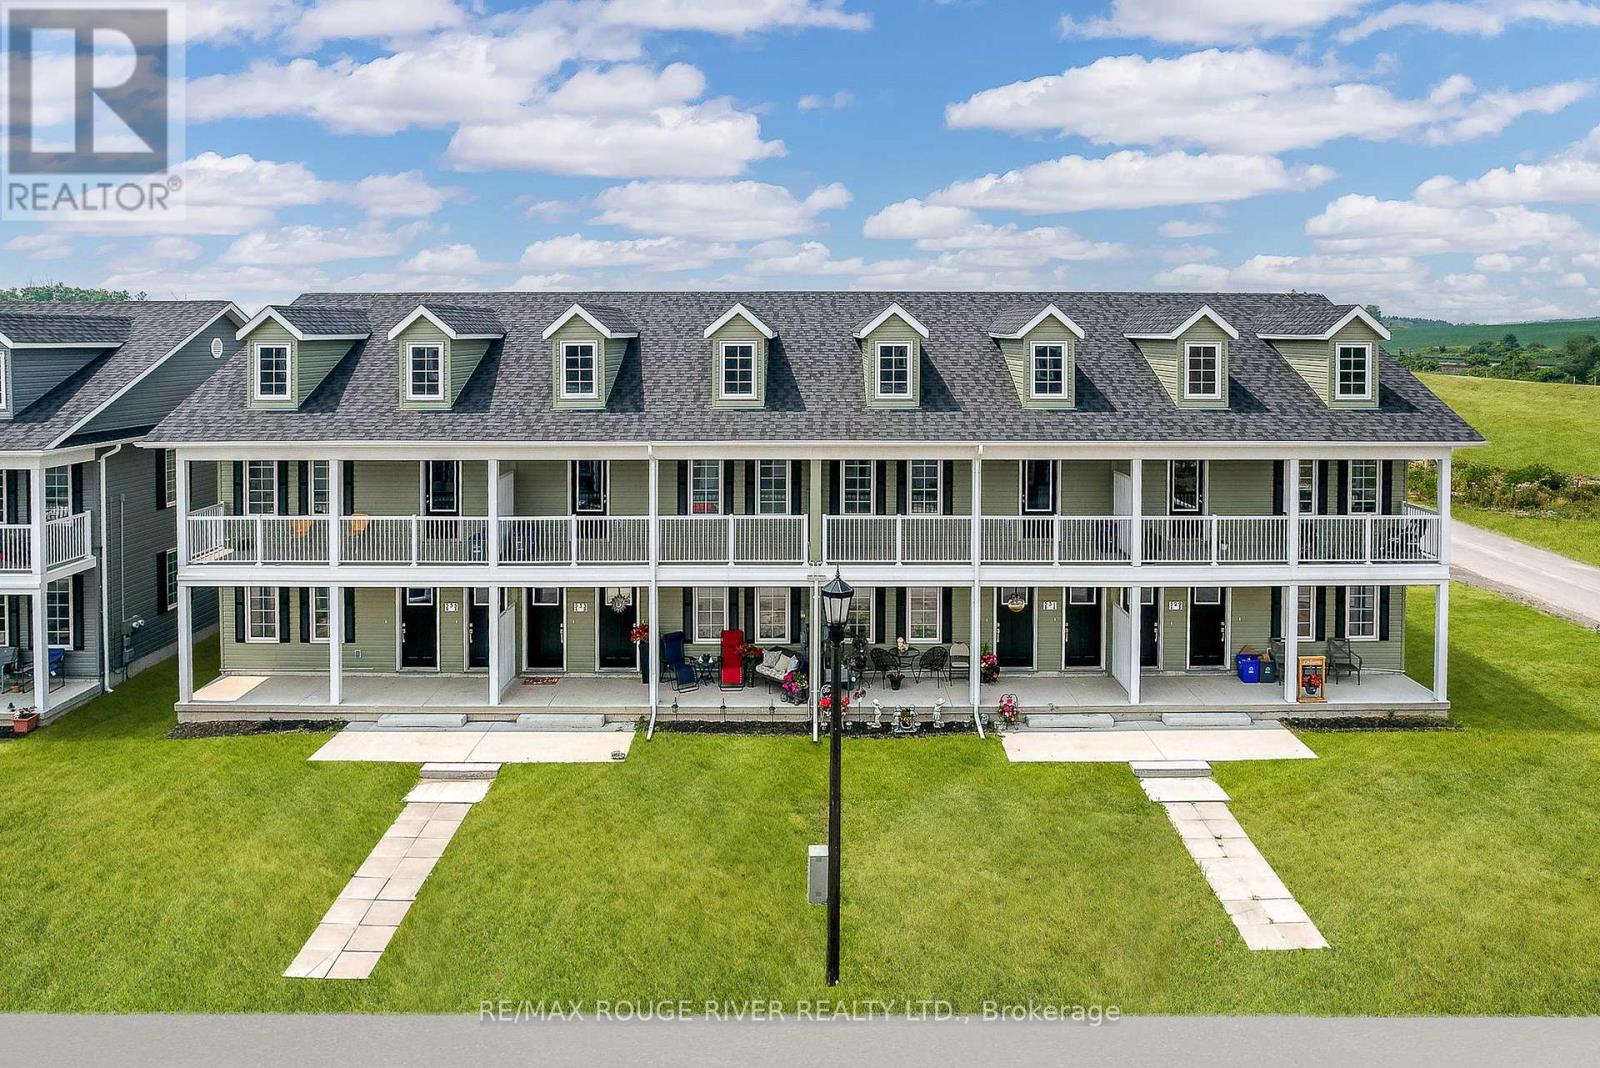
RECENTLY COMPLETED AND FULLY LEASED, THIS ATTRACTIVE (8) EIGHT PLEX IS A RARE REALTY PRODUCT, A HIGHLY SOUGHT AFTER COMMODITY AND THE PERFECT ADDITION TO YOUR REAL ESTATE PORTFOLIO. SITED IN EAST VILLAGE, ONE OF COBOURGS MOST DESIRABLE NEW RESIDENTIAL NEIGHBOURHOODS, 529-535 DREWERY ROAD WAS BUILT IN 2025 BY STALWOOD HOMES, A RENOWNED LOCAL DEVELOPER AND BUILDER. THE OFFERING FEATURES (8) SMARTLY DESIGNED OPEN CONCEPT APARTMENT UNITS; (4) ON LEVEL 1 AND (4) ON LEVEL 2; EACH OF THE (8) UNITS INCORPORATES (2) SPACIOUS BEDROOMS, A WELL APPOINTED KITCHEN WITH A COMPLEMENT OF STAINLESS STEEL APPLIANCES, BRIGHT LIVING AND DINING AREAS, A FULL BATH AND ENSUITE LAUNDRY FACILITY TOGETHER WITH A WASHER AND DRYER (CHECK THE FLOOR PLAN ON-LINE TO GET A SENSE OF THE VERSATILITY OF THE UNITS LAYOUT). ALSO, UPON INSPECTION THE WISE BUYER/INVESTOR WILL COME TO REALIZE THAT THE VALUE AND DESIRABILITY OF THE BUILDING IS ENHANCED BY THE FACT THAT EACH APARTMENT COMES WITH ONE (1) DEDICATED PARKING SPOT AND IS EQUIPPED WITH ITS OWN: HEAT PUMP, AIR CONDITIONING UNIT, A HOT WATER TANK, A WATER METER AND A HYDRO METER. IF YOU'RE SEARCHING FOR A SPECIAL PROPERTY TO INVEST IN, THIS ONE HAS ALL IT TAKES, INCLUDING LOCATION. 529-535 DREWERY ROAD IS PERFECTLY POSITIONED A SHORT DRIVE EAST OF COBOURG'S HISTORIC AND DYNAMIC DOWNTOWN, ENABLING THE BUILDING'S RESIDENTS TO TAKE ADVANTAGE OF ALL THE AMENITIES OFFERED BY THE WONDERFUL TOWN OF COBOURG. THUS, ENHANCING THE TENANTS' ENJOYMENT OF THE RENTAL ACCOMODATION AND CONSEQUENTLY, TENANCY RETENTION. IN SHORT, HAPPY TENANTS, HAPPY LANDLORD! NOTE: SOME PICTURES ARE VIRTUALLY STAGED PHOTOGRAPHIC RENDERINGS. (id:15069)
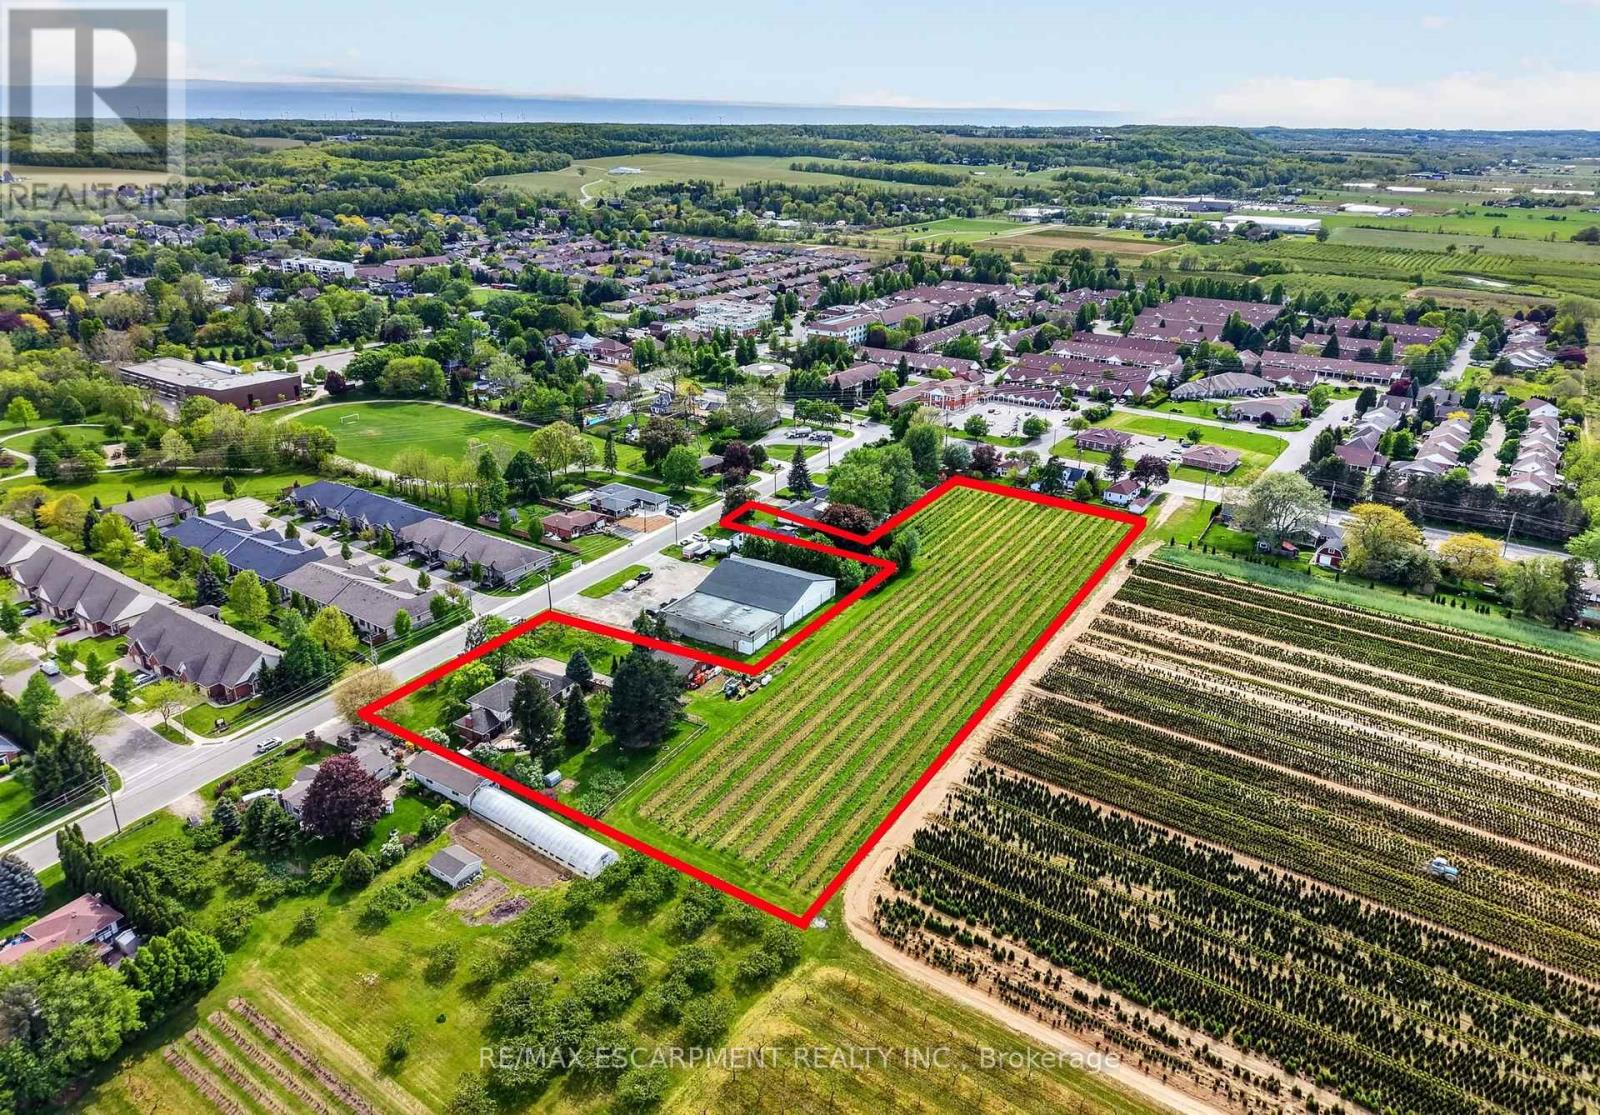
Set on 3.53 acres in the heart of Vineland, this substantial two-storey home offers the rare combination of municipal water and sewer services, income potential, and a working vineyard - all just minutes from QEW access. The main residence features 4 bedrooms, 2.5 bathrooms, a finished basement, and an attached double garage, while a fully self-contained 1-bedroom, 1 bathroom in-law suite with its own private entrance provides flexible options for extended family or rental income. A detached 38' x 26' workshop with concrete floor, hydro, and a 12' x 8' roll door adds tremendous utility. Approximately 3 acres of established Cabernet Franc grape vines complete this exceptional property. The main floor impresses with a welcoming foyer, an eat-in kitchen with custom maple cabinetry and hardwood flooring, a living room with crown moulding, and a sunken family room showcasing a wood-burning fireplace, exposed beam ceiling, hardwood floors, and a large bay window. Sliding doors from the kitchen lead to a 34' x 24' rear deck - ideal for outdoor entertaining. Main floor laundry and a 2-piece bath complete this level. Upstairs, four generously sized bedrooms are complemented by a bonus room and a 4-piece bath. The fully finished walk-up basement adds a rec room with wet bar, games room, office/den, a 3-piece bath with walk-in shower, and plenty of storage. The self-contained in-law suite features a kitchen, living room, bedroom, and 4-piece bath. A fenced backyard, concrete triple-wide driveway, brick and stucco exterior, and a double attached garage with two openers round out a property that truly has no comparison in the area. (id:15069)
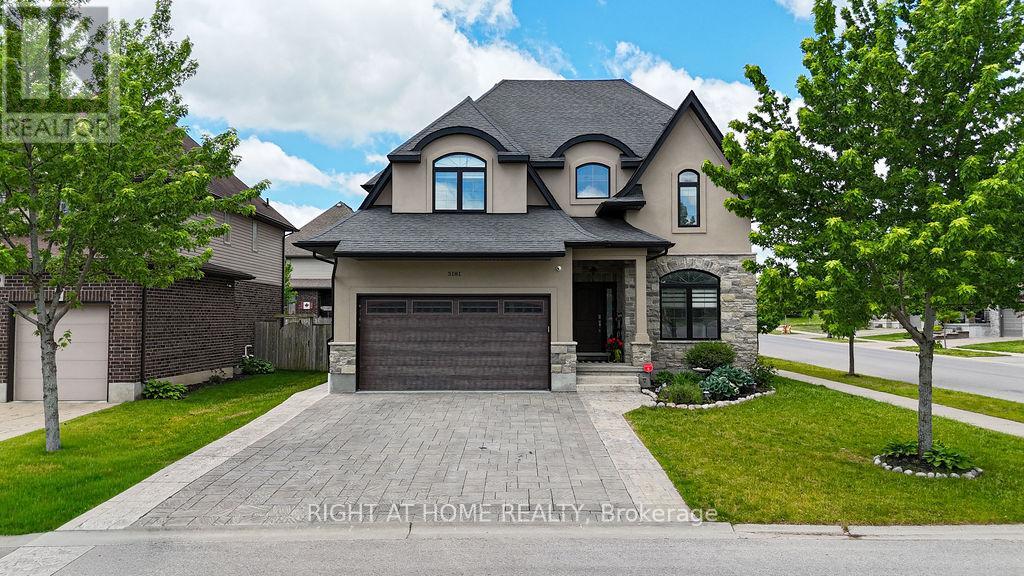
A true home corner lot in the heart of Talbot Village in southwest London look no further as this home contains spectacular finishes throughout all levels including custom built cabinetry with fabulous granite counters and an amazing Butlers pantry connected to it. Enjoy year round the open concept living area and family room on main floor with large windows allowing light to continually flow through the home! Upper level offers a Primary Suite with tray ceiling, walk-in closet, and spa-like Ensuite with dual sinks, tub, and glass walk-in shower. Three additional Bedrooms and a 3-piece Bathroom upstairs. Finished lower level adds additional living space with a large Rec Room, bar , custom built-ins, 5th Bedroom, 3-piece Bath. there are numerous sports fields, playgrounds, a YMCA and Boler Mountain near-by. Don't miss this chance to let your family enjoy all that Talbot Village has to offer. Prime location with easy access to the 402 located within walking distance too local shops, restaurants and amenities. (id:15069)
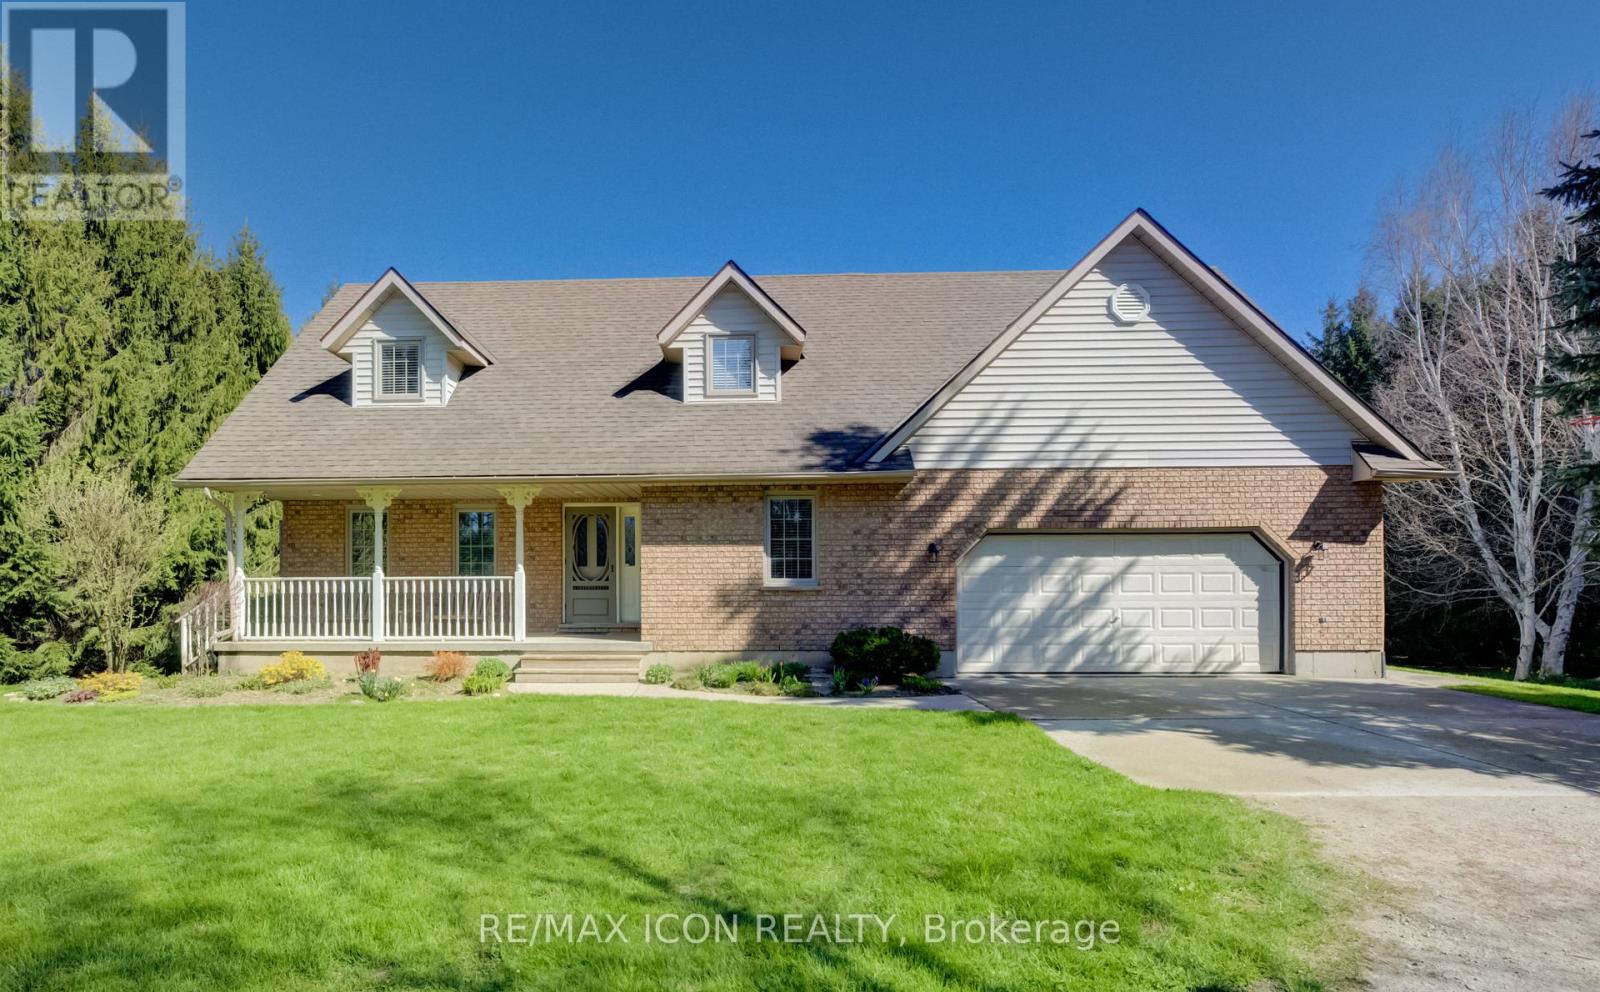
Classic charm meets country living in this beautifully maintained Cape Cod-style home set on 2.29 peaceful acres just minutes from Mount Forest. Offering over 3,300 sq ft of finished living space, this spacious 4-bedroom, 2-bath home is designed for comfortable family living while surrounded by the beauty of nature and mature countryside views. The welcoming main floor offers generous principal rooms filled with warmth and character, along with the convenience of main floor laundry and an attached oversized double car garage. The walk-out basement expands your living space with endless possibilities for entertaining, relaxing, or gathering with family and friends. Above the garage, you'll find an incredible bonus room ready for your vision-create the perfect games room, home gym, studio, office, guest retreat, or hobby space. Ample storage throughout the home ensures there's room for everything your family needs. Outside, enjoy the peaceful setting with open green space, mature trees, and a small barn/shed that's perfect for a few chickens, hobby farming, or additional outdoor storage. Enjoy the privacy of country living without sacrificing convenience, all just minutes to town amenities, schools, shopping, and recreation. Whether you're looking for space to grow, room to entertain, or simply a quieter lifestyle, this property offers the perfect blend of country charm and everyday practicality. (id:15069)
Welcome to spacious and exceptionally versatile family home, offering the perfect blend of comfort, functionality, and an unbeatable location. The bright main level features 3 bedrooms, 2 full bathrooms, a large open-concept kitchen, and spacious living and dining areas-ideal for everyday living and entertaining. The convenient main-floor 4-piece bathroom includes laundry and a relaxing jacuzzi tub. Step onto the balcony and enjoy your morning coffee overlooking mature trees and lush greenery. The fully finished walkout basement, spanning the home's full footprint, offers outstanding flexibility for multi-generational living or extended family. It features a full eat-in kitchen with its own laundry, a spacious family room with a wet bar, a full bathroom with additional laundry hookups, one bedroom, and a large, sun-filled bonus room with a cozy wood-burning fireplace-perfect as a recreation room, home office, guest suite, or additional living space. The lower level has an excellent in-law suite potential (buyer to verify acceptable use). Step outside and enjoy your own private backyard oasis surrounded by mature trees and beautiful landscaping. The fully fenced yard offers a safe space for children and pets, with plenty of room to relax, garden, or entertain. Parking is abundant with an attached 2-car garage and a private driveway accommodating up to 4 additional vehicles. A new roof with gutter guards (2025) with a 25 year warranty provides added valuable peace of mind. Ideally located just minutes from Eglinton Avenue W., with easy access to public transit and the soon-to-open Eglinton LRT, parks, schools, restaurants, and shopping. A plaza directly across the street, featuring a Metro, LCBO, and other exceptional everyday conveniences, while preserving the charm of a quiet, family-friendly neighbourhood. A rare opportunity to own a spacious, flexible home in one of the city's most convenient and desirable locations. Note: Buyer to verify all measurements. (id:15069)
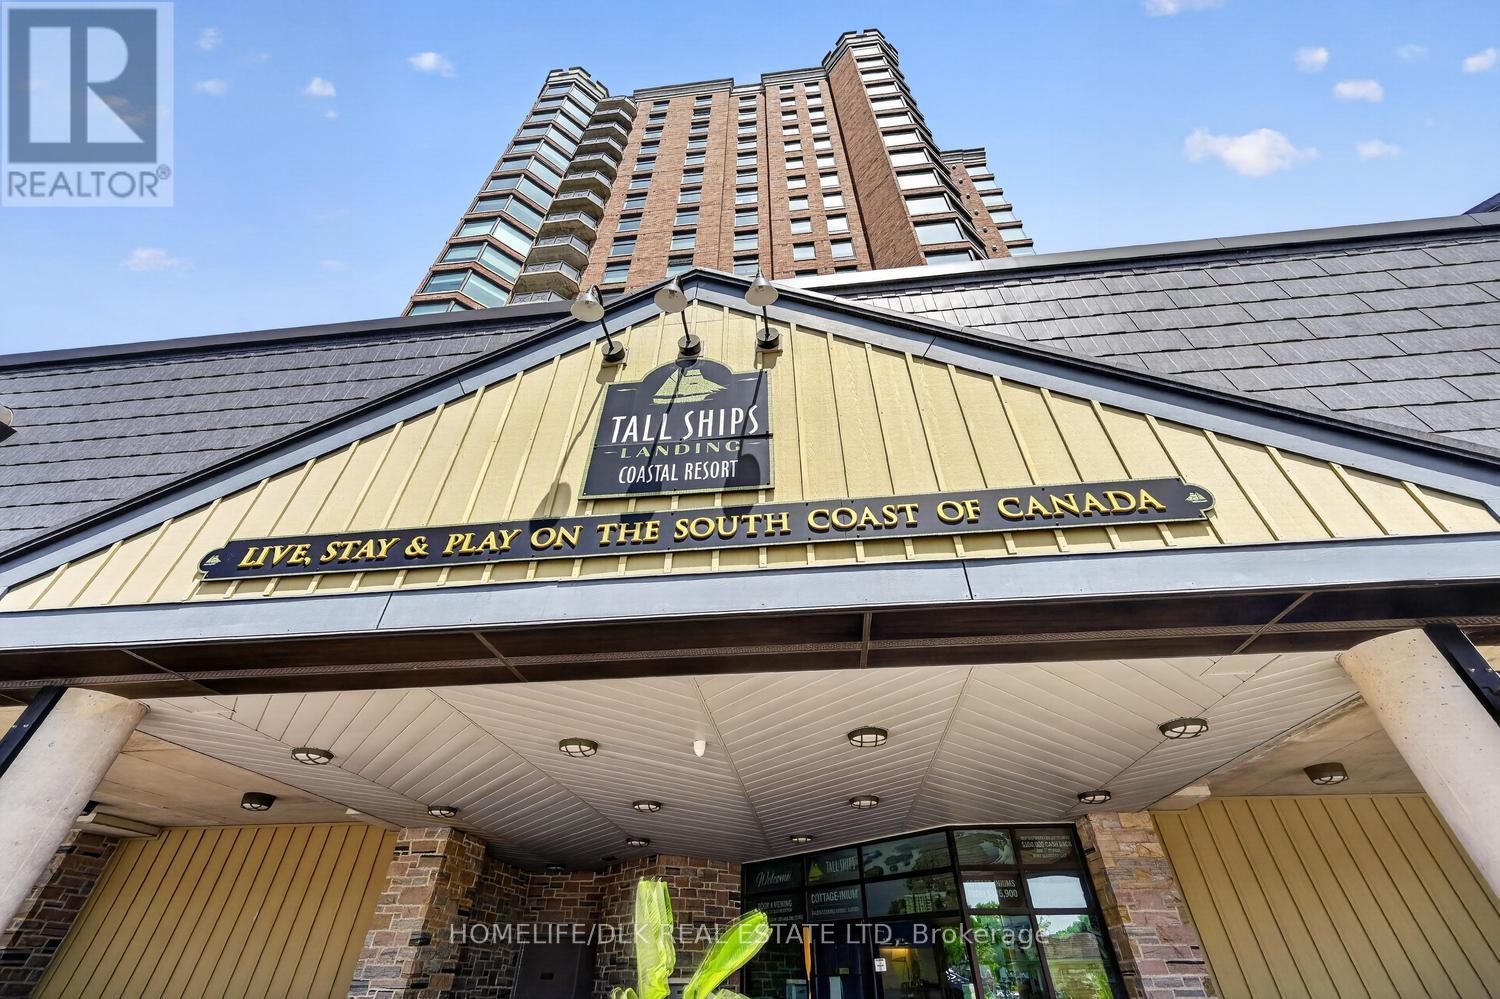
New Price.....This listing now includes parking!!! Welcome to Tall Ships Landing unit #804 - 15 St Andrew Street, Brockville. On the NW corner with 1150 sq ft. plus 106 sq ft. for your private balcony, the natural light guides you to the living room with its NG fireplace, the kitchen with its center island & access to your balcony equipped with its NG BBQ. Turning left as you enter, you'll find the main bedroom with its own private bath. Next to it is the 'den' (or guest room/office...), with its powder room located conveniently across the hall. Further on the left, is the laundry/storage room which is next to the kitchen. Looking westward from 2 of the 4 ceiling-to-floor windows, the beginning of the St Lawrence River's 1000 Islands are visible, as well as some spectacular sunsets! Northward, beautiful city scenes show Brockville's old & new, justify this TSL 'tower' being called the "Lookout". This super condo, also comes with its own private indoor parking space. As a condo owner, access to the 3rd floor's "TSL Club" offers a variety of additional amenities such as: an indoor pool and sauna, hot tubs - both in and out, fitness, billiards and pianorooms, as well as the whicker room with kitchen. To top these off, is the outdoor terrace for lounging and entertaining. There is always something to do, as the Aquatarium, a new restaurant and a gorgeous retail store, all share in the Tall Ship's complex. How better to enjoy watching the St Lawrence seaway activities with ships & sailboats passing, or boating yourself with possible mooring available in the harbour (id:15069)
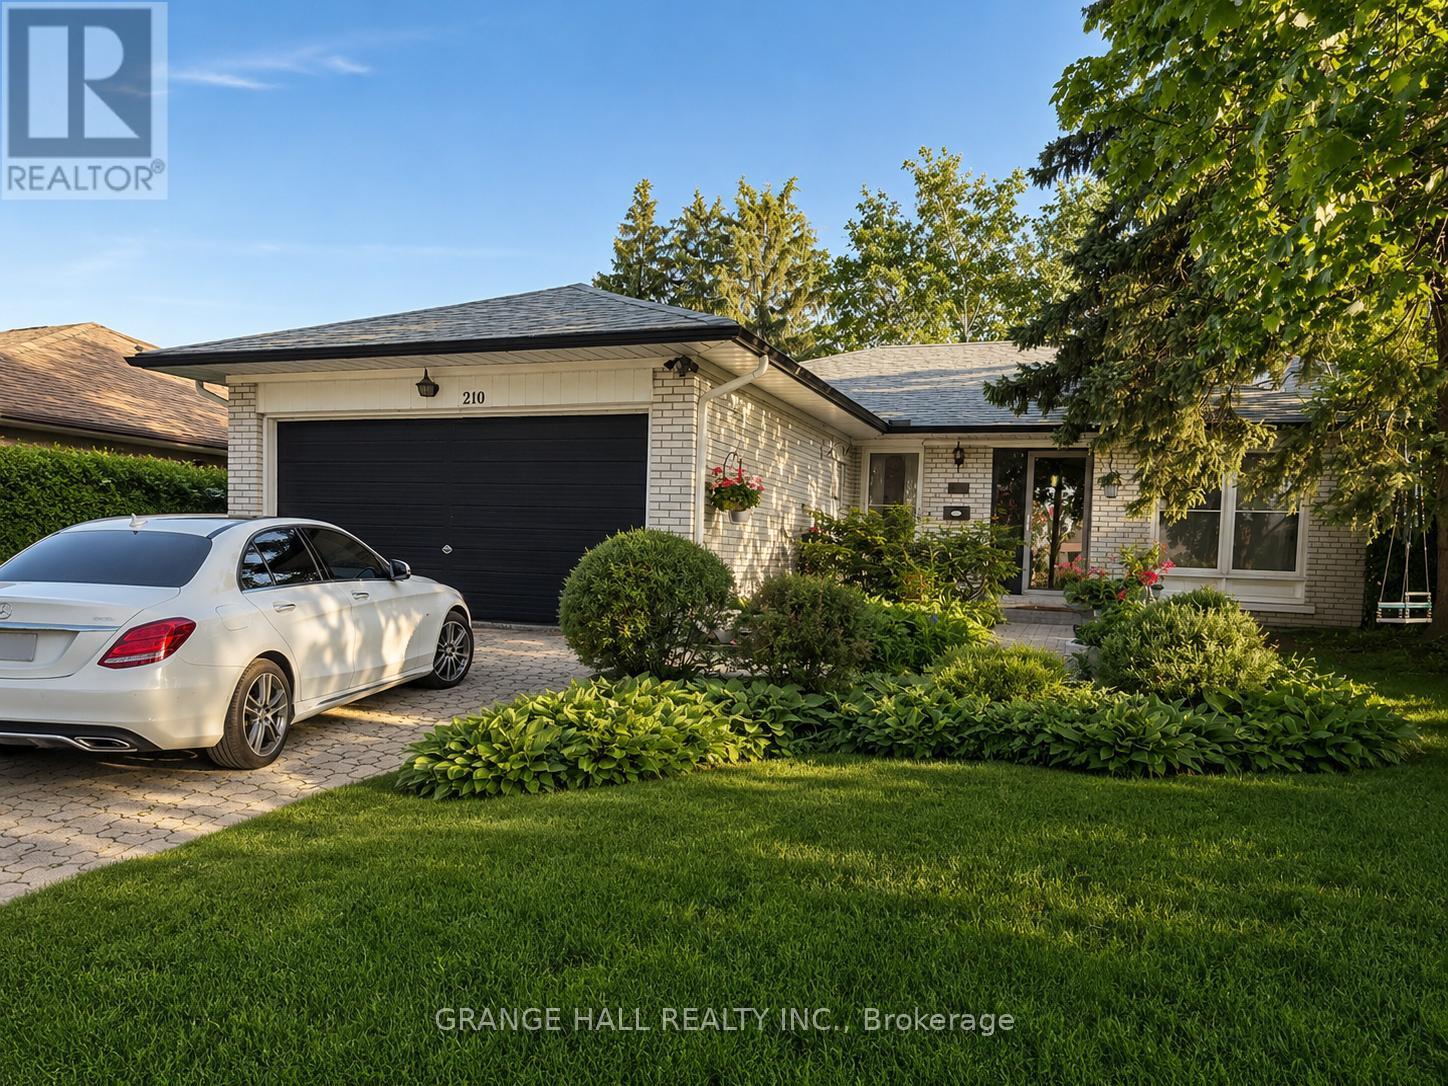
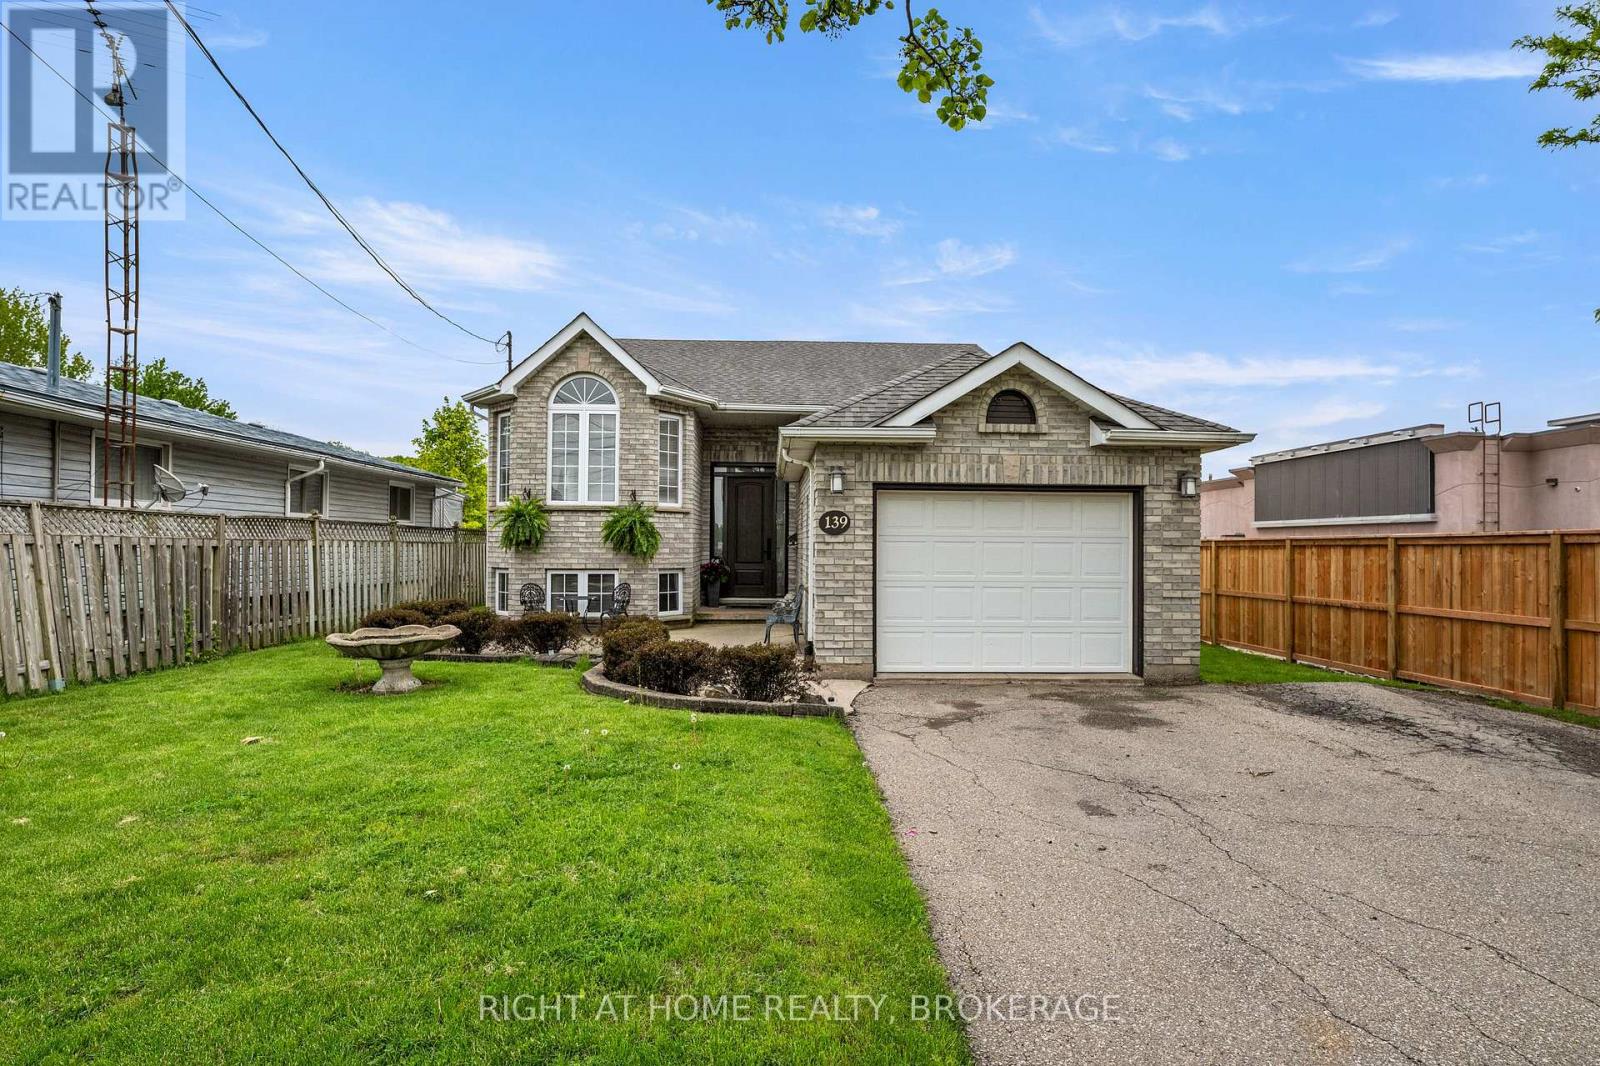
Lovely raised bungalow located in North Welland close to all amenities. This home has been lovingly maintained by the original owners and first time offered to market. As you walk up the walkway you will love the oversized entryway, an inviting foyer leads up to the main level and a nice bright open Living Room and formal dining area. A large functional kitchen with a dinette area that leads to a covered deck and a view and staircase leading to the expansive backyard made for entertaining, including an covered octagon gazebo, a pond with waterfall, and a above ground pool. There are three good sized bedrooms on the upper level as well as an updated bathroom. Lower level has a large L shaped Family room, a fourth bedroom out front and a three piece bathroom complete with jacuzzi tub. A large Laundry room with a convenient walk out to the backyard. A large utility room and workshop that could be a which could be converted to a fifth bedroom! There is the possibility to create a fantastic in-law suite. You will love the features of this family home with a large 50 X 254 lot. This home is great for the growing family or multigenerational use. (id:15069)
This Welland bungalow offers great flexibility for multi-generational families, investors, hobbiest or car enthusiasts . Here is a breakdown of how to maximize its unique features. MULTIGENERATIONAL LIVING: Main Floor: Bright Living Room, Dining Room, Three large bedrooms, four-piece bathroom, and functional kitchen with built-in appliances. Lower Level: Lower level has potential In-law suite featuring a kitchen, family room, bedroom, and separate office. Separation: Distinct upper and lower living zones provide independent spaces under one roof. INVESTMENT POTENTAIL STUDENT RENTAL: Highly viable due to proximity to Niagara College's Welland Campus. Income Stream: The office easily converts into an extra bedroom to maximize rental yield. TWO UNITS: Lower suite layout simplifies conversion into a legal duplex, currently non conforming, as well as the possibility of adding an Accessory Dwelling Unit, subject to building code regulations and city zoning. MASSIVE 6 CAR GARAGE: Size: Huge 68-foot by 25-foot footprint. Layout: Pre-divided with separation walls into three distinct units. Utility: Perfect for a dedicated workshop, secure car storage, or renting out extra bays for passive income. Lot and Location Lot Size: Generous 70-foot by 254-foot deep lot offering space for outdoor living or future expansion. Location: Situated in a highly desirable North End Welland neighborhood. Buyer to do their due diligence with regards to future use and building codes. Home has some updates including newer Furnace A/C, Vinyl Siding and windows, Aluminum Soffit Facia Eaves and a Permanent Lifetime Roof. (id:15069)
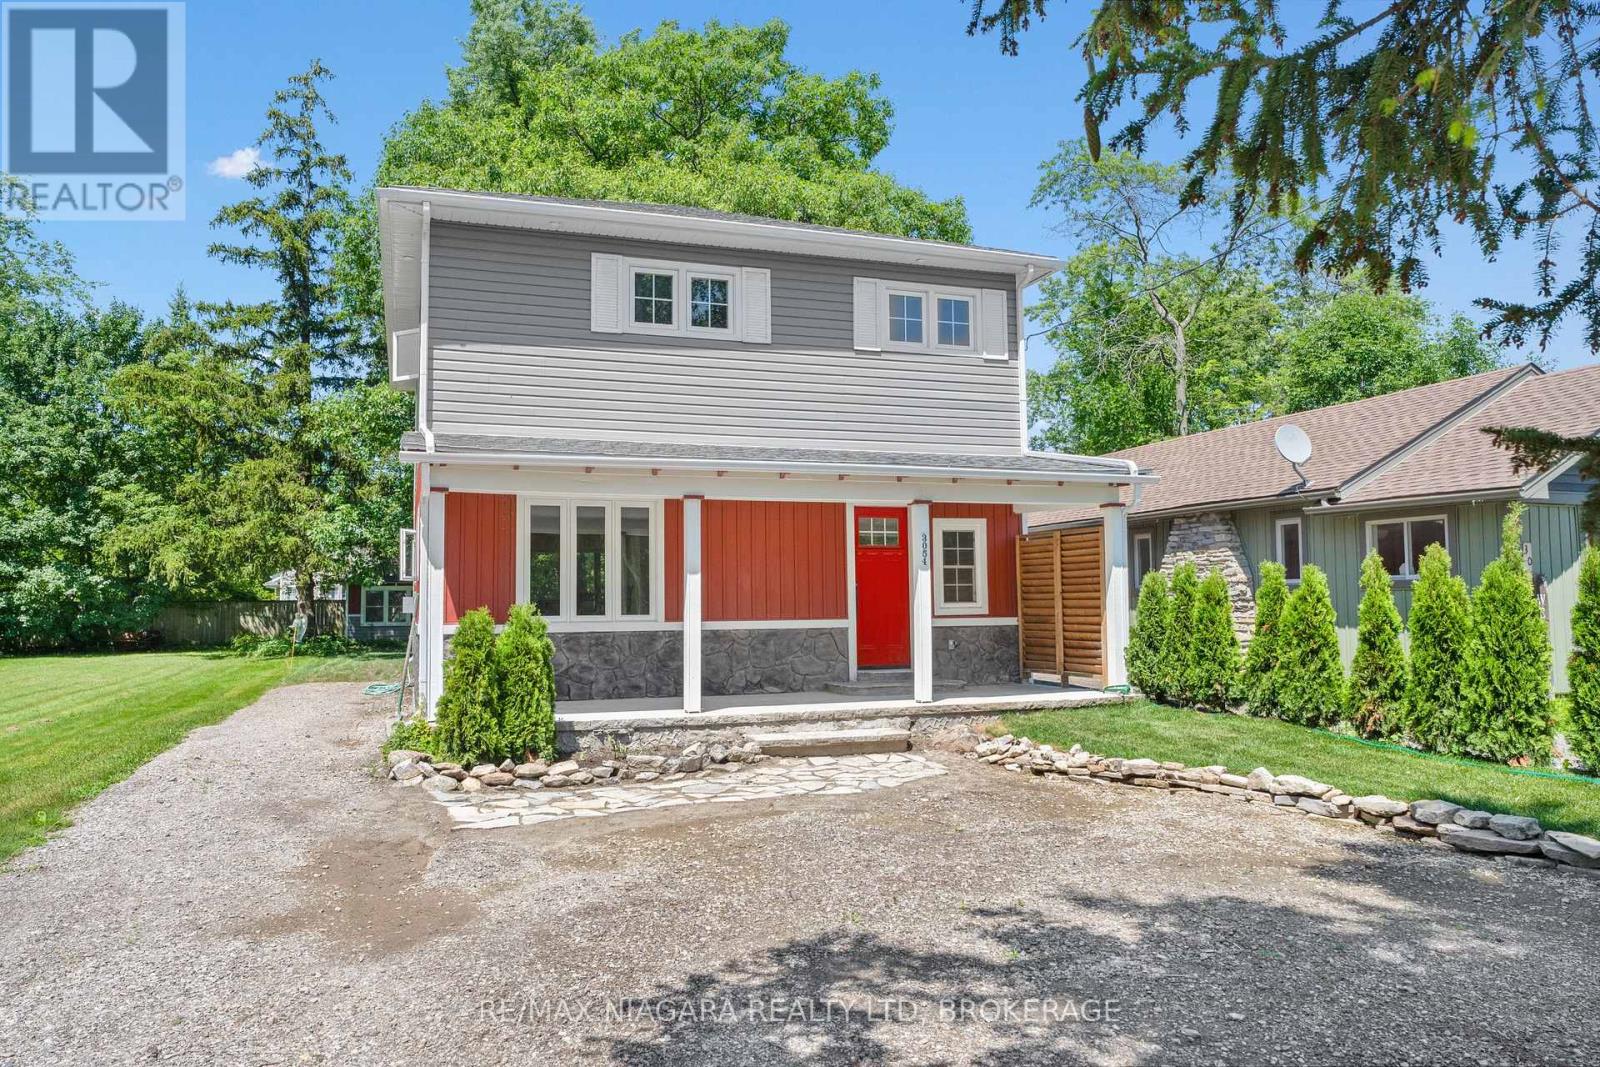
Just a short 2-minute walk to the beach, this fully renovated 2-storey home offers approximately 1,536 sq. ft. of beautifully finished living space, ideal for first-time buyers, downsizers, investors, or those seeking a year-round retreat near the lake. The main floor features a bright open-concept layout with hardwood floors, high ceilings, large windows, and a warm gas fireplace, creating an inviting space for everyday living or entertaining. The updated kitchen offers granite countertops, stainless steel appliances, a gas range, and a functional island. Thoughtful details such as a laundry chute add convenience, while the staircase crafted from the original home adds character and history. Upstairs, you will find three generous bedrooms and two full bathrooms, including a stylish 5-piece bathroom featuring the original clawfoot tub from the original structure. The primary bedroom includes its own ensuite bathroom and private balcony overlooking the yard, offering a peaceful place to enjoy your morning coffee or unwind in the evening. Outside, enjoy a maintenance-free exterior, covered front and rear porches, and a charming front porch swing that adds to the relaxed beach-town feel. The backyard is complemented by a 200 sq. ft. coach house, offering excellent flexibility as a guest space, studio, home office, or hobby room. R-rated foam insulation throughout, a high-efficiency hot water heating system, and a heat pump for air conditioning provide year-round comfort. Close to Ridgeway's cafes, boutiques, parks, trails, and minutes from Crystal Beach, this home offers location, lifestyle, and value all in one. (id:15069)