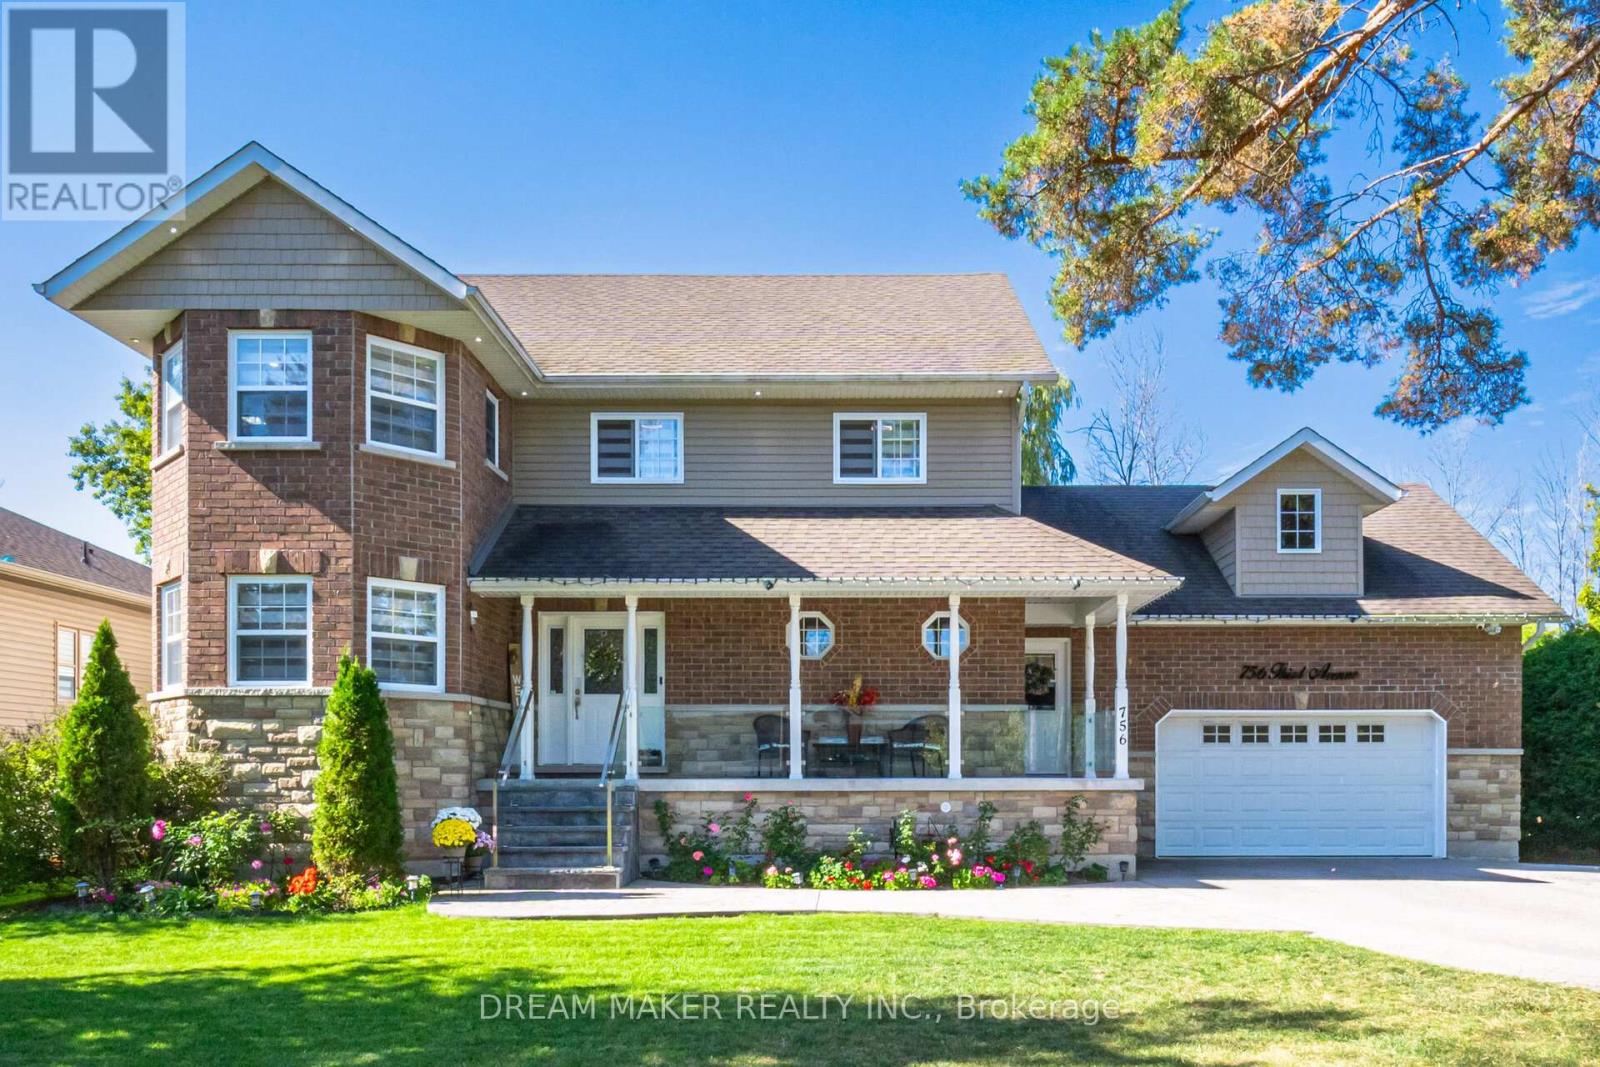
Absolutely Gorgeous ExecutiveHome Only Steps To Lake Simcoe And No Houses Behind Giving It A Country-Like Setting. This 3+1 Bedroom, 4 Bath Home Boast Great Room With Vaulted Ceilings And Gas Fireplace, Updated Kitchen With Centre Island And Walk Out To Deck, New Light Fixtures And Pot Lights Throughout The Whole House Incredible Master Suite With Ensuite And Walk-In Closet, Heated Double Car Garage, Fully Finished Basement With Separate Entrance And Wet Bar, Gorgeous Landscaping With Stamped Concrete Patio, Exterior Cameras (id:15069)
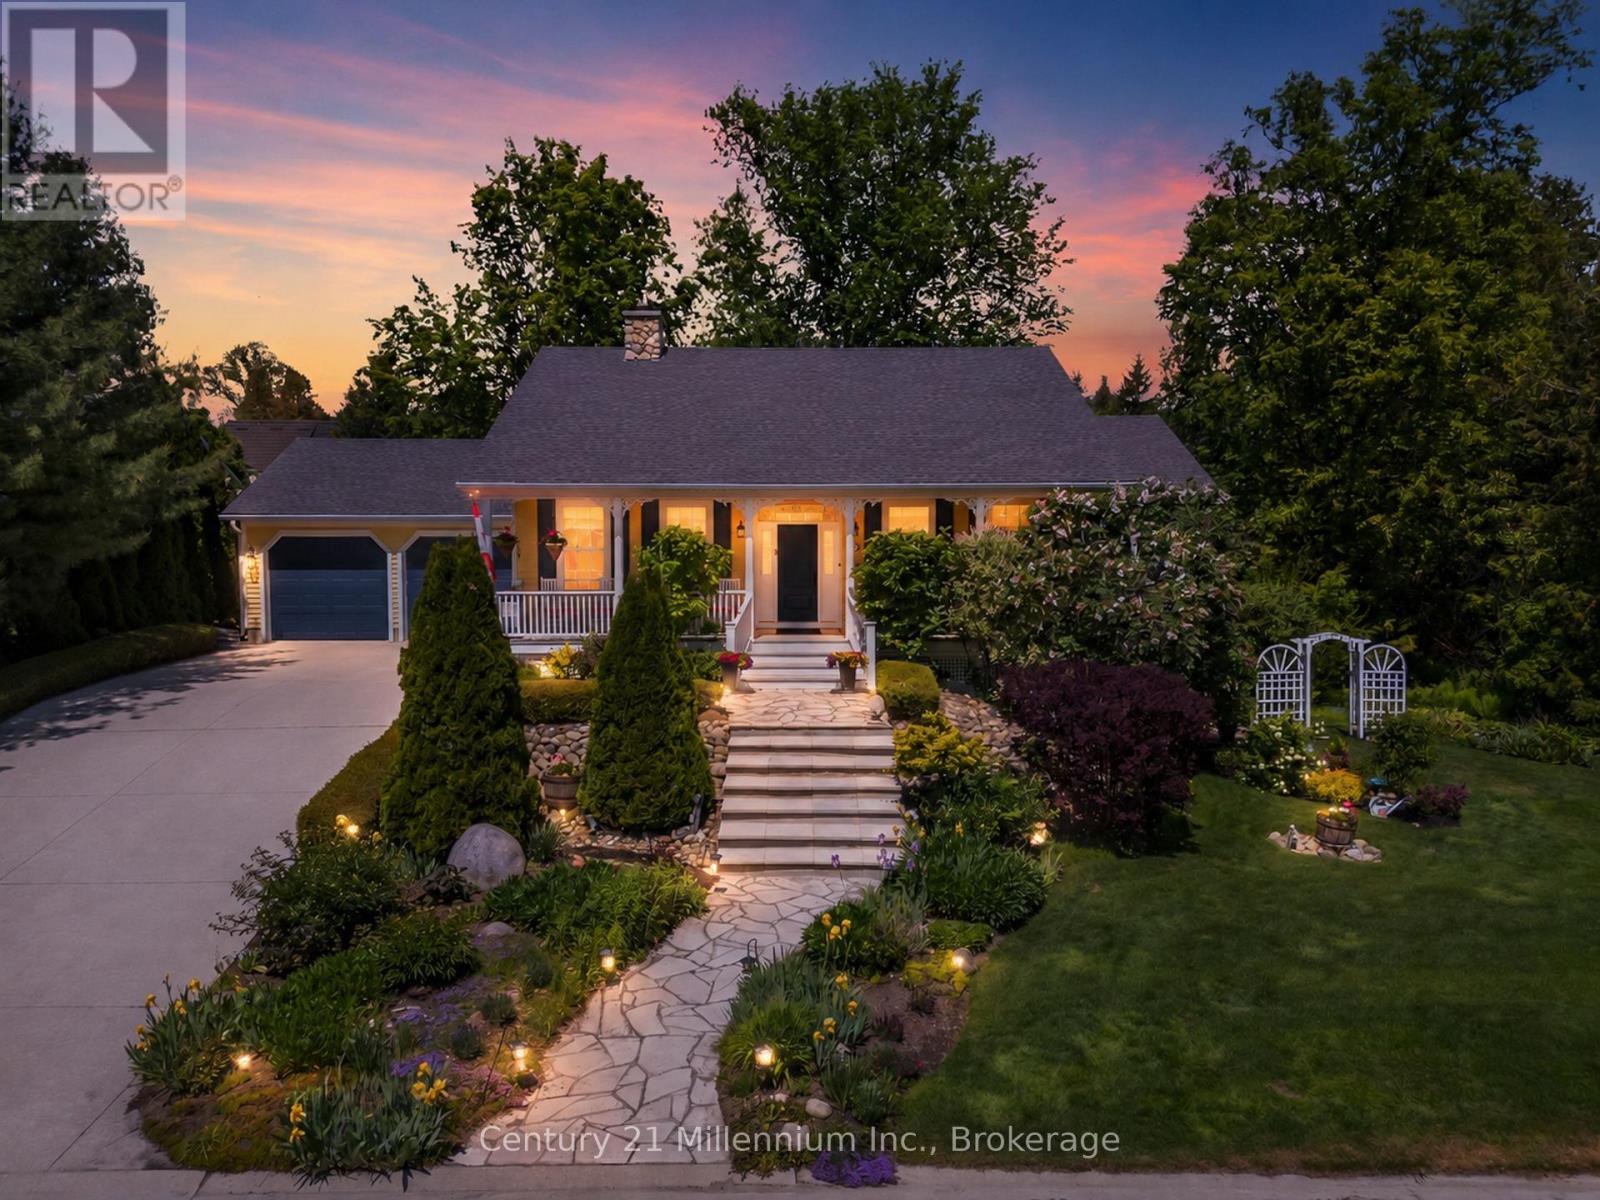
Welcome to Beacon Lane-an exceptional custom residence by renowned builder Devitt Uttley, thoughtfully designed for elegant everyday living and effortless entertaining. Lovingly maintained, this beautifully appointed 3-bedroom home blends timeless craftsmanship with sophisticated comfort in one of the area's most coveted settings. The inviting covered front porch offers a tranquil vantage point to enjoy this charming streetscape, setting the tone for the warmth and quality found throughout. Inside, sun-filled principal rooms and oversized windows create an atmosphere of understated luxury, while tasteful décor and meticulous attention to detail elevate every space. At the heart of the home, the designer kitchen has been thoughtfully updated; granite countertops, a generous centre island, abundant custom cabinetry, and seamless access to the recently screened covered rear porch-an exceptional extension of the living space ideal for relaxed afternoons, morning coffee, or elegant al fresco dining. The home offers formal comfort and casual function with a welcoming living room w/a natural gas fireplace, a bright dining area for everyday gatherings, and a well-designed main-floor laundry, powder room and mudroom. The primary suite is a true dream boasting a luxurious ensuite w/i closet. The fully finished lower level expands the home's versatility, featuring two private bedroom suites, each with its own ensuite bath, making it ideal for extended family or guests. A spacious study/home office or grandchildren's bunk room, generous family room with walkout to the professionally landscaped grounds, and ample storage complete this lower level that feels nothing like a basement! Outdoors, the private manicured yard has been thoughtfully designed for beauty with minimal maintenance, offering generous gardens, an in-ground irrigation system, and very little lawn to care for. An attached double garage, w/ convenient stair access to the basement, further enhances everyday ease. (id:15069)
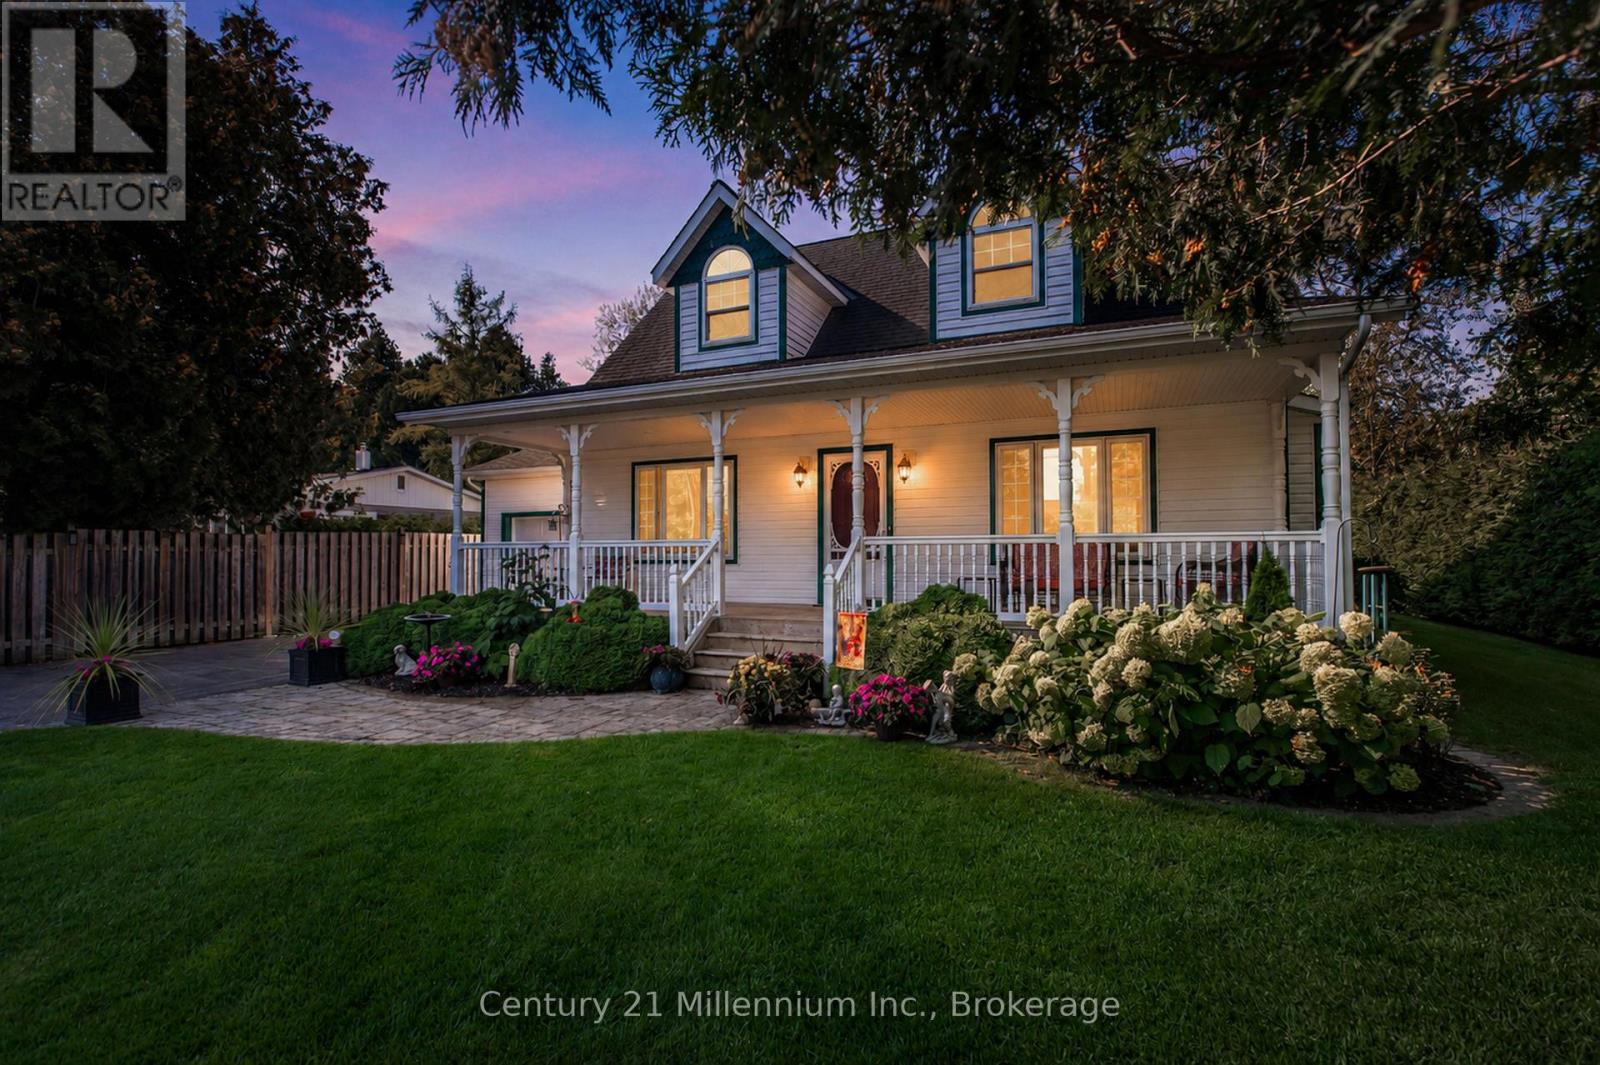
Welcome to 171 Island Street, a beautifully crafted Cape Cod-style home built by Seaman Builders in 2004. Ideally situated within walking distance to the sandy shores of Lake Huron, the Saugeen Rail Trail, and the vibrant heart of downtown Southampton, this property offers both convenience and lifestyle. The spacious kitchen is designed for family living, featuring a large central island perfect for cooking, gathering, or entertaining. The open-concept living and dining area is anchored by a natural gas fireplace, adding warmth and ambiance throughout the cooler months. A sunroom or family room on the main floor overlooks the private backyard an ideal space to relax with a book or enjoy quiet time. The primary bedroom is also located on the main level and includes a built-in dresser and media nook. The four-piece bathroom features a jetted tub for added comfort. Practical touches include a stacked laundry setup near the garage entrance, making daily routines seamless. Step outside to enjoy the recently updated two-tier cedar deck that captures sunlight all day, or unwind on the expansive covered front porch that spans the width of the home a perfect spot for lazy afternoons. Upstairs, you'll find two generously sized bedrooms on either side of a three-piece bathroom with a skylight, offering natural light and privacy. The layout is ideal for families, with main-floor living and ample space for children or guests on the upper level. The backyard is private and well-suited for entertaining, games, or summer barbecues. Whether you're enjoying dinner on the deck or relaxing on the porch, this home offers a relaxed, coastal lifestyle in one of Southampton's most desirable neighborhoods. Attached garage, central vac and an irrigation system complete this dream property! (id:15069)
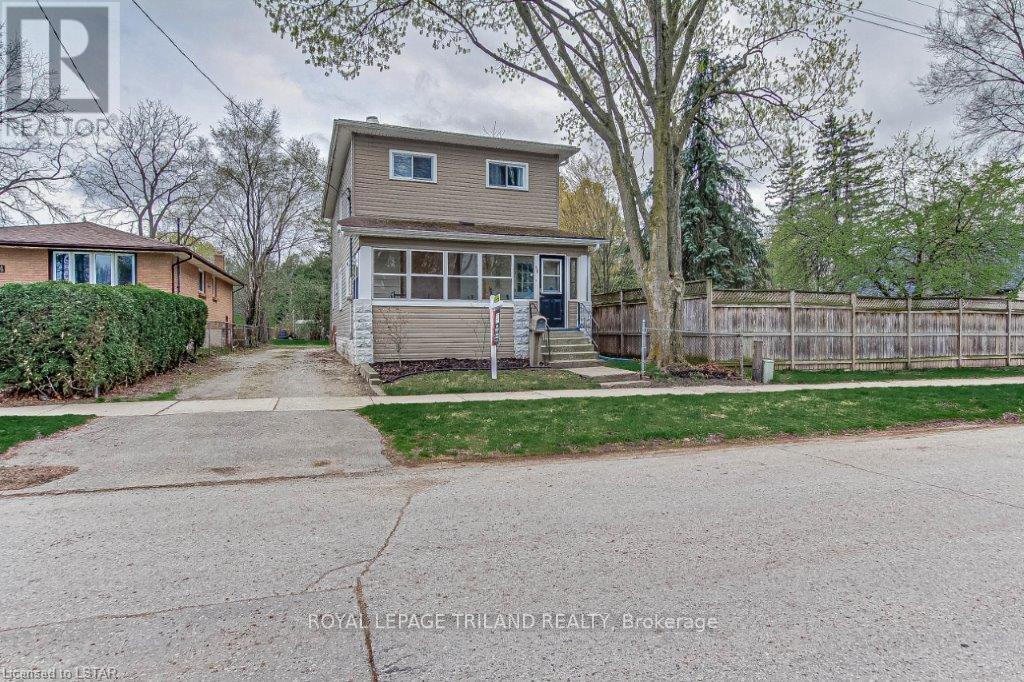
New Listing - Endless Opportunities in North London! Whether you're an investor, first-time buyer, or looking for a home that offers flexibility for extended family, this well-maintained property is one you won't want to miss!Located on a quiet street in desirable North London, this versatile home is currently configured as an up-and-down duplex, offering incredible income potential. Live in one unit and rent the other, accommodate multi-generational living with separate entrances, or easily convert it back into one spacious family home-the possibilities are endless.Location is everything! Just minutes from Western University, downtown London, Cherryhill Village Mall, shopping, restaurants, parks, and convenient bus routes, this property is perfectly positioned for homeowners, students, or tenants alike.The main floor welcomes you with a charming enclosed front porch, soaring ceilings, a bright living room with a cozy fireplace, a spacious kitchen, 2 bedrooms, a 3-piece bathroom, and convenient laundry located on the main floor .The upper level is equally impressive, featuring 2 additional bedrooms, a bright eat-in kitchen, comfortable living room, with gas fireplace, 3-piece bathroom, and its own washer and dryer-making it ideal for independent living.Step outside to enjoy a generous backyard with plenty of room to relax, entertain, or host summer BBQs on the deck. The property also offers ample parking, adding even more convenience for owners and guests.All appliances are included, making this truly a move-in-ready opportunity.Whether you're looking to expand your investment portfolio, offset your mortgage with rental income, or create the perfect home for your family, this property offers exceptional value, flexibility, & location.Main floor Features - New laminate flooring throughout and fully painted spring 2026. Main floor laundry ~ Upper unit - Freshly painted Spring 2026 ~ New Reliance A/C unit Spring 2025 (id:15069)
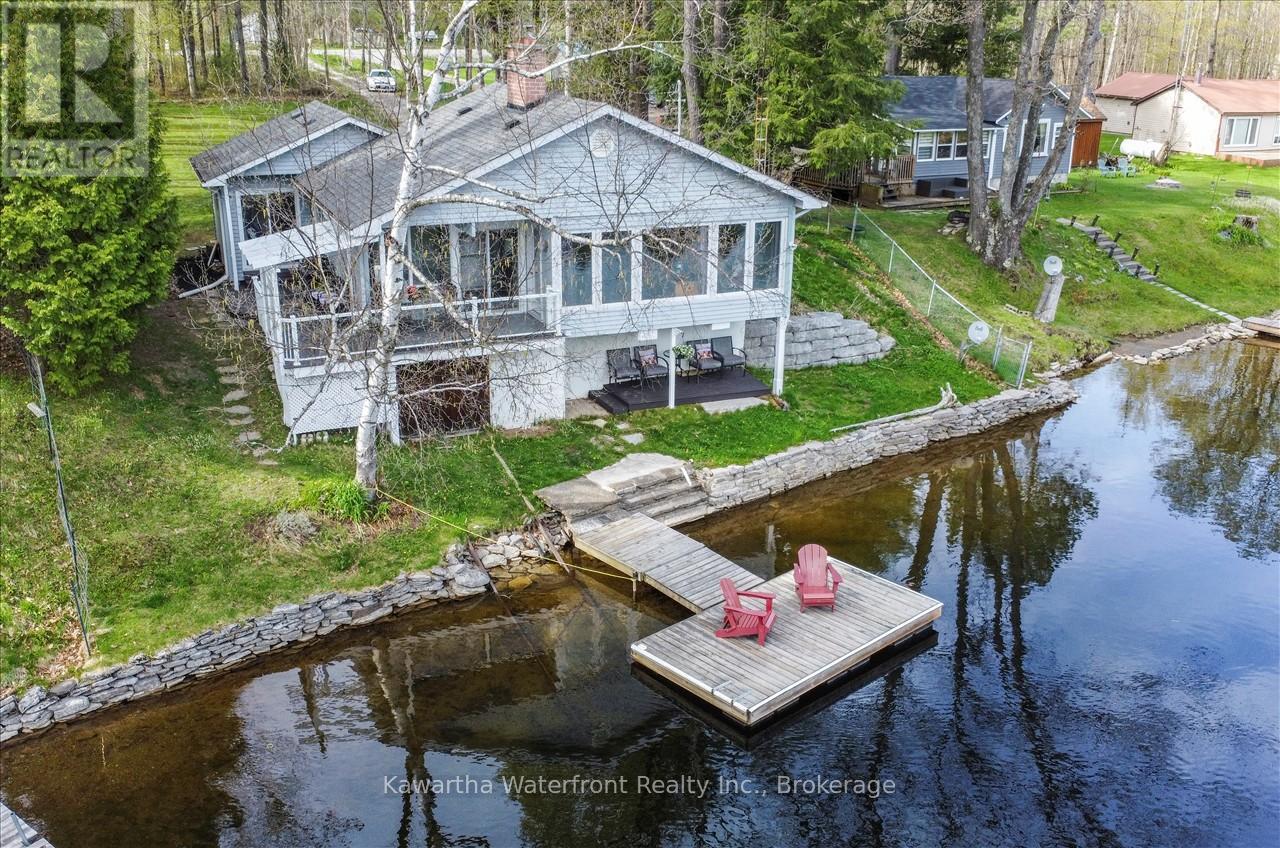
This 3 bedroom year-round home or cottage on the Shadow Lake System has a multitude of features desired by most waterfront buyers. The large 0.64 acre lot is south facing and features 74 ft of dive-off-the dock weed-free swimming in the the famously clear and gently flowing Gull River. The back yard is large and level, with plenty of open lawn for outdoor activities. The cottage is sited close to the water and the wall-to-wall windows in the main living area provide spectacular views. Recent (2024) upgrades include new flooring and interior paint throughout, quartz counters, and a renovated bathroom. Othe enhancements include a newer propane furnace and a/c, newer windows, and an air-tight wood-burning fireplace. The Primary is very spacious and has a walk-out to a glass railing deck overlooking the river. The basement features a marine-rail boat house, a sauna and the utility room. The floating dock is low-maintenance and stays in the water year-round. Recreational opportunities abound as Shadow Lake is a short boat ride down the river, a golf course is a 6 minute drive away, and there is easy access to an extensive network of ATV and snowmobile trails. The property is accessed by a paved municipal road and services and restaurants in Norland and Coboconk are within a short drive. The property is being sold turn-key with almost all furniture and furnishings included, and a short closing is possible. (id:15069)
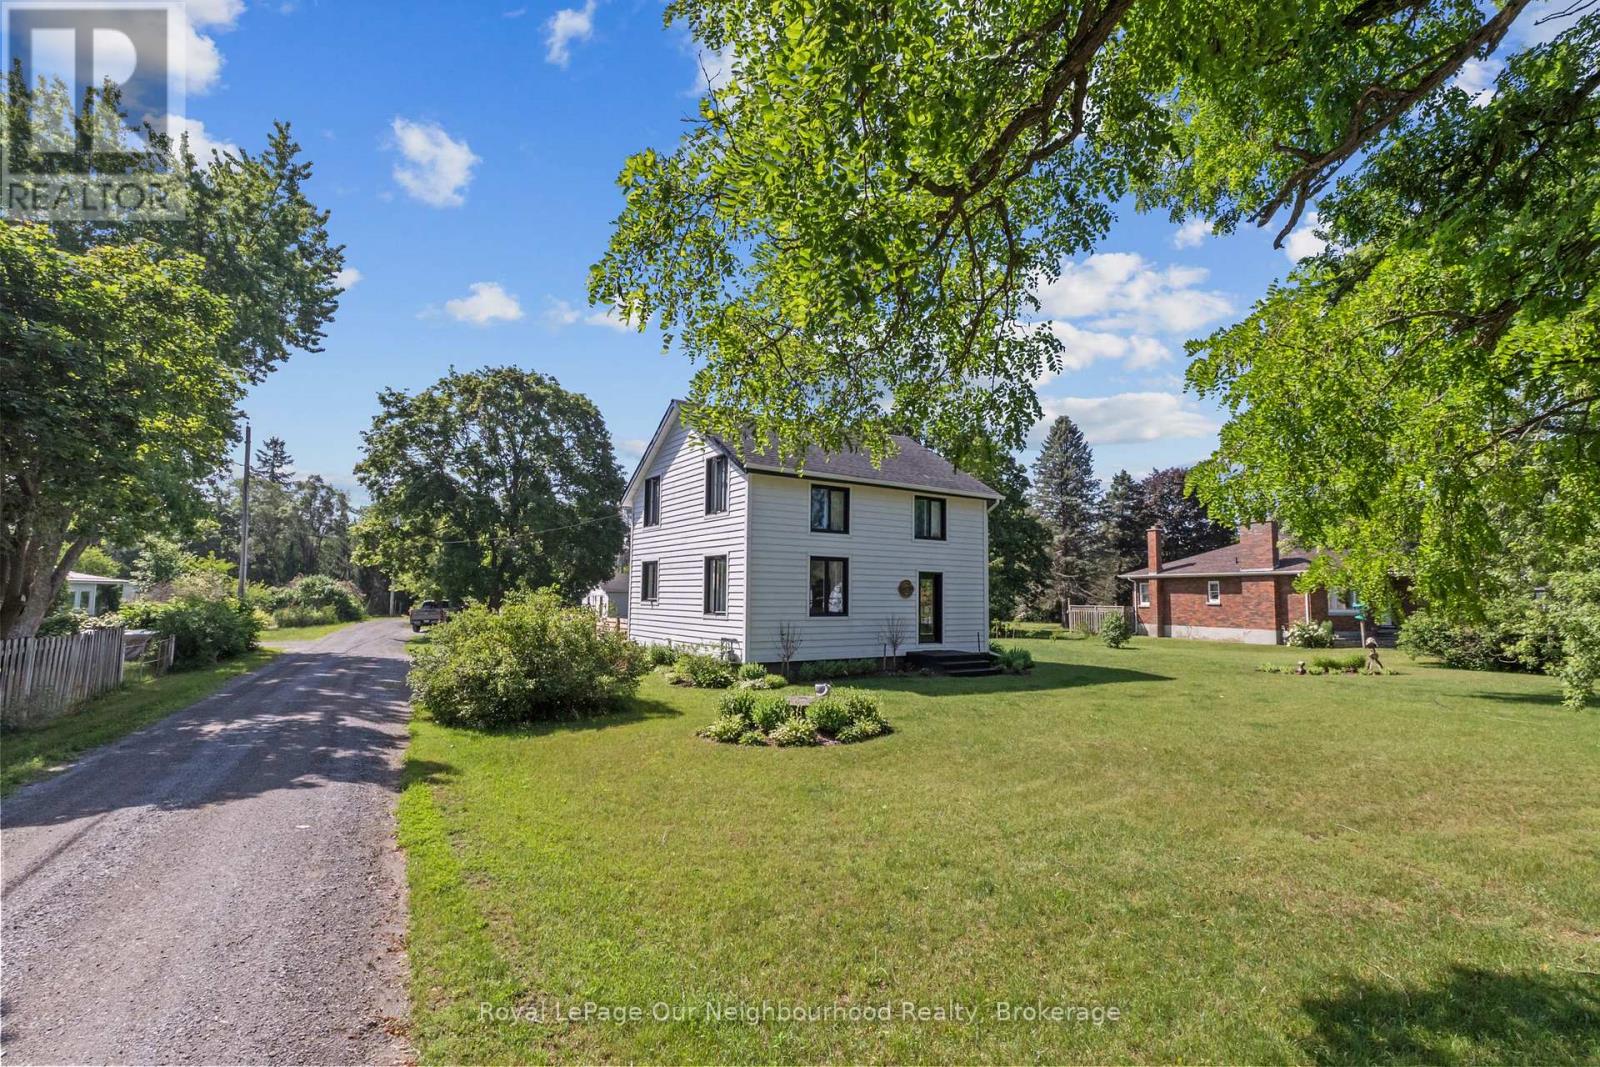
Welcome to 15 Community Centre Road #100, a beautifully renovated property offering exceptional versatility, modern updates, and the added benefit of a detached accessory dwelling unit. Situated on a large double lot surrounded by mature trees, this unique property provides the perfect opportunity for multigenerational living, guest accommodations, or additional income potential.The main home has been extensively renovated inside and out since 2018, featuring rough-cut pine siding finished with premium Cabot stain, spray foam insulation, updated wiring, plumbing, windows, and doors. Inside, engineered hardwood flooring flows throughout the thoughtfully designed living spaces. The custom kitchen offers quartz countertops, quality cabinetry, and modern finishes, while the impressive cathedral ceiling showcases an exposed barn board beam that adds warmth and character. Currently configured as two bedrooms, the layout can easily be converted back to a three-bedroom design to suit your needs. Additional updates include a newer owned furnace, owned water filtration and chlorination system, fresh drywall throughout, and recent paint updates.The detached accessory dwelling unit provides outstanding flexibility with two bedrooms, a kitchenette and living area, high-quality vinyl plank flooring, a walk-in closet, and a designated space for a future bathroom. A heat pump offers efficient heating and air conditioning, while two sets of garden doors create a bright and inviting atmosphere.Outside, the expansive double lot offers mature trees, ample outdoor space, and two separate driveways with parking for up to six vehicles. Conveniently located close to the community recreation centre and Baltimore Public School, this property combines small-town charm with modern comfort and endless possibilities. (id:15069)
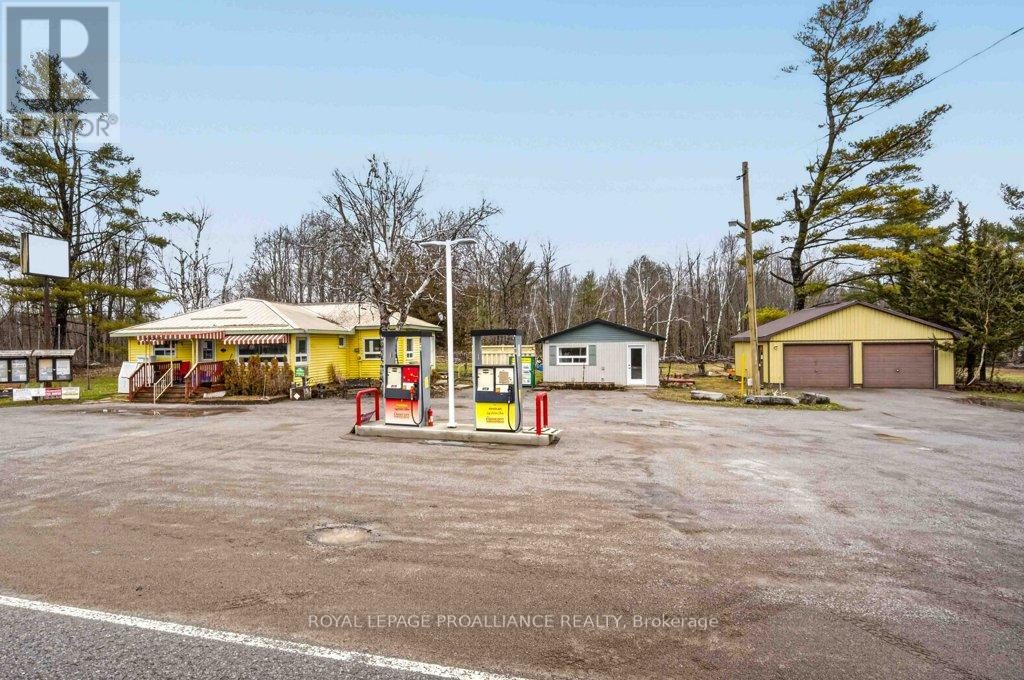
Prime commercial & owner-operator opportunity in North Kawartha. Perfectly situated between Stoney Lake and Lake Kasshabog, this unique property at 4007 County Rd 6 blends rustic charm with modern convenience. Located right on the major throughway for cottage country, this 1.26-acre lot is the absolute best spot to launch your next business venture. Endless commercial potential benefiting from highly flexible commercial zoning, the possibilities here are limitless. The commercial side includes a gas bar and an inviting space currently set up as a sandwich shop. As the only gas station within a large radius, and with a successful lunch crowd driven by local tradespeople and new builds, the location naturally creates a steady stream of customers year-round. This versatile space is a true blank canvas-ideal for a yoga studio, an artist's gallery, boutique retail, or even a commercial lot. Turnkey owner-operator living live exactly where you work! The property features a separate, beautifully renovated 500.32 sq ft, 1-bathroom cottage. With its warm log cabin aesthetic and brand-new renovations for an easy living and working lifestyle, it is the perfect owner operator retreat. Property highlights: Generous space: 1.26 acres of level, wooded land, peacefully backing onto hundreds of acres of serene forest. Ample parking & storage: Includes a separate detached 2-car garage and plenty of front yard parking for clients and customers. Strategic location: High-visibility spot capturing summer cottagers, local contractors, and winter snowmobilers. Don't miss this chance to bring your entrepreneurial vision to life in a highly trafficked, picturesque setting! (id:15069)
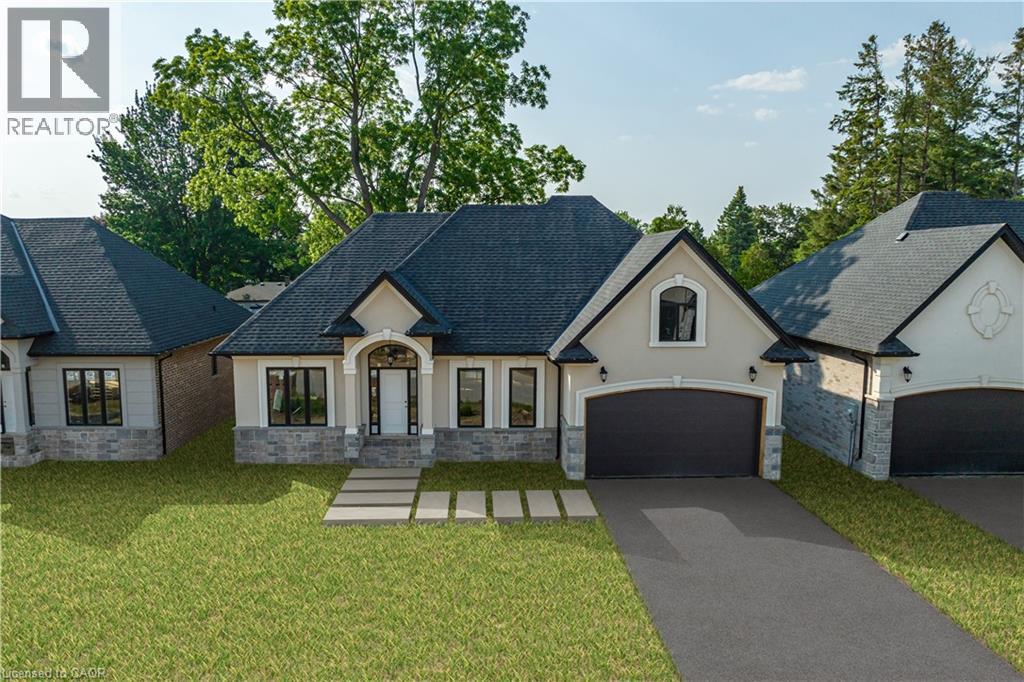
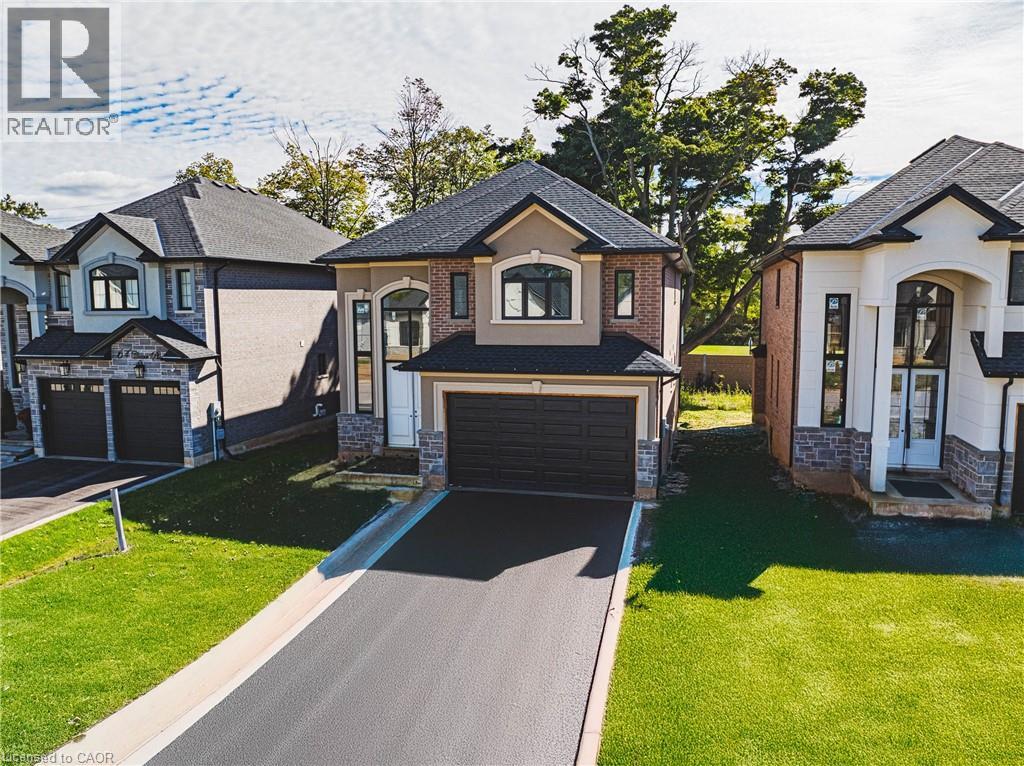
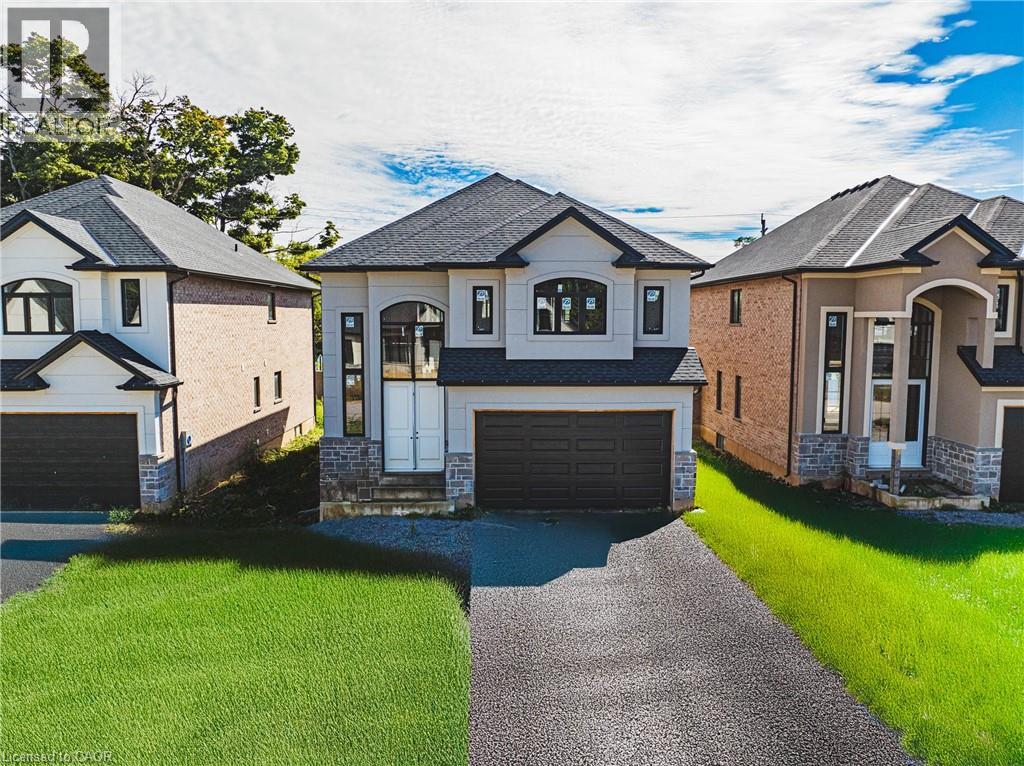
Modern Open-concept bungalow in growing community! Enjoy one-floor living 1650 sq ft in this beautifully designed bungalow located in an up and coming neighborhood. Walking distance to shopping, restaurants, and everyday amenities. With extremely quick highway access for an easy commute. EXCLUSIVE BUILDER FINANCING AVAILABLE WITH PRIVATE LENDING AT JUST 2.5% INTEREST AND ONLY 10% DOWN. A fantastic opportunity for first-time homebuyers, downsizers or investors! All Room sizes are approximate, Changes have been made to floor plan layout. (id:15069)
Beautiful 2-Storey home in thriving community! Featuring 2535 sq ft of thoughtfully designed living space, this stunning home is located in the heart of an up and coming neighbourhood. Enjoy walking distance to shopping, restaurants, parks and everyday amenities, with a quick and convenient highway access for commuters. EXCLUSIVE BUILDER FINANCING AVAILABLE WITH PRIVATE LENDING AT JUST 1.5% INTEREST, making this an exceptional opportunity to own your dream home. Still time to choose your interior selections and personalize every detail. All Room sizes are approximate, Changes have been made to floor plan layout. (id:15069)
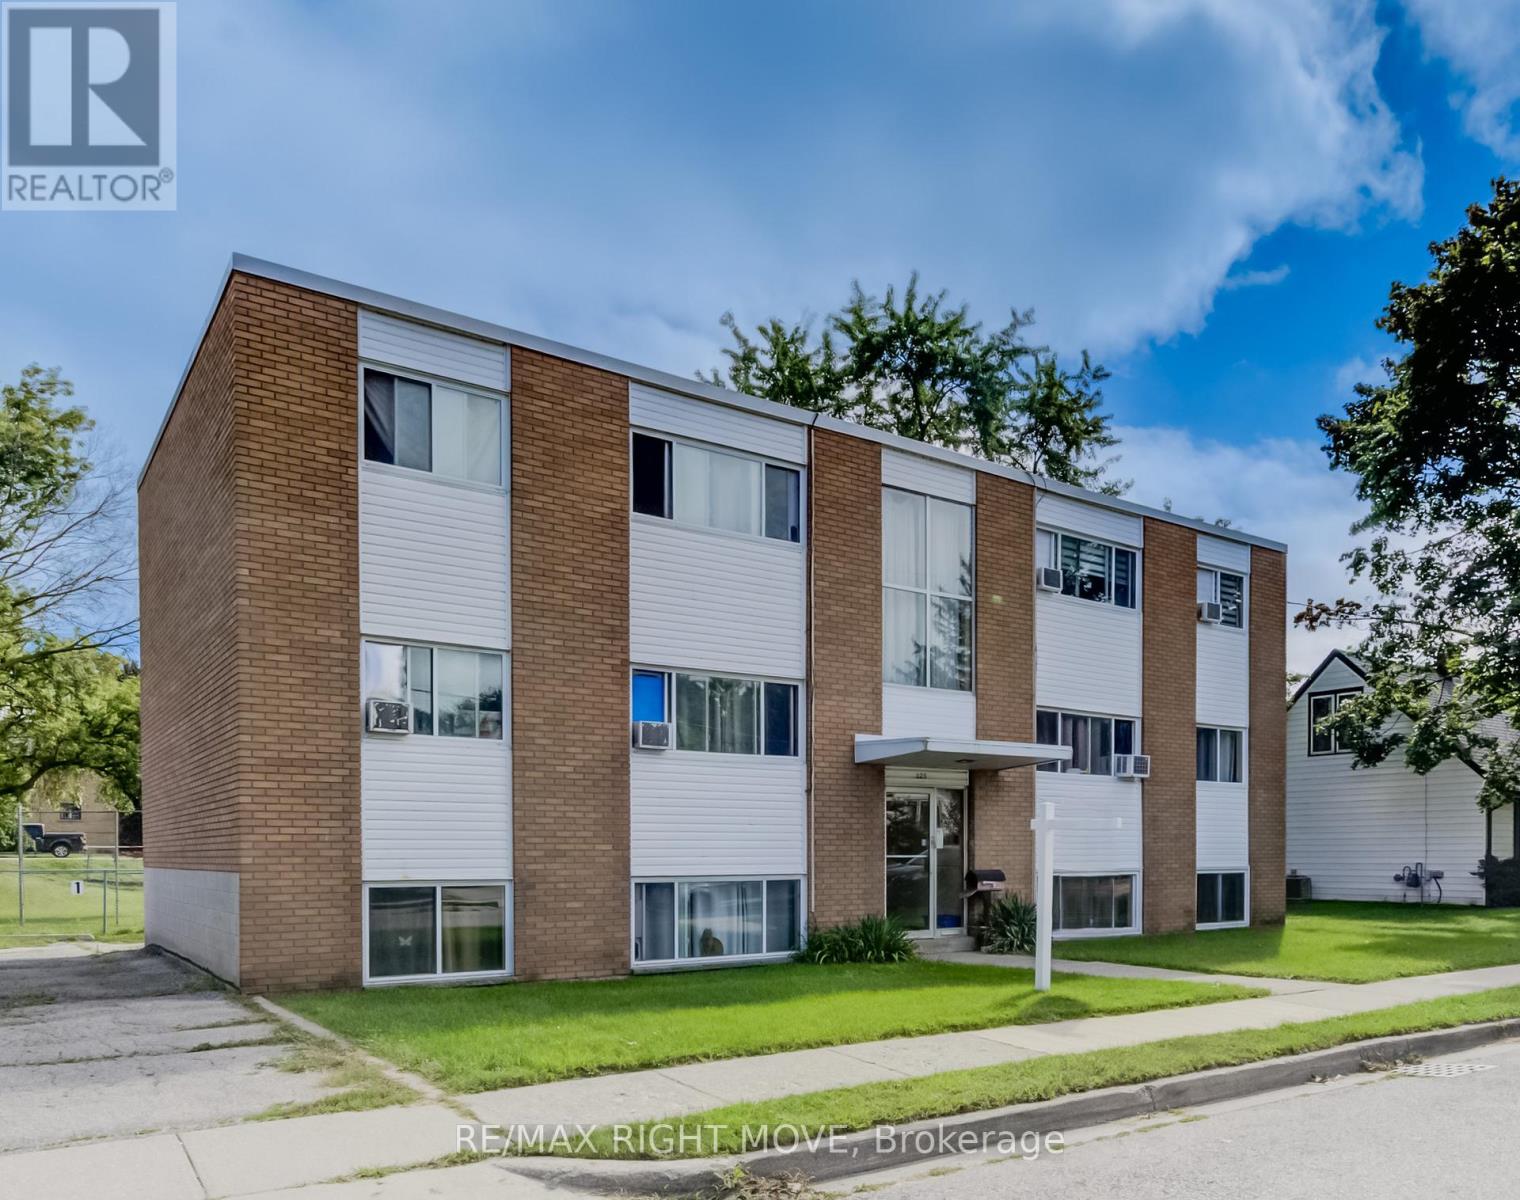
Exceptional opportunity to own a well-maintained 6-plex with strong, reliable tenants. Nestled on a quiet residential street, this solid brick multi-residential property offers both stability and future growth potential. Conveniently located near downtown Preston, Riverside Park, Hespeler Road, the TMMC plant, Hwy 8, and Hwy 401, residents enjoy easy access to all amenities while benefiting from a peaceful neighborhood setting. With the proposed LRT expansion along Eagle Street, this property is positioned in a prime corridor for long-term value appreciation. Recent updates, excellent ongoing maintenance, and a roster of happy tenants make this a true turn-key investment. Whether you're expanding your portfolio or seeking a secure income property, this 6-plex combines location, quality, and future potential in one outstanding package. (id:15069)
Beautiful 2-Storey home in thriving community! Offering 2535 sq ft of thoughtfully designed living space, this stunning home is located in the heart of an up and coming neighbourhood. Enjoy walking distance to shopping, restaurants, parks and everyday amenities, with a quick and convenient highway access for commuters. EXCLUSIVE BUILDER FINANCING AVAILABLE WITH PRIVATE LENDING AT JUST 1.5% INTEREST, making this an exceptional opportunity to own your dream home. Still time to choose your interior selections and personalize every detail. All Room sizes are approximate, Changes have been made to floor plan layout. (id:15069)
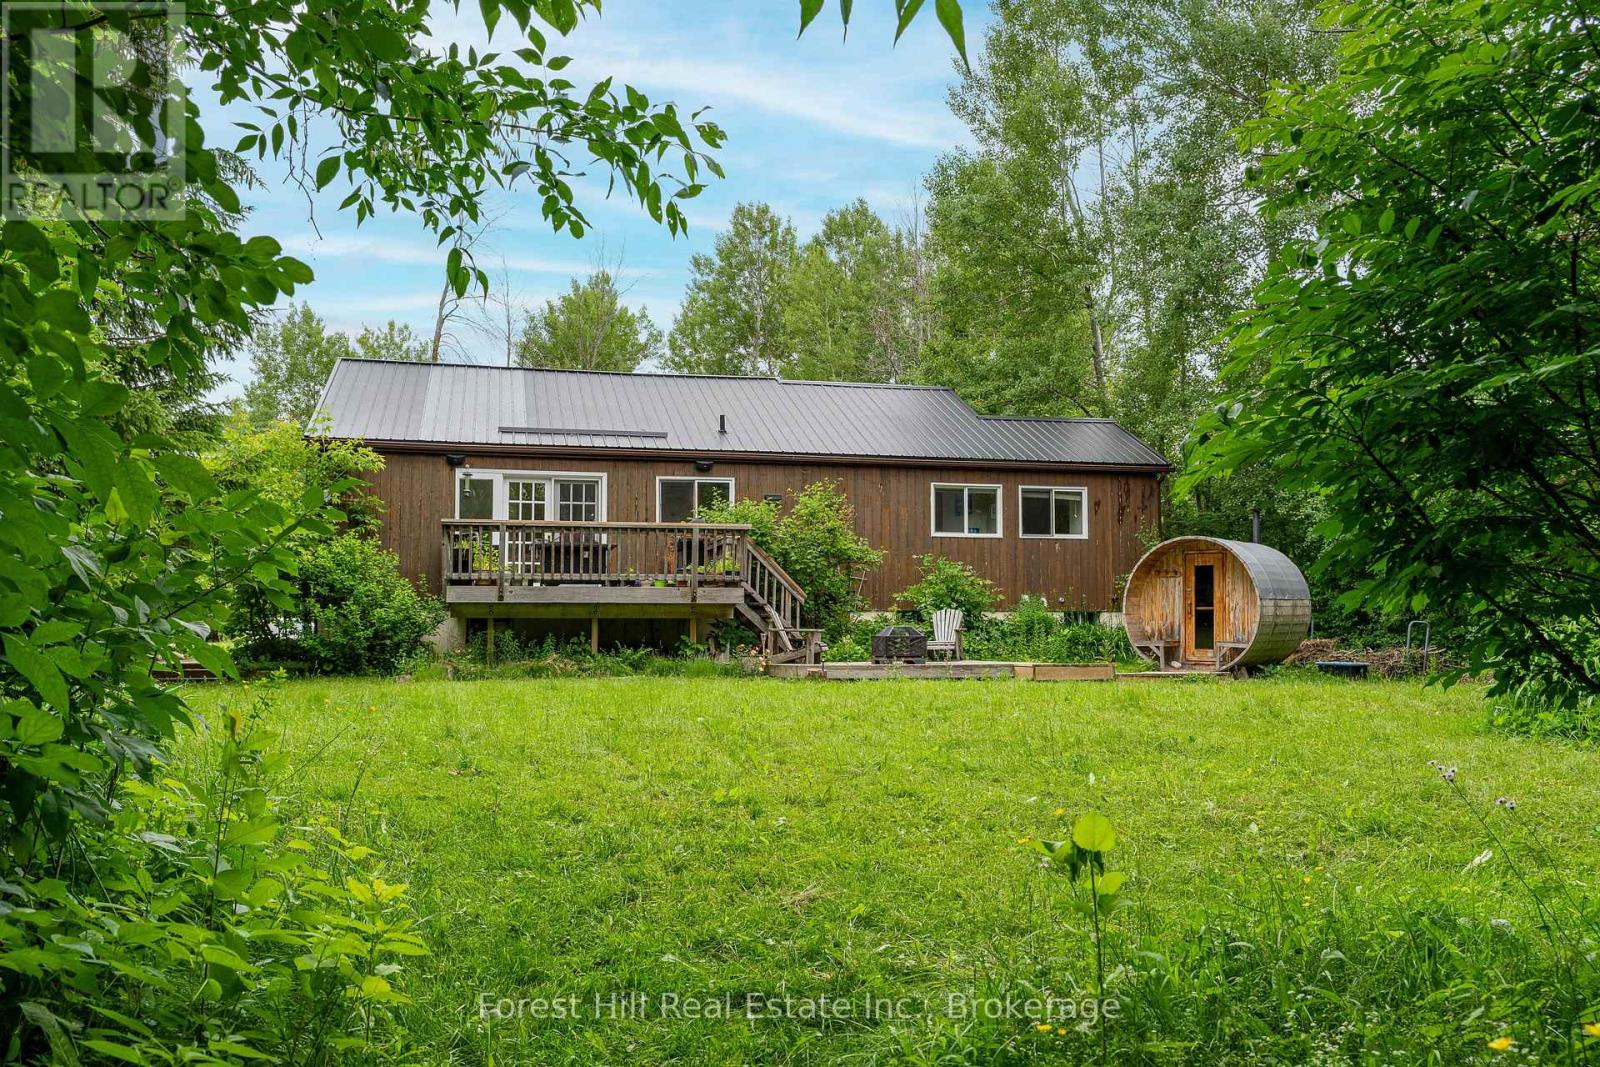
Tucked into the trees of Collingwood's coveted "Forest" neighbourhood, this one-of-a-kind custom home is a private retreat that lives just minutes from everything. Inside, cathedral ceilings and oversized windows flood the open-concept main level with natural light. A modern kitchen with breakfast bar and granite counters flows to a dining walk-out and sunken living room warmed by a wood-burning fireplace. Solid wide-plank floors, barn doors and stainless appliances run throughout, with two renovated baths featuring glass showers. The spacious primary offers a walk-out balcony and cedar-lined walk-in closet. Three walk-outs, three decks and two balconies connect you to the outdoors at every turn, while a private sauna and tree-lined backyard set the tone for chalet nights after the hill or lazy summer days by the beach. A fully finished lower level adds an oversized rec room, third bedroom, bath and laundry. Metal roof, municipal water, forced-air gas heat and central air. Steps to area ski hills, private clubs, Scandinave Spa, trails, beaches and the village. Rare bonus: the adjacent, fully severed half-acre lot - with detached garage and separate Forest Drive entrance - is available on its own or in conjunction. Build a guest home, create a family compound, or simply keep the privacy. (id:15069)