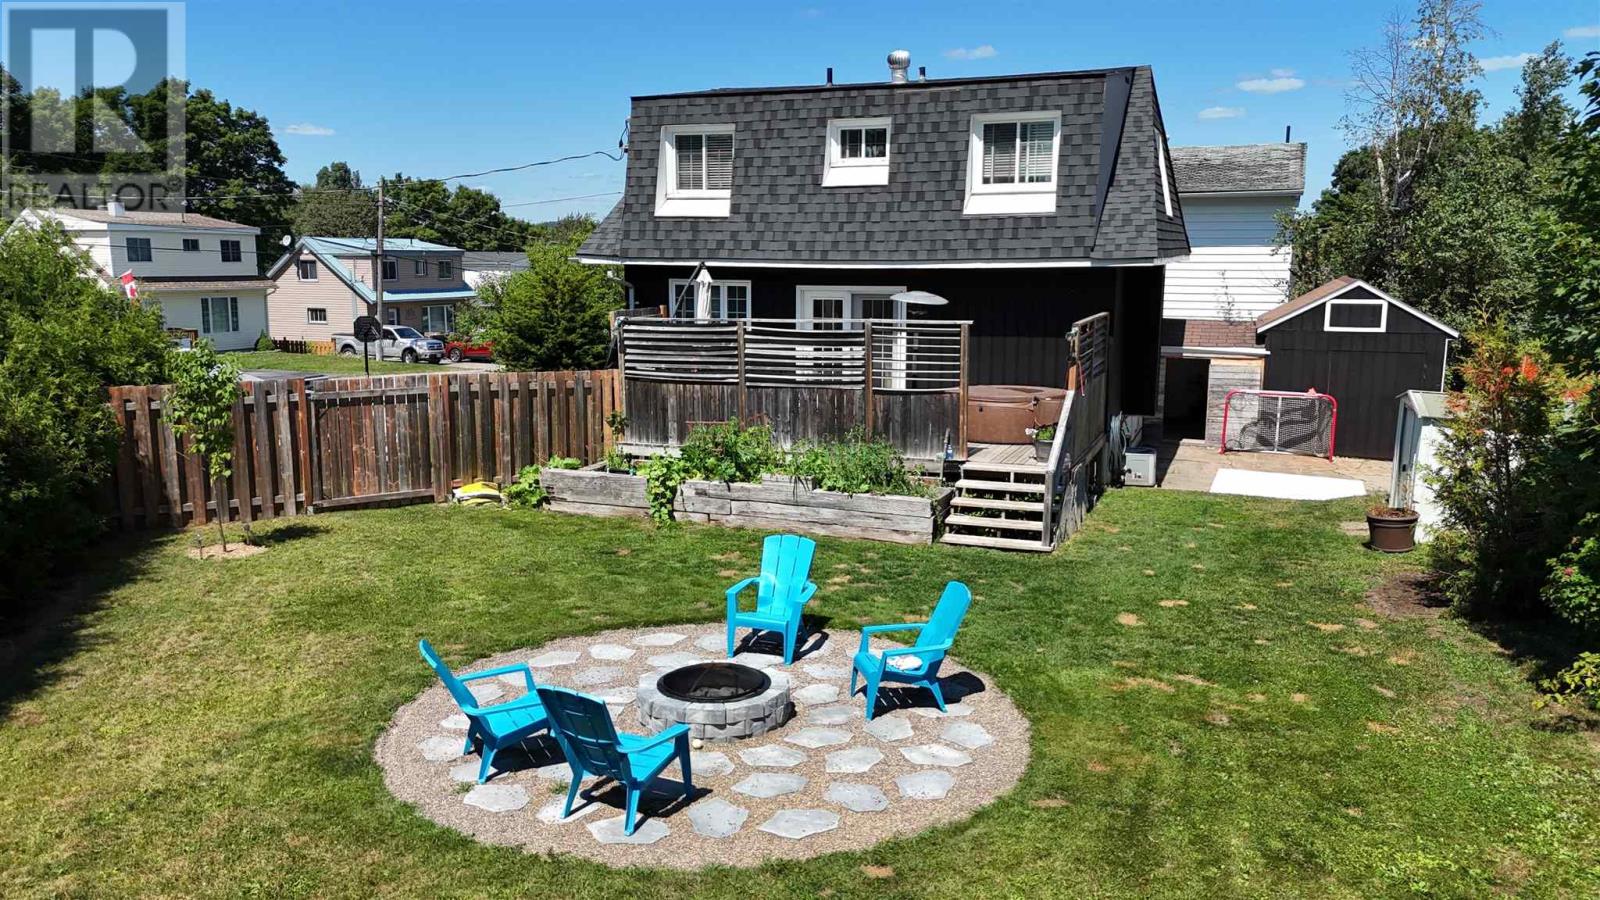
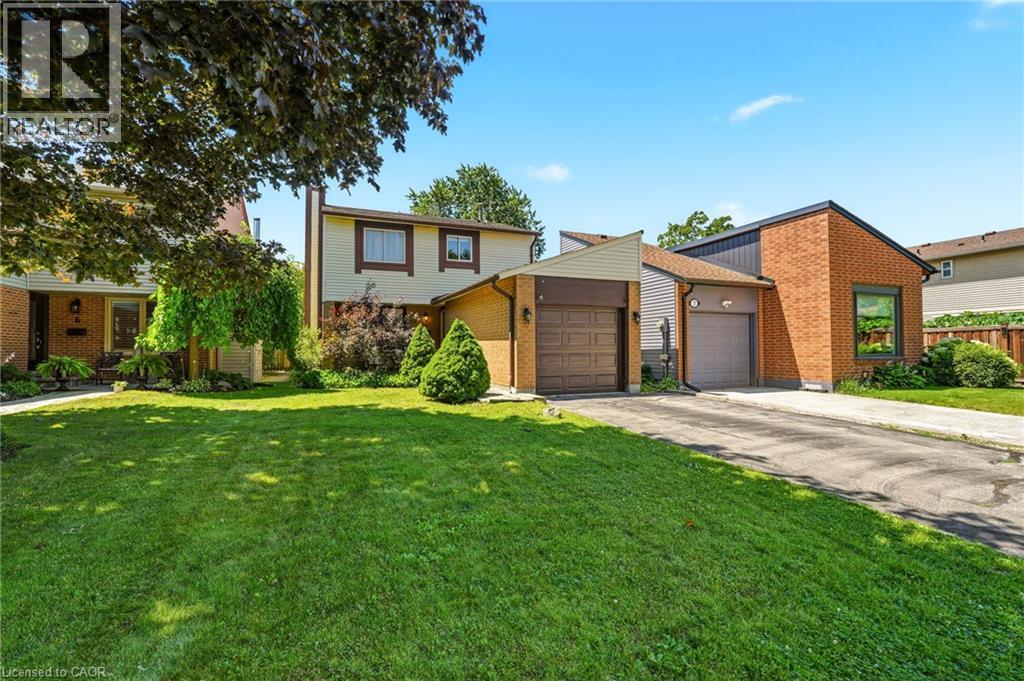
Welcome to this charming 3-bedroom, 2-bathroom family home located in one of the area's most sought-after neighbourhoods, just steps from the lake! Situated on a large pie-shaped lot, this property offers the perfect combination of comfort, updates, and outdoor living. The thoughtfully designed main level features a bright, open-concept kitchen and dining area appointed with ceramic tile flooring, sleek black stainless steel appliances, and elegant new countertops and backsplash (2026). Original hardwood flooring enhances the inviting living room, where natural light pours in and a walkout leads to a private deck with privacy shutters, creating a seamless indoor-outdoor lifestyle. The finished lower level is warm and welcoming, highlighted by a stunning new gas fireplace (2025)—an ideal setting for relaxing evenings or entertaining family and friends. Outside, the expansive backyard offers a peaceful retreat complete with a newly created fire pit area, providing the perfect backdrop for summer gatherings under the stars. Two driveways, a spacious attached carport, gas forced-air heating, and central air conditioning deliver everyday comfort and convenience. Significant recent improvements include a beautifully crafted front deck (2024), new shingles (2025), and stylish kitchen upgrades, allowing you to move in with confidence. Ideally located just a short stroll from Spruce Beach and downtown amenities, this exceptional property offers an enviable lifestyle in a fabulous, family-friendly neighbourhood! (id:15069)
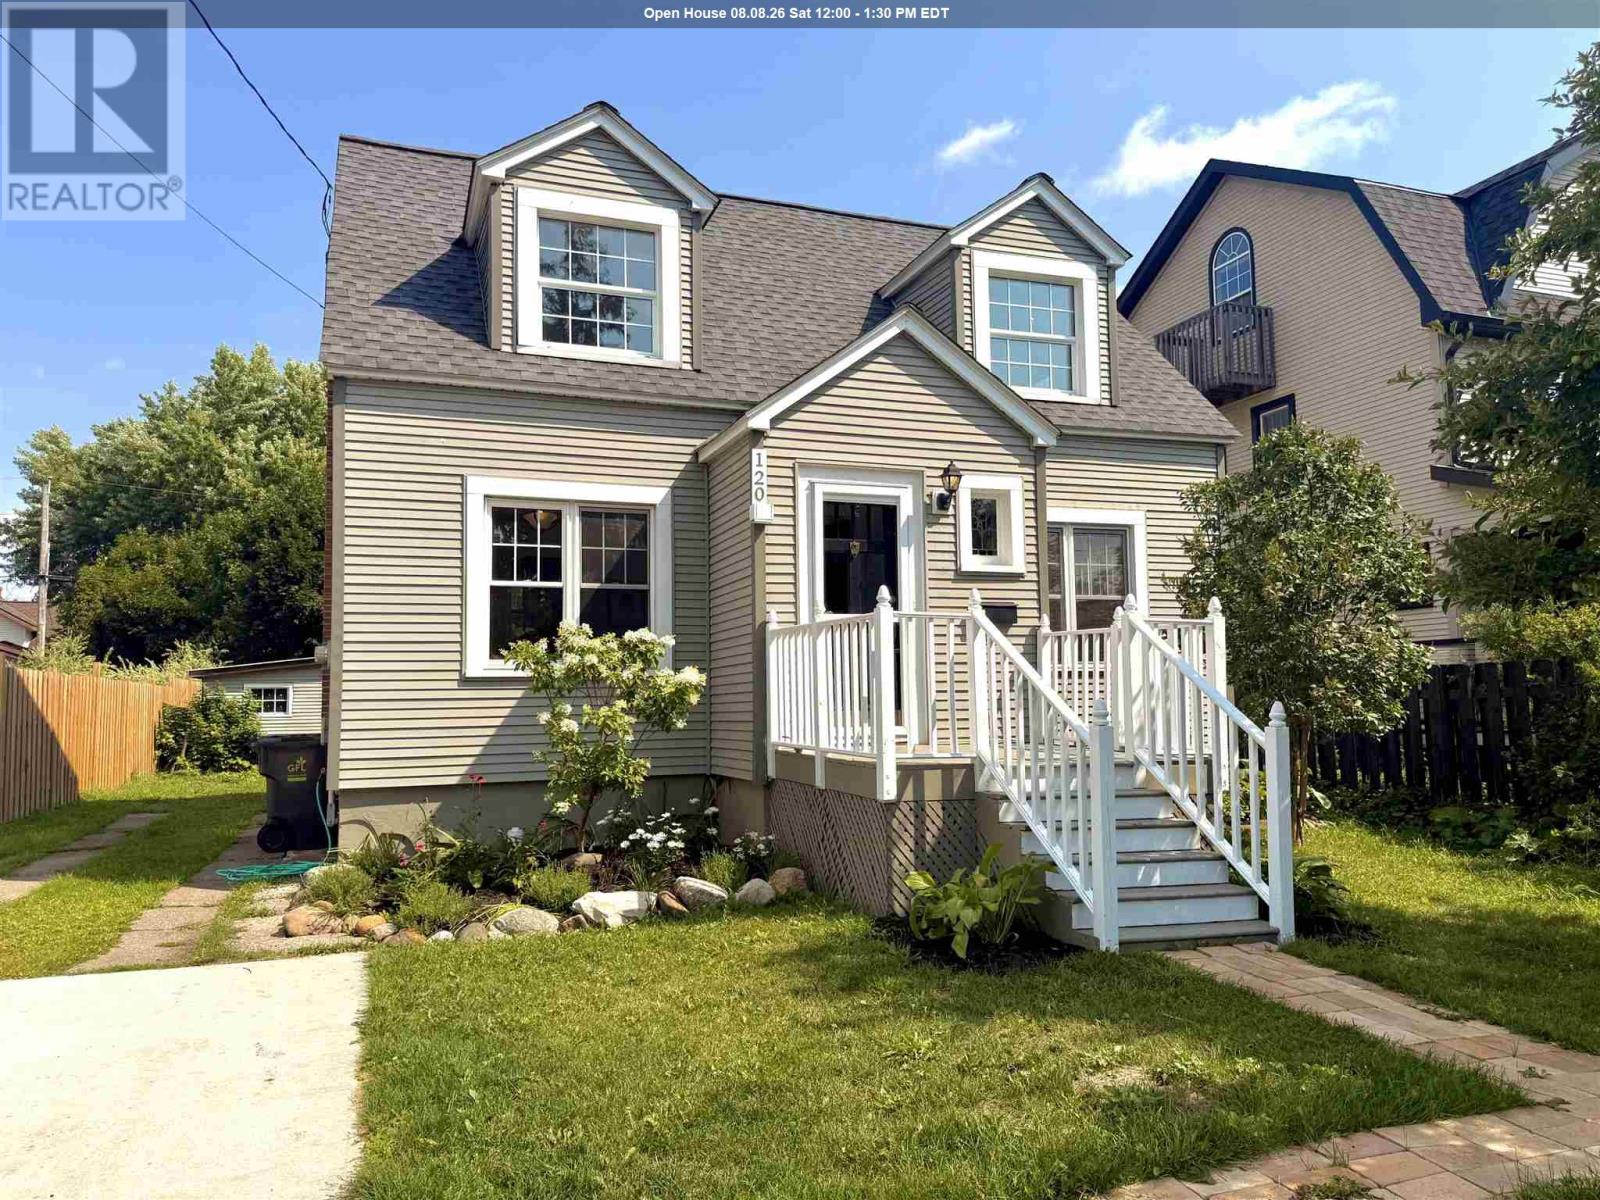
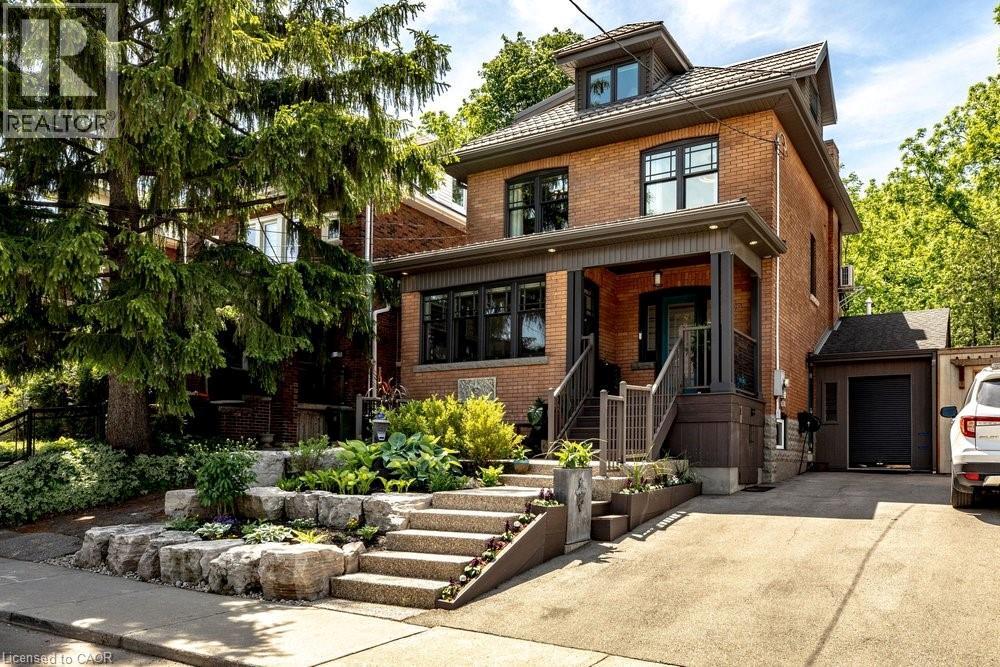
Welcome to this timeless 3-bedroom, 2.5-bathroom family home, perfectly situated on a quiet cul-de-sac across from a park in one of the city's most sought-after neighbourhoods. Built in 1941, this home is filled with character, showcasing stunning original trim, hardwood floors, and classic architectural details that have been lovingly preserved. Freshly painted throughout, with a new roof (2025), efficient boiler radiant heat, and a ductless split system providing both heating and air conditioning, this home seamlessly blends historic charm with modern comfort. The spacious finished basement offers a cozy gas fireplace and a versatile bonus room—perfect for a home office, gym, or playroom. This is a rare opportunity to own a truly special home in a great location. Call your favourite REALTOR® today to set up your private showing! (id:15069)
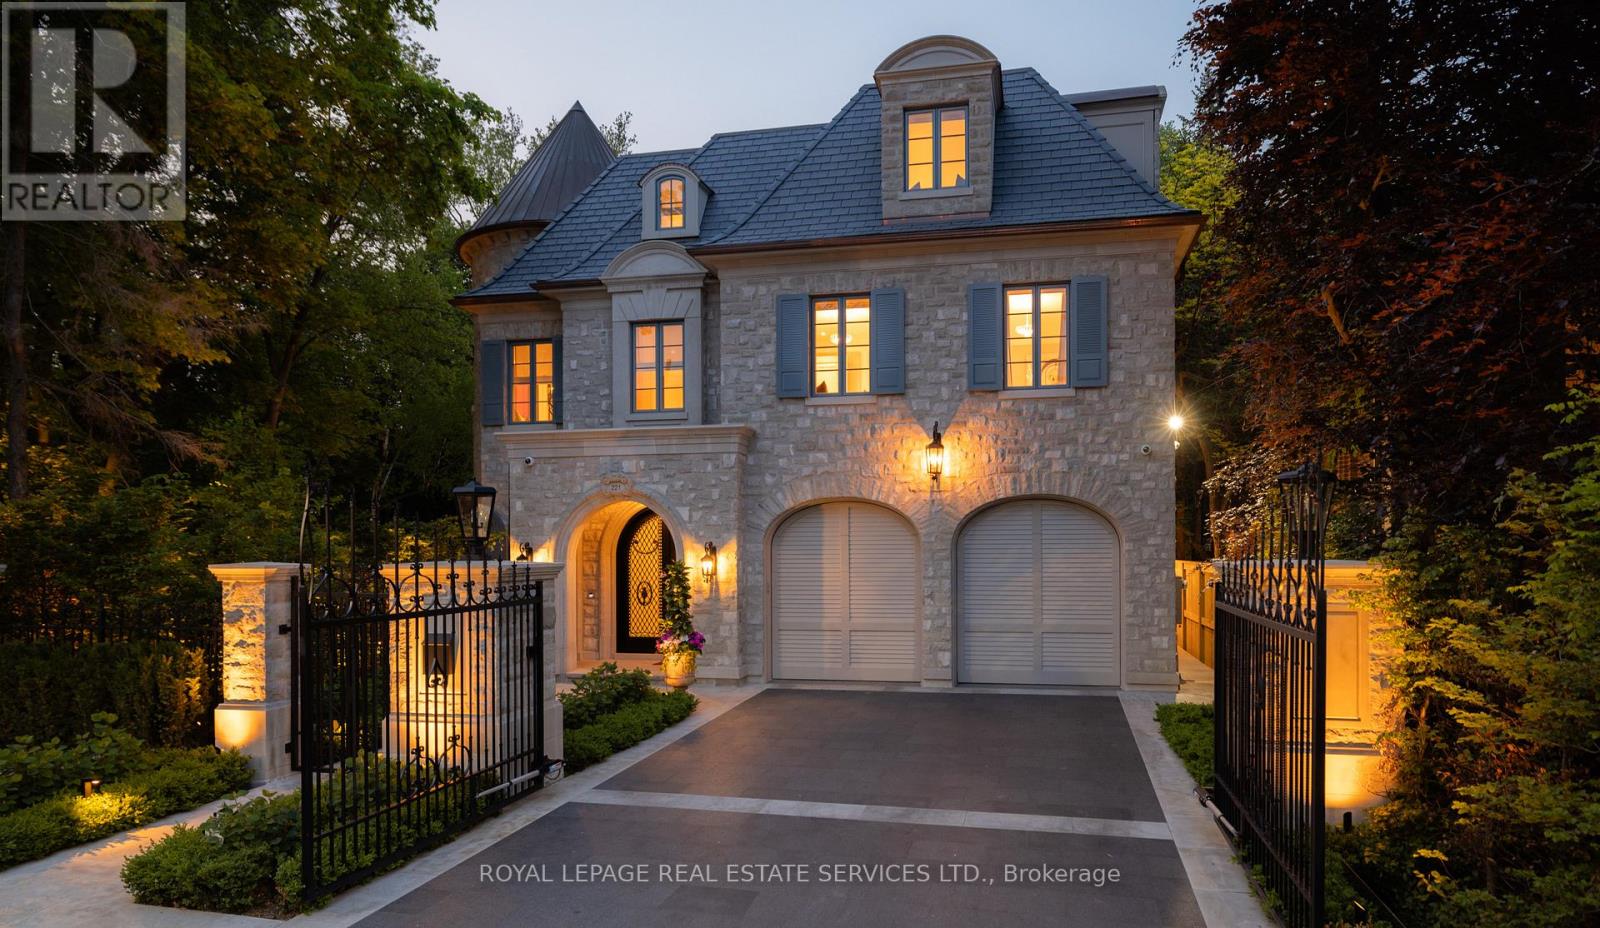
Welcome to 221 Forest Hill Road, an architectural masterpiece with nearly 13,000 sq ft of living space set on a private 17,000 sq ft lot (nearly half an acre), nestled along the Beltline Trail in the heart of one of Toronto's most exclusive enclaves. This estate represents the pinnacle of bespoke luxury, meticulously brought to life by some of Toronto's finest: Lorne Rose Architect, JTF Homes, Dvira Interiors, and Fitzgerald and Roderick Landscape Design. Clad in hand-selected limestone with slate and copper roofing, this residence evokes the timeless elegance of a Provençal château. The interiors are layered rather than loud, defined by chevron white oak floors, custom crown moulding, imported wallpaper, hand-carved mantels, tailored lighting, and generous rooms designed for real life. The kitchen is warm, detailed, and highly functional, with handmade Portuguese tile, millwork by Emanuele Furniture Design, marble counters, Miele appliances, and a charming breakfast nook. It connects naturally to the family room, where French doors open seamlessly onto the terrace. This is where mornings, after-school play, long dinners, and quiet weekends all make sense. The primary suite is one of the home's most memorable chapters. Vaulted ceilings, a fireside sitting room, arched detailing, and custom drapery create a private retreat. The upper levels unfold with generous bedrooms, thoughtful storage, dormer reading nooks, garden views, and spaces that feel personal rather than generic. The lower level adds another dimension to the home, with a large prep kitchen, recreation room, games area, gym, theatre, cedar infrared sauna, cabana storage complete with a kitchenette and bath, dog washing station, and nanny's quarters. Outside, the grounds are designed for privacy, leisure, and year-round use. The saltwater pool and hot tub, sport court, covered porch, outdoor kitchen, imported stone planters, automated gate, and landscaped gardens create a setting that feels deeply livabl (id:15069)
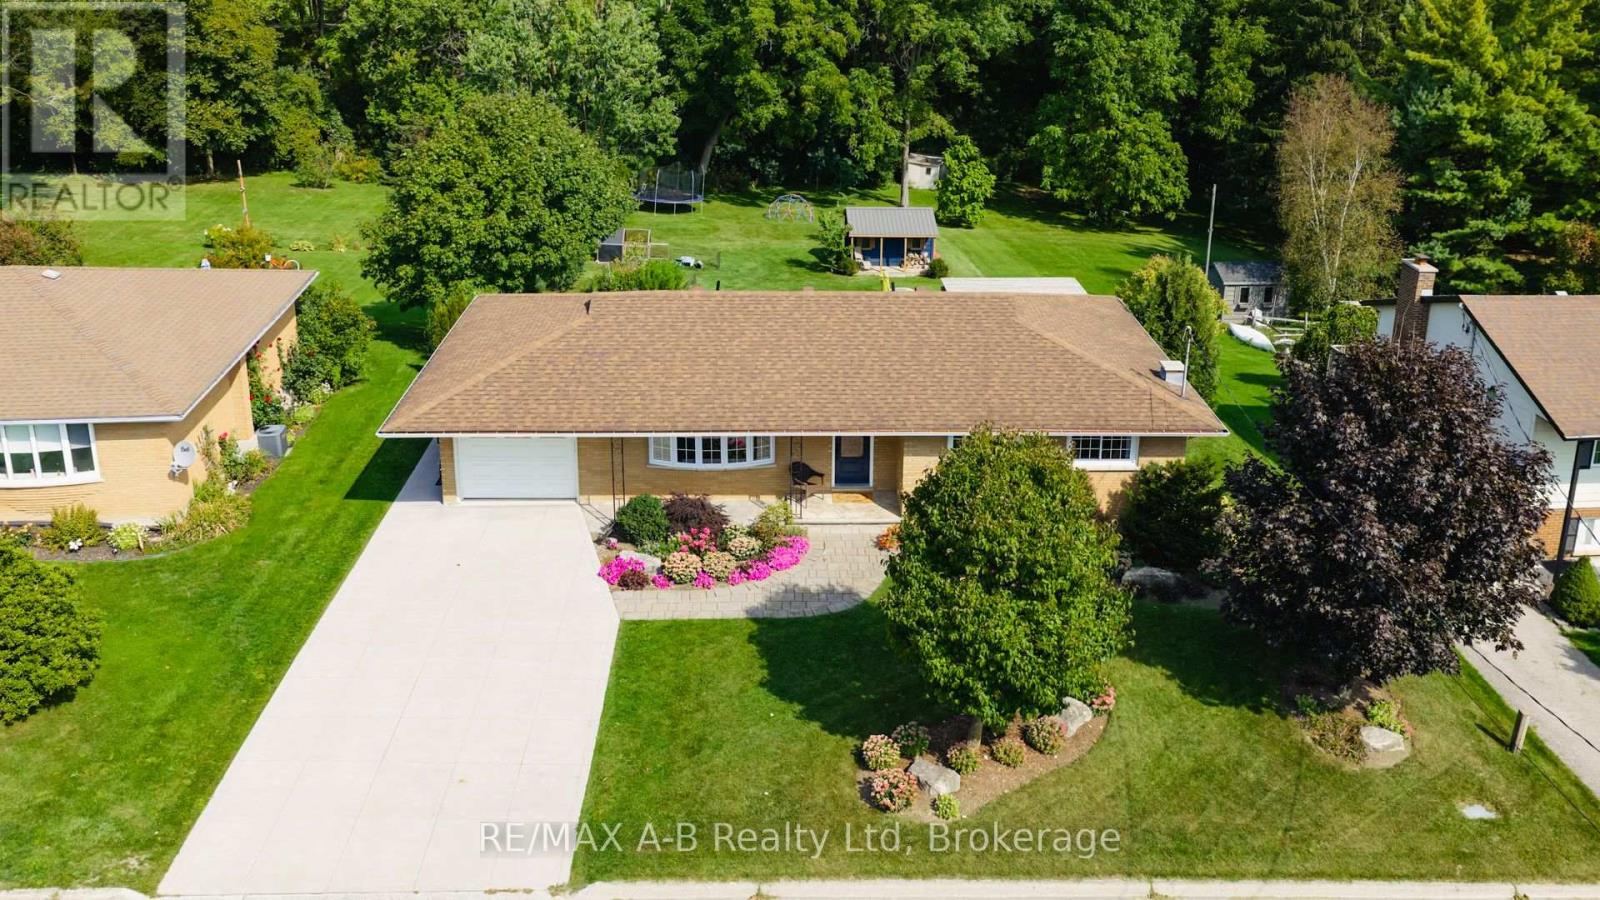
43 Widder St W has the perfect balance of nature, location, and thoughtful updates in this beautifully maintained 3+1 bedroom all-brick bungalow. Situated in one of St. Marys' most desirable neighbourhoods and backing directly onto the scenic Grand Trunk Trail, this property offers a rare opportunity to enjoy peaceful surroundings while remaining just a short stroll from the vibrant downtown core. Inside, the bright and welcoming living and dining area is designed for everyday living and entertaining, with sliding patio doors opening onto an elevated rear deck overlooking the private backyard setting. The kitchen provides an abundance of cabinetry and storage, while three nicely appointed bedrooms and 4-piece bathroom complete the main level. The fully finished lower level adds exceptional living space and versatility. A spa-inspired 3-piece bathroom featuring a tiled shower and in-floor heating creates a luxurious retreat, while the family room with gas fireplace and built-in storage offers the perfect gathering place. An additional bedroom, dedicated office or den, and an impressive laundry room provide flexibility for families, guests, hobbies, or working from home. Outside, multiple outdoor living spaces invite you to relax and enjoy the setting, including a covered lower patio, fire pit, a welcoming covered front porch and mature trees. Additional features include an attached single-car garage, walk-up basement, concrete driveway and walkway, and a 220-amp generator inlet plug. Combining trail-side living, generous finished space, and a highly sought-after location, this move-in-ready bungalow delivers the lifestyle many buyers have been searching for in St. Marys (id:15069)
Welcome to this beautifully updated two-storey home nestled in one of Waterdown's most sought-after family-friendly neighbourhoods. Offering 3 spacious bedrooms, 2 bathrooms, and an attached garage, this move-in-ready gem blends modern updates with timeless comfort. Step inside to discover fresh finishes, bright and inviting living spaces, and a functional layout designed for everyday living and effortless entertaining. The updated interior creates a warm, contemporary feel while providing plenty of room for growing families, professionals, or those looking to downsize without compromise. Outside, enjoy your own private, quiet backyard—perfect for morning coffee, summer BBQs, or simply unwinding after a long day. Located just minutes from parks, schools, shopping, restaurants, and everyday amenities, this home offers the ideal balance of peaceful living and exceptional convenience. Whether you're searching for your first home, your forever home, or a smart investment, this is an opportunity you won't want to miss. Homes in this desirable Waterdown community don't stay on the market for long—book your private showing today and experience everything this exceptional property has to offer! (id:15069)
Welcome to 99 Hillcrest Avenue, a beautifully updated character home in the heart of highly sought-after Kirkendall South. Lovingly maintained and extensively updated, every improvement has been made with careful attention to detail, preserving the home's original character while enhancing comfort and functionality for today's lifestyle. The main level is designed for both everyday living and entertaining, featuring a powder room, spacious kitchen with adjoining breakfast and sitting area, as well as a formal dining room perfect for hosting family gatherings and special occasions. The second floor offers three bedrooms along with full bath and the convenience of bedroom level laundry, while the entire upper level is dedicated to a private primary retreat – a rare sanctuary complete with exceptional privacy and separation from the rest of the home. Outside, the professionally landscaped backyard is an entertainer's dream. Multiple seating and gathering areas, dedicated play space for children, and mature landscaping create a private outdoor oasis. Backing directly onto the greenspace, the property enjoys a unique connection to nature with exceptional privacy and immediate access to the Chedoke Trail. An attached garage/workshop and two-car driveway complete this outstanding offering. Recent updates provide peace of mind, including new windows, a new furnace and air conditioner (2026), and a durable metal roof built to stand the test of time. Rarely does a home combine the character, updates, location, and lifestyle that 99 Hillcrest offers. Set on one of Kirkendall South's most desirable streets, this is a truly special property where city living, and nature exist in perfect harmony. (id:15069)
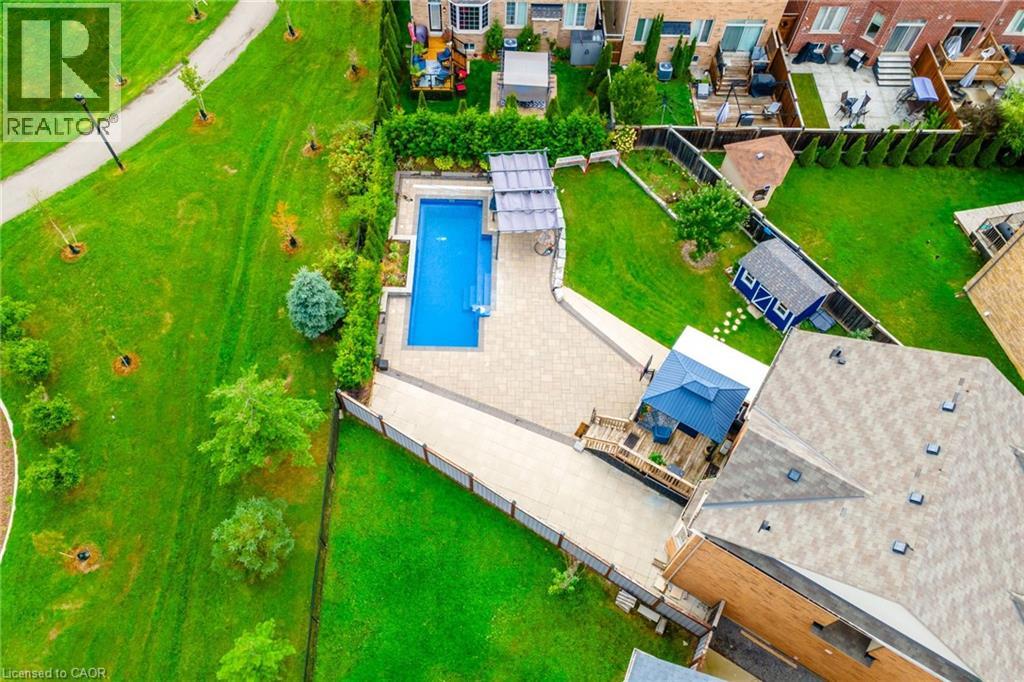
They didn’t buy it for square footage. They bought it for what life could feel like. A young family. Two or three kids. Busy weekdays, sports gear by the door, weekends that start slow and end outside. They wanted space. More breathing room where kids can grow up, not just pass through. At 200 Giddings Crescent, mornings start with light through oversized windows and a house that feels awake. Someone is always in the kitchen. The oversized island becomes command central for breakfast, homework, and the rhythm of the day. After school, everything shifts. Backpacks drop. Shoes kick off. The backyard takes over. The pool becomes the centre of it all. 33 ft of heated saltwater, shimmering in sapphire blue. Kids run from paver patio to water while friends settle in overlooking escarpment views across Milton’s west end. It feels private, fields stretching out, sky open, nowhere else to be. Inside, the mid-level family room holds it all together. Vaulted ceilings.Big windows. A fireplace that slows everything down. Movie nights happen. Upstairs, four bedrooms give everyone space when needed. Doors closed when needed, open when it matters. Downstairs, the finished basement becomes whatever life requires next, guest space, play zone, work-from-home escape, or future teen hangout. It solves what families rarely say out loud: not enough room to live without negotiating every corner. Not enough privacy. Not enough space to just be. Here, there’s room for all of it without stepping on each other. Downtown Milton is a short walk away, cafes, restaurants, everyday convenience. Top schools like Escarpment View Public School and Queen of Heaven Catholic Elementary School are close enough that life doesn’t revolve around driving. Trails, parks, conservation land sit quietly in the background. It’s a home that doesn’t try to impress with noise. It impresses with ease. Over time, it stops feeling like a house you own, and starts feeling like where your family’s best memories happened. (id:15069)
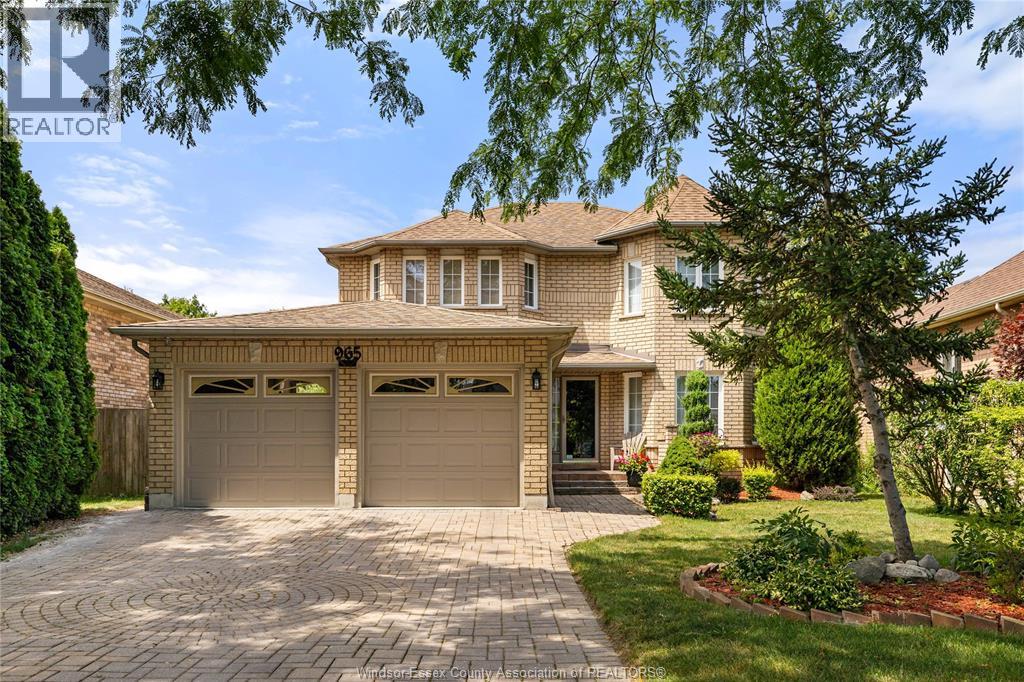
Solid Brick to roof, 4 bedrm, 3.5 bath, rear sunrm & basement grade entrance in East Windsor @ great asking price!!! Super Spacious & clean impressive full 2 storey! X-Large rooms thru out!!! Beautiful wide open center circular hardwood staircase, maximizes the floor plan & adds to the Large Stately foyer open to every room. Cozy h/wooded fam rm with gas f/p right off the XL kitchen & bayed eating area, updated granite tops/sink, tiled b/splash & S/Steel appliances, full wall of pantry cabinets, with easy access to a nice 3 season professionally installed & maintenance free sunroom. Main flr laundry, separate formal dining rm & Living rm +2 pc. powder bath for company. Upper: Massive Master suite with sitting/tv/office nook, double closets+ 5pc whirpool ensuite. 3 more bedrm +3rd bath. Full Basement has great height, is partially finished, a partly done 4th bath with shower, private grade entrance, lots of room to create additional bedrms, rec rms or 2nd summer kitchen or just storage. Potential for in-law suite exists. Very private yard, vegetable gardens & custom built storage shed. Includes all appliances. (id:15069)
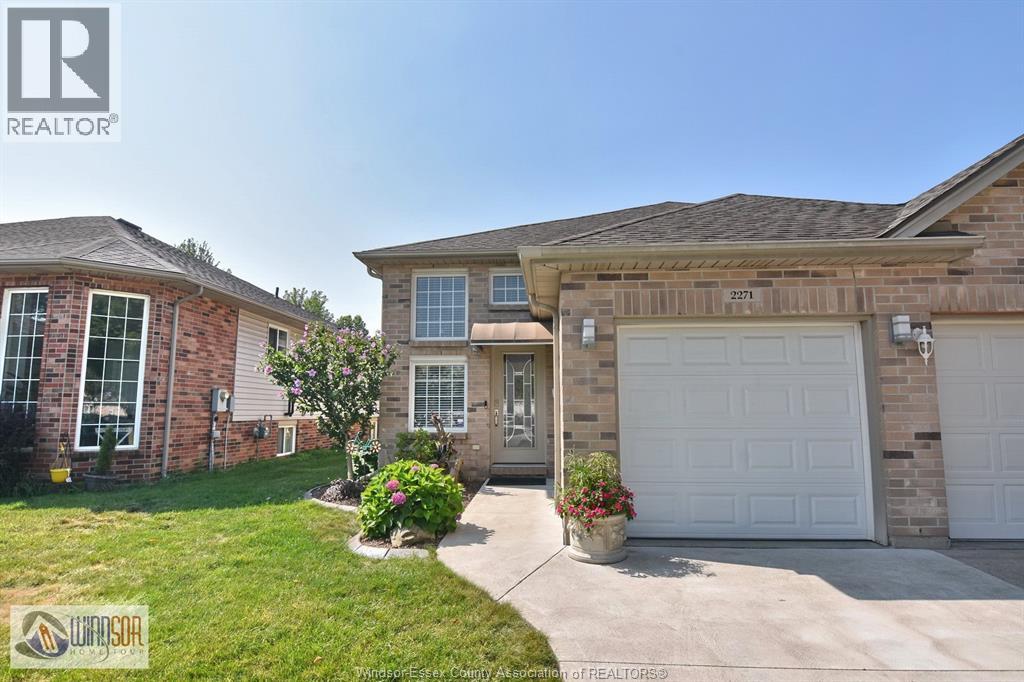
This semi-detached raised ranch home has spacious open concept kitchen, dining and living area w/vaulted ceiling,2 BR and 4 pce bath on main level. Lower level is fully finished w/ 3 pce bath, family room, laundry room, and a newly added third bedroom/office with a gas fireplace. Plenty of storage area. Grade entrance from lower level opens to backyard oasis natural setting. Hot tub is negotiable. Furnace/AC new in 2020.Single garage. Easy access to Hwys, bridge, schools, trails, shopping. NO HOA. (id:15069)
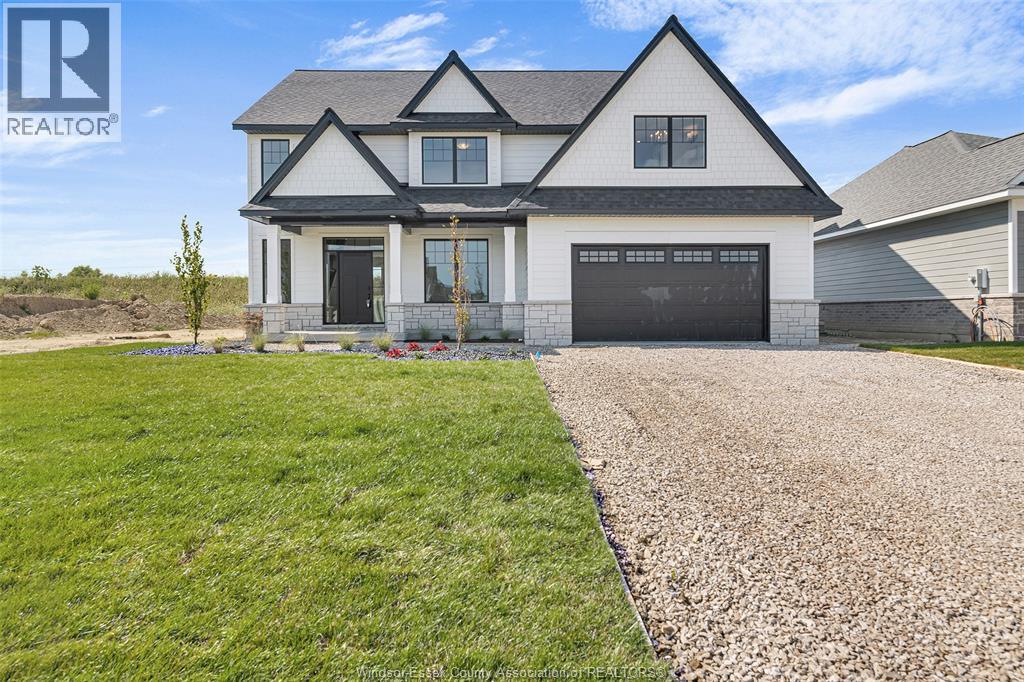
LIMITED TIME HST REBATE PRICING!! BK Cornerstone, known for top-quality finishes and Energy Star-certified homes, is offering only 5 exclusive lots in this brand-new development in Essex. The ‘Stratford’ is an impressive two-storey home featuring an 18' grand foyer, 9’ ceilings, main floor office, and an open-concept kitchen and living areas. With 4 bedrooms and 2.5 baths, this home offers plenty of space for families. The U-shaped kitchen with a large island, walk-in pantry, and mudroom with walk-in closet offers great functionality. The large primary suite includes a private ensuite with an oversized shower, free-standing tub, and double vanity. A second-floor laundry room adds convenience. Choose from multiple models to build your dream home with BK Cornerstone’s superior craftsmanship. **Photos are from a previously built model and may reflect upgrades** (id:15069)
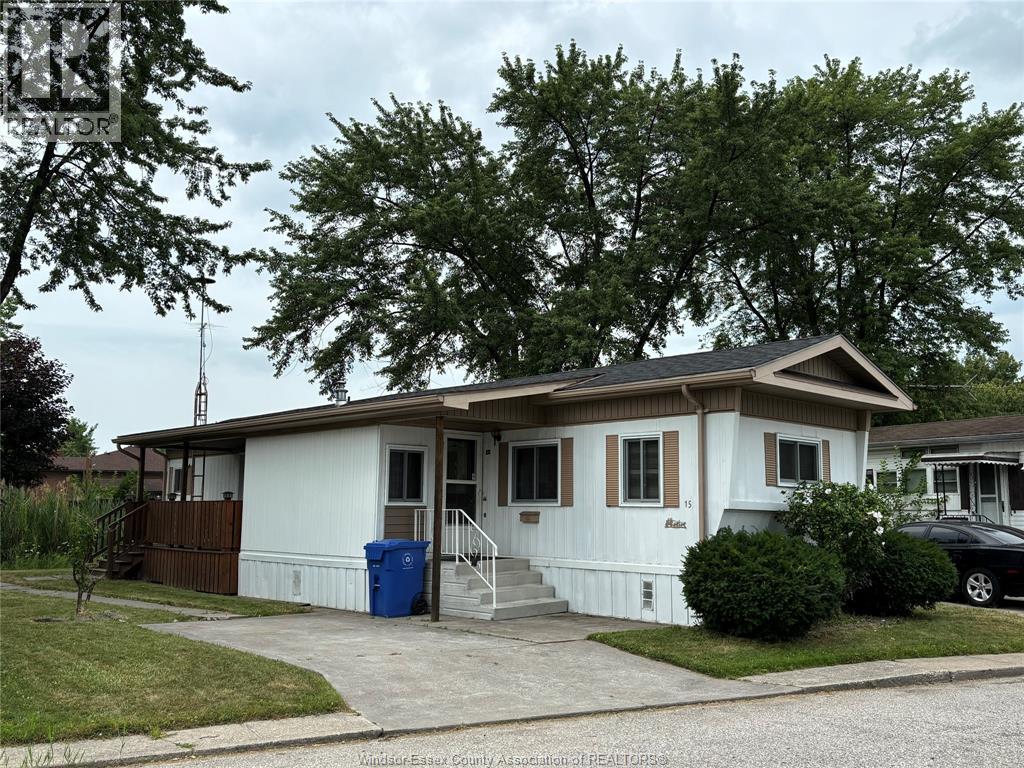
Finally an affordable two bedroom home in Lakeshore in an established and central Mobile Home Park. This affordable two bedroom home is located in a quiet area of Park backing on to residential homes and green space. The possibilities are endless with this open concept home with room for a large open Kitchen and dining room and Huge living room. You also have to bonus of a spacious Master bedroom and generous 4 pce. bath and laundry. It also features a large storage shed and a covered porch with patio doors, and a perked roof. Description of Mobile home and serial number in Schedule C which must be included in any offer. All offer conditional on Park Approval of Purchasers. All offer must contain schedule B and C or will not be reviewed. (id:15069)
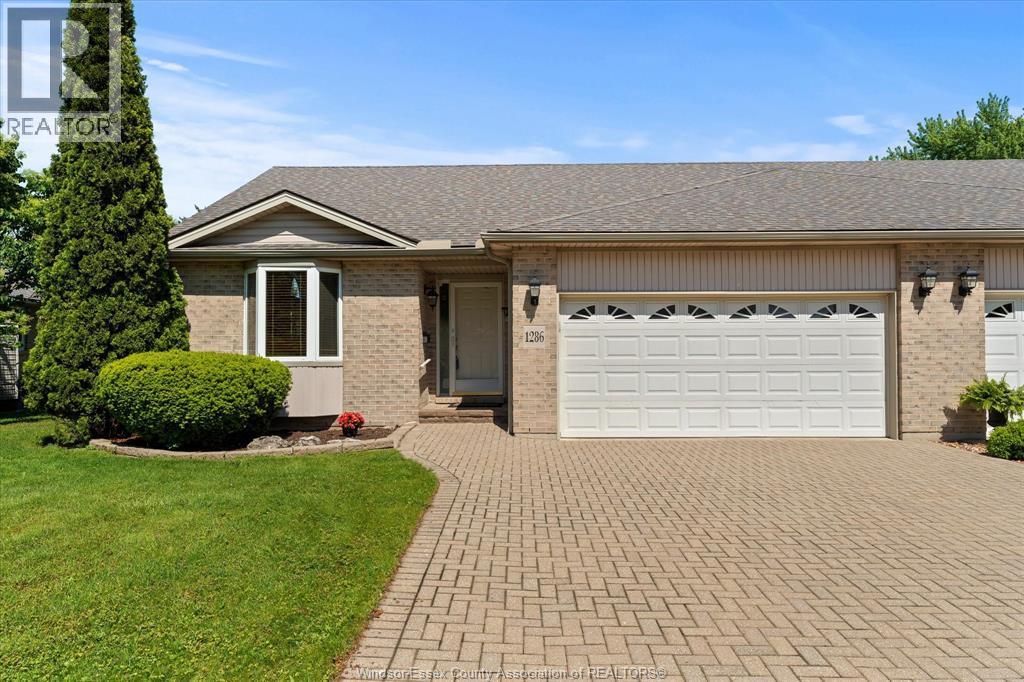
Discover effortless living in this beautifully maintained ranch-style townhouse in the heart of desirable East Riverside, with no rear townhome neighbours for added privacy. This bright, open-concept design showcases rich hardwood flooring throughout the living and dining areas, centered around a warm and inviting gas fireplace - perfect for relaxing or entertaining. The primary bedroom features a walk-in closet and private ensuite bath, while the fully finished lower level offers exceptional additional living space complete with a large rec room, office area, third bath, and an impressive workshop for hobbyists or extra storage needs. Enjoy the tranquility of nature just outside your door with Blue Heron Pond and scenic walking trails only steps away. Whether it's a quiet morning coffee or an evening stroll, this location offers the perfect blend of comfort, convenience, and peaceful surroundings. (id:15069)