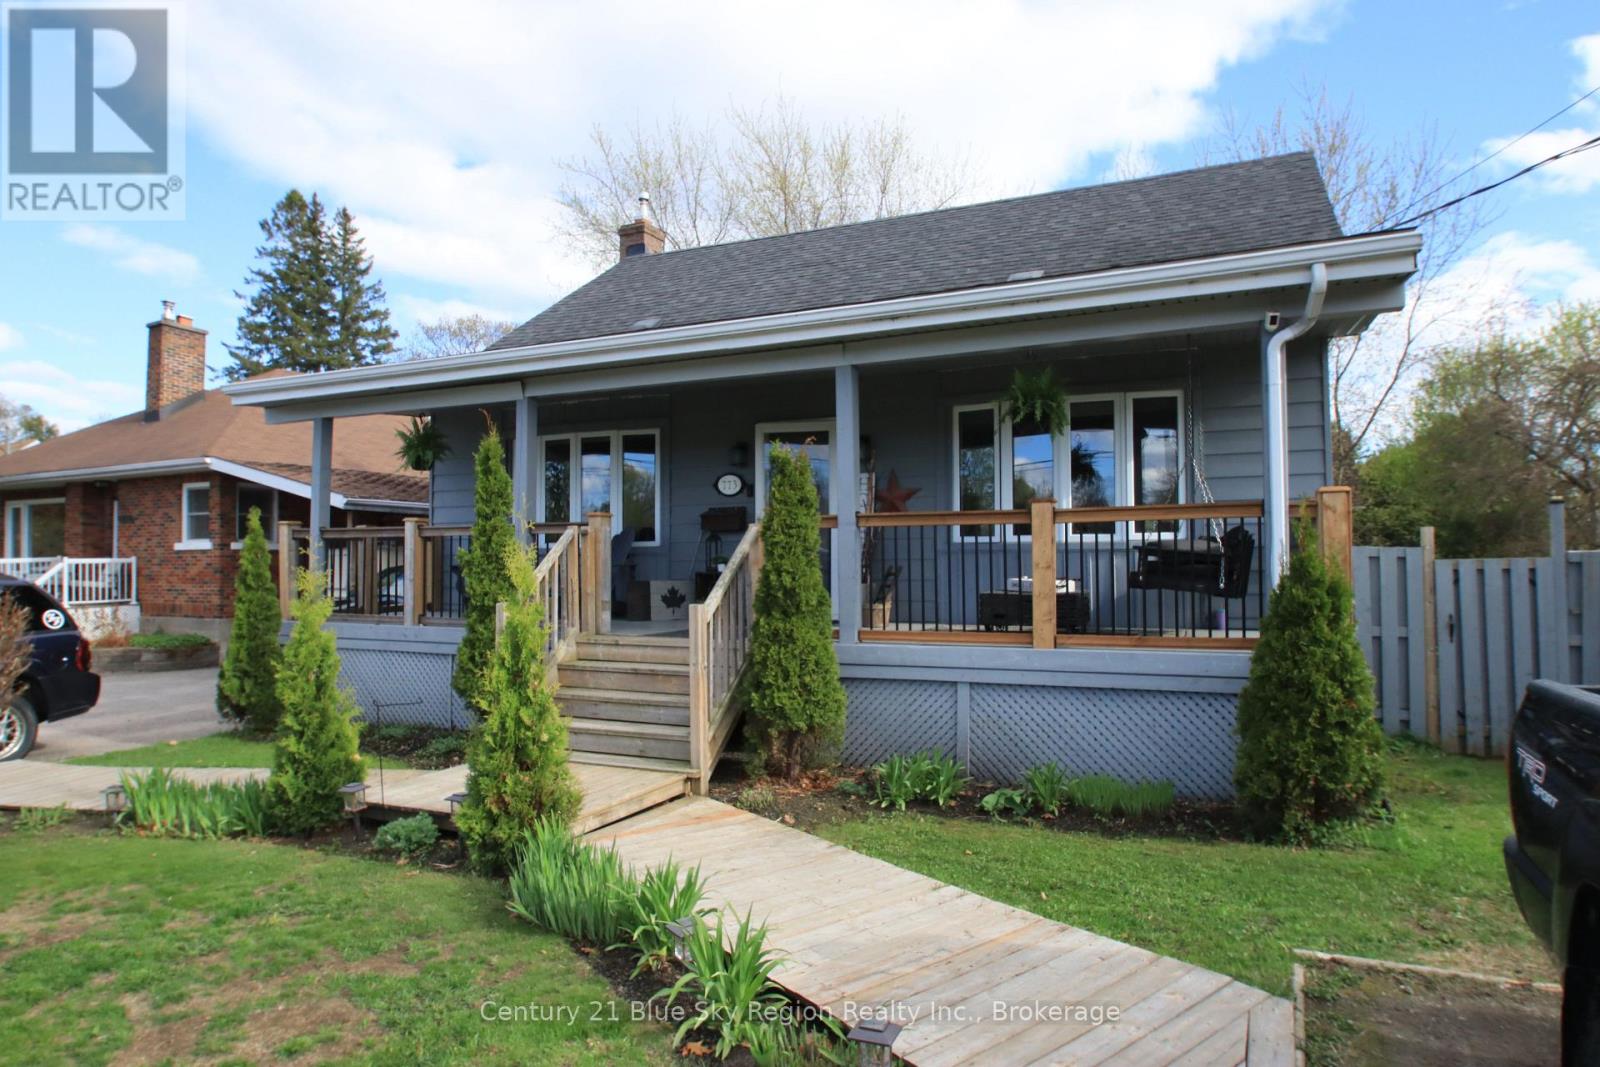
773 Scollard St, a 5-bedroom, 3-bathroom, beautifully landscaped home located in the desirable west end. When you walk in, you are greeted with a bright main floor living room, dining room, and a spacious kitchen overlooking the fenced-in private back yard. Also on the main floor is the main bedroom and a 4-piece bath. Off the kitchen is the large family room with a natural gas fireplace, with access to the backyard and the single-car garage. In the basement is a laundry room, 2 more bedrooms, and a 3rd bathroom. The Home is heated with a new natural gas furnace, and to keep you cool in the summer, there is Central Air. (id:15069)
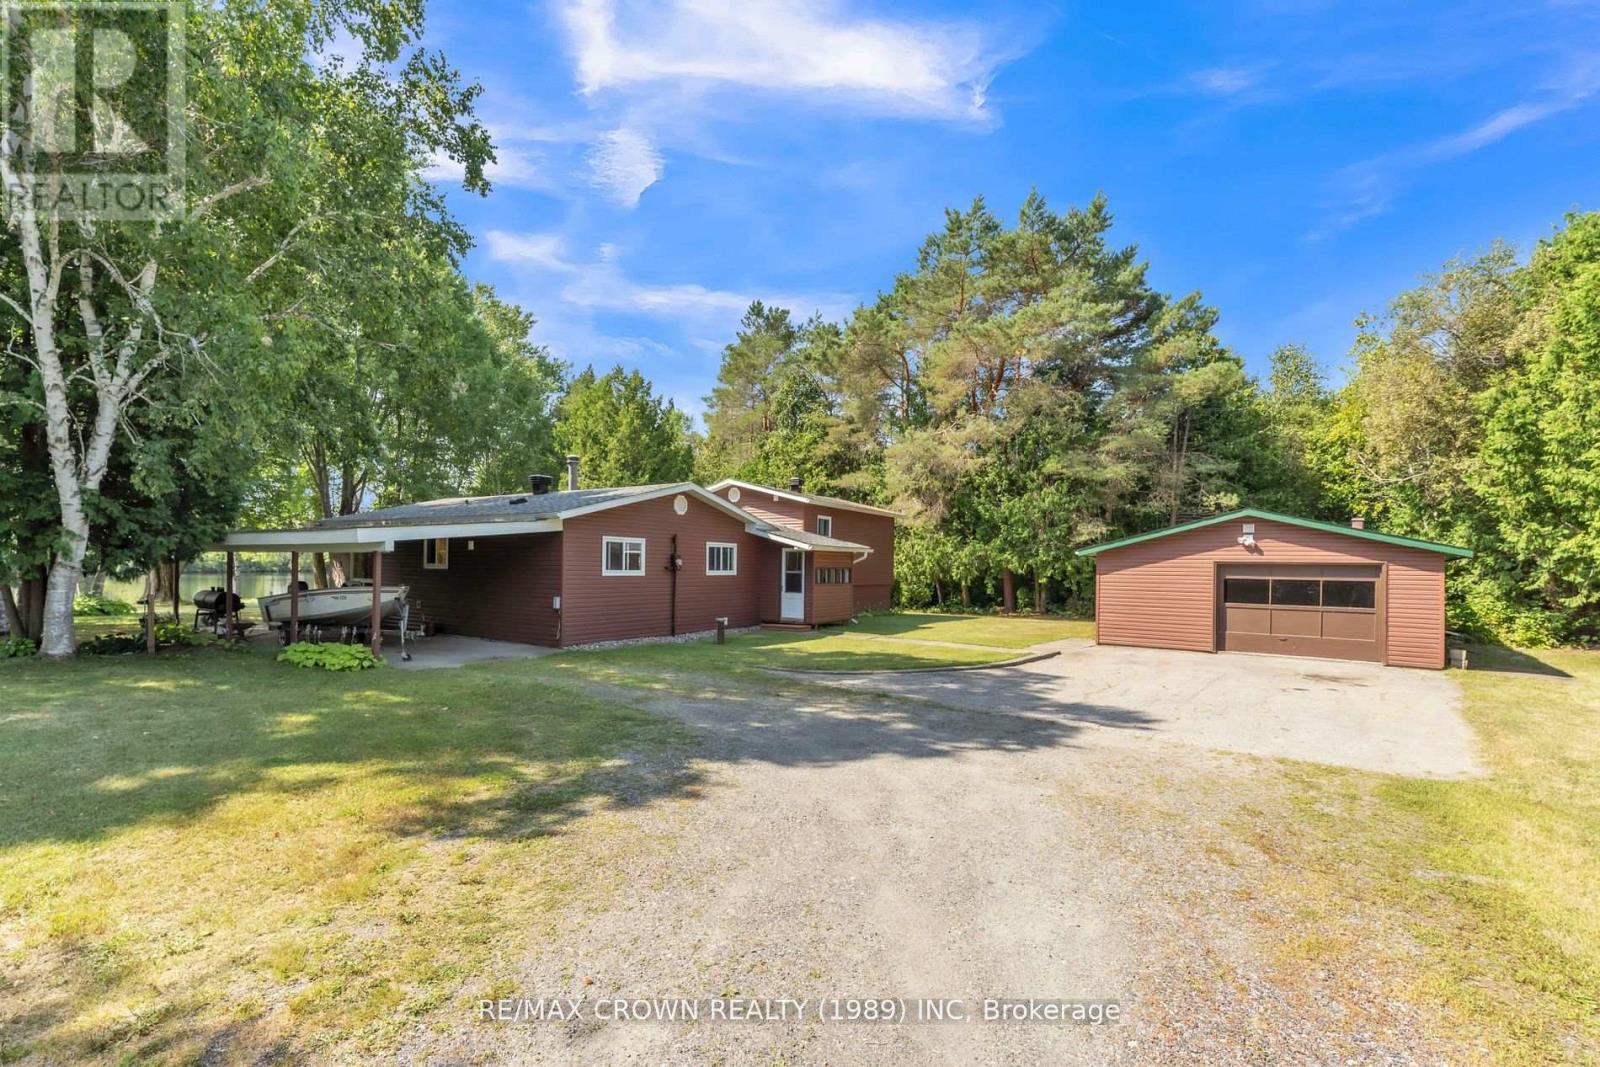
Welcome to 796 Lalande Road, a distinguished waterfront estate offering a rare combination of privacy, comfort, and natural beauty. Situated on 3.2 acres with 230 feet of frontage along the scenic Lower Sturgeon River, this property provides direct boat access to Lake Nipissing just one kilometer away. The tree-lined, estate-style driveway leads to a meticulously maintained three-bedroom residence designed for year-round enjoyment. The main level features a welcoming sitting area with an electric fireplace, a well-appointed kitchen and dining space, and large windows that fill the home with natural light. The upper level is dedicated to a spacious primary bedroom with a four-piece bathroom, while the lower level offers a versatile den and recreation room. Outdoors, a rare boathouse enhances the waterfront lifestyle, the expansive grounds provide exceptional privacy, and the property is complete with both a double car garage featuring an additional rear bay and an attached carport for added convenience. 796 Lalande Road embodies the best of Northern Ontario waterfront living with a private setting, spacious layout, and immediate access to Lake Nipissing. (id:15069)
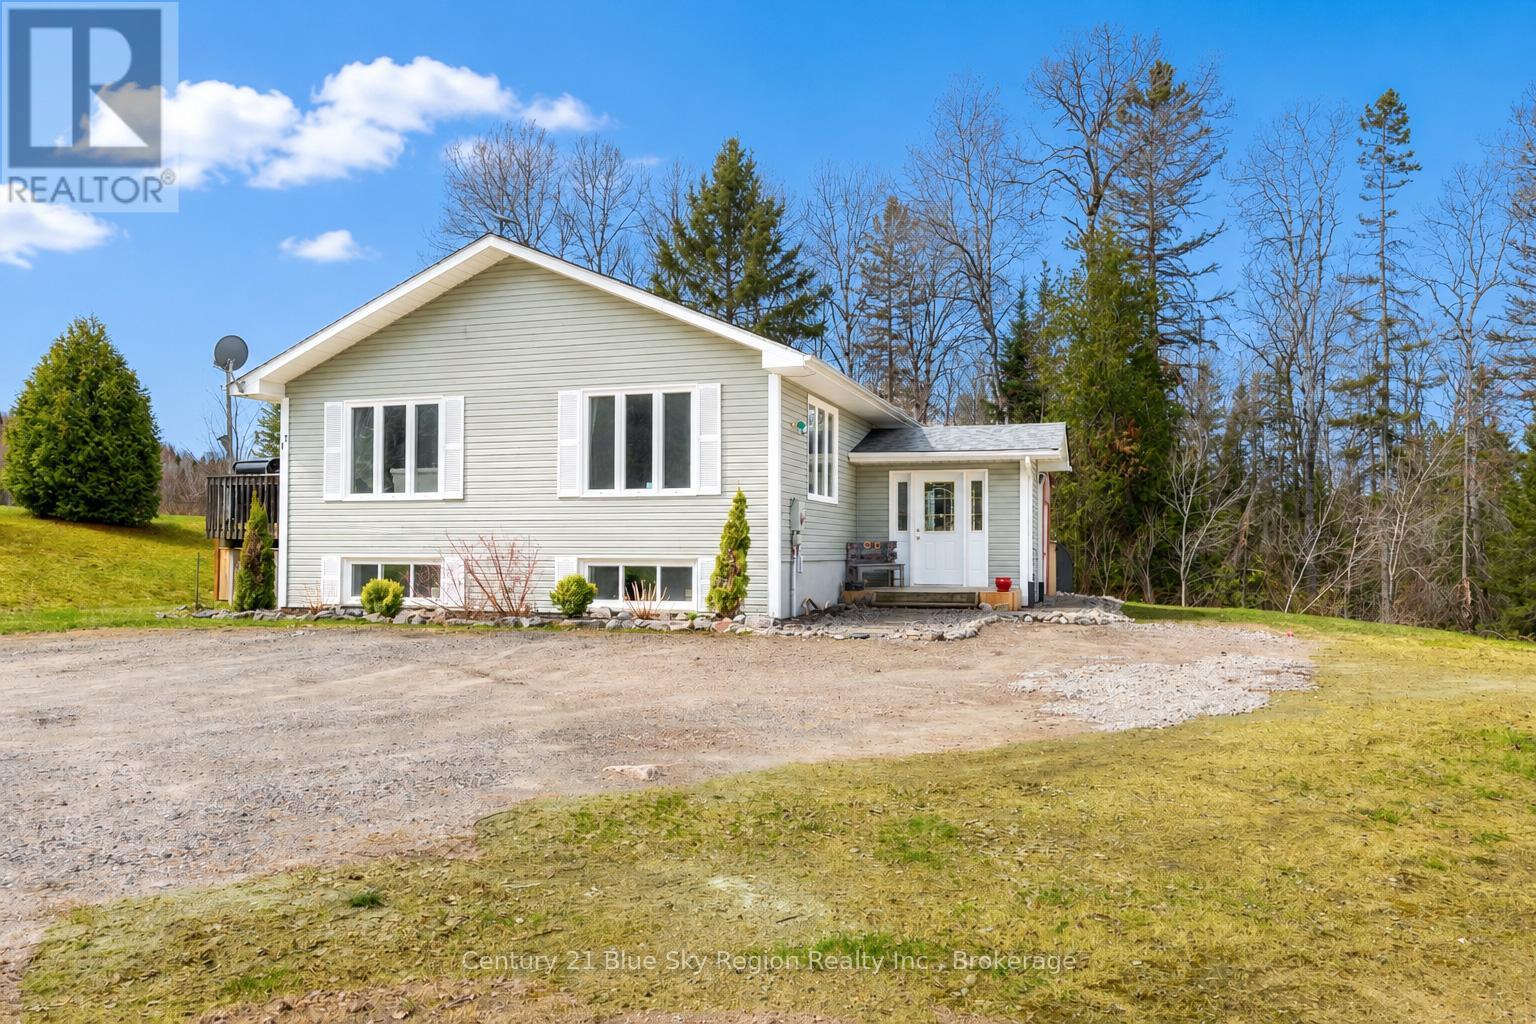
Welcome to this bright and spacious country bungalow featuring a functional design with 2+2 bedrooms and 2 bathrooms. The large, split-level foyer leads to the open-concept main floor living area, which includes the kitchen, a dining area with a patio door to the side deck and access to the fenced backyard for pets or young children. The main bath is oversized, offering room for customization, and there are two large main-floor bedrooms. The lower level offers a great rec room, two further bedrooms, a four-piece bath, a utility/storage room, and a large bonus storage area under the entry. Forced air propane heating throughout, including AC and appliances. The exterior offers a large storage shed, ample parking, and a temporary 20' x 30' non-permanent covered parking area. Located less than 20 minutes from North Bay, it is in proximity to Lake Nosbonsing, Lake Talon, and area snowmobile trails. (id:15069)
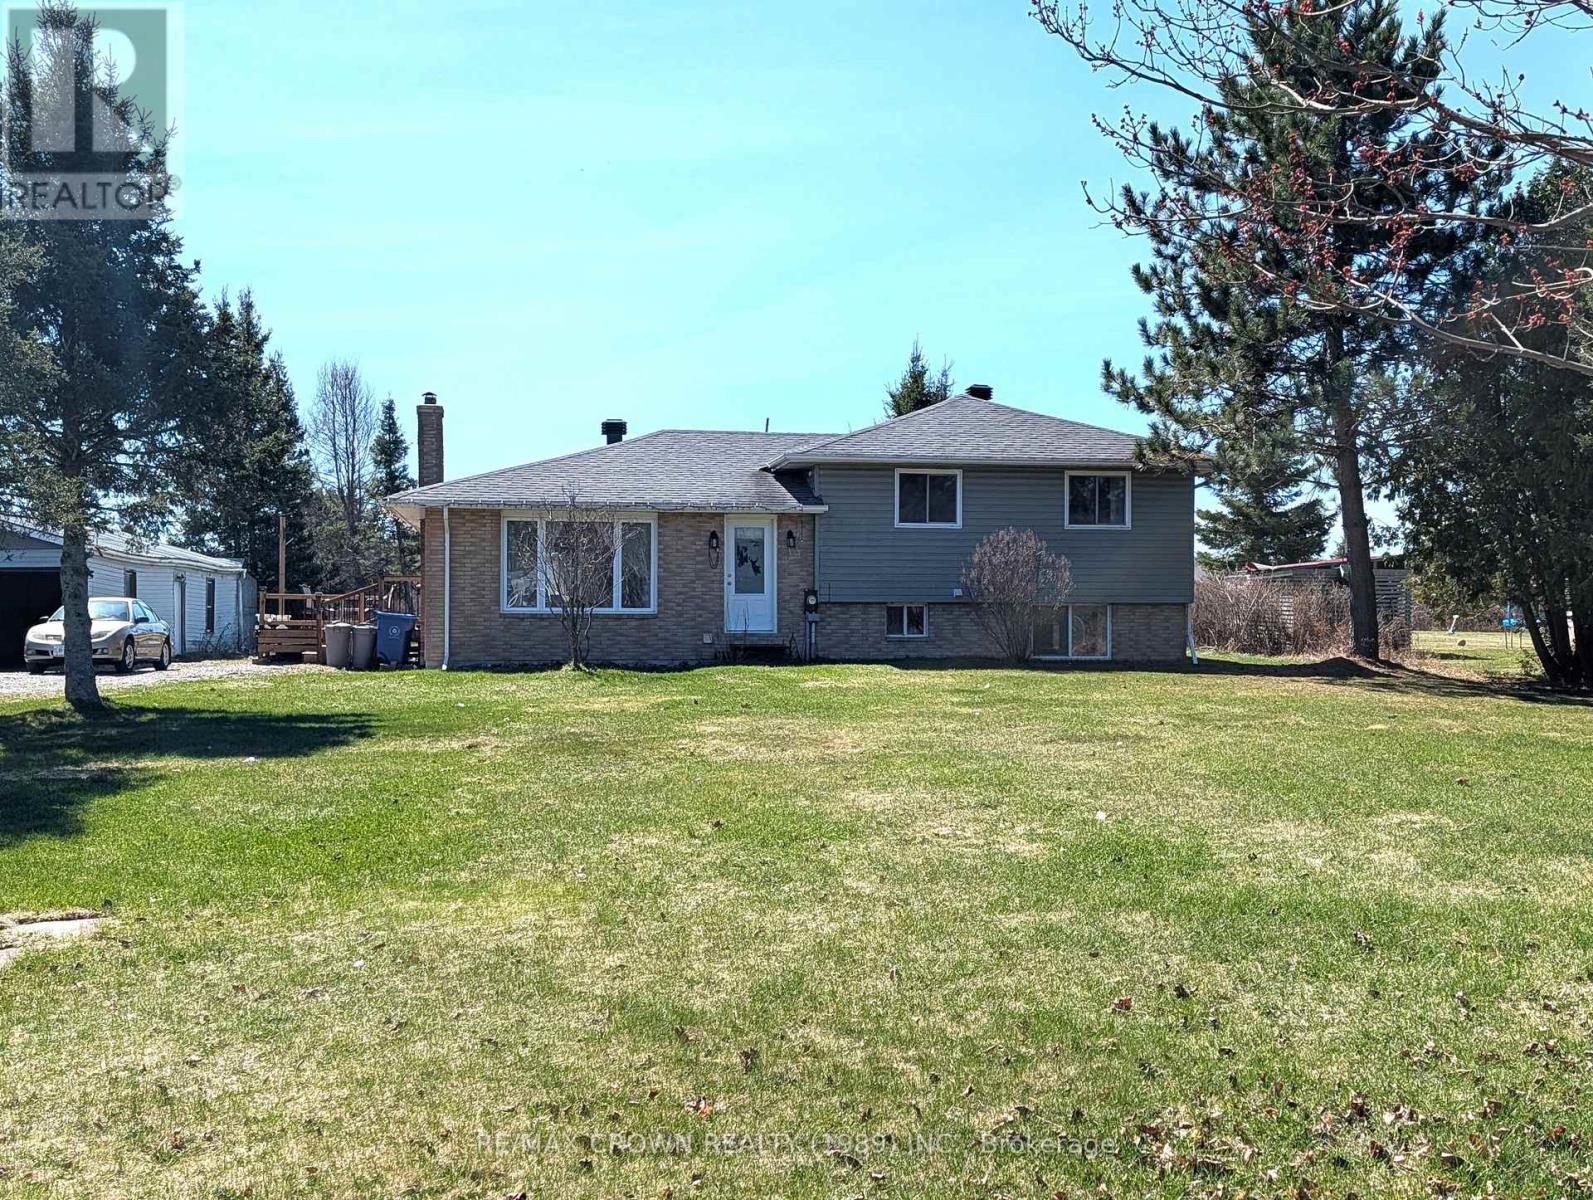
Welcome to peaceful country living in Corbeil. This well maintained and pre-inspected 4-levelside split is situated on a level 1-acre lot offering space, privacy, and functionality. The home features 3 bedrooms and 2 bathrooms, including a 4-piece main bath and a 3-piece lower bath. The bright open concept living and dining area provides an inviting space for everyday living and entertaining. The lower level offers a large partially finished recreation room with great potential for additional living space, while the fourth level remains unfinished and houses the WETT certified wood forced-air furnace. Supplemental electric heat provides added convenience and efficiency. Roof and Weeping tile redone approximately 8 years ago. Outside, the impressive 24' x 42' detached garage with 220V service is ideal for a workshop, hobby space, vehicle storage, or recreational equipment. The level 1-acre property offer sample usable yard space and room to grow. A solid rural property combining comfort, utility, and value in a desirable country setting. (id:15069)
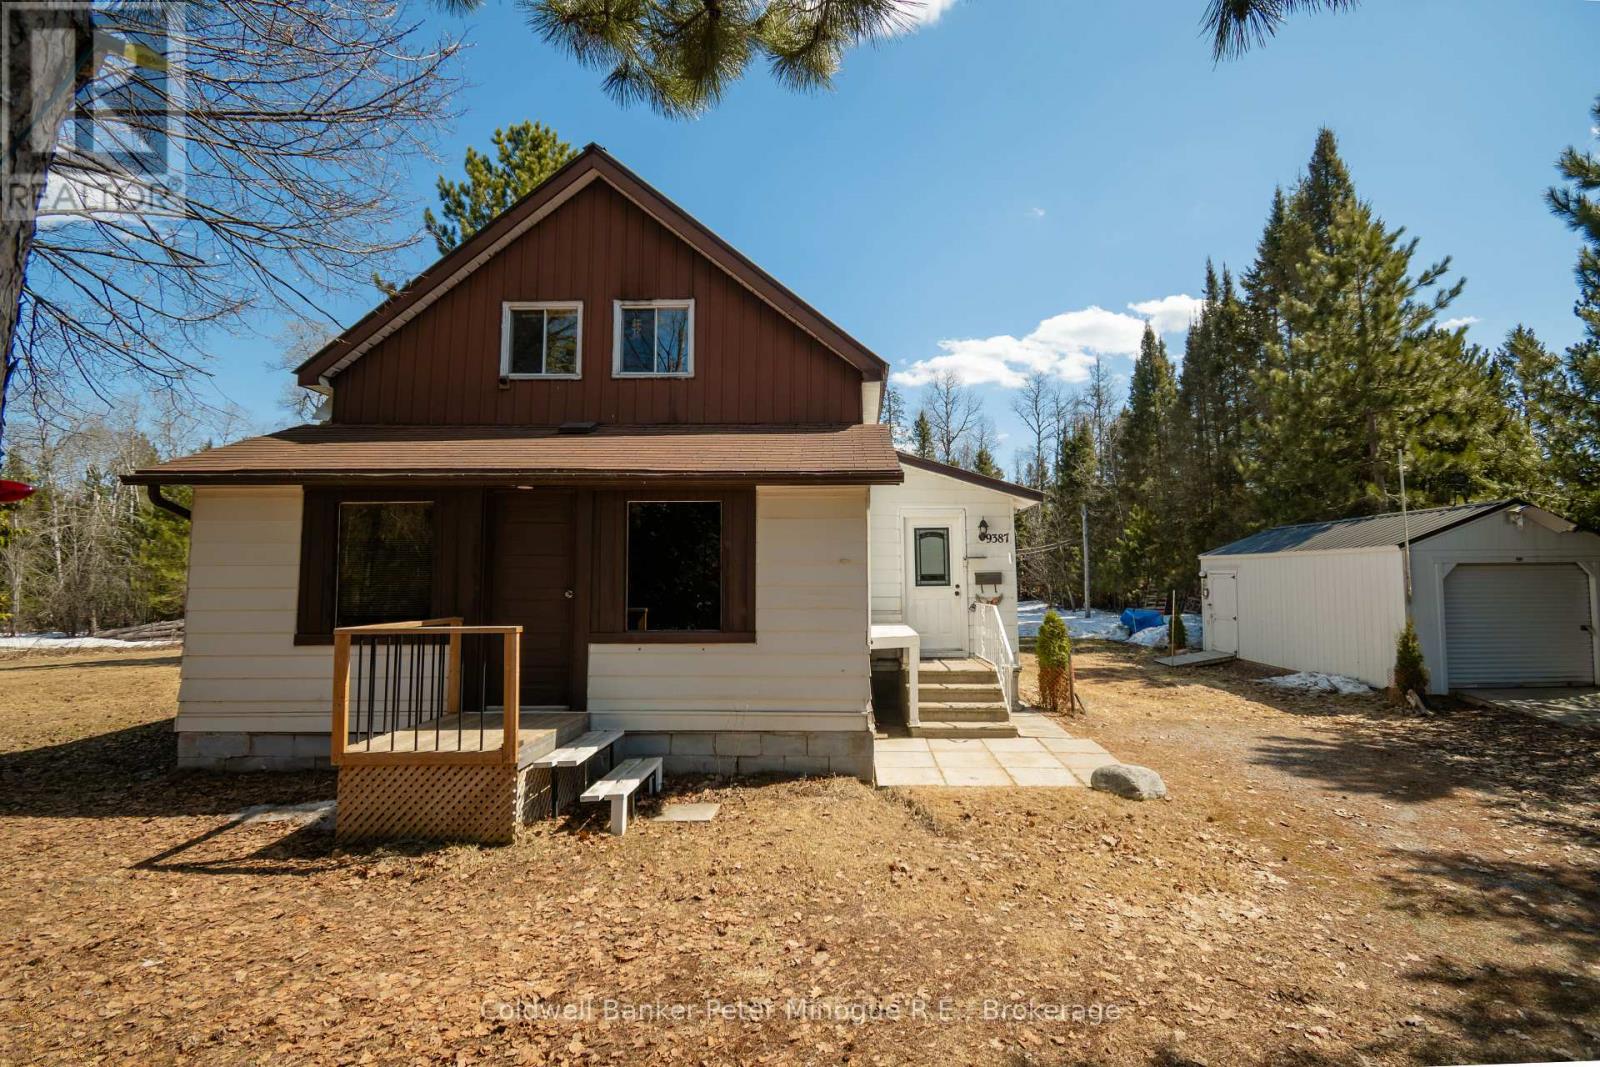
Nestled on a corner lot in the unorganized Phelps township, this 3 bedroom home offers rural living and just down the highway from the city. Hidden by the veil of trees around the property, the driveway brings you up to the detached garage. There is a big detached workshop and shed as well. The lot is level and offers room for outdoor entertaining and gardening. The main floor has the primary bedroom, dining and living areas, kitchen and 4-piece bathroom with laundry facility. Upstairs there is 2 bedrooms and open space for the desk or game zone. The lower level has the propane furnace, woodstove, workshop are and walkout to the backyard. Great spot to call on today. (id:15069)
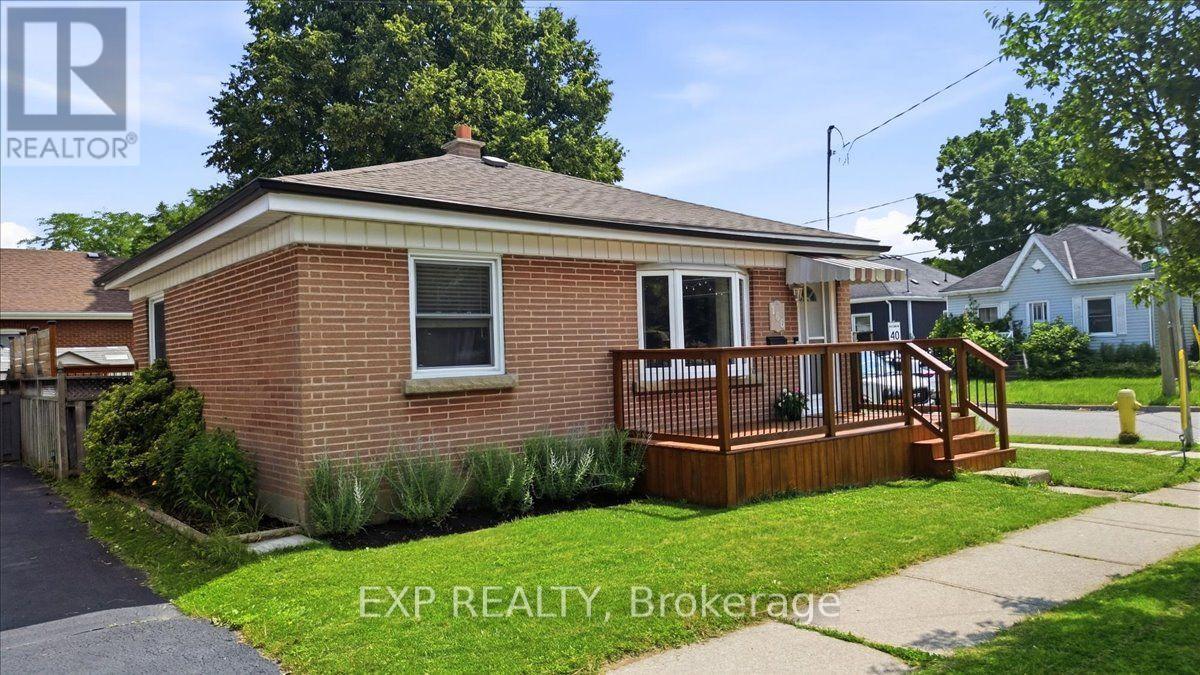
Welcome to this beautifully updated brick bungalow, ideally situated on a desirable corner lot in a well-established Brantford neighbourhood. Offering exceptional curb appeal, this move-in-ready home features a spacious stained wood deck that's perfect for outdoor entertaining or relaxing with family and friends.Inside, the bright and inviting main floor showcases modern laminate flooring, a sun-filled living room with a large bay window, and a functional kitchen complete with timeless wood shaker-style cabinetry, a stylish tile backsplash, and brand-new stove and dishwasher. Two comfortable bedrooms and an updated 4-piece bathroom complete the main level. Painted in neutral tones throughout, the home provides a fresh, modern canvas that's ready for your personal touch.The fully finished basement offers valuable additional living space, featuring a generous recreation room with pot lights, a contemporary 3-piece bathroom with a glass walk-in shower, and a dedicated laundry/utility room with a washer and dryer purchased in 2024.Outside, you'll find an attached double carport, a fully fenced backyard, and a garden shed for extra storage. Ideally located close to schools, parks, shopping, highway access, the Grand River, and scenic walking trails, this home offers the perfect balance of comfort, convenience, and outdoor recreation. An excellent opportunity for first-time buyers, growing families, downsizers, or investors-simply move in and enjoy! (id:15069)
Upscale family living in the beautiful riverside town of Paris. Positioned on a premium pond-backing lot with no rear neighbours, this stunning fully finished home offers exceptional value, space, finishes, and a layout designed for modern living. Known as "the prettiest little town in Canada," Paris features a charming downtown along the Grand River with boutique shops, cafés, restaurants, trails, and a strong sense of community, while remaining close to the amenities of Brantford. Inside, you'll find a bright main floor with soaring ceilings, ceramic tile and laminate flooring throughout, and a welcoming foyer with a designer tile feature wall. The front office/den is ideal for working from home, while the spacious dining room is perfect for entertaining. The showpiece kitchen offers a large island, breakfast area, and open sightlines to the massive family room with a gas fireplace and tiled surround. Patio doors lead to a stamped concrete patio overlooking the pond setting.The second level features laminate flooring throughout the hallways, four spacious bedrooms, bedroom-level laundry, and an exceptional family-friendly layout. The oversized primary suite boasts his-and-hers walk-in closets and a luxurious 5-piece ensuite with dual vanities, separate shower, and soaker tub. A private bedroom with its own ensuite is ideal for guests or a nanny suite, while two additional bedrooms share a Jack-and-Jill bathroom. The fully finished basement with luxury porcelain tile and oversized above-grade windows offers incredible versatility with a massive recreation area, theatre/games space, home gym or potential bedroom, modern 3-piece bath, storage, and a rough-in for a future wet bar or secondary kitchen. Located close to fantastic schools, parks, conservation areas, and Highway 403 access for commuters traveling to Cambridge, Hamilton, Kitchener, and the GTA. This rare offering combines luxury, privacy, and small-town charm - don't miss the opportunity to call it home. (id:15069)
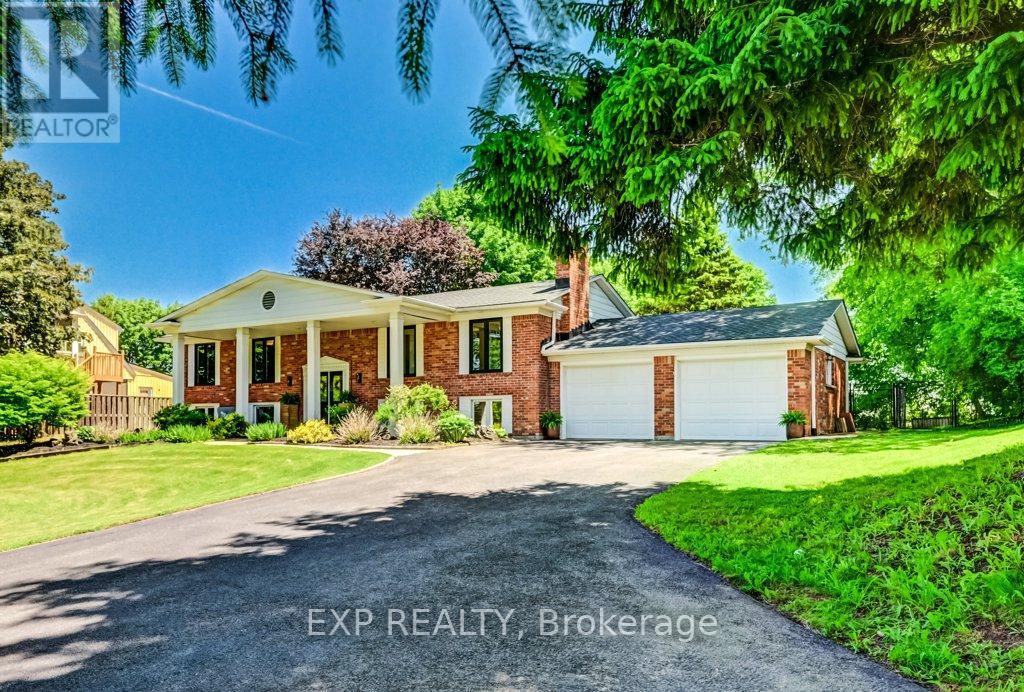
Welcome to charming Waterdown where this estate style property feels like the country but has all the perks of in-town-living! This raised bungalow features over 2600 square feet of finished living space with 5 bedrooms and 3 bathrooms combined on both levels. Tons of room for a growing family or set it up with a nanny/income suite in the lower level with a separate walk out to the backyard. Sitting on over half an acre, you've got excellent space to play and entertain. Fully fenced backyard with saltwater inground pool, deck and gas bbq line. Invite all your friends because there's parking for 15 vehicles! Recent upgrades include basement flooring with R4 thermal subfloor (2026), furnace (2025), upper front windows (2024), main bath (2022), ensuite (2022), roof (2022). Please see the attached feature sheet for a complete list of features and upgrades. Fireplace not currently operational. (id:15069)
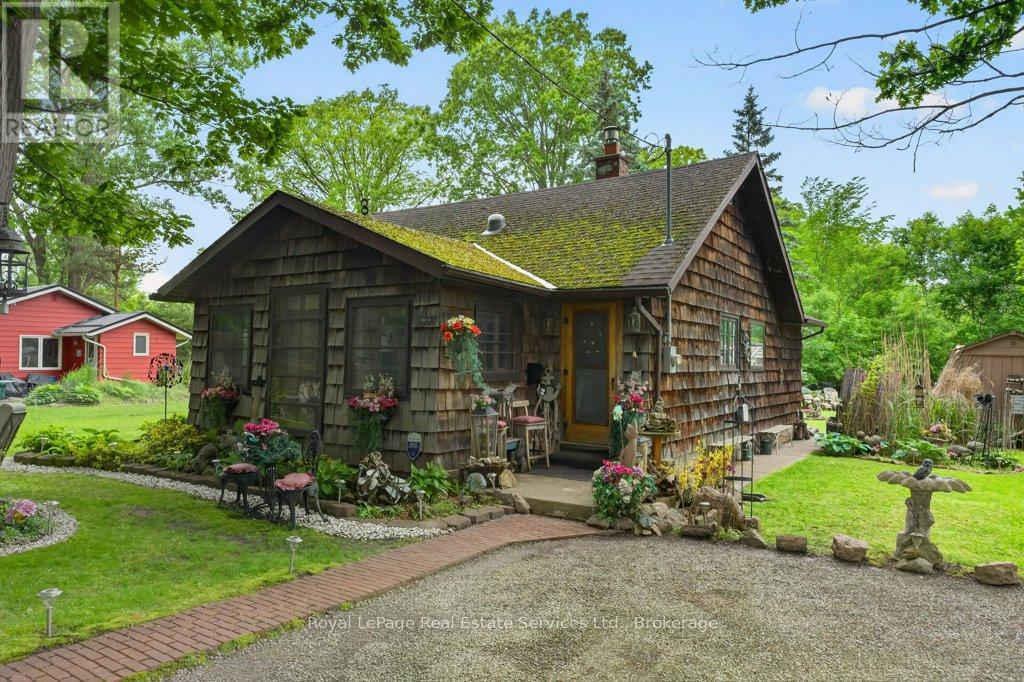
Discover a rare opportunity to own a charming four-season cottage just steps from the sandy shores of Lake Erie. Located in the sought-after Silver Bay community, this fully insulated, turn-key retreat offers deeded private beach access less than a minute from your door and is conveniently situated near Crystal Beach, Sherkston Shores, Fort Erie, Niagara Falls, and historic Port Colborne. Set on a beautifully landscaped lot with mature oak trees, manicured gardens, and a large four-car driveway, this unique property blends character, comfort, and versatility. The boat-inspired open-concept interior features two bedrooms, a full bath, an ensuite powder room, and flexible sleeping accommodations for up to eight guests. A stunning rock-face gas fireplace serves as the centerpiece of the living space, complemented by abundant natural light, a skylight, custom furnishings, and a cozy dining and entertainment area. The galley kitchen offers ample storage, a gas stove, and refrigerator, while the mudroom includes a newer gas furnace, washer/dryer, and additional storage space. Outside, enjoy multiple seating areas, two gazebos, an outdoor bar, propane BBQ, patio dining for up to ten, and a tranquil backyard featuring a picturesque creek, bridge, and forest backdrop. Additional amenities include a charming bunkie, storage sheds, bicycles, canoe, firepit, outdoor shower, and extensive equipment included with the sale. Annual association fees of just $250 cover road maintenance, snow removal, beach upkeep, and private garbage collection. Ideal as a year-round residence, vacation getaway, or income-generating rental property, this one-of-a-kind lakeside retreat is move-in ready and packed with value. (id:15069)
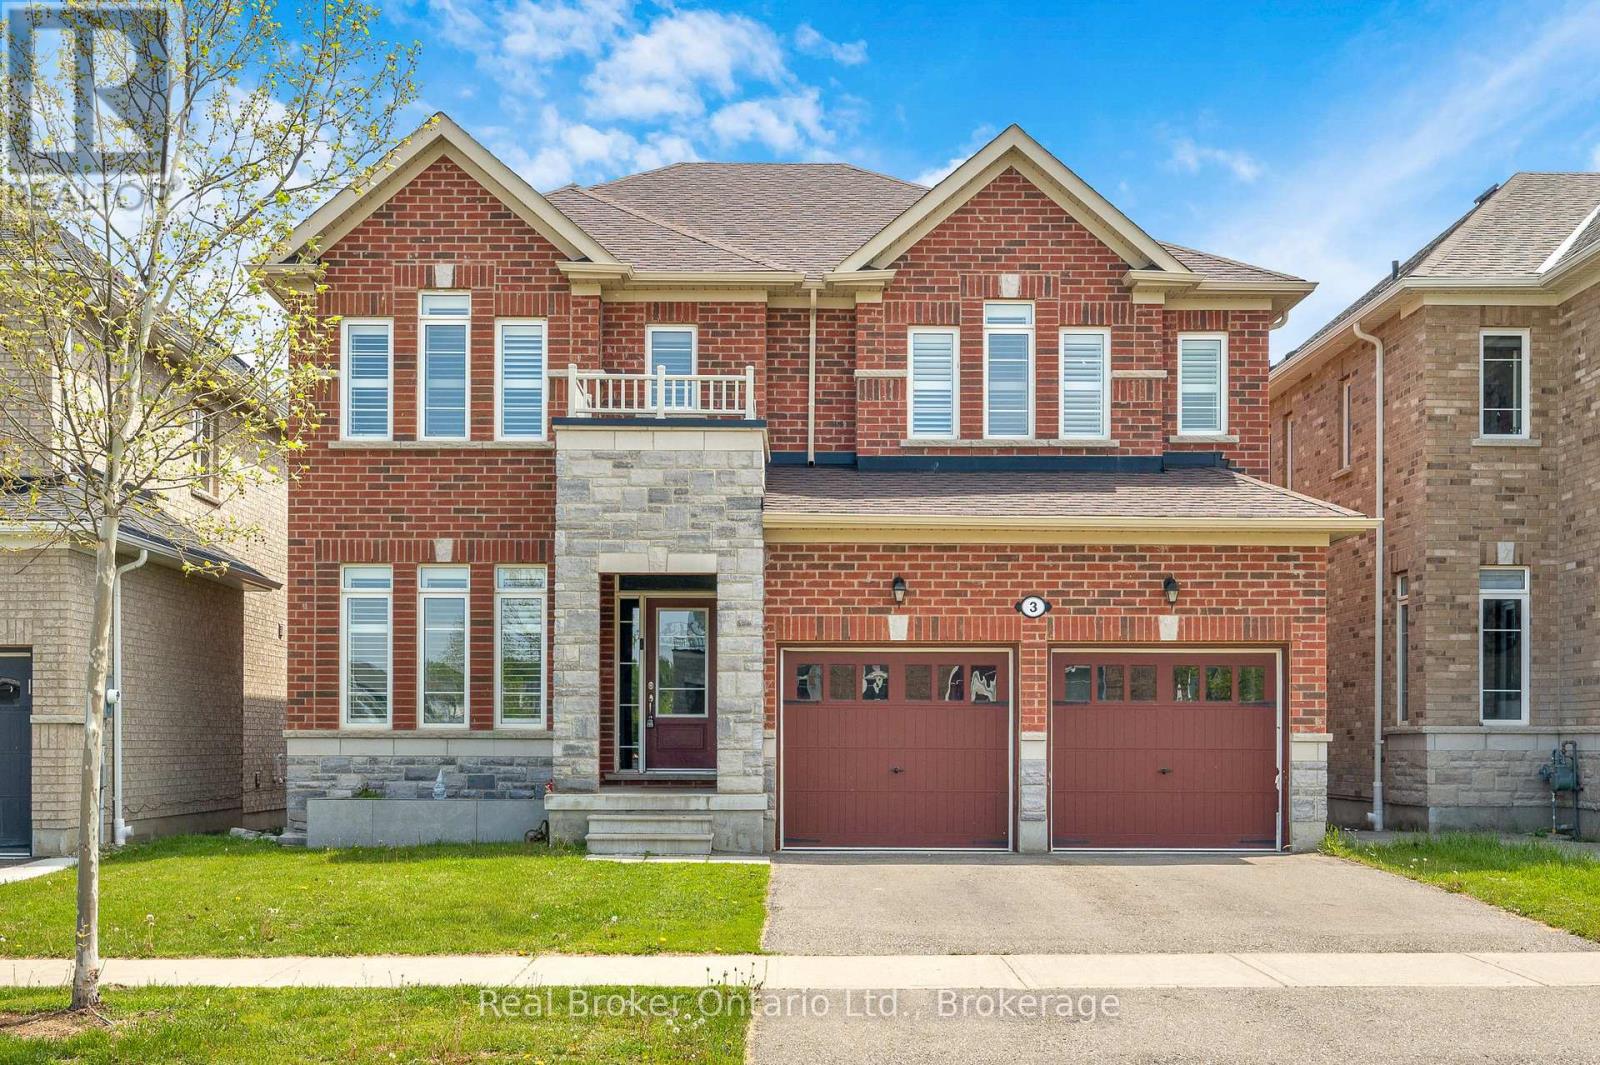
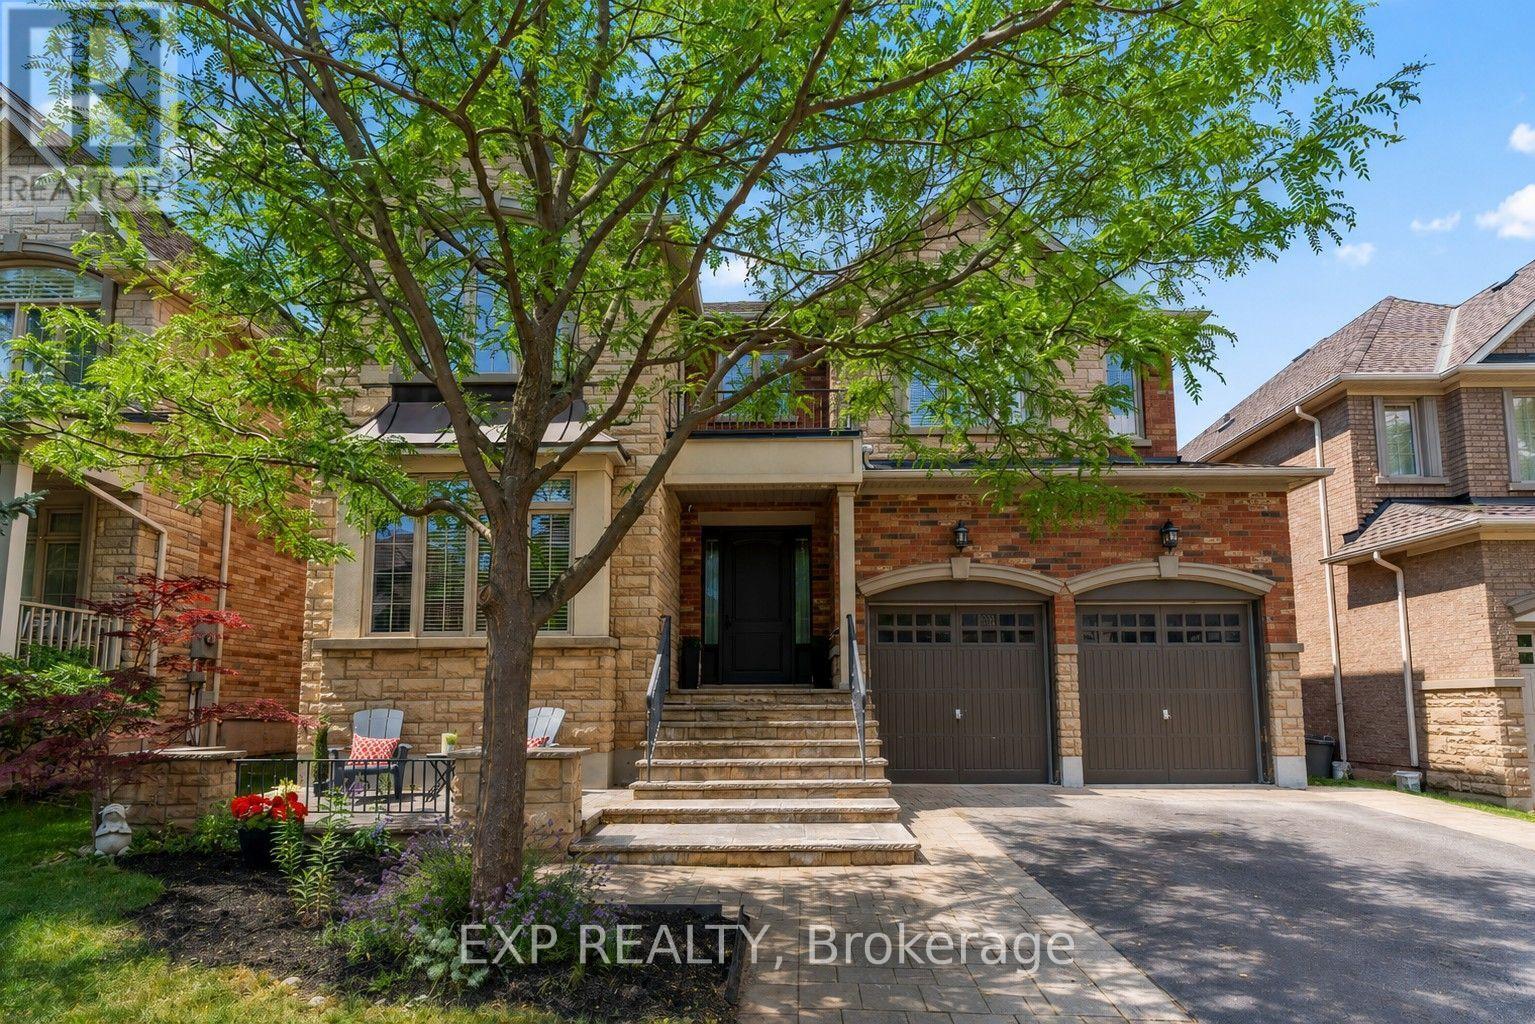
A true showstopper! This exceptional east-facing detached home is ideally situated on a quiet street in Oakville's prestigious Joshua Creek neighbourhood. Natural light flowing from every direction. Offering nearly 3,500 sq. ft. of above-grade living space, this beautifully updated family home combines elegant design with exceptional functionality. The main level features 9-foot ceilings, hardwood flooring, custom shutters throughout, a private main floor home office, and a well-designed mudroom with direct garage access. The stunning chef-inspired kitchen, fully renovated in 2025, boasts granite countertops and matching backsplash, custom cabinetry with pull-out pantry and abundant storage, S/S Kitchen Aid appliances, a gas stove, two built-in convection ovens, and premium sink and faucets. The large center island, open-concept eat-in kitchen and family room flow seamlessly and, with a walk-out to the backyard patio, create the perfect space for everyday living and entertaining. The large dining room and separate living room make great additions to hosting family and friends throughout the year. The upstairs offers four spacious bedrooms, each with ensuite access. The luxurious primary suite features custom his/hers walk-in closets and a large 5-piece ensuite with a soaker tub and separate walk-in shower. Upper level includes a flexible upper-level bonus room, currently configured as a combined laundry and play space to suit a growing family's needs. The basement provides over 1,600 SF of incredible potential, complete with raised ceilings, a bathroom rough-in, a framed bedroom, generous recreation space, and abundant storage. 200Amp electrical. Recent update of AC and dual heat pump capabilities. Furnace with humidifier and UV clean. Ideally located near top-rated schools (JCPS, MMOG, IRHS), parks, trails, shopping, highways, and every amenity that makes Joshua Creek a really smart choice to call home! (id:15069)
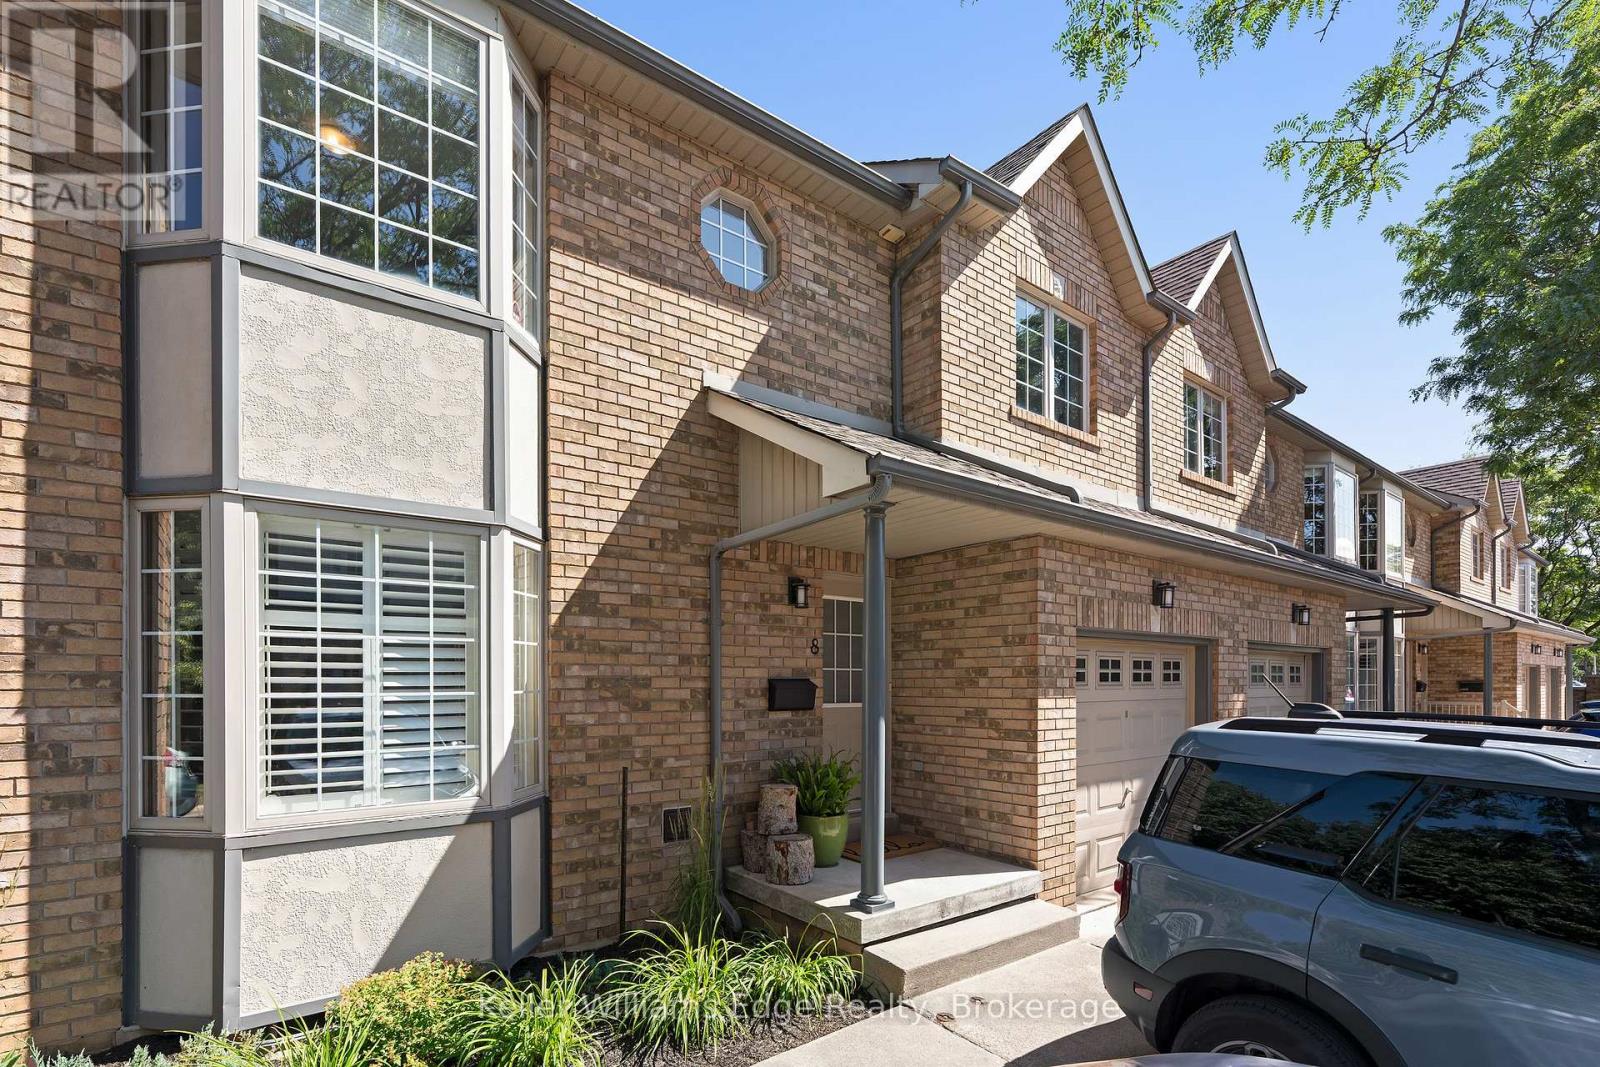
Welcome to 705 Cumberland Avenue, Unit 8, a bright and spacious 2-bedroom upper-level stacked townhouse offering comfortable, low-maintenance living in a convenient Burlington location. This desirable corner unit benefits from an abundance of windows, filling the home with natural light and creating a warm and inviting atmosphere. The thoughtfully designed layout features generously sized kitchen, dining, and living areas, providing plenty of space for everyday living, entertaining, and gathering with family and friends. The exceptionally spacious primary bedroom can comfortably accommodate a king-size bed, dresser, and desk (or reading nook), offering valuable flexibility for those who work from home or simply appreciate additional space. The second bedroom is also generously sized, while a 4-piece bathroom and convenient in-suite laundry complete the functional layout. Step outside to enjoy your private balcony, perfect for relaxing with your morning coffee or unwinding at the end of the day. Adding even more value and convenience, this home includes a private garage along with an additional driveway parking space, providing parking for two vehicles. This home is ideally located close to everyday amenities, shopping, restaurants, parks, schools, and public transit, with convenient access to major commuter routes and the Burlington GO Station. Enjoy being just minutes from downtown Burlington and the waterfront, where you can explore local shops, restaurants, community events, and the scenic trails and green spaces along Lake Ontario. With its spacious layout, desirable end-unit exposure, abundance of natural light, private outdoor space, and parking for two vehicles, this inviting property is an excellent opportunity for first-time buyers, downsizers, or investors looking for a comfortable and low-maintenance home in Burlington. (id:15069)
Welcome to 23 Diamond Leaf Lane! Fantastic end unit townhouse, attached only by the garage ! From the moment you arrive, you'll appreciate the charming curb appeal, featuring a widened driveway and walkway, along with a generous front porch that's perfect for enjoying your morning coffee or relaxing in the evening. Offering approximately 1,985 sq. ft. of above- grade living space, this bright and spacious home features an open-concept layout with 9-foot ceilings, hardwood flooring, and a modern kitchen with extended cabinetry that flows seamlessly into the main living and dining areas-ideal for everyday living and entertaining. Upstairs you'll find 3 generous bedrooms, full bathroom , convenient upper level laundry (with a sink & window), and a spacious primary retreat complete with a well appointed ensuite, creating your own private oasis. Additional highlights include loads of natural light, inside access to the garage, access to yard from garage and an unspoiled basement offering endless possibilities to customize the space to suit your needs. Perfectly situated close to schools, parks, shopping, and everyday amenities, this exceptional home truly has it all. A fantastic opportunity in a sought after neighbourhood . This is one you won't want to miss! (id:15069)