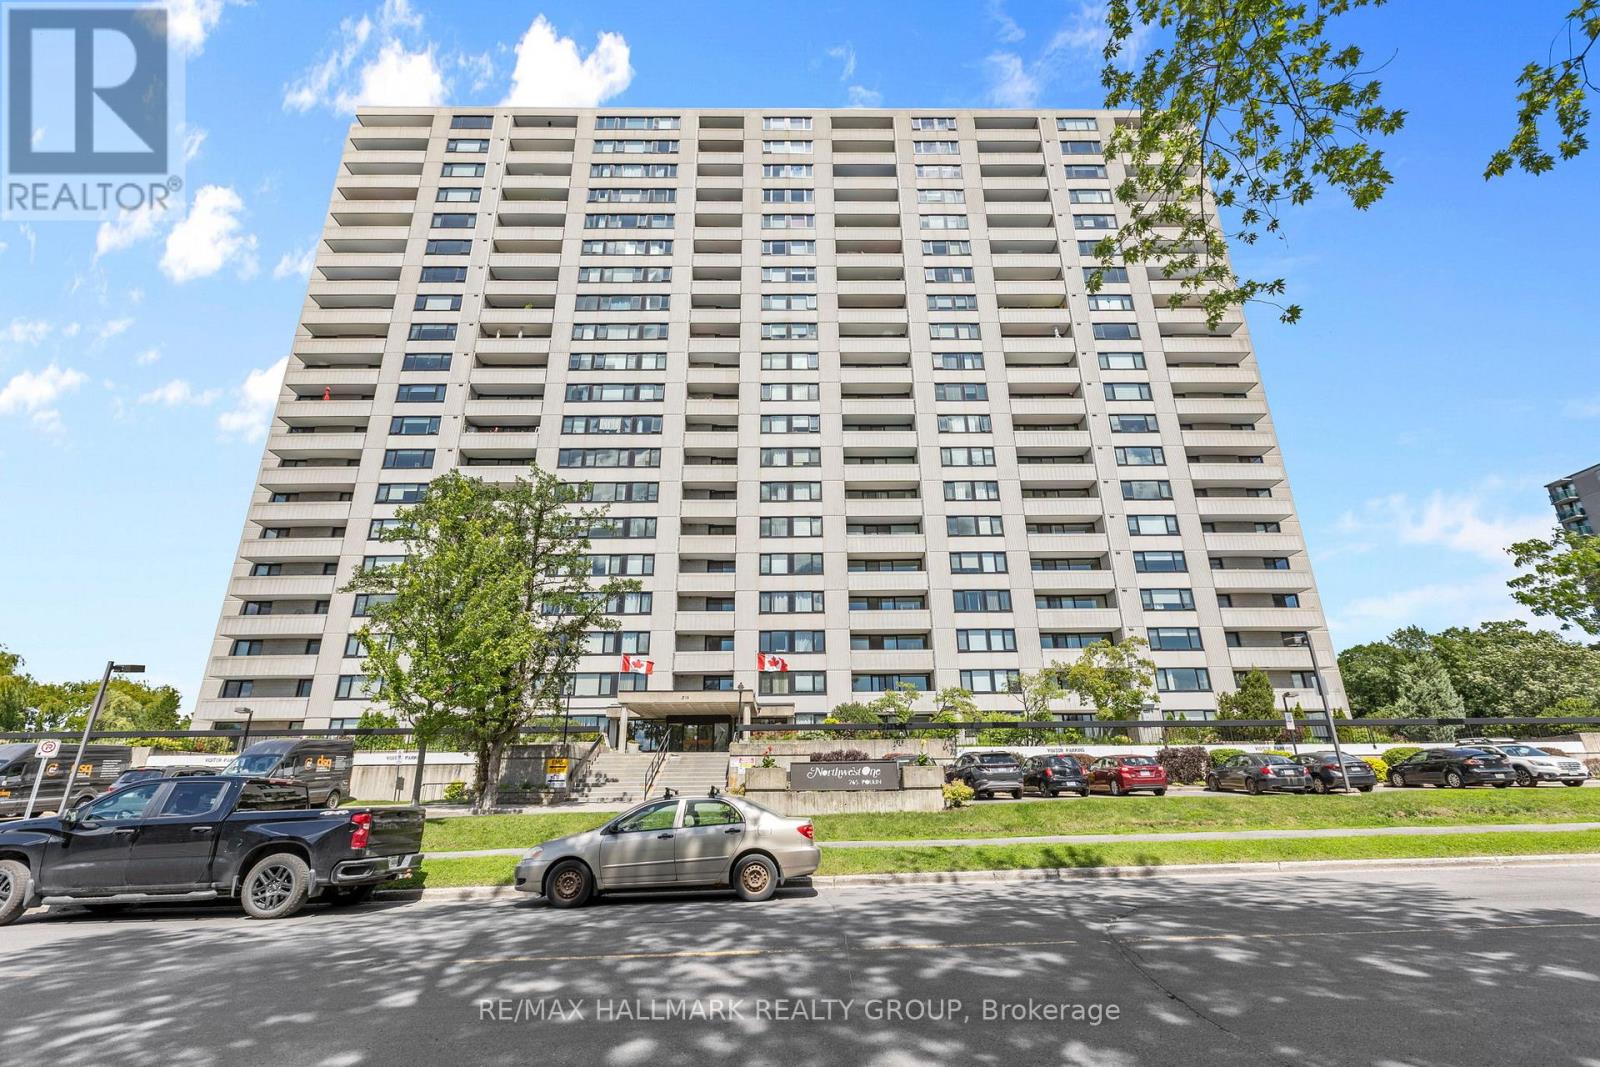
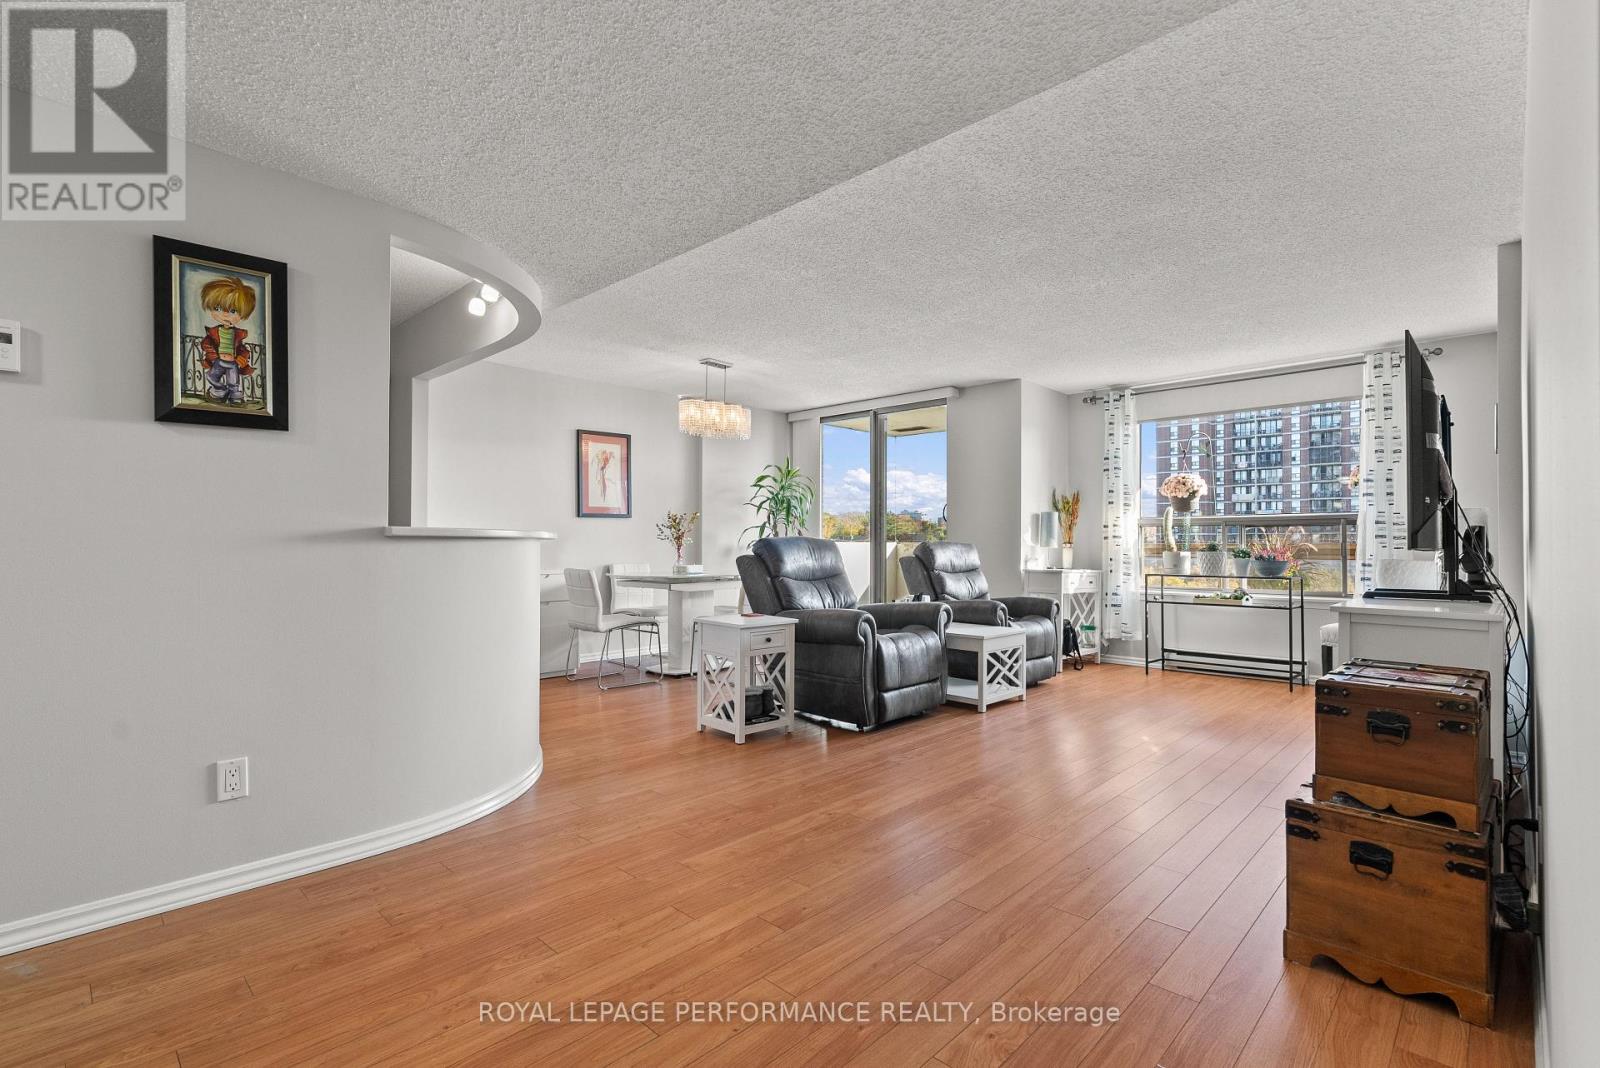
Welcome to 265 Poulin Avenue, Unit 805 where an open layout meets a panoramic view. Step into the unit and you're greeted by a bright foyer w/mirrored sliding doors that keep coats and shoes neatly organized. From here, the home opens into a spacious living&dining area filled w/natural light. Large windows showcase the unobstructed view of the Ottawa River, creating a peaceful backdrop that changes beautifully w/each season. The open layout gives you freedom to arrange your space however you like cozy reading corner, dining by the window, or an open entertaining setup. Step through the patio doors to your private balcony, an ideal spot to unwind after a long day or simply take in the views of lush treetops and the water beyond. The kitchen is designed for both function and comfort. Bright white cabinets offer generous storage & ample space makes meal preparation enjoyable. Tile flooring adds a clean touch in the kitchen & transitions seamlessly into warm hardwood floors that flow through the main living areas & bedroom. The bedroom is bright & spacious, filled w/natural light. A large wardrobe w/sliding doors provides plenty of organized storage. A modern bath completes the layout, featuring clean white finishes & excellent cabinet space. An in-unit storage room adds extra convenience, perfect for pantry items or seasonal belongings. The unit also includes 1 underground parking spot as a bonus during Ottawa's winter. You'll enjoy access to fantastic building amenities including an indoor pool, sauna, fitness room, party room, library, pool table, laundry facilities, and outdoor tennis courts. Outside, you're steps from Mud Lake, Britannia Beach, and the scenic walking & biking trails along the river. Beachconers Ice Cream Shop is just down the street, and schools, grocery stores, restaurants, and Bayshore Shopping Mall are all nearby. Perfect for anyone seeking comfort, convenience, and a relaxed lifestyle with a view, this condo truly offers it all. (id:15069)
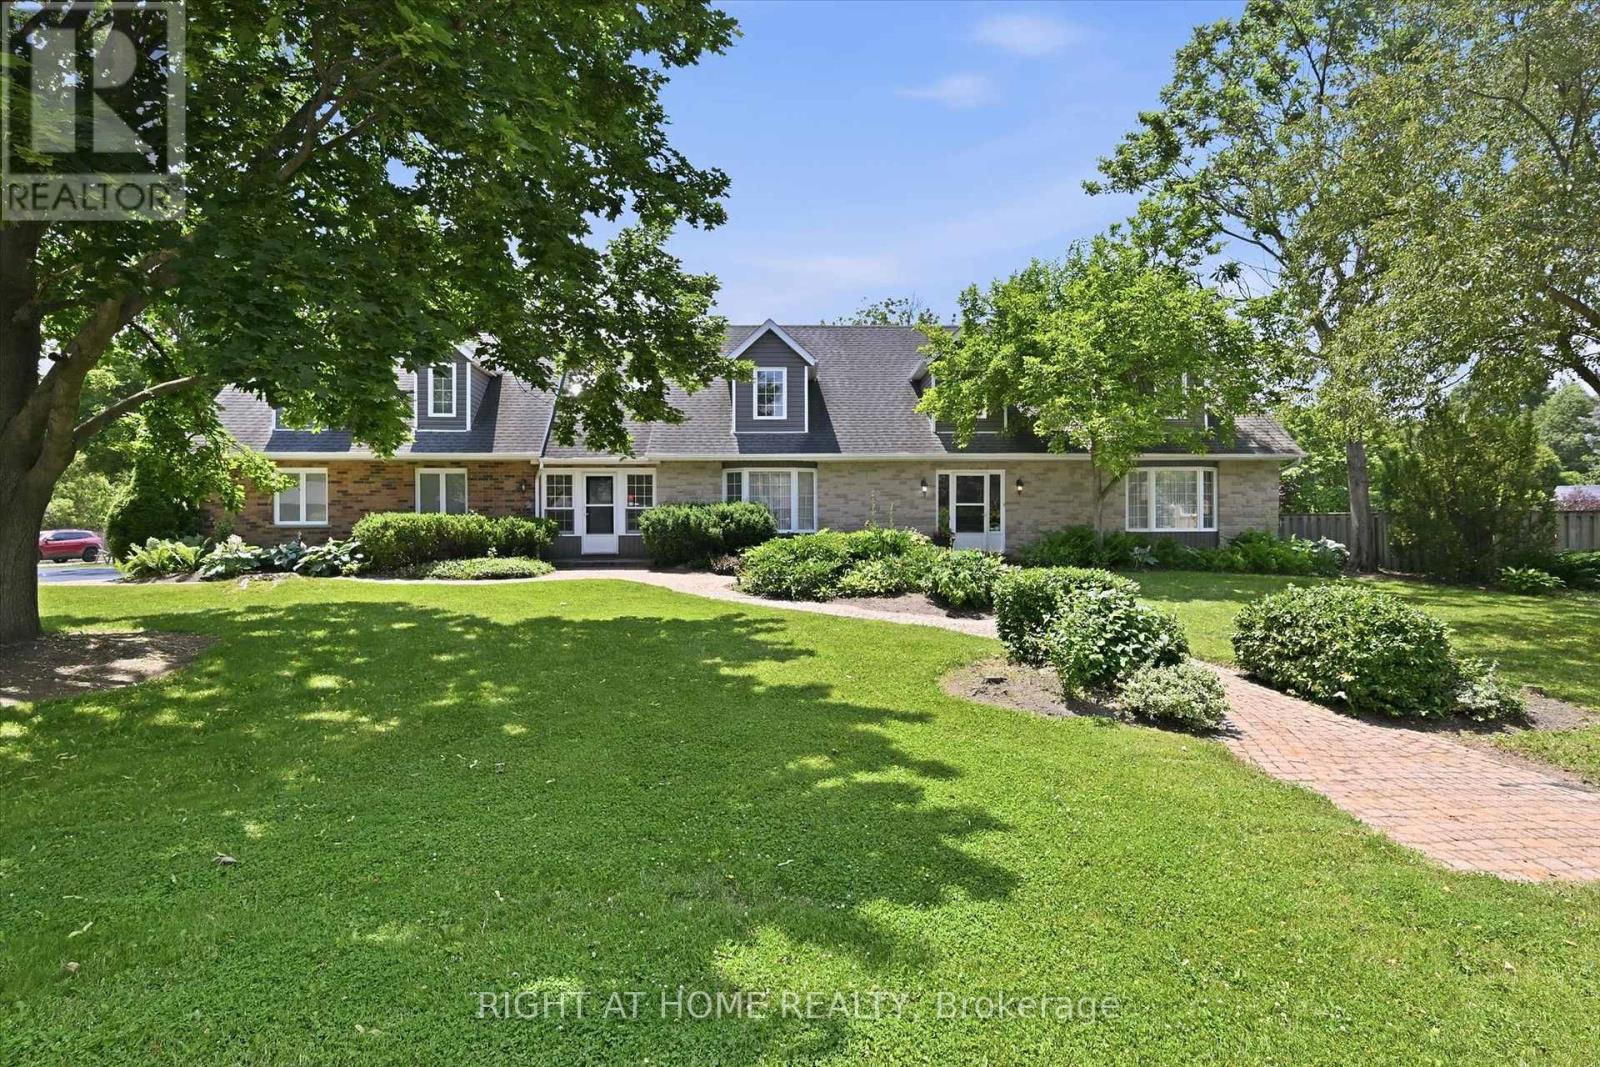
Welcome to this exceptional 4-BR + Den, 5-bathroom Cape Cod-style home, perfectly positioned on a private 0.482-acre lot in one of Carlisle's most sought-after neighbourhoods. Offering an ideal blend of elegance, functionality, and flexible living space, this meticulously maintained home is designed for families, entertaining, and multi-generational living. The main level features two spacious eat-in kitchens, including a chef-inspired kitchen with granite countertops, a large island, abundant cabinetry, and a walkout to a covered deck for seamless indoor-outdoor entertaining. Enjoy a warm and inviting family room with a gas fireplace, separate living and formal dining rooms with updated high-end laminate flooring, a dramatic two-storey foyer with a grand staircase, plus a spacious laundry room and convenient 2-piece bath. A rare highlight is the above-grade in-law or nanny suite potential, complete with its own private entrance and staircase, spacious bedroom/living area, and ensuite bath with skylights-ideal for extended family, guests, or independent living. The fully finished lower level expands the living space with a large recreation room featuring a second gas fireplace, games room, workout room, versatile bedroom or den with built-in desk and oversized closet, a 3-piece bath, and extensive crawl-space storage. Outside, the beautifully landscaped grounds are enhanced by an inground sprinkler system, while the double garage and 7-car driveway provide parking for up to nine vehicles. Located in the heart of the welcoming Carlisle community, you'll enjoy easy access to local shops and services, the community centre, parks, sports fields, Courtcliffe Park, the Carlisle Conservation Area, and scenic Bronte Creek trails. Families will appreciate the area's highly regarded schools, making this an outstanding opportunity to enjoy luxury living in a vibrant, family-friendly setting. (id:15069)
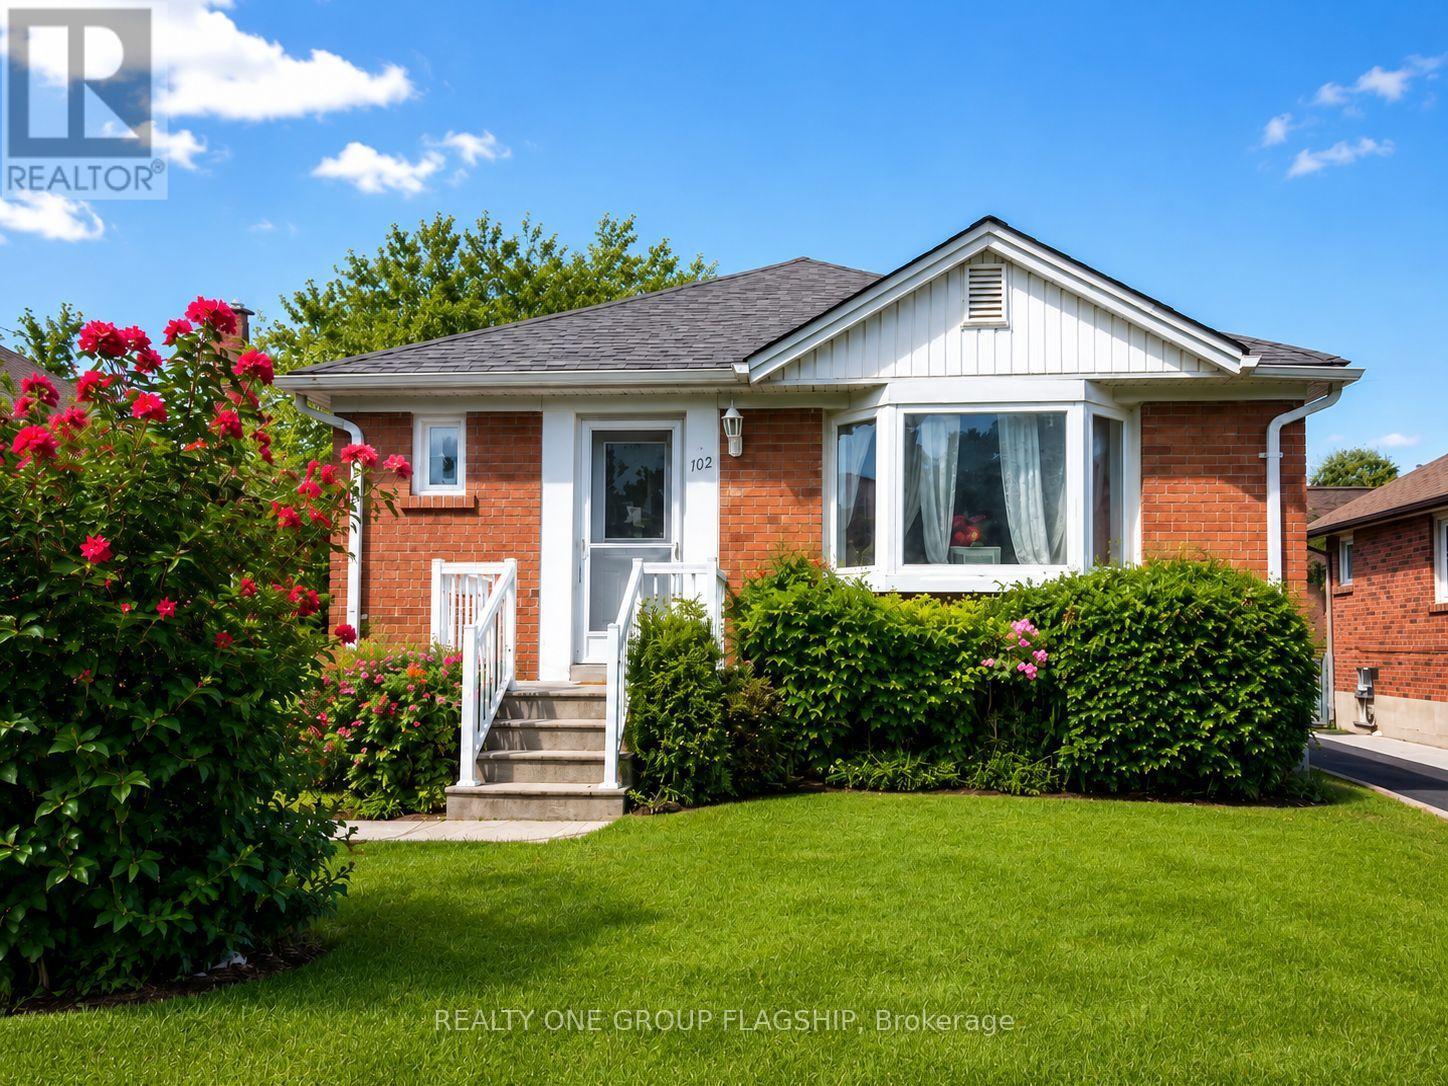
Welcome To 102 Edgecroft Road-A Rare Opportunity On One Of The Most Desirable Streets In Stonegate-Queensway. Set On A Quiet, Tree-Lined Street Surrounded By Beautiful Custom Homes, This Property Offers Exceptional Potential For Builders, Renovators, Investors, Or Buyers Ready To Create Their Dream Home In One Of South Etobicoke's Most Sought-After Communities.Renovate And Personalize The Existing 3-Bedroom Bungalow, Expand The Current Home, Or Build A Brand-New Custom Residence In An Area Where Newly Built Homes Are Selling For Over $3 Million. The Existing Home Offers A Functional Layout, A Private Driveway With Parking For Multiple Vehicles, A Separate Basement Entrance, And An Unfinished Basement Ready For Future Possibilities.Enjoy An Outstanding Family-Friendly Location Close To Highly Rated Schools, Parks, Norseman Community Centre, Restaurants, Shopping, Transit, Major Highways, Downtown Toronto, And Pearson Airport. Whether You Are Looking To Build, Renovate, Invest, Or Secure A Premium Property For The Future, 102 Edgecroft Road Is An Opportunity Not To Be Missed. (id:15069)
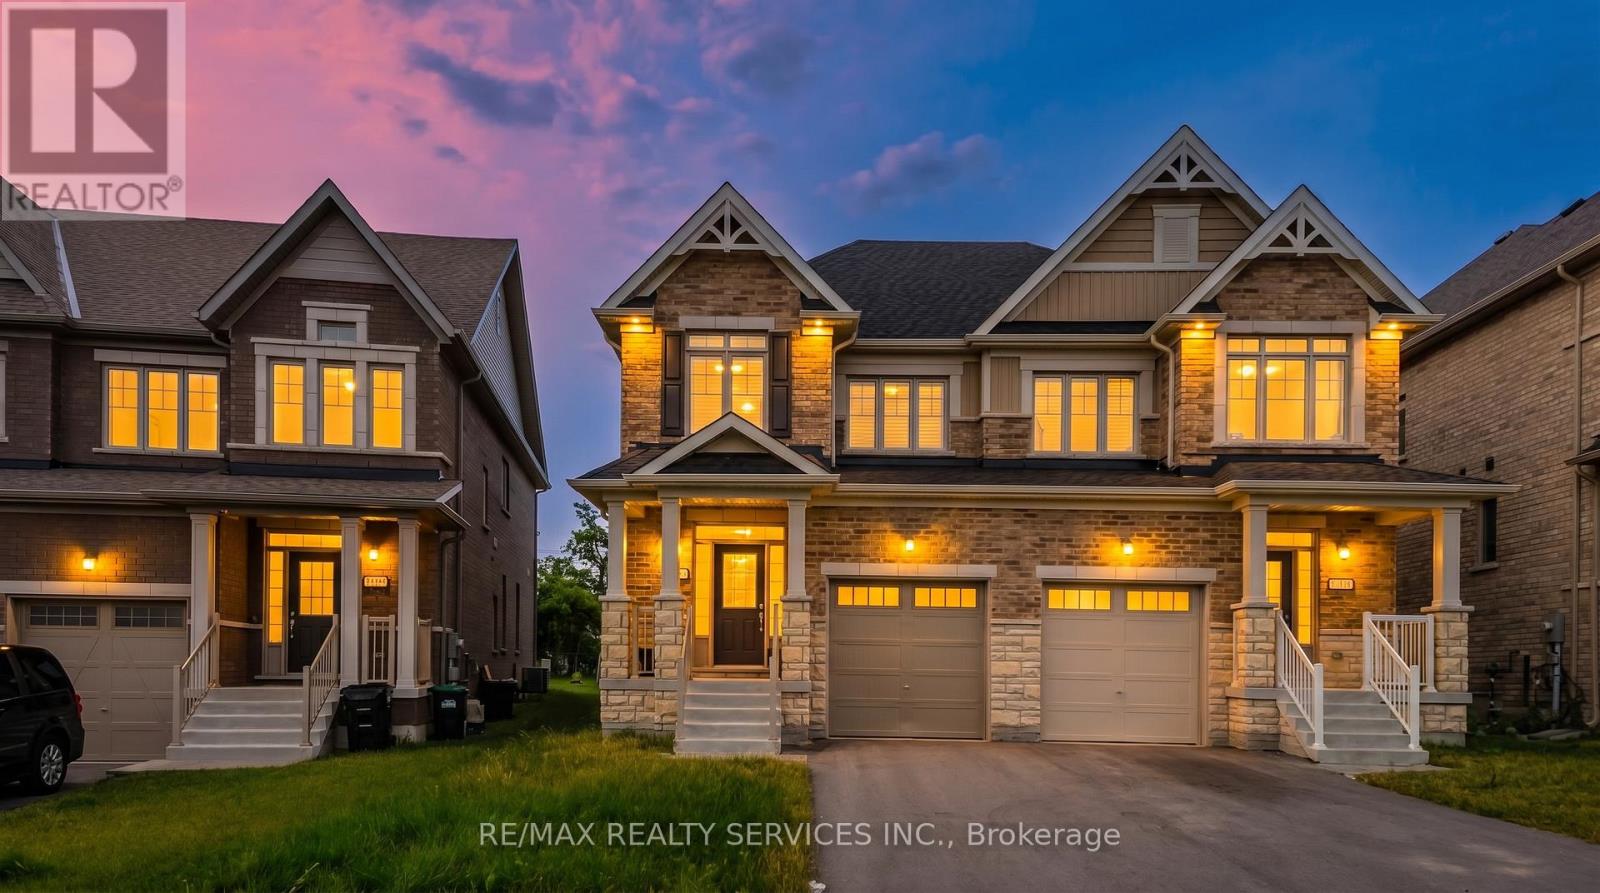
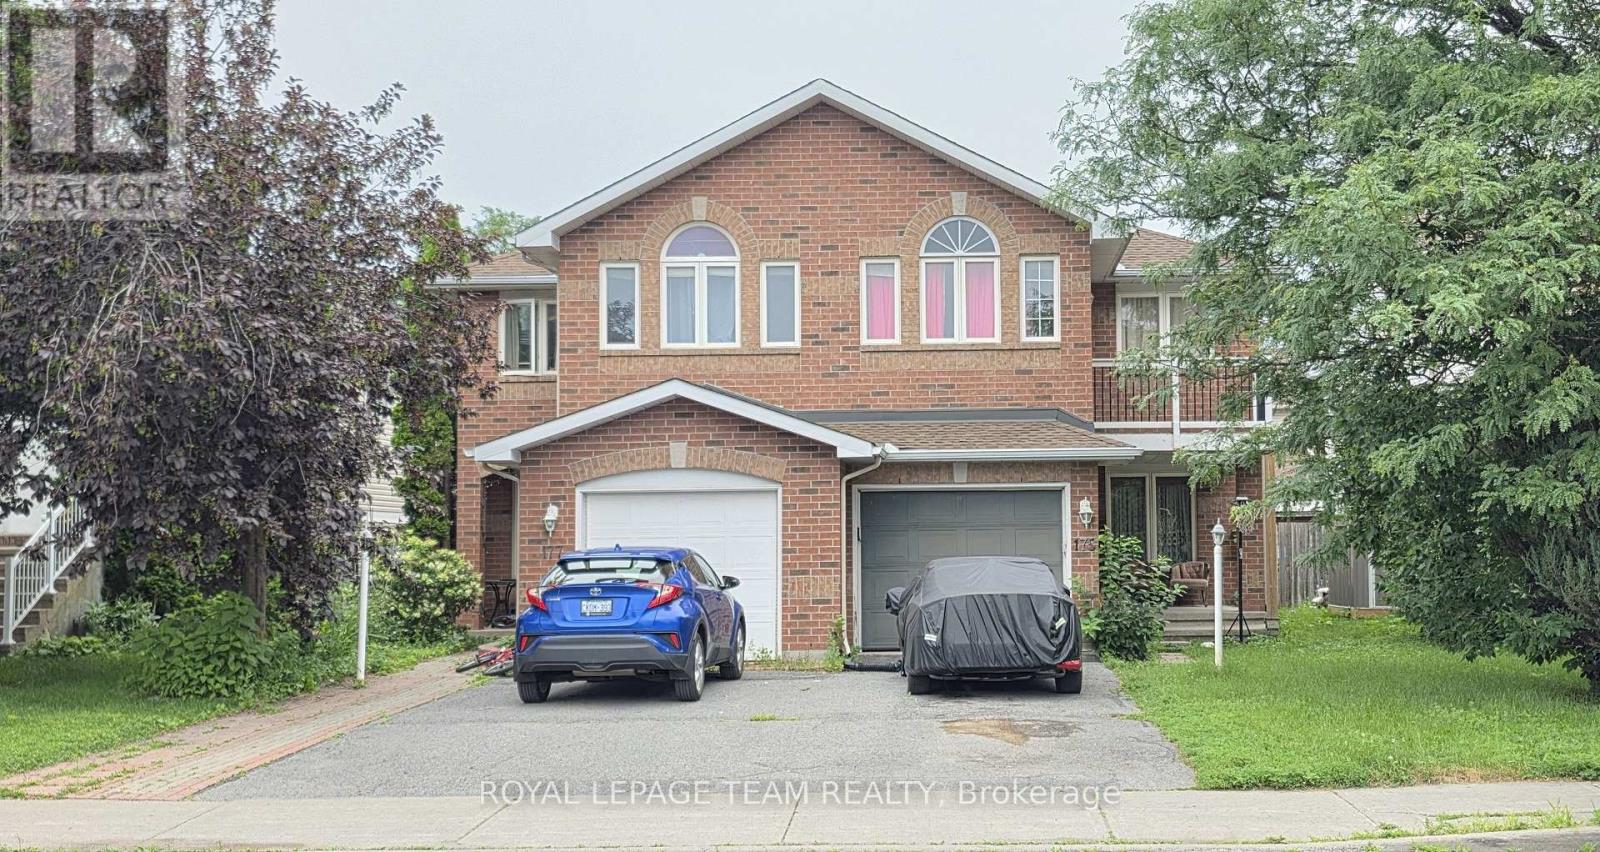
Welcome to this beautifully maintained 4-bedroom, 3-bathroom semi-detached home nestled in the highly sought-after South Barrie community. Designed with modern family living in mind, this bright and spacious home offers a functional layout and exceptional pride of ownership throughout.The inviting main floor features an open-concept living and dining area filled with natural light, creating the perfect space for both everyday living and entertaining. The spacious kitchen is equipped with ample cabinetry and generous counter space, providing both style and functionality. Brand-new California shutters throughout the home add a touch of elegance and represent a premium upgrade.Upstairs, you'll find four generously sized bedrooms, including a comfortable primary retreat, offering plenty of space for growing families, guests, or a dedicated home office.The walk-out to the fully usable backyard extends your living space outdoors, making it ideal for summer BBQs, family gatherings, children's play, or relaxing evenings. The private backyard also offers endless possibilities to create your own outdoor oasis.Conveniently located close to top-rated schools, parks, shopping, the GO Station, and major commuter routes, this move-in-ready home combines comfort, convenience, and outstanding value in one of Barrie's most desirable neighbourhoods. A fantastic opportunity you won't want to miss! (id:15069)
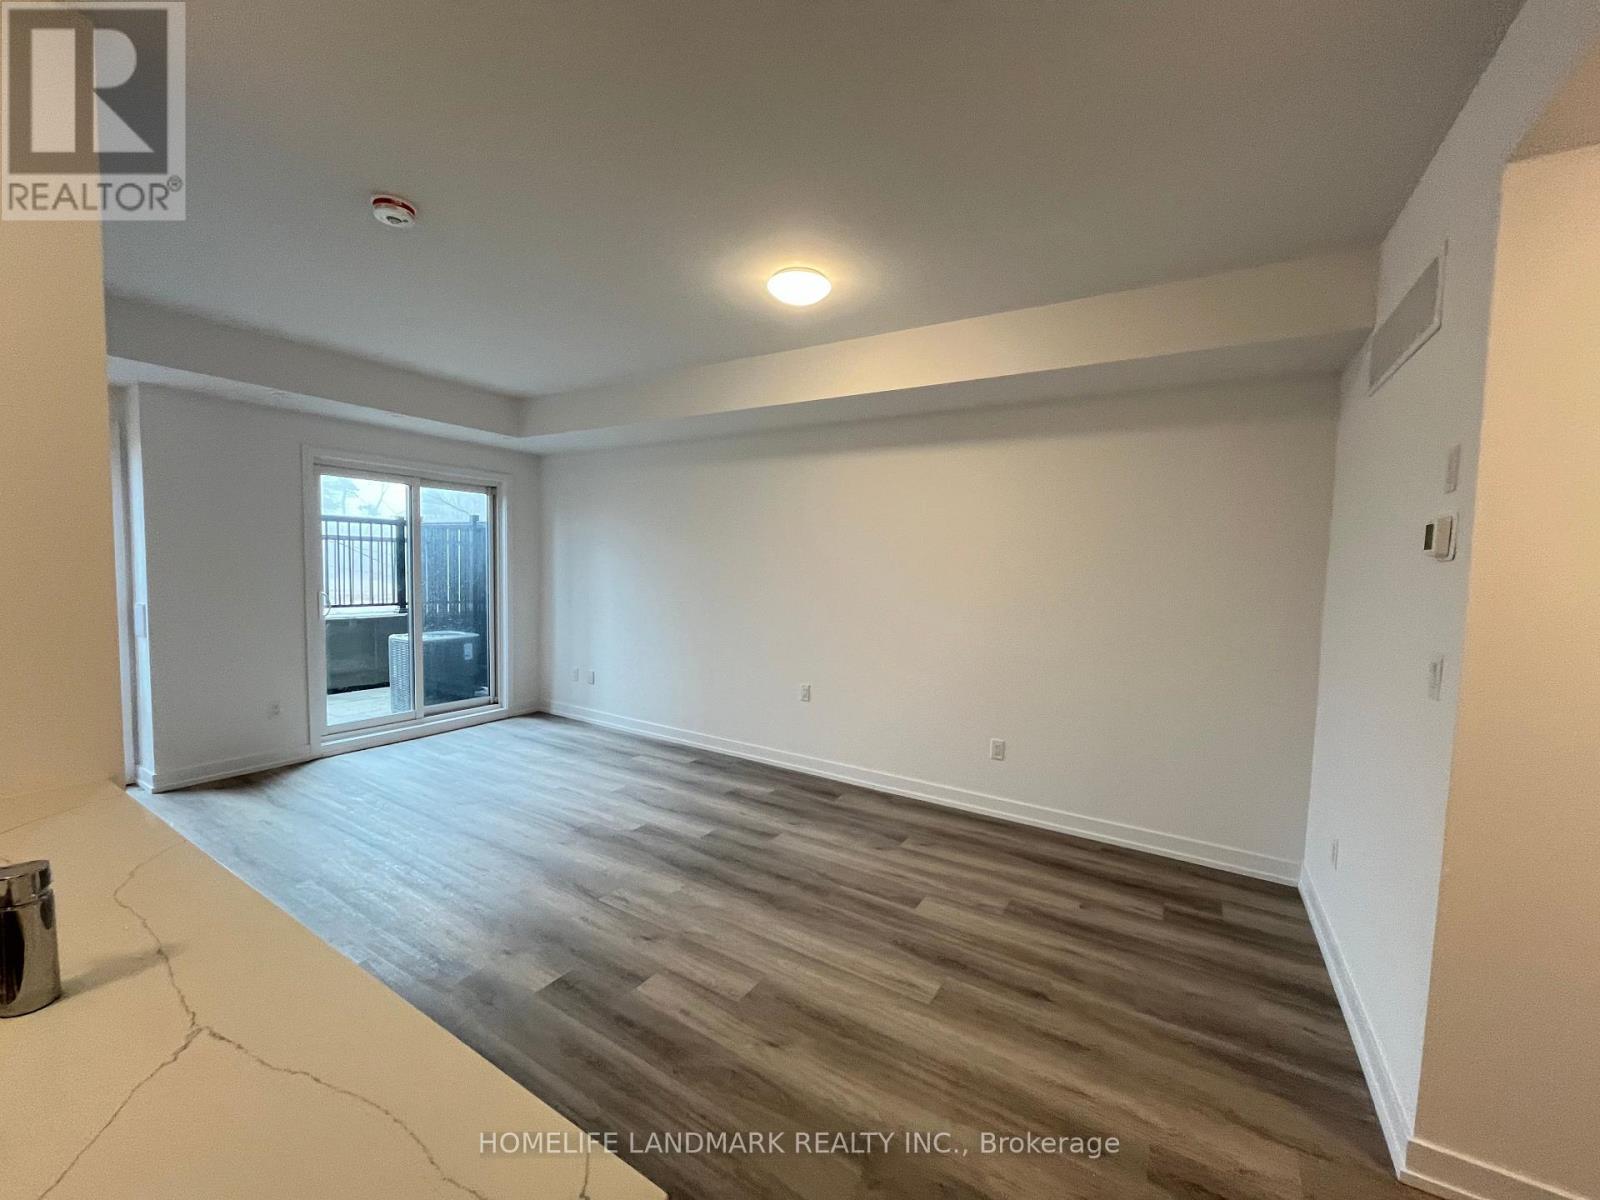
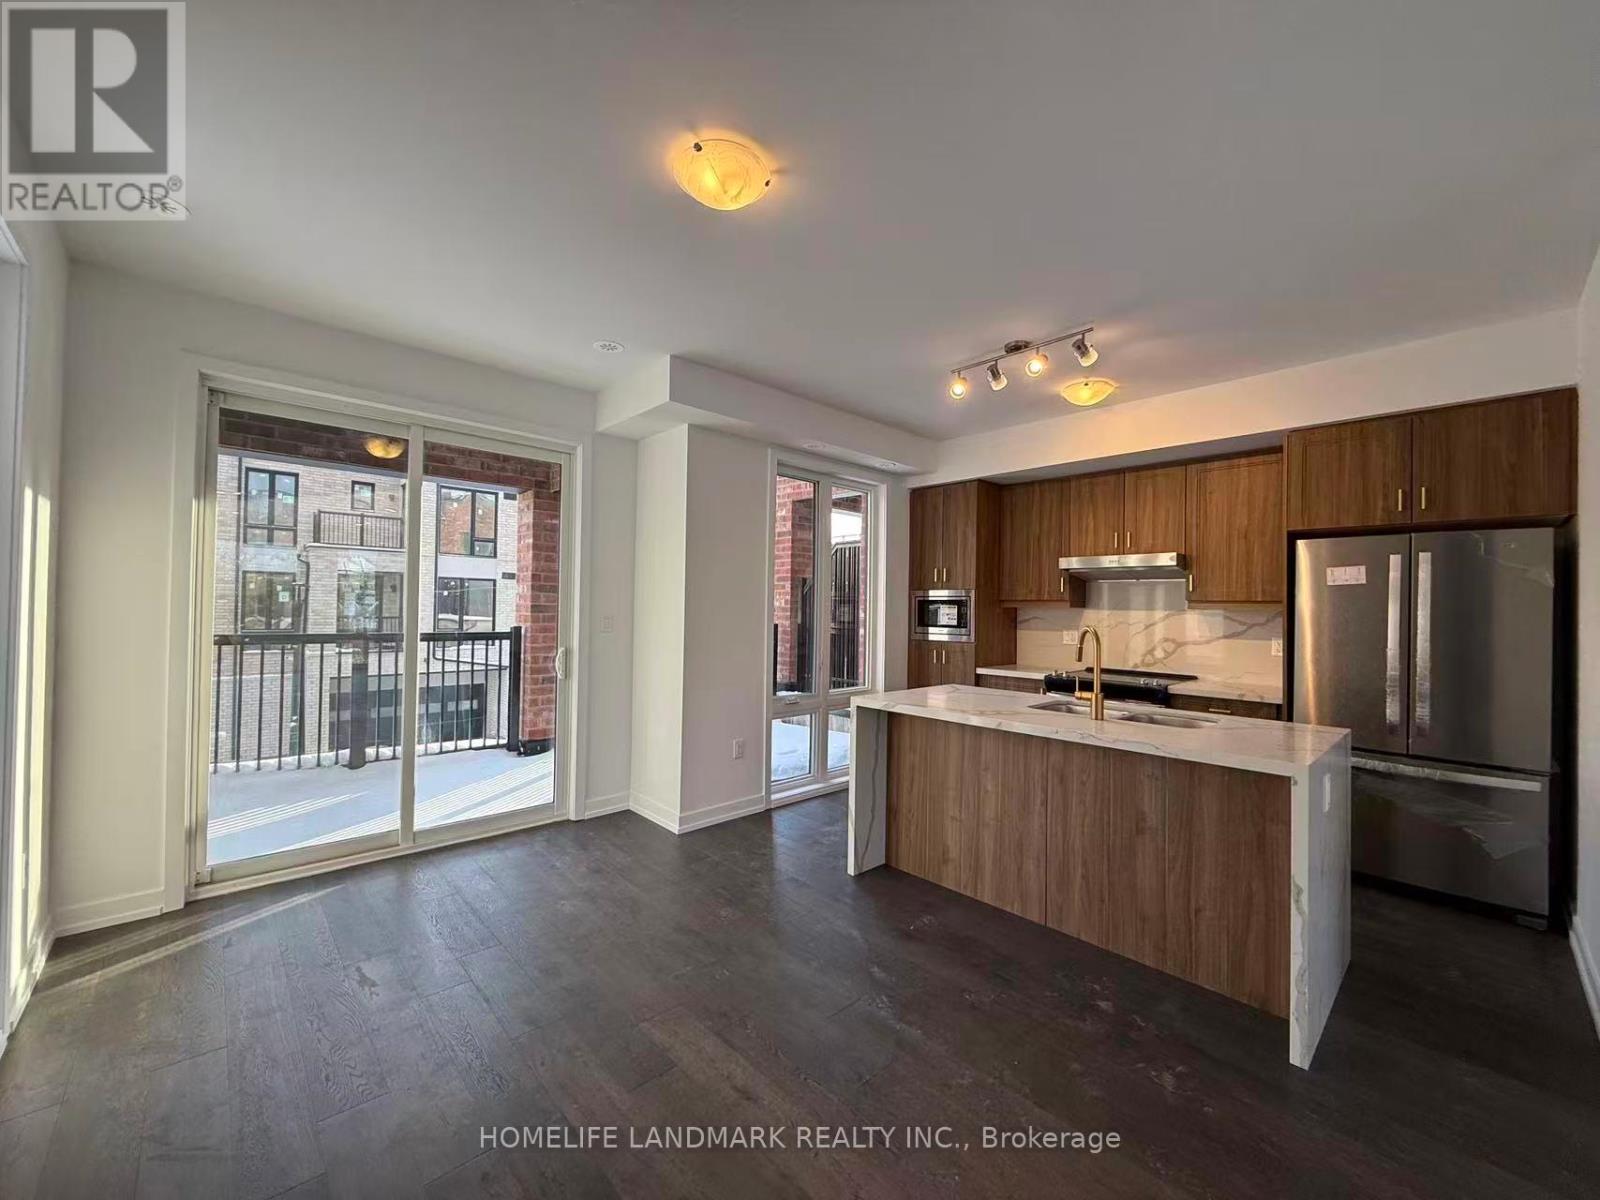
HST Rebate Eligible! List Price Is Net Of Hst. Brand New Urban Townhome At Jefferson Heights In Richmond Hill! Peony Model. 2 Bed 2 Bath With 1,008 Sq Ft Of Living Space And 149 Sq Ft Of Patio Space. Modern Curated Finishes From Flooring And Tiles To Cabinetry And Fixtures. Full Tarion New Home Warranty Provided. Prime Location Close To Nearby Parks And Nature Trails, Minutes To Highways 404, 407, And 7, Close Go Train Stations And Viva Bus Routes, Easily Access Nearby Restaurants, Shopping, Recreation Amenities. (id:15069)
Welcome to this beautifully updated, move-in-ready home featuring 3 spacious bedrooms and 3.5 bathrooms. The bright interior boasts fresh paint, brand-new carpets, a large walk-in closet, and a functional kitchen with a dedicated eating area. The fully finished basement adds excellent living space, updated with brand-new laminate flooring. Step outside to enjoy your private balcony, a fully fenced backyard perfect for families, and a convenient storage shed. All 5 appliances are included for your convenience.Perfectly situated in a prime, family-friendly neighbourhood, this home is just steps from transit/bus stops, schools, playgrounds, shopping, and golf courses.Key FeaturesBedrooms: 3Bathrooms: 3.5 Updates: new basement laminate and New Fridge, Outdoor: Fenced yard, balcony, storage shedLocation: Near schools, transit, golf, and shopping. Tenants might be in the house for showings. (id:15069)
Welcome to this 2-bedroom, 2-bathroom condo that perfectly blends comfort and convenience in a highly sought-after location. Residents of this building enjoy secure parking, visitor parking, pool, sauna, game room, and a rooftop terrace. The dedicated meeting and party room provides excellent space for hosting gatherings, working remotely, or special occasions. Flooded with natural light, this unit features beautiful flooring throughout and a spacious kitchen. With two full bedrooms and bathrooms, this unit offers added convenience for residents and guests alike. The layout maximizes space with a built-in desk, custom cabinetry, and a Murphy bed. Whether you're a young professional, a growing family, or someone looking to downsize without sacrificing lifestyle, this condo delivers exceptional value, and endless possibilities for comfortable living. Don't miss the opportunity to call 200 Lafontaine Ave Unit #407 your new home. Come book a showing today! (id:15069)
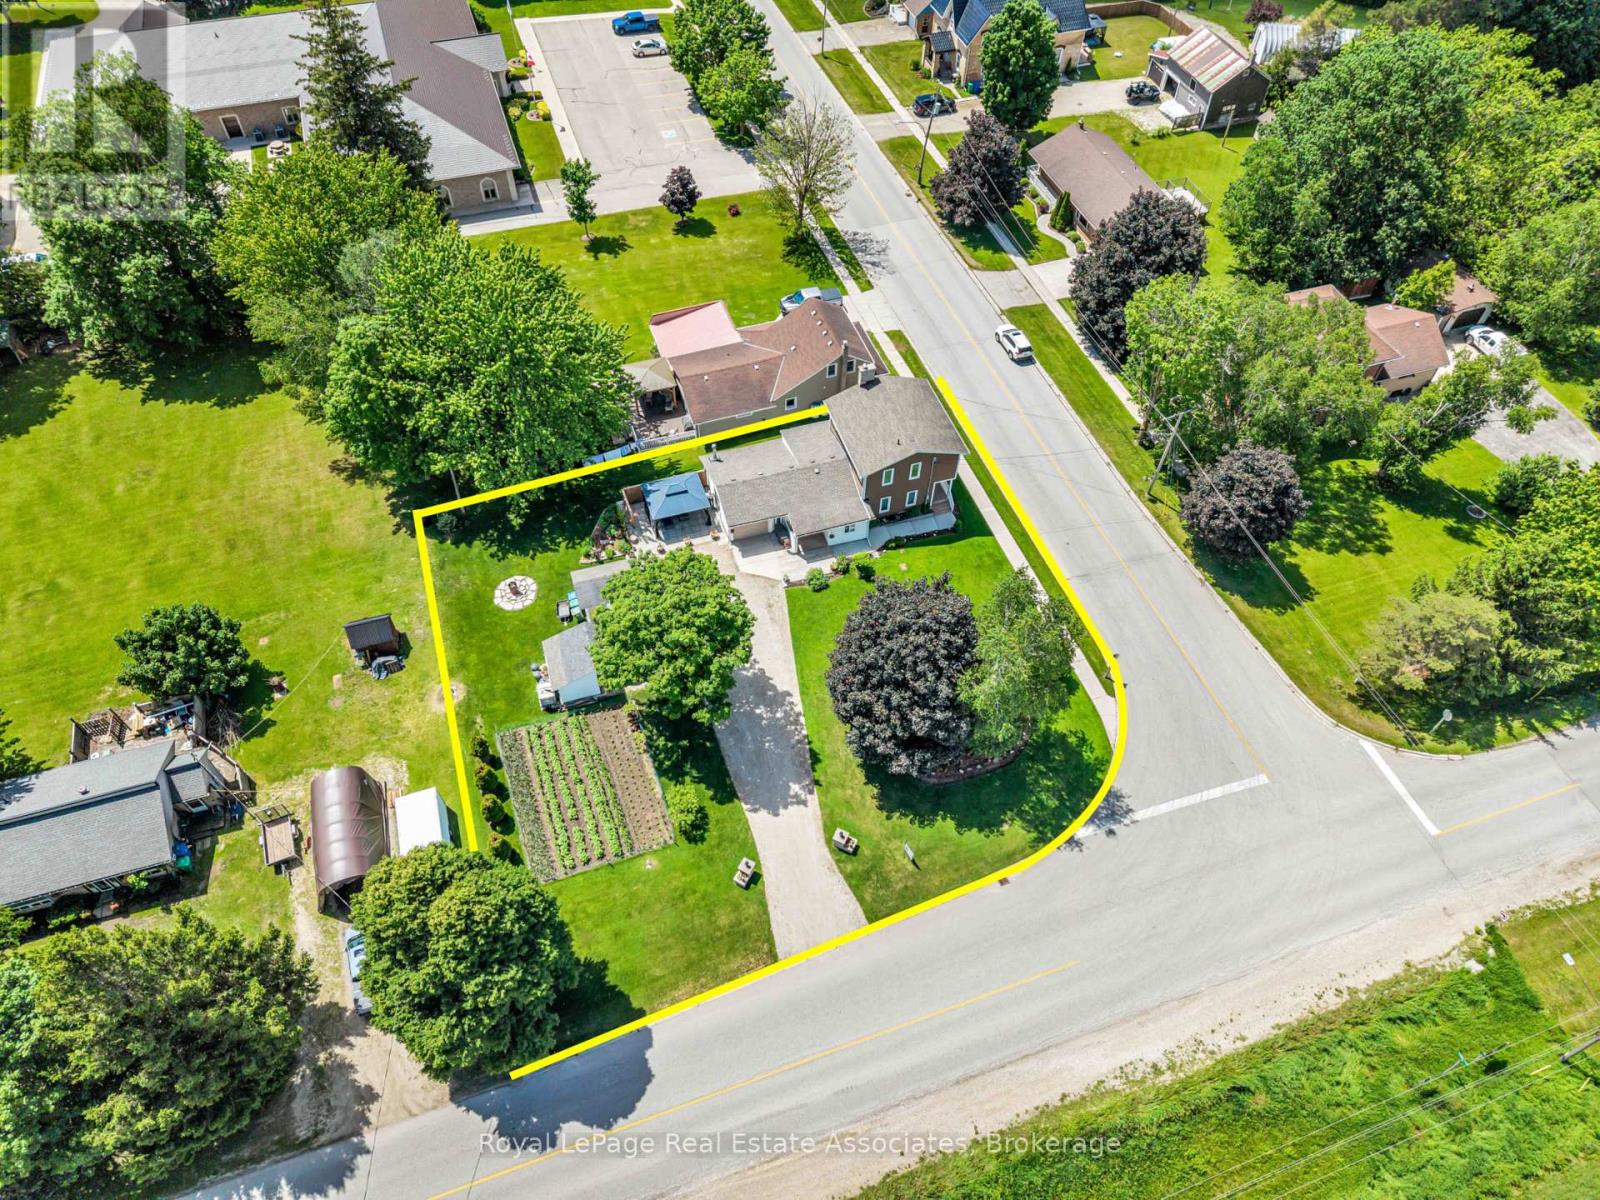
*CORNER LOT COUNTRY BEAUTY* This lovely renovated 2-storey home nestled in the charming rural village of Ayton in West Grey offers families the chance to sit back & relax amidst gardens and farm fields. The clean contemporary Kitchen with centre island offers an easy flow-through layout to the attached Dining area and cozy Living Room + bonus Bedroom on the main level, could be home office!. Upstairs, you will find a spacious 4-PC bathroom and 2 bright bedrooms, including a Primary suite with desirable Walk-in Closet. (NOTE: Some photos have been virtually edited/staged.) Step outside to a gorgeous property featuring manicured gardens, soft lawns, firepit area, vegetable garden, massive gravel driveway with parking for 10 cars, and an attached garage equipped with its own wood fireplace & walk-out to a side patio. With many upgraded mechanicals like new Hot Water Tank, Furnace, Drilled Well, Water Softener & Reverse Osmosis - this pristine property offers the perfect blend of country comfort and small-town community! Built along the scenic banks of the South Saugeen River, this historic town has a water-powered mill that has been repurposed to generate hydro electricity for the grid. Despite its size, Ayton features vital small-town infrastructure, including the Normanby Arena Complex, local Public Library, the Normanby Community School, and a General Store. The surrounding area is popular for outdoor recreation and camping, anchored by well-known destinations like the Silent Valley and Riverplace campgrounds, as well as nearby Grey County forest tracts. (id:15069)
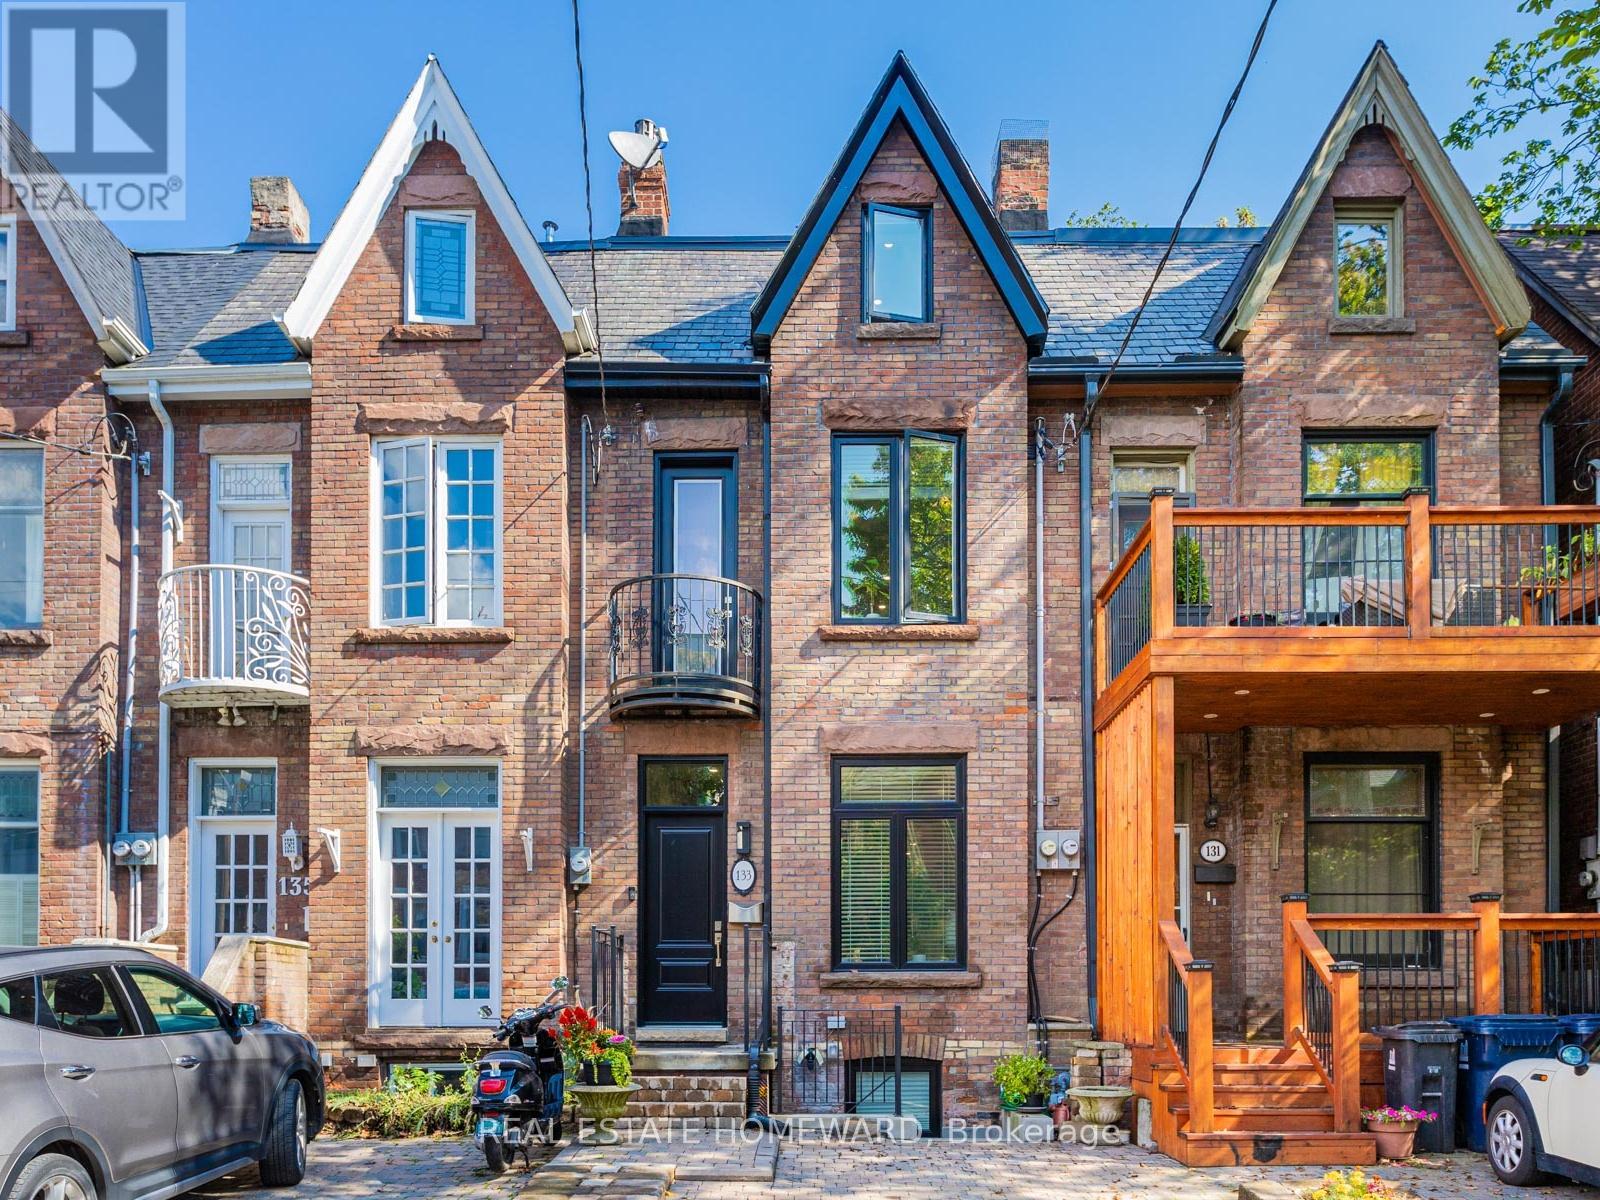
Rarely offered, fully renovated rowhouse duplex with accessory unit. Taken back to the studs in 2020, this turnkey legal property offers three self-contained suites, ideal for investors seeking stable returns, also for end users looking for a live-in, rent-out opportunity, significantly broadening buyer appeal. Thoughtfully designed for low-maintenance ownership, each unit features modern finishes, quality appliances, and private entrances. The upper two-level 2-bedroom + den suite is currently tenanted, along with the stylish main floor 1-bedroom offering a walkout to a private backyard. The lower-level 1-bedroom, currently owner-occupied, boasts high ceilings, two separate entrances, and a bright, contemporary layout. Includes one front pad parking space. Tucked away on a quiet street in South Parkdale, just steps to transit, parks, shops, and the Lake, this is a rare opportunity to own a fully renovated, income-generating property in a high-demand rental location. (id:15069)
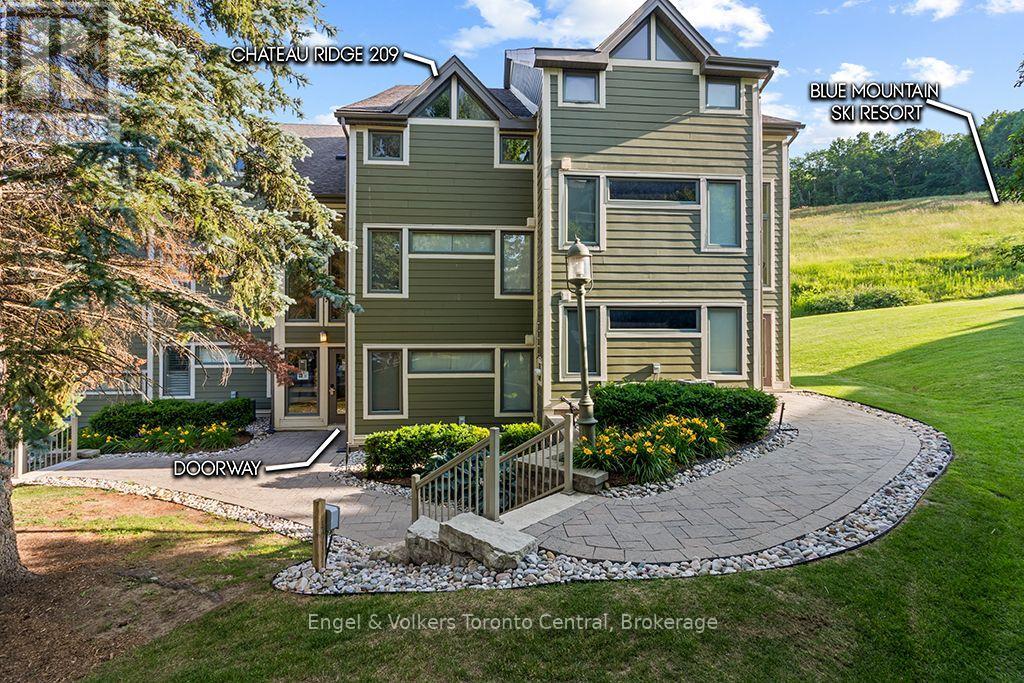
CHATEAU RIDGE TWO-BEDROOM / TWO-BATHROOM TOWNHOME LOCATED ON THE HAPPY VALLEY SKI TRAIL AT BLUE MOUNTAIN - Whether you're looking for a resort property for your family or an investment property, this well appointed fully furnished resort condominium townhome should be on your short list. Priced to sell. Chateau Ridge has all the convenience of being located directly on the mountain while having the benefit of being a 10 minute walk (or 2 minute ski) to Blue Mountain Village, Ontario's most popular four season resort. It's also a 5 minute drive to the Craigleith Beach on Georgian Bay or a 10 minute drive to Collingwood. It's also a 2 minute walk to the Blue Mountain Inn if you'd like to go for dinner at The Pottery or party the night away at Blue Mountain's famous bar, Jozos. This second and third floor townhome features high ceilings with a lovely open concept living room / dining room / kitchen. Enjoy the cold and snowy winter nights with a cozy real wood-burning fireplace. Walk upstairs to the spacious master bedroom and enjoy the super-luxurious renovated bathroom with stand alone over-sized tub and walk-in shower. Dual sinks for extra convenience. The second bedroom features double bunk-beds that sleeps four for large families or the kids can bring their friends. The current owners have the townhome enrolled in a short term rental program. HST is applicable to the purchase price but can be deferred by the new owner obtaining an HST number and enrolling the townhome into a short term rental program. Buyers to do their own due diligence regarding obtaining a Short Term Accommodation License from the Town of the Blue Mountains and any HST implications. (id:15069)
HST Rebate Eligible! List Price Is Net Of Hst. Brand New Freehold Townhome At Jefferson Heights In Richmond Hill! Tulip Model, Corner Unit. Bright And Airy 4 Bed 4.5 Bath Townhome With 2,731 Sq Ft Of Living Space And 758 Sq Ft Of Terrace And Balcony Space. Modern Curated Finishes From Flooring And Tiles To Cabinetry And Fixtures, Rooftop Terrace With Gas Line And Finished Basement. Full Tarion New Home Warranty Provided. Prime Location Close To Nearby Parks And Nature Trails, Minutes To Highways 404, 407, And 7, Close Go Train Stations And Viva Bus Routes, Easily Access Nearby Restaurants, Shopping, Recreation Amenities. (id:15069)
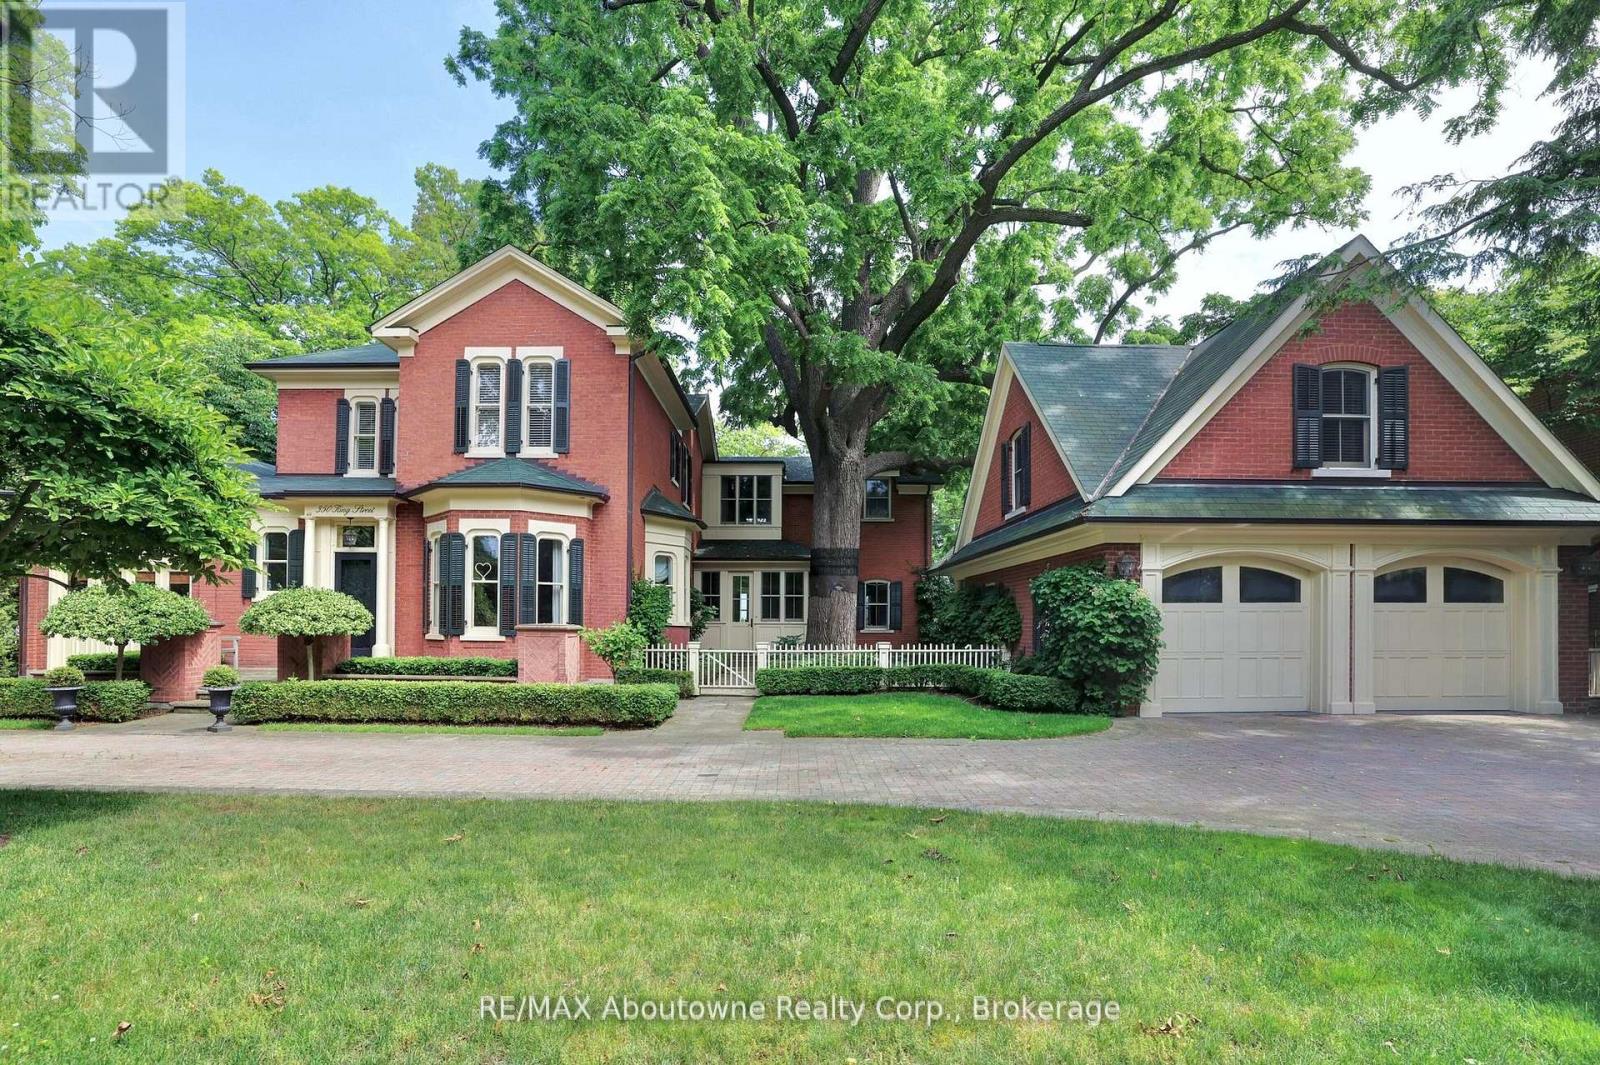
Nestled in the heart of downtown Oakville, this magnificent historical home offers unparalleled charm and elegance, combined with modern amenities. Spanning over 8,000 square feet, the expansive layout provides both grandeur and comfort, perfect for family living or entertaining on a grand scale. With stunning views of the sparkling waters of Lake Ontario, every room is designed to maximize the beauty of its lakeside setting. The home boasts high ceilings, intricate architectural details and walnut hardwood floors, blending timeless craftsmanship with contemporary design. The private lush yard with 104 feet of frontage is a rare gem, providing a serene outdoor oasis with mature trees and ample space for outdoor activities or quiet relaxation and complete privacy. Whether you're enjoying a morning coffee while gazing at the lake or hosting a summer gathering, the outdoor space is as inviting as the interiors. The property's prime location puts you just steps from Oakville's charming downtown, offering convenient access to world-class dining, shopping, and cultural attractions, while still providing the tranquility of lakeside living. With its rich history, extraordinary space, and unbeatable location, this is a once-in-a-lifetime opportunity to own a piece of Oakville's heritage. (id:15069)