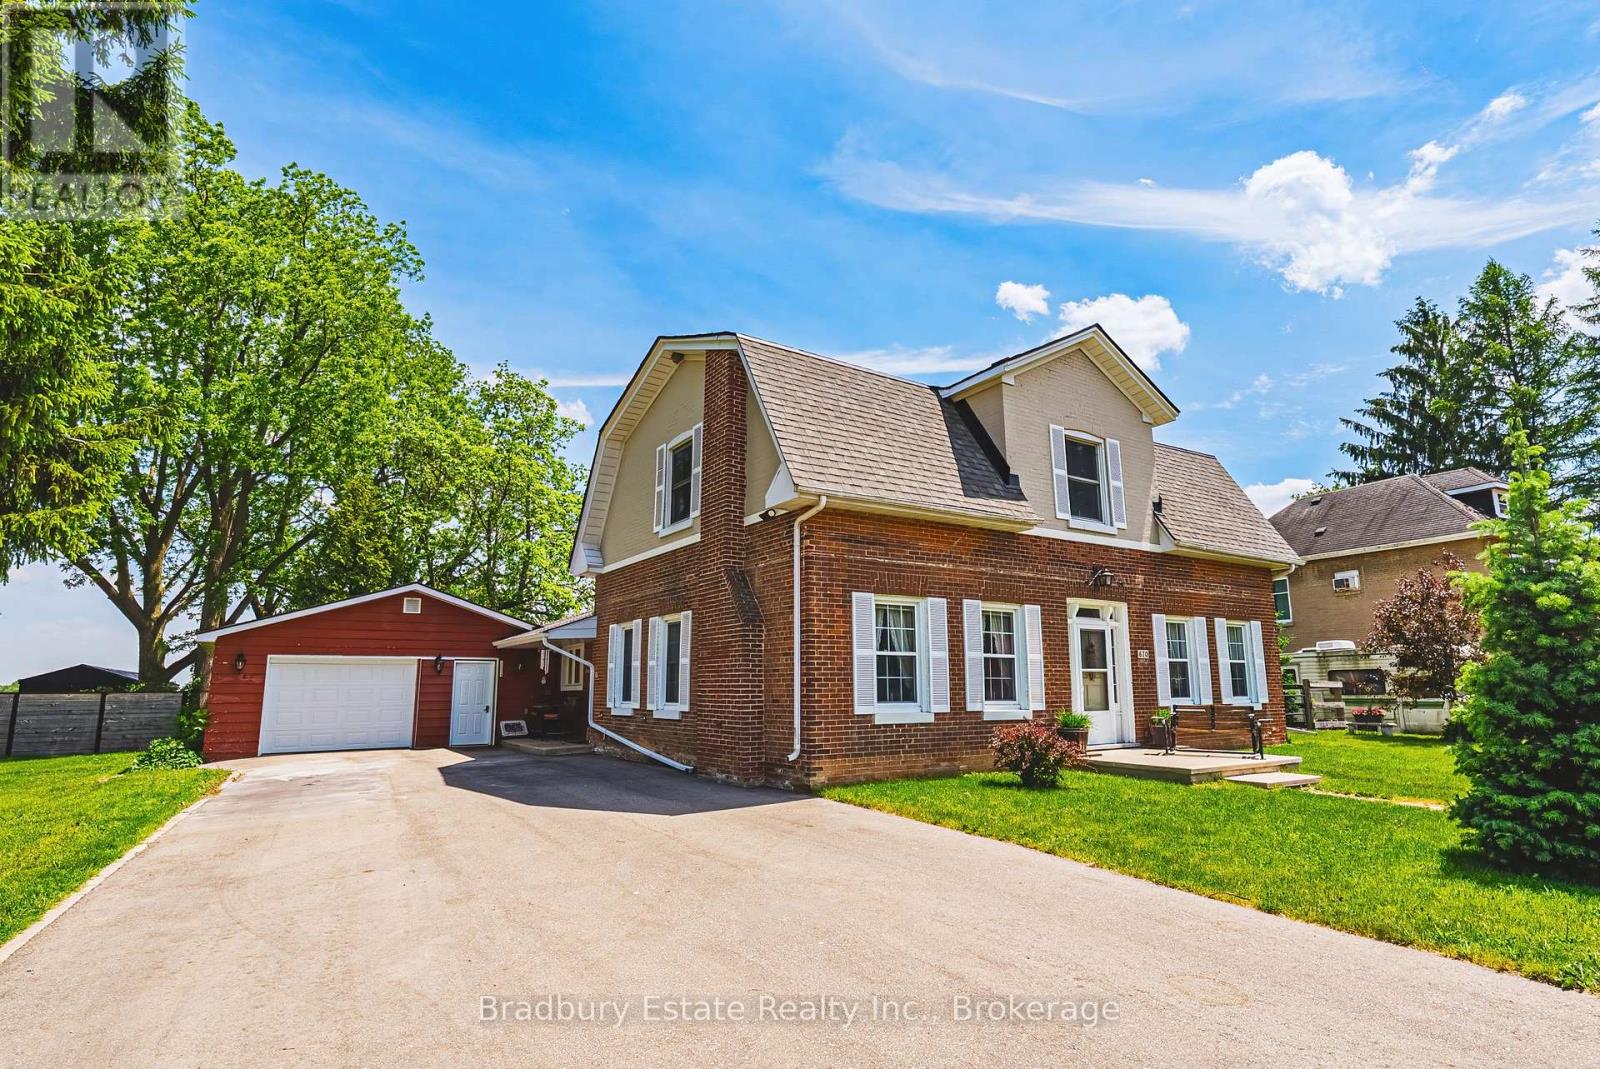
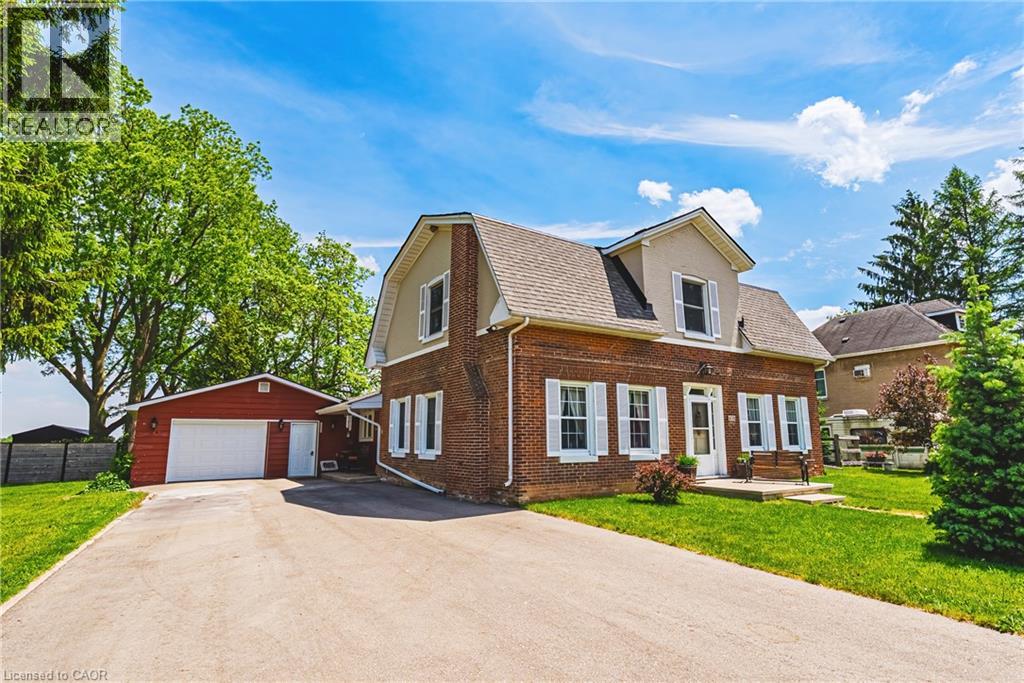
Welcome to an unbeatable mix of charm, character and modern updates - and directly across the street from an Elementary School - welcome to 670 Mount Pleasant Road. Located in the heart of the idyllic Town of Mount Pleasant - just 10 minutes south of Brantford - and sitting on more than 8/10ths of an acre with a HEATED GARAGE, this is your chance to secure a home, lot and lifestyle like no other. Featuring the original Triple Brick portion of the House built in 1853, you have the chance to become just the sixth Owner(!) in the 173 year history of this spectacular home. Stepping inside, you'll love the stately 10 1/2 Ft. Ceilings in the Foyer, Library, Dining and the truly GREAT Great Room. To accompany the unmistakable heart and feel, there's been more than $200,000 in updates and additions in the past 6 years - including a new Kitchen with Venting/Shaded Skylight and off-shoot Pantry, Main Floor Bathroom, NEW FURNACE AND A/C and All-Year Sunroom leading to the Rear Deck - all completed by the Professional Contractor Owner. On the Upper Level, 3 Large BR are augmented by a Nursery/Sewing Room with Cedar Closet and updated Full Bathroom. Moving outside, enjoy picturesque views year round, along with plenty of space for kids and pets to play inside, or beyond, the recently installed Corral Fence. There's also a large Garage with Man Door, 90 Foot Double-Wide Driveway and Access Door to the Rear Yard. Municipal Water, recent Septic upgrades, 200 AMP Service with 100 AMP Back-Up Generator, two clean and dry Basement areas for Storage and incredibly low Property Taxes deliver long term peace of mind and make this an even bigger value and opportunity for your family. Ideal LOCATION with School, Nature Trails, Community Centre and Park, Grocery and Fine Dining all nearby. Truly, it's a home you have to see *in person* to believe and appreciate. Book your Showing today. (id:15069)
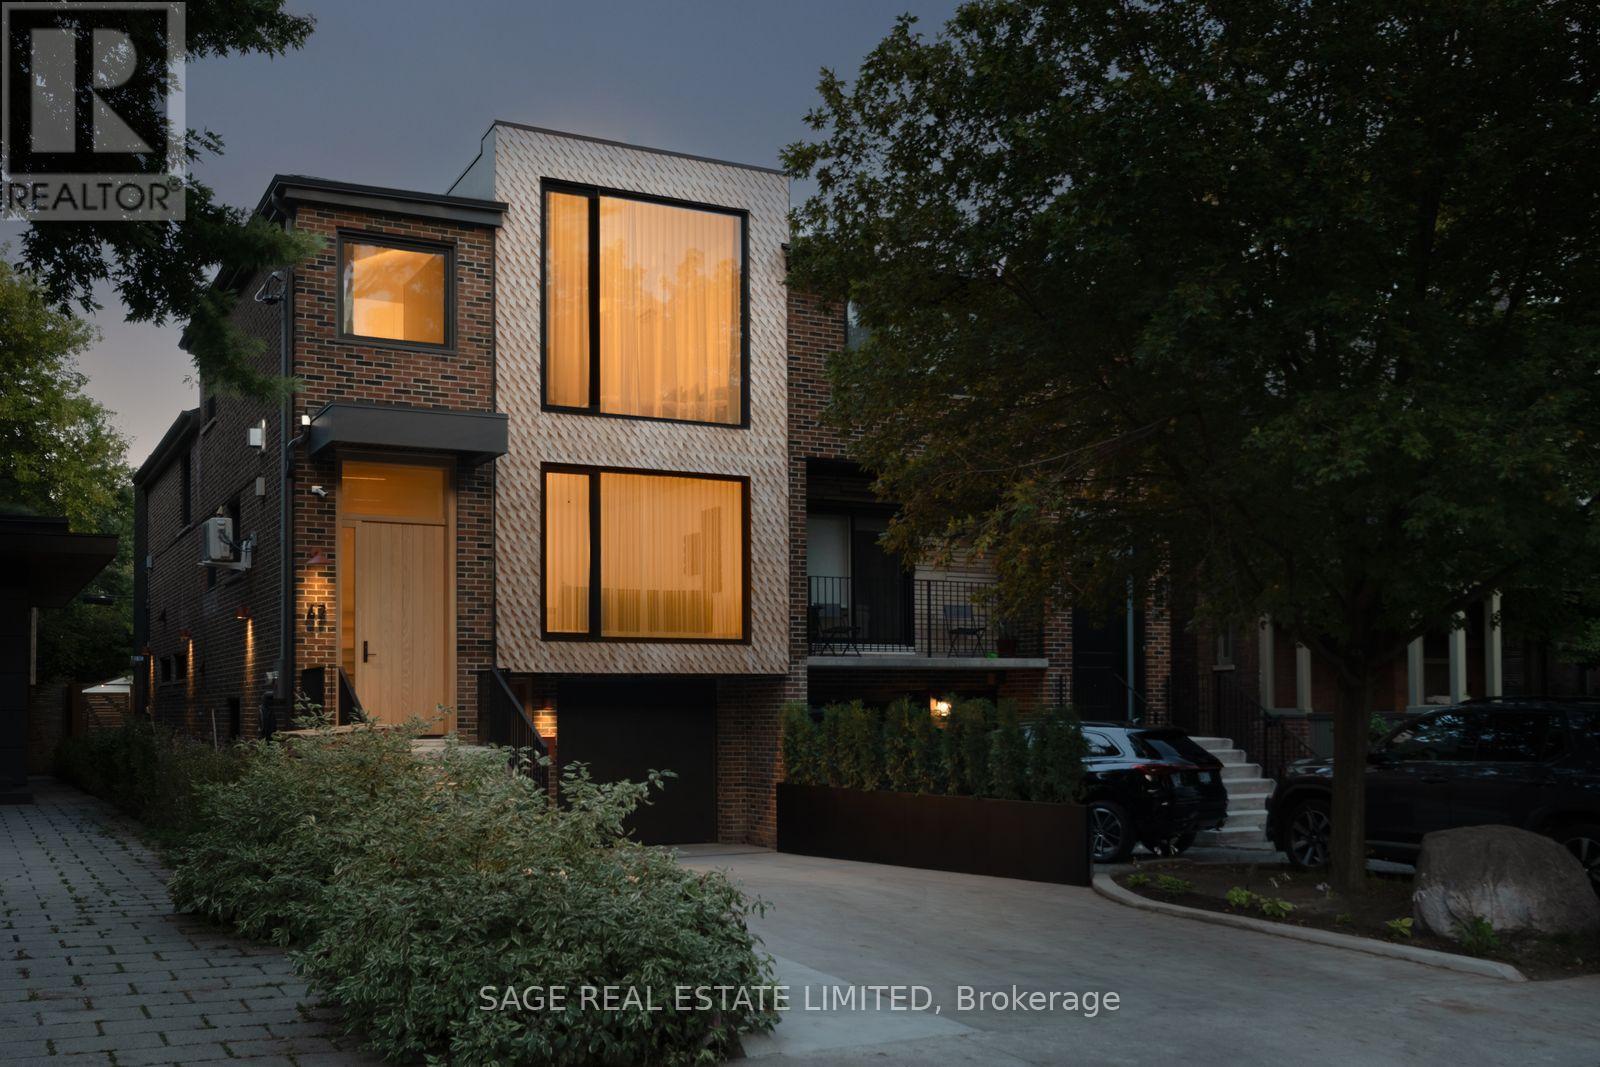
Effortlessly cool - 47 Delaware sits on an expansive 25ft x 143ft lot and has undergone a significant transformation to modernize itself, yet still respect the original house and neighbourhood. Expect the unexpected with elements you don't often see: a snowmelt hardscaped 3 car driveway, walkway, and front steps; in-floor heated polished concrete in the lower level; European aluminum tilt-and-turn windows and extensive commercial-grade soundproofing on the party wall with the neighbour. A total of 3,538 sqft (2,821 sqft above grade) w/ 4 bdrms, 5 bthrms, 2 separate lndry facilities, 2 Napoleon gas fireplaces + outdoor fire pit, 2 solid real wood front doors, comfortable 3-car driveway and 1-car garage parking.California dreaming aesthetic, tastefully dressed in natural materials throughout. Enjoy the marble, 7 3/4 Canadian-made natural oak hardwood, and polished concrete flooring throughout the home (no socks required). The real wood (oak) Kitchen has been thoughtfully designed and features rounded curves, Italian Calacatta Marble countertops + backsplash, transom backsplash windows, a motion-snsr light walk in pantry, top-of-the line built-in/panel ready appliances Thermador+Miele package. Kitchen/Family/Dining/Coffee bar all in the great room provides a social space to create forever memories with friends + family. A formal living room provides an elegant entry + sitting space equipped with a fireplace to relax after dinner with a drink + conversation. 283 sqft ground-level mudroom - bring your bikes, strollers, storage, and more conveniently inside, stored safely. The lower level is configured for flexibility - open space, a wet bar, a full-size secondary 36-inch fridge, dishwasher and 4 pc washroom. The full-floor primary bedroom is the real star of the show - outfitted with its own powder room, 11-ft ceilings, marble tiles, real walnut/quartzite vanities, massive walk-in closet, skylight and more. Walk to the subway, Little Italy or Ossington strip in seconds. (id:15069)
Welcome to this spacious, solidly built bungalow in the highly sought-after Glenridge neighbourhood, just minutes from the Pen Centre, Brock University, and all major amenities. Offering over 3,200 sq. ft. of finished living space, this beautifully updated home is perfect for families, multi-generational living, or savvy investors.The main floor has been extensively renovated and features a stunning custom kitchen with quartz countertops, premium cabinetry, a bright and inviting family room with custom built-in bookshelves, and a spacious primary bedroom complete with a custom walk-in closet and private ensuite. New flooring, modern light fixtures, pot lights, and fresh paint throughout give the home a stylish, move-in-ready feel.The fully finished lower level offers exceptional flexibility with two additional bedrooms, a second kitchen, two full bathrooms (including one ensuite), luxury vinyl flooring, a second laundry area, and a separate living space that is ideal for an in-law suite or extended family. The home features a total of five bedrooms, four bathrooms (two on each level), and two laundry rooms.Additional updates include central air conditioning (2021) roof 2026. and numerous interior improvements throughout.Conveniently located near Ridley College, Brock University, Niagara College's NOTL Campus, the Outlet Collection at Niagara, Highway 406, Highway 58, shopping, restaurants, and parks, this exceptional property offers outstanding value as either a beautiful family home or a fantastic investment opportunity.Don't miss your chance to own this versatile Glenridge gem-schedule your private showing today! (id:15069)
61 Appleton is a meticulously updated, move-in-ready semi-detached 3-storey home in the family-friendly Oakwood-Vaughan neighbourhood! This versatile 4+1 bed, 4 bath home offers 2,227 sq ft above grade plus 780 sq ft below, living beautifully as a spacious four-level family residence, or add a single wall on the main floor to convert it into a low-maintenance three-unit dwelling, complete with three full kitchens already in place. The professionally finished lower level offers its own separate entrance, kitchenette, above-grade windows, and a full 3-piece bath, making it ideal for an in-law or nanny suite. Enter through the enclosed, insulated porch/mud room into a bright main floor featuring a solid wood staircase, bay-windowed living room, and a dining room with a coffered ceiling and French doors. The chef's kitchen boasts custom solid wood cabinetry, quartz counters, a stainless appliance package with a gooseneck faucet and built-in garbage disposal, plus a walk-out to the backyard. The second floor offers a full second kitchen, a generous primary suite, second bedroom, home office, powder room with in-suite laundry, and a private balcony with BBQ gas line. A vaulted third-floor loft with built-in storage completes the upper levels, flexible as a primary retreat, teen space, or studio. Extensive mechanical upgrades throughout: high-efficiency Bosch hybrid boiler, four wall-mounted A/C units, copper plumbing with 15 drains, backflow preventer, 200-amp service with surge protection, and a wired smoke/CO system. 3/4 Solid oak hardwood runs throughout, and three laundry stations offer everyday convenience. Outside, enjoy a cedar-covered deck, fully fenced private yard, garden shed, and parking for 2 via mutual drive. Steps to the St Clair streetcar, cafes, restaurants, and top-rated schools, including Oakwood Collegiate and York Memorial. (id:15069)
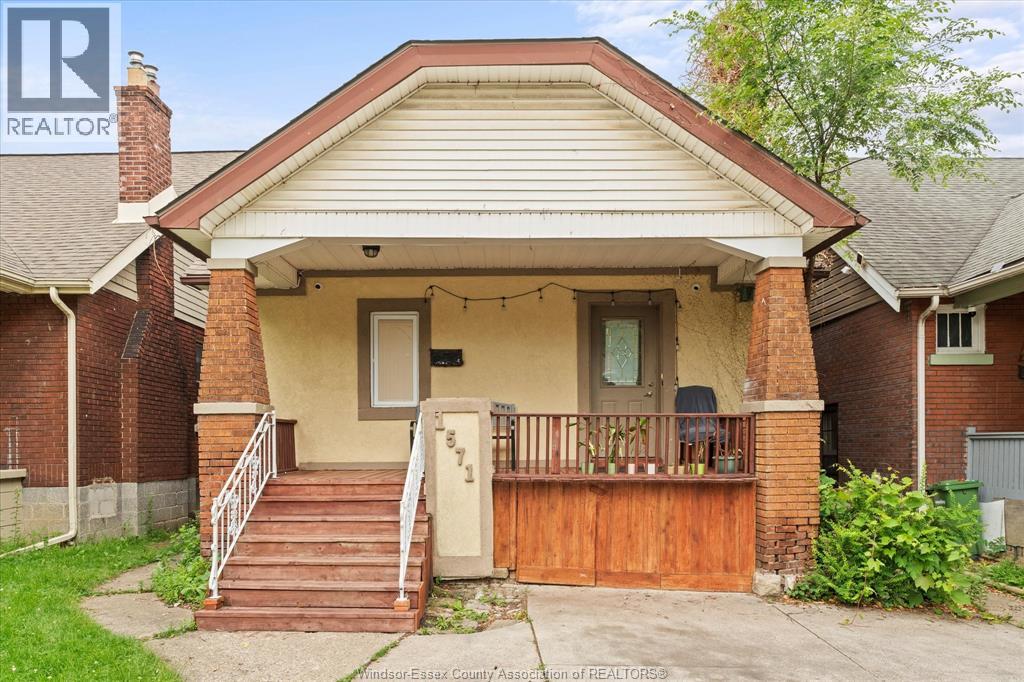
Attention First Time Home Buyers and Investors!! Welcome to the all stucco 2 story home located close to schools and many amenities. Main floor consists of a spacious living area with hardwood floors and a bonus family room of the kitchen. Upstairs features a large Master bedroom, accessible 4 piece bathroom and 2nd bedroom. Good size backyard with 2 garden sheds and room for a nice seating area. This home is ready for your finishing touches. * some photos have been AI generated for staging purposes (id:15069)
CHARMING MATURE 2.5 STOREY CHARACTER HOME AWAITING FOR ITS NEXT CHAPTER OFFERING A GREAT OPPORTUNITY FOR THE FIRST TIME HOME BUYERS, INVESTORS OR RENOVATORS. UNLIMITED POTENTIAL HERE TO CUSTOMIZE TO YOUR PERSONAL TASTE. FEATURES 4 BEDROOMS, BONUS WALK UP ATTIC, 2 BATHROOMS, AN EXTRA SHOWER IN THE BASEMENT, OPEN CONCEPT LIVING & DINING ROOM, LARGE COVERED FRONT PORCH ADDING NICE CURB APPEAL, DETACHED GARAGE TUCKED IN THE REAR YARD, APPLIANCES INCLUDED. CLOSE TO SHOPPING, SCHOOLS, HOSPITAL & OTHER DESIRED AMENITIES COMBINING AFFORDABILITY, COMFORT & CONVENIENCE FOR THAT SPECIAL BUYER! (id:15069)
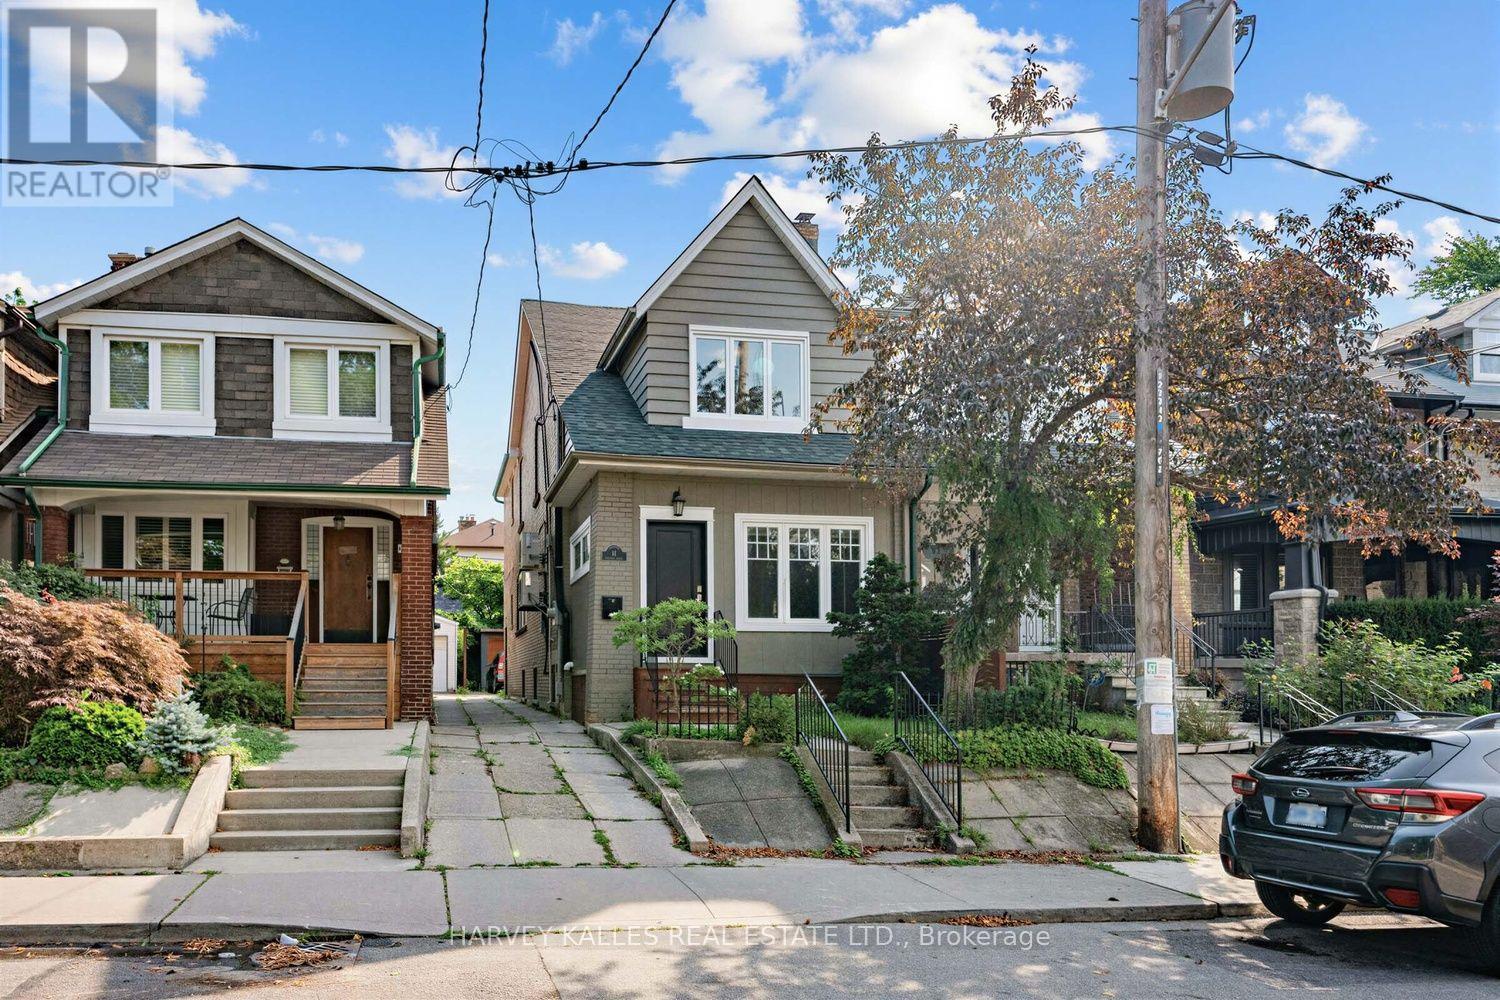
Welcome to 16 Woodmount Crescent, a bright and spacious four-bedroom semi-detached home on a quiet street in Parkwood Hills. It has a full garage with inside access, a nice bonus for this area. The main floor offers a comfortable semi-open living and dining area with hardwood floors, large windows and a wood-burning fireplace for cozy fall and winter evenings. Step out to the front porch, with an east-facing front yard that catches the morning sun, an ideal spot for a bistro set and a quiet coffee or glass of wine. The kitchen offers plenty of counter and cupboard space, real wood cabinetry and a gas range, with additional cabinetry and open shelving along another wall that works perfectly as a coffee station and all your pantry storage needs. Two bedrooms are located upstairs, along with an updated main bathroom featuring a newer bathtub and surround, vanity, flooring and toilet. The lower level feels remarkably bright thanks to its oversized windows and includes two additional bedrooms, a powder room and a large recreation room ready to be finished to suit your needs: because of large windows, it could easily be a 5th bedroom, rec room or flex space. Outside, the private, fully fenced west-facing backyard is perfect for outdoor dinners and long summer evenings and offers plenty of room for children, pets and entertaining, with established gardens filled with colourful perennials. Five schools and General Burns Park are within walking distance, with a baseball diamond, outdoor pool, tennis and pickleball courts, and a play structure nearby. Shopping is close at hand, and transit is just four houses away on Chesterton Drive. Notable updates include windows and doors in 2015, chimney rebuilt in 2013, garage door in 2017, roof approximately 2015 and furnace in 2022. (id:15069)
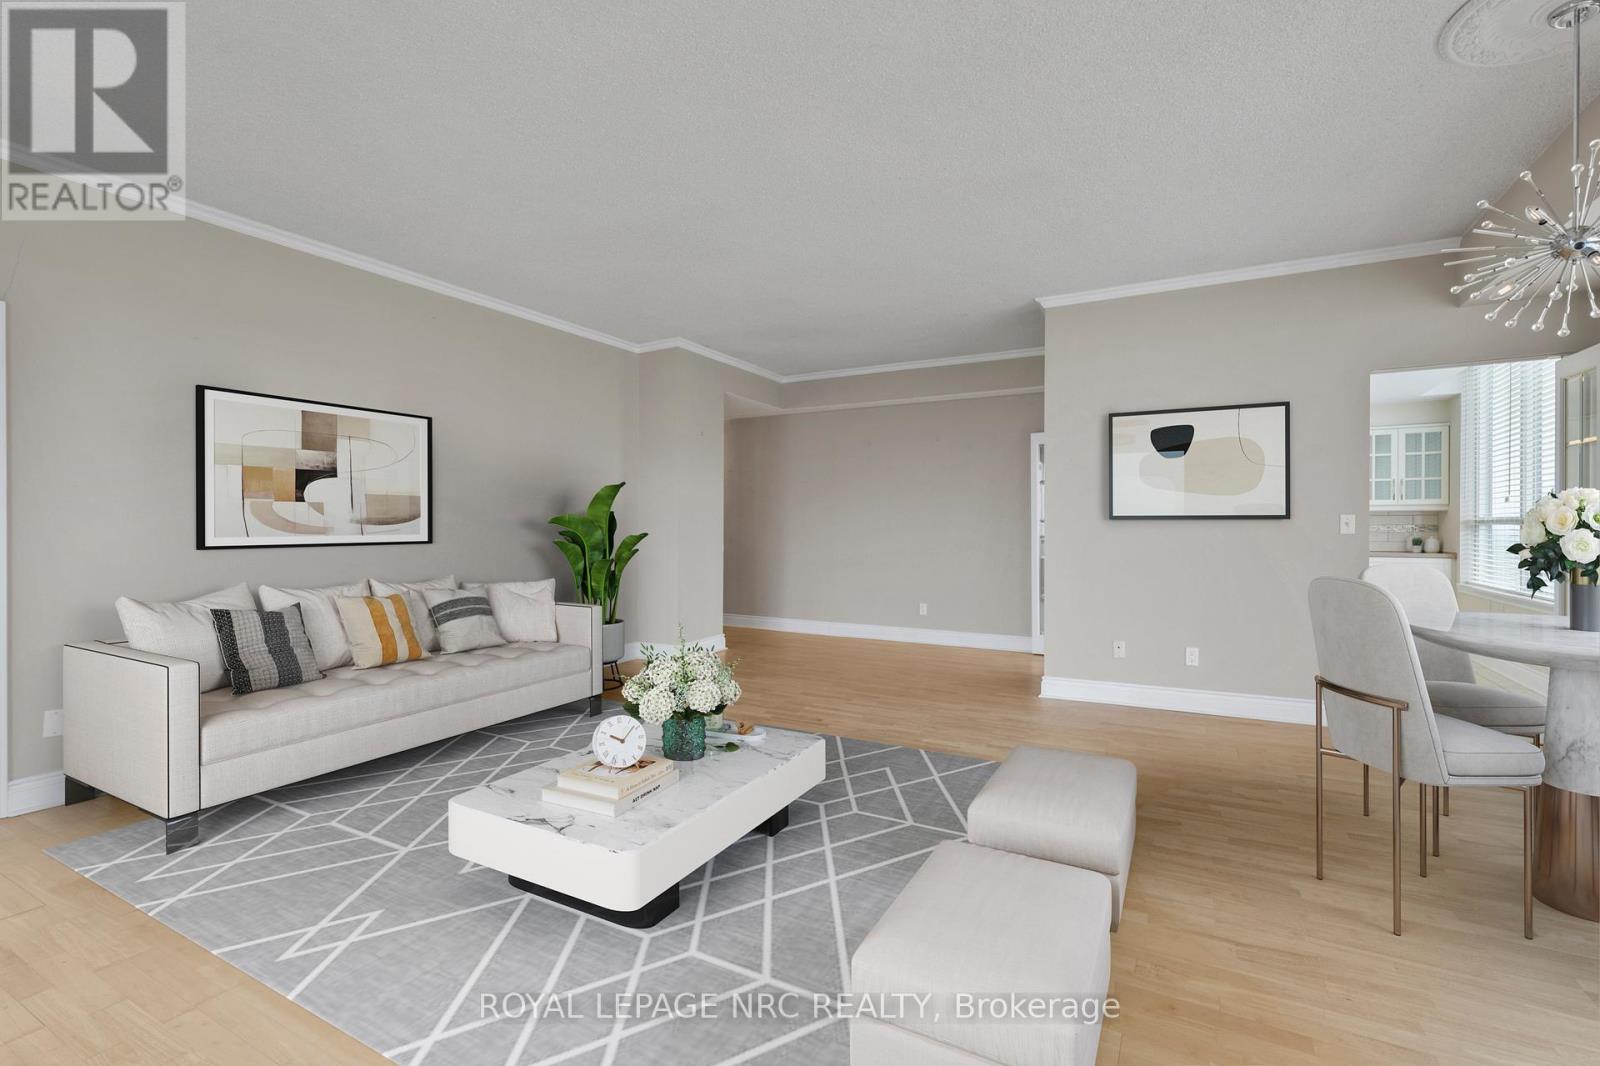
This highly sought-after suite presents almost 1900 sqft of meticulously refined living space, perfectly framed by the breathtaking scenery of the Niagara Escarpment. The suite offers a thoughtful layout with 2 bedrooms and 2 bathrooms, creating a perfect blend of convenience and comfort. Enter through a welcoming foyer that transitions into an open, bright, and expansive main area. Oversized windows are strategically placed to flood the space with natural light, creating a bright, airy atmosphere. The timeless sophistication of elegant crown molding flows seamlessly into every room. Culinary dreams come alive in the updated eat-in kitchen, a chef's delight featuring quartz countertops, custom soft-close cabinetry, a striking decorative backsplash, and sleek stainless steel appliances. This stylish and functional kitchen is ready for any occasion. The serene primary bedroom is generously sized and includes a walk-in closet and a luxurious 4-piece ensuite bath, complete with a separate stand-alone tub and walk-in shower. A second bedroom and full guest bath offer essential flexibility. Furthermore, a versatile bonus den can serve as your perfect home office, cozy reading nook, comfortable sitting room, or private library. Enjoy the outdoors from your private open-air balcony, the perfect spot for morning coffee or evening sunsets, with the iconic escarpment view always in sight. The unit ensures daily ease with in-suite laundry and ample storage. Life at 3 Towering Heights is an amenity-rich experience. Residents enjoy a heated saltwater pool, spa, sauna, garden terrace, party room, BBQ area, exercise room, underground parking, and a convenient car wash. With a perfect location close to transit, shopping, and local amenities, this penthouse delivers the best of easy condo living-all without sacrificing space, style, or your peace of mind. Experience elevated living at its finest; this rare opportunity awaits! (id:15069)
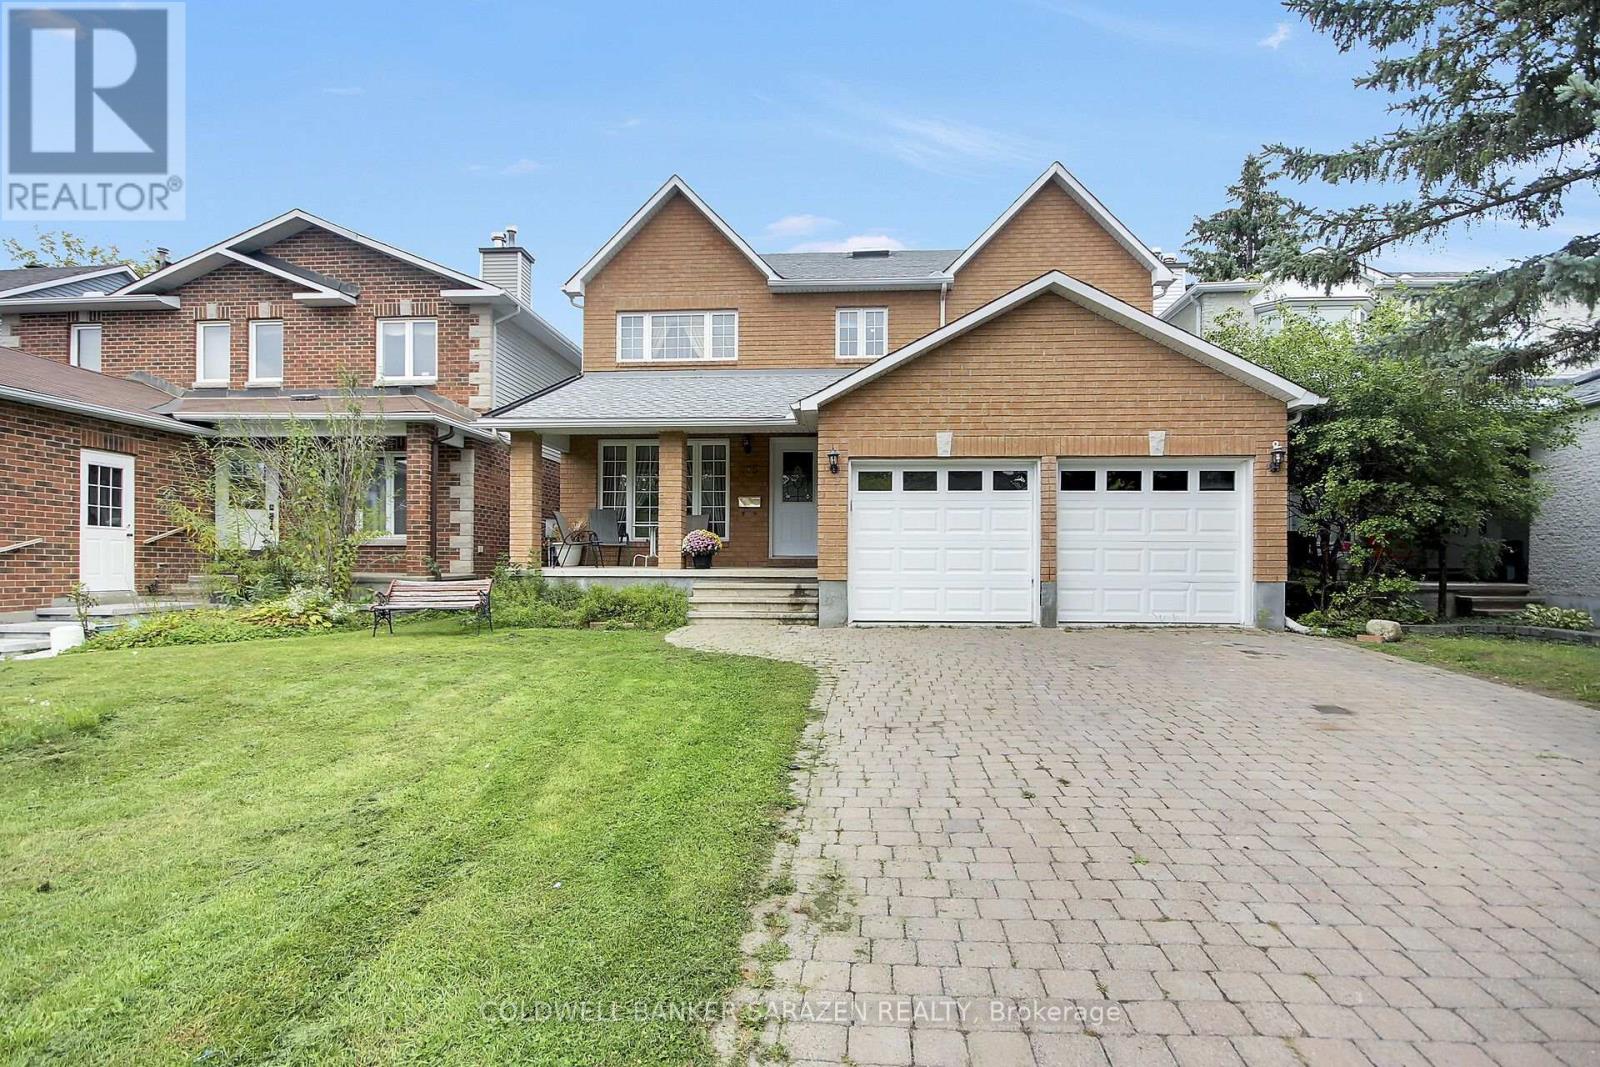
Great custom built home, finished with quality throughout, offers approx 3000 sq.ft. of main and second level. Hardwood floors throughout. Main floor living room, dining room , family room with fireplace, office/den, kitchen with gas range, eating area, laundry/mudroom. On the second floor, Master with 5 piece ensuite and walk in closet. 3 Additional large bedrooms, one with walk-in closet. lower level semi-finished Basement waiting for your imagination to complete the flooring and ceiling, and the rough in bathroom. House comes complete with window coverings, 2-cargarage interlock driveway. (id:15069)
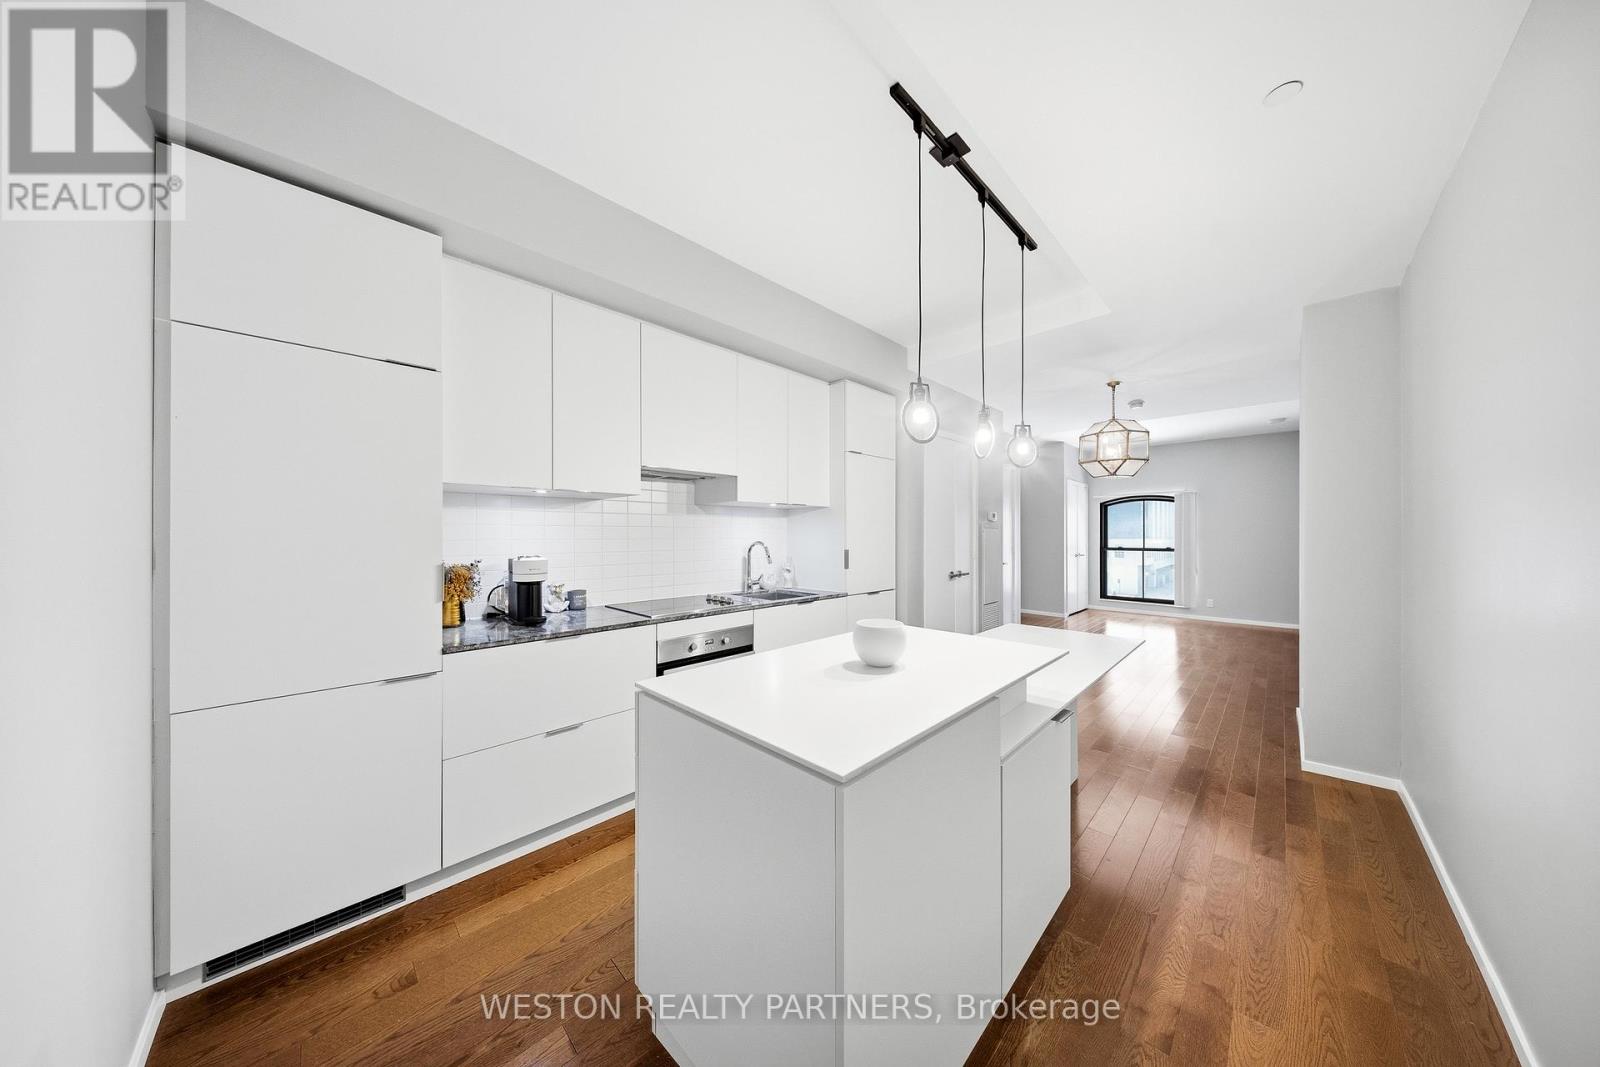
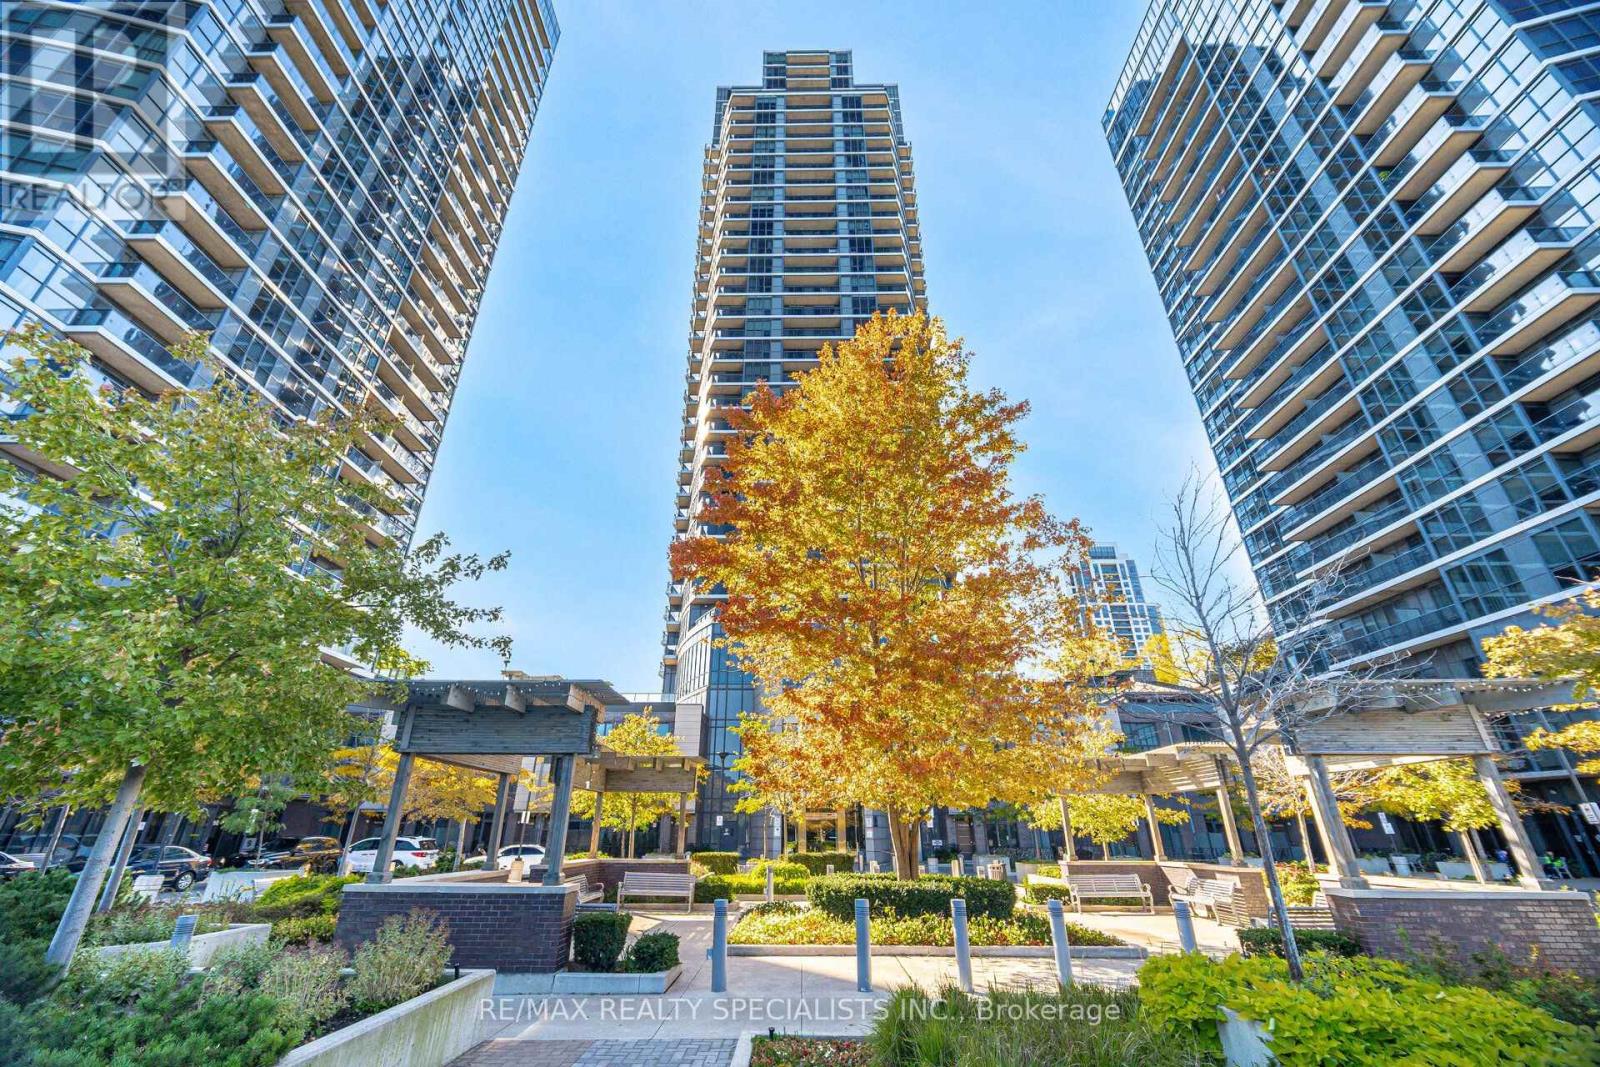
Oversized Studio at the Award-Winning FIVE Condos! Experience the perfect blend of historic charm and modern luxury in this spacious studio. Located in the heart of the Bay Street Corridor, Unit 208 features a functional, layout that eliminates wasted space. Professionally repainted throughout and move-in ready! A separate, dedicated den perfect for a home office, quiet reading nook, or use for additional storage space. 9ft ceilings.The FIVE Lifestyle:Enjoy world-class amenities spanning 16,000 sq. ft., including a state-of-the-art fitness centre, steam rooms, a piano lounge, and a stunning 5th-floor rooftop terrace with BBQs and lush landscaping.Unbeatable Location:Boasting a 99 Walk Score and 98 Transit Score, you are steps from Wellesley Subway Station, the University of Toronto, TMU, hospitals, and the high-end shops of Yorkville. Effortless urban living for students, professionals, and anyone who values true urban convenience. Don't miss this chance to own a "big-city" suite in one of Toronto's most iconic heritage-integrated buildings! (id:15069)
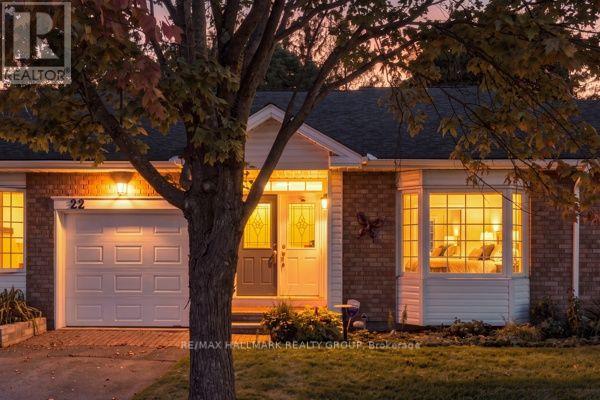
Welcome! Where low-maintenance living, a welcoming community and beautifully updated spaces come together in the heart of Amberwood Village. Perfect for those looking to embrace a relaxed adult lifestyle, this thoughtfully maintained 2+1 bedroom, 2+1 bathroom condo offers the space you want without the upkeep you don't. The bright and inviting main level has been beautifully updated, including a renovated kitchen (2020), refreshed bathrooms (2021) and a cozy electric fireplace, converted from wood in 2015. The second main-floor bedroom also received a custom closet renovation in 2015, adding both function and storage. With comfortable principal rooms and the convenience of main-level living, this home is designed to make everyday life easy. Downstairs, the fully finished basement provides even more room to enjoy, whether you need additional guest accommodations, a home office, hobby space or a comfortable family room. The basement was renovated in 2019 and includes an additional bedroom and renovated bathroom (2017), making it an ideal space for visiting family and friends. Major updates offer additional peace of mind, including windows (2015), roof (2017), furnace (2018) and air conditioner (2019). But life at Amberwood Village is about so much more than the home itself. Residents have the option to join the Amberwood Village Recreation Association, opening the door to a wonderful social and active lifestyle. Membership includes access to activities such as pickleball, swimming and more-making it easy to stay active, meet neighbours and truly become part of the community. Whether you're downsizing, simplifying or simply ready for a lifestyle where you can spend more time doing the things you love, 22 Grand Harbour Court offers the perfect combination of comfort, community and convenience. Move in, settle in and enjoy everything Amberwood Village has to offer! (id:15069)
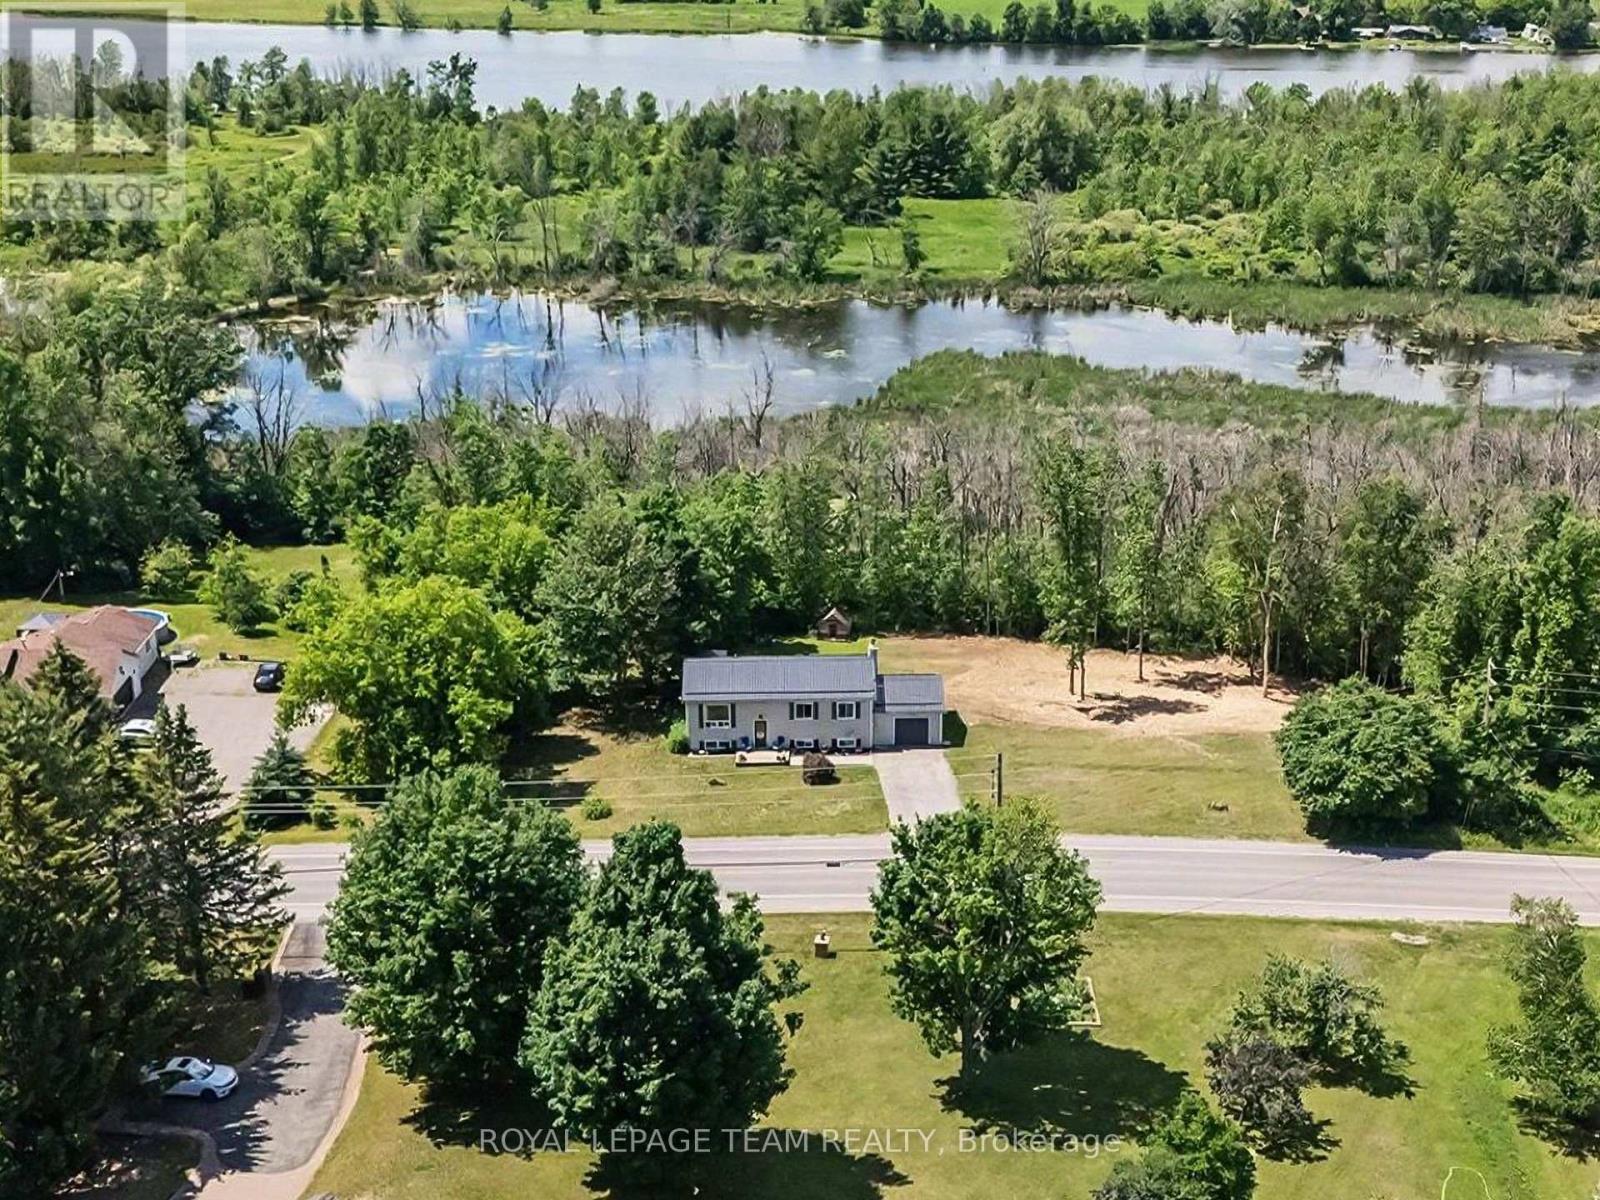
Escape to the perfect balance of country living and everyday convenience in this beautifully updated high ranch, set on just under 2 acres only minutes from town. Enjoy added value with approximately 0.57 acres enrolled in the Conservation Land Tax Incentive Program, providing tax savings, while the property backs onto conservation land and features over 350 feet of Rideau River frontage, creating exceptional privacy and a peaceful natural setting. The bright main level features hardwood flooring throughout most areas and a thoughtfully updated kitchen completed since 2021 with quartz countertops, a stylish backsplash, upgraded sink and fixtures, and refreshed cabinetry. Three spacious bedrooms and a full bathroom with a double-sink vanity complete the upper level. The versatile lower level offers a separate entrance through the garage, making it ideal for multigenerational living, a home-based business, or future income potential. It includes a large family room with a cozy fireplace, a fourth bedroom, an updated full bathroom (2024), dedicated laundry area, and laminate flooring throughout most of the level. Step outside to enjoy the deck, gazebo, and expansive outdoor space surrounded by nature, providing the perfect backdrop for relaxing or entertaining. Conveniently located just minutes from Highway 416, this home offers an easy commute to Ottawa and is close to Settlers Grant, John Foster Park, local walking trails, Equinelle Golf Club, Rideau Glen Golf Club, and a nearby boat launch. Notable updates include a metal roof(2024), furnace (2021), GenerLink system (2024), upgraded 200-amp electrical service, and front interlock (2026). A rare opportunity to enjoy modern updates, generous space, and a tranquil country setting with convenient access to nearby amenities. (id:15069)
Bright, spacious, & anything but cookie-cutter! This 2-bedroom + loft, 2-bathroom townhome is tucked away on a quiet crescent in the heart of Bridlewood, putting cafés, shopping, parks, trails, transit, & everyday conveniences just minutes from your front door. Step inside to an open-concept main floor with hardwood flooring, soaring cathedral ceilings, a cozy gas fireplace, & a separate dining area-equally suited to a quiet night in or hosting friends for dinner. The spacious eat-in kitchen offers plenty of prep space, plus an electric range updated in 2023, & opens directly to your fully fenced PVC backyard. Think summer BBQs, morning coffee, a little freedom for your four-legged friend, or simply your own private outdoor escape. Upstairs, two generous bedrooms include a spacious primary retreat with French doors & a walk-in closet. The versatile loft is the bonus space you didn't know you needed-perfect for a home office, Peloton/gym setup, gaming zone, creative space, or cozy reading nook. A 4-piece bathroom completes the upper level. And the finished basement? More room to make it your own. The bright rec room features a large window & is ready for movie nights, a home gym, games room, or the ultimate hangout space. Basement bathroom ROUGH-IN, laundry, utility space and plenty of storage keep everything practical behind the scenes. Freshly PAINTED throughout (2026), Carpets Professionally Cleaned (2026), A/C (2023), FURNACE (2022) and an ELECTRIC RANGE (2023). Move-in ready, low-maintenance, & packed with flexible living space-this is a home that works whether you're buying your first place, upgrading your lifestyle, working from home, or simply looking for a place that feels like you. (id:15069)
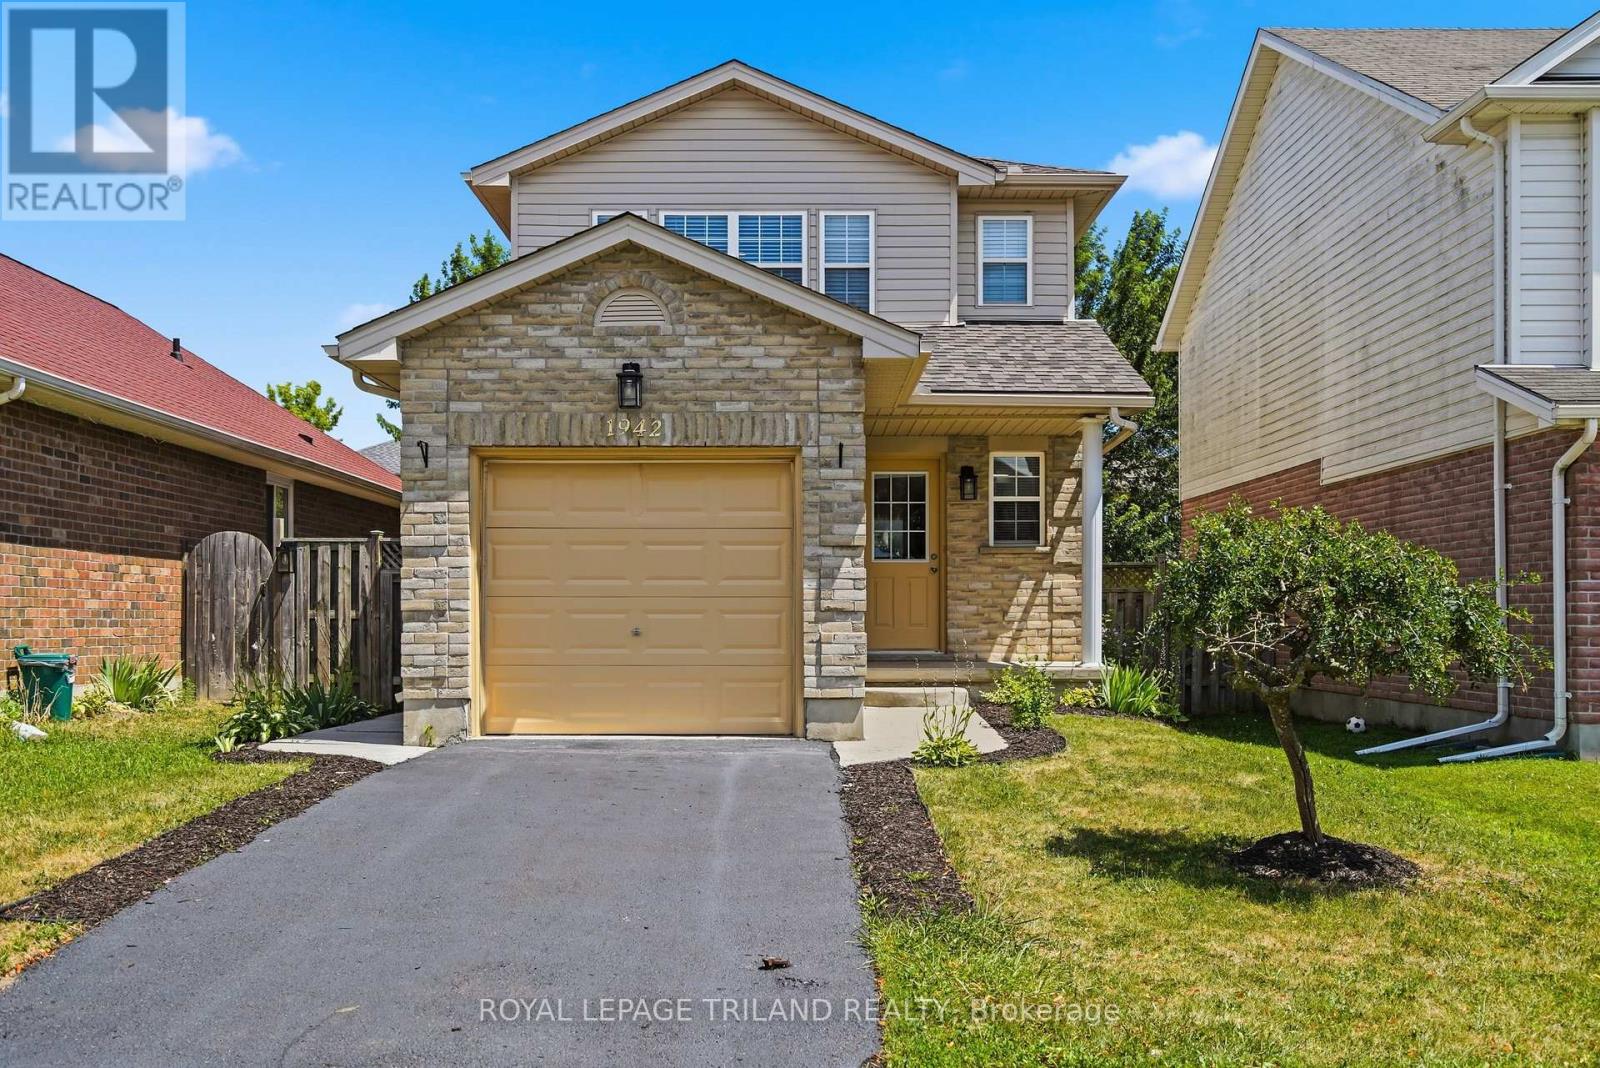
Welcome to 1942 Bloom Crescent, a well-maintained 3-bedroom home in London's Stoney Creek neighbourhood. Offering 1,269 sq. ft. of living space, this 2-storey home features a bright, open-concept main floor, 1.5 bathrooms, an attached garage and a fully fenced backyard. Freshly painted throughout, the main level offers laminate flooring and an easy-flow layout connecting the living room, dining area and kitchen. The kitchen provides plenty of cabinetry and counter space, with appliances included. Patio doors off the dining area open to a private patio and landscaped backyard, giving you a great extension of the living space for outdoor dining, entertaining or simply enjoying the yard. Upstairs are three comfortable bedrooms and a full bathroom. The spacious primary bedroom includes a walk-in closet. The unfinished basement offers plenty of potential for future living space and includes the laundry area and a rough-in for an additional bathroom. Other features include central air conditioning, a gas furnace, single attached garage with inside entry, covered front porch and attractive landscaping. Located in North London's Stoney Creek neighbourhood, close to schools, parks, shopping and everyday amenities. A comfortable, move-in ready home with room to make it your own. (id:15069)
Welcome to 98 Shavian Blvd, Richmond Hill - MasonvilleWelcome to this spacious and elegant ranch-style home, ideally situated on an impressive 83 x 169 ft corner lot in the desirable Masonville area of RichmondHill.Offering approximately 1,821 sq. ft. on the main floor, plus an additional 1,600 sq. ft. of finished living space in the lower walkout level, this exceptional home provides plenty of room for comfortable family living and entertaining.The main floor features a beautiful white kitchen with granite countertops, flowing seamlessly into a generous dining room adorned with crown moulding and decorative wall panels, and an inviting living room with walkout doors leading to a large deck. Elegant hardwood flooring extends throughout much of the main level.The impressive main-floor den features a distinctive cherry-panelled feature wall and gas fireplace, creating a warm and sophisticated space for relaxing or working from home.The spacious primary bedroom offers excellent comfort and includes a private ensuite bathroom. A welcoming front foyer features a winding staircase leading to the bright and expansive lower-level walkout.The finished basement boasts a large, open recreation room with a striking stone fireplace, two additional bedrooms-one currently used as an office-and another full bathroom. A convenient rear entry provides excellent potential for a nanny or extended-family suite.A separate room is designed to accommodate a large swim spa, adding another unique feature to this versatile home.The property also features a Dura-Roof lifetime rubber-shingle roof.With its generous lot, spacious layout, walkout basement, multiple fireplaces, abundant living space, and flexible lower-level design, 98 Shavian Blvd is truly a pleasure to show.Video tour available on YouTube. (id:15069)
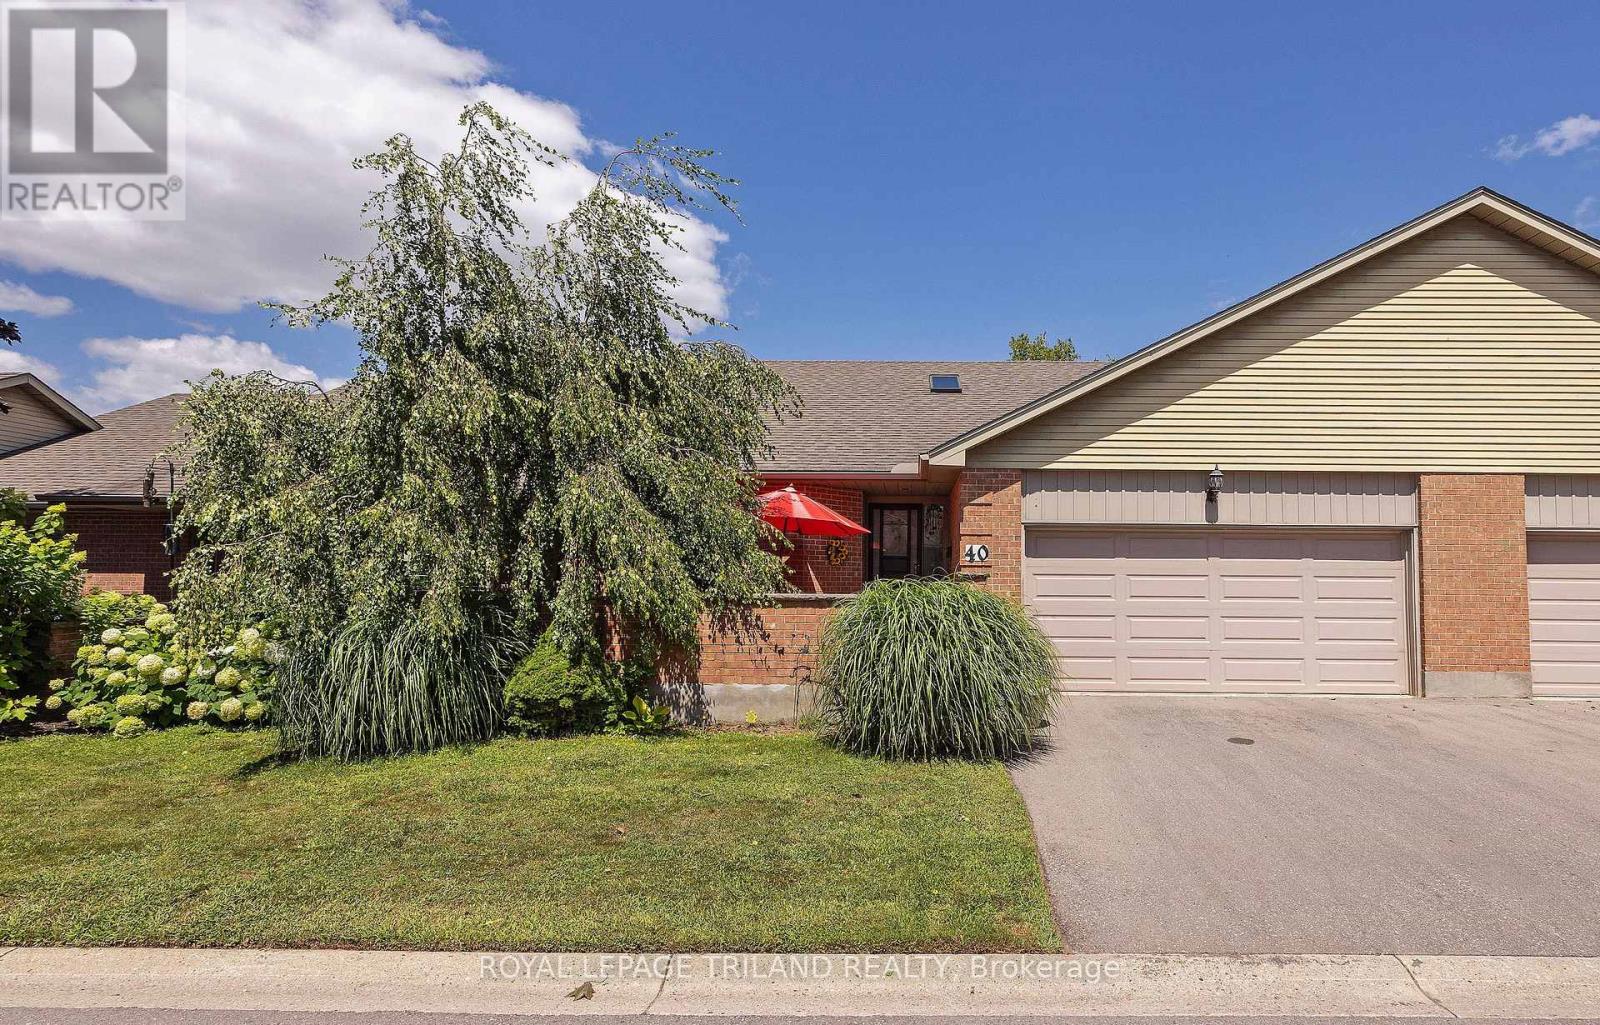
THIS IS THE ONE YOU HAVE BEEN WAITING FOR. BACKING ONTO A WOODED RAVINE, THIS CONDO IS A PERFECT ONE FLOOR BUNGALOW IN A PRIME FRIENDLY COMPLEX JUST A SHORT DISTANCE FROM THE HEART OF BYRON. THE EXTERIOR DRAWS YOU IN WITH AN INVITING WALLED FRONT TERRACE ANDTHE BACK IS ALL IN WITH A TRANQUIL SETTING SURROUNDED BY NATURE AND MATURE TREES VISABLE FROM YOUR KITCHEN EATING AREA AND LIVING ROOM. A SPACIOUS TILED FOYER IS ILLUMINATED BY A BRIGHT SKYLIGHT AND BOASTS A 2 PC POWDER ROOM AND MAIN FLOOR LAUNDRY. THE LIVING ROOM IS COZY WITH A GAS FIREPLACE, BRAZILIAN WALNUT HARDWOOD FLOOR, CALIFORNIA SHUTTERS AND CROWN MOULDINGS. THE MODERN EAT IN KITCHEN STANDS OUT WITH CUSTOM BUILT-INS IN THE EATING AREA, GRANITE COUNTER TOPS AND LOTS OF COUNTER SPACE. BOTH MAIN FLOOR BEDROOMS HAVE DEDICATED EN-SUITE BATHROOMS. THE PRIMARY BEDROOM HAS A WALK-IN CLOSET AND THE SECOND BEDROOM HAS BAMBOO FLOORING - BOTH BEDROOMS HAVE CALIFORNIA SHUTTERS. THE FULLY FINISHED LOWER LEVEL FEATURES A FAMILY ROOM, HOBBY ROOM, WET BAR AND BEDROOM WITH EN-SUITE BATHROOM. THIS SPACIOUS BUNGALOW IS STEPS FROM SPRINGBANK PARK AND WARBLER WOODS HIKING TRAILS AND OUTDOOR RECREATION IS DIRECTLY AT YOUR DOOR STEP. EASY ACCESS TO BOTH HIGHWAY 401 AND 402 MAKES THIS FOR EFFORTLESS COMMUTING. SEE THIS ONE TODAY. (id:15069)
Welcome to 5 Valhalla Inn Rd, Unit 901, a spacious 713 sq. ft. 1-bedroom + den offering one of the LARGEST 1+1 floor plans in the building. This bright and well-appointed suite features hardwood floors, upgraded lighting, granite countertops, breakfast bar, large walk-in closet, semi-ensuite bath, ensuite laundry and a generous den ideal for a home office or additional living space. Includes 1 underground parking space. Located in the sought-after Islington-City Centre West neighbourhood, with easy access to Hwy427, QEW and the Gardiner, plus convenient TTC connections to Kipling Subway Station. Enjoy an abundance of shopping, dining and everyday amenities nearby, including Loblaws, Starbucks, State & Main, Sherway Gardens and local bakeries. Parks and green spaces are also close by. Enjoy an impressive array of building amenities including 24-hour concierge, indoor pool, sauna, fitness facilities, rooftop terrace, media/theatre room, party room, guest suites and visitor parking. A fantastic opportunity for first-time buyers, professionals or investors looking for space, convenience and exceptional amenities in a well-connected Etobicoke location. (id:15069)
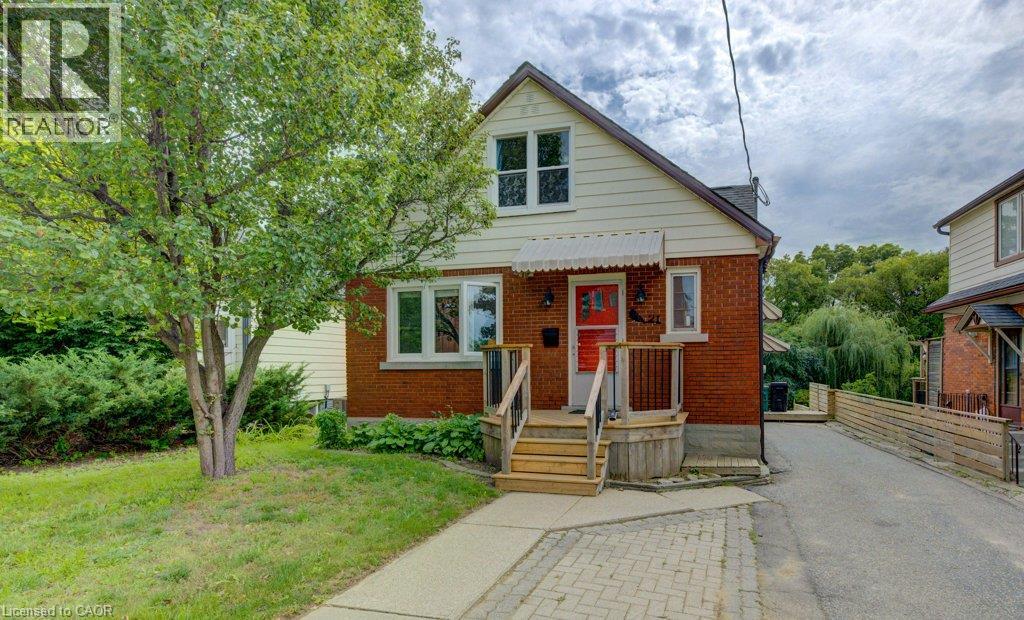
Welcome to this well-maintained 1¾-storey home offering a functional layout in a desirable location. The main floor features a spacious living area, eat-in kitchen, and a versatile bedroom ideal for guests, office, or den use. The upper level offers two generous bedrooms, including a primary with ensuite access and separate walk-in closet. The lower level provides additional living space or bedroom, laundry, and ample storage. Exterior features include a covered front porch and private 2-car driveway. Conveniently located close to schools, parks, shopping, and amenities. Call Listing agent with any questions or to book your private tour. (id:15069)
Welcome to 21 Waverly Rd, where location meets opportunity! Whether you're a first-time buyer looking for help with the mortgage, an investor searching for an income property, or someone wanting flexible space for extended family or an at-home business, this Midtown home offers options that are hard to find. The main home features 3 bdrms, 1 bthrm and its own separate laundry, creating comfortable, practical everyday living. But there's more! Head downstairs to the LEGAL ACCESSORY APARTMENT offering just over 800 sq ft of additional living space with its own separate entrance. This 1-bdrm, 1-bthrm apartment is complete with its own kitchen, living space and separate laundry, giving both levels independence and privacy. Live upstairs and let the apartment help offset your mortgage, bring extended family together while maintaining separate spaces, explore the possibilities for an at-home business, or add a versatile property to your investment portfolio. Outside, there's even more to love! The amazing big fenced yard offers plenty of room for kids, pets, gardening and summer fun, while the large deck creates an outdoor living space ready for BBQs, relaxing and entertaining family & friends. And then there's the LOCATION! Just steps to the end of Waverly Rd, hop onto the Iron Horse Trail and walk or bike to Belmont Village and beyond. Enjoy coffee, dinner and shopping nearby, along with Graffiti Market, Cherry Park, Raddatz Park and Victoria Park. A LEGAL ACCESSORY APARTMENT, separate entrance, separate laundry, fantastic outdoor space and a walkable Midtown lifestyle. One property. Two living spaces. A whole lot of possibilities! Call your REALTOR today and come take a look for yourself. (id:15069)
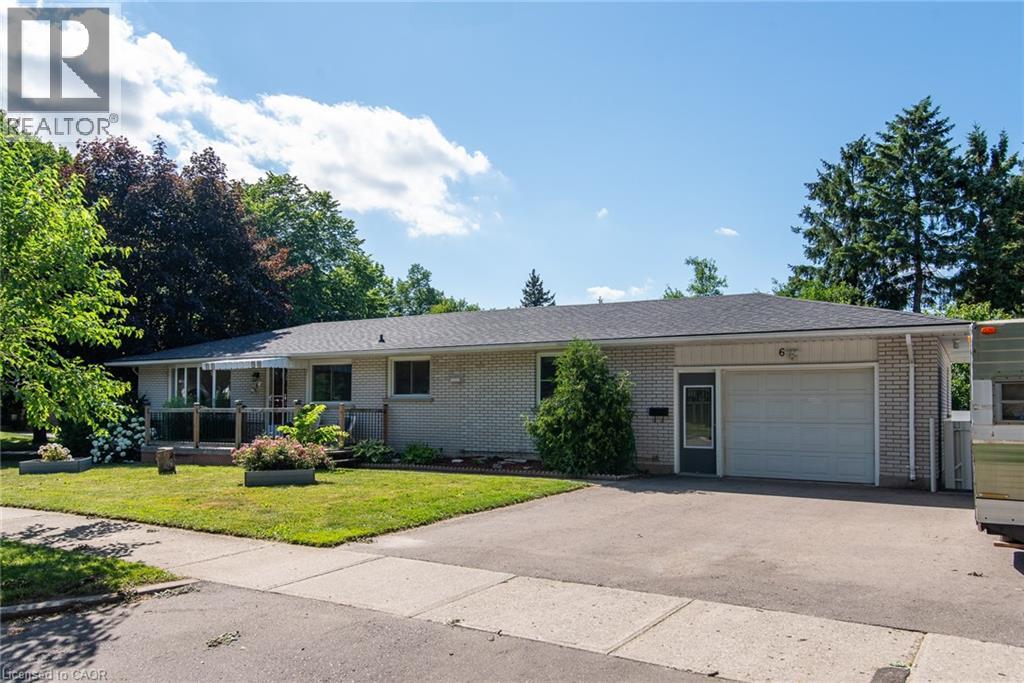
OPEN HOUSE SUNDAY SEPTEMBER 20 2-4PM Beautiful bungalow on a large corner lot in desirable East Kitchener, perfect for multi-generational or blended families. The spacious side yard offers endless possibilities for outdoor living, entertaining, or future enhancements. This versatile home features 3+1 bedrooms, 3 full bathrooms, 2 kitchens, a triple-wide driveway, and a 1.5 car garage, providing plenty of space for family and guests. The bright main floor offers an open living room, separate dining room, two spacious bedrooms, and a 4-piece bathroom. The large eat-in kitchen with a convenient coffee bar is the heart of the home and separates the main living area from the private primary suite, complete with a 3-piece ensuite and dedicated laundry room. The fully finished basement, with its own separate entrance, includes a second kitchen, bedroom, 3-piece bathroom, and a spacious recreation room with an electric fireplace—ideal for an in-law suite, extended family, or guests. Conveniently located close to schools, parks, shopping, transit, and major highways, this home offers exceptional flexibility and value. Priced to sell—don't miss this fantastic opportunity! Contact your REALTOR today to book your private showing. (id:15069)
Welcome to an unbeatable mix of charm, character and modern updates - and directly across the street from an Elementary School - welcome to 670 Mount Pleasant Road. Located in the heart of the idyllic Town of Mount Pleasant - just 10 minutes south of Brantford - and sitting on more than 8/10ths of an acre with a HEATED GARAGE, this is your chance to secure a home, lot and lifestyle like no other. Featuring the original Triple Brick portion of the House built in 1853, you have the chance to become just the sixth Owner(!) in the 173 year history of this spectacular home. Stepping inside, you'll love the stately 10 1/2 Ft. Ceilings in the Foyer, Library, Dining and the truly GREAT Great Room. To accompany the unmistakable heart and feel, there's been more than $200,000 in updates and additions in the past 6 years - including a new Kitchen with Venting/Shaded Skylight and off-shoot Pantry, Main Floor Bathroom, NEW FURNACE AND A/C and All-Year Sunroom leading to the Rear Deck - all completed by the Professional Contractor Owner. On the Upper Level, 3 Large BR are augmented by a Nursery/Sewing Room with Cedar Closet and updated Full Bathroom. Moving outside, enjoy picturesque views year round, along with plenty of space for kids and pets to play inside, or beyond, the recently installed Corral Fence. There's also a large Garage with Man Door, 90 Foot Double-Wide Driveway and Access Door to the Rear Yard. Municipal Water, recent Septic upgrades, 200 AMP Service with 100 AMP Back-Up Generator, two clean and dry Basement areas for Storage and incredibly low Property Taxes deliver long term peace of mind and make this an even bigger value and opportunity for your family. Ideal LOCATION with School, Nature Trails, Community Centre and Park, Grocery and Fine Dining all nearby. Truly, it's a home you have to see *in person* to believe and appreciate. Book your Showing today. (id:15069)
Build your dream home in the charming town of Nithburg on a picturesque half acre walk out lot. Cailor Homes provides the unique opportunity to select your own floorplan and select every detail of your dream home. Nestled in a picturesque setting, this expansive .6 acre property provides the perfect canvas for a thoughtfully designed residence that blends modern luxury with functional living. You have the opportunity to craft a home that showcases architectural elegance, high-end finishes, and meticulous craftsmanship. Imagine soaring ceilings and expansive windows that capture breathtaking views, an open-concept living space designed for seamless entertaining, and a chef-inspired kitchen featuring premium cabinetry, quartz countertops, and an optional butler's pantry for extra storage and convenience. For those who appreciate refined details, consider features such as a striking floating staircase with glass railings, a frameless glass-enclosed home office, or a statement wine display integrated into your dining space. Design your upper level with spacious bedrooms and spa-inspired en-suites. Extend your living space with a fully finished basement featuring oversized windows, a bright recreation area, and an additional bedroom or home gym. Currently available for pre-construction customization, this is your chance to build the home you've always envisioned in a tranquil and scenic location. MODEL HOME LOCATED AT 1060 WALTON AVE. (id:15069)
50 Howe Drive Unit 9D is a clean, updated one bedroom in Laurentian Hills that is genuinely ready to move into. New flooring throughout, new water softener, and a brand new AC unit. The work is done. Single level layout with in-suite laundry, a private patio, and one dedicated parking spot. Low monthly fees cover the roof, exterior, and common areas so you are not getting surprise bills. Good location for first time buyers who need transit and highway access, investors looking for a low maintenance hold, or downsizers who want simplicity without sacrificing comfort. This one is easy to own from day one. (id:15069)
Welcome to this spacious Cape Cod-style home set on a beautifully landscaped 1.9-acre lot just minutes from Madoc, offering the perfect combination of privacy, space, and flexibility for a growing family. The bright open-concept main floor features hardwood flooring, a generous living room, and a functional kitchen with a peninsula overlooking the dining area. A full-length covered front porch provides the perfect place to relax, while the impressive spiral staircase adds character to the home's design. The main level is completed with a bedroom, a bathroom and convenient main floor laundry. Upstairs you'll find two more generously sized bedrooms including an XL primary, providing plenty of space for children, guests, or a home office. The finished basement needs some repair work and finishings to be used as an in-law suite having been partially completed by the previous owner. It offers a rec room/living room, kitchen area, bedroom, and bathroom. Additional features include 200-amp electrical service, a drilled well, owned hot water tank (2024), metal roof, and an attached garage with inside entry through a mudroom. The detached 26' x 22' garage is ideal for hobbyists or mechanics, complete with electricity, workbench and wood stove allows for year-round use. The private yard is surrounded by mature trees, including a cherry tree, and offers plenty of room to enjoy country living with easy access to nearby lakes and recreational trails. This home is perfect for those seeking the quiet life while being close to amenities. (id:15069)