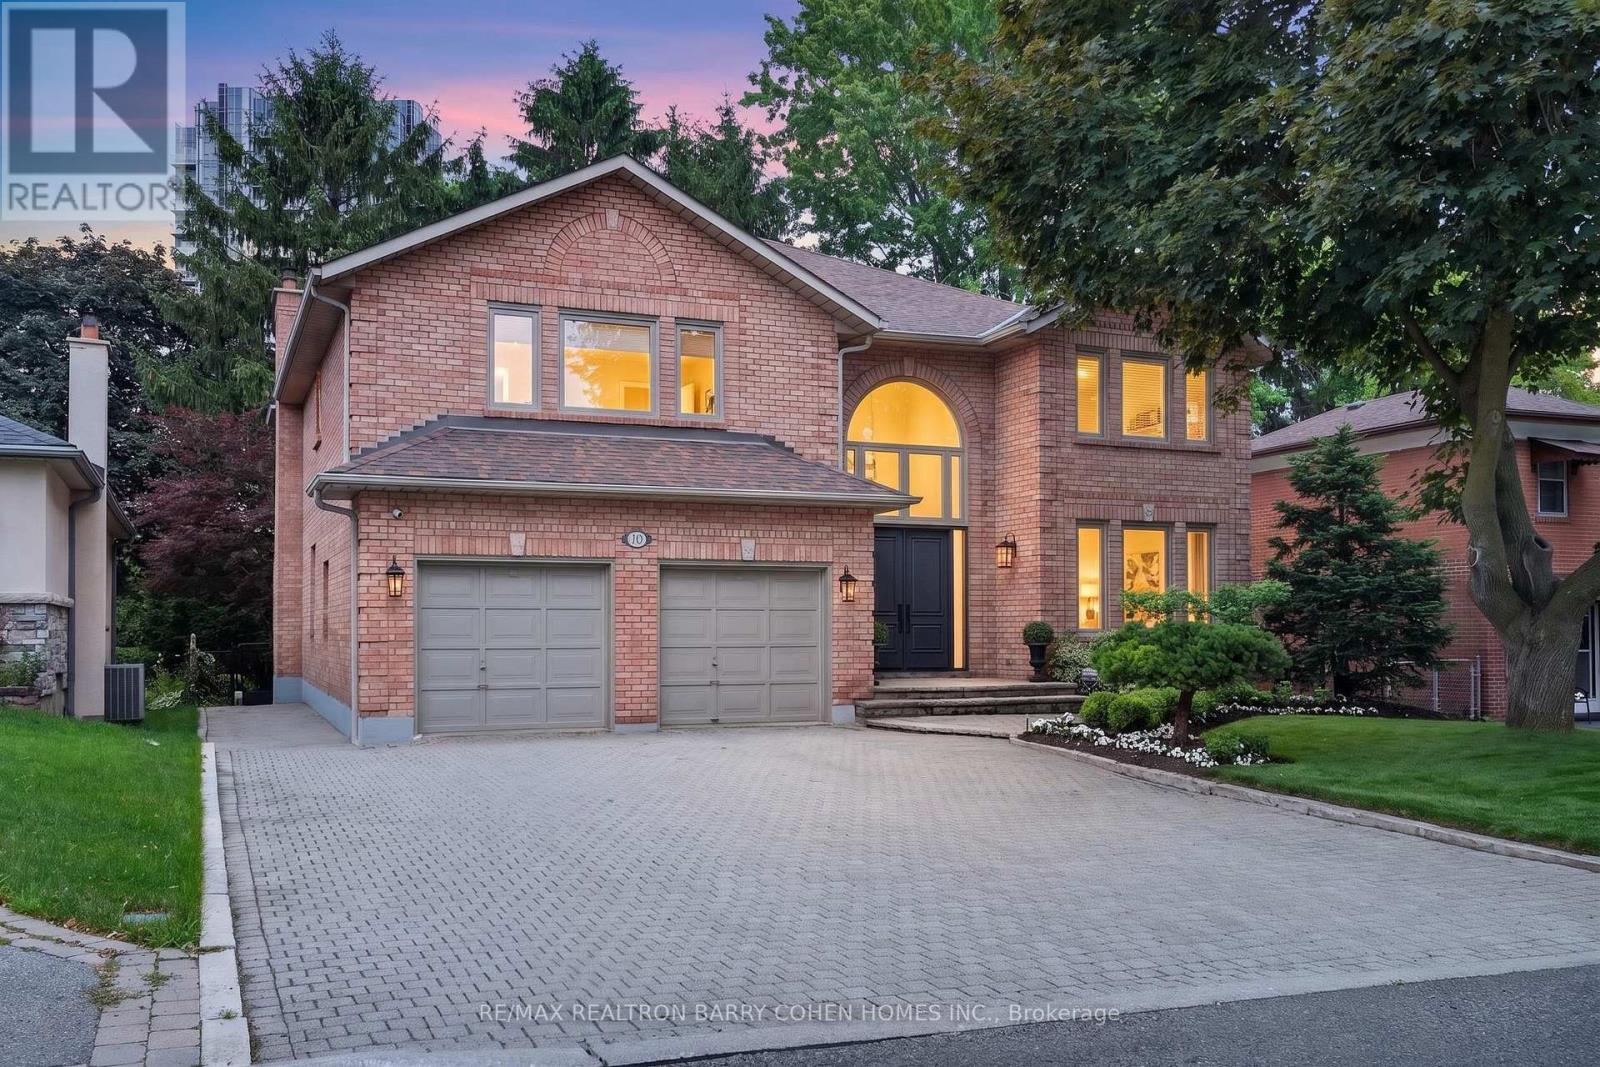
An Incredible Opportunity In North York's Prestigious St. Andrews Enclave! This Expansive 6+1 Bedroom, 5-Bathroom Residence Offers An Exceptional Combination Of Scale, Comfort, And Functionality, Perfectly Suited For Growing Families And Effortless Entertaining. The Beautifully Updated Kitchen Overlooks The Private, Landscaped Backyard And Flows Seamlessly Into Bright Principal Living Spaces Anchored By A Warm Gas Fireplace. A Rare Main Floor In-Law Suite Adds Outstanding Versatility For Multi-Generational Living, Guests, Or A Dedicated Home Office. Upstairs, Soaring Ceilings Enhance The Spacious Second Level, While The Sun-Filled, South-Facing Primary Suite Offers A Walk-In Closet And A Well-Appointed 4-Piece Ensuite. Outside, Discover A Private Backyard Retreat Complete With Your Own Basketball Court and Plenty Of Space To Relax, Play, Or Entertain. Ideally Located In One Of North York's Most Coveted Neighbourhoods, Just Moments From Top-Ranked Schools, Parks, TTC, Fine Dining, And Everyday Amenities. A Rare Offering In One Of Toronto's Most Established And Desirable Family Communities. (id:15069)
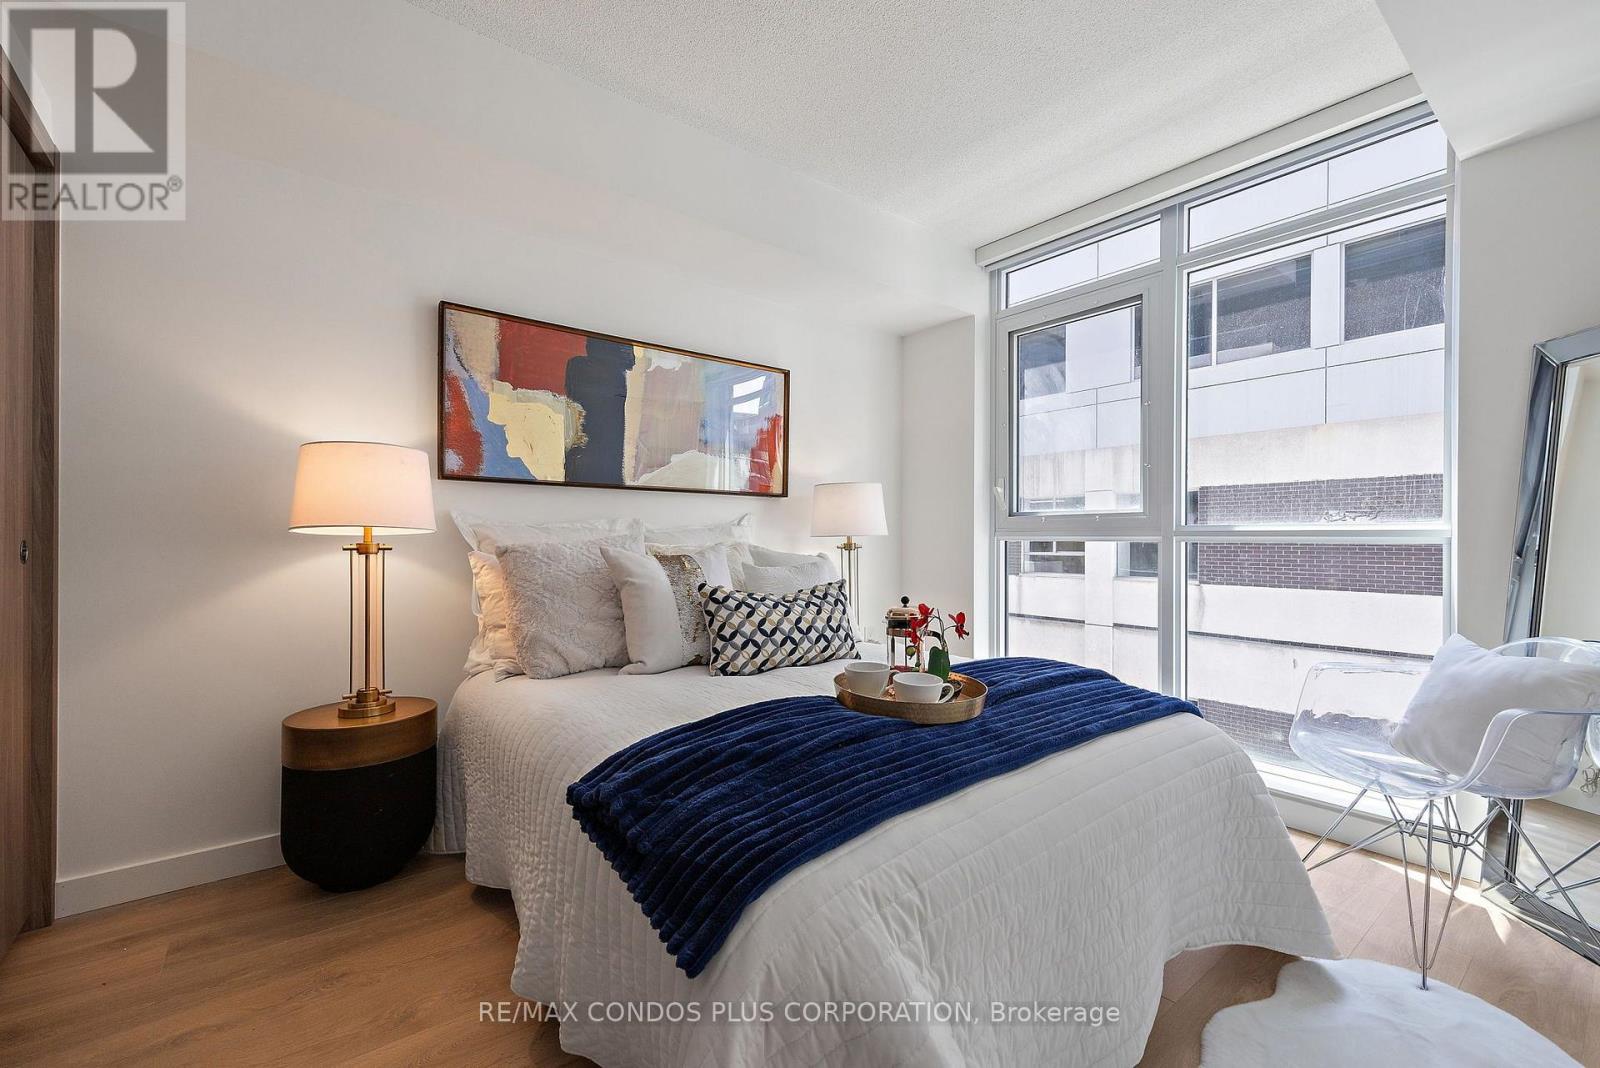
Experience The Pinnacle Of Urban Luxury At Central Condo, A Brand-New Development In The Vibrant Heart Of Downtown Toronto. Just Steps Away From The Renowned TIFF Bell Lightbox, World-Class Theaters, And Endless Entertainment, This Prime Location Promises An Unmatched Lifestyle For Discerning Homeowners. Designed To Comfortably Accommodate Two Residents, This Stylish Residence Features A Spacious Bedroom Plus A Versatile Den That Can Double As A Second Bedroom. The Gourmet Kitchen, Equipped With Top-Of-The-Line Miele Appliances, Is Perfect For Culinary Enthusiasts, While The Private Heated Balcony Ensures Comfort Year-Round - Even In Winter. The Modern Bathroom Exudes Elegance, Boasting An Engineered Quartz Countertop, A Kohler Under-Mount Sink With Polished Chrome Fixtures, A Dual-Flush Toilet With A Soft-Close Seat, Recessed Pot Lighting, And Large-Format Porcelain Tiles Surrounding The Tub And Shower. Central Condo Offers A Seamless Blend Of Contemporary Design And Luxurious Comfort, With High-End Finishes And State-Of-The-Art Amenities To Elevate Your Downtown Lifestyle. Do Not Miss The Opportunity To Own This Stunning Residence At The Center Of Toronto's Dynamic Urban Core. (id:15069)
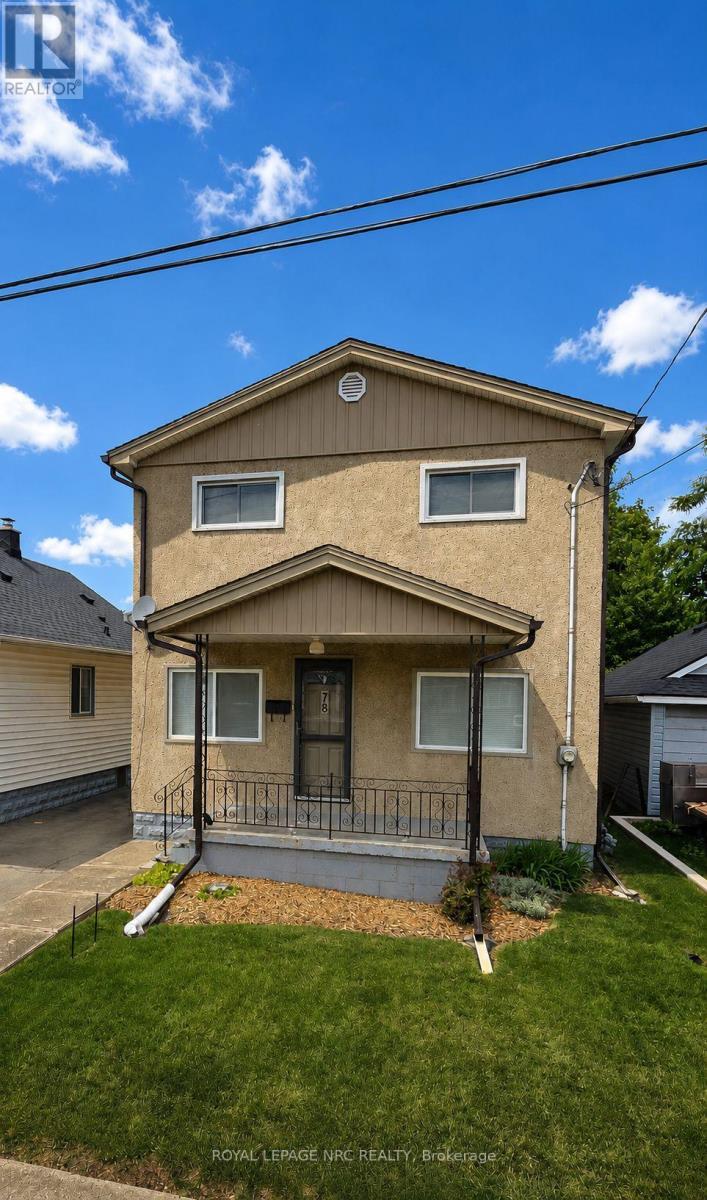
Welcome to 78 York Street. This charming two-storey home has been lovingly maintained and offers plenty of space for growing families or anyone looking for room to spread out. This home offers you structural peace of mind while also featuring four generously sized bedrooms and two full bathrooms, this bright and inviting home is filled with natural light. The spacious layout blends comfort with timeless character, creating a warm and welcoming place to call home. Extensive updates provide added peace of mind, including fresh paint (2025), updated kitchen and bathroom countertops, backsplash (2025), furnace and smart thermostat (2024), electrical panel with surge protector (2025), sump pump with battery backup, waterproofing and weeping tile, updated windows and front and back doors. Outside, you'll find a detached garage with electrical garage door opener, parking for three vehicles, and a property that reflects the same pride of ownership found throughout the home. Conveniently located just minutes from the 406 and 140, numerous schools, parks, shopping, and your everyday amenities. This is an exceptional opportunity to own a meticulously maintained home in one of Welland's most established neighbourhoods. Don't miss your chance to make 78 York Street your next home. Property being sold as is by Estate Trustee. (id:15069)
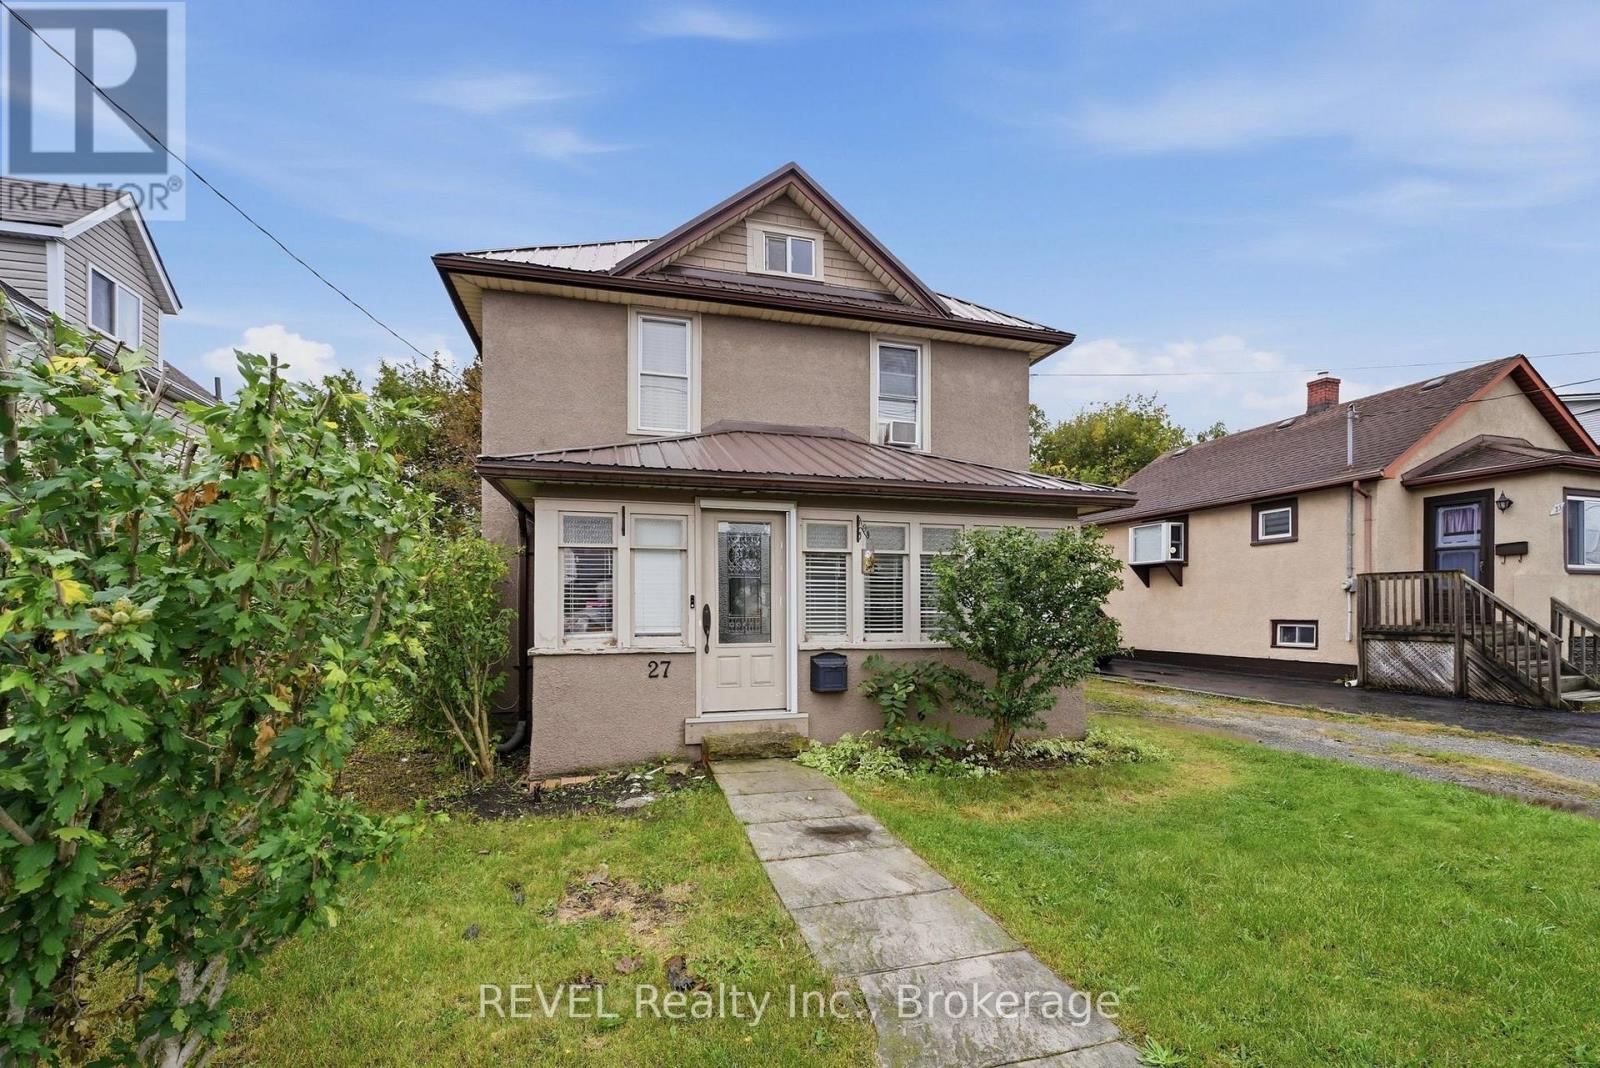
Welcome to 27 Christmas Street in Port Colborne, a charming home filled with warmth, character, and plenty of space to make your own. From the moment you arrive, the covered front porch sets the tone - a cozy spot for your morning coffee or a practical mudroom for boots, coats, and everyday life.Step inside to find beautiful natural wood details, hardwood floors, and a comfortable living room that flows into the dining area and kitchen. Sliding doors off the kitchen provide easy access to the backyard, making indoor-outdoor living simple.Upstairs, you'll find three bedrooms and a spacious four-piece bathroom featuring a soaker tub and separate shower. There's also a finished attic space, accessed by ladder, offering a unique bonus area that could work well as a reading nook, hobby space, storage, or cozy retreat.Major recent updates include a brand-new metal roof and brand-new boiler system, adding peace of mind for the next owner.For first-time home buyers looking to put down roots, this home offers a great combination of character, functional space, and versatility. If you've been waiting for a house that feels a little different from everything else you've seen, 27 Christmas Street might just be the one you've been looking for. (id:15069)
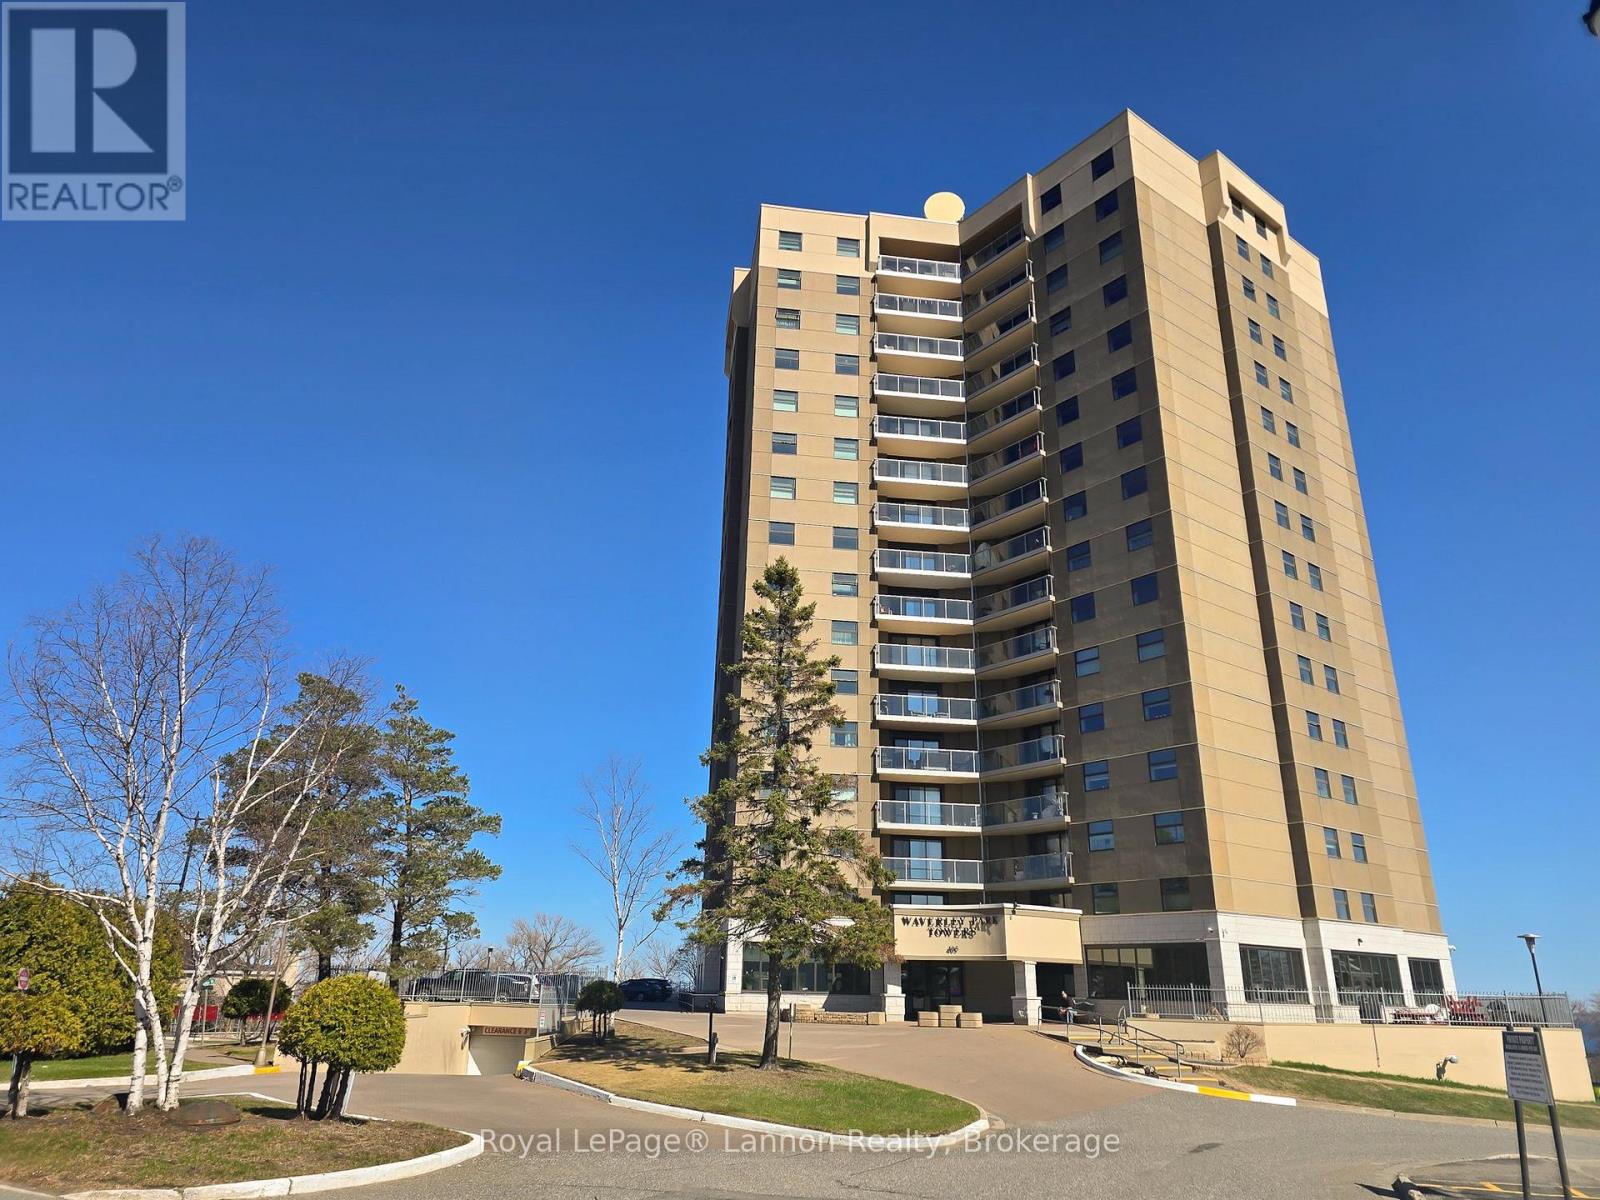
Welcome to this beautifully renovated 15th-floor, two-bedroom condo at Waverly Park Tower, where spectacular views and resort-style amenities come together to create an exceptional lifestyle. Step inside to an inviting, open-concept living and dining area designed to take full advantage of the incredible views outside. Large windows showcase breathtaking views of the Sleeping Giant, Lake Superior, and the city, creating a bright and spacious atmosphere that you'll enjoy from morning to night. The spacious primary bedroom is a true retreat, featuring a built-in fireplace and a private ensuite bathroom. The second bedroom offers flexibility for family, guests, a home office, or whatever suits your lifestyle. Adding to the convenience is in-unit laundry, making everyday living effortless. And then there are the amenities! Waverly Park Tower offers an impressive selection designed for relaxation, recreation, and wellness, including a recreation room, outdoor patio, sauna, swimming pool, and exercise room. Whether you're enjoying your morning coffee while watching the sunrise over the water, relaxing by the pool, unwinding in the sauna, or simply taking in the spectacular views from your own living room, this home offers a lifestyle that feels like a getaway without ever leaving home. Renovated. Spacious. Inviting. Incredible views. Exceptional amenities. Come experience Waverly Park Tower-and discover what it's like to feel like you're on vacation every day! (id:15069)
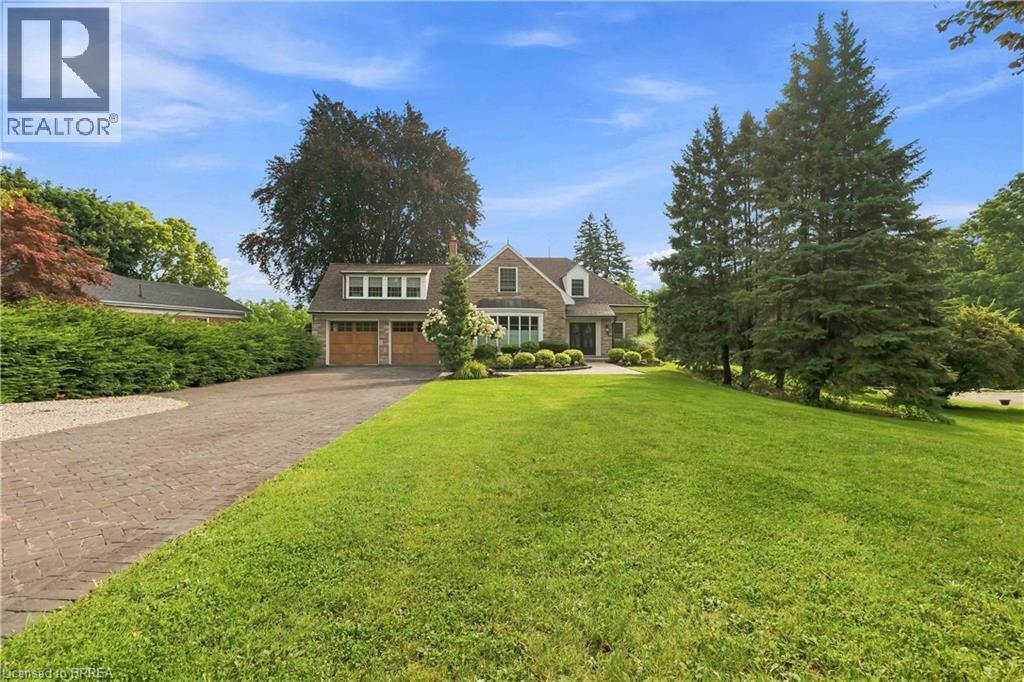
This exceptional two-storey stone & brick residence is a rare designer-owned masterpiece on a mature estate lot blending classic architecture with bold luxury. Dark doors lead to an awe-inspiring hallway with raised paneling, hand-carved exposed beams, & a striking black accent wall. The living room's built-in cabinetry frames a real wood fireplace perfect for intimate gatherings, fireside evenings, or musical moments under the brass chandelier and tray ceiling. The chef-inspired kitchen shines with timeless cabinetry topped in subtly veined marble porcelain and custom-designed brass open shelving wrap a solid walnut island featuring a 3” thick end-grain top comprised of 1690 pieces. A rare 60” duel-fuel Wolf range, 48” Subzero Pro48 glass-front refrigerator would delight even the most discerning chef. The dining room is centred around a 42” fireplace that serves as a dramatic focal point. The herringbone hardwood floors flow seamlessly from adjacent areas, refined lighting, and large windows with garden views enhancing the sense of openness & tranquil luxury. Ascend to the primary suite retreat, where a show-stopping fireplace-clad in intricate black geometric paneling-serves both the bedroom & spa-like ensuite. A freestanding oval tub overlooks the yard. Custom wardrobes with built-in ensuite laundry, heated floors, & sloped ceilings with hand-hewn oak beams & an upholstered seated dressing area a& 40 sq/ft shower leave no reason to leave its’ truly luxury hotel vibe. The finished basement includes a home theatre/media room paired with a stylish bar area. Throughout, moody built-in lighting accents the walnut & solid brass details creating a speak-easy hotel environment. This is more than a home; it’s a curated lifestyle of high-end craftsmanship, bold personality & effortless sophistication. Every element has been intentionally designed & custom-crafted, resulting in a truly one-of-kind home that balances timeless historic character with modern function. (id:15069)
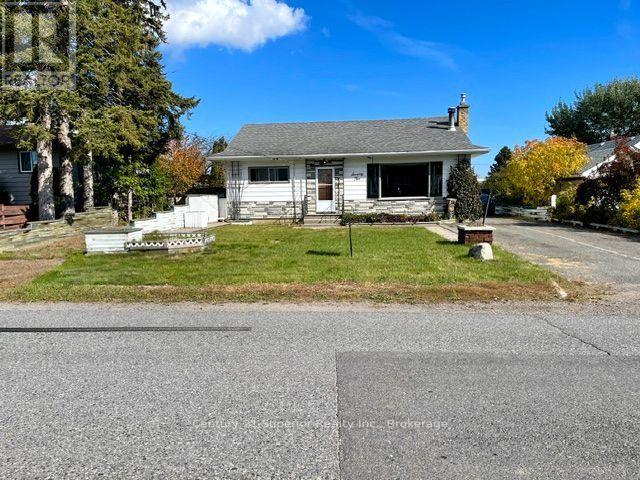
Looking for a home with space, privacy and plenty of potential? This 3-bedroom bungalow in a sought after Shuniah neighbourhood offers a great opportunity for a family or first-time home buyer to make it their own. Property features 3 bedrooms, 4 pc bath on main floor, comfortable bungalow layout, dining room off the kitchen, large rec room with a pool table and dart board for your entertainment, lots of storage. The owner was a smoker. It has a beautiful backyard, 65ft frontage with a deck to relax on. It also has a 1 and a half car detached garage. The home does need some upgrades, giving you the opportunity to add your own style and value while making this house truly your own in the desirable Shuniah area. (id:15069)
HOME ISN'T JUST WHERE YOU LIVE - IT'S WHERE YOU ESCAPE TO. WELCOME HOME TO YOUR OWN PRIVATE HAVEN! Tucked away on a beautiful ravine lot in the sought-after South End of St. Catharines, 98 Village Road is a very special completely updated bungalow where comfort, style and outdoor living come together beautifully. From the moment you arrive, the gorgeous new front porch, complete with custom posts, sets the tone for a home that feels warm, welcoming and truly loved. It's the perfect spot to enjoy your morning tea or unwind at the end of the day. Step inside and discover a beautifully refreshed interior featuring a large new kitchen with new appliances, stylish new flooring throughout, two generously sized bedrooms and an updated 4-piece bathroom. The thoughtful updates and inviting layout make this home truly move-in ready. And then there's the backyard... your own private staycation destination! Surrounded by beautiful gardens and the peaceful backdrop of the ravine, this outdoor space is designed for relaxing and entertaining. Enjoy summer evenings on the covered back patio, soak in the hot tub under the stars, or take a dip in the new swim spa - perfect for year-round enjoyment. The lower level adds even more living space with a cozy recreation room, updated 4-piece bathroom and an abundance of storage for all your needs. Beautifully updated. Peacefully set. Designed for everyday enjoyment. Whether you're looking for a quiet retreat, a home to entertain family and friends, or simply a place where you can slow down and enjoy life, 98 Village Road is ready to welcome you home. (id:15069)
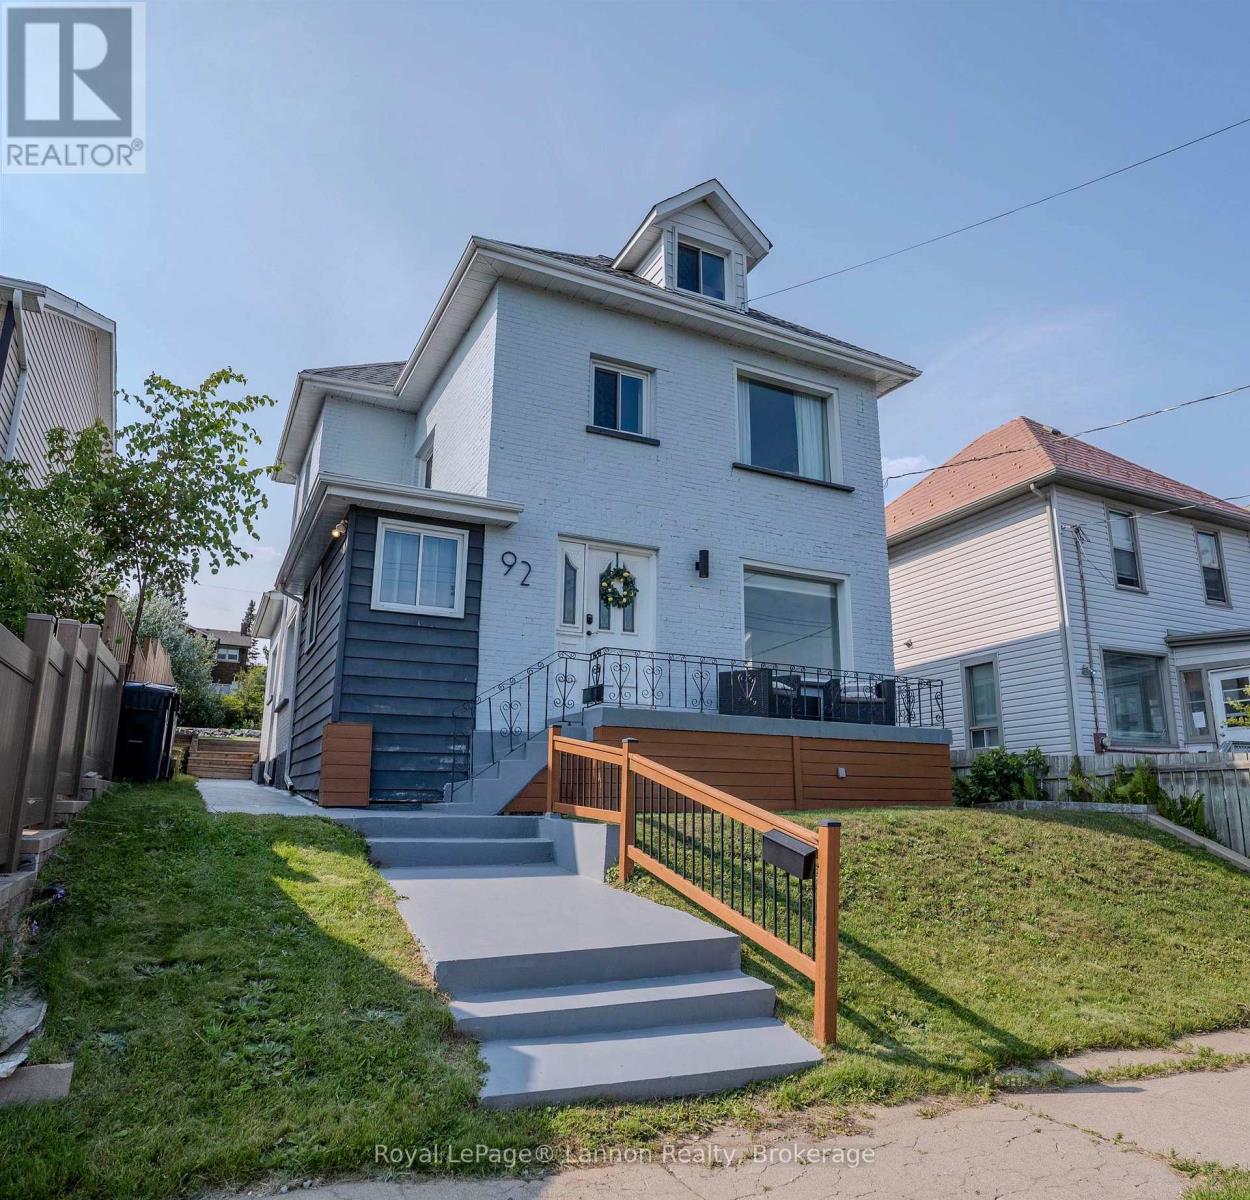
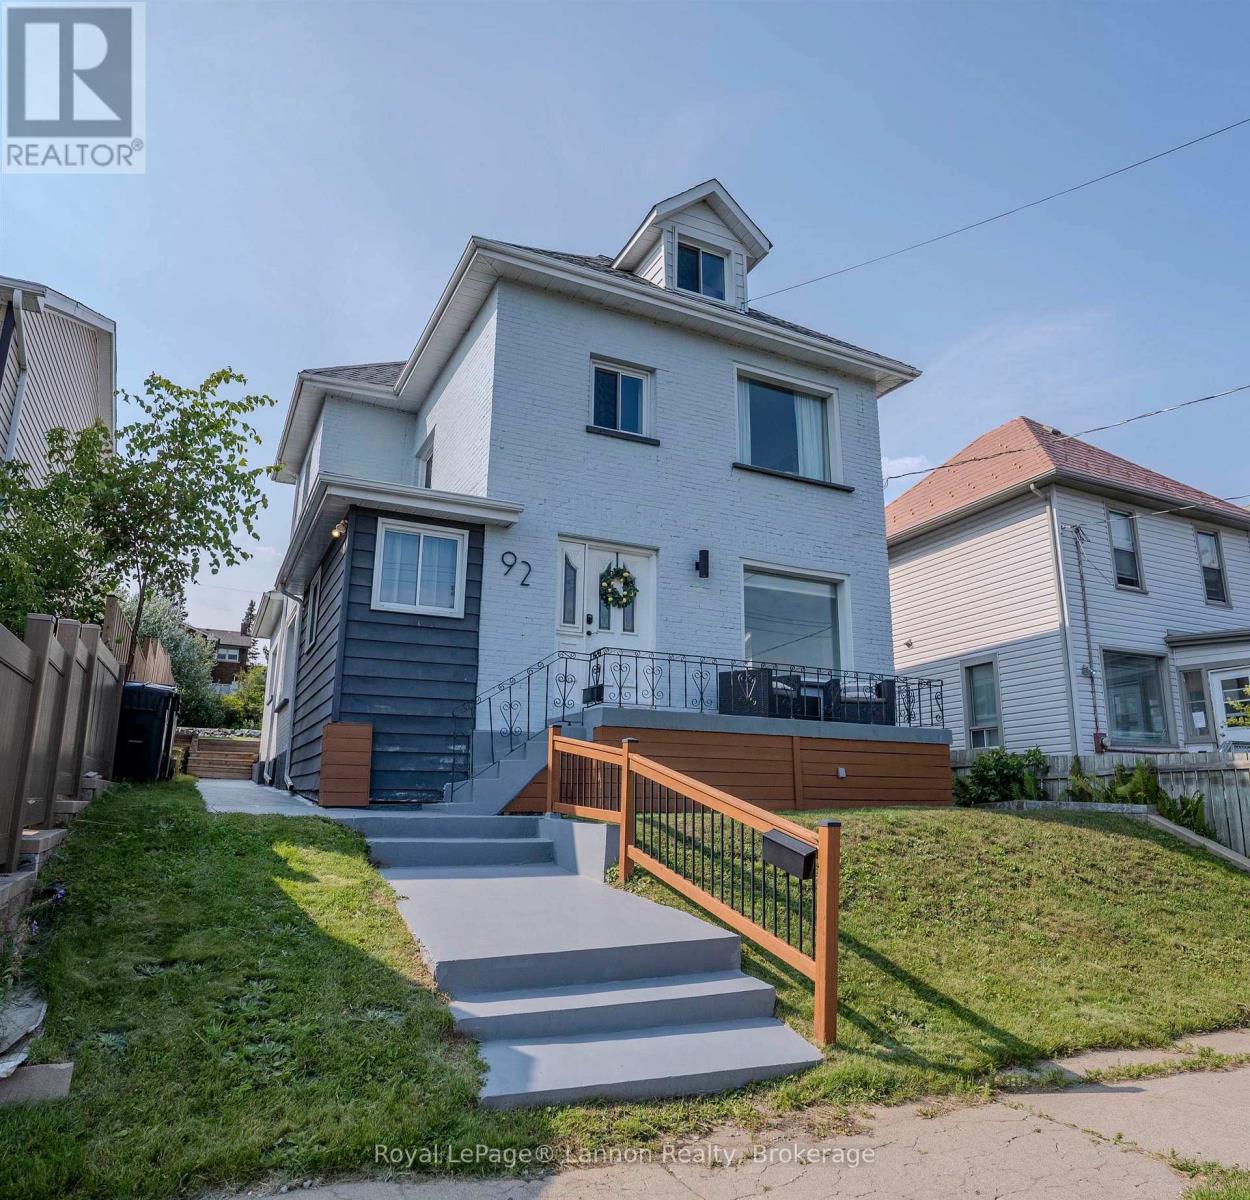
Legal Duplex with Sleeping Giant/Lake views. This place slaps! fully renovated main floor with custom kitchen, 2 nice size bedrooms and access to a kick-ass back yard. Upstairs offers another two bedroom unit that is fully furnished, stocked and ready to Airbnb$. Separate Hydro meters, off street parking and heavenly sunrises are waiting for you on Jean St. (id:15069)
Legal Duplex with Sleeping Giant/Lake views. This place slaps! fully renovated main floor with custom kitchen, 2 nice size bedrooms and access to a kick-ass back yard. Upstairs offers another two bedroom unit that is fully furnished, stocked and ready to Airbnb$. Separate Hydro meters, off street parking and heavenly sunrises are waiting for you on Jean St. (id:15069)
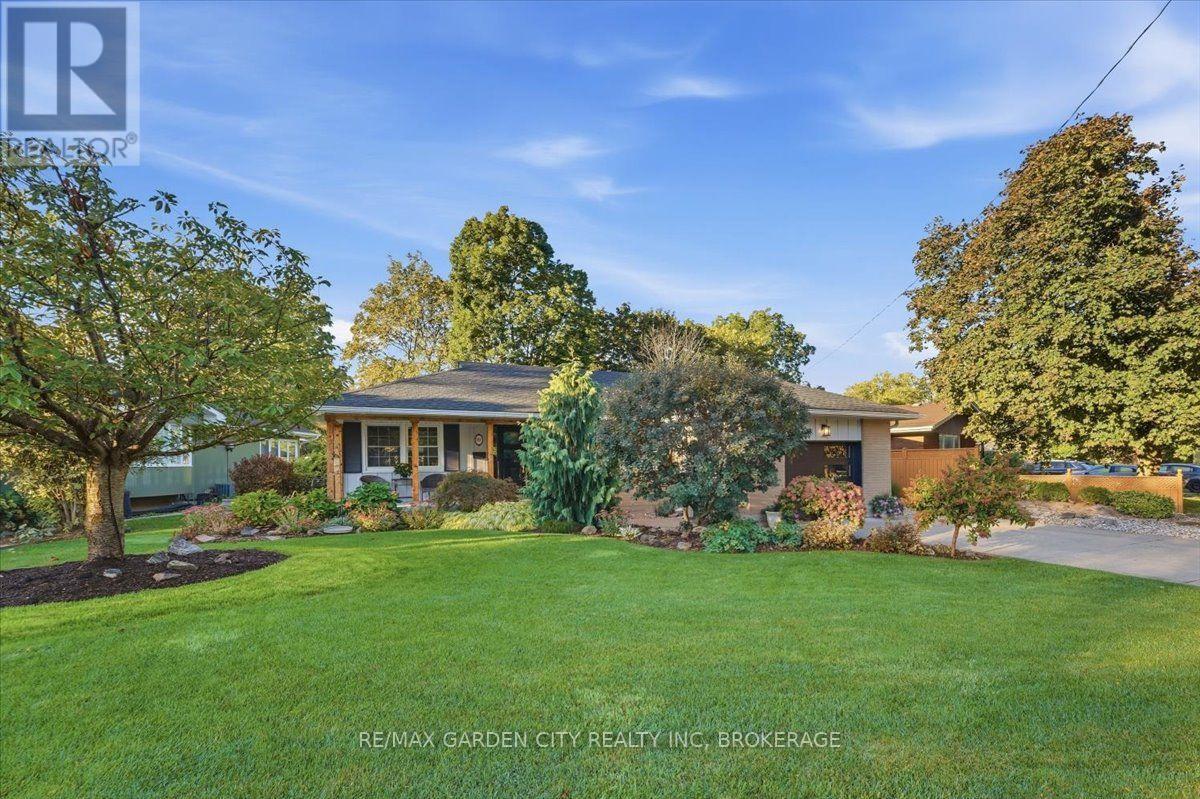
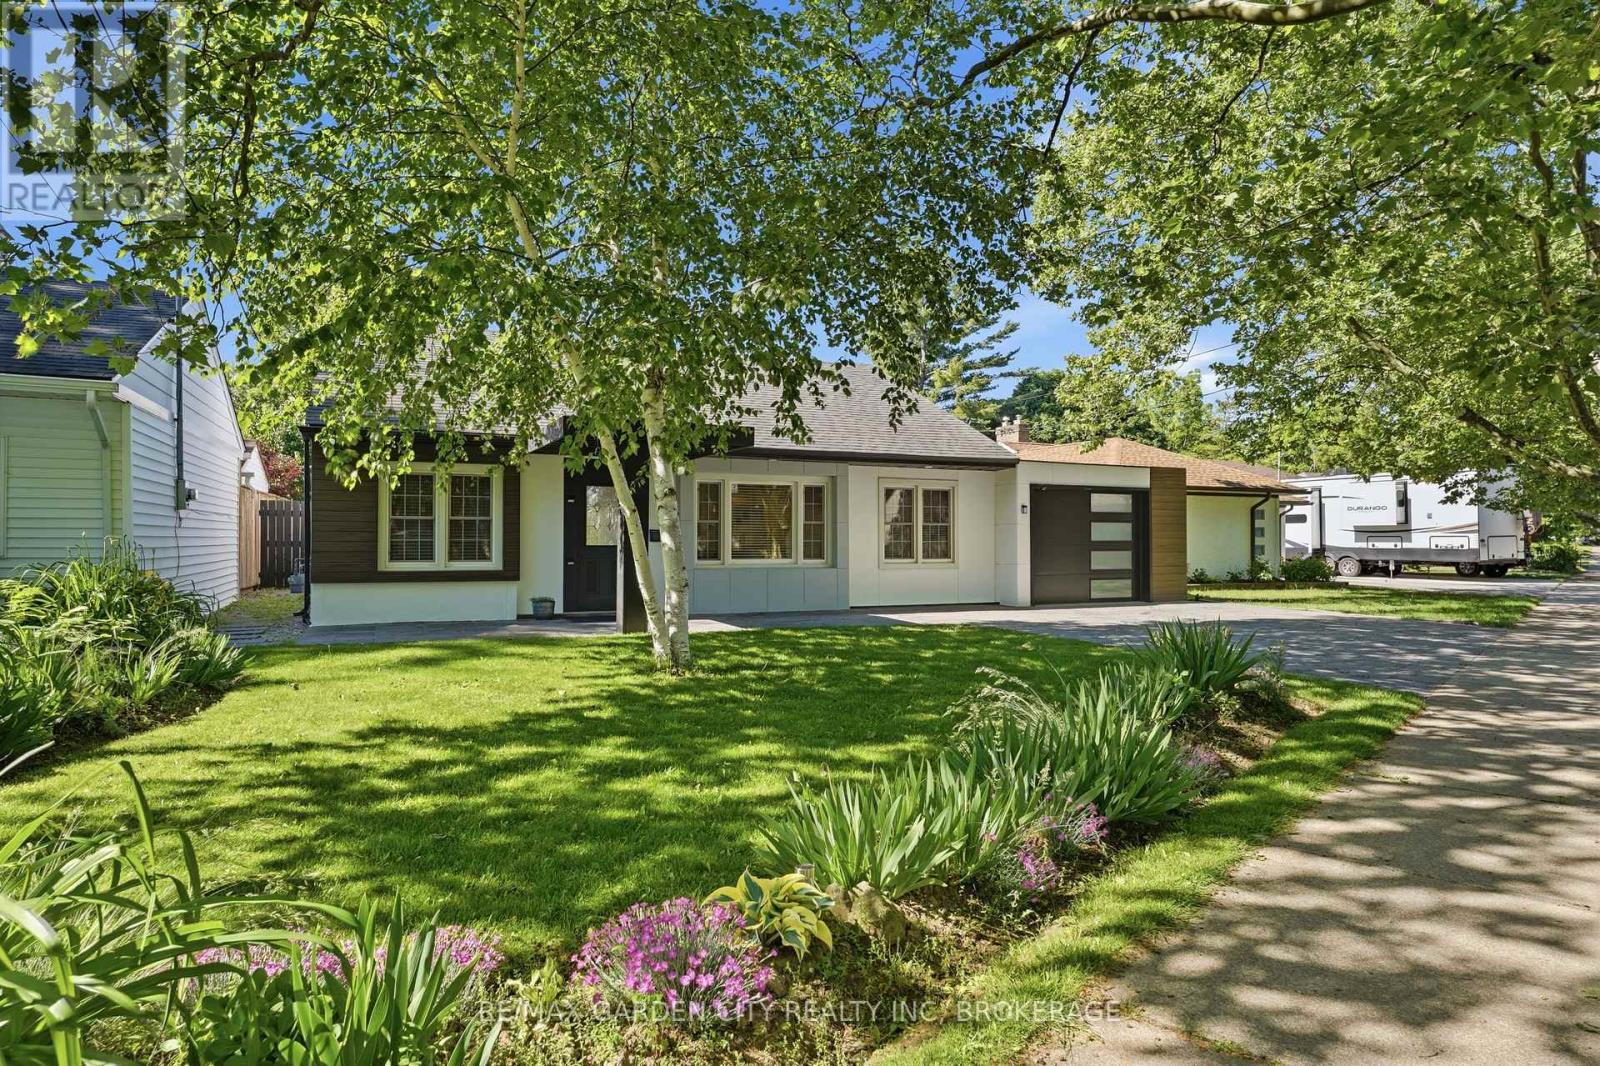
Fall in Love with Your New Neighbourhood. Your dream home awaits at 50 Beamer Avenue, nestled on one of Niagara's most picturesque streets. Completely updated with high-end finishes throughout, this stunning 1,400 sq. ft. bungalow offers 3 bedrooms and 2 full bathrooms, blending modern style with timeless elegance. Thoughtfully designed with a purposeful layout featuring level entry and no transitions, this home provides both comfort and accessibility. Every detail has been carefully considered to create inviting, functional living spaces perfect for everyday life. Step outside to a beautifully landscaped backyard retreat, ideally suited for entertaining family and friends or simply unwinding with a glass of wine at the end of the day. For outdoor enthusiasts, the location is second to none-enjoy scenic walks along the canal, nearby trails, and easy bike rides to the beach. This is more than a home-it's a lifestyle you'll fall in love with. Completely renovated 2018, Windows, Doors, Roof, Furnace, Flooring, Kit/Baths (id:15069)
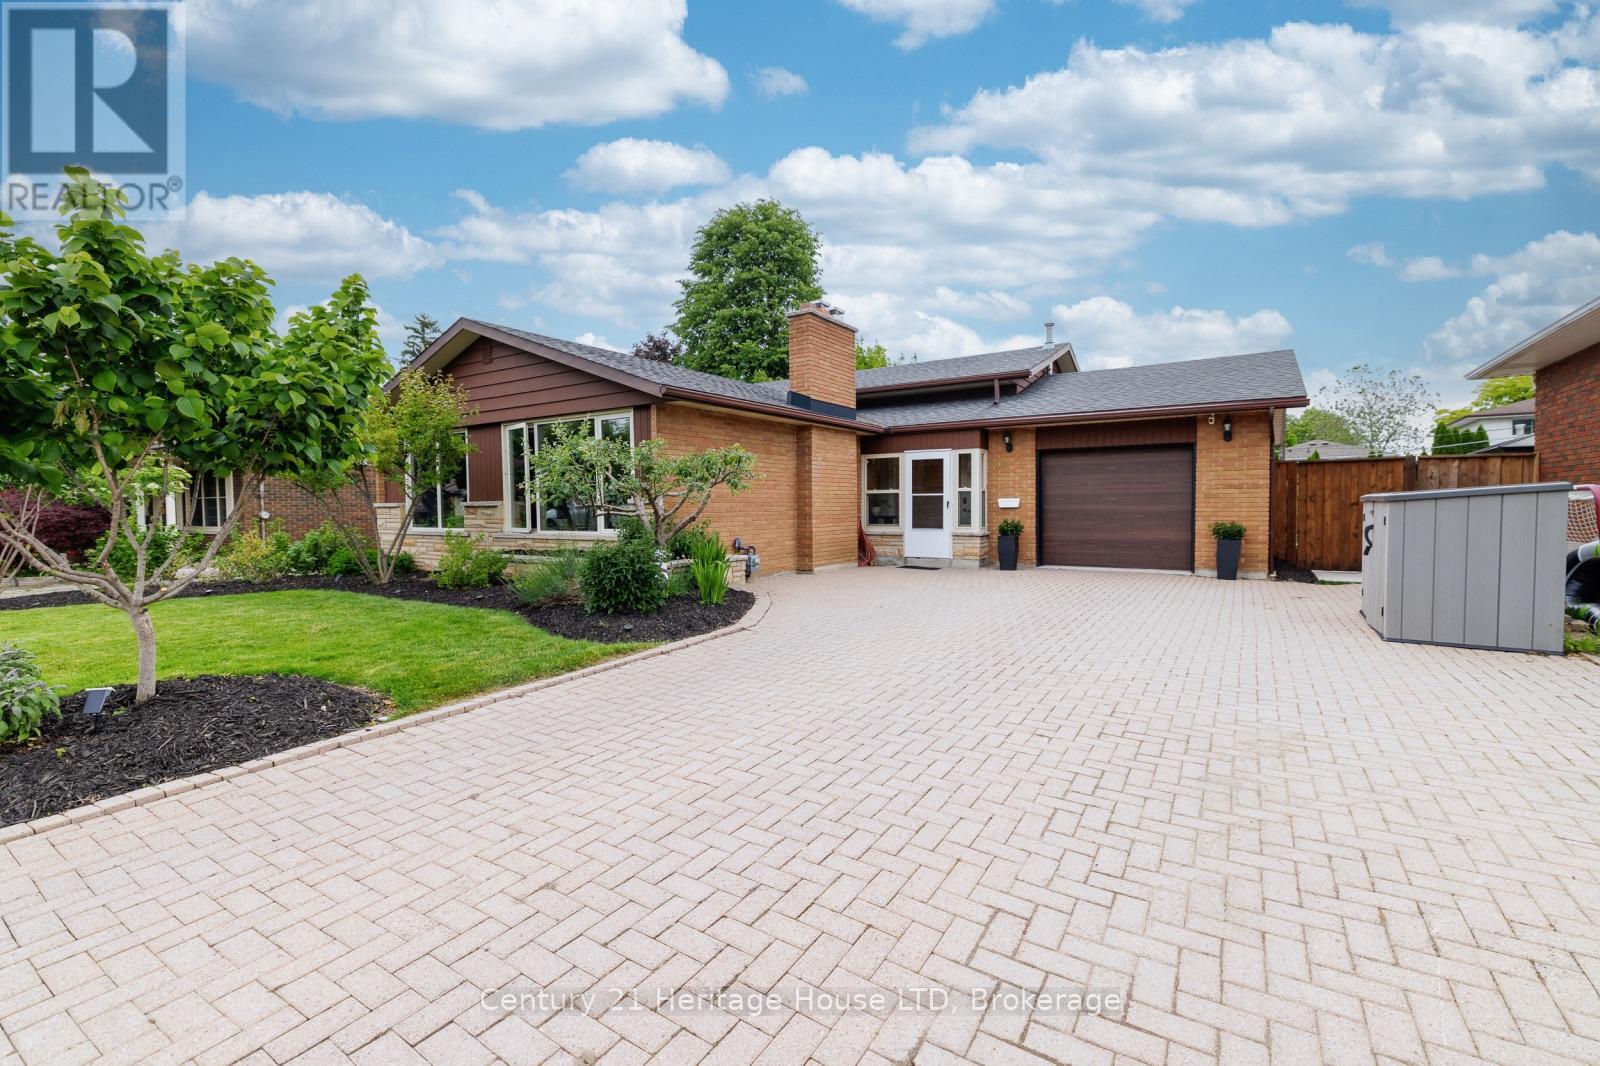
Immaculate, stylish, and built for entertaining! This gorgeous 3-bedroom, 2-bathroom brick backsplit is located in a highly desirable North-end neighborhood. Just minutes from the lake, Sunset Beach, scenic waterfront trails, and all local amenities. The gorgeous backyard featuring a salt water pool offers a truly private resort-style atmosphere. As you drive up to this well-cared for home, you'll love the curb appeal of the nicely landscaped gardens and oversized interlock driveway with parking for at least 6 cars. A convenient enclosed front breezeway provides seamless, weather-protected access to both the garage and the main front entryway. Step into a stunning, oversized living room bathed in natural light from large picture windows, featuring rich hardwood floors and a cozy wood-burning fireplace. The kitchen is well-appointed with extra-tall cabinetry, maximizing storage, and offering plenty of functional counter space. A few steps up to the upper level leads to 3 generous sized bedrooms and a 3pc bath with jetted tub. The fully finished lower level expands your living space significantly, offering: a massive rec room centered around a warm gas fireplace and large windows; A flexible bonus room-perfect for a fourth bedroom or a quiet home office; A second full 3-piece bathroom; and convenient walk-up access to your private show-stopper backyard oasis featuring a crystal clear saltwater inground pool, a massive concrete patio and pergola providing endless space for outdoor dining, barbecuing, and lounging. Other outdoor features include a pool house, a low-maintenance play area - a dedicated space for kids featuring premium artificial grass and playset, as well as beautifully landscaped perennial, fruit and vegetable gardens and large grass area. The backyard is truly an entertainer's dream! Pool, patio, and pool house were all newly built approximately 5 years ago. Furnace and Hot water heater updated in 2026, new pool liner and salt cell in 2026. (id:15069)