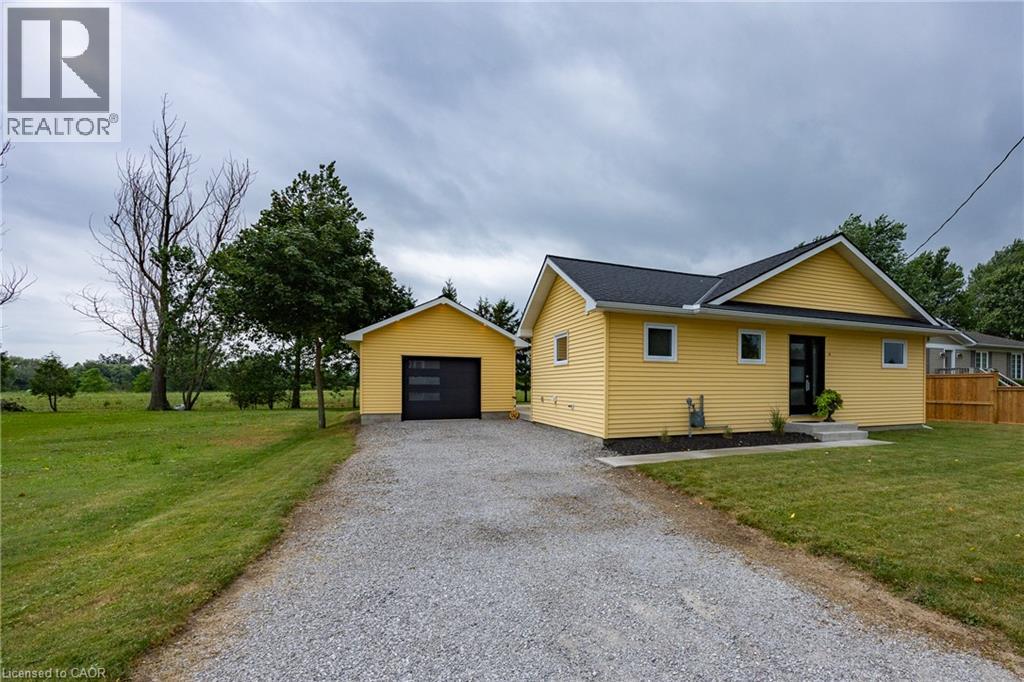
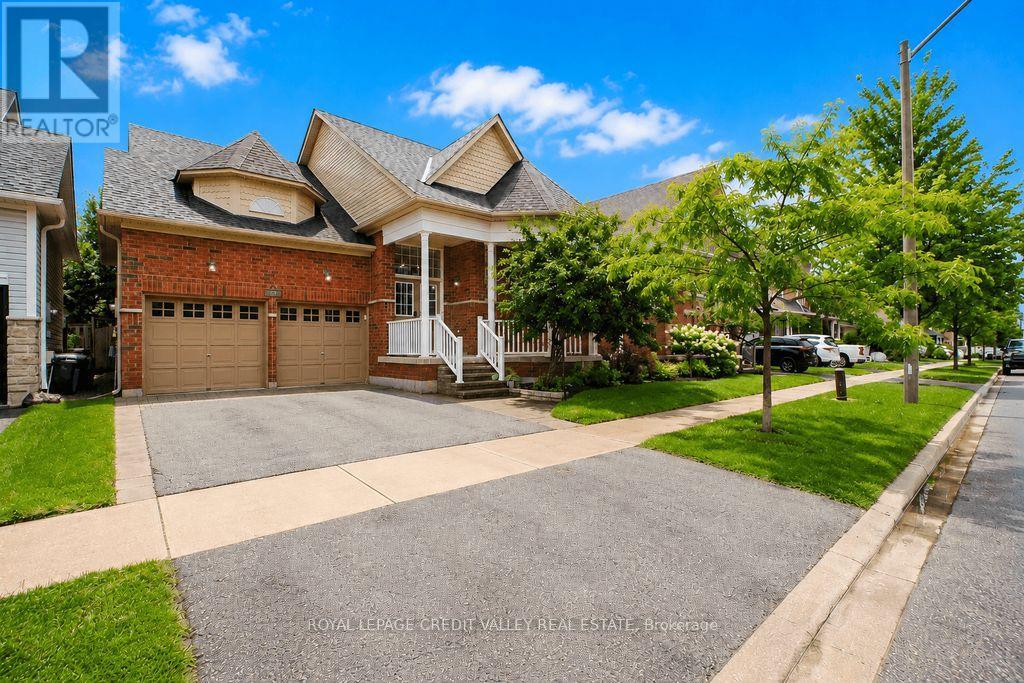
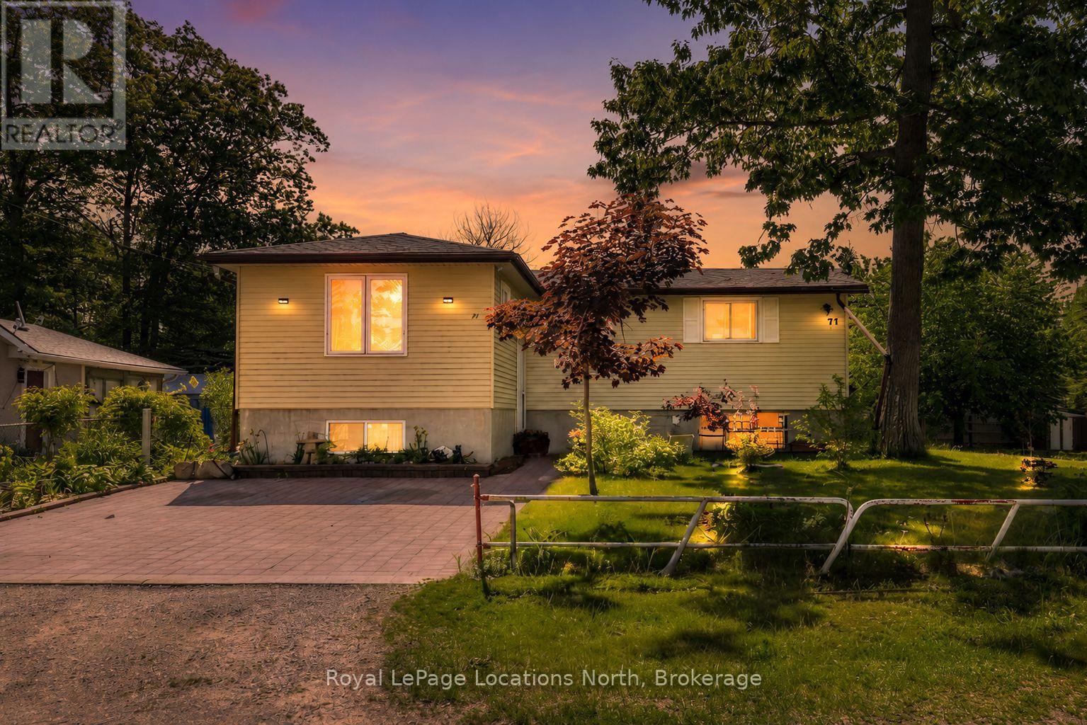
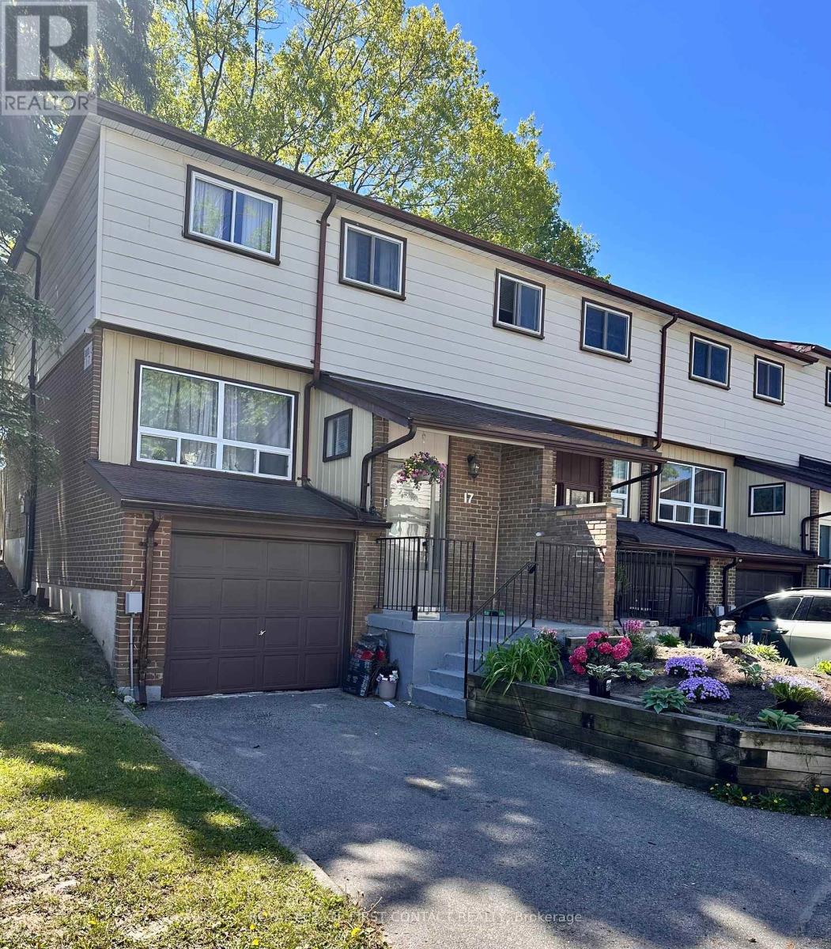
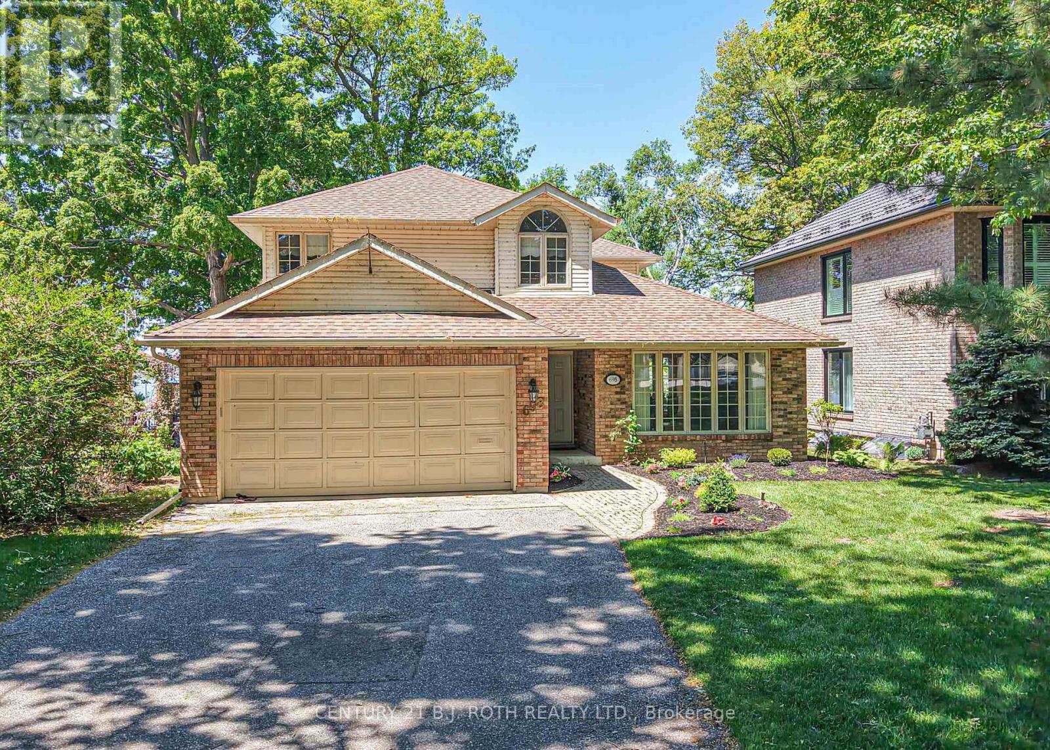
This bungalow in Port Rowan offers ample space and a flexible layout that adapts to your lifestyle. Offering three bedrooms and two bathrooms, the main floor features an expansive living area with a bright kitchen and dining area, perfect for family gatherings. Thoughtfully maintained and move-in ready, this home offers a bright open-concept layout that's ideal for everyday living and entertaining. Step outside to enjoy the expansive yard on a 66’x132’ lot with plenty of space for children to play, family gatherings, gardening, or future possibilities. A detached 22’x16’ garage and a shed provide ample room for tools, toys, and yard equipment. Your new home is steps from Port Rowan Public School and minutes to all the town's amenities. Port Rowan is known as the gateway to Long Point, offering sandy beaches, boating, fishing, and bird watching. Whether you are looking for a year-round home or a peaceful place to retire, this property offers space, versatility and the opportunity to create the lifestyle you've always imagined. This is one you won't want to miss. (id:15069)
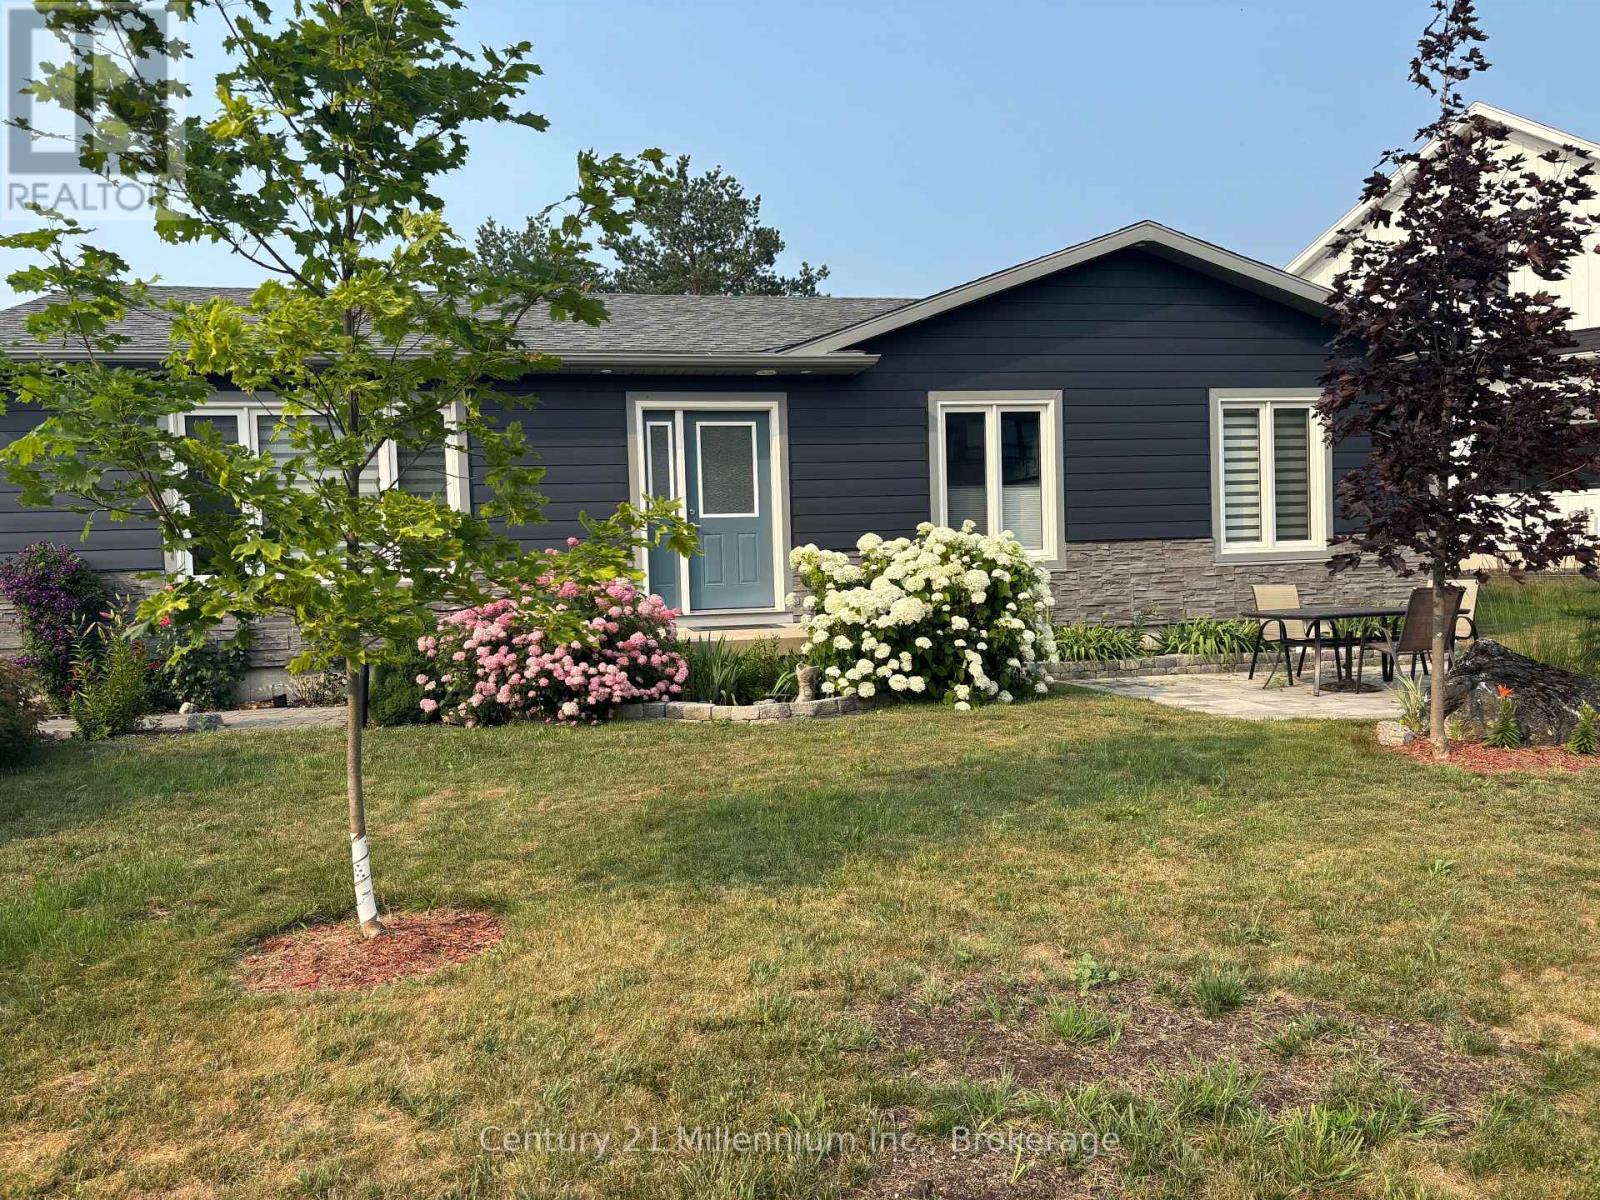
This Royal Home was Built in 2021. and placed on a huge triangular lot on the very popular Gordon street. Conveniently located on the East side of Meaford and featuring an extended interlocking Driveway which allows for ample guest parking. This 4 bedroom, 2 bathroom bungalow plus 1 office also has a large full basement. It is a true bungalow designed for comfort with everything you need on one level including laundry in a separate room, making for easy living! The large primary bedroom leads out to a private enclosed area of the backyard and to the hot tub. The open concept kitchen and living room with wonderful flow and big windows create a very inviting/bright space. An additional bedroom and office complete the first floor. The lower level could quickly be set up as a granny suite or as independent living for extended family members. There is a rough-in for a bathroom downstairs, 2 larger bedrooms with generous sized windows and a very spacious rec room. Additionally this home has some of the most advanced electronic home automation capabilities via the Leviton app and Google assist. The very impressive interior and exterior lighting system can be voice activated along with the landscape lights. In the garage is an EV charging station, and the basement showcases a very advanced electronic panel imaginable. This home is a must see to truly appreciate all of its unique and thoughtfully selected tech features throughout. And not to be overlooked is the upgraded ALIGN composite cladding on the exterior of this home is (Marine Dusk), it is designed to help prevent energy loss (metal siding and Align Composite Cladding with insulation). (id:15069)
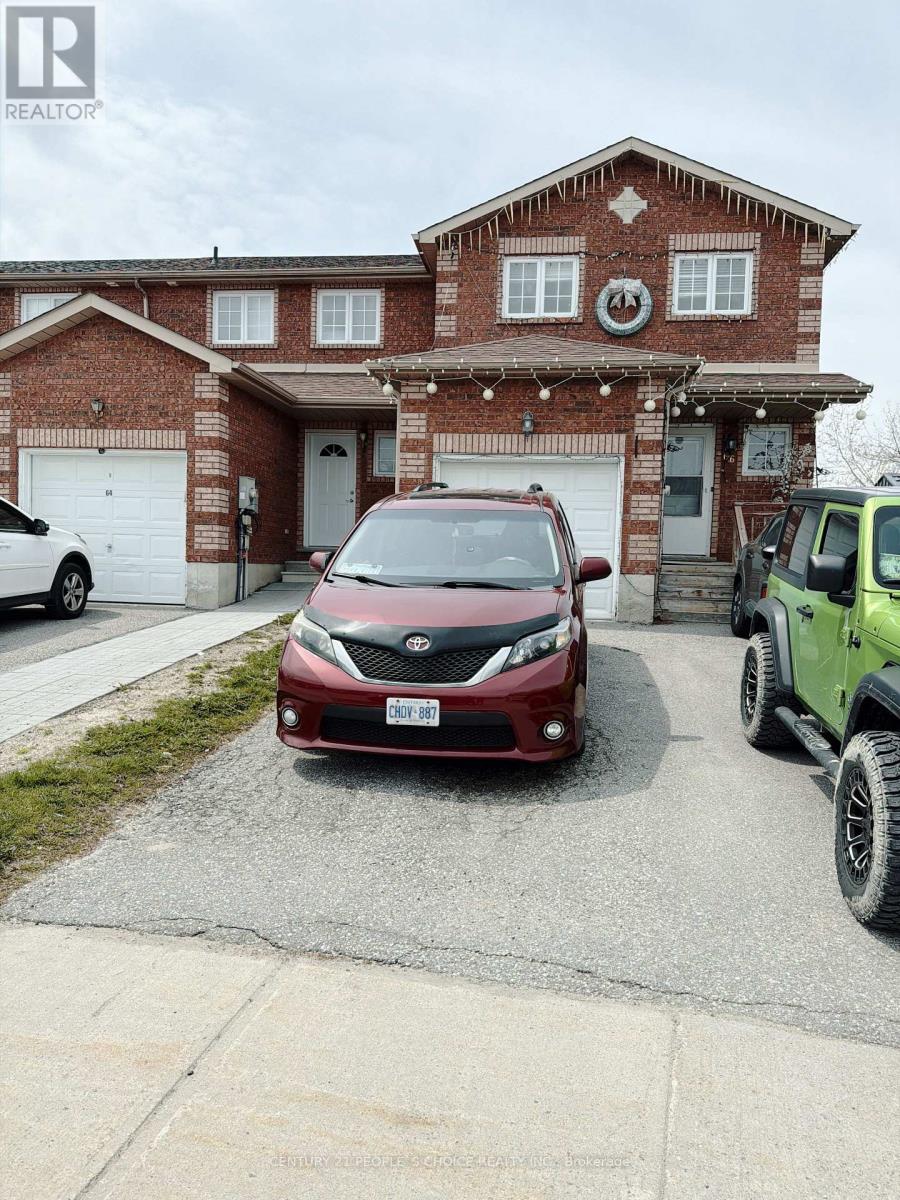
Spacious End-Unit Townhome in Barrie's Desirable Northeast! This well-maintained 3-bedroom home offers a premium location backing onto a school and park, providing exceptional privacy with no rear neighbors. The bright and functional layout features generously sized bedrooms and a partially finished basement with a large recreation room that can serve as a family room or potential fourth bedroom, plus a rough-in for an additional bathroom. Enjoy a large backyard, perfect for entertaining or relaxing. Conveniently located just steps to the East Bayfield Community Centre, Georgian Mall, public transit, shopping, restaurants, and everyday amenities. With quick access to Highway 400, commuting to the GTA is easy-approximately 40 minutes to Toronto. Situated within highly regarded school districts, including Sister Catherine Donnelly Catholic Elementary School and Terry Fox Elementary School. An excellent opportunity for first-time buyers, families, or investors. (id:15069)
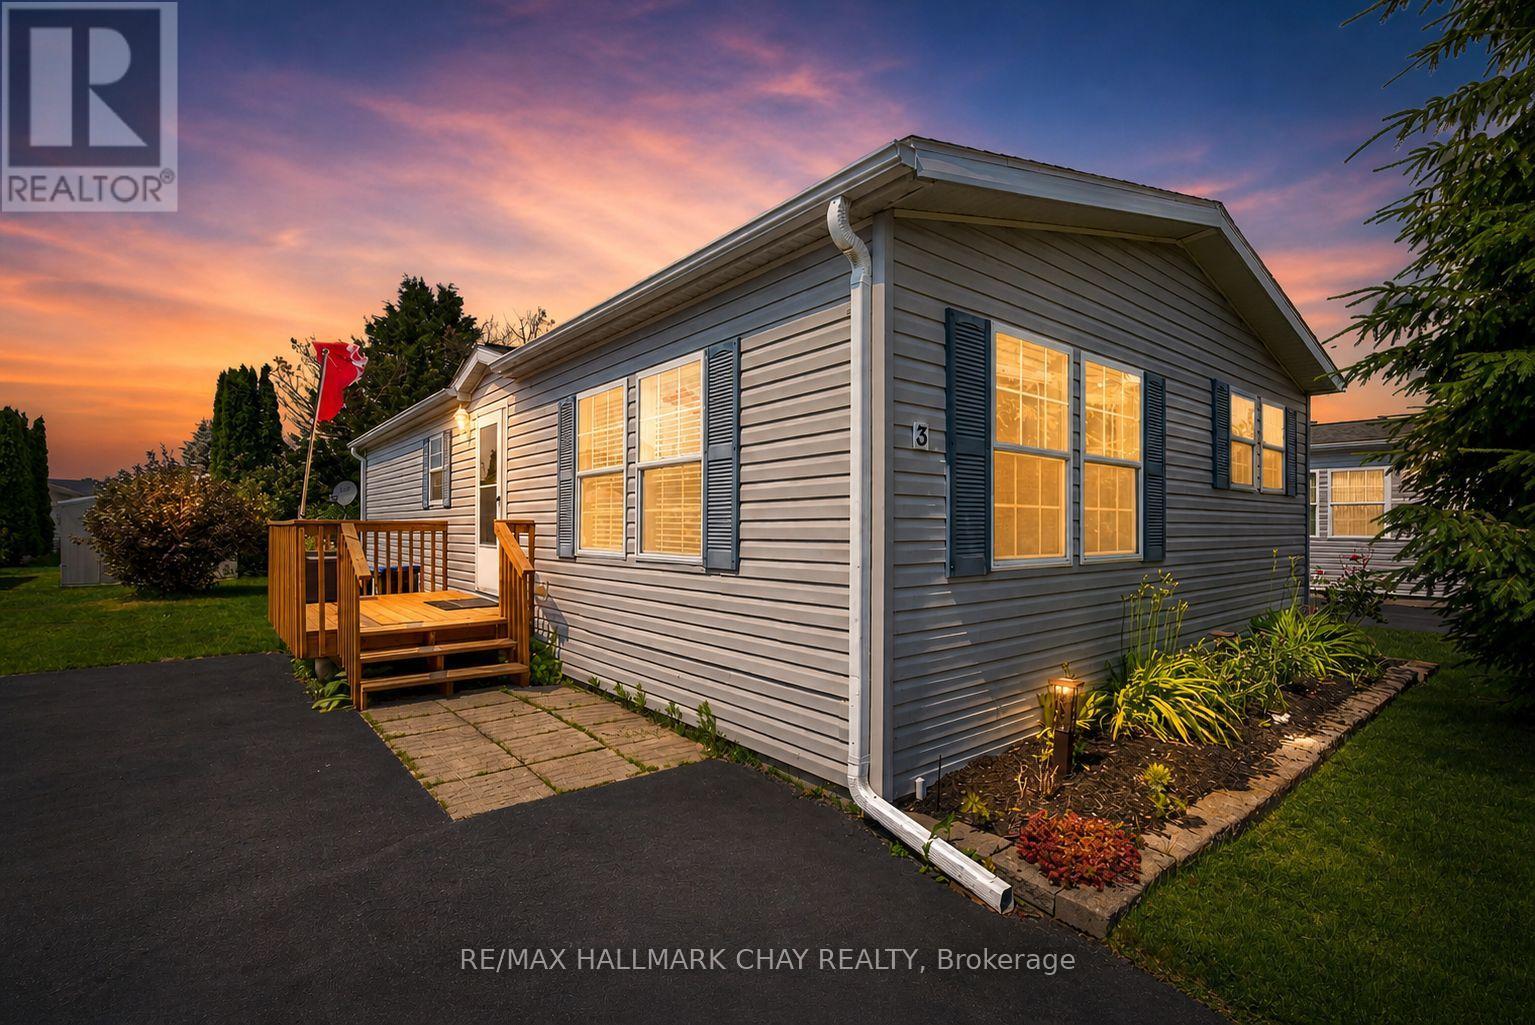
Welcome to 3 Illinois Crescent, a charming and affordable home in the sought-after Park Place community by Parkbridge! Just minutes from the beach, shopping, dining, and all of Wasaga Beach's amenities, this vibrant adult lifestyle community has it all including a rec centre with a heated pool, gym, billiards room, library, and event space. This well-maintained bungalow offers 2 spacious bedrooms, 2 full bathrooms, and a bright, open-concept layout featuring vaulted ceilings throughout and south-facing windows in the living room that flood the space with natural light. Recently painted with newer broadloom, a newer front deck, and ensuite laundry, this home is move-in ready. Enjoy peaceful evenings in your backyard surrounded by mature trees and a lovely garden, or unwind on your porch to watch the sunset or stroll down to the beach for the most magical sunsets. Plus, you'll love the friendly neighbours in this welcoming community!** plenty of space to add Garage or Carport! **Monthly land lease fees total $964.99: $800 (Land Lease), $39.12 (Site Tax), $125.86 (Property Tax). Don't miss this fantastic opportunity to enjoy the carefree lifestyle you deserve. This home is also smoke free and pet free! (id:15069)
Welcome to this beautifully renovated raised bungalow in the highly desirable Innishore community! Offering over 2,000 sq. ft. of finished living space, this move-in-ready home is perfect for first-time buyers, downsizers, or anyone seeking stylish, low-maintenance living. Enjoy an open-concept layout featuring a stunning stone fireplace, updated kitchen with granite countertops, centre island and spacious living and dining areas designed for everyday living and entertaining. The main floor boasts a private primary suite with a beautifully renovated ensuite and convenient laundry, while the finished lower level offers a bright rec room with wet bar, two additional bedrooms, and a 3-piece bath. Step outside to a private backyard complete with a hot tub, perfect for relaxing or hosting guests. Major updates provide peace of mind, including the roof, furnace, and air conditioner-all replaced approximately three years ago. Ideally located close to the GO Station, schools, parks, shopping and everyday amenities, this exceptional home is one you won't want to miss. (id:15069)
Looking for a year-round home, cottage getaway, or investment opportunity just a short walk to the beach? This well-maintained 5-bedroom, 2-bathroom home is tucked away on a quiet dead-end street surrounded by walking trails, offering exceptional flexibility for families, multi-generational living, or potential income opportunities. Enjoy the peace and privacy of the location while being just a short walk to the exciting redevelopment of Beach Area 1, making this an ideal opportunity to invest in one of Ontario's fastest-growing waterfront communities before Wasaga Beach reaches its full potential.Situated on a generous 50 x 125 ft lot, the property features a partially fenced yard, interlock driveway, an in-ground sprinkler system, two storage sheds (one large enough for potential bunkie use), and a spacious deck accessible from the kitchen walkout-perfect for outdoor entertaining and summer relaxation.The main level offers a bright and functional layout with 3 bedrooms, a full bathroom, an eat-in kitchen, and two separate family/living rooms, providing plenty of space for everyday living. The fully finished lower level adds tremendous versatility with a second kitchen, 2 additional bedrooms, a full bathroom, laundry area, cantina, and the potential for a separate living space or in-law suite (buyer to complete their own due diligence).Additional features include municipal water and sewer services, gas forced-air heating, central air conditioning, and an asphalt shingle roof updated within the last 10 years.An excellent opportunity to secure a property in one of Wasaga Beach's most desirable locations, just moments from the world's longest freshwater beach, trails, parks, schools, shopping, and year-round amenities. The area continues to see significant growth, including the Beach Area 1 redevelopment, a proposed Costco, and two new high schools currently planned for the community. (id:15069)
*ATTENTION INVESTORS and FIRST TIME BUYERS! Bright and welcoming 3-bedroom end-unit condo townhome nestled in a family-friendly neighbourhood. The perfect opportunity savvy investors or first time home buyers. Well maintained, thoughtfully designed home offers a spacious open-concept kitchen, dining, and living area ideal for everyday living and entertaining. Enjoy an oversized primary bedroom, generous storage throughout, and plenty of natural light thanks to the desirable end-unit location. Close to shopping, schools and entertainment and close to highway 400 for busy commuters. Affordable, functional and ready for you! (id:15069)
This reverse floor plan townhouse with loft is situated on the 18th Fairway of Cranberry Golf Course. It has stunning, southern panoramic views over Cranberry Golf Course, Osler and Blue Mountain that will enchant both you and your guests.The ground floor has two well sized bedrooms, both broadloomed with ample closets, one of which features a patio door walkout, to the ground level patio and view over golf course. This level also features a 4 piece bathroom with vinyl flooring and laundry/storage closet.The bright, open concept main (second) floor features kitchen/dining room/living room. The kitchen has ample builtin, retro style storage, with stainless steel counters and sink, as well as a window and patio door to deck overlooking the golf course. The retractable awning on the deck allows you to enjoy those stunning views on warm sunny days and the serenity of this private escape. This level features hardwood flooring throughout, a vaulted living room ceiling and gas fireplace with 2 large windows on either side.The third floor loft primary bedroom is quiet and cozy with a 4 piece master bathroom, walk in closet and view over the golf course as well as the living room.Enjoy the very best of four-season living that Collingwood offers by golfing, cross country skiing, or just enjoying the views from your own yard. (id:15069)
Home on Lake Couchiching. Beautiful home on deep, well treed lot setback for exceptional privacy. Park like setting, located on prestigious Couchiching Point near Tudhope Park and the Cross- Canada Trail system. This home faces west for spectacular sunsets and the twinkling lights and night vista of the Orillia Skyline. Deep water for swimming, fishing and boating. Renovated in 2022, Hardwood flooring throughout the house . Newly painted in neutral tones. Newer ensuite with marble shower, vanity and tub surround .Main floor laundry area. Newly finished basement with vinyl plank flooring. Newer Lennox, quiet furnace. Cold room in basement. Updated baseboard heating in basement[2024]. Huge storage space. Central air conditioning new unit 2025. New deck 2019. Newer high--end roof and skylight in 2021. New Generac generator In 2022. Watering system and outdoor lighting. Light weight Cedar and aluminum dock [easily assembly and installation.] Newly redesigned and planted front yard garden [2025]. Home has three bedrooms and four bathrooms. Large living room adjoining dining room. Family room and the master bedroom have Napoleon fireplaces. [Fireplaces serviced 2024.] Laundry room area on the main floor. Kitchen has Corian countertops, custom cabinetry and stainless - steel appliances. Most rooms have lake views. Beautiful large casement windows make the interior Light and airy. (id:15069)
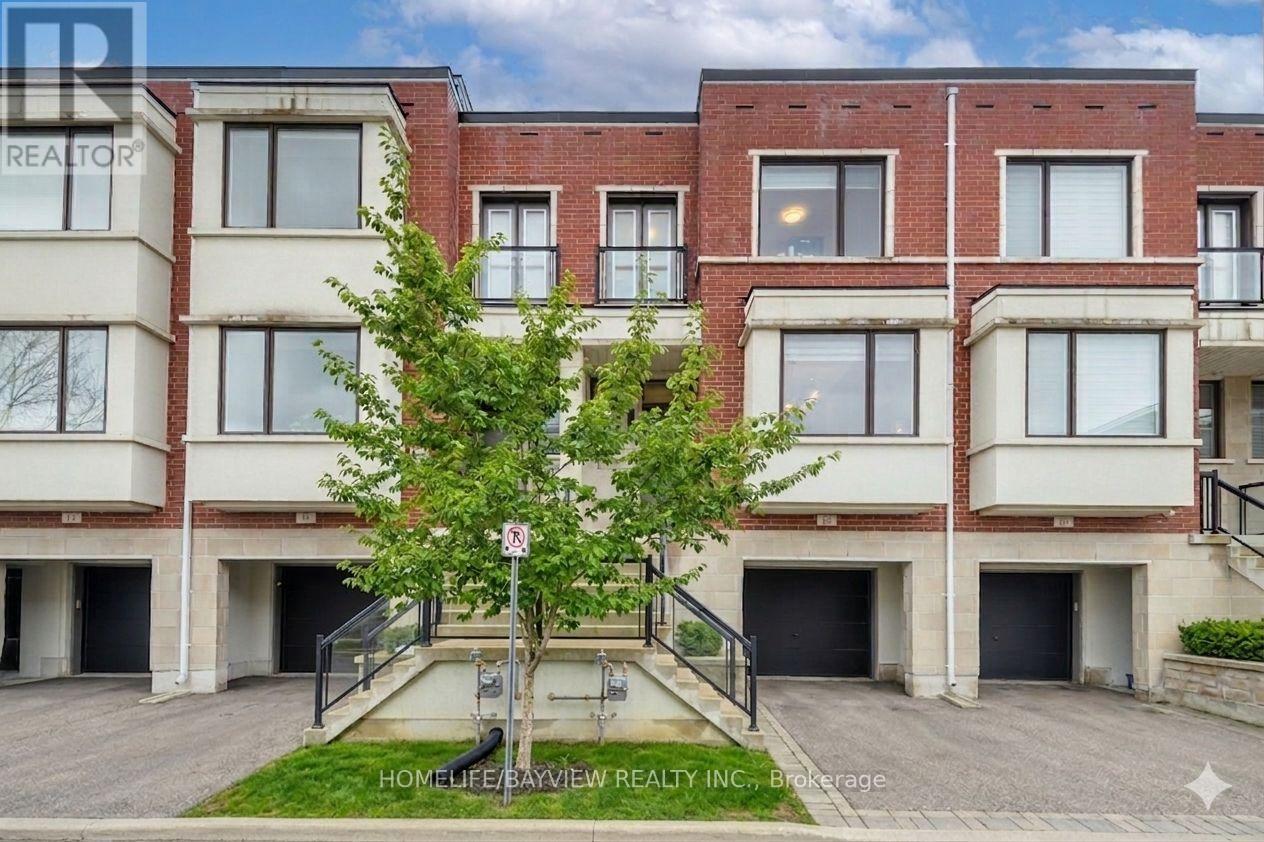
At the intersection of luxury & elevated lifestyle! Welcome to an exceptional & modern townhouse in highly-sought Urban Towns at Bayview. **Uniquely situated: ONE of only 6 north-south lots in the complex backing onto a parkette, unobstructed view- loads of sun & privacy.** The sweet spot: the 4th bedroom & ensuite on the lower level (above grade) with walk out separate entrance(s) would serve well for multiple purposes: in-law/separate suite with income potential, perfect for multi-generational families, a bright & independent home office. *** One of the valuable features of this remarkable home is that it overlooks a beautiful parkette, permanent & unobstructed view- no driveway in front and no house behind-more privacy & plenty of sunlight! *** Luxurious, tastefully & professionally designed 4-bedroom, 4-bathroom home offers a perfect blend of contemporary style, functional living space, and serene natural surroundings - ideal for families or professionals seeking a vibrant community with peaceful retreat. The open-concept main floor boasts GRAND 10' smooth ceilings, abundant natural light, sleek finishes and quality craftsmanship throughout. The GENEROUS living and dining areas provide the perfect backdrop for everyday living and entertaining, flowing seamlessly into a well-appointed kitchen with stylish cabinetry, premium appliances, and plenty of storage. Convenient main floor access to balcony- easy to BBQ. Upstairs & lower level feature 9' ceiling with spacious bedrooms & ample storage space with the cherry on top of an upstairs laundry room. Prime LOCATION- quick & easy access to grocery stores (Loblaws, Walmart), big box stores (Home Depot, Canadian Tire, Staples, Best Buy, Walmart), restaurants & movie theatre, minutes to Hwy 7, 407, 404, Go Train Stn, Parks, Community Centre. Highly rated schools district. Be sure to view virtual tours. Ask for fully furnished option -for true turn key-most furnishings avail for sale. Some photos reflect virtual staging. (id:15069)
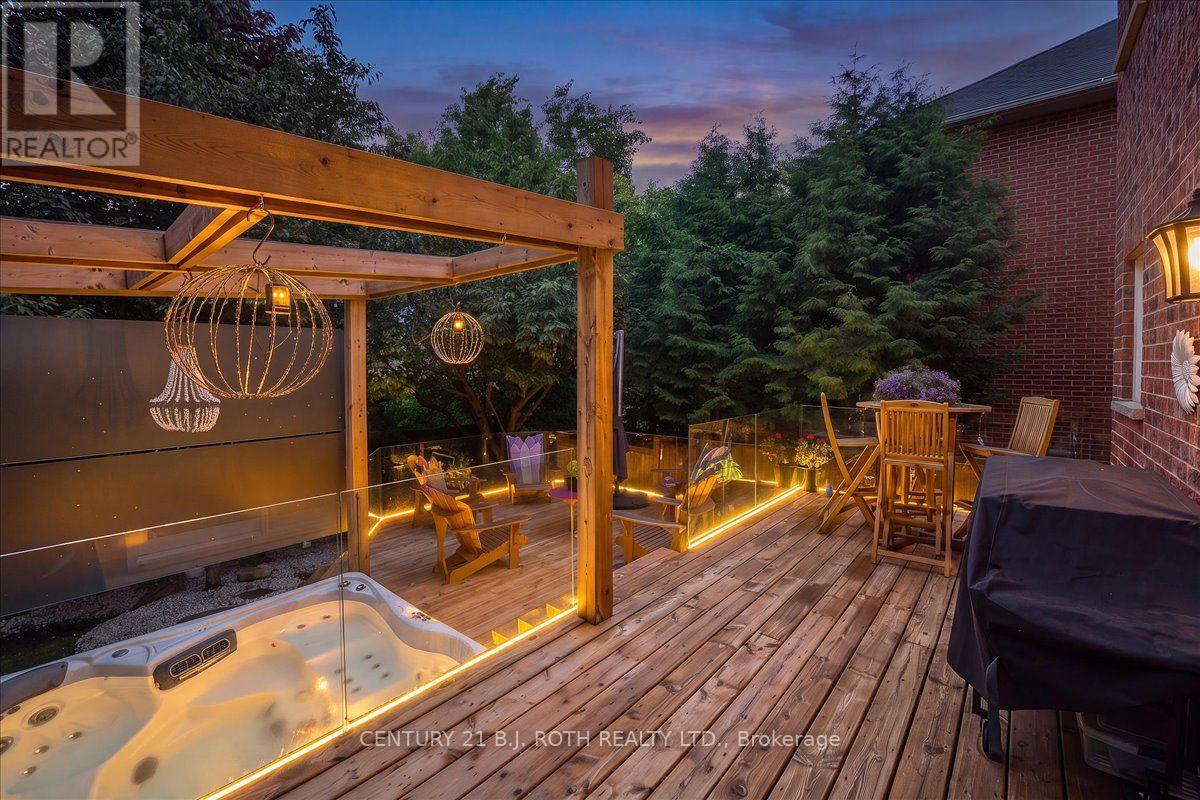
RARELY OFFERED large home with nearly 4,000 sq ft. of finished living space (plus full unfinished basement), 5 bedrooms, a BONUS 3rd floor loft, and a stunning primary retreat with its own Juliet balcony. Nestled on a quiet crescent in a highly sought after, family focused neighbourhood, this home is ideally located close to all amenities and within walking distance to Main Street, community events, parks, the water park, and excellent schools. Thoughtfully designed for both everyday living and entertaining, the main floor features a spacious family room, dedicated office, and convenient laundry room. At the heart of the home is a beautifully renovated kitchen that flows seamlessly into the large family and dining areas, creating the perfect gathering space for family and friends. Upstairs, the luxurious primary suite serves as a private retreat complete with a Juliet balcony, newly renovated ensuite, custom walk in closet organizers, plus additional storage space. 5 generously sized bedrooms on the second level provide exceptional space for growing families, while the versatile 3rd floor loft offers endless possibilities as a media room, playroom, gym, or additional living space. Step outside to your own backyard oasis featuring a 2 tier deck with built in LED lighting, sleek glass railings, and privacy glass surrounding the built in hot tub, ideal for relaxing and entertaining. Premium finishes include hardwood flooring & new ceramic tile throughout the main level. Meticulously maintained with numerous recent upgrades for worry free living, including a brand new furnace and AC, newer roof, several replaced windows, owned HWT and water softener, updated front and back doors, and new garage doors. A double car garage with interior access completes this outstanding package. A rare opportunity to own a beautifully updated, move in ready home offering exceptional space, luxury, and lifestyle in one of Stouffville's most desirable neighbourhoods. (id:15069)
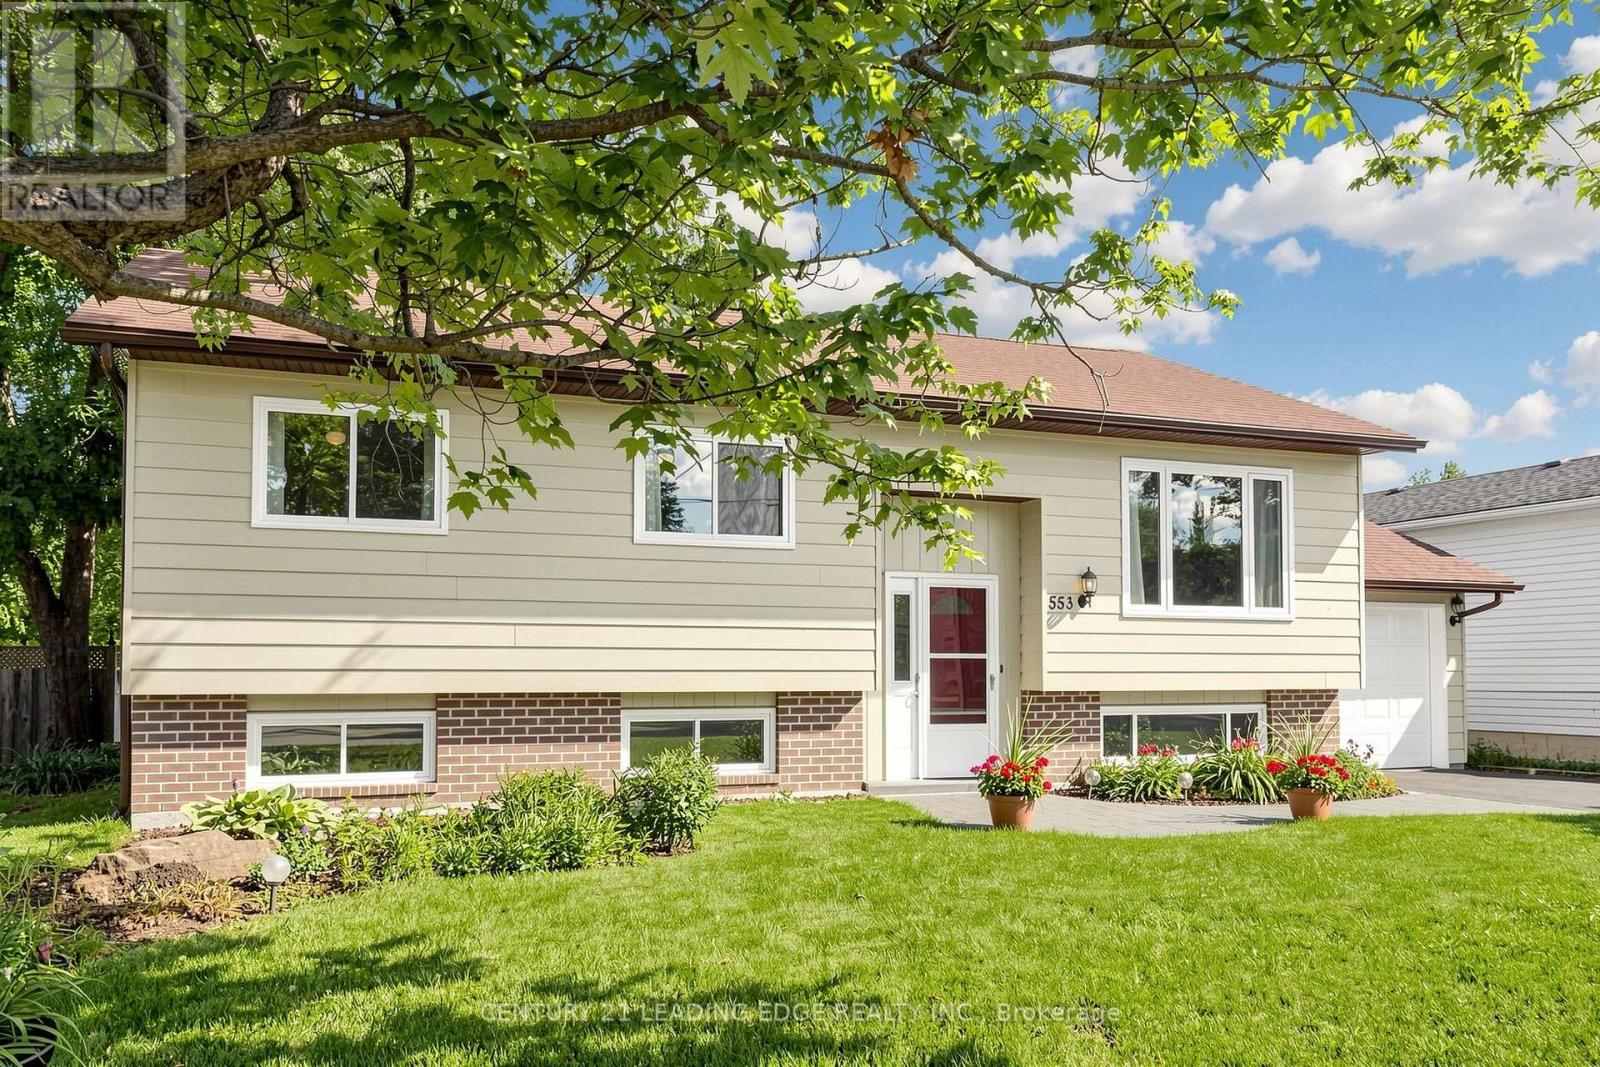
Welcome to 553 James Street, a meticulously maintained 3+2 bedroom raised bungalow offering over 2,000 sq. ft. of finished living space and excellent in-law suite potential. Situated in an established, tree-lined neighbourhood in northeast Beaverton, this bright east-west-facing home enjoys abundant natural light throughout the day. The main level features convenient laundry, air conditioning, central vacuum, multiple ceiling fans, individually controlled heating and a carpet-free interior. Most windows were replaced approximately seven years ago, the owned water heater is approximately three years old, and the stove was replaced in 2026. The fully finished lower level offers large above-grade windows, two additional bedrooms, a two-piece bathroom, games room with wet bar, and a separate sink and kitchenette area, ideal for extended family, recreation or work-from-home needs. Additional highlights include a spacious, fully fenced backyard with ample space to entertain and grow your own garden, attached garage with automatic opener and rear yard access, screen doors at both entrances, sump pump, and municipal water and sewer services. Natural gas is available at the street, with connection available at no additional cost where the service is within 20 metres of the lot line. Conveniently located near schools, medical services, shopping, restaurants, Durham Region Transit and Highway 12, and just minutes from Lake Simcoe and Beaverton Harbour Park, featuring a beach, marina, boat launch, splash pad, playground, fishing pier and waterfront recreation. (id:15069)