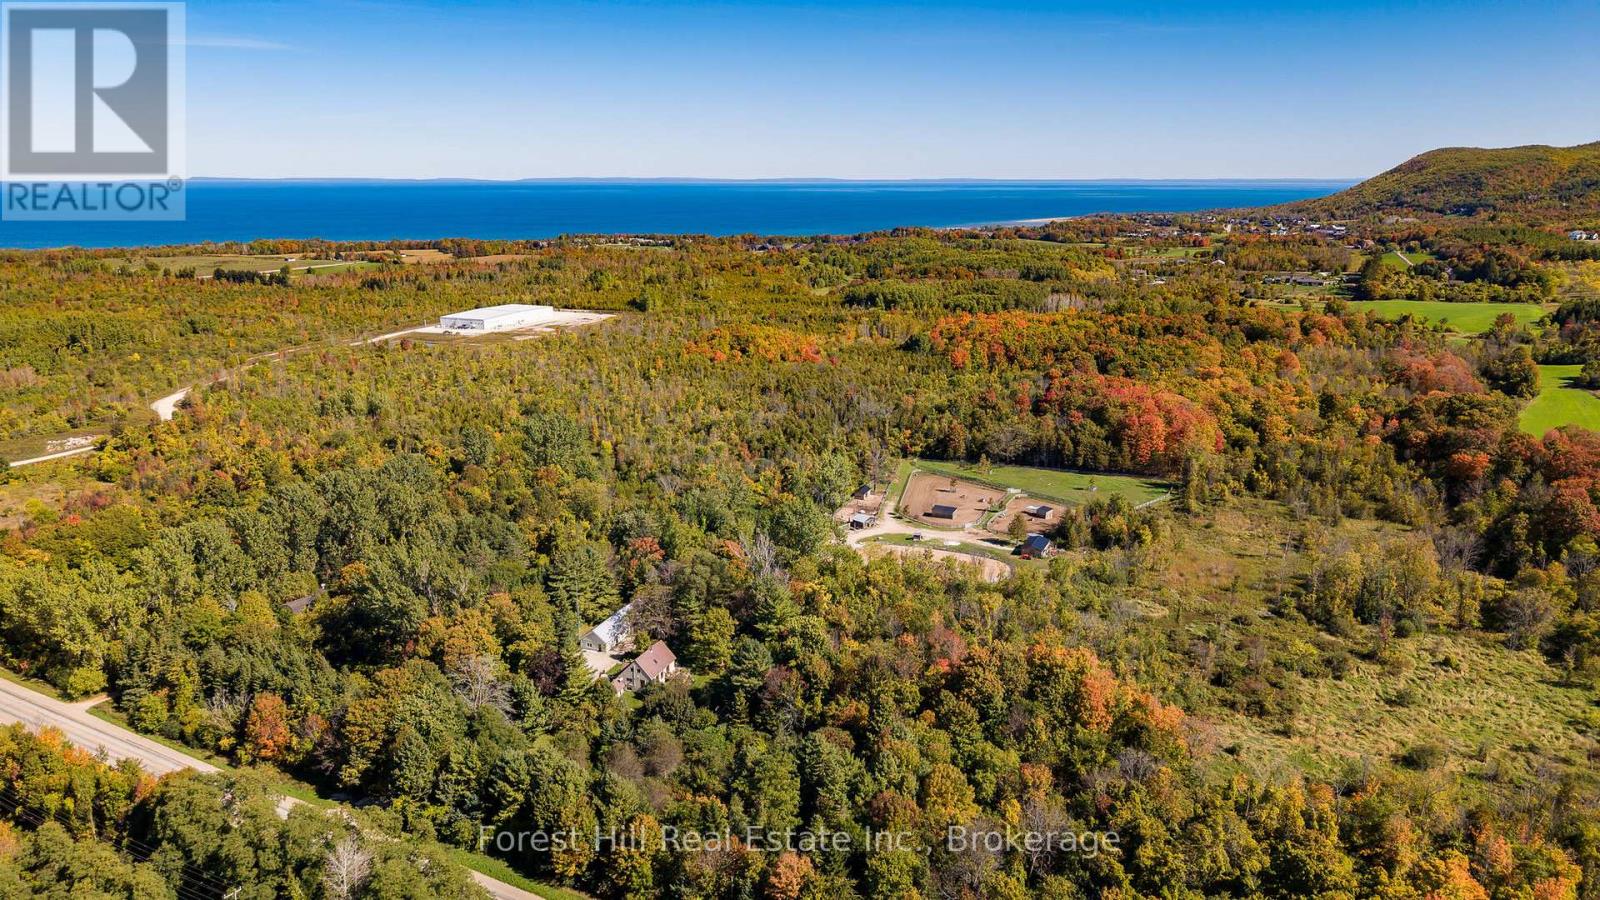
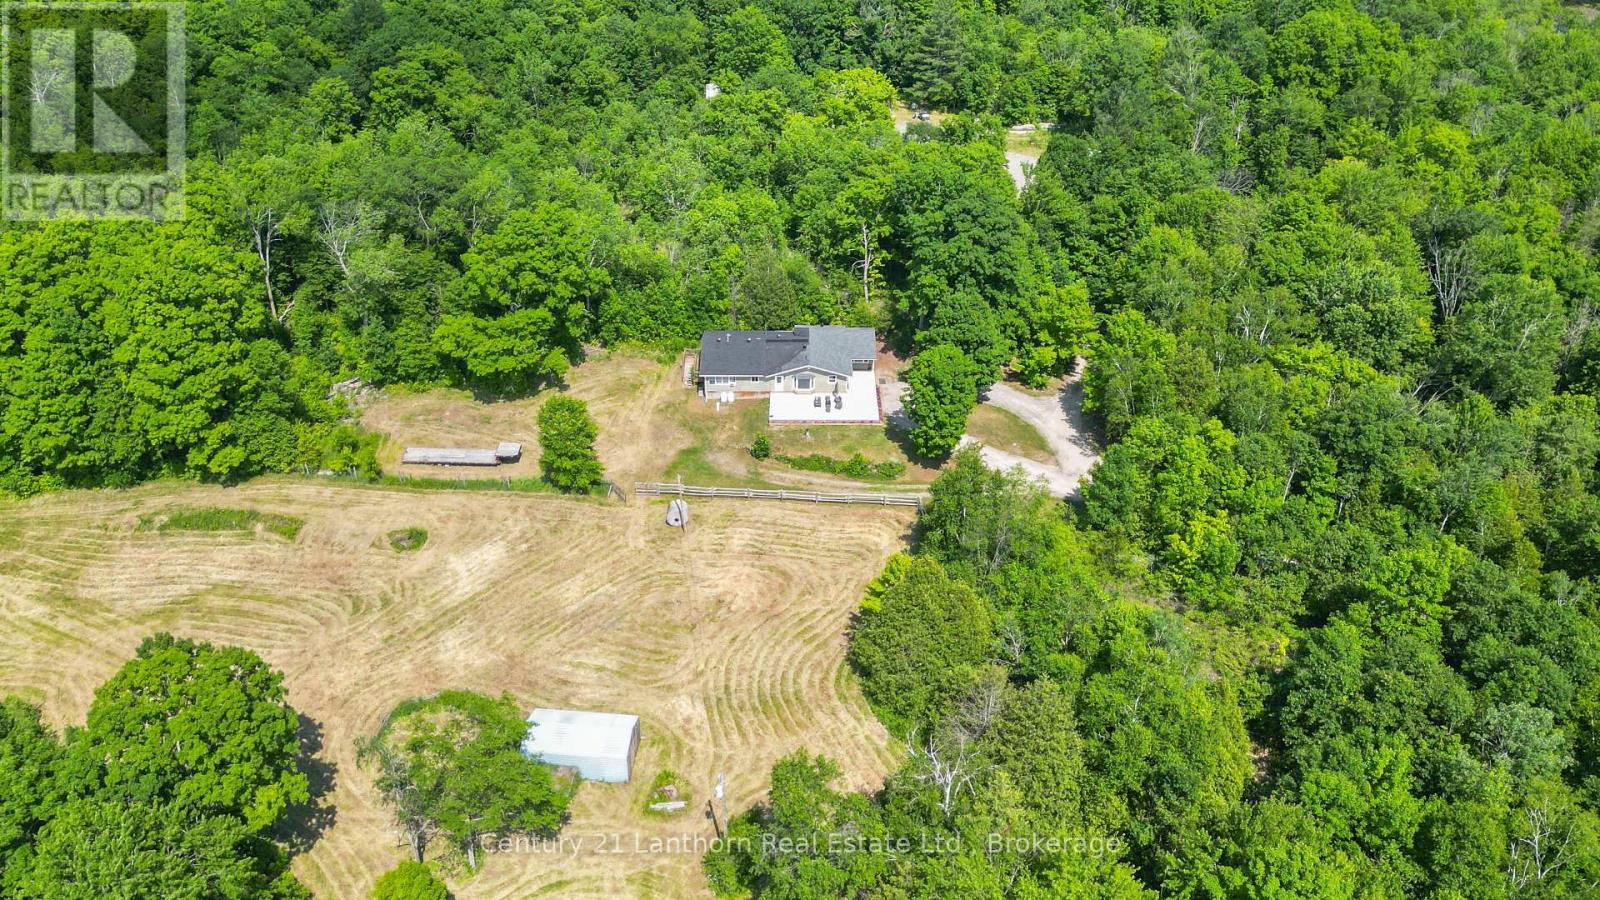
Welcome to a truly rare 27-acre estate offering an exceptional combination of privacy, lifestyle, and future potential in one of Southern Georgian Bay's most sought-after locations. Less than five minutes from shops, restaurants, golf courses, private ski clubs, marinas, and Georgian Bay, this remarkable property delivers the perfect balance of country living and convenience. A long tree-lined driveway winds through rolling pasture and mature forest, leading to a four-bedroom home nestled within a spectacular natural setting. Currently configured as a professionally developed seven-acre equestrian facility, the property features multiple paddocks, quality barns, stalls, and a 70' x 110' riding ring. While perfectly suited for horse enthusiasts, the true value lies in the flexibility of the land. The existing equestrian infrastructure can easily be converted to expansive grass paddocks and open meadow, creating an extraordinary canvas for a future custom residence, guest house, pool, tennis court, or legacy family estate. The landscape is equally impressive, with a mature maple bush and extensive private trail network providing year-round enjoyment for hiking, horseback riding, snowshoeing, and cross-country skiing. A charming forest Bunkie offers additional accommodation for guests or a retreat. Complementing the property is an impressive 1,800 sq. ft. heated garage, workshop, and commercial building, ideal for collectors, hobbyists, recreational equipment, home-based businesses, or future expansion. Additional benefits include natural gas at the road, reduced taxes through the Ontario Managed Forest Tax Incentive Program, and school bus service to Beaver Valley Community School. Large acreage parcels in this location are increasingly rare. Whether enjoyed as an equestrian property, recreational retreat, or transformed into a landmark country estate, this is a rare opportunity to secure a significant landholding in one of Ontario's premier four-season destinations. (id:15069)
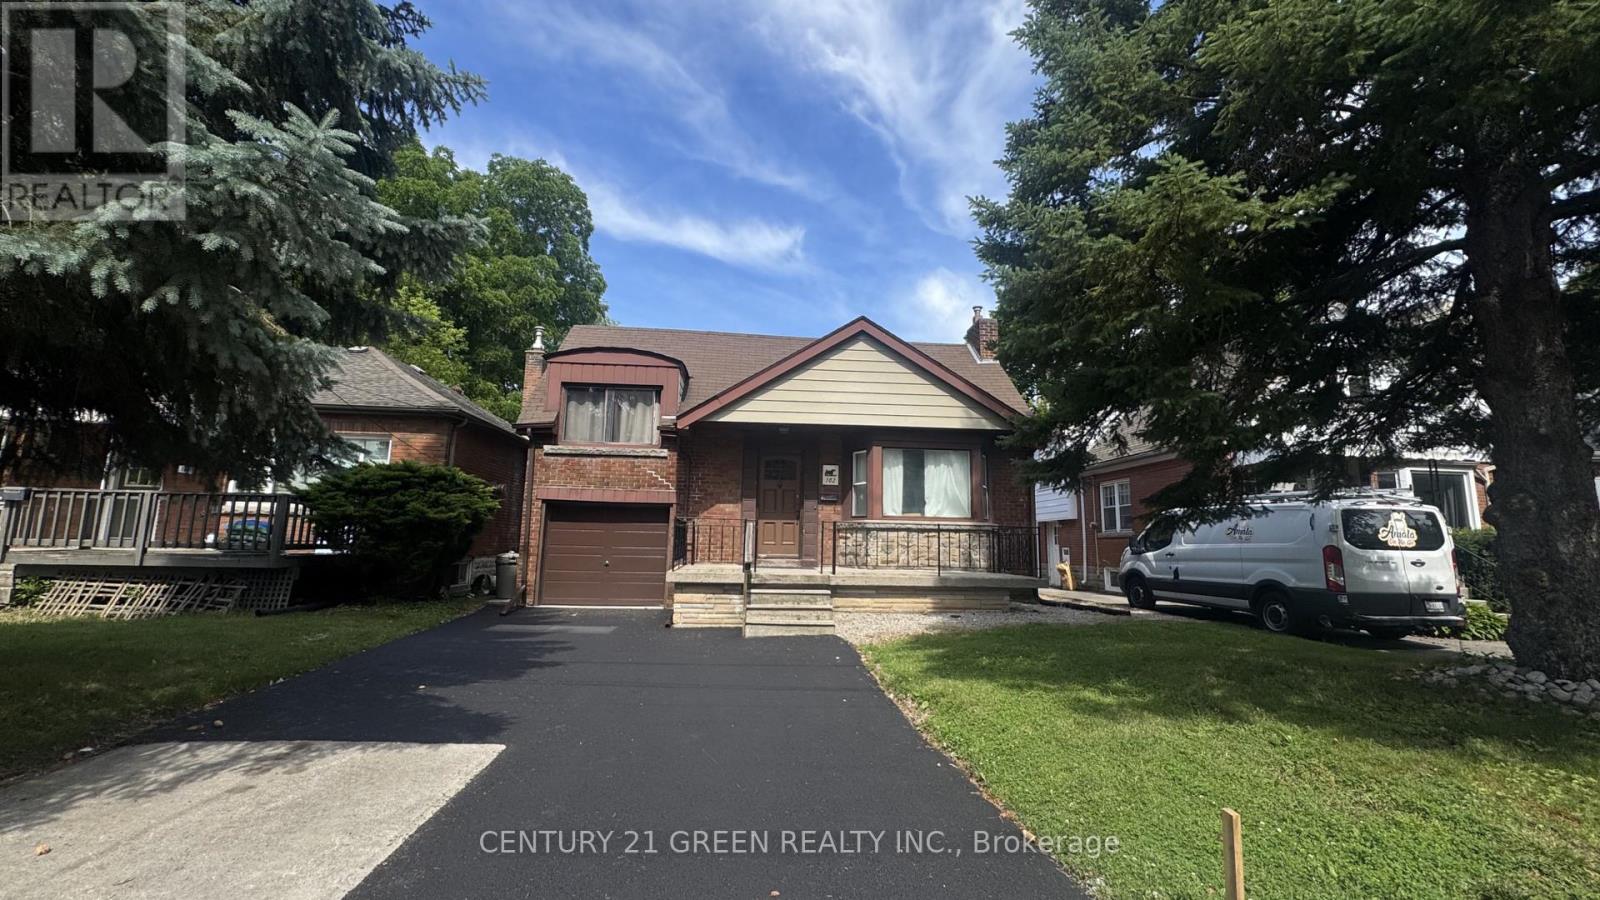
Excellent opportunity in Hamilton's premier McMaster University rental district, just a short 5-minute walk to campus. This spacious 7-bedroom + Den, 3-bathroom home offers an ideal layout for student housing or multi-generational living. Recent renovations feature updated finishes throughout with no carpet for easy maintenance, on-site laundry, 4 parking spaces, a recently completed driveway with new Garage door, generous-sized bedrooms, and strong income-generating potential. Conveniently located within walking distance to McMaster University, McMaster Hospital, public transit, shopping, restaurants, and all essential amenities. Situated in the highly desirable Ainslie Wood neighbourhood with consistently strong rental demand, this property is ideal for investors, parents purchasing for university-bound students, or buyers seeking a turnkey income-producing asset. (id:15069)
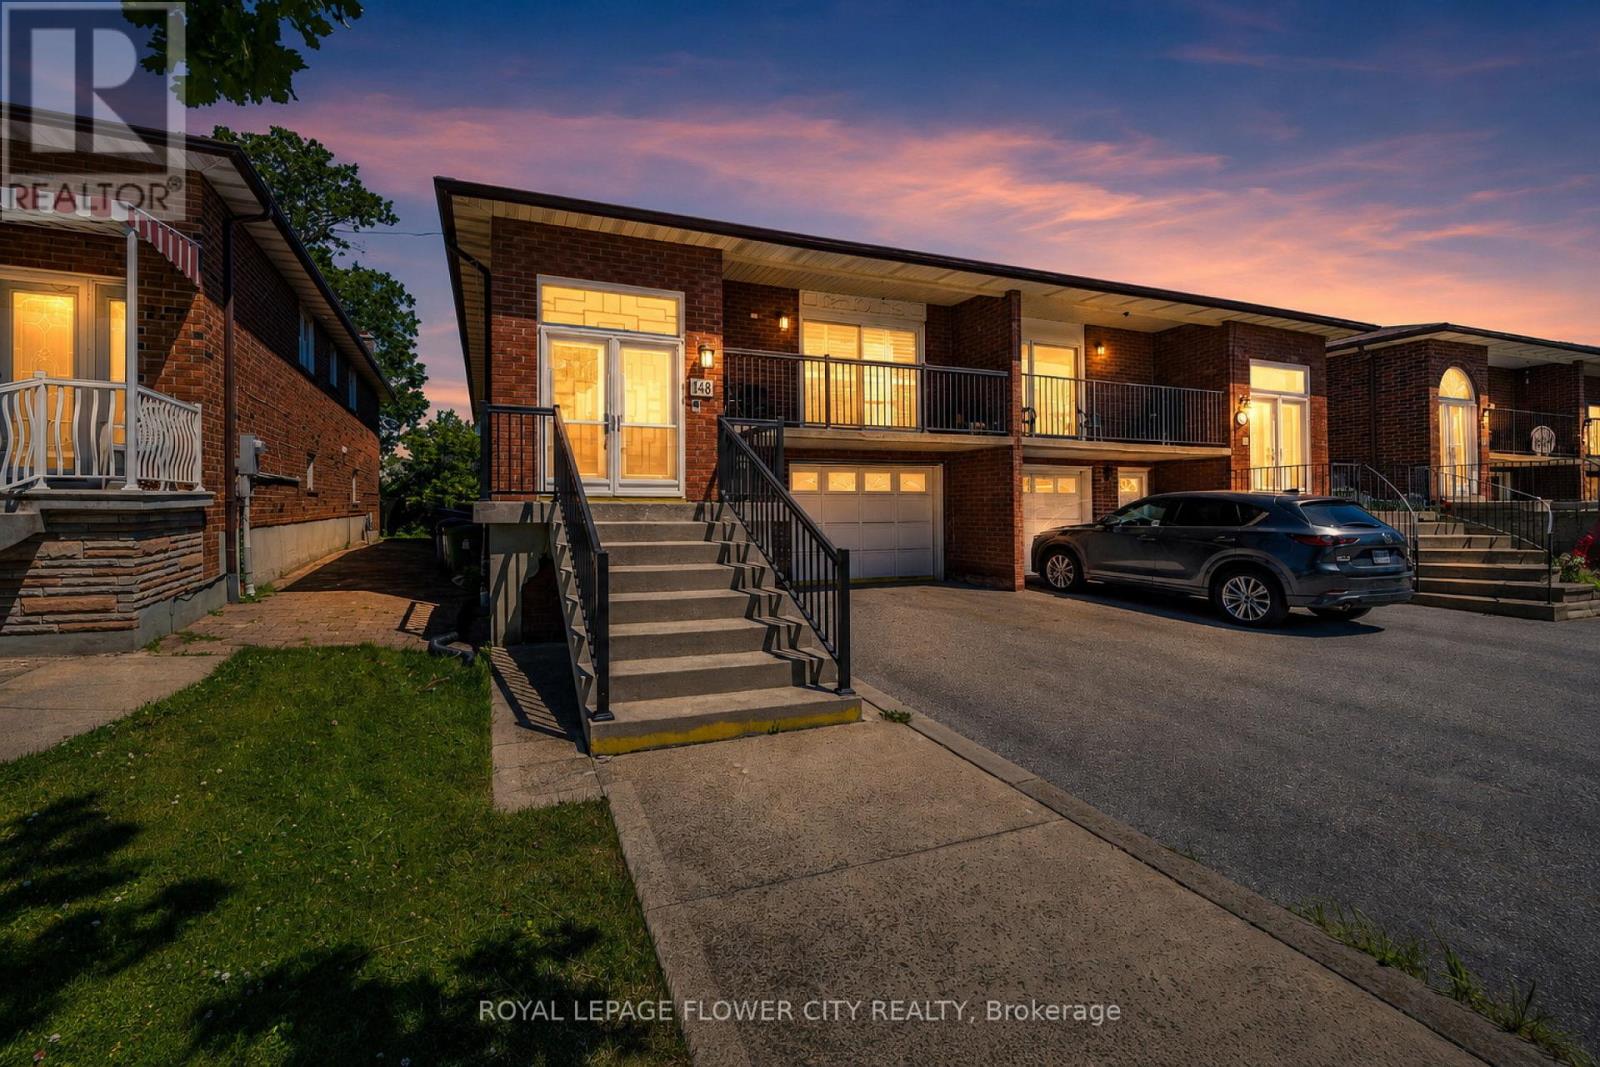
Beautifully renovated property steps away from the TTC, making commuting a breeze while livingnear amenities such as schools, banks, restaurants, and parks. The renovations are as follows:kitchen (2023), windows/doors (2019), California shutters (2021), bathrooms (2022), flooring(2022). It is a beautiful home that features hardwood flooring on the main level and stoneflooring in the kitchen and washroom. It comes equipped with three bedrooms and a washroom onthe main floor. Each bedroom features a built-in closet which makes storage a breeze. Anothergreat feature on the main level is the dining area. After renovations, there is a partitiondividing living and dining room. The partition comes with built-in shelving, making displayingknick-knacks easy.The basement includes a separate entrance with a w/o to a sunroom where you can soak in the sunrays or make it a home for your plants. The separate entrance also makes the basement private,making renting it out easier. Especially with the bedroom in the basement and adjoined spaciouskitchen and living area that includes it's own fireplace. This way you can stay toasty, even inthe basement. The yard outside is uniquely levelled, making gardening easier so you can letyour green thumb fluorish.Renovations have cost about $65,000. (id:15069)

Gorgeous 1,800 Sqft. Freehold Townhome, An end unit similar to a Semi. Tucked Away In A High Demand Markham Neighbourhood. This Beautiful Home Features A Family-Sized Upgraded Kit W/Granite Counters & Large Island, Family Rm, 3 Bdrms, 3 Baths W/Granite Counters, 1 Double Car Garage,. Park facing great view. (id:15069)
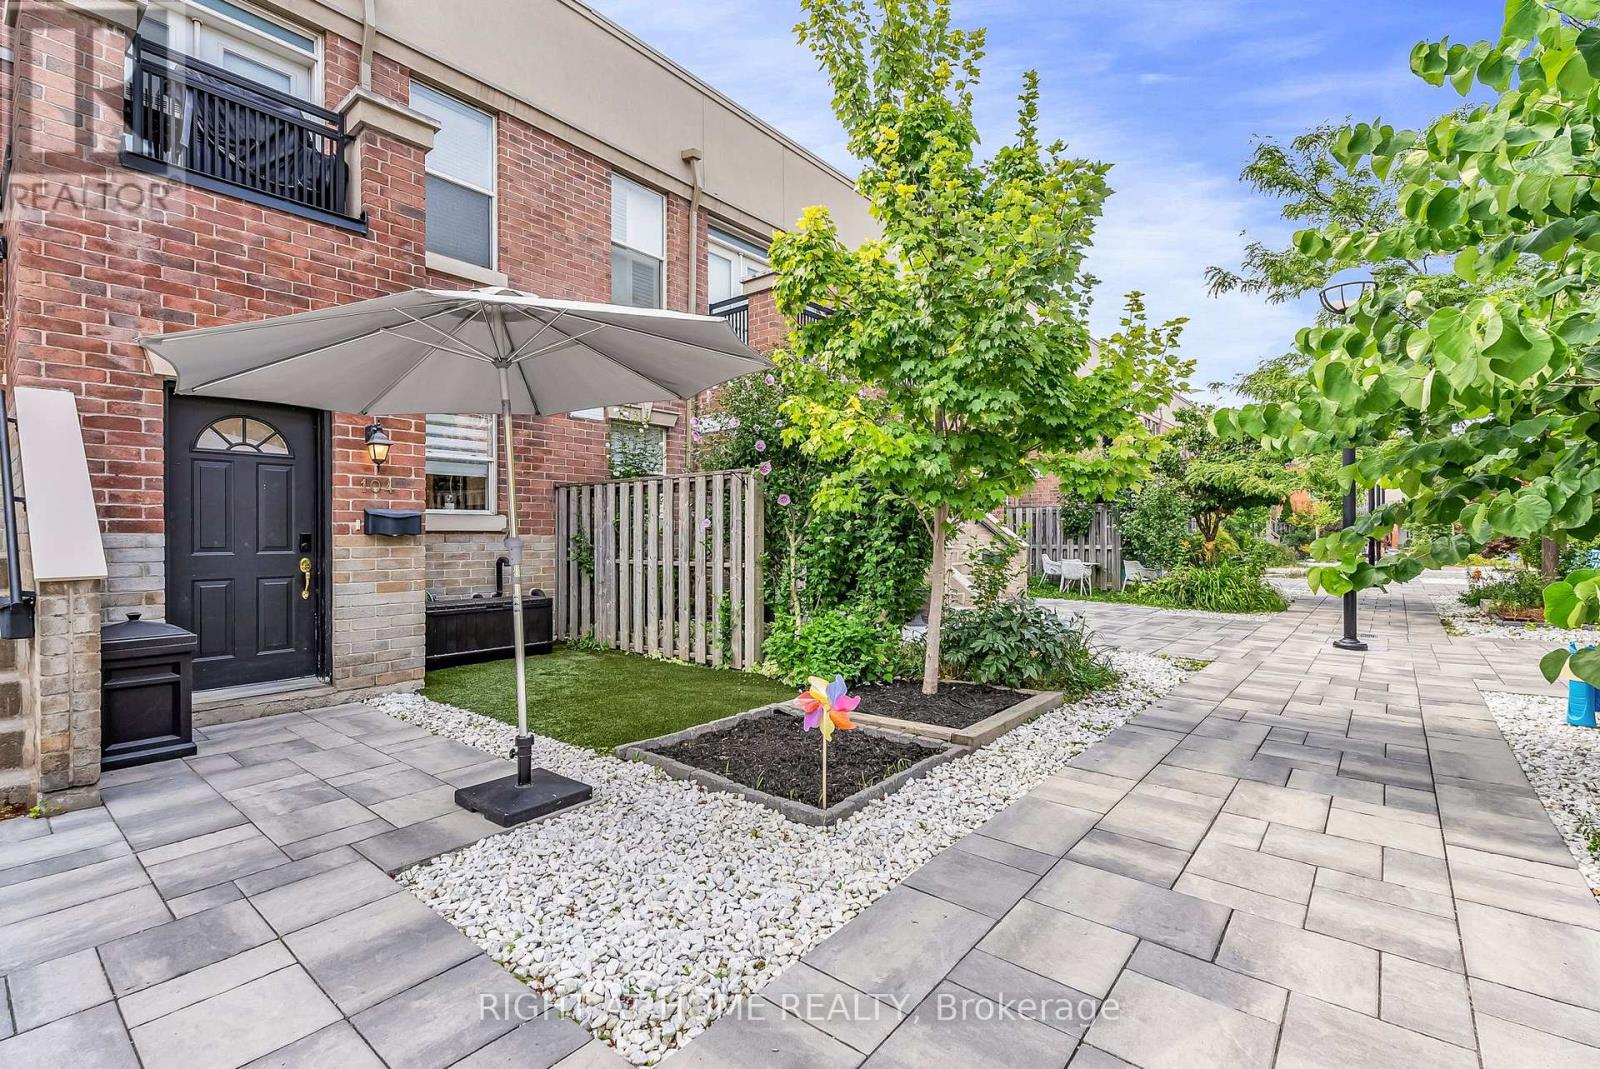
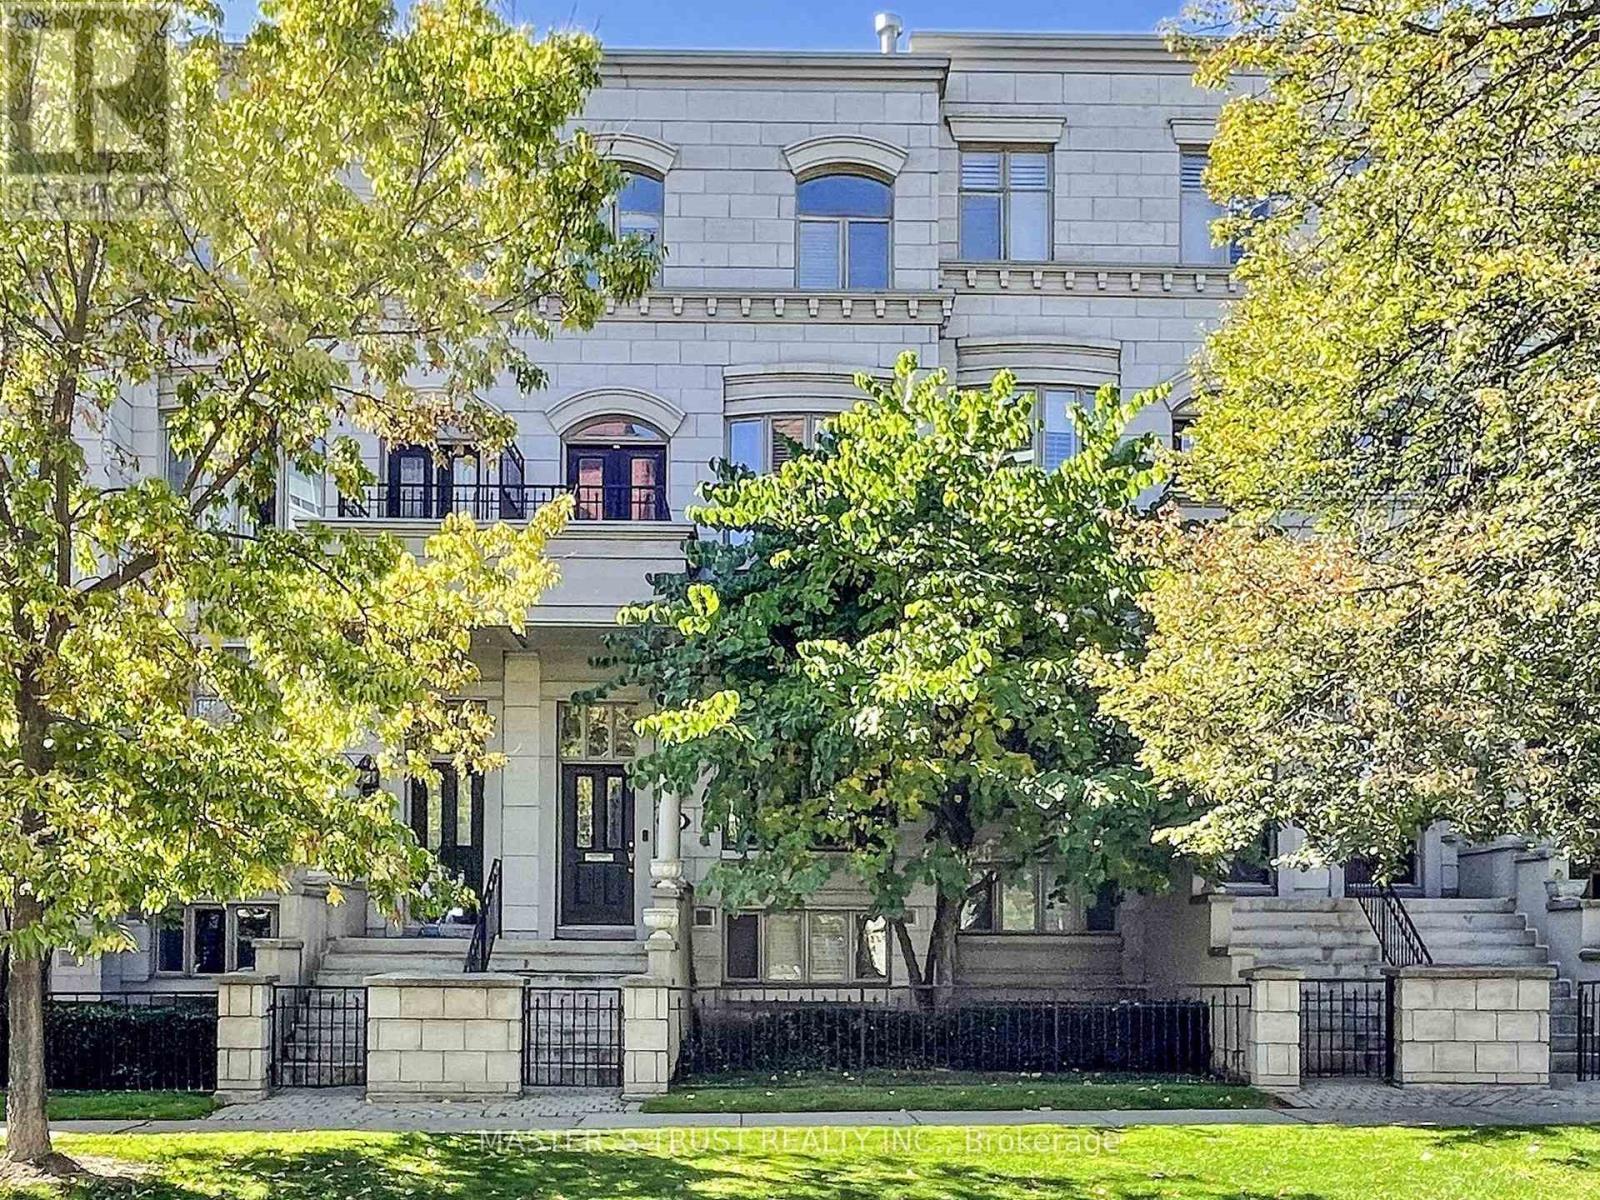
Welcome Home To This Spectacular Townhouse On The Ossington Strip, Just Steps To Trinity Bellwoods Park. Private Entry From Central Courtyard + Garden & BBQ Area. Main Floor Powder Rd, Real Hrdwd Flrs, Sunny West View + French Doors To BAlcony. Renovated Modern Kitchen, Spacious Principle Suite Featuring W-W Closet, 3 4 Pc Ensuite & Convenient Laundry. Over 1300sqft!Flexible W.F.H Office + 3 Bedrooms = Lots Of Versatility. Designed For Real Life, Motorized Blinds Throughout And Built-In Custom Closets, This Is Where You Want To Be (id:15069)
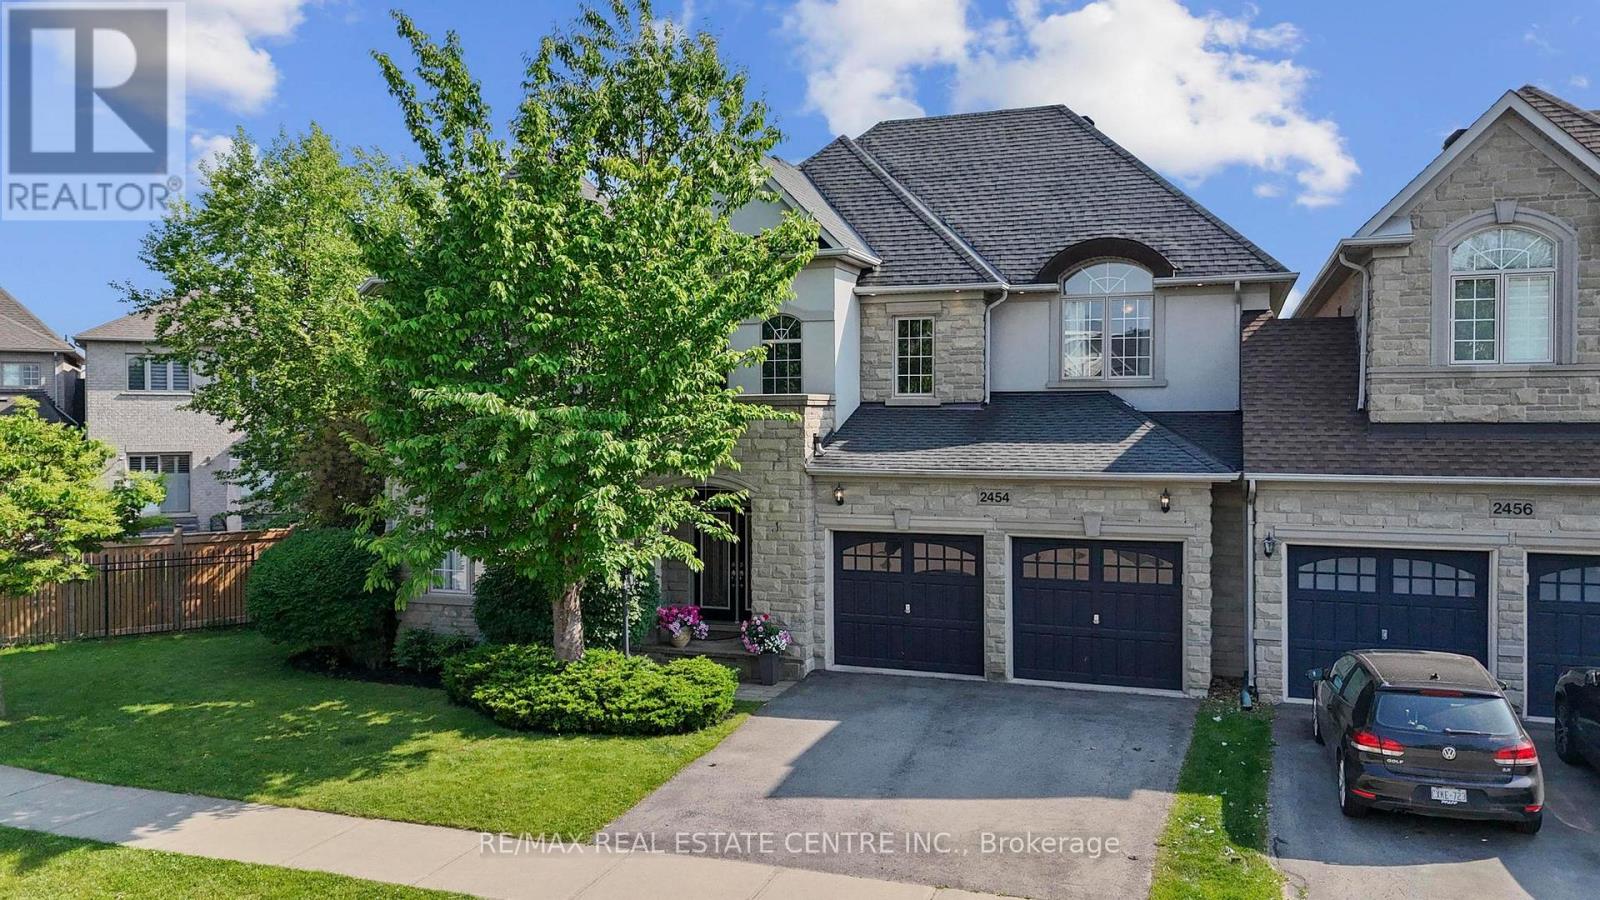
Spectacular Freehold End Unit Detach Link Home by Garage Only build by Fernbrook A True Showpiece! Experience Luxury Living In This Stunning Contemporary Above Grade 2877 Sqft home Plus Fully Finished Luxurious Lower Level, Expertly Crafted By Renowned Builder. Perfectly Positioned As An Executive End Unit Home Backing Onto A Lush Conservation Area With Walking Trails, This One-Of-A-Kind Residence Blends Modern Elegance With Timeless Quality. Step Inside To Soaring Ceilings, Rich Hardwood Floors, And Exquisite Imported Exotic Tiles. The Open-Concept Layout Flows Effortlessly Onto A Massive Deck That Showcases Breathtaking Sunset Views Of The Fourteen Mile Creek Conservation Area, Truly an Entertainer's Dream Home! The Professionally Finished, Magazine-Worthy Lower Level Is A Showstopper, Complete With A Custom Private Wine Room That Must Be Seen To Be Believed. Every Detail In This Home Has Been Thoughtfully Curated With Top-To-Bottom Custom Finishes That Exude Sophistication And Grandeur. A Must See In Person! ** This is a linked property.** (id:15069)
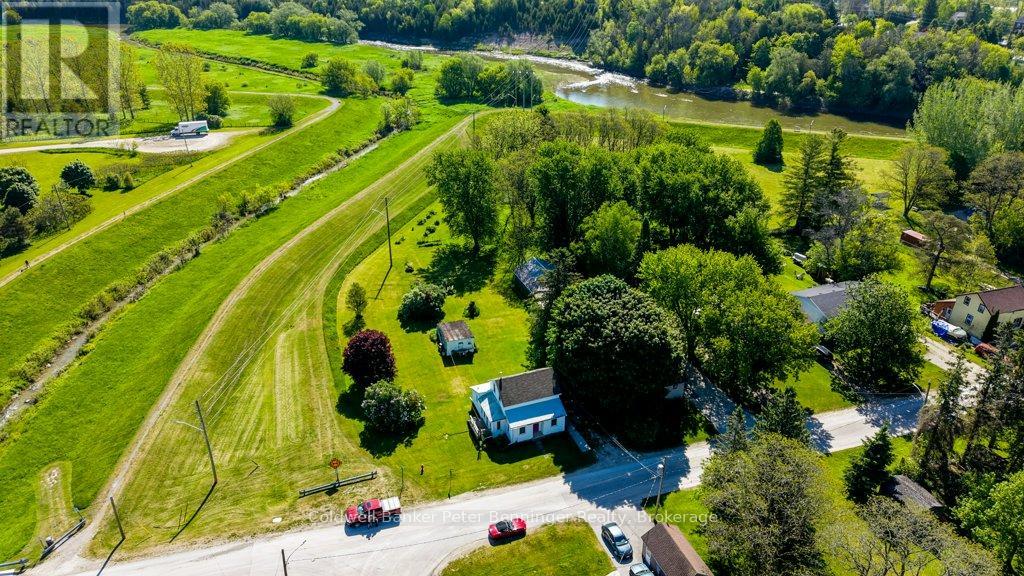
All the charm of the country and convenience of living in the beloved Village of Paisley, this property has it all! Bordering on a network of walking trails along Willow Creek, this property is a short walk to the Saugeen River. At the back and a little to the right is Mary Cummings Park, situated along the banks of the Saugeen River, it is renown for its friendly relaxed, toddler-friendly atmosphere, open play field, and the Painted Fish Wall. Nearby is the downtown core with all amenities, yet this home has a very private feel due to the large yard and location. For years the owners had a huge vegetable garden at the back by the garden shed which could be recreated again if you have a green thumb and want to grow your own food! Plenty of room for children and pets to play! Inside this house has a very practical design with good workable spaces including a walk-in Panty, large back Laundry area and a size Mudroom opening outside to a deck and clothesline. Off of the Living Room, the Den (Bonus Room) was used as a convenient 3rd Bedroom. Upstairs are the other two large bedrooms with great views! Loved and lived in for many decades, will you be the next to make memories? Call your Realtor and arrange a showing today! (id:15069)
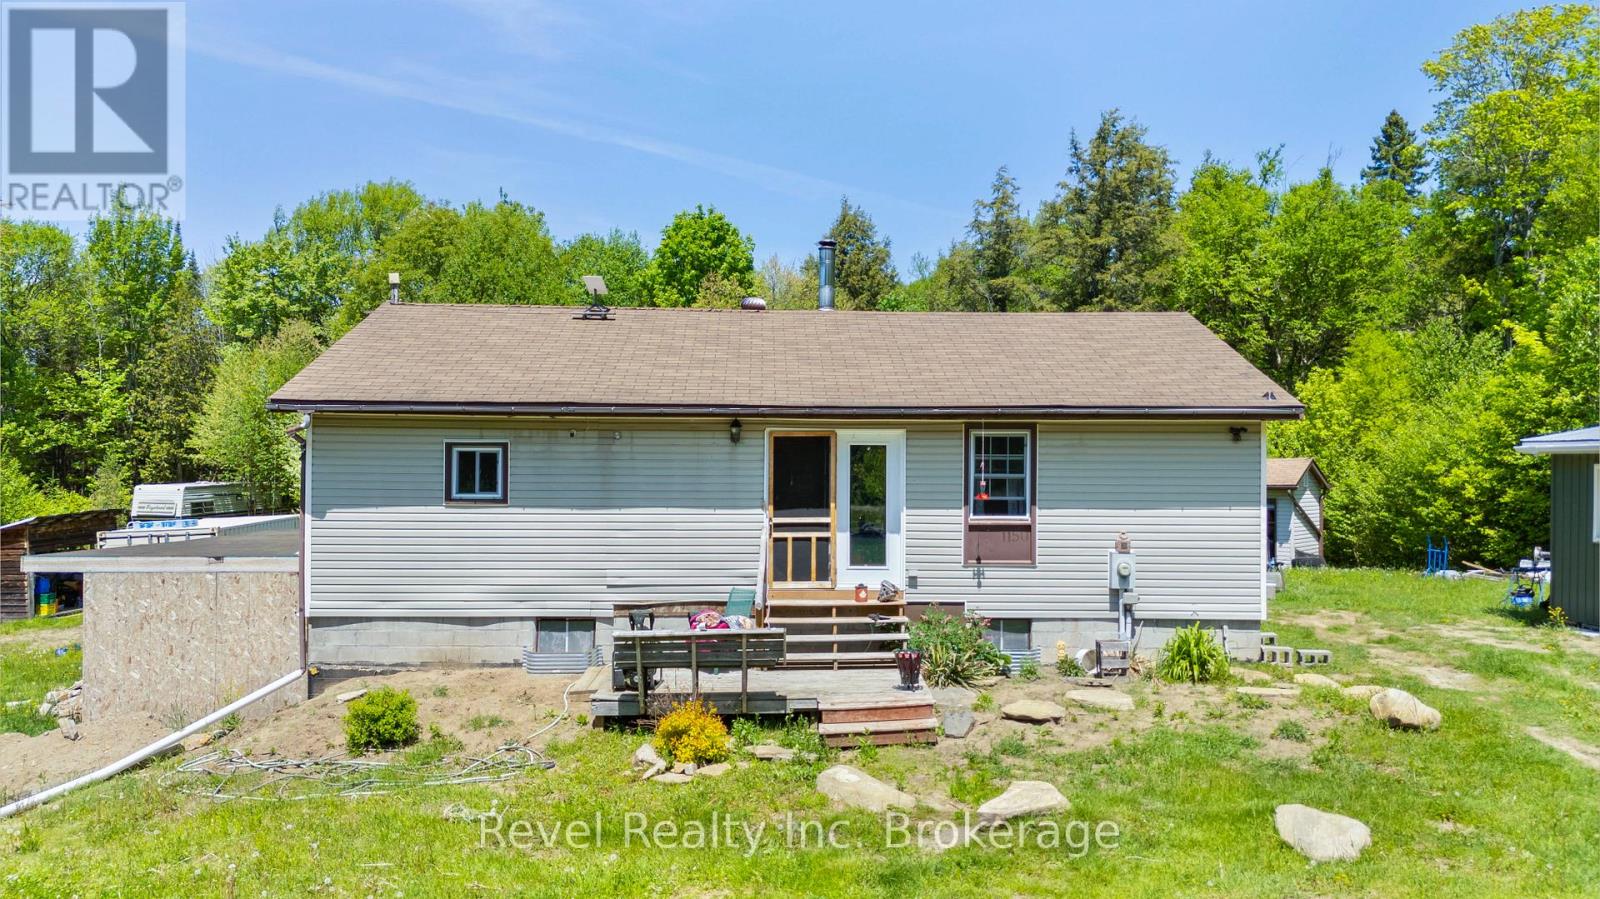
Escape to the peace and privacy of country living at 1150 Royston Road. Set on 3.8 private acres just minutes from Burk's Falls, this well-maintained bungalow offers the perfect blend of comfort, recreation, and outdoor adventure.The open-concept main floor features a warm pine-lined living room with walkout to the deck, creating an inviting space to relax or entertain. The kitchen is designed for gathering, complete with a centre island, sink, and breakfast bar. Three bedrooms are located on the main level, along with an updated bathroom featuring a spacious walk-in shower. A practical side entrance leads to a mudroom, providing convenient storage for outdoor gear in every season.The lower level expands the living space with a huge rec room centred around a cozy woodstove, a space for an additional bedroom, and a walkout to the wood storage area. Outside, enjoy summer days on the large deck and yard. The attached carport offers excellent storage for snowmobiles, ATVs, and other recreational toys.Additional outbuildings include a workshop and a bunkie awaiting your finishing touches. The front portion of the property has been cleared to create a generous play area, while trails winding through the back acreage invite exploration right from your doorstep. A sea can is also included for added storage.Located in the heart of Almaguin Highlands, this property is surrounded by some of Ontario's finest outdoor recreation. Enjoy nearby lakes, boating, fishing, snowmobile and ATV trails, hiking, hunting, and year-round adventure. With convenient access to the amenities of Burk's Falls and an easy drive to Huntsville and Muskoka, this is an ideal year-round home, family retreat, or recreational getaway. Offers welcome anytime! (id:15069)
Sophisticated, Elegant Townhome In South Hill! Total 3476 Sq. Ft . Recently renovated and landscaping. The open concept living and dining room with 10 feet ceilings and crown mouldings is flooded with sunshine. Hardwood floor all 4 levels. S/S Appliances, Eat-In Area/Family Rm. W/O To Charming Private Patio. Entire 2nd Flr Master Suite; His/her W/I Closets, 6 Pc Ensuite. Open Lib/Office On 3rd Flr. Private Elevator. Lower Level Has Direct Access To 2 Parking. Walk To Village & Mins To Downtown, BSS, UCC and schools. A Fabulous Opportunity That Suits Many Types Of Buyers. (id:15069)
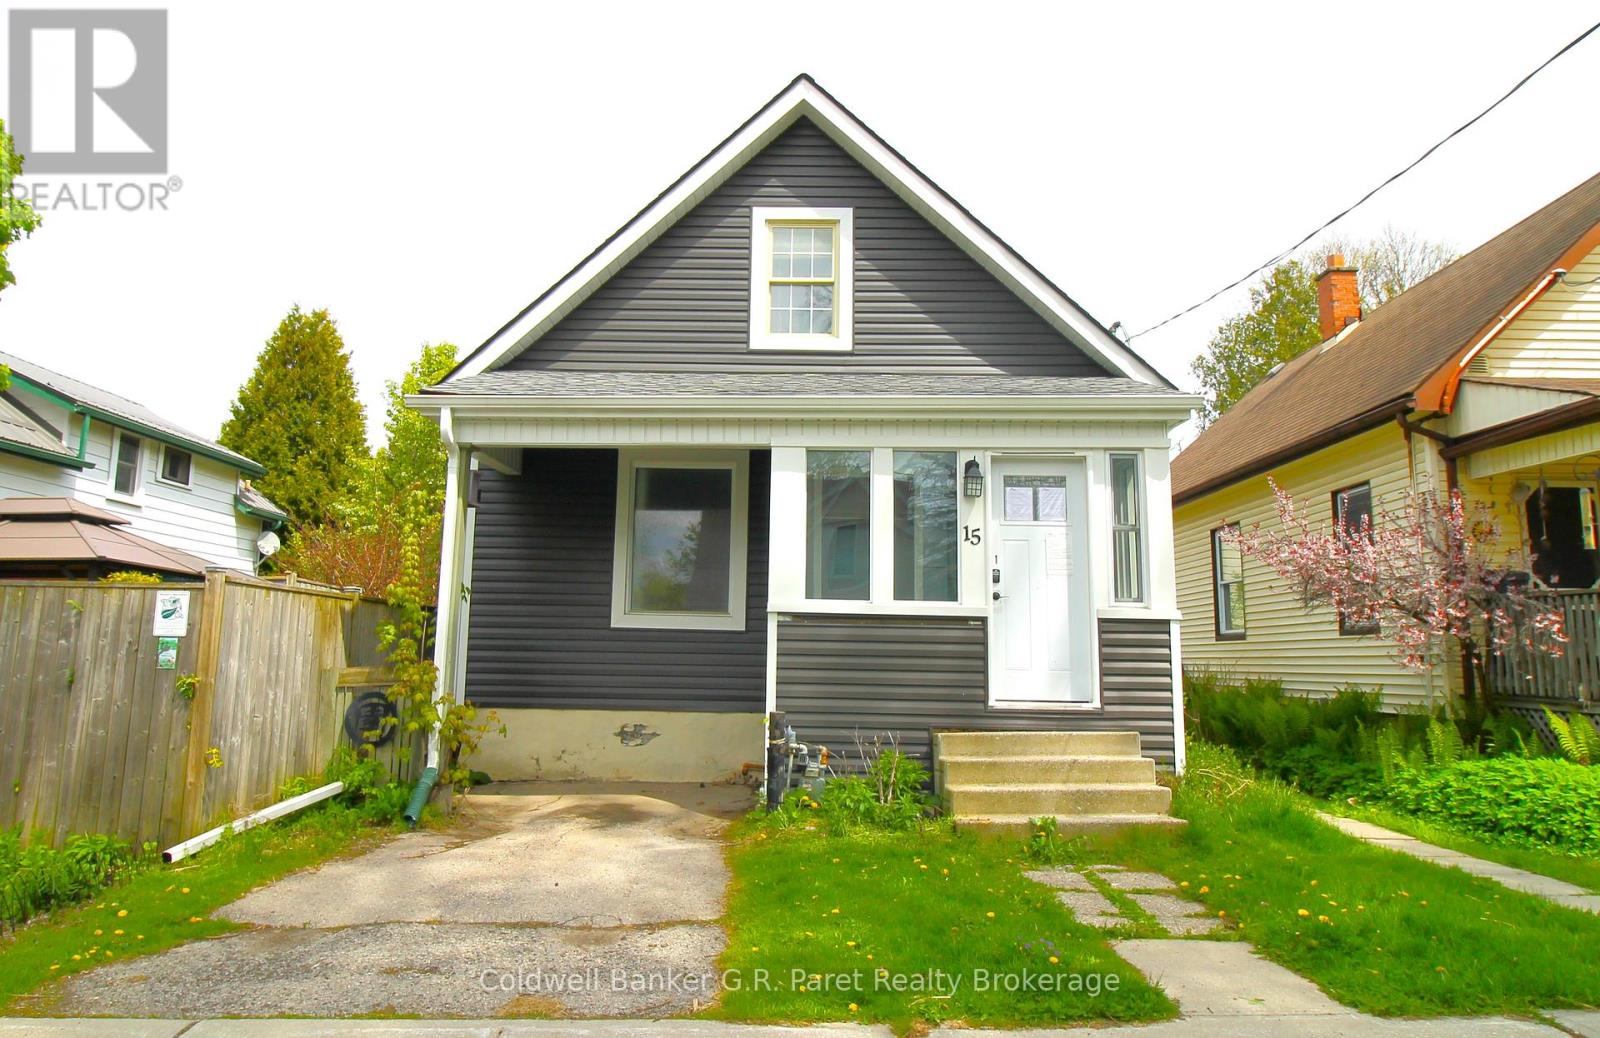
1.5 storey detached home in a family oriented established St. Thomas neighborhood! Both; The upper level Primary Bedroom (16'4" x 22'5") which features a 4pc Ensuite, or the lower level unit with a separate entrance would be perfect for an in-law suite. The house was recently reverted back into a Single Family Residential from Three separate units. Zoned R 2 allowing for a multitude of options. Updates include Newer roof, Brand New Siding, Freshly Painted, and more... This Lovely Home is Ready to be called home, or perfect for an investor looking to add to their portfolio! (id:15069)
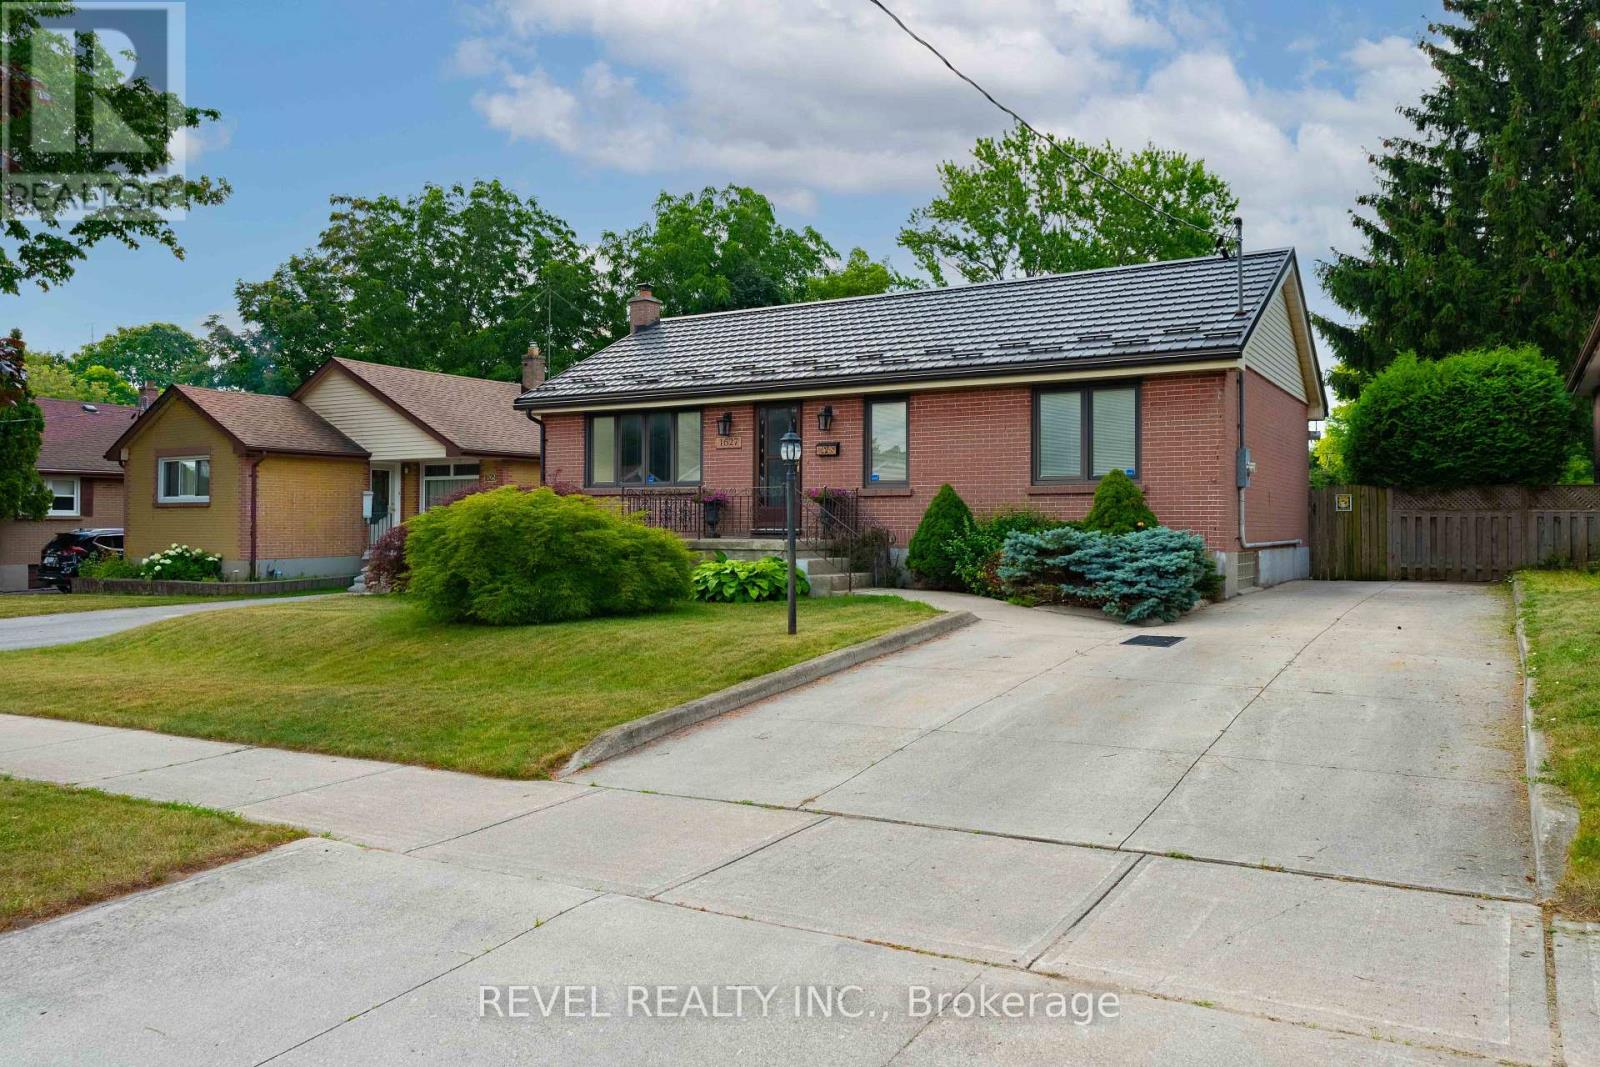
Tucked away on a quiet street in a well-established neighbourhood, this beautifully maintained home offers the perfect balance of privacy, comfort, and convenience, with Fanshawe College, shopping, restaurants, and everyday amenities just minutes away. From the moment you arrive, the pride of ownership is unmistakable, creating an immediate sense that this is a home that has been genuinely cared for. The bright, open kitchen is the heart of the home, offering generous workspace, abundant cabinetry, and a sunny dining area where mornings begin with coffee and evenings naturally linger over dinner. A sliding patio door extends your living space outdoors, making entertaining effortless. The main level offers comfortable living, while the oversized bathroom provides a spa-like retreat with a relaxing jetted tub and separate shower. Downstairs, the finished lower level offers exceptional flexibility, ready to become a recreation room, home office, gym, media room, or whatever best suits your lifestyle. The true showpiece, however, is the backyard. Wonderfully private and designed to be enjoyed, it offers your own personal summer escape. Imagine afternoons spent cooling off in the sparkling pool, weekend barbecues with friends, or quiet evenings unwinding poolside after a long day. The patio creates the perfect setting for outdoor dining and entertaining, while the charming shed keeps pool and yard essentials neatly tucked away and houses premium Hayward pool equipment. Completing the package is a durable steel roof, providing added peace of mind for years to come. This is the kind of home where summer becomes your favourite season-and where every day feels just a little more like a getaway. (id:15069)
Discover the Ultimate Private Retreat! Set on 119 acres of pristine countryside, this beautifully renovated 2,190 sq. ft. bungalow combines modern comfort with timeless rural charm. A long, private driveway leads you to your own secluded sanctuary, where peace, privacy, and nature await. Inside, you'll find an inviting open-concept layout featuring 3 spacious bedrooms and 3 updated bathrooms, perfectly designed for family living and entertaining. The brand-new kitchen showcases contemporary finishes, new flooring, windows, and appliances, all move-in ready for effortless living. Step outside onto the expansive 1,140 sq. ft. concrete patio, ideal for relaxing or hosting gatherings while taking in serene views of the surrounding pasture and small barn, perfect for a few animals or hobby farming. For those with hobbies or equipment, the property features a 46' x 25' workshop complete with hydro, three overhead doors, and a 10,000 lb hoist, plus ample parking for vehicles and recreational toys. Nature enthusiasts will love exploring the wooded trails, wetlands, and abundant wildlife that make this property truly special. Nestled deeper in the forest, a charming 20' x 30' off-grid cabin with an open loft offers a cozy getaway, your own private escape within the property. Conveniently located just outside Madoc, off Highway 7 between Toronto and Ottawa, this exceptional property provides easy access to countless lakes, trails, and outdoor recreation. Whether you're seeking a peaceful full-time residence, a weekend retreat, or a versatile hobby farm, this one-of-a-kind property delivers privacy, flexibility, and natural beauty, all in one extraordinary package. (id:15069)