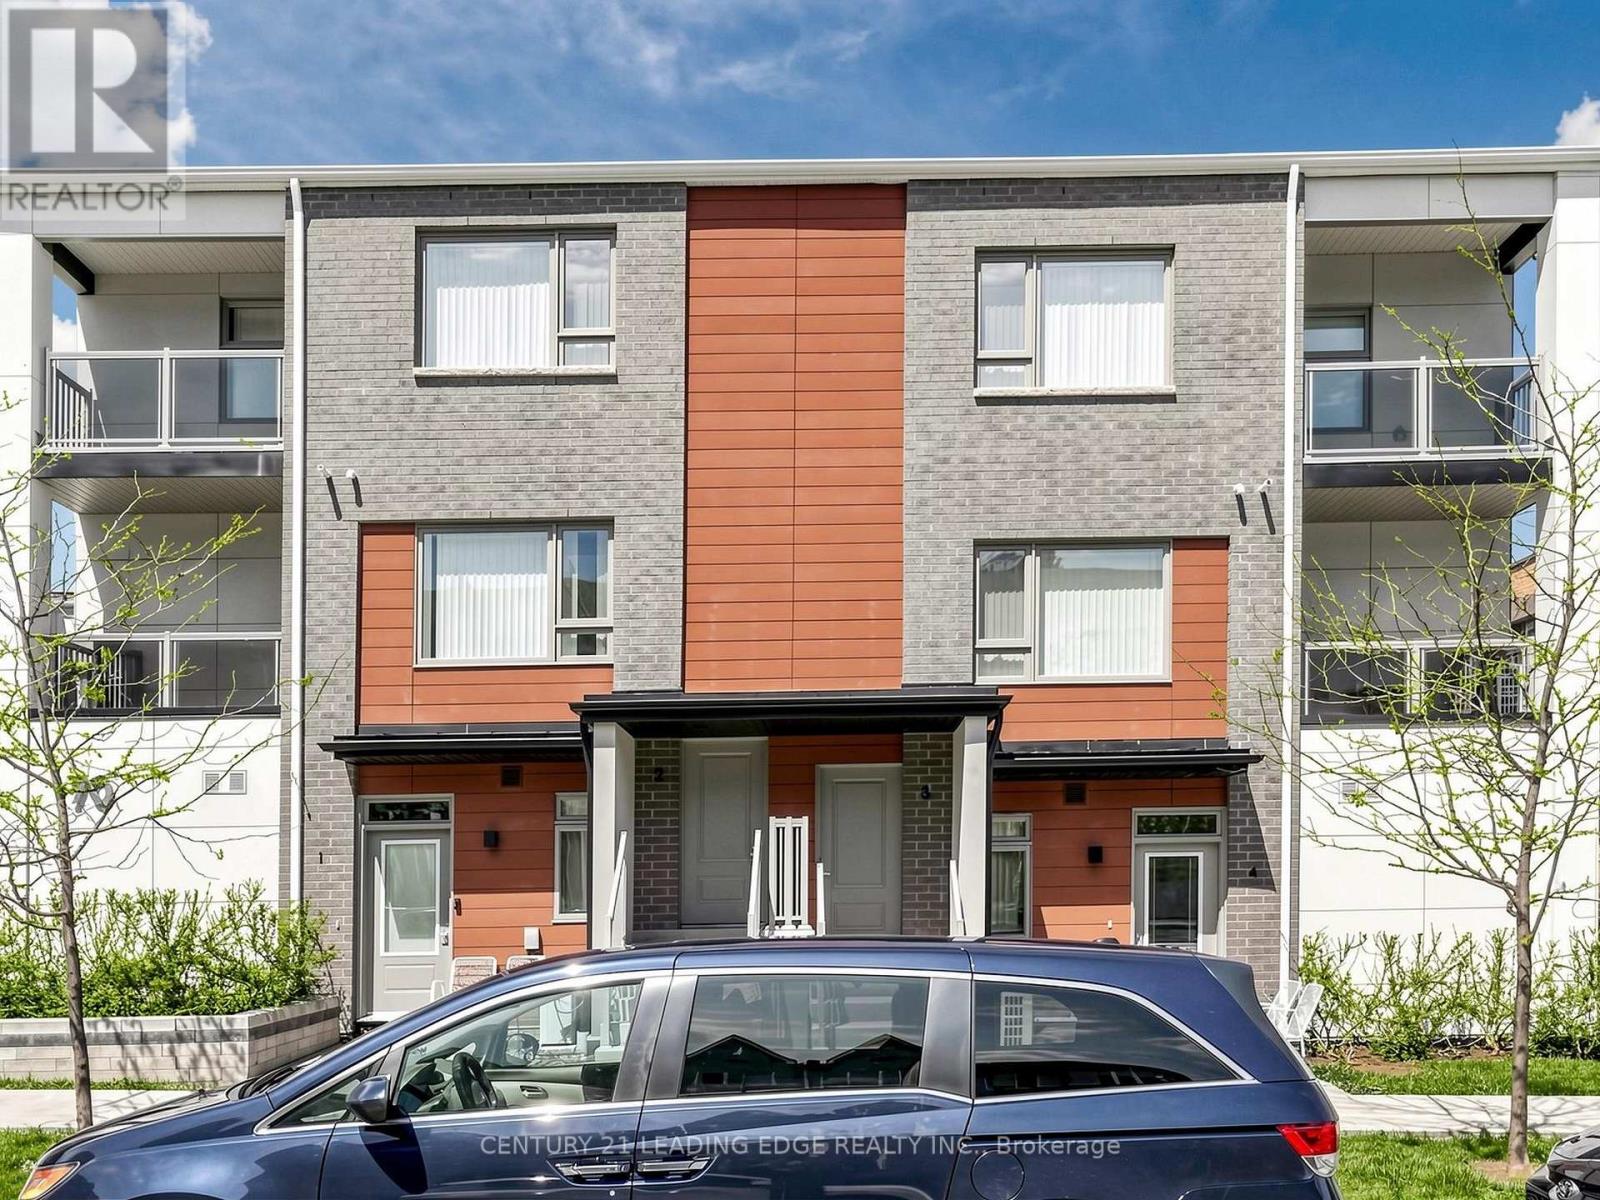
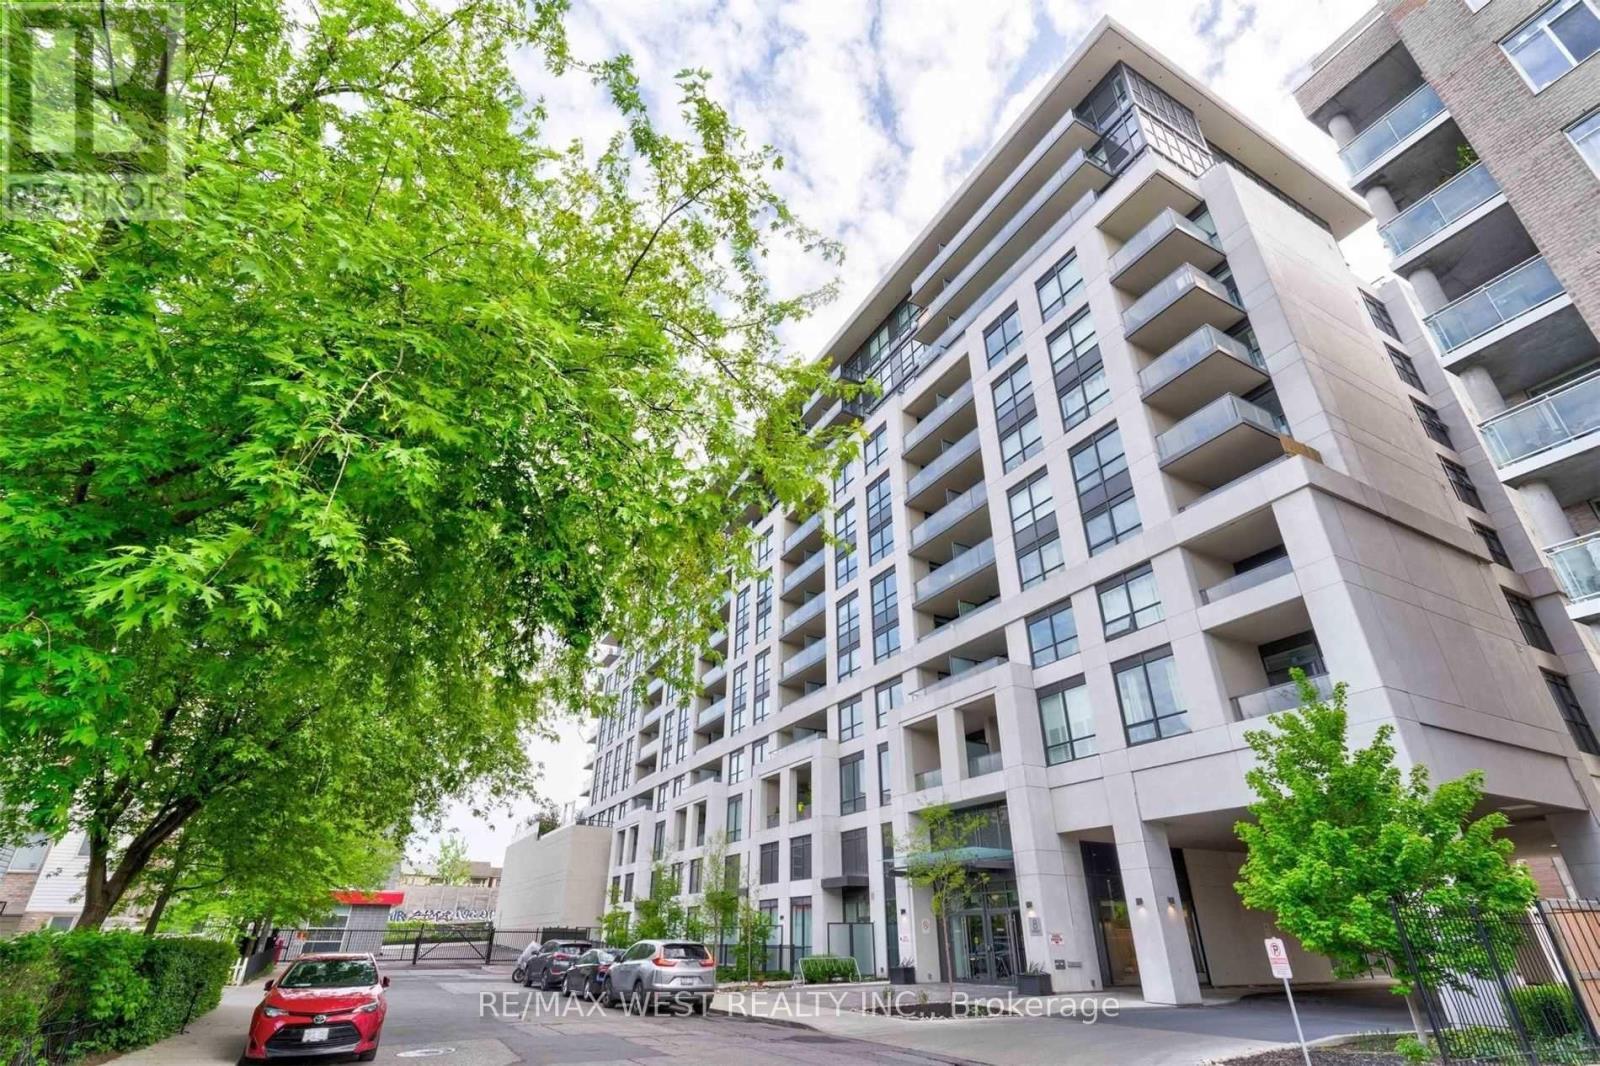
Location truly sets this home apart. Bright and well-designed 1 bedroom corner townhouse in the Daniels First Home community, ideally located near Markham Rd & Sheppard Ave E. This sun filled unit features an open-concept living and dining area with large windows, a modern chef inspired kitchen with stainless steel appliances, and convenient ensuite laundry. The spacious bedroom offers a large closet and oversized window, providing plenty of natural light throughout. Enjoy your own private outdoor patio perfect for relaxing or entertaining. Situated in a highly convenient location within walking distance to TTC, library, grocery stores, restaurants, and everyday amenities. Close to schools, parks, playgrounds, community centre, and places of worship, with easy access to Hwy 401. Building amenities include a gym, exercise room, party room, and kids' play area. A great opportunity for first-time buyers, downsizers, or investors. (id:15069)
This beautifully renovated 1-bedroom condo at 757 Victoria Park Avenue offers a move-in-ready lifestyle with modern upgrades. The unit features fresh paint, new stainless steel appliances, updated flooring, and a refreshed washroom, Pot lights around the unit. Large windows fill the space with natural light, creating a bright and inviting atmosphere. Very conveniently located steps from Victoria Park Subway Station and close to the Danforth GO Train Station, it provides excellent access to transit and major routes like the Don Valley Parkway. Great value for money.The vibrant neighbourhood boasts an array of shops, cafes, and dining options along the Danforth and Queen Street. Nature enthusiasts will appreciate nearby Taylor Creek Park, offering scenic trails for year-round enjoyment. The building includes premium amenities such as a indoor pool, sauna, gym, visitor parking, concierge services, and a library, guest suite, plantation unit, indoor and outdoor party room, game room . This condo is an ideal choice for those seeking comfort and convenience in the heart of the city. Unit is owner occupied. (id:15069)
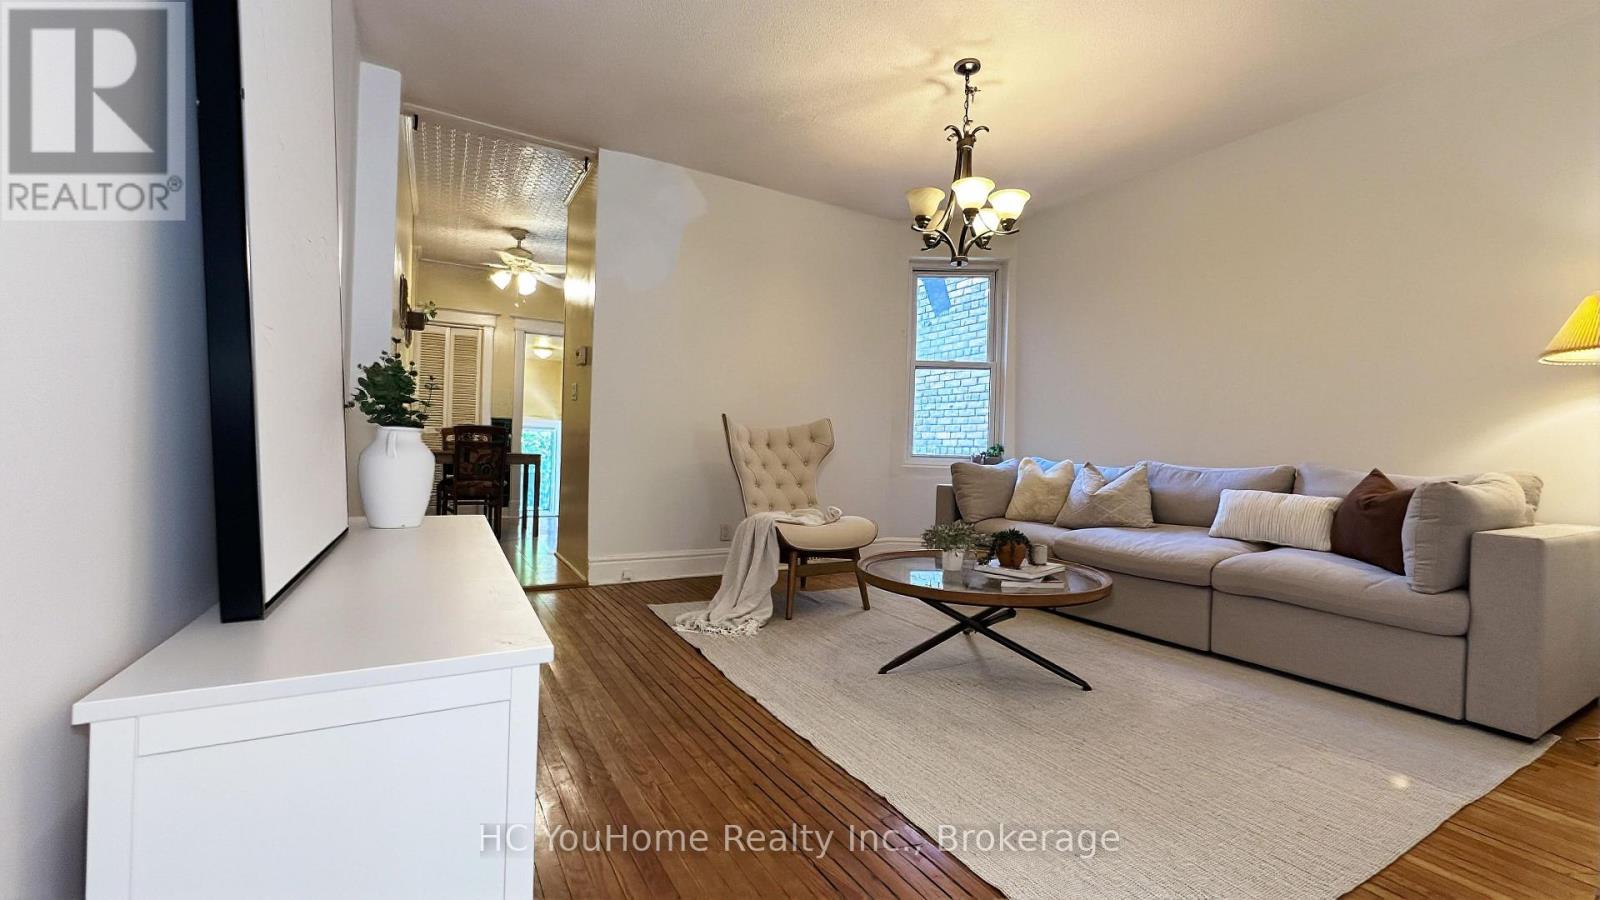
Step back in time and discover the charm and elegance of this meticulously maintained semi-detached home, nestled on a quiet, family-friendly street in the vibrant and highly sought-after South Riverdale neighbourhood. A true gem, this home offers a rare opportunity for those looking to embrace a unique, timeless space that can be transformed into your dream home! Walk-out roof top has great potential to be turned into a roof top patio! Enjoy a private, tree-lined backyard, with the option to apply for legal front yard parking. Ideally located near all amenities, including the best of Gerrard and Dundas Streets with their theatres, restaurants, and vibrant Queen Street-packed with shops, bars, breweries, and bakeries-all within walking distance. Situated in an excellent school district (Pape Avenue, Riverdale), close to TTC, and just a short bike ride to Leslie Street Spit or the Beaches. This home is in fantastic condition and is truly one you won't want to miss! (id:15069)
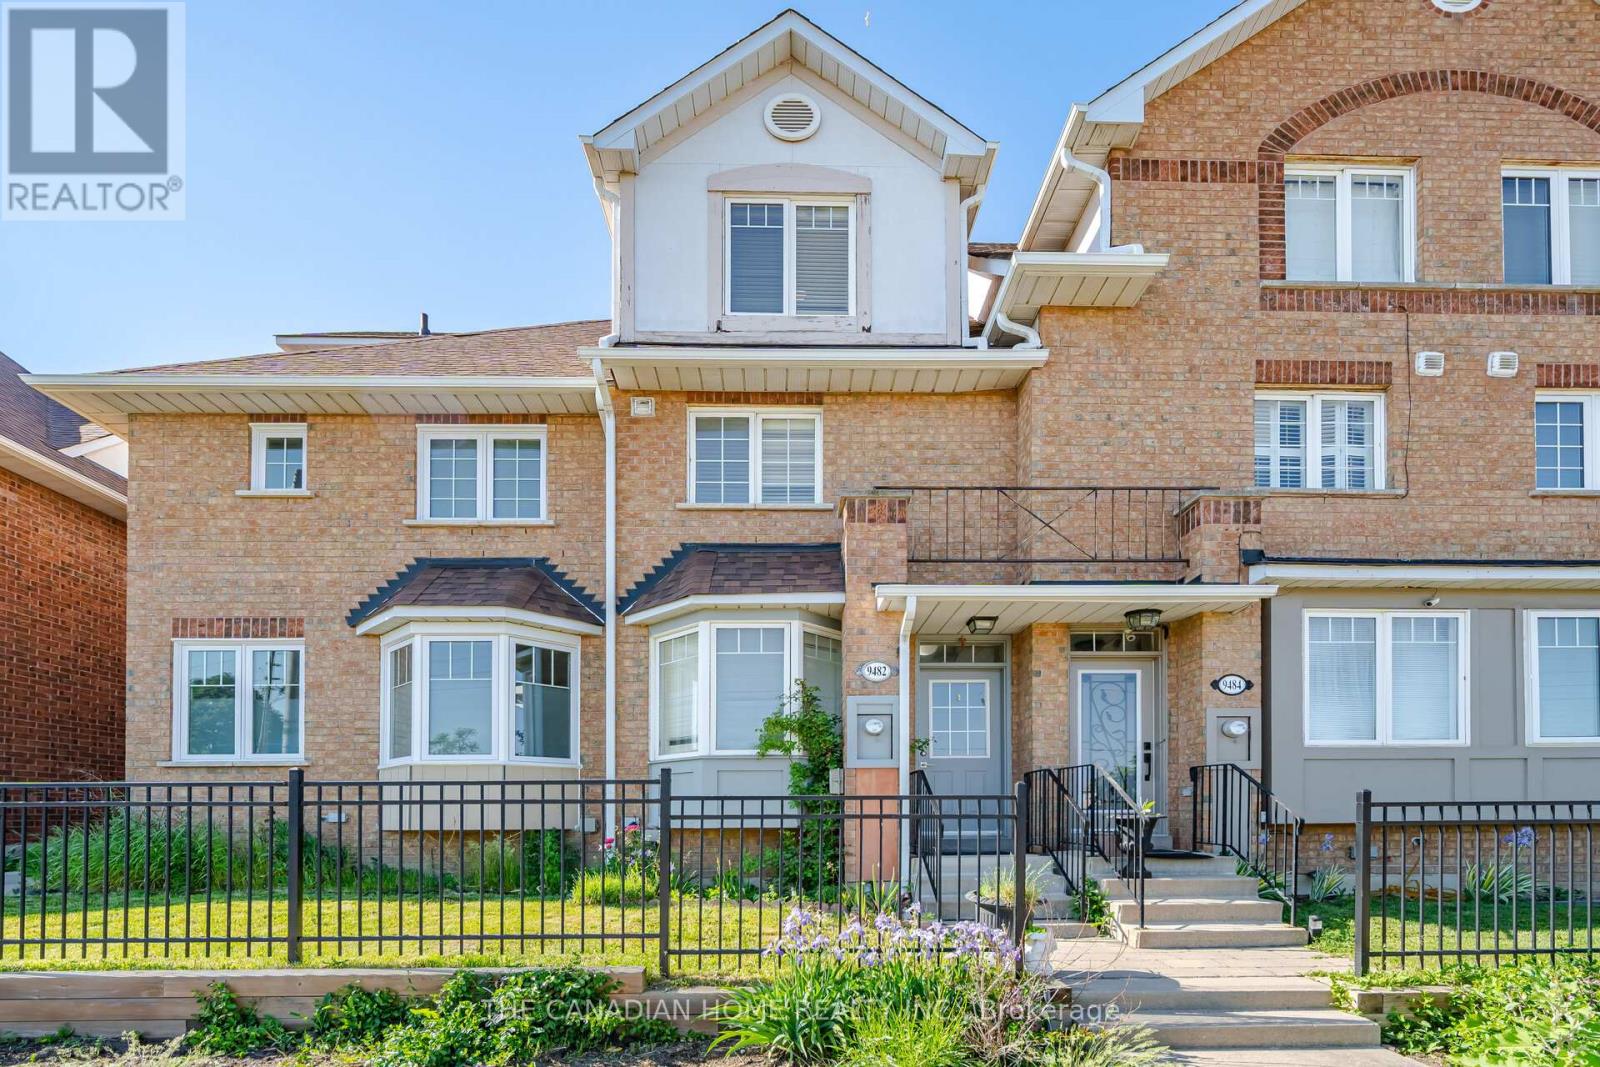
Beautifully maintained 3-bedroom, 3-bathroom townhouse featuring a finished basement in a highly sought-after location near Meadowvale and Sheppard. This inviting home offers a spacious open-concept layout with hardwood flooring on the main level, creating a warm and welcoming atmosphere. The modern kitchen is equipped with stainless steel appliances and provides direct access to the private backyard. The primary bedroom boasts a 3-piece ensuite, complemented by two generously sized additional bedrooms. Enjoy the convenience of second-floor laundry and fresh paint throughout. Ideally situated just minutes from shopping, 24-hour TTC service, U of T Scarborough, Highway 401, GO Transit, parks, and a variety of everyday amenities. (id:15069)
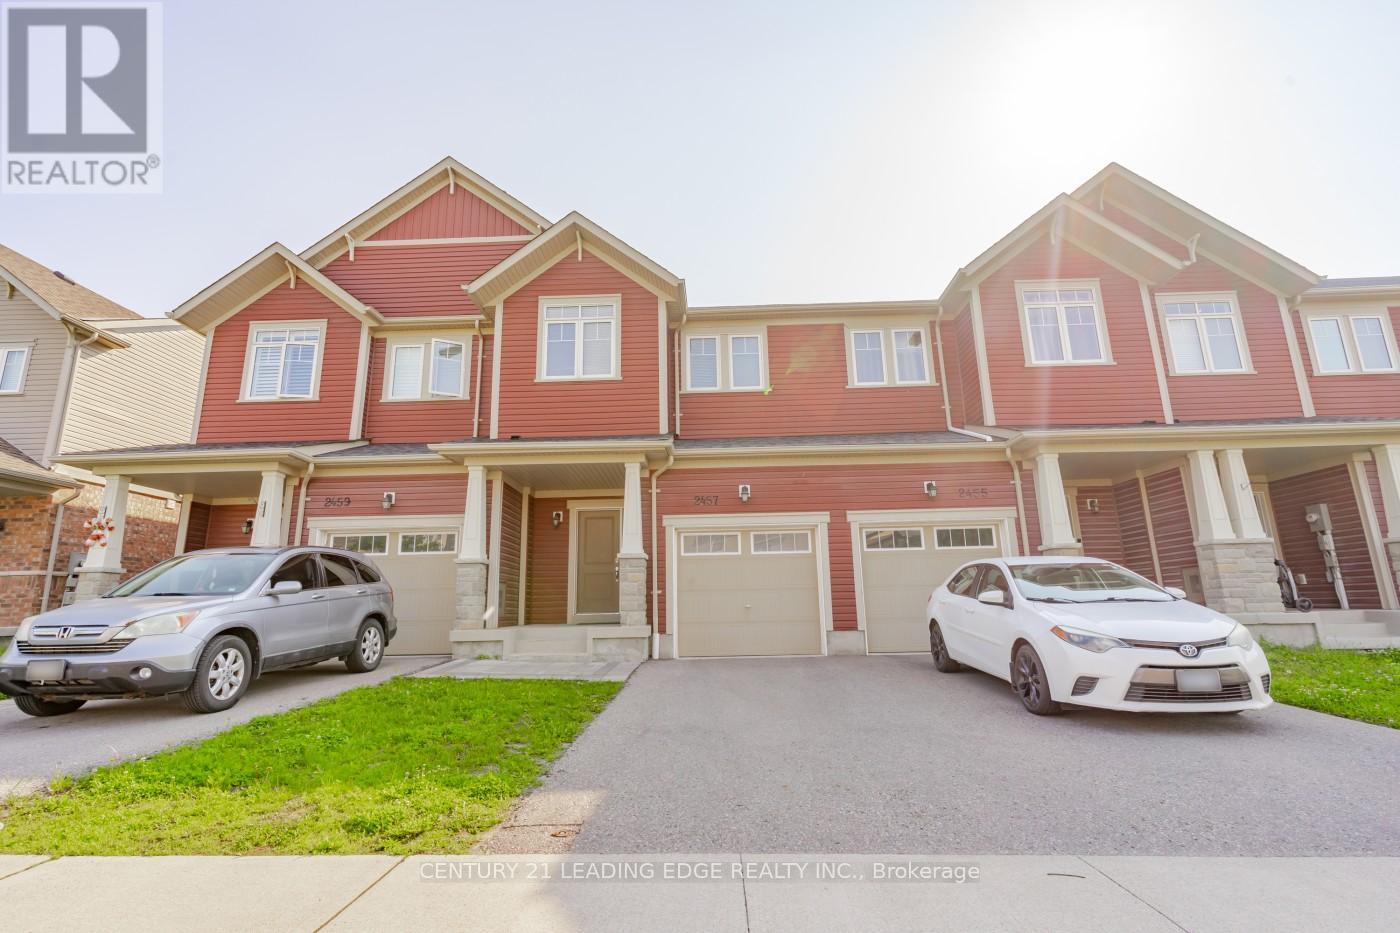
Welcome to this move-in ready 1,824 sqft freehold townhouse in the vibrant community of North Oshawa. Featuring hardwood floors on the main level and a spacious open-concept layout that seamlessly combines the living, dining, and kitchen areas. The large primary bedroom boasts a 4-piece ensuite and a walk-in closet. The fully finished basement offers versatile space, ideal for a home gym, theatre, office, or recreation room. Conveniently located just minutes from top-rated schools, shopping centres, Hwy 407, Ontario Tech University, Durham College, and all essential amenities. Don't miss this fantastic opportunity to call it your home! (id:15069)

This meticulously maintained modular home built in 2013 is located in a fabulous, quiet, safe, picturesque, much sought after neighborhood in Greely & only minutes to all the amenities in Greely, Manotick, & Metcalfe! Located towards the end of the street it offers privacy & NO REAR NEIGHBORS. Vaulted ceilings, large picture windows & your south facing exposure ensure a bright home filled w/natural light! Laminate & vinyl flooring throughout the home - NO CARPETS! This model is UNIQUE & rarely offered providing Two Bedrooms & 2 Full Bathrooms - both at opposing ends of eachother in the home - each w/its own potential front door for entry! This is an ideal set up for those with an older child, a relative, a caregiver or for those who wish to 'rent out a room' or have a private spot for family & guests when they visit! The eat-in kitchen is large & bright w/numerous wood cabinets & counter space. Included are newer stainless steel appliances including a refrigerator, 5 burner gas stove & built-in microwave/hood fan. The living room is cozy & bright w/the spacious primary bedroom conveniently adjacent. The primary suite includes a walk-in closet & a 3 piece ensuite bath! The second bedroom - at the far end of the home - is also generously sized w/tons of closet space, a big, bright window & its own 3 piece ensuite bath! The laundry/mud room is conveniently located by the 'first' front door & included are the newer, high end washer & dryer. There is a large deck w/fencing & a lovely gazebo for your entertaining needs. The large driveway allows for 4 vehicles. A convenient storage shed & soft cover shed is included. Numerous upgrades include NEW Central Air Conditioner, Eaves Trough, Large Deck & an owned Electric Hot Water Tank. Association fee of $568.22 per month includes property taxes, land lease, water, septic maintanance, private road maintanance & snow removal. Additional chattels may be included. A great home, great price, great hood! WELCOME HOME (id:15069)
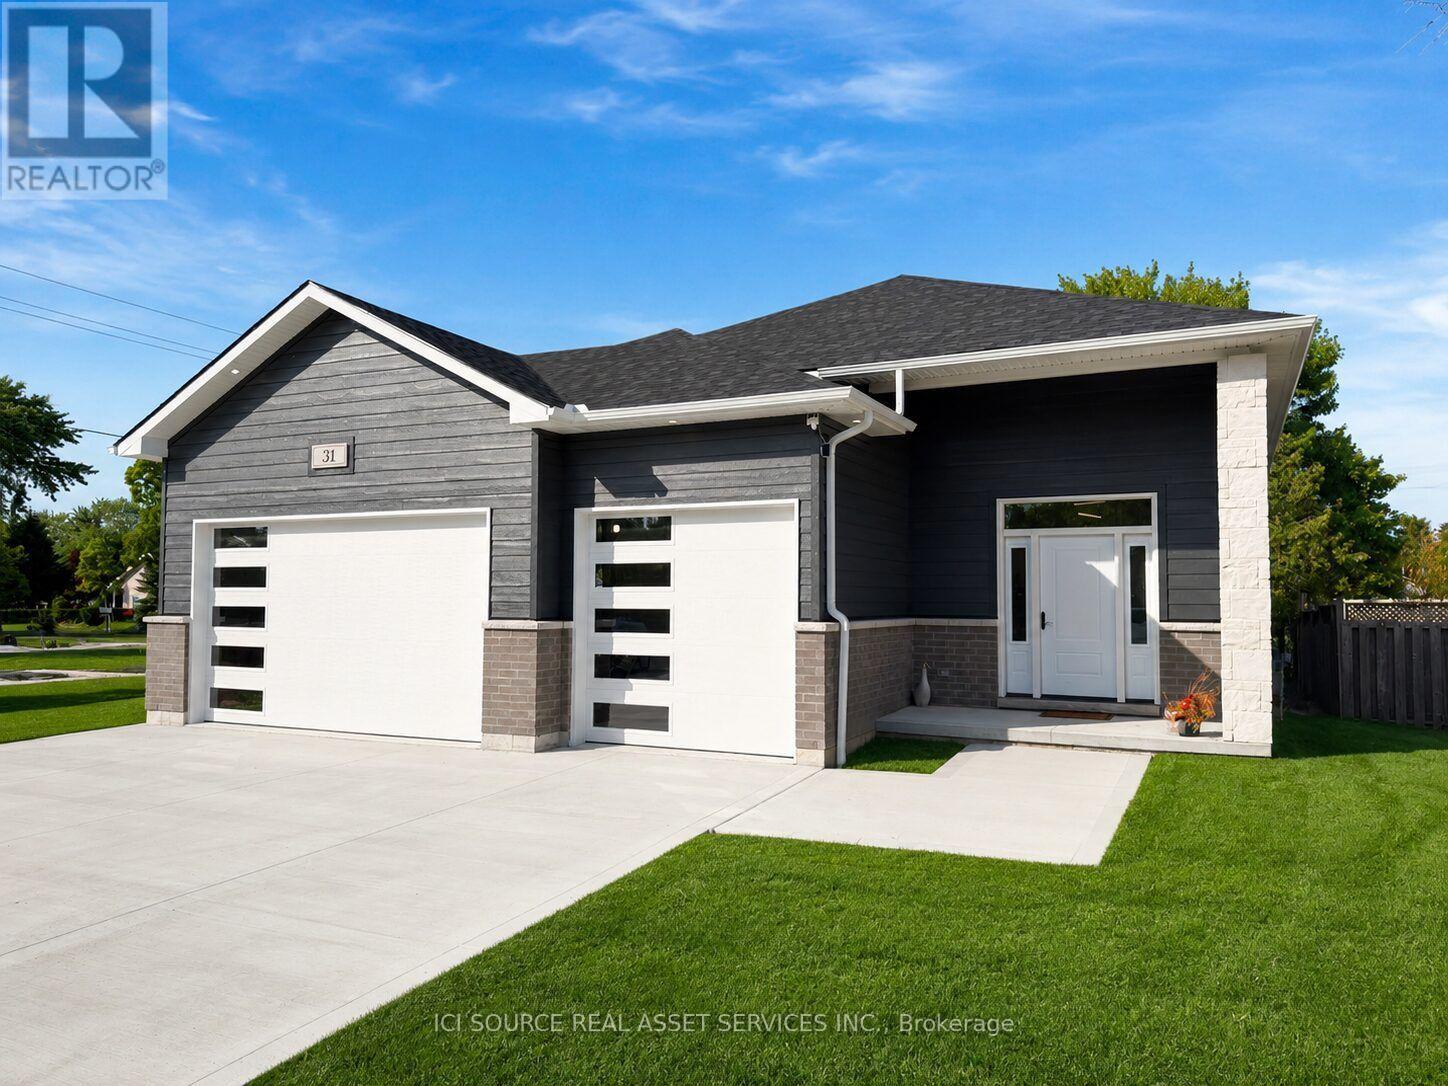
Beautifully done 3+2 bedroom rasied ranch in peaceful village of Paincourt. This home boasts a large primary bedroom complete with walk in closet and tiled 4pc ensuite. 2 more large bedrooms on the main floor share a beautiful 3 pc main bath. Main floor laundry and an open concept Kitchen, Dining room and Living room round out the main floor. The kitchen is tastefully done with soft-close cabinets and features a stone backsplash, 2 pot fillers and quartz countertops. The lower levels features 2 additional bedrooms both with walk in closets, another full 3 pcs bathroom and a very large Family room. The plumbing is already roughed in the lower to easily add another kitchen to create a beautiful in laws suite. The home also boasts a large 3 car attached garage. The outdoor areas have endless possibilites with a concrete patio area off the garage and a large deck off the kitchen. This home is a must see just minutes away from Chatham. Property taxes not yet assessed - assessed as vacant land. *For Additional Property Details Click The Brochure Icon Below* (id:15069)
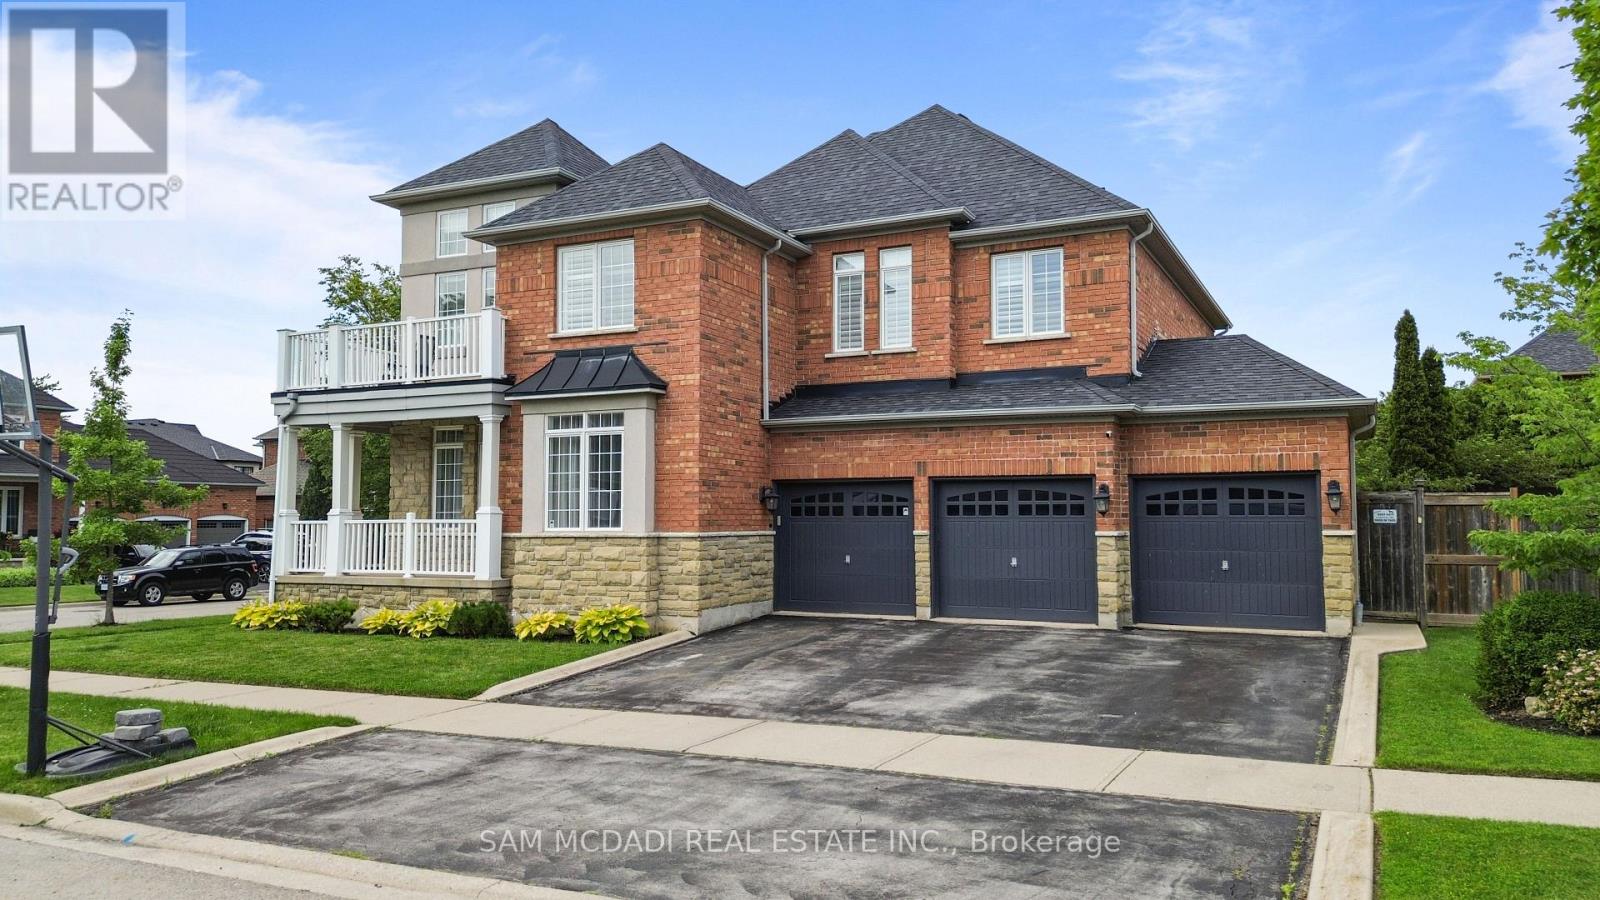
Welcome to 29 Delrosa Way - an exceptional luxury home offering the perfect blend of elegance, comfort, and an unbeatable lakeside lifestyle. Ideally situated just a short walk to Fifty-Point Conservation Area and the shores of Lake Ontario, this stunning residence features 4+1bedrooms, 4 bathrooms, a fully finished basement, and approximately 4,500 sq. ft. of beautifully finished living space. Designed to impress, the heart of the home is a spectacular custom chef's kitchen showcasing an oversized 5' x 8.5' island, marble backsplash, spacious eat-in area, and premium finishes throughout. The open-concept living space is highlighted by a dramatic floor-to-ceiling feature wall with a fireplace and built-in TV, while five fireplaces throughout the home create warmth and sophistication in every season. Retreat to the luxurious primary suite featuring a spa-inspired ensuite designed for ultimate relaxation. The fully finished lower level offers a separate entrance with excellent in-law apartment potential, complete with a stylish bar, home gym, and 3-piece bathroom. Step outside to your private backyard oasis featuring a large composite deck, relaxing hot tub, retractable awning, and fully fenced yard-perfect for entertaining or unwinding. Completing this remarkable home is an oversized 3-car garage and countless premium upgrades throughout. Experience luxury living just moments from the waterfront in one of the area's most desirable neighborhoods. This is a home you won't want to miss. (id:15069)
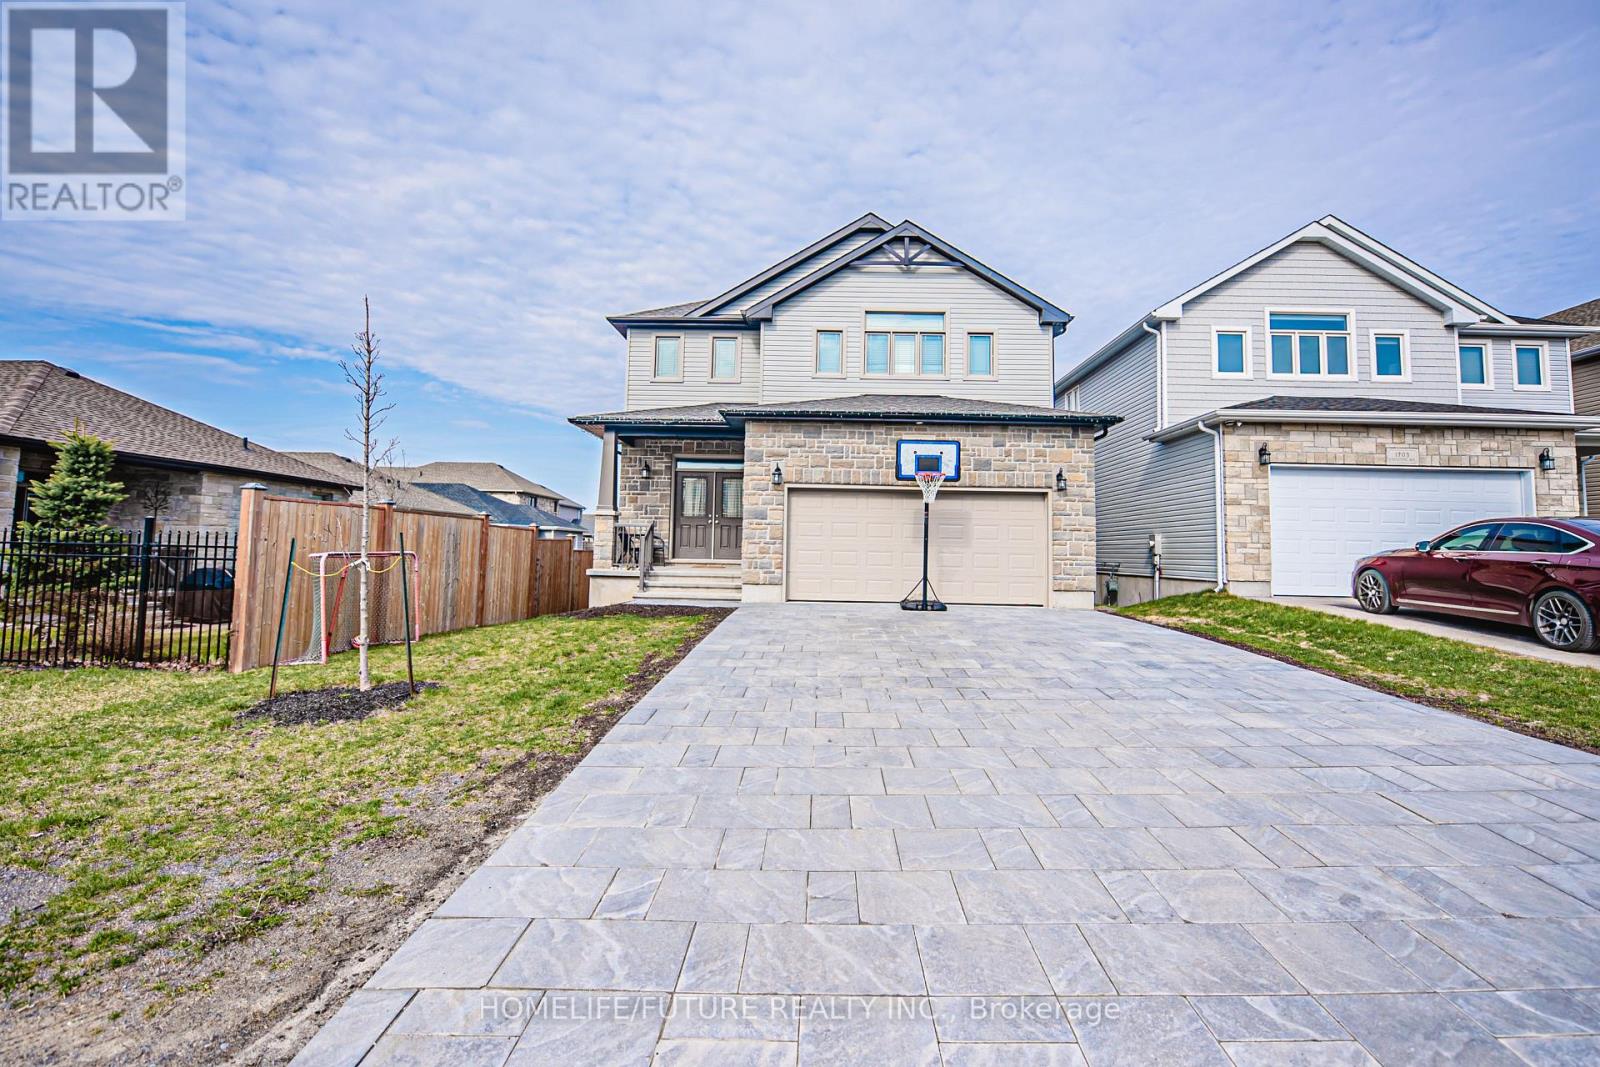
Welcome To 1701 Executive Avenue Located On A Low-Traffic Avenue, 5 Bedroom 3 Washroom House Built By Greene Homes. Shows Beautifully! Open Concept, 9 Ft Ceilings On Main Floor. Kitchen, Spacious Open Concept Main Floor. Hwy 401 Is Few Mins Away, Close To Schools, Shopping Malls, Costco Wholesale, Walmart, Queen University, Hospital & Much More!! Over 2000 Sq Feet House. Don't Miss Out On Calling This Place Home! *Property Is Currently Tenanted* (id:15069)
Location Location Location Incredible opportunity in the East End Danforth community, perfect for first time buyers or investors. This spacious and well designed 2 bedroom suite offers a bright, open concept layout with southwest facing views. Enjoy this bright and spacious 2 bedroom plus den suite, a short walk from Main Subway Station. The eat-in kitchen features stainless steel appliances and a large balcony comes as part of your personal living space. A 4 piece ensuite bathroom is combined with the primary bedroom, plus there is also a second bathroom for guests. This sale includes on parking spot and one storage locker. Steps to shops and restaurants along the Danforth, plus minutes to streetcars, the subway and the Go train station. It is the perfect place to call home or a smart addition to your investment portfolio. Enjoy low maintenance fees that include heat and water, offering added value and stress free ownership. Residents have access to fantastic building amenities including a modern lounge, fully equipped fitness centre, rooftop terrace facing the Toronto Skyline with BBQs and gardens, party and meeting rooms with a full kitchen, and plenty of visitor parking. With just steps to Main Subway Station, the Danforth GO Train, or a quick streetcar ride downtown, making commuting effortless. Surrounded by grocery stores, cafés, restaurants, shopping along the Danforth, and nearby parks and recreation, everything you need is right at your doorstep. Whether you are looking to get into the market or expand your portfolio, this is a standout opportunity in a thriving neighborhood. (id:15069)
Stunning Great Gulf-built home in desirable Taunton community in North Oshawa! This upgraded 2-storey detached features 4 spacious bedrooms and basement 2 bedroom in-law suite with its own laundry and basement walk-out. The home features 9' ceilings, and a bright open-concept layout. Modern kitchen with stone counters, centre island with dbl sink and dishwasher, tall cabinets, adjacent to laundry and garage walk-in, sun-filled living/dining areas-perfect for entertaining, upgraded wide double patio doors to large deck that has stairs to backyard. Elegant finishes include hardwood stairs, iron spindles and hardwood floors. Large primary retreat with spa-inspired ensuite and ample closet space. Family Room is on the second floor over the garage. Basement includes its own stackable laundry and walk-out to the backyard. Fully-fenced backyard ideal for enjoying Summer BBQs with a deck off the kitchen walkout. Located near big box shops and top-rated schools, parks, shopping, and Hwy 407 for easy commuting. Exceptional family home in a sought-after neighbourhood! Walk to Seneca Trail Public School, St. John Bosco Catholic, St. Kateri Catholic, Norman G Power Public School and Maxwell Heights High School. Huge Recreation Centre Delpark has kids pool, gym, library and indoor ice rinks with senior care centre. French Immersion at Jeanne Sauve Public School. (id:15069)
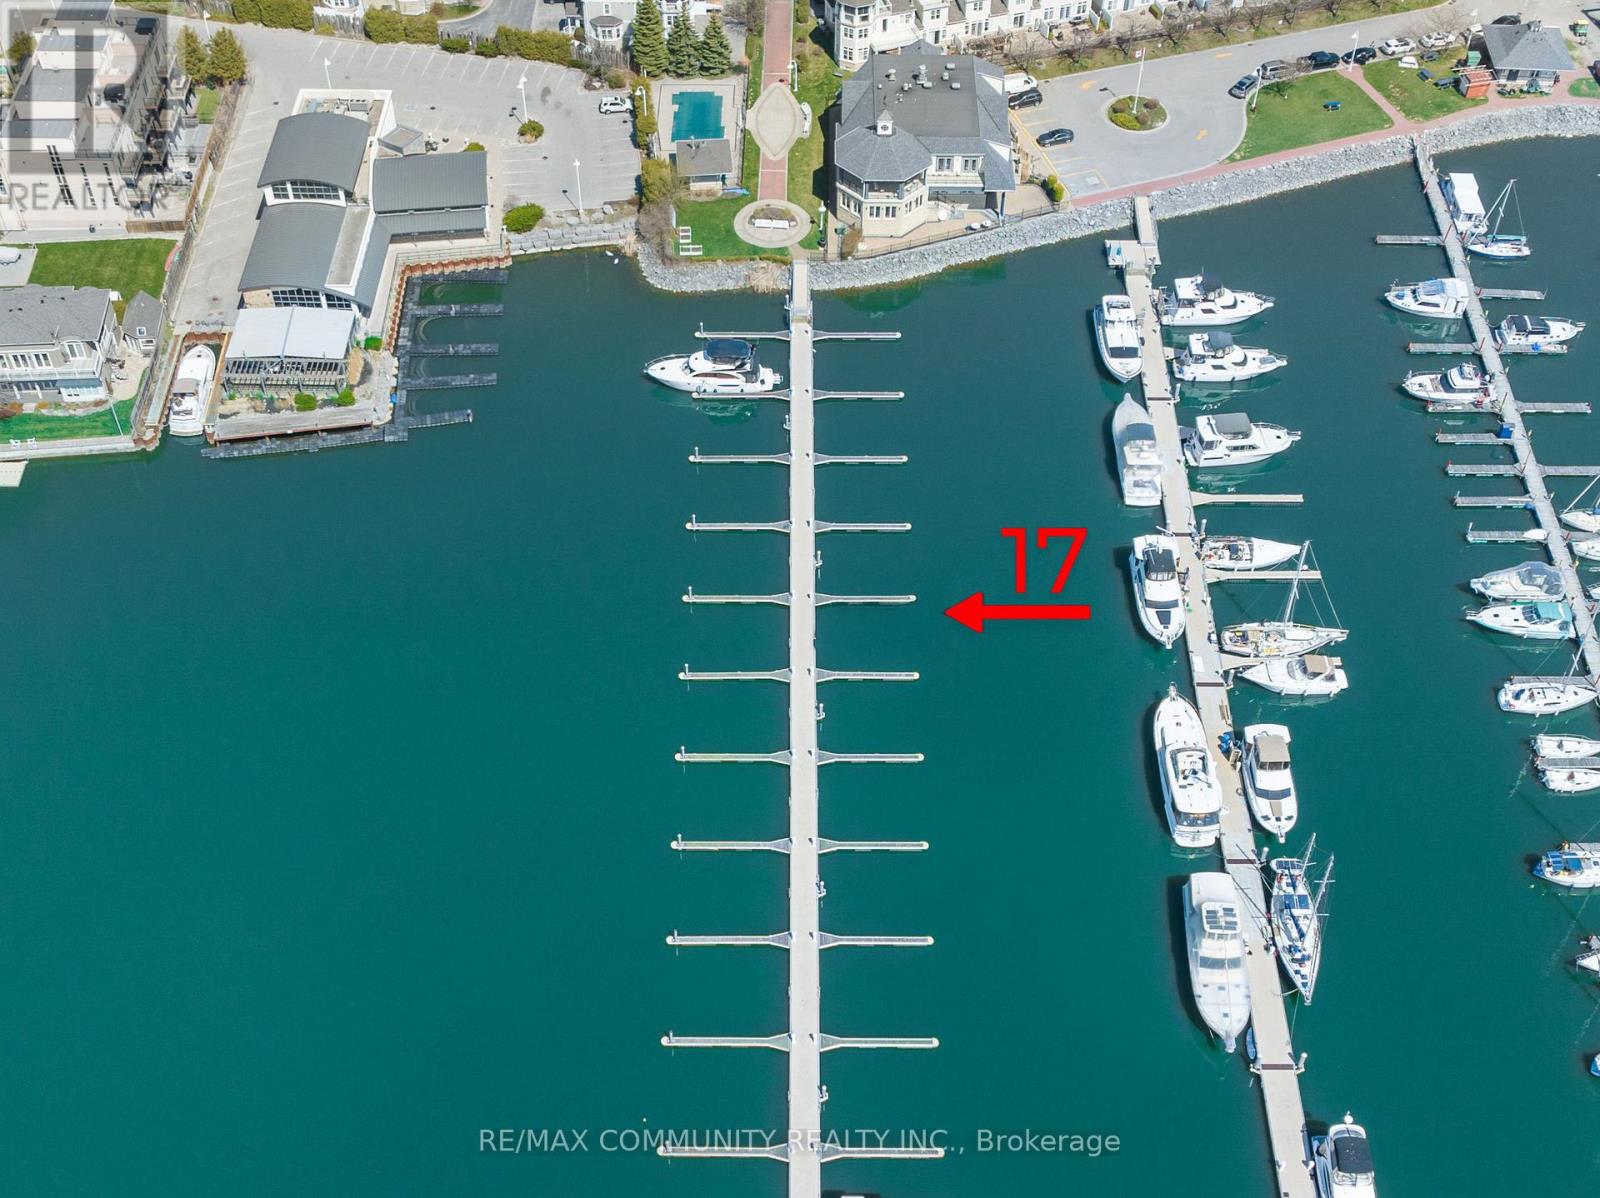
Rare Deeded Boat Slip Ownership Frenchman's Bay, Lake Ontario. Why rent when you can own? This south-facing, deeded boat slip in Pickering's exclusive Dock-O-Minium community at Frenchman's Bay offers a rare chance to secure waterfront ownership on Lake Ontario. Measuring approximately 47.1 ft x 16 ft, this slip accommodates boats up to 46 feet with deep water access and a wide turning radius-ideal for powerboats or sailboats. A true cottage alternative with Fairport Yacht Club and remarkable sunsets just minutes from the city! Features Include: Deeded ownership (not a lease or rental), 2 x 30-amp hydro and fresh water at slip, Gated marina community with 24/7 secured access, Access to pavilion with washrooms, showers, and coin laundry, Seasonal BBQ and picnic area at docks end, Steps to Pickering Waterfront Trail, beaches, restaurants, and parks, Drop-in/Haul out services, ramp and pump-out right next door, Golf, shopping and groceries a short distance away. Low maintenance fees include utilities and amenities, offering a hassle-free boating lifestyle. Perfect for weekend getaways, full-season boating, or investment potential. Easy access to GO Transit and Downtown Toronto. They aren't making more waterfront. Secure your piece today! (id:15069)