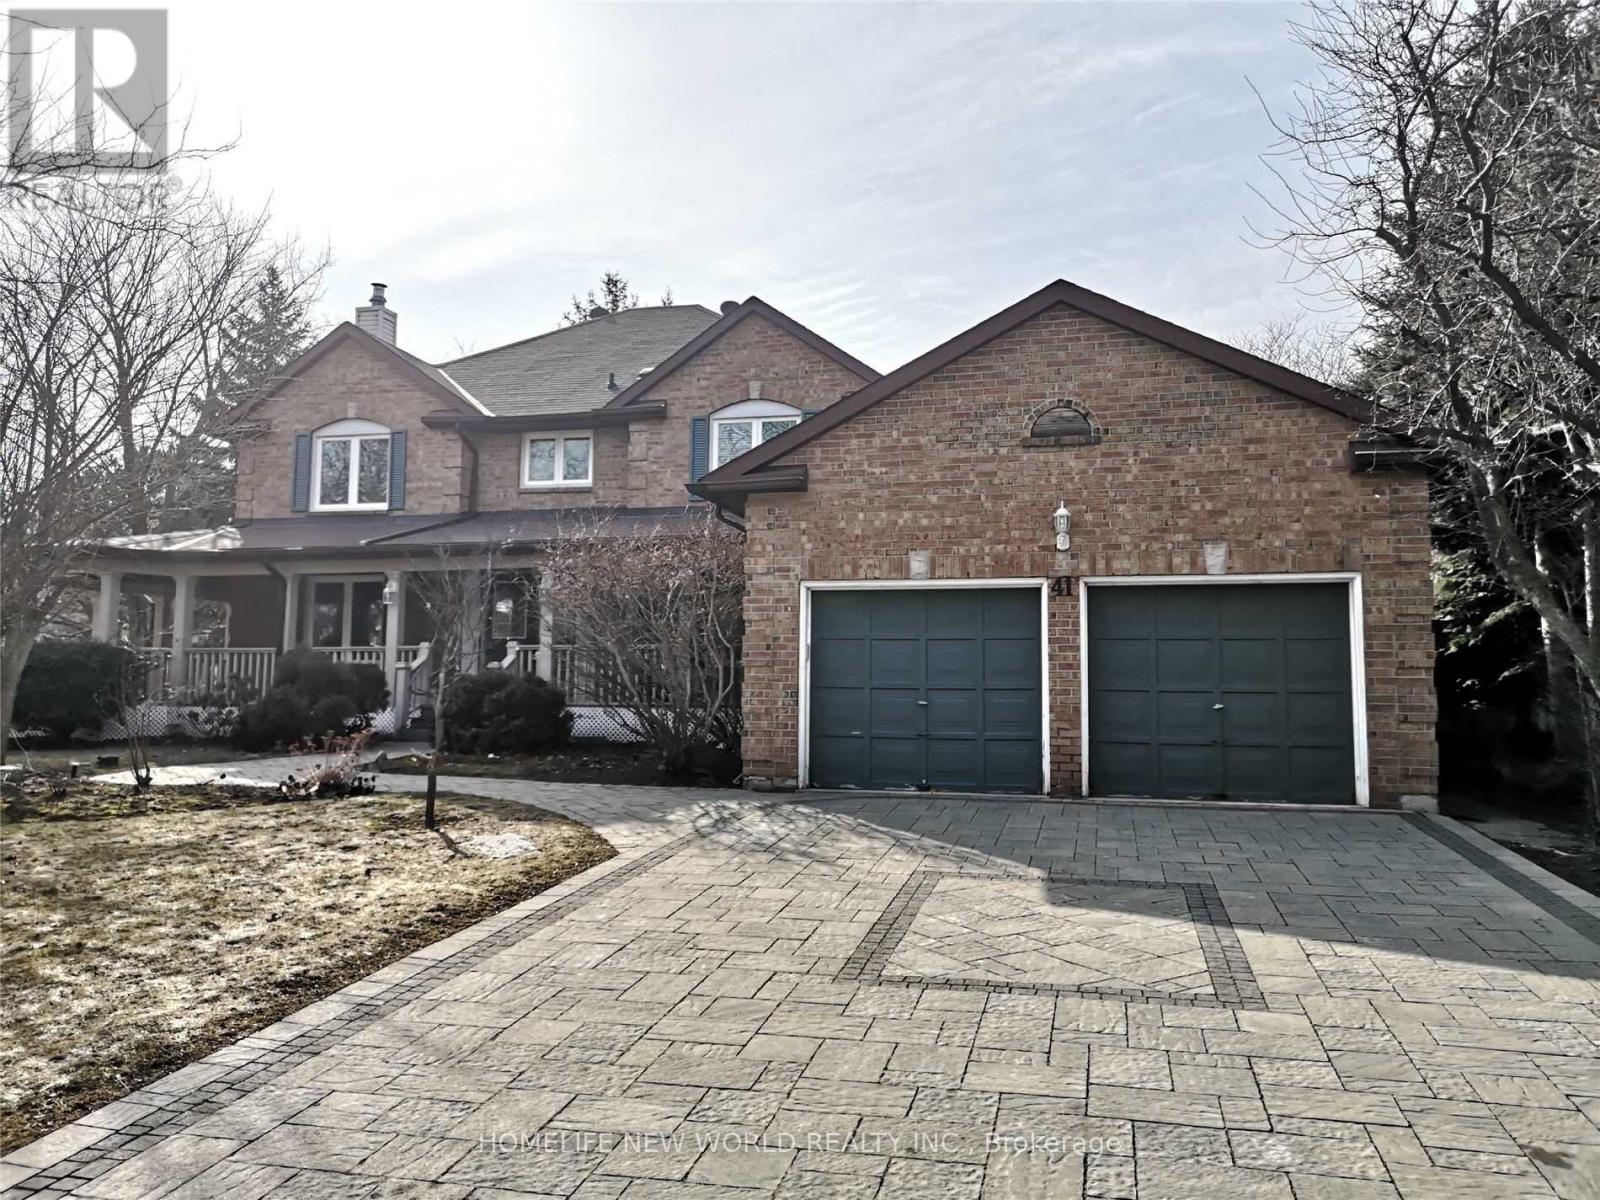
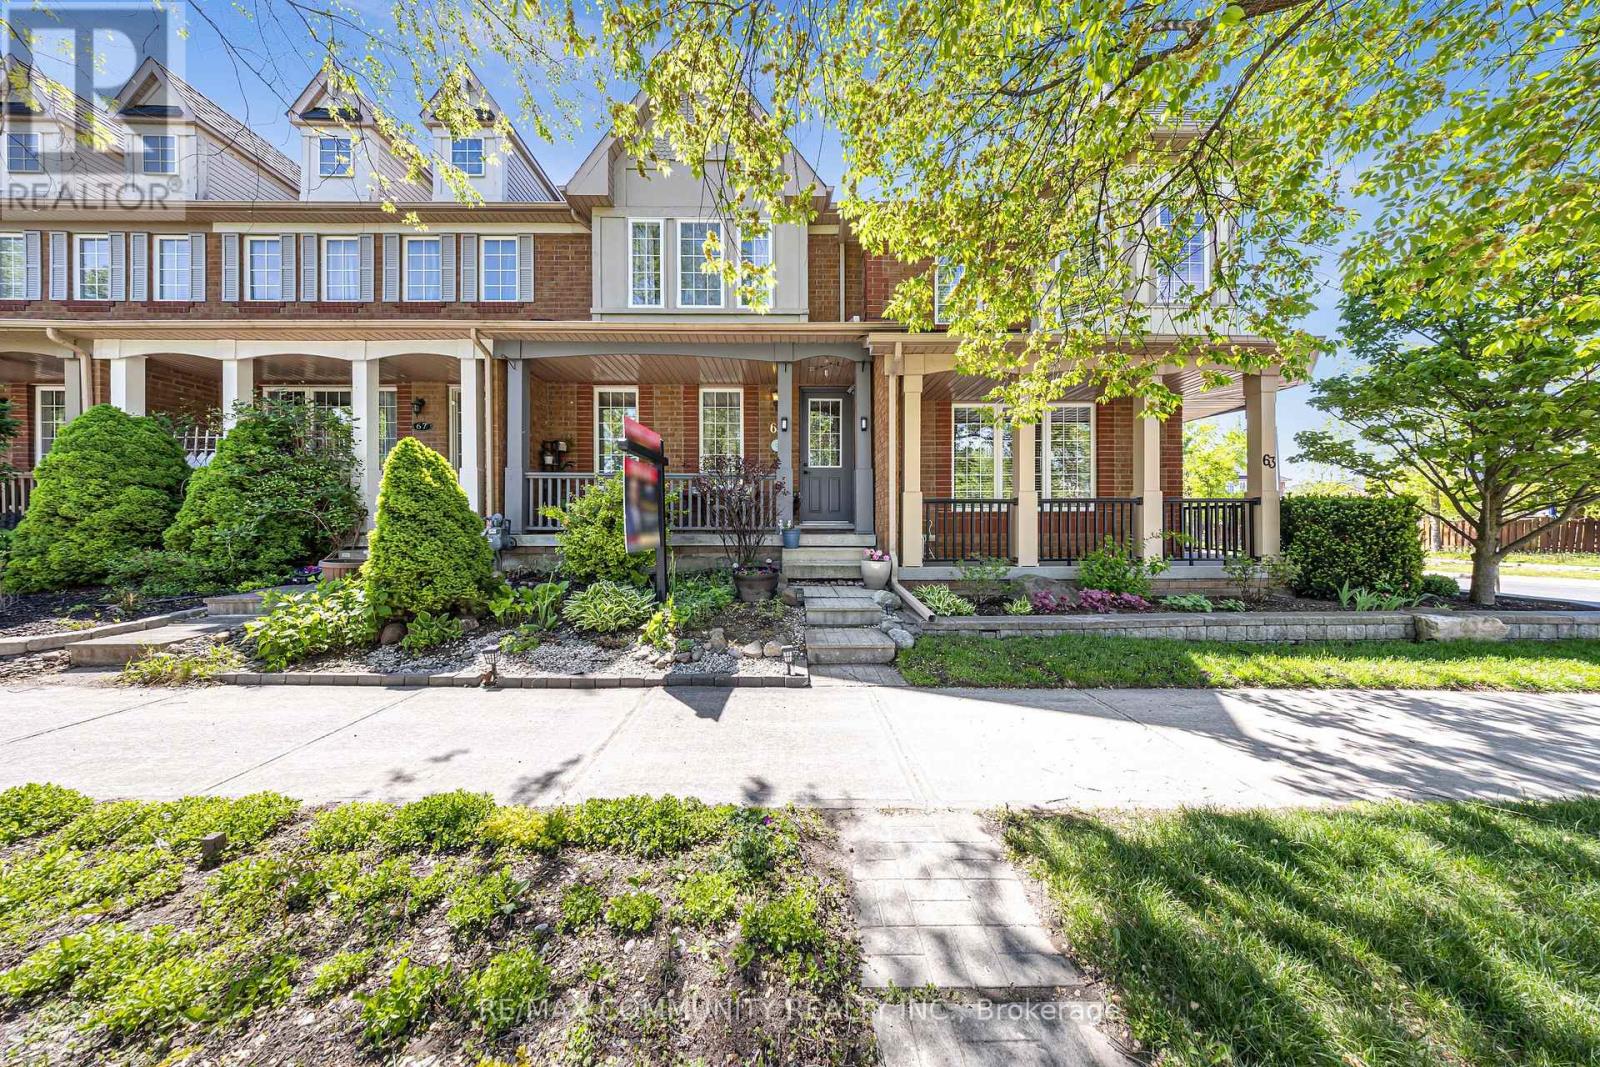
Amazing, Luxurious, Over 3000Sqft Living Space Upper Floor,Gorgeous Treed Lot With Magnificent Wraparound From Deck,Multiple Fireplaces,Open Staircase, 4+2 Bedrooms. Vast Front garden and Spacious backyard.Hardwood Floors,Blinder,Gas Fireplace. Famous Schools Nearby: TOP RANKED - Unionville High School, St Augustine Catholic Hs & Coledale Public School. Shows Absolutely Stunning. (id:15069)
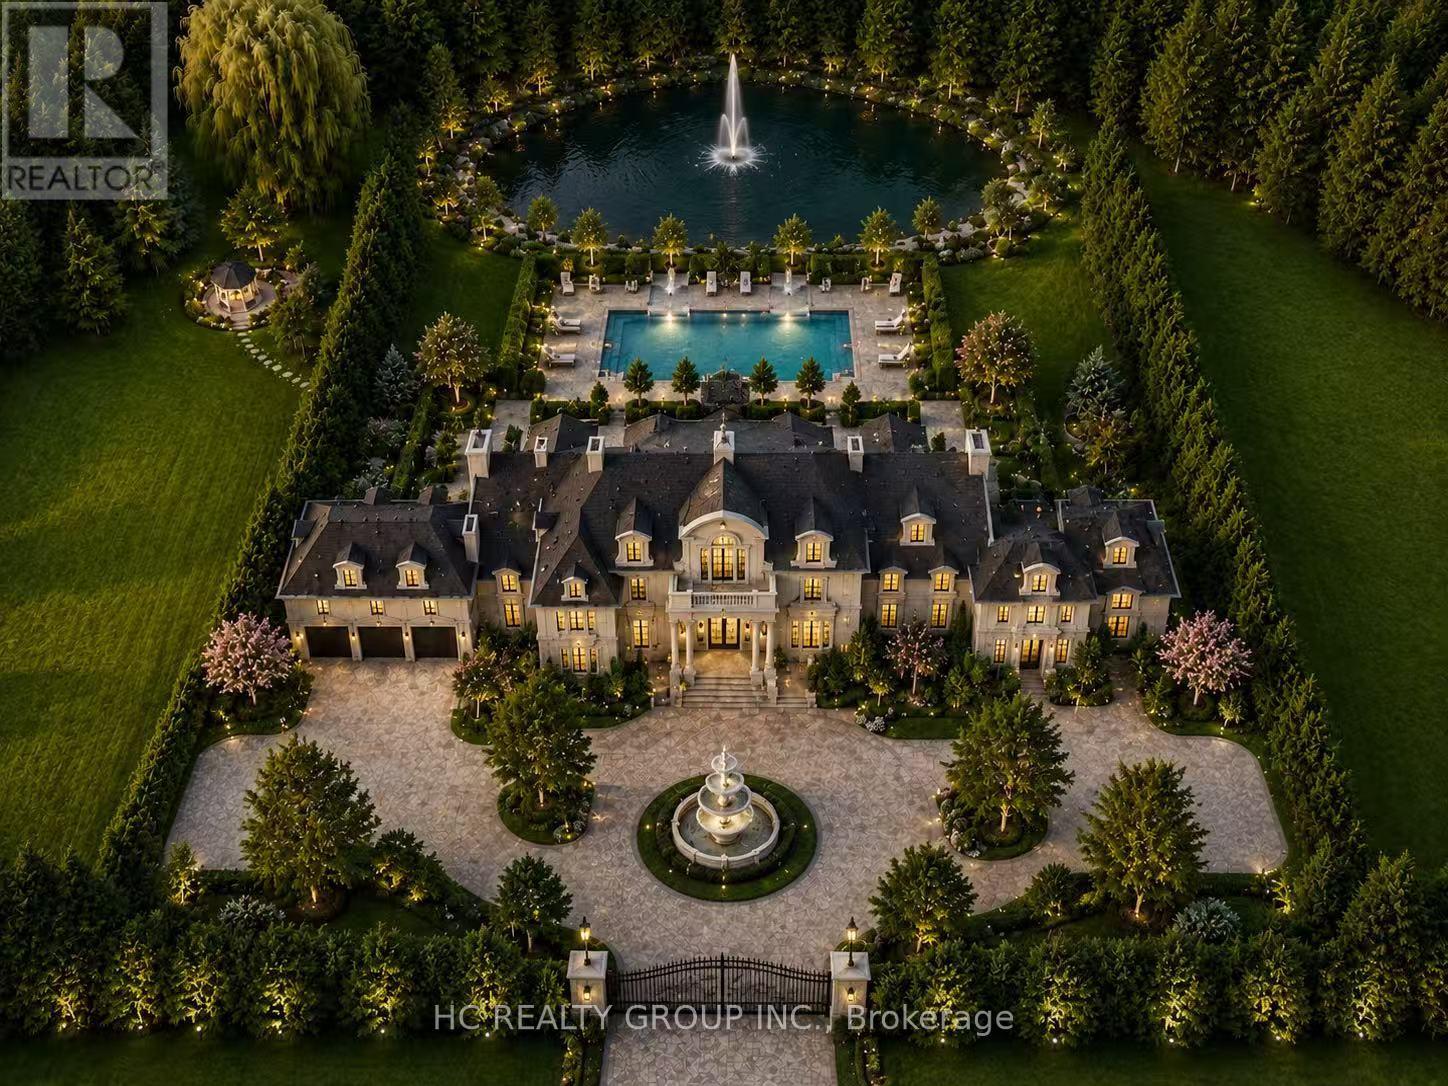
Build The Mansion Of Your Dreams In One Of Markham's Most Prestigious Estate Communities. Rare Nearly 2-Acre Property Featuring A Private Pond, Mature Wooded Setting, And Exceptional Privacy. Ideal For A Luxury Custom Home, Landmark Estate Residence, Or Future Investment. The Natural Grade Offers Outstanding Potential For A Walk-Out Design Showcasing Panoramic Views Of Your Own Scenic Backyard Retreat. Located In Exclusive Cachet Estates, Surrounded By Luxury Homes And Close To Top-Ranked Schools, Angus Glen Golf Club, Community Centre, Shopping, Hwy 404/407, And Markham Downtown. A Truly Once-In-A-Generation Opportunity. (id:15069)
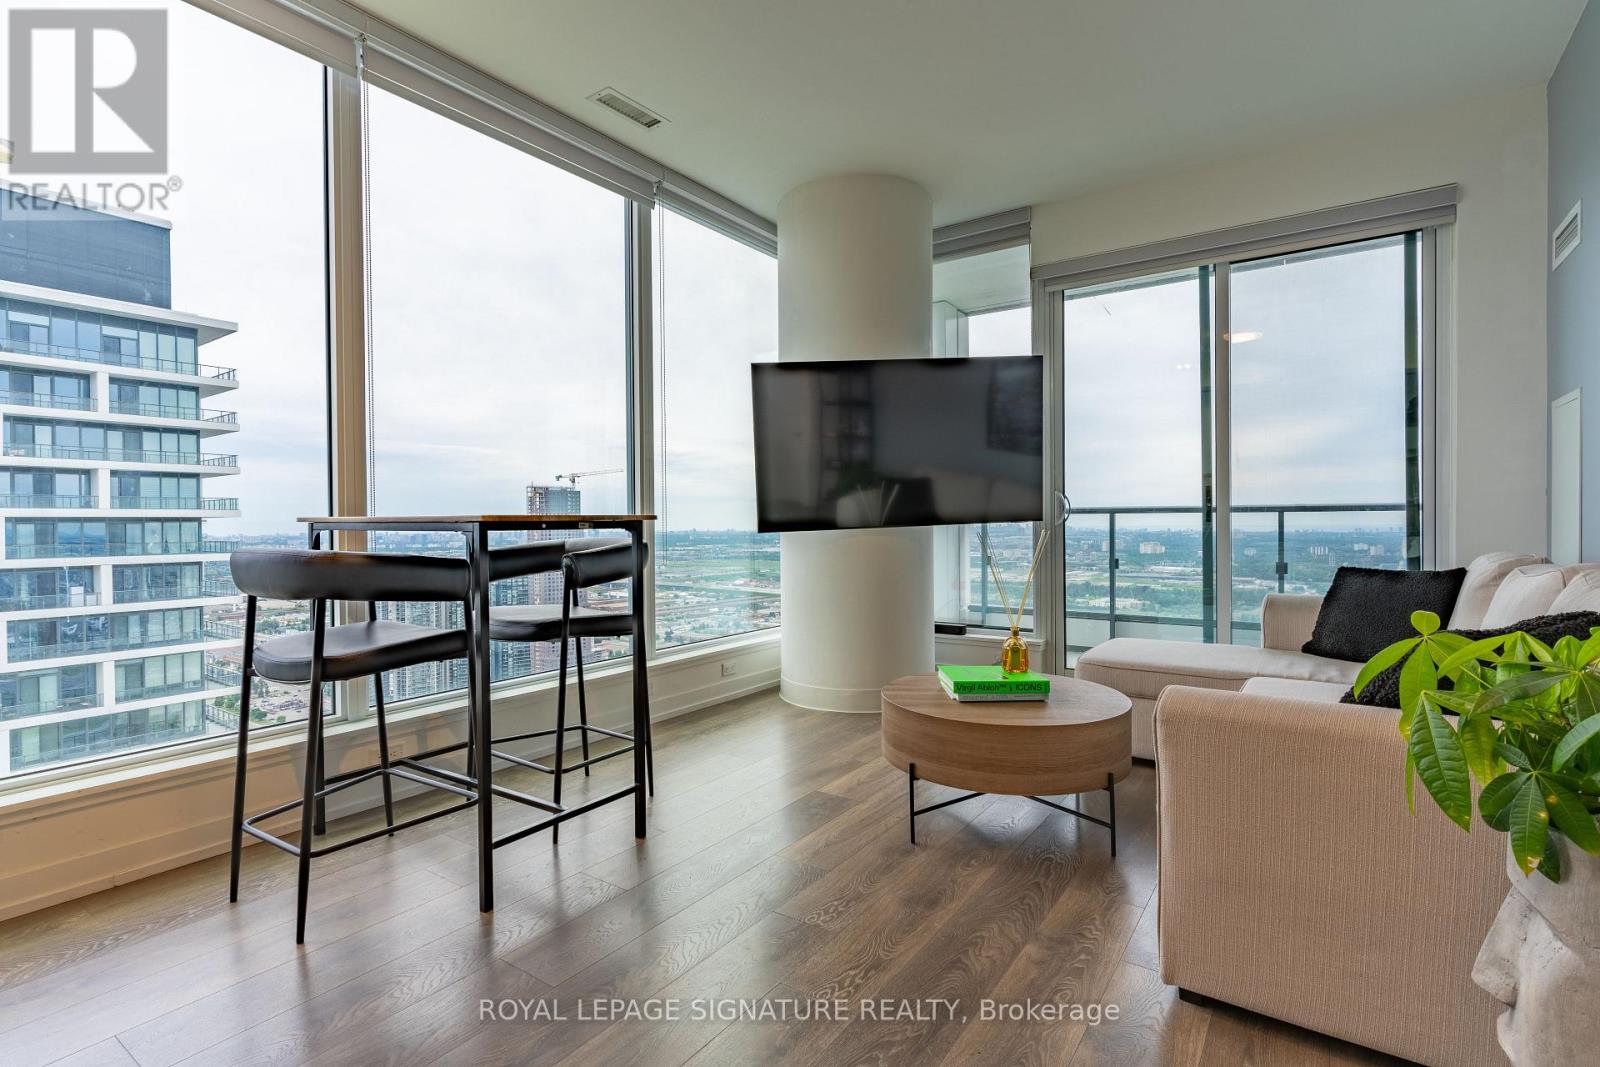
Welcome to this Fully Furnished 2 Bed + Study Space, 2 Bathroom corner unit condo in the heart of Downtown Vaughan. Boasting 699 sqft of living space plus a 117 sqft balcony, this unit offers a South/East unobstructed view with floor-to-ceiling windows. Enjoy the convenience of included parking and a locker, along with Rogers Unlimited Ignite Internet and a YMCA membership. Located steps from the Subway, Viva, and GO Station, with easy access to Highway 400, 407, and 7. Walk to IKEA, Costco, Cineplex, Vaughan Mills, and the YMCA. Just a 5-minute subway ride to York University and direct train access to the downtown core. This condo offers luxury and convenience in one! (id:15069)
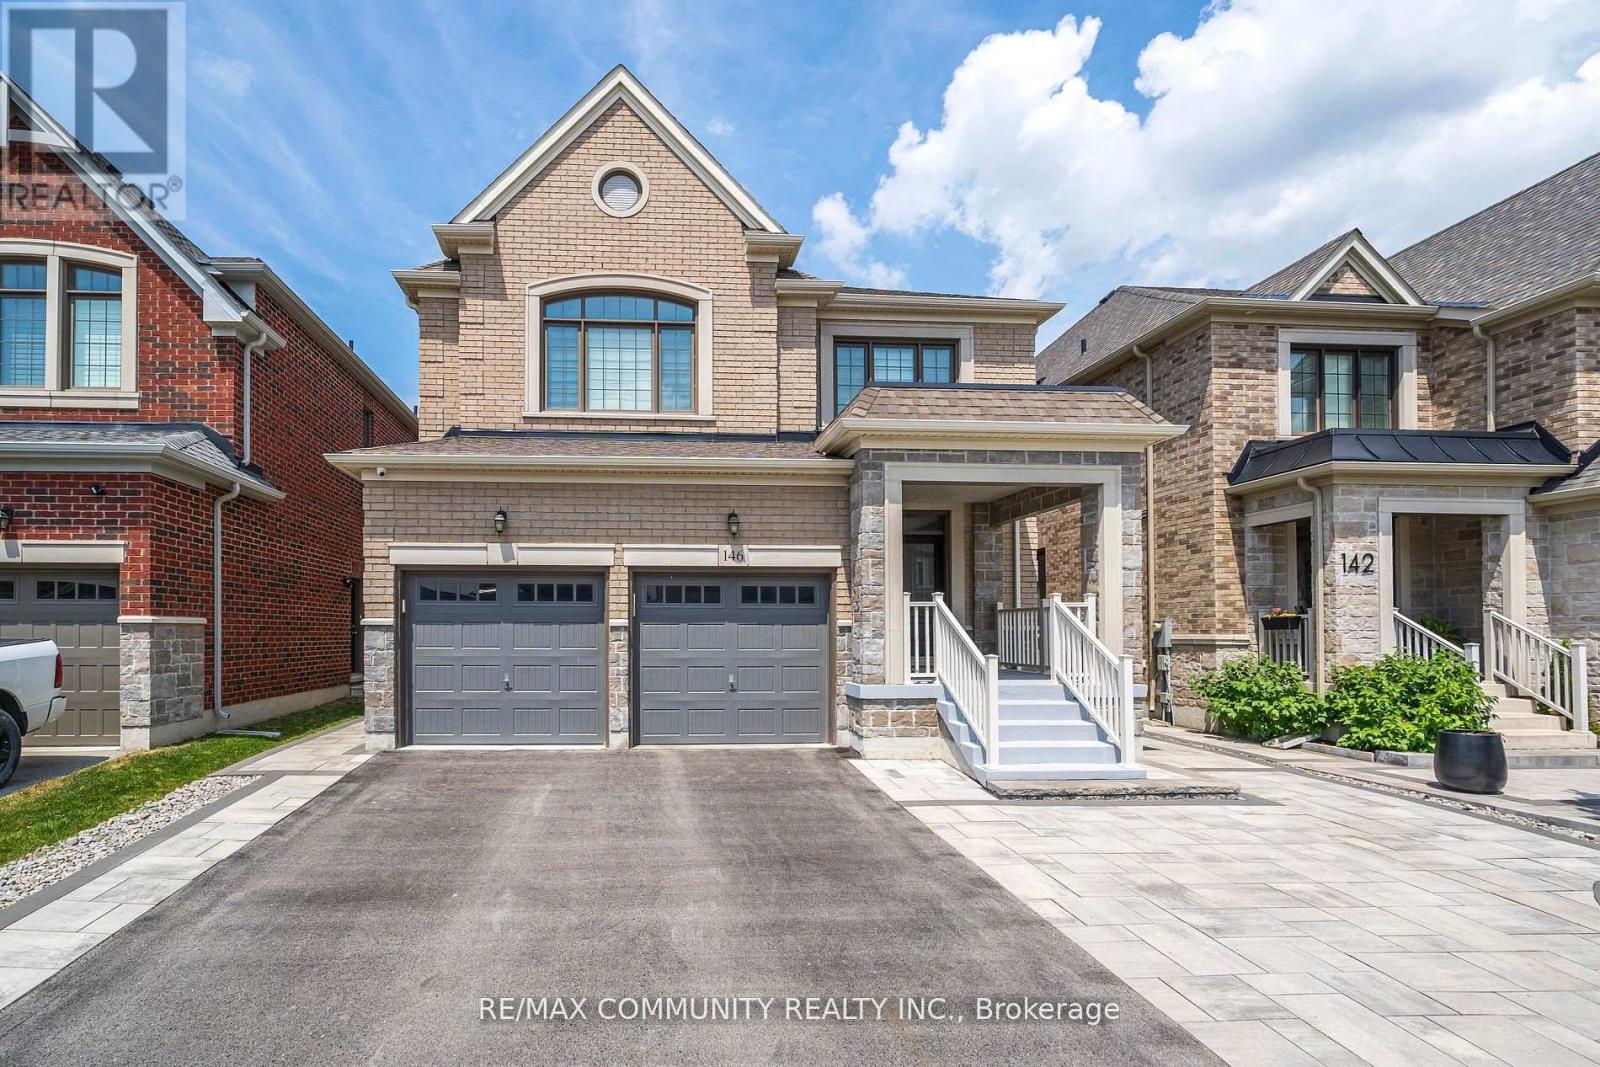
Imagine coming home to this stunning 2020-built Great Gulf home in the highly sought-after Summerlyn community, where over 3,700 sq ft of beautifully upgraded living space awaits your family. Step through the grand double-door entry onto rich hardwood floors under soaring 9-ft smooth ceilings, and picture yourself cooking in a gourmet kitchen finished with quartz countertops and built-in stainless steel appliances - a space made for everyday living and effortless entertaining. With two large primary bedrooms each boasting their own private ensuite, there's room for growing families, in-laws, or guests to enjoy their own private retreat, while the interlocked patio and garden shed offer the perfect setting for summer barbecues and outdoor relaxation. Best of all, the finished basement suite comes with built-in rental income potential, helping to offset your mortgage from day one - a rare opportunity to have your home work for you. Tucked into a quiet, family-friendly neighbourhood near top-rated schools, parks, and transit, this is the kind of home and location buyers dream of. Don't wait (id:15069)
Welcome to this beautifully updated Mattamy-built freehold townhome in the highly desirable Cornell Community of Markham, offering breathtaking park views and stylish modern upgrades throughout. This freshly painted 3+1 bedroom, 3 bathroom home features hardwood flooring throughout the main level, creating a warm and inviting atmosphere from the moment you walk in. The bright open-concept living and dining area is filled with natural light through large windows, making it the perfect space for everyday living and entertaining. The newly renovated kitchen is designed with both style and functionality in mind, featuring quartz countertops, stainless steel appliances, a breakfast bar, and a walkout to the private backyard, an ideal spot to enjoy your morning coffee or relax in the evenings. The second floor features a spacious primary bedroom with a walk-in closet, while the two additional bedrooms offer built-in closets and plenty of natural light. A beautifully updated 4-piece bathroom completes the level. The newly finished basement (2025) adds exceptional versatility with vinyl plank flooring, a modern 3-piece bathroom with a sliding glass stand-up shower, and a flexible space perfect for a recreation room, home office, gym, guest suite, or children's play area. Additional updates include a newly renovated kitchen (2025), refrigerator (2023), electric range (2023), over-the-range microwave (2023), dishwasher (2024), washer and dryer (2025), updated light fixtures, vanities, mirrors, and shelving in the main and second floor bathrooms (2025). Perfectly situated just steps to parks, schools, shopping, and Markham Stouffville Hospital, with convenient access to Highway 407 and the Markham GO Station for easy commuting. A fantastic opportunity to own a move-in ready home in one of Markham's most family-friendly communities! (id:15069)
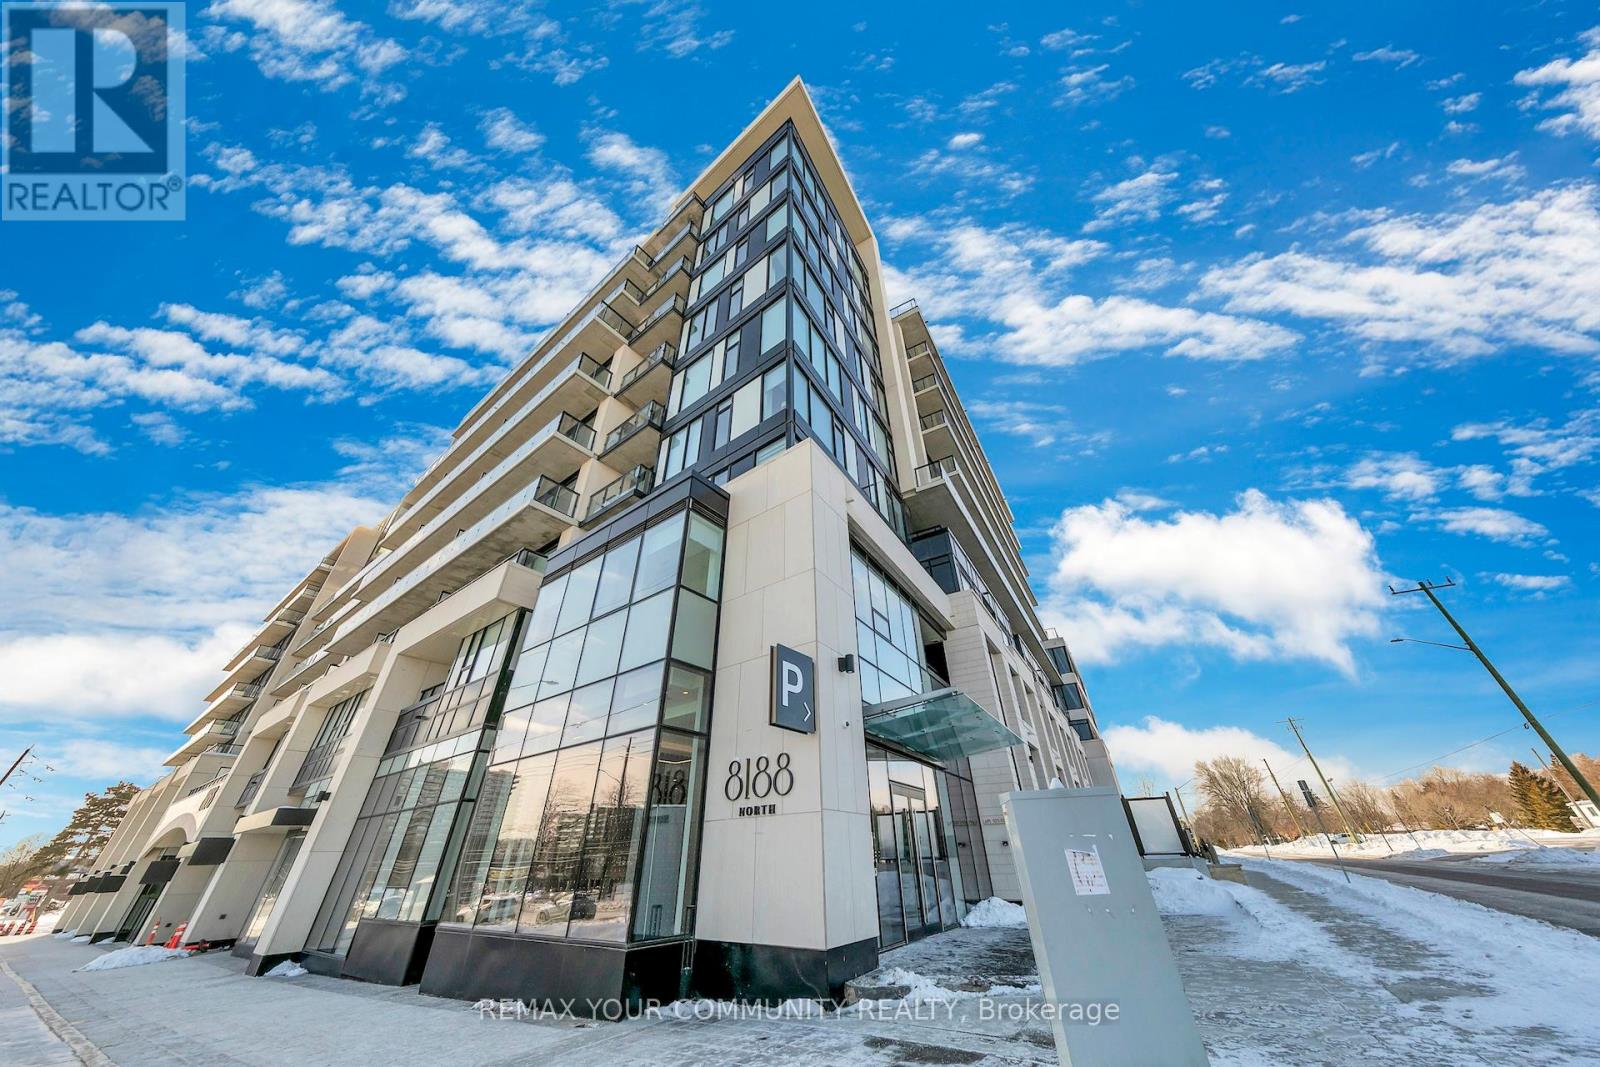
BUILDING IS NOW REGISTERED! Exceptional penthouse residence at 8188 Yonge Street, perfectly positioned at the prestigious Yonge & Uplands intersection in one of Thornhill's most desirable neighbourhoods. Offering an impressive total of 4,202 sq ft of living space, including 2,290 sq ft of refined interior living plus a remarkable 1,912 sq ft private rooftop terrace. This rare corner suite features floor-to-ceiling windows, abundant natural light, and expansive panoramic views. Thoughtfully designed with 3 bedrooms plus den, including two primary suites with private ensuites, a third bedroom, and 3 full bathrooms. Finished with a modern kitchen featuring premium Miele appliances and in-suite laundry. A truly one-of-a-kind offering combining luxury, privacy, and an elite location. Unmatched convenience with the future Yonge subway extension at your doorstep, providing seamless access throughout the GTA. Steps to parks, trails, and the renowned Uplands Ski Centre, offering year-round recreation in a rare, nature-rich urban setting. (id:15069)
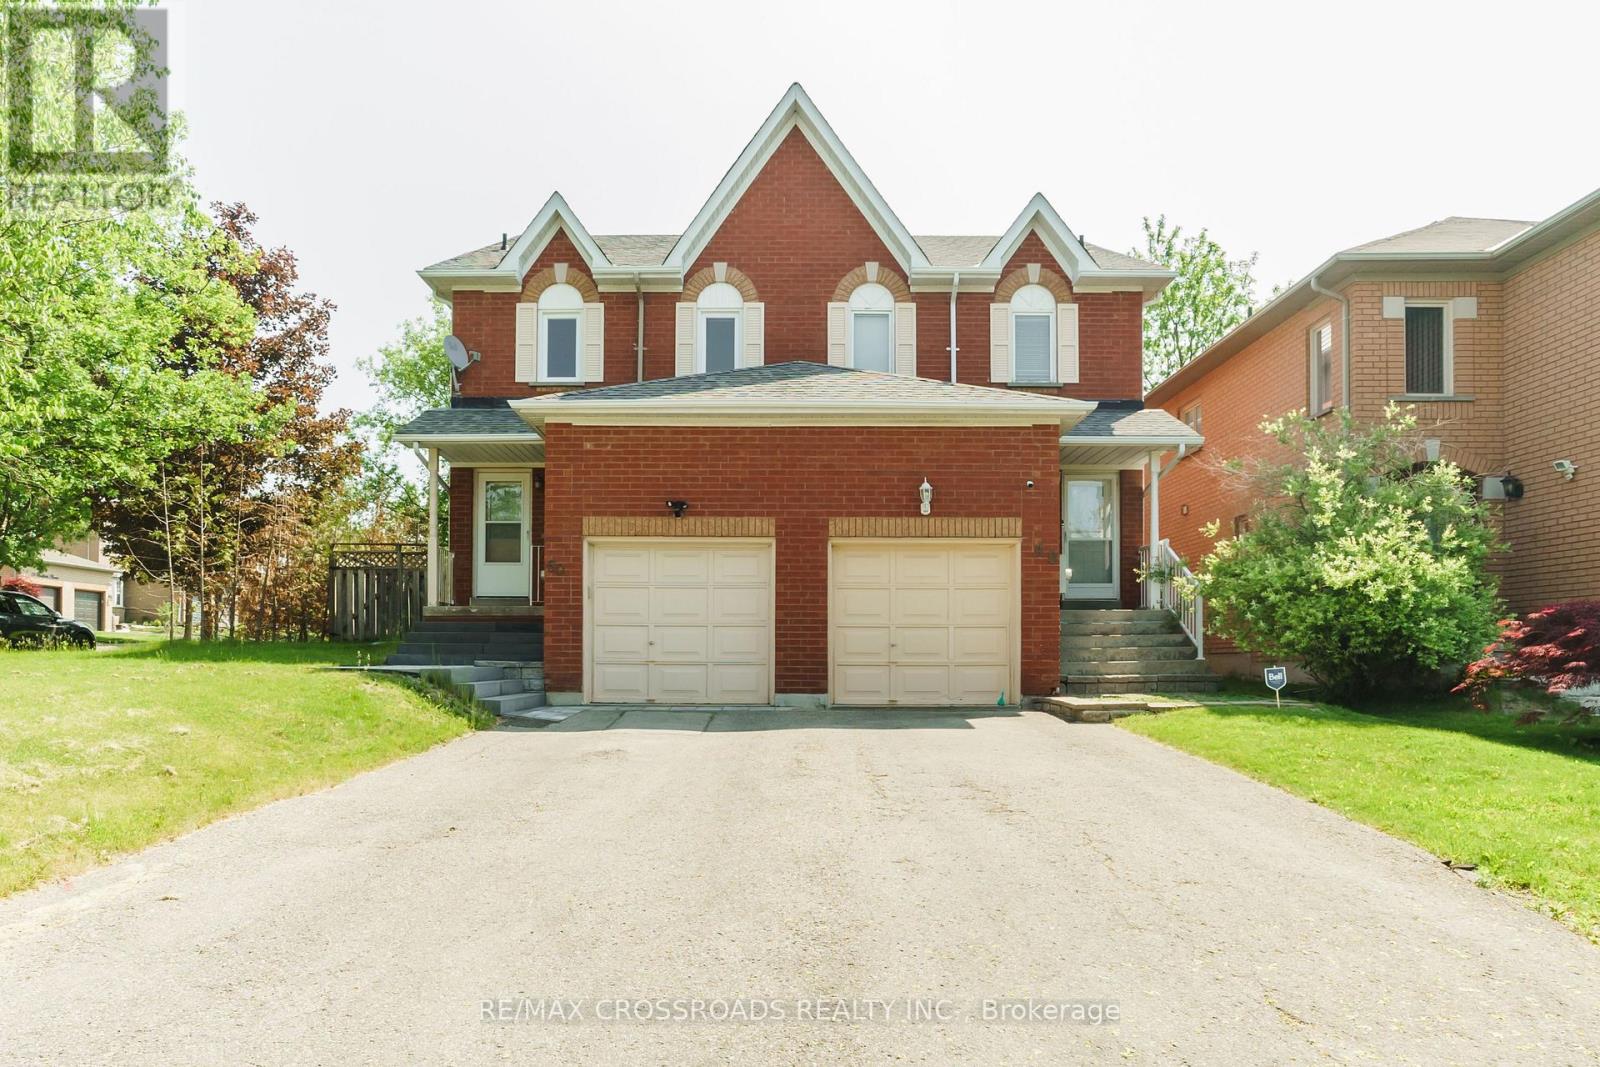
Welcome to this elegantly renovated premium corner lot semi-detached home, offering 3+1 spacious bedrooms and 3.5 baths. The primary suite features a private ensuite and walk-in closet, delivering comfort and convenience. A standout feature is the fully finished basement with a separate entrance, a self-contained 1-bedroom suite complete with its own kitchen, bathroom, and private laundry, perfect for an extended family or generating high rental income. With over $170K in upgrades, including new windows, this home showcases modern finishes and energy efficiency throughout. Situated on one of the largest lots for a semi in the area, it offers exceptional outdoor space ideal for entertaining or future enhancements. The expansive wood deck is perfect for relaxing or hosting gatherings. An incredible opportunity to enjoy stylish living with built-in income potential-this home truly has it all! (id:15069)
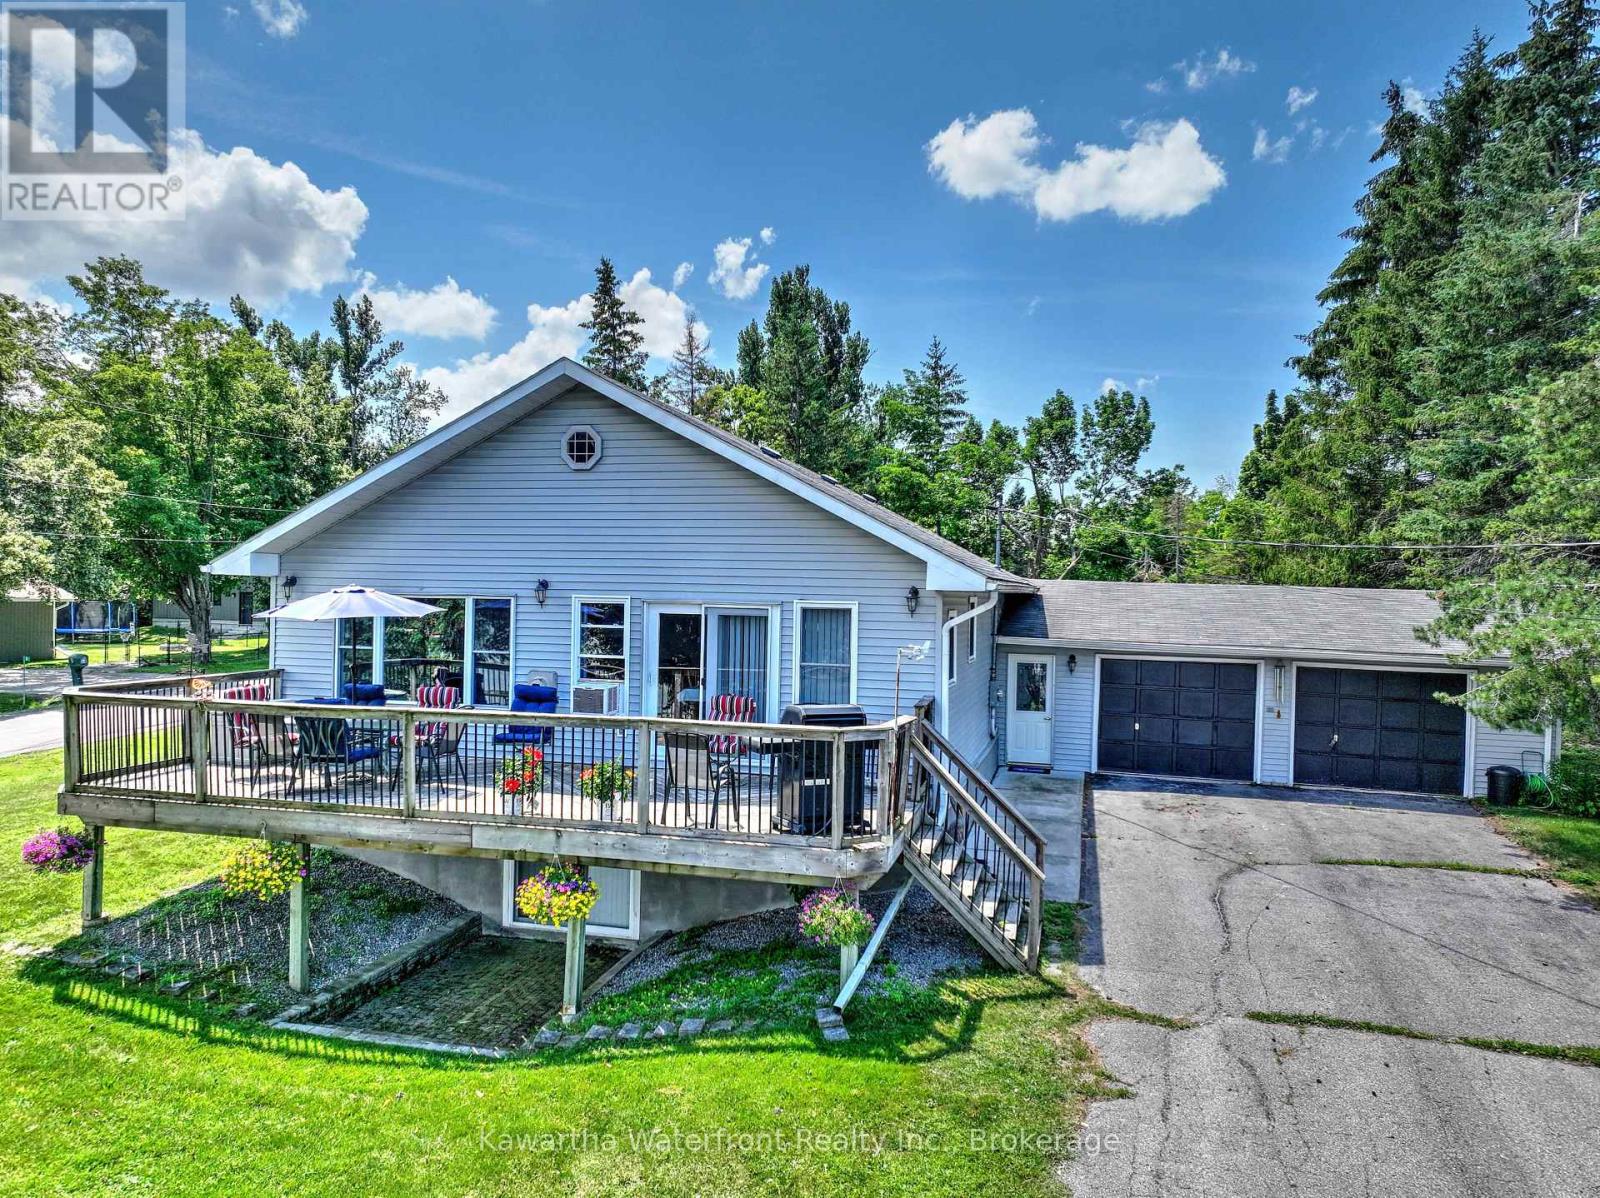
This well-maintained year-round home/cottage on Sturgeon Lake provides big-lake views and excellent docking and marine rail facilities without the high taxes associated with direct waterfront ownership. There is plenty of room for family and guests with more than 2,700 sq ft of living area on two levels including four bedrooms and extra sleeping areas in the large rec room. The main floor features open concept living, dining and kitchen areas with wall-to-wall lake-facing windows and a sliding door leading to an expansive deck that affords striking panoramic vistas across the lake. Practical features include an attached double garage, a wide paved driveway, a newer septic system (2014) and the option to toggle between lake and well water. The half-acre lot provides plenty of level lawn for outdoor activities, along with exclusive use of 100 ft of waterfront on the municipal road allowance across Long Beach Road. The property's location on the western shore provides protection from prevailing winds, and is conveniently located midway between Lindsay and Fenelon Falls on a municipally maintained road for easy access to shopping and services. (id:15069)
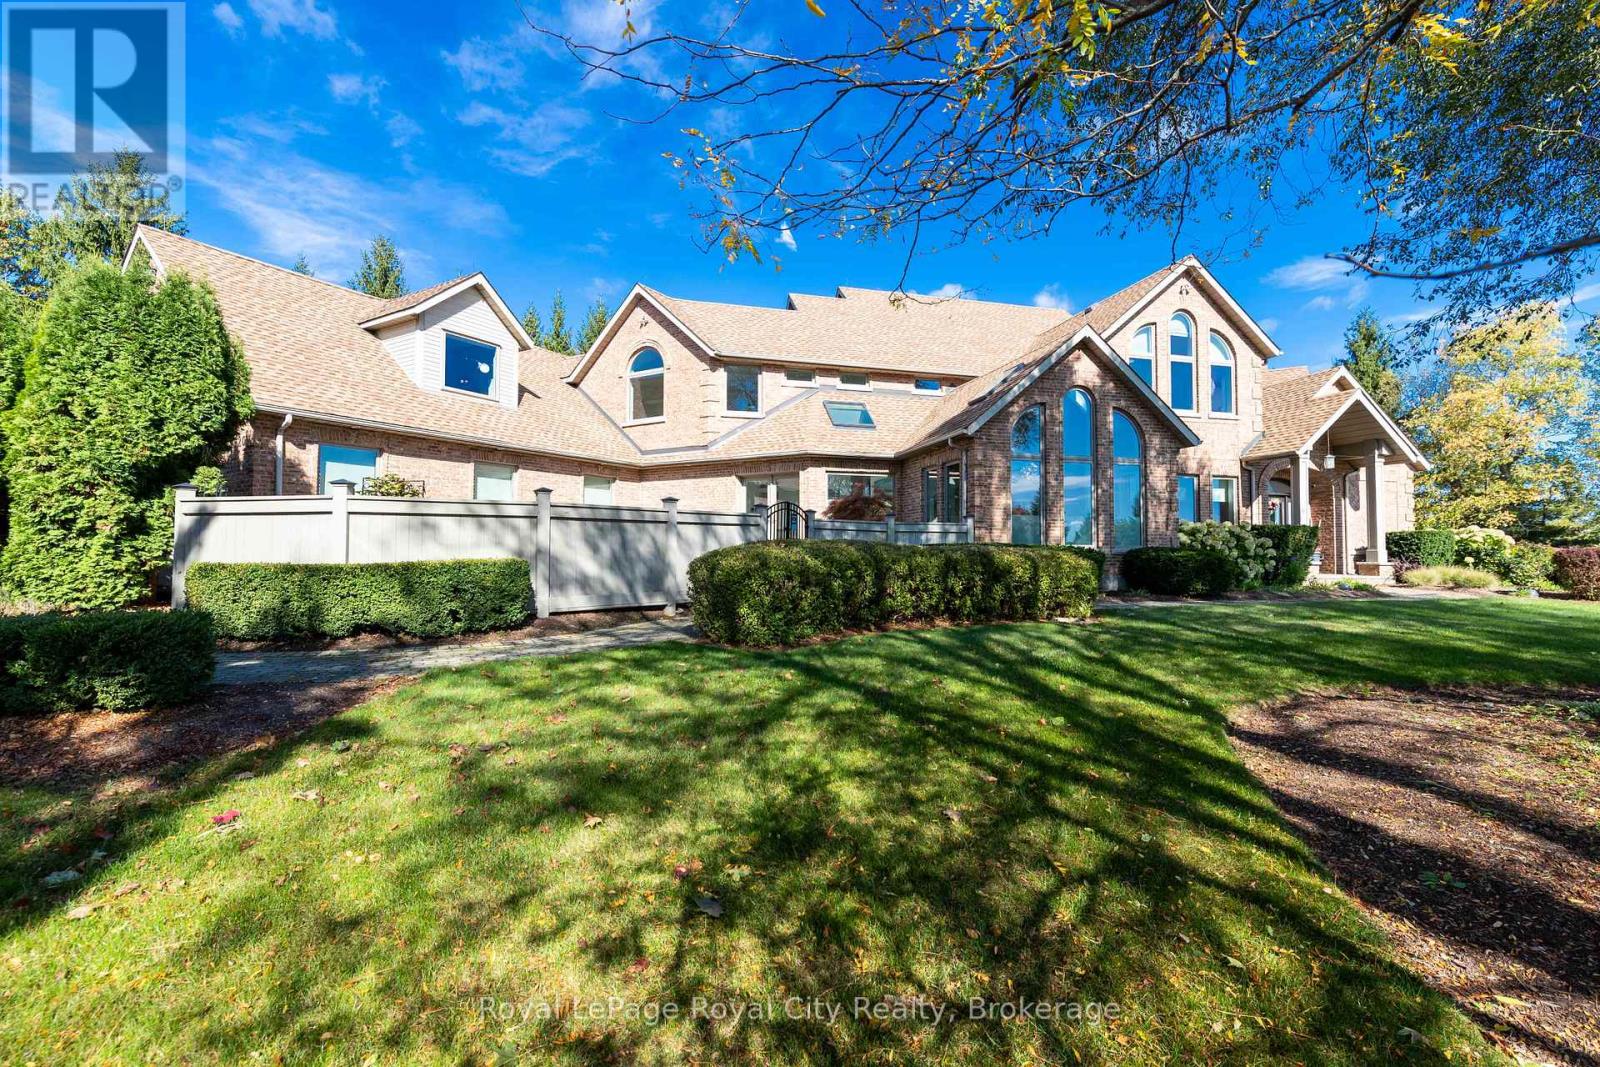
Set high on a hill and surrounded by mature trees and backing onto parkland, this extraordinary residence offers the ultimate in privacy & sophistication. A classic, timeless exterior, perfectly situated in Fox Run Estates, one of the area's most coveted estate communities. Over 7300 sq ft of finished living space, it effortlessly blends elegance, comfort, design, and a touch of pizzazz. Magnificently located within minutes of all amenities as well as major transportation arteries, and yet a peaceful tranquil setting. Step inside and prepare to be impressed. The grand foyer boasting rich walnut flooring is flanked by a handsome home office on one side and an elegant formal dining room on the other - perfect for hosting special occasions. The private primary wing is a true retreat, complete with a newly renovated spa-like ensuite, a custom walk-in closet with Birdseye Maple cabinetry, and a private deck leading to a hot tub - the perfect spot to unwind at day's end. The state-of-the-art Downsview kitchen is a chef's dream, featuring an enormous granite island and abundant workspace for multiple cooks to collaborate in style. The bright breakfast area enjoys scenic countryside views, while the adjacent 2 storey sitting area offers a sunny sanctuary. This wing also provides access to a private front courtyard, a second main-floor powder room, laundry room and 3 car garage, along with convenient access to the rear yard and pool area. At the heart of the home, the family room is defined by a granite faced gas fireplace. Custom cabinetry houses an entertainment centre and French doors lead to an expansive rear deck overlooking the pool - a seamless blend of indoor and outdoor living. Upstairs, 2 bedrooms share a full Jack & Jill bath Third bedroom features its own private ensuite. Prepare to be dazzled once again on the lower level, where a recent renovation has transformed the space into an entertainer's dream. (id:15069)
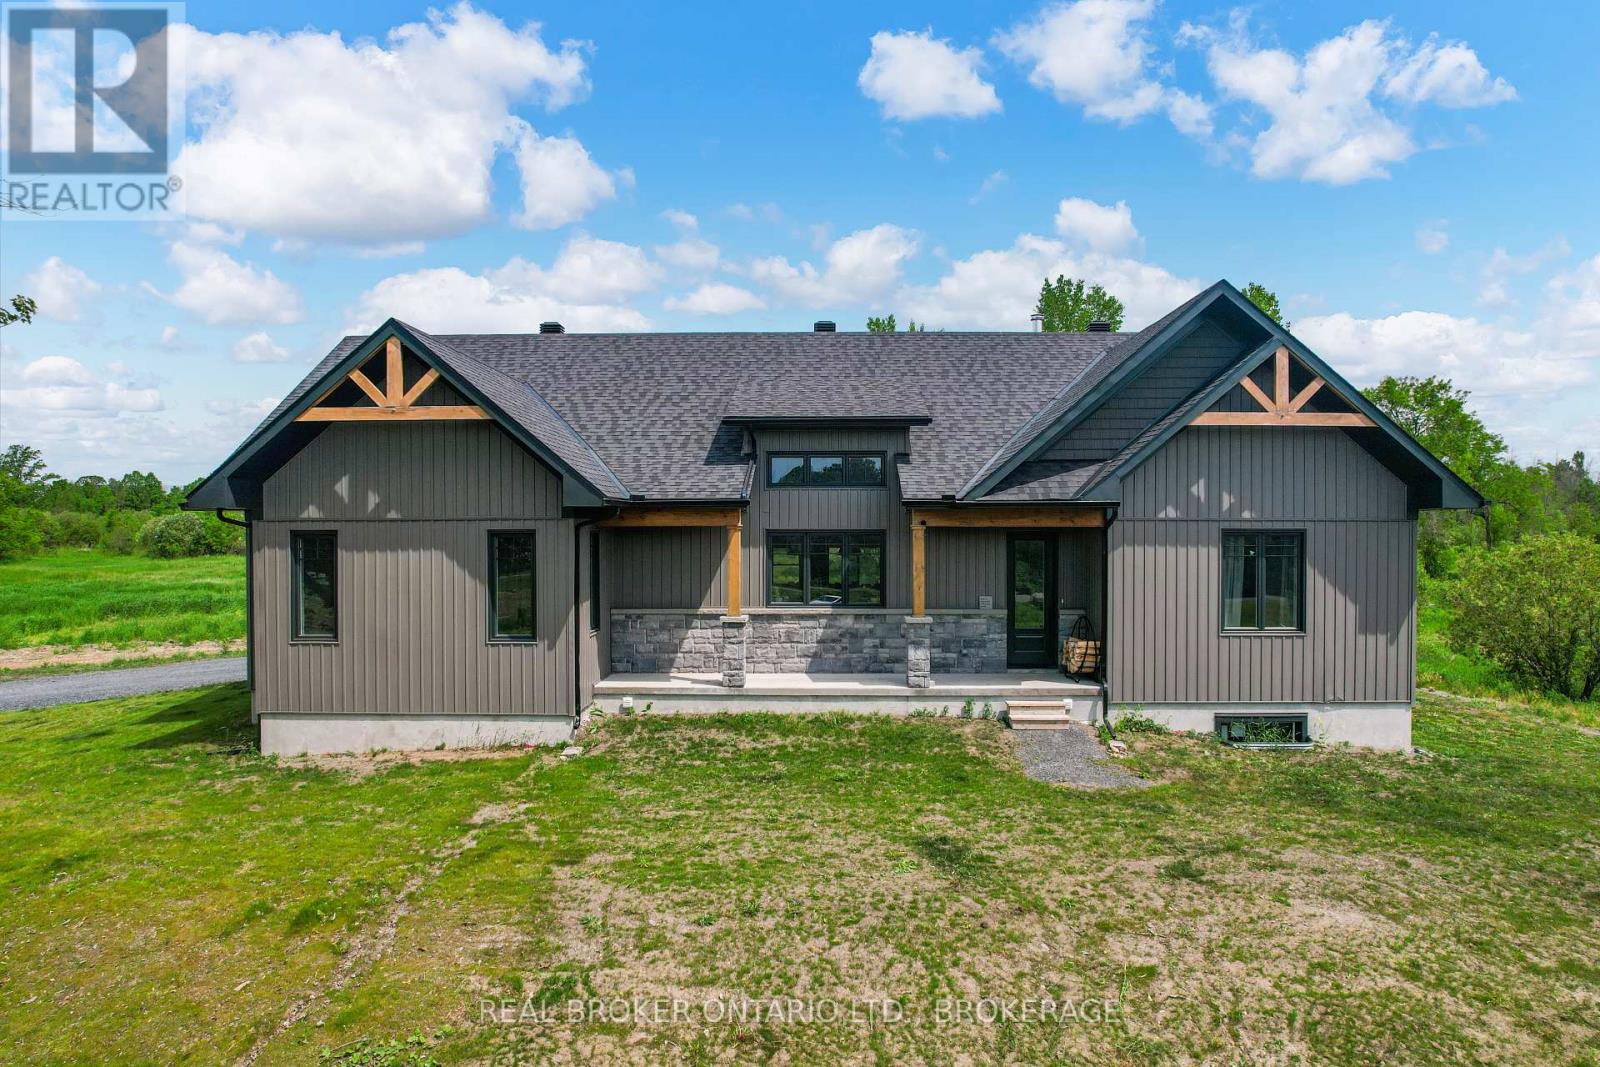
Escape to the peace and privacy of country living with this beautifully designed ICF home set on approximately 15 acres of picturesque land. Offering over 2,000 sq ft of thoughtfully planned living space, this property combines comfort, functionality, and room to grow. The bright and inviting main floor is filled with natural light, creating a warm and welcoming atmosphere throughout. At the heart of the home is a spacious kitchen with abundant cabinetry and workspace, perfect for family gatherings, entertaining, or simply enjoying everyday life. The living area features a cozy wood-burning fireplace, providing the perfect place to unwind after a day outdoors. The main level offers three generously sized bedrooms, including a primary suite, along with two full bathrooms and a convenient powder room. Main floor laundry adds to the home's practical design, while the attached two-car garage provides plenty of space for vehicles, storage, and hobbies. The lower level expands the home's versatility with two additional finished rooms ideal for a home office, gym, hobby space, guest accommodations, or whatever best suits your needs. A rough-in for a future full bathroom offers even more potential for customization. Built with Insulated Concrete Form (ICF) construction, this home offers exceptional energy efficiency, durability, and year-round comfort. Outside, the expansive acreage provides endless opportunities for recreation, exploring nature, hobby farming, or simply enjoying the privacy and beauty of your own land. Whether you're looking for a family home, a country retreat, or a property that offers space to pursue your passions, this exceptional acreage delivers a lifestyle that's becoming increasingly hard to find. 48 hour irrevocable (id:15069)
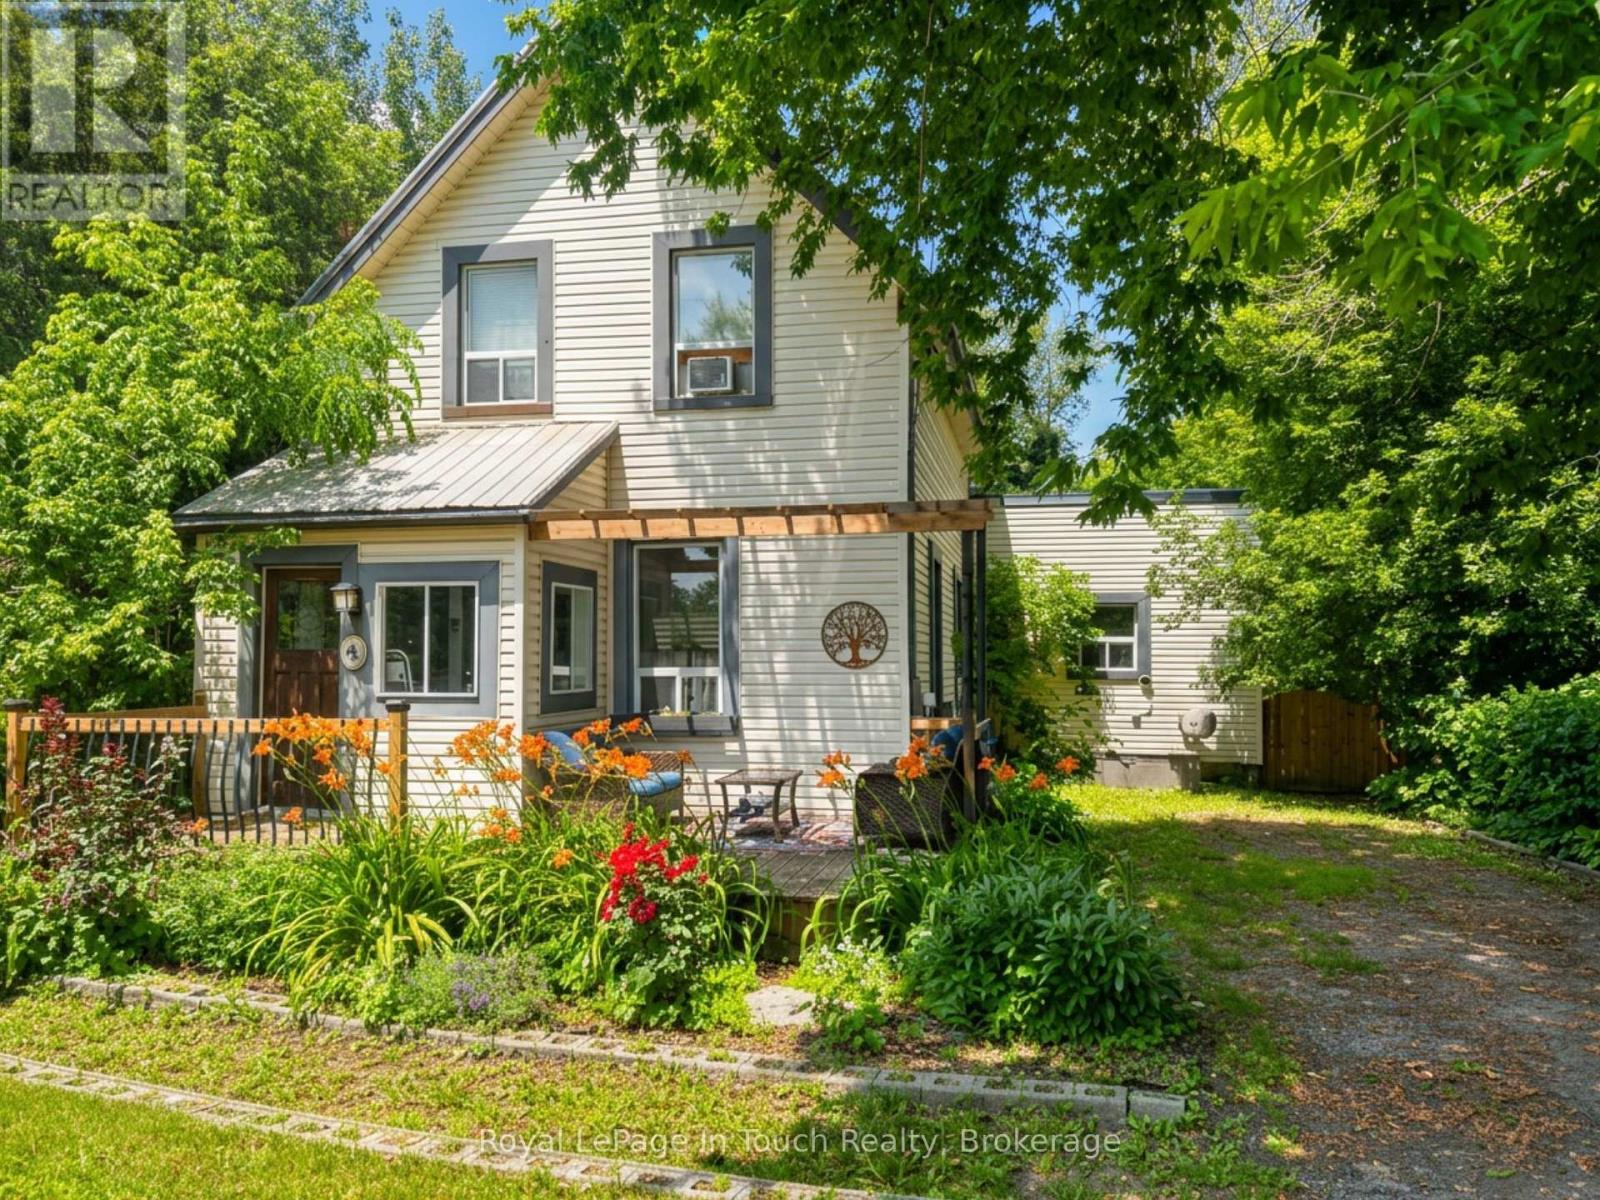
Welcome to this charming family home in the heart of Coldwater! Offering the perfect blend of character and modern updates, this 3-bedroom, 1.5-bath home is ideal for first-time home buyers, young families, or anyone looking to enjoy the charm of small-town living. Inside, you'll find bright, spacious rooms with soaring ceilings, original hardwood flooring in the living room, and recently renovated bathrooms that add modern comfort while preserving the home's timeless appeal. Major updates have already been completed, including a metal roof, newer windows, a high-efficiency furnace (2021), and a pergola (2021), providing peace of mind for years to come. The oversized, private lot offers exceptional outdoor living with plenty of room for children and pets to play, gardening, entertaining, or simply relaxing. Multiple outdoor spaces and ample storage make this property as functional as it is inviting. Located just steps from downtown Coldwater, you'll enjoy easy access to local shops, restaurants, parks, walking trails, schools, and recreational facilities. With Highway 12 and Highway 400 only minutes away, commuting to Midland, Orillia, Barrie, and surrounding communities is quick and convenient. If you've been searching for an updated character home with an oversized lot, excellent location, and incredible value, this is one you won't want to miss. (id:15069)
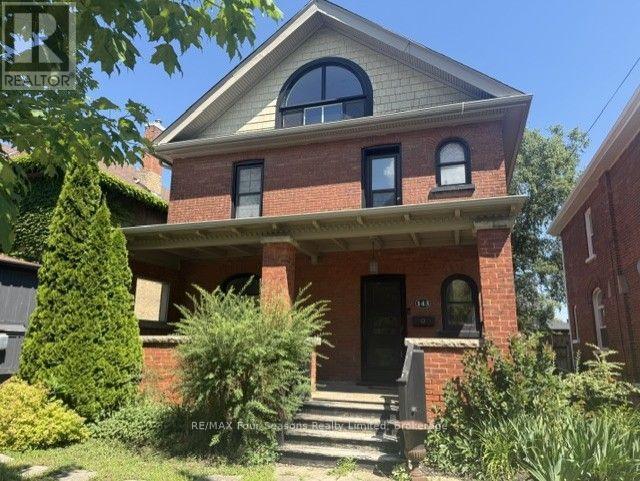
Exceptional Value. Located steps to Collingwood's Historic Downtown. This charming and well maintained home is on a gorgeous and mature treed street. Generous main floor with open concept will accommodate all your families needs. Hardwood flooring, heavy wood baseboards and trim, solid wood doors are just a few of the features and charm. The primary and secondary bedrooms are large enough to fit king size beds. High efficiency furnace and main floor gas fireplace make heating costs affordable. Fully fenced backyard with deck. Walking distance to schools, shops, restaurants, trails and waterfront. Book your showing today and start to enjoy all that Collingwood has to offer. (id:15069)