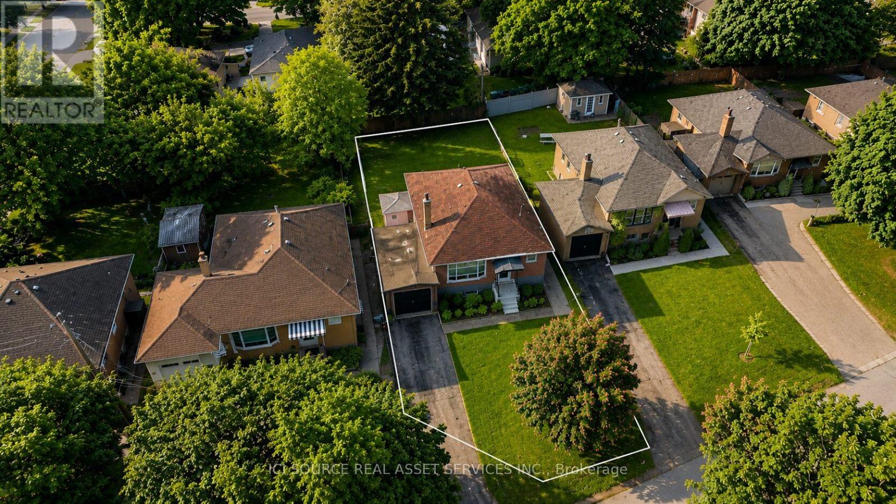
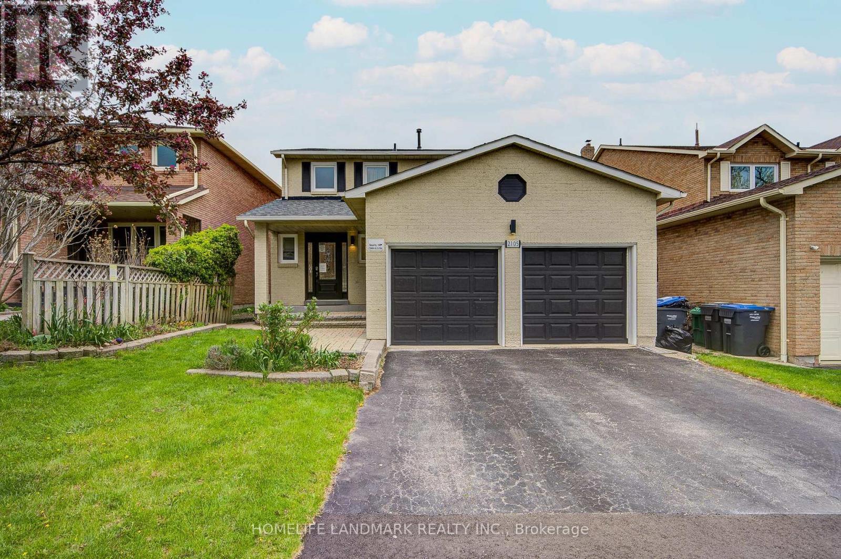
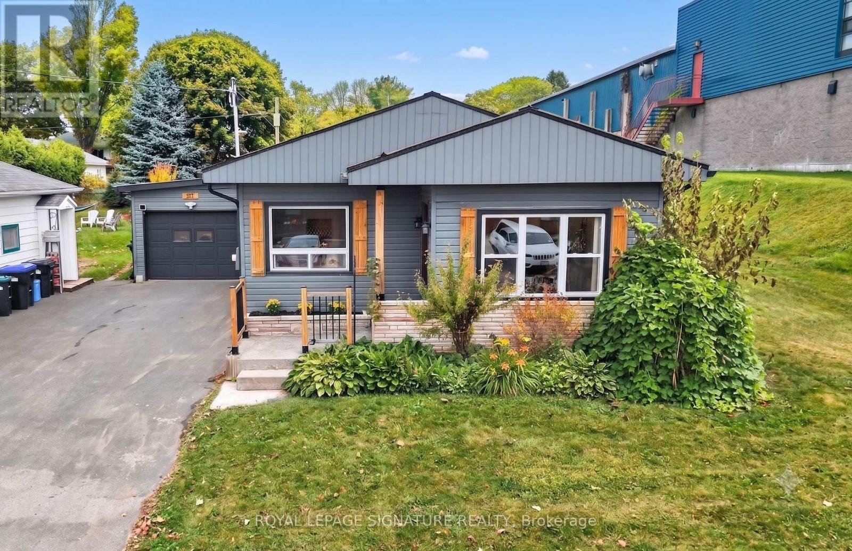
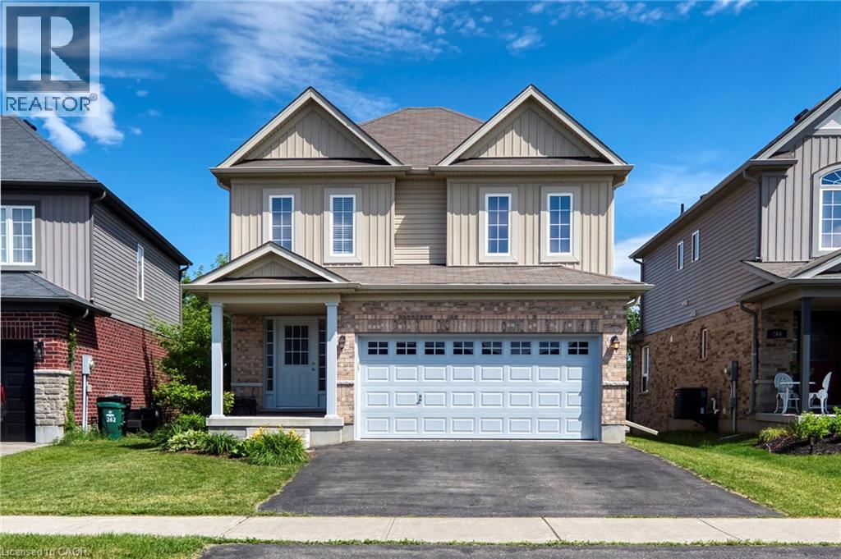
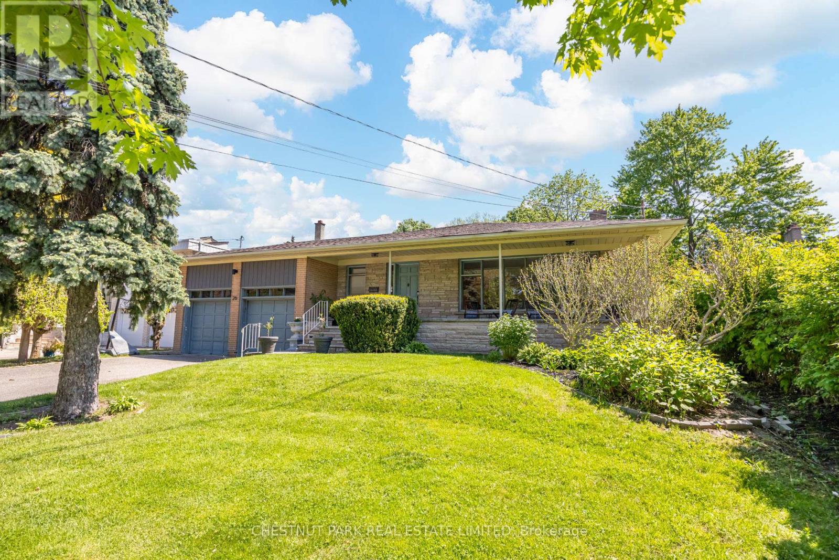
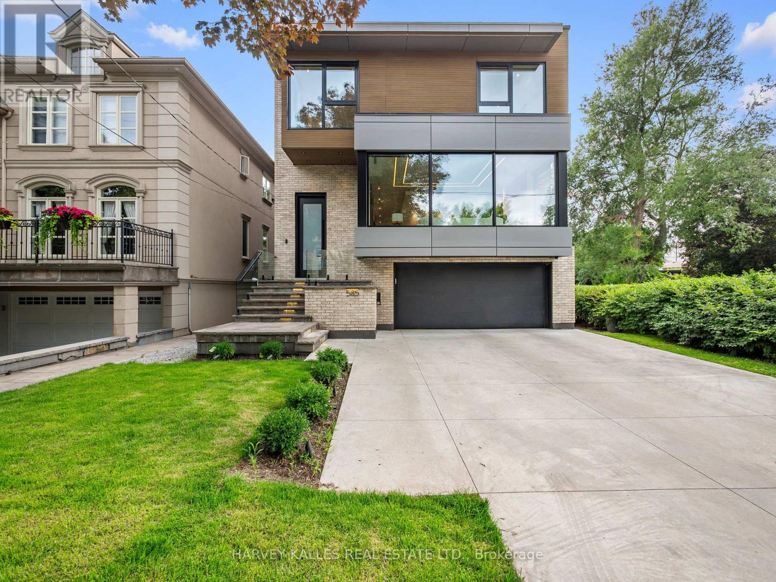
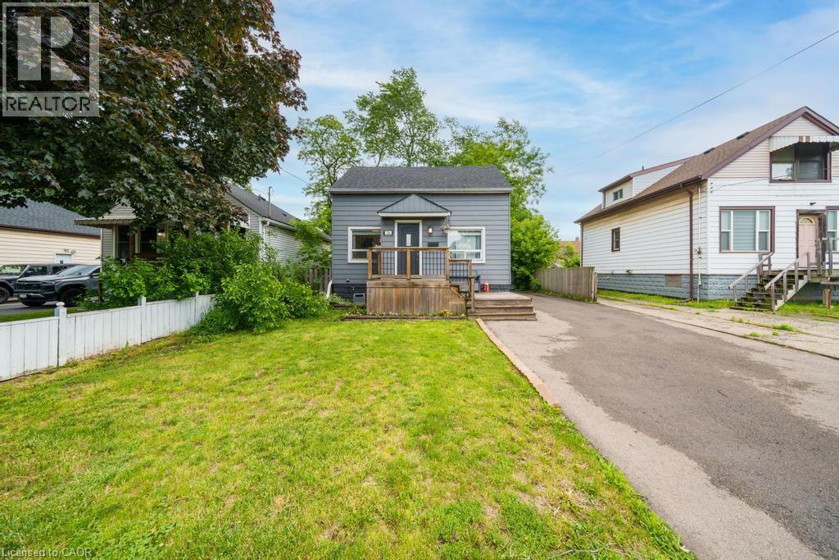
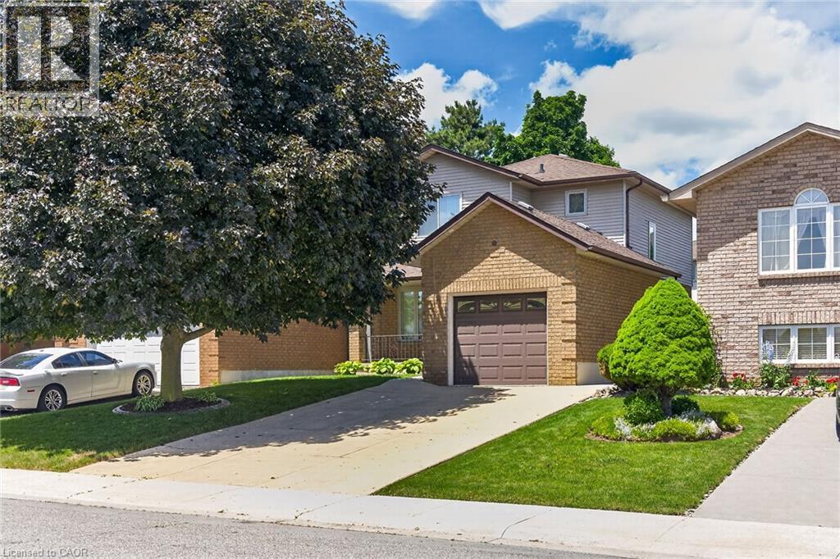
Rare opportunity to own a bungalow on a premium 45 x 116 ft lot in the heart of prestigious Sunnylea. Zoned for multiplex development, this exceptional property offers outstanding flexibility for end users, investors, and builders looking to capitalize on one of Etobicoke's most sought-after neighbourhoods. A well-maintained brick bungalow sits on this exceptional property, offering comfortable living today while presenting outstanding future potential. The premium lot, mature trees, private backyard, and attached garage provide the perfect setting to enjoy as-is, renovate, explore multiplex development, or build a custom home. Basement is partially finished Located on a quiet, tree-lined street surrounded by luxury homes, this prime location is just minutes from The Kingsway, Bloor Street West, Royal York subway station, top-rated schools, parks, the Humber River trail system, golf courses, and major highways, offering an exceptional blend of neighbourhood charm and urban convenience.*For Additional Property Details Click The Brochure Icon Below* (id:15069)
Location!!! In The Heart Of Erin Mills, Close To Parks, Trails, Schools, Shopping & Major Highways. All Brick Detached Beauty With Back To Greenspace, Surrounded By A Ravine & Parks. Private Backyard With An Inground Pool With All Major Equipment Changed. Whole Property recent Upgraded, Pot Lights Through The Whole Property, Cozy Fireplace, Perfect For Your Family Life. Separate Entrance To A Finished 2 Bedrooms Basement. Lots Of Living Space Or Rent Basement For Extra Income. Amazing Family Neighborhood! (id:15069)
Modern Bungalow in the Heart of Penetanguishene! Discover this beautifully renovated, 3-bedroom, 2-bathroom bungalow in an unbeatable location. Flooded with natural light and modern-cottage aesthetic, stunning pine ceilings and durable, scratch-resistant laminate flooring throughout. Relax in your private backyard sanctuary featuring a 2-year-old Trinity hot tub and an oversized 50x165 ft lot. You are perfectly positioned just minutes from the stunning Georgian Bay town dock and marina, making water activities effortless with plenty of boat storage on the large in town lot. The 18'x20' detached garage/shop is currently set up as a games and recreation space with tons of opporunity for a home based business. Enjoy peace of mind with a durable steel roof, forced-air gas heating, central A/C, and a high-end kitchen with a smart digital display fridge. A partially finished basement offers the perfect footprint for a home office, additional bedroom, or a cozy media room. With an attached garage and a spacious double-wide driveway, this home offers everything you need. For active lifestyles and families, this home is within comfortable walking distance to local parks, trails and the community recreation centre for skating, hockey and more. You'll love the sense of community here, backed by access to excellent local schools. Experience the ultimate convenience of in-town living. Don't miss this incredible opportunity to own in one of Penetanguishene's most desirable pockets. (id:15069)
A family home on a quiet street, near an unbeatable park with splashpad and playground, in the pleasant town of Ayr is the one worth seeing today! You will feel right at home at this spacious 1814 square foot home with 3x bedrooms, walkout basement, double garage, back deck, and so much more. With so much to offer, this home is sure to delight. Enjoy the tree and sky views from the open-concept main floor. Notice forest at the horizon, trees surrounding the lot, and the theatre of the sky through day and night. An oversized kitchen island with new granite counters allows for breakfast seating, plenty of preparation space, and a central point to the home during family gatherings. Find a stainless-steel appliance package, new double sink and faucet, plenty of storage, and custom wood cabinetry. Enjoy space where it is needed most with a large main-floor living room, expansive primary bedroom with ensuite and walk-in closet, and finished basement space for additional living, recreation, hobby, work from home, or future in-law space. With ample sized bedrooms, an upper laundry room, and 4-piece guest bath, there is room for the growing family and conveniences for everyday life, here. The primary bedroom suite is sure to impress. It is spacious, delivers a large walk-in closet, and is home to a newly renovated 4-piece ensuite with dual sinks, custom hardwood, linen cabinetry, and a stunning walk-in glass shower with rain-head shower head and custom tiling. Nestled on a quiet street, this home allows for peace and quiet to be had at home. Just 2 blocks from Sken:nen Park, enjoy splashpad, playground, basketball courts, volleyball nets, ball diamond, trail, shade structures, benches, all just a short walk away. This home is the full package and its location is just right. See it today! (id:15069)
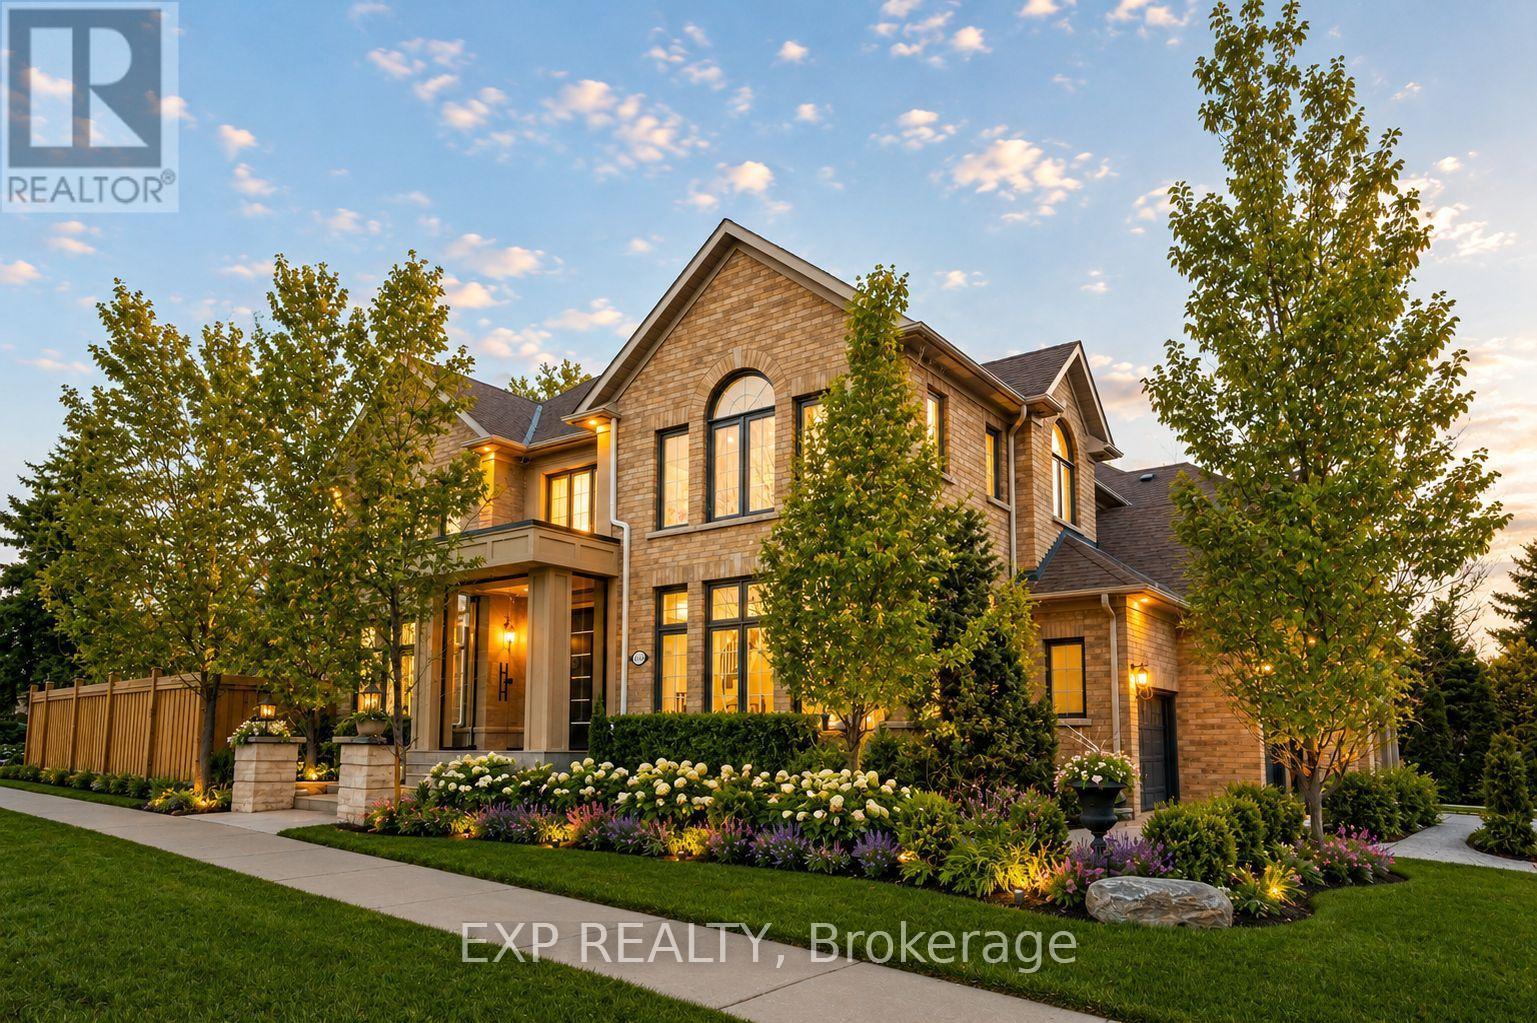
"We Love Bayview Hill" This meticulously upgraded European-Italian style estate built by Cachet Homes is nestled in prestigious Bayview Hill, offering over 5,000 sq ft of luxurious total living space. Featuring 4+2 bedrooms and 6 washrooms, all four upper bedrooms enjoy their own private ensuites. Renovated with refined modern design and over $500,000 in upgrades - including $150,000 invested in professional landscaping - the brand-new gourmet kitchen is equipped with quartz countertops, premium Bosch, Fotile, and Italian Fulgor appliances, plus a built-in steam oven, gas stove, and hot water dispenser. The primary bedroom boasts an invisible door leading to a generous walk-in closet for seamless sophistication. Every bathroom showcases quartz countertops, marble flooring, and LED mirrors, while new hardwood floors run throughout the main and second levels. The family room and finished basement feature built-in fireplaces, a stunning marble TV feature wall, and automated vertical sheers. Smart home features include a Ring doorbell, smart thermostat, automated window coverings, and integrated LED lighting. Additional upgrades include a 2022 high-efficiency furnace, Navien tankless water heater, and a redesigned laundry room with custom built-in storage. Professional landscaping enhances the garden, driveway, and covered deck. A school bus stop is located directly in front of the home, and the property is within walking distance to Bayview Secondary School, and just minutes to elementary schools, shopping, and parks. (id:15069)
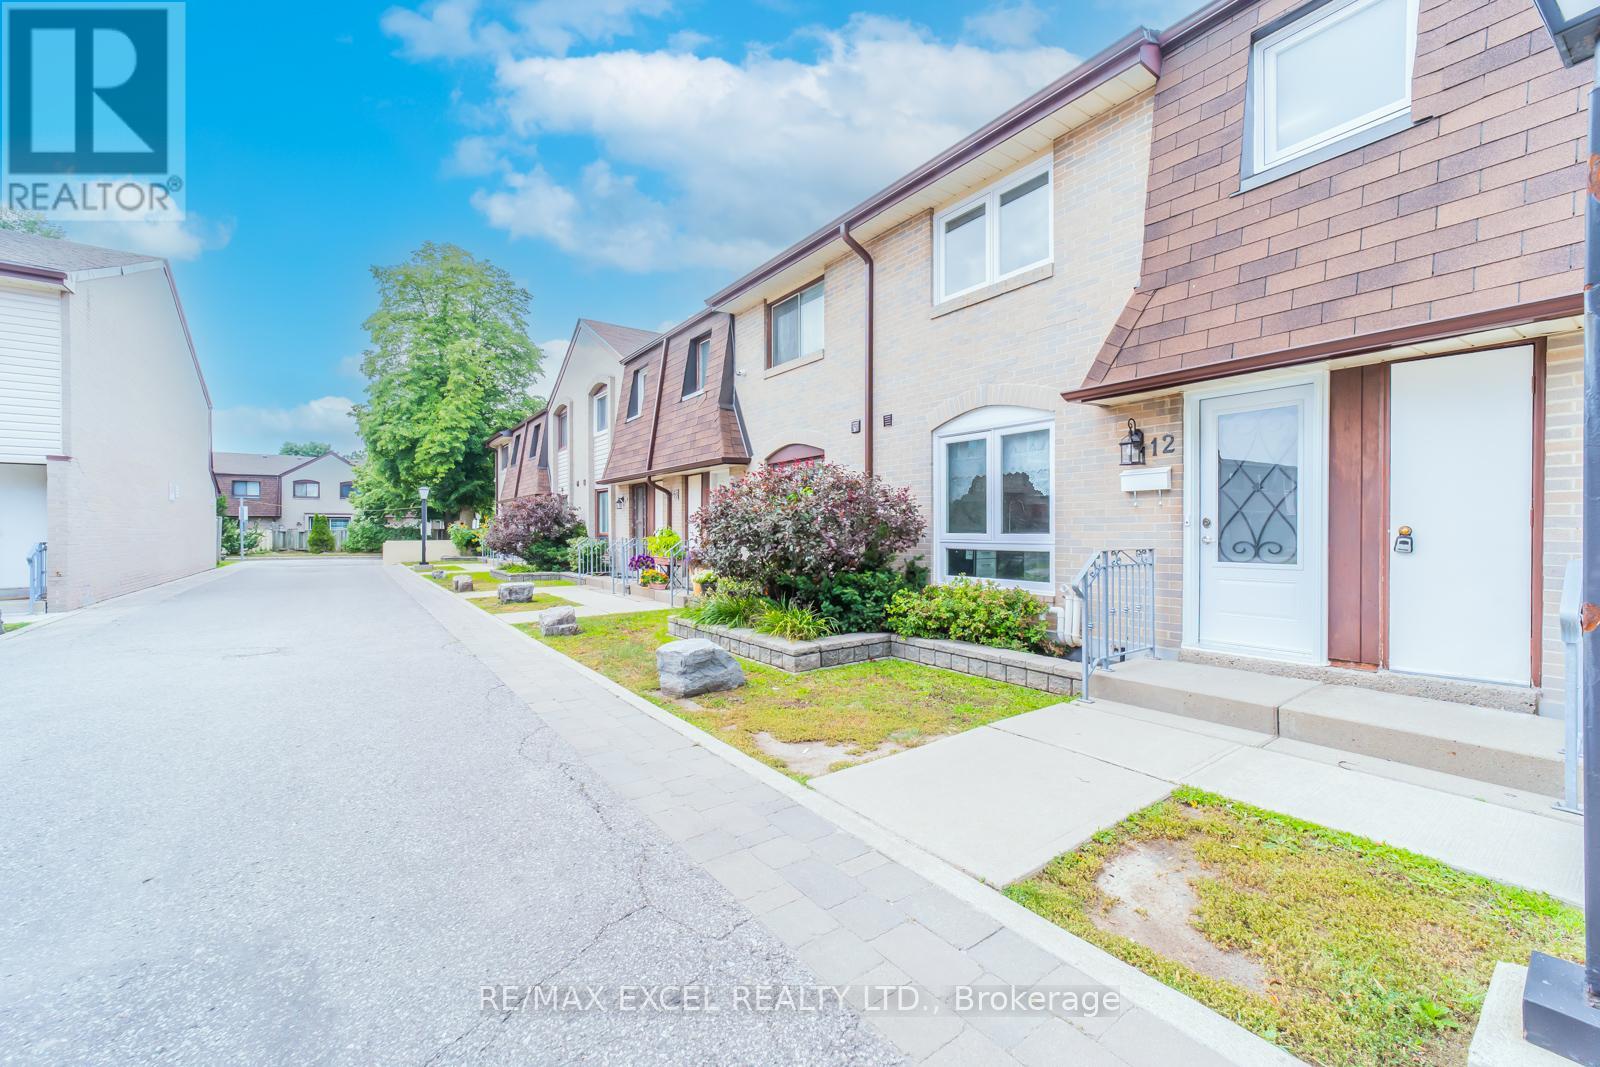
Amazing Location! Great Opportunity for Investors or 1st-Time Homebuyers. "Fully & Beautifully Renovated" Bright & Spacious Two-Story Townhouse. The fully finished basement with a separate entrance, additional room, 3 pcs bath, and a den offers incredible flexibility and plenty of potential for extended family living, home office, or entertainment space. Enjoy a spacious backyard with walk-out access from the living room through sliding doors, perfect for relaxing or entertaining outdoors. Great Layout L- Shaped Living/Dining, Family Size Open Concept Kitchen W/Breakfast Area. W/O To Large Fully Fenced Backyard From Living Room. Primary Bedroom W/ Double Mirrored Closet & 3Pc En-Suite. And Another Full Washroom On The Second Floor And In The Basement. Access To The Basement From The Underground Garage Parking With 2 Spots. Minutes To University Of Toronto, Centennial College, Centenary Hospital, Hwy 401, Ttc At Door Steps, Minutes Bus Ride To Scarborough Town Centre. Walking Distance To Food Basics, Tim Hortons Etc.... Must See!!! (id:15069)
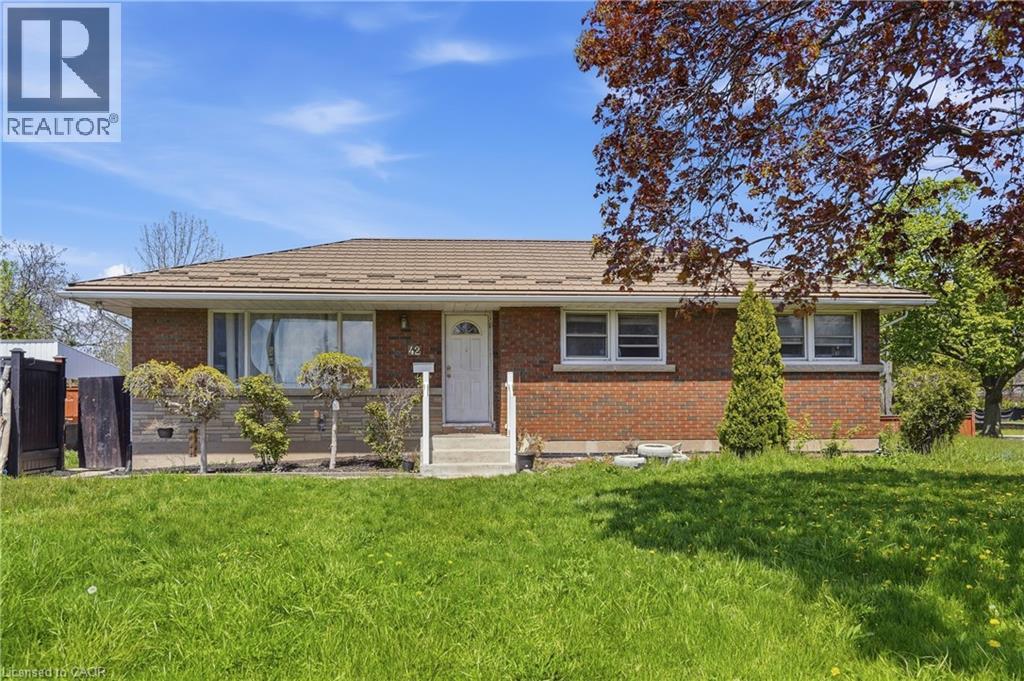
Welcome to 42 Sunnylea Drive, a solid brick bungalow situated on a quiet dead-end street in a convenient St. Catharines location! Featuring 3+2 bedrooms, this home offers a functional family layout, and a fully finished basement with 2 additional bedrooms, a living area, kitchenette, and separate entrance, ideal for extended family living, multi-generational households, or future rental capability. Additional updates include a newer Furnace (2022), Hot Water Tank (2020), and a long-lasting Steel Roof with 50-year warranty. The home also features an oversized driveway with parking for up to 6 vehicles. Enjoy the large backyard while being situated right beside the Grantham Rail Trail, perfect for walking, biking, and outdoor enjoyment right from your doorstep. Located just minutes to shopping, Walmart, restaurants, public transit, schools, and quick QEW highway access. A fantastic opportunity with endless potential in a highly convenient location! (id:15069)
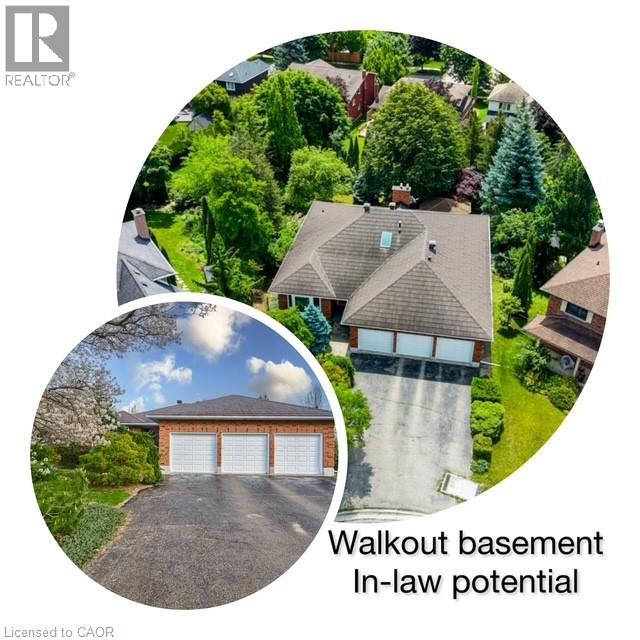
Tucked away on a quiet court in Kitchener’s sought-after Idlewoods neighbourhood, this rare 4 bdrm. ALL BRICK bungalow with IN-LAW potential, almost 4,000 sq. of finished space, parking for 8 cars and a park-like backyard (134 ft deep) offers the perfect blend of space, comfort, and natural beauty. Designed for both everyday living and entertaining, the home features a bright, open-concept layout enhanced by large windows and skylights that flood the interior with natural light. The main floor showcases hardwood flooring, spacious principal rooms, and two cozy gas fireplaces that add warmth and character throughout the home (a 3rd fireplace in the basement). With three full bathrooms, and four walk-outs, this bungalow provides exceptional convenience for families and guests alike. The fully finished walkout basement expands the living space with durable laminate flooring and seamless access to the stunning lush backyard — an ideal setting for relaxing, gardening, or entertaining outdoors. Surrounded by mature trees and nestled on a premium lot, this property offers a rare sense of privacy and tranquility while remaining close to all amenities. Lots of updates throughout the years- steel roof with stone coating (2018), triple glazed windows/skylights/sliding doors (2012), chimney rebuilt (2019), newer garage doors,200 amp electrical (charge your EV!!), Kinetico water softener, irrigation system and more. Potential in-law setup, as there is separate entrance to the basement, from the garage. A truly rare find, this bungalow combines timeless charm, generous living space, and an exceptional location. (id:15069)
Situated in a peaceful pocket adjacent to the West Don Parklands, this bright and beautifully maintained 4+3 bedroom, 3 bathroom detached family home is located on a coveted street in a highly desirable family-friendly neighbourhood. Expansive living, dining and family rooms are an entertainer's dream, while the eat-in kitchen and laundry rooms feature generous storage. Large windows throughout flood the home with natural light creating bright and inviting living spaces at every turn. With four bedrooms on the top floors plus an additional three in the basement, this home offers tremendous flexibility for guests and home offices. Thoughtful features including a gas fireplace, a double car garage and parking for four additional vehicles offer exceptional everyday comfort and convenience. Solid bones, wide rooms and light filled midcentury design are brimming with potential and the perfect canvas for cosmetic upgrades. Set on a premium pool-sized lot with 65' of frontage and located west of Bathurst with over 4,000 sqft of total interior living area, this rare property provides a wonderful sense of space. Step outside to an exceptional backyard retreat, where a large terrace, lush grassy lawn, and mature landscaping combine to create a private setting for entertaining, family gatherings, and quiet moments alike. Ideally located steps to the Prosserman JCC, parks, Earl Bales trails, TTC and excellent schools, this is an ideal home for families seeking both tranquility and ease in a sought-after enclave with a strong sense of community. Do not miss this very special opportunity! (id:15069)
State-of-the-art modern masterpiece in the heart of Bedford Park. A great Family home showcasing impeccable craftsmanship, designer finishes, and cutting-edge technology across approx. 5,000 sq. ft. of luxurious living space with tons of storage space for everyday living. The main level offers soaring 10' ceilings, engineered oak hardwood floors, panelled walls, and expansive picture windows that flood the home with natural light. A gourmet chefs kitchen is equipped with custom cabinetry, porcelain countertops, and a full suite of Miele appliances, seamlessly flowing into the family room with gas fireplace and walkout to a sun-filled deck with BBQ hookup. A butlers pantry, elegant dining room, private study, and bright living room complete the level.Upstairs, the primary retreat boasts a walk-in closet, balcony, and a spa-inspired 7-piece ensuite with freestanding tub, double vanity, and seamless glass shower. Each additional bedroom includes its own ensuite and custom closet.The lower level features radiant heated floors, a recreation room with home theatre potential, nanny's suite with semi-ensuite, gym/golf simulation rough-in, walkout to yard, and direct garage access. Luxury living at its finest in one of Torontos most desirable neighbourhoods (id:15069)
Welcome to this bright and spacious 3-bedroom, 2-bathroom home, offering numerous updates throughout and move-in-ready comfort. The main floor features a welcoming neutral living room and a stunning open-concept eat-in kitchen (2018) complete with vaulted ceilings, white cabinetry, butcher block countertops, and stainless steel appliances. Both bathrooms were fully renovated in 2018 and showcase modern finishes, including a relaxing soaker tub and a beautiful walk-in rainfall shower. Step outside to enjoy the large private backyard, perfect for entertaining, featuring a multi-level deck, gazebo, fire pit area (2020), and a 12' x 20' detached garage with hydro. Additional updates include shingles (2018) and updated plumbing throughout (2018). Located on a quiet, family-friendly street, this home is conveniently close to schools, public transit, shopping, everyday amenities, and major highway access. Don't miss your chance to make this charming home your own! (id:15069)
Welcome to this lovingly maintained original-owner 2-storey home, set in a highly desirable family-friendly neighbourhood close to schools, shopping, parks, highway access, and every essential amenity. Pride of ownership is evident throughout. This warm, functional layout features 3 bedrooms and 3 bathrooms, offering comfort for families of all sizes. The home has seen thoughtful recent updates, including a new back door, refreshed kitchen, and several updated windows (2023), along with a new washer and dryer (2022). A finished basement adds valuable extra living space—ideal for a rec room, home office, or kids’ zone. Outside, the property continues to shine. The well-kept backyard includes a concrete patio perfect for gatherings and a storage shed for added convenience. Parking is abundant with 4 driveway spaces plus a garage, making room for multiple vehicles with ease. Meticulously cared for from top to bottom, this home offers the reliability, cleanliness, and long-term peace of mind buyers look for. A rare opportunity to move into a truly cherished property in a fantastic location. (id:15069)