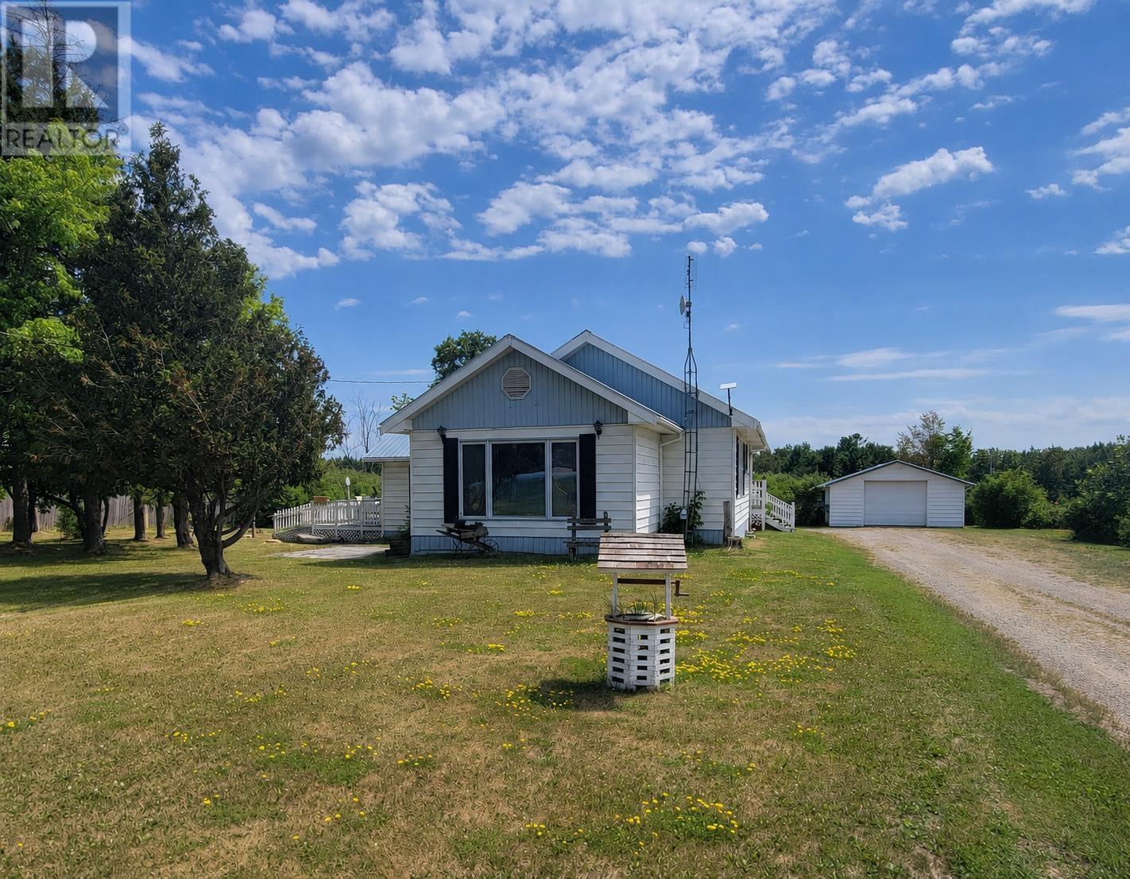
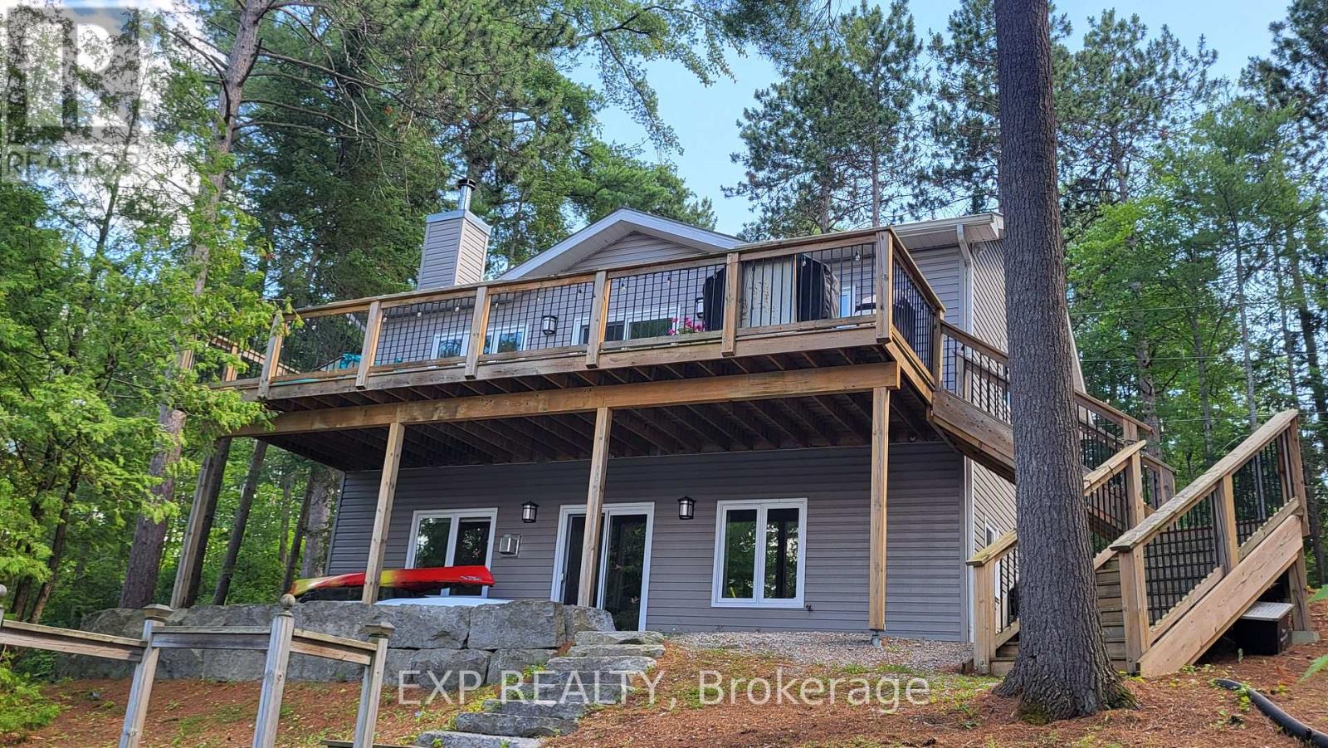
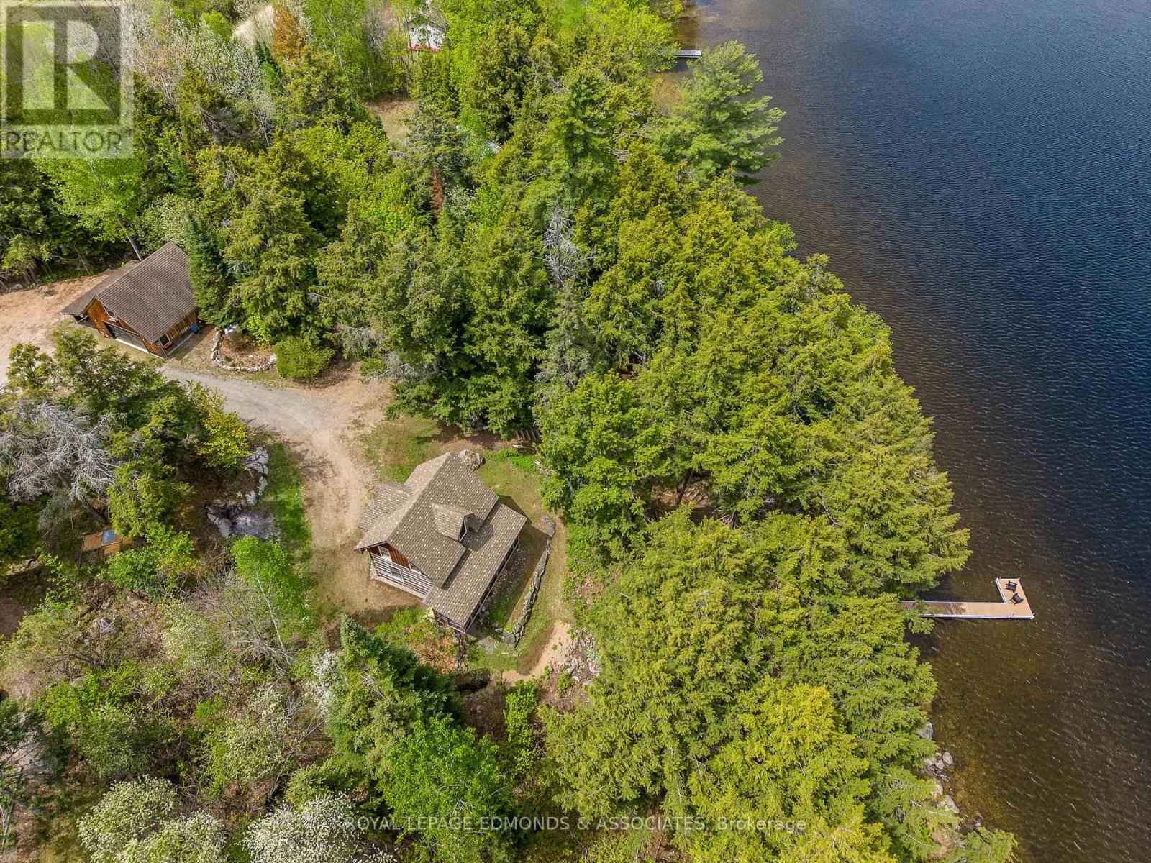
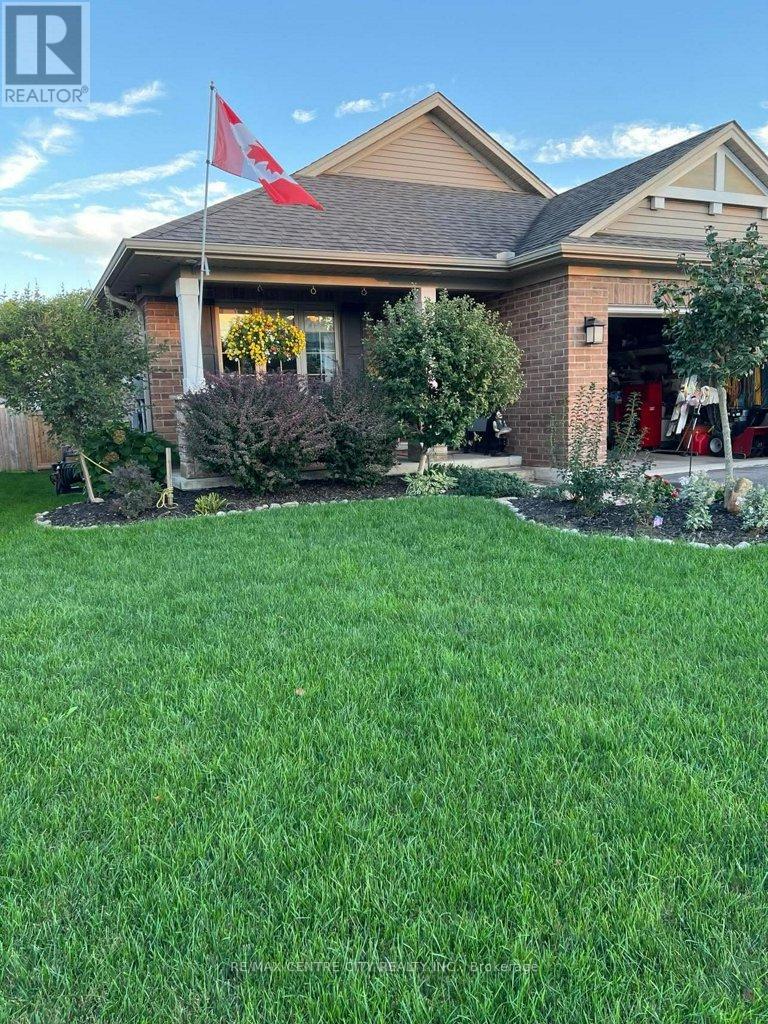
FULLY RENOVATED & MOVE IN READY! This 2 bedroom, 1 bath bungalow in Limoges feels brand new from top to bottom with no detail missed! The style and comfort of a new home with the charm of a quiet, established community. The bright main floor offers an open living/dining area, spacious bedrooms, and the convenience of main-floor laundry. NEW kitchen with quartz countertops & modern cabinetry, brand new bathroom, fresh flooring, paint, doors...the list goes on! Luxury vinyl flooring throughout. Garage & two driveways for parking. Exterior doors, windows in kitchen/bathroom, roof - all 2025. Perfect for first-time buyers, down sizers or investors, this home combines modern upgrades with country charm. All just 10 minutes to Embrun, 15 minutes to Russell, and 30 minutes to downtown Ottawa. (id:15069)
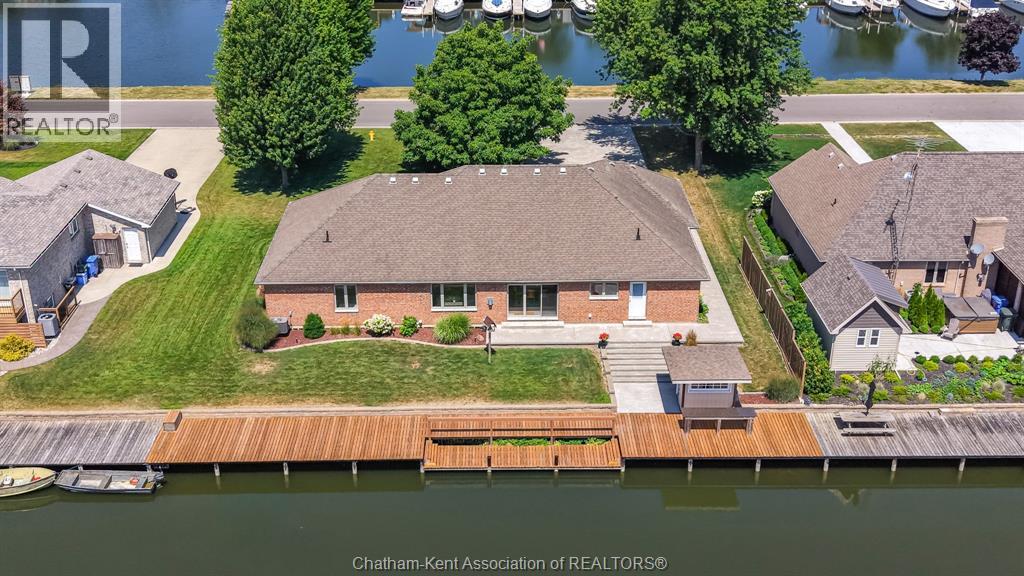
Experience the waterfront lifestyle with this immaculate all-brick executive ranch situated on an impressive deep canal in your backyard and marina views in the front. Meticulously maintained by its original owner, this home showcases true pride of ownership! Step inside and be welcomed by beautiful hardwood flooring and an open-concept design that instantly feels like home! The impressive custom cherry wood kitchen boasting an oversized island, plenty of cabinetry with granite countertops connects to the living room and dining area. The living room provides a warm atmosphere with a 3 sided gas fireplace and patio doors off of the dining area that frame breathtaking views of the canal. The thoughtfully designed layout offers 3 spacious bedrooms, including a generous primary retreat with a walk in closet and door off the hallway that can be closed for privacy. A dedicated office located just off the front foyer provides the flexibility to serve as a 4th bedroom. For additional living space, a separate living room offers space for a 5th bedroom or theatre room. Designed with waterfront living in mind, the rear entrance offers an incredible setup after a day on the water, featuring a convenient 3pc bathroom, laundry area, and granite countertop with sink—ideal for entertaining guests arriving by boat. The triple car driveway leads you to an oversized double car attached garage with direct access to an incredible concrete crawlspace , providing an abundance of storage space that must be seen to be appreciated. Outside, the beautifully landscaped grounds continue to impress. Enjoy 100 feet of canal frontage with a dock that has been recently updated with new decking and composite railing where you can enjoy and relax while taking in the peaceful waterfront setting. Enjoy boating, world-class fishing, swimming on Lake St Clair or simply embracing the relaxed waterfront lifestyle, this exceptional property is a must see! (id:15069)
Welcome to this exceptional, Minto custom finished luxury home completed by homeowners is located in the prestigious Mahogany Manotick. Built in 2022 and offering ~3,000 sq. ft. above grade plus a beautifully finished basement, this 4-bed, 5-bath residence showcases designer finishes and extensive upgrades. The heart of the home is a true showpiece, featuring a stunning custom 10' island with wrap-around cabinetry, porcelain slab countertops and backsplash, custom panel JennAir refrigerator and Bosch dishwasher, a Monogram gas range, reversed osmosis kitchen tap and fridge line, oversized Franke stainless steel sink, and a thoughtfully designed custom pantry. The open-concept layout is ideal for everyday living and entertaining, enhanced by built-in speakers and custom Irpinia built-ins throughout. Luxury continues throughout the home with upgraded porcelain tile spanning the entire main floor and all bathrooms, wide-plank hardwood flooring on the second level. The primary suite is a private retreat featuring two walk-in closet, built-in makeup vanity w/ extended storage, and a spa-inspired ensuite complete with Brizo fixtures and faucets. Even the powder room has been elevated with exquisite Taj Mahal quartzite countertops.The professionally finished lower level expands the living space with a spacious recreation room, a full bathroom featuring a custom shower, and upgraded R10 insulated comfort board construction for enhanced year-round comfort and energy efficiency. Outside, the attention to detail continues with exterior pot lighting that beautifully highlights the home's brick and stone façade, while the fenced backyard provides the perfect setting for outdoor enjoyment. This remarkable home offers luxury, functionality, and timeless design just minutes from parks, schools, walking trails, and the village's renowned restaurants, boutiques, and waterfront amenities. A rare opportunity to own a meticulously upgraded, move-in-ready luxury home. (id:15069)
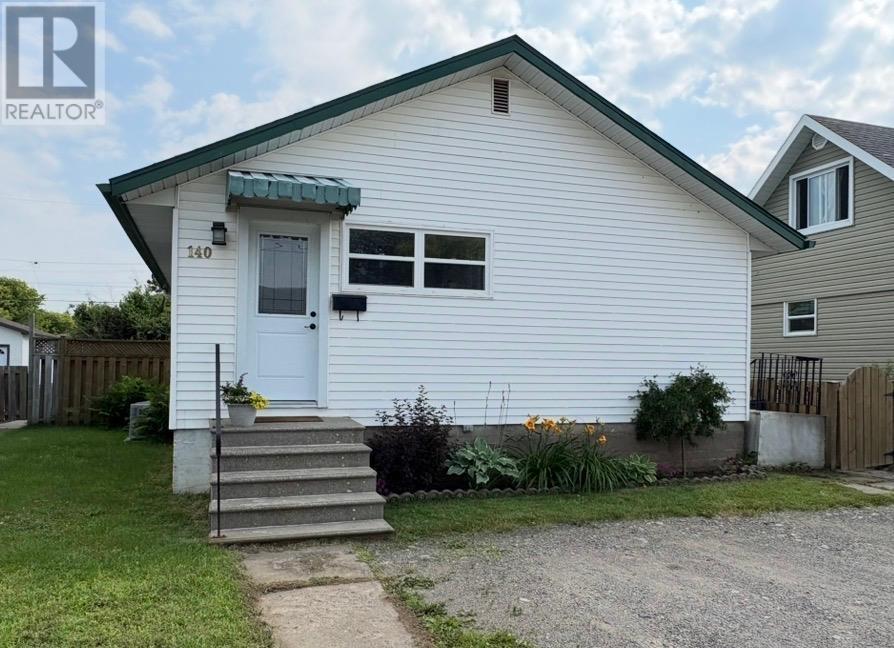
Welcome to 140 Christina Street East, a well-maintained bungalow offering comfort, functionality, and a fantastic location in the heart of Westfort. With over 750 square feet, this charming home features 2 bedrooms and 1 full bathroom on the main floor, complemented by beautiful hardwood flooring and the comfort of central air conditioning. The fully finished basement expands your living space with a spacious recreation room highlighted by a cozy gas fireplace—perfect for relaxing with family or entertaining guests. Step outside to enjoy the deep, south-facing backyard, offering plenty of sunshine and endless potential for gardening, outdoor gatherings, or simply unwinding in your own private outdoor space. Ideally situated close to schools, parks, shopping, and everyday amenities, this move-in-ready home combines pride of ownership with an excellent Westfort location. Whether you're a first-time buyer, downsizing, or looking for a solid investment, 140 Christina Street East is a property you won't want to miss. (id:15069)
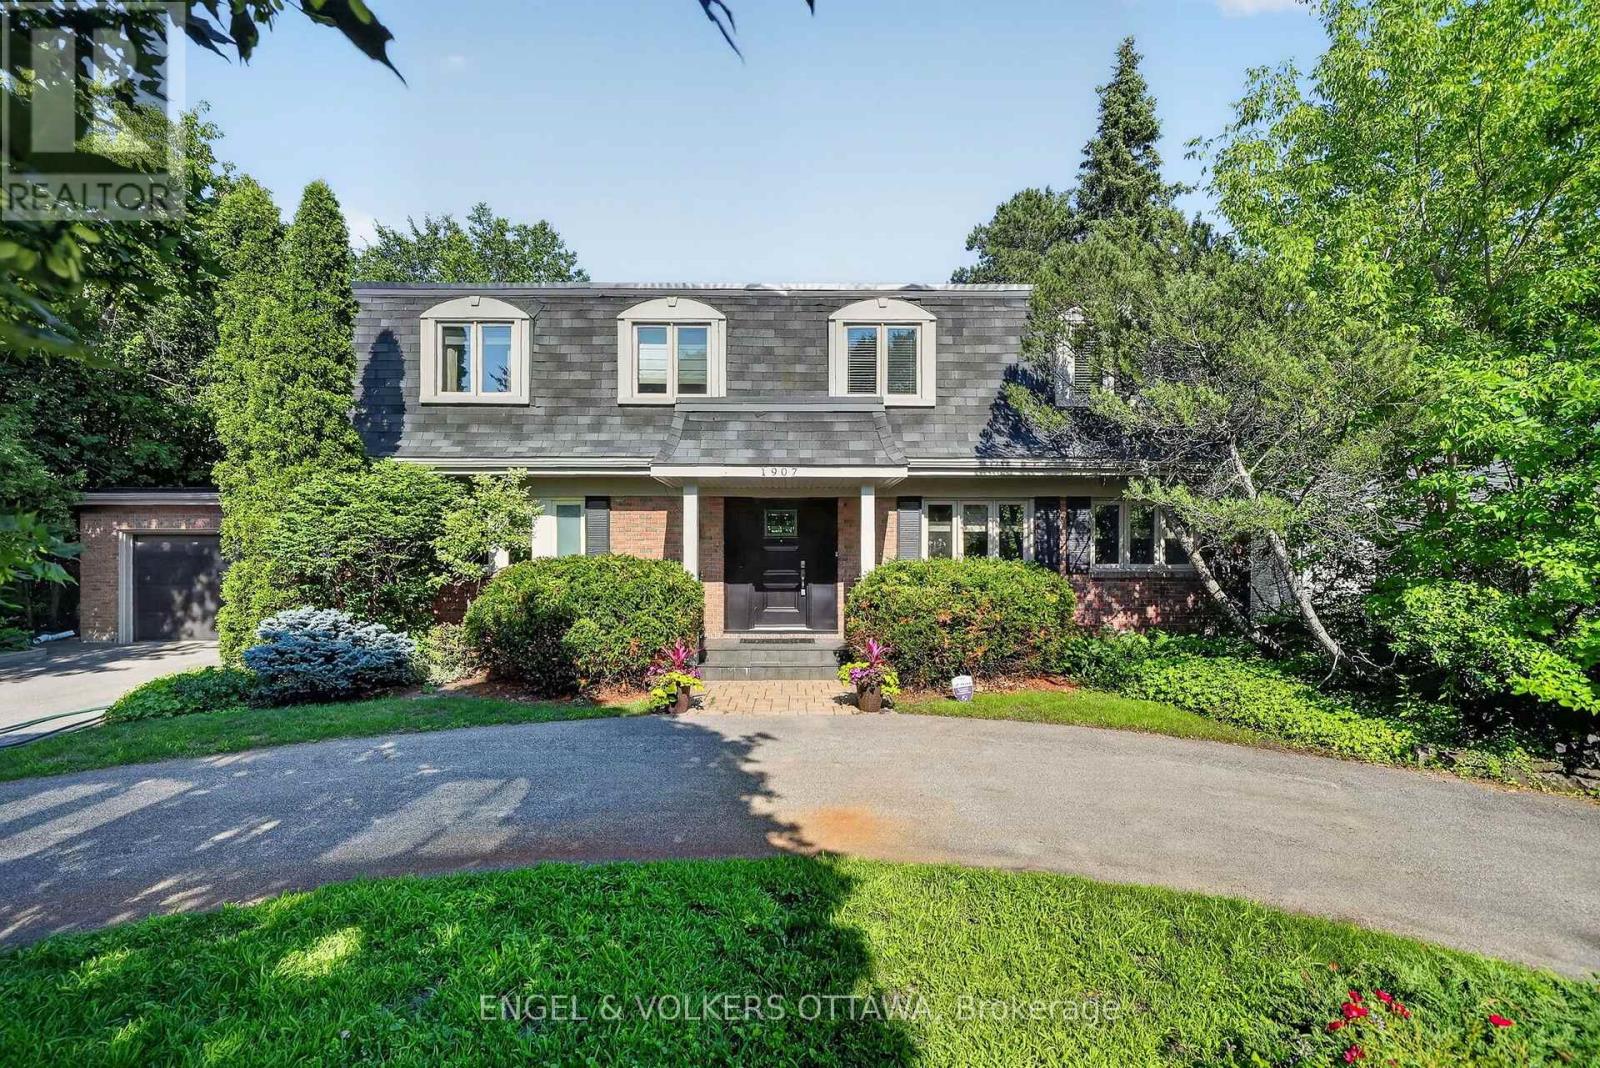
Welcome to 1907 Fairmeadow Crescent, a five-bedroom family home backing onto parkland in Alta Vista. This meticulously maintained home features a fully renovated kitchen and basement, updated windows, and a private saltwater in-ground pool that was redone 7 years ago. The main level is designed for comfortable family living and entertaining, with a renovated kitchen featuring custom white Shaker cabinetry, granite countertops, a large island with a breakfast bar, premium stainless steel appliances, a range hood, a built-in workstation, under-cabinet lighting, and abundant storage. The formal dining room features custom built-ins and sliding doors to the backyard, while the spacious living room includes a wood-burning fireplace and large windows overlooking the pool. A separate family room with a second wood-burning fireplace, built-in bookshelves, and patio doors provides a living space that is tucked away from the main areas of the home. Upstairs, the primary bedroom has dual closets and a private ensuite with a glass shower. Four additional bedrooms provide generous closet space, including one configured as a home office with built-ins and another with an adjoining flex room ideal as a nursery, study, dressing room, or second office. A full family bathroom with a dual vanity and a tub/shower combination completes the level. The renovated basement features a large recreation room, a three-piece bathroom, and a wellness area with a jetted tub, a fitness space, and a cedar sauna. Outside, the private backyard has a saltwater pool with new gunite and tile, an expansive interlock patio, mature landscaping, and multiple seating areas. This home is perfect for families that value being near top-rated schools, playgrounds and open parks with walking trails. This location offers top-notch convenience, with proximity to Billings Bridge Shopping Centre, Bank Street, The Ottawa Hospital, CHEO, Riverside Hospital, downtown Ottawa, major roadways, and OC Transpo transit stops. (id:15069)
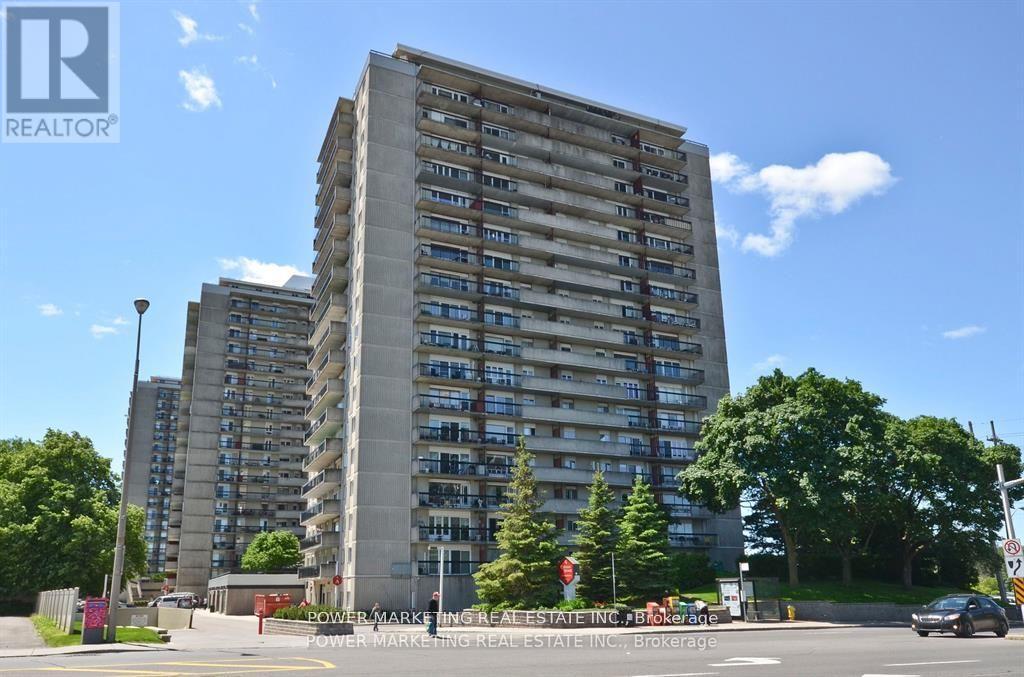
Spacious 2 bedroom with great size living room and dining room, large kitchen, great view of parliament building, large balcony and newer patio doors and windows. Great building offers indoor pool, sauna, exercise room, party room and much more, walk to Rideau shopping center, tennis club and all amenities, call today! (id:15069)
Enjoy peaceful rural living just 10 minutes from Fort Frances in this well-maintained 2-bedroom, 2-bathroom home offering the convenience of one-level living. The bright, open-concept layout is filled with natural light and showcases beautiful wood ceiling finishes that add warmth and character throughout. The spacious primary bedroom features a private ensuite, while the second bedroom offers double closets for ample storage. Relax year-round in the inviting sunroom with patio doors leading to a private deck surrounded by mature trees—perfect for entertaining or enjoying the peaceful setting. Efficient electric forced-air heating and cooling with a heat pump provides year-round comfort with the convenience of just one utility bill. The detached single-car garage includes a lean-to for additional storage. Ideally located next to the golf course, this property offers the perfect blend of comfort, convenience, and country living. Schedule you viewing today!! (id:15069)
Escape to the tranquility of waterfront living while enjoying the convenience of being just minutes from Kemptville. Nestled directly on the water and across from beautiful & tranquil Ferguson Forest, this charming 2-bedroom home offers the perfect blend of comfort, nature, and year-round enjoyment. The bright and welcoming foyer leads directly to the kitchen, which features ample cabinetry and generous counter space-ideal for cooking, entertaining, and everyday living. The open-concept living room is filled with natural light and showcases stunning waterfront views. Easy-care laminate flooring and a WETT-certified wood-burning fireplace create a warm and inviting atmosphere for every season. From the living room, step outside to relax on the covered porch or entertain family and friends on the two-tiered deck. With your own dock, you have direct access to launch a canoe, kayak, or boat and fully embrace the waterfront lifestyle. The primary bedroom offers ample closet space and convenient access to the laundry room as well as a versatile den-perfect as a home office, reading nook, or hobby room. The second bedroom is full of character with charming board-and-batten wainscoting and built-in shelving. The 3-piece bathroom benefits from two well-placed windows that fill the space with natural light. Additional highlights include high-speed Fibe internet, natural gas service, updated insulation and plumbing (approximately 6 years ago), and an unbeatable setting for nature lovers and outdoor enthusiasts. Whether you're looking for a peaceful year-round residence or a relaxing waterfront retreat, this property offers an exceptional opportunity to enjoy life on the water. (id:15069)
Stunning Waterfront Home on Olmstead-Jeffery Lake. Beautifully designed lakeside home, built in 2014 with an energy-efficient ICF foundation and quality finishes throughout. Set on just over 1 acre of nicely treed land with mature pines, this property offers privacy and approx. 200 feet of clean waterfront. Inside, on the main level, you will find warm hardwood floors, a cozy wood stove, and a wall of windows facing the lake with incredible views from all! There is also 1 bedrm , a 4pc bath, an open concept living, dining, kitchen area and spacious foyer all in this level. On the lower level, you will find the primary bedroom, with walk-in closet, another bedroom, 3pc bath, laundry, utilty room and family room with walk to another patio area. Large storage as well as storage at the lake. Plenty of parking. This truly is lakeside living at it's finest. Please allow 24 hrs irrevocable on all offers (id:15069)
Outstanding waterfront home on the sparkling shores of Kamaniskeg Lake in beautiful Barry's Bay. Nestled on a meticulously maintained and highly private 1.9-acre lot, this charming square timber home combines rustic character with modern comforts, sitting on a very efficient ICF foundation. From the moment you arrive, you'll appreciate the stunning landscaping, mature trees, and peaceful surroundings. The property features a 22' x 23' detached double car garage complete with a side carport and an expansive loft space ready to be finished into additional living quarters, a guest suite, studio, or recreation area. Inside, the home showcases warm timber construction, modern finishes, and an inviting atmosphere throughout. A beautiful three-season sunroom provides the perfect place to relax with your morning coffee while taking in breathtaking lake views and spectacular sunsets. Follow the newer staircase down to the shoreline where you'll find a cleared waterfront landing and a newer L-shaped dock, offering easy access to one of the most sought-after lakes in the Madawaska Valley. Kamaniskeg Lake is renowned for boating, fishing, swimming, kayaking, paddleboarding, waterskiing, and endless waterfront adventures. With over 90 kilometres of navigable waterways connected through the Madawaska River system, you'll have countless opportunities to explore by boat right from your own dock. Whether you're entertaining family and friends, enjoying a peaceful evening by the water, or embracing the outdoor lifestyle this incredible property truly has it all! (id:15069)
An idyllic family retreat nestled amongst white pine, this rural residence has so much to offer! Charming curb appeal welcomes you to a unique bungalow along a sweeping driveway brings you home. Bright foyer with multiple aspect windows, leads to the cozy living room, boasts hardwood floors throughout. A well organized kitchen with ample oak cabinetry, quartz counters and double s/s sink all graced by the vaulted ceiling and dramatic potlights. A formal dining area with views over the rear gardens completes this area of the home. Follow to the primary bedroom oasis, a generous bedroom with access to the large covered deck - enjoy your quiet time in this tranquil setting! A practical walk in closet, generous ensuite bathroom, complete with jacuzzi tub, separate shower and quartz counter vanity. The charming 2nd bedroom with a double closet is also on this level. Full family bathroom conveniently located. A pocket door to the well appointed laundry, storage cupboards and access to the garage. Sunfilled stairway to the lower level adds character. In the basement, a full sized bedroom and bathroom complete with shower. Lovely rec room with multi use areas + inviting space for relaxed family evening, showcases the wood burning 'catalytic' fireplace. Plenty of storage. Rear yard will not disappoint - attractive covered porch for shade on hot days. Beautiful inground saltwater pool with entertainment sized deck also includes a hot tub and cooking area. Storage shed for the pool equipment, all fully enclosed with metal fencing. An enclosed dog run with access from the single car garage, which has insulated garage door. A further storage shed + oversized 'lean to' for easy access. Extensive gardens and picturesque woodland abound on this 1.99 acre property. Private and enchanting, just 9 mins to Stonecrest Elementary School. Bonus of exclusive access to the local MacLarens' Beach facilities, fee applies. (id:15069)
This house is a home for the growing family and the blended family. The open concept upper level is ideal for entertaining large get togethers. Hardwood floors throughout the main level will give many years of maintenance free living. The lower level with 2 good sized bedrooms and a private bath and good sized family room is excellent for visiting friends and family to have their own space. The back yard has a composite deck with a gazebo that overlooks the wonderful gardens that give the feeling of country living. The custom designed and hand built garden shed , that has electricity , shows the pride of ownership that is evident throughout this well maintained home. (id:15069)