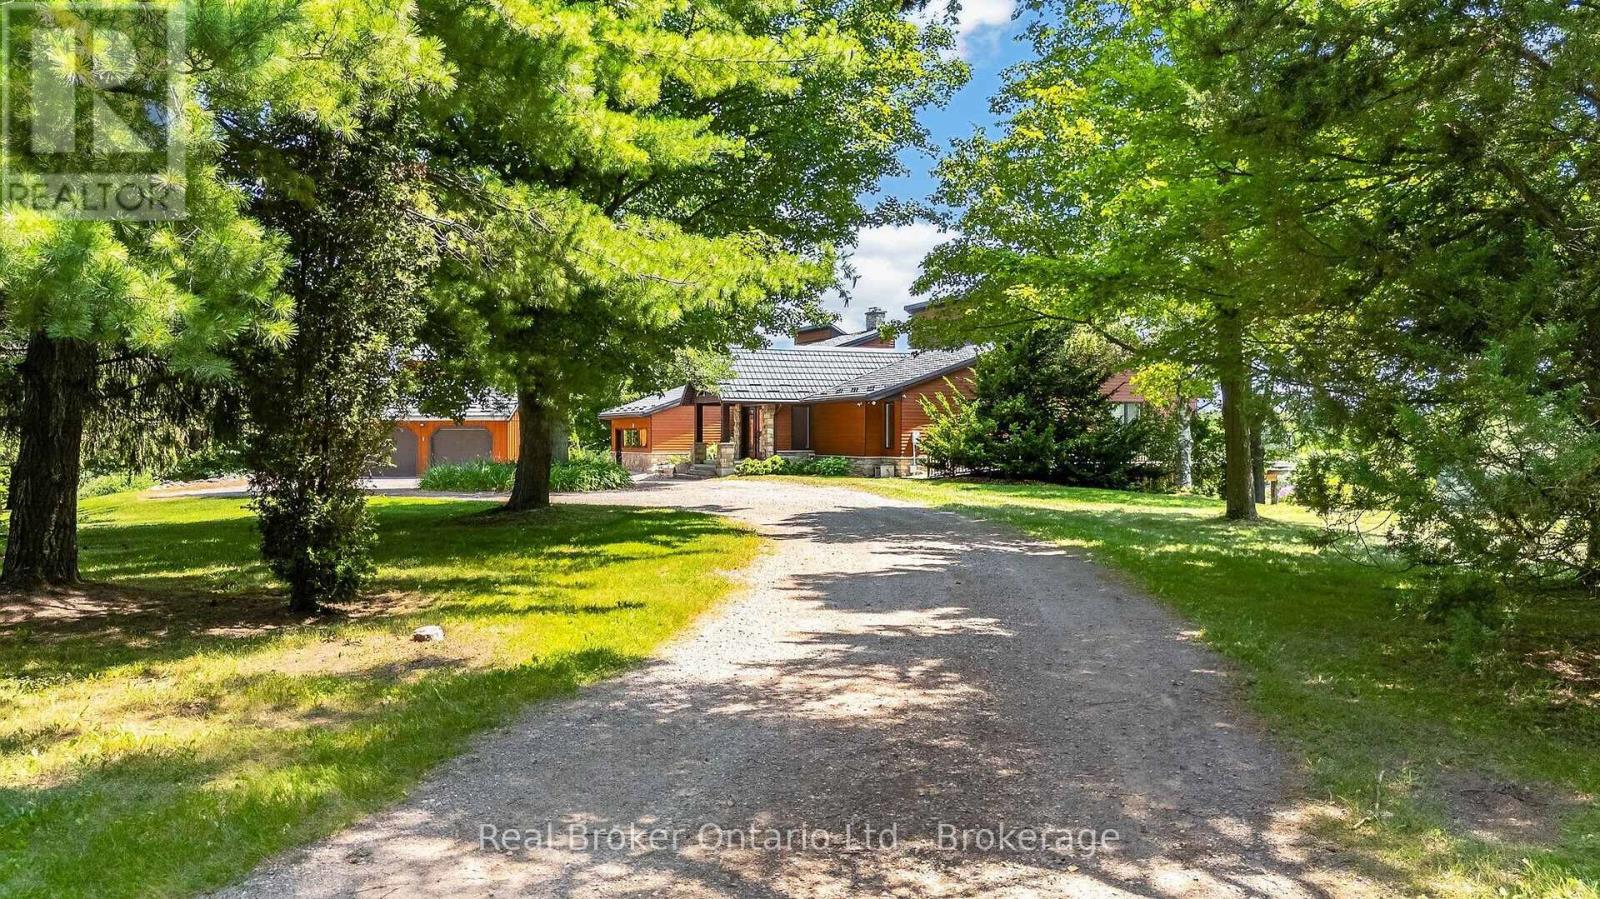
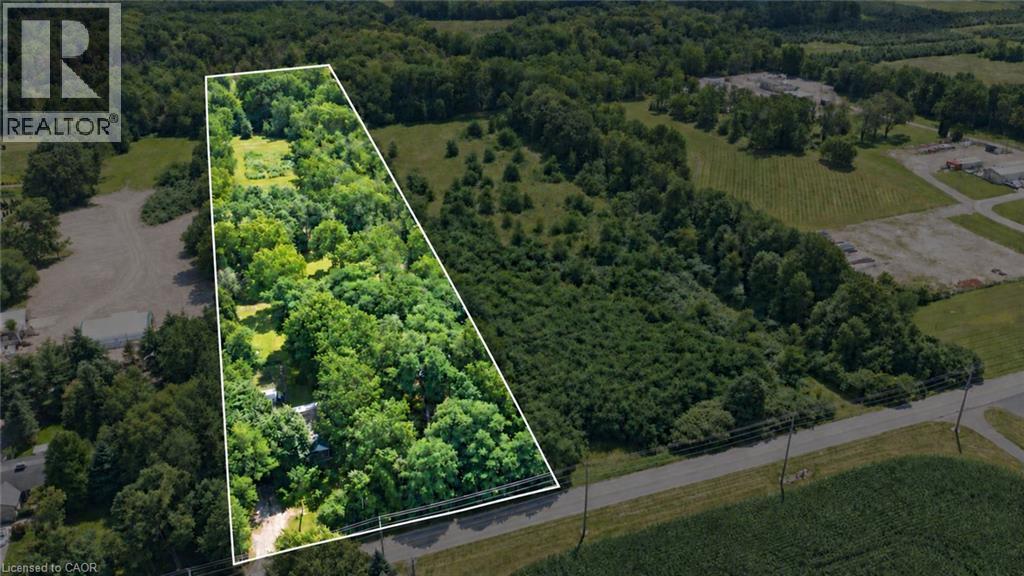
Peaceful is a good adjective to describe this land. But so is organic, pastoral and agri food ready. The current steward of the land is hoping to find someone who will carry on his dream. Maple syrup, bee hives, electricity, Geo thermal systems, sixty acres of hay are just some of what this property offers. A large artesian fed pond supports a thriving trout population. Once a private air strip was part of this property with an oversized coverall used as a hanger! A large home that has the ability to feel comfortable but also act as a lodge to host large groups while entertaining. The original farmhouse still remains as part of the standing structures. So much more to offer! Book a showing to experience what this property has to offer. (id:15069)
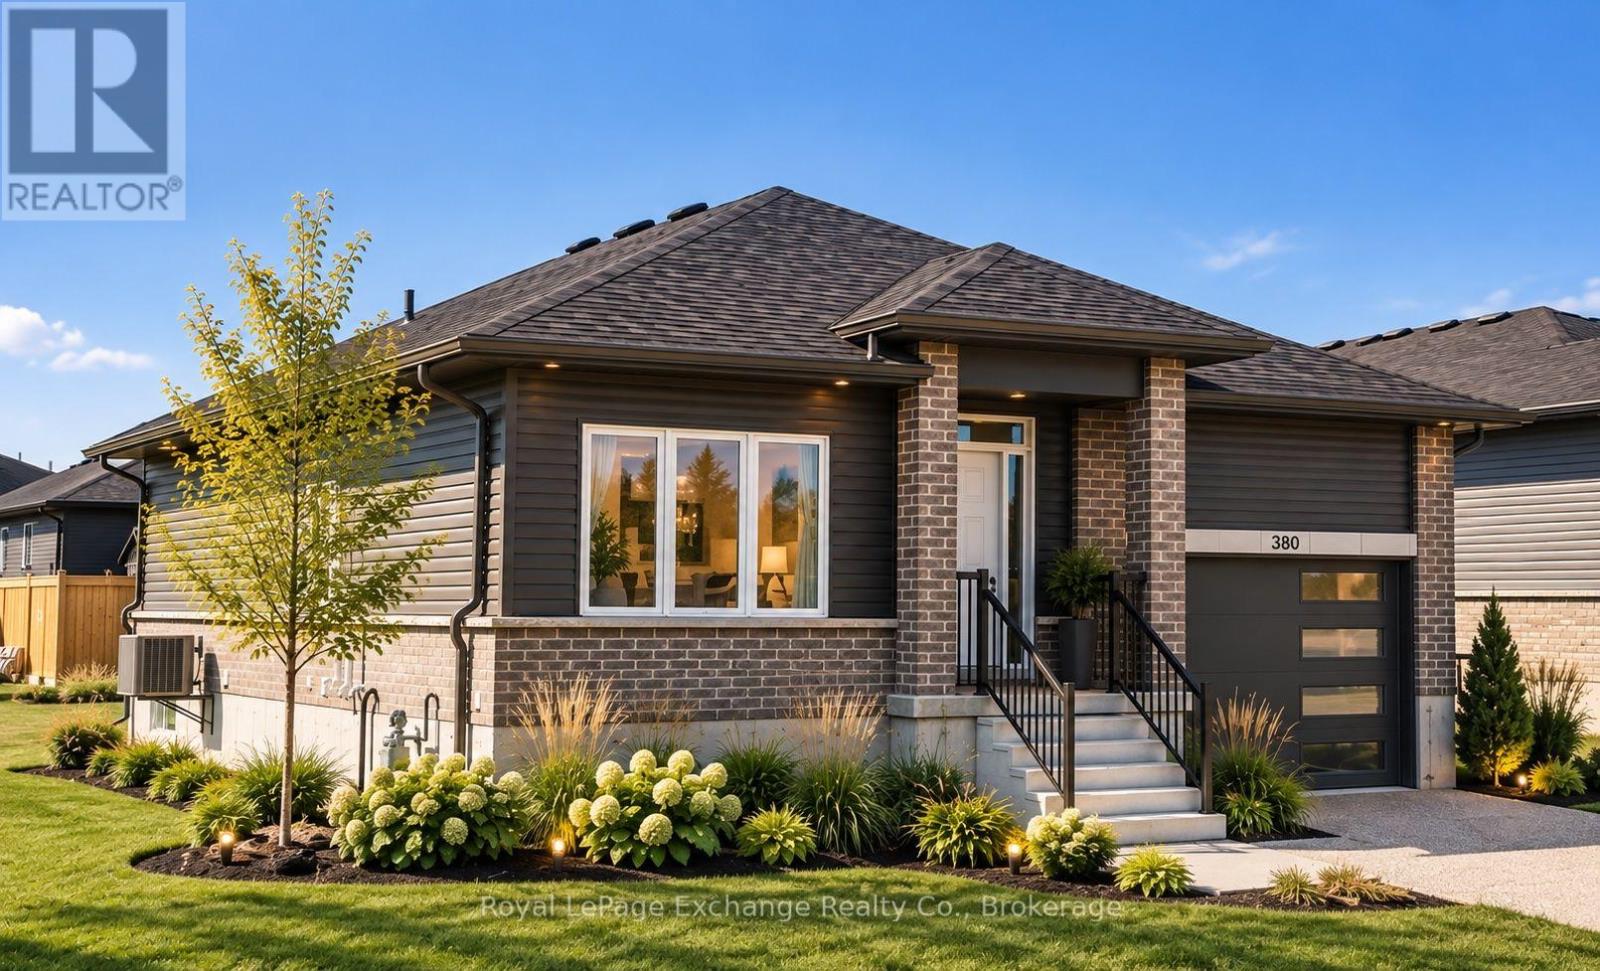
BRAND NEW 3+ 1 bed 2-bath Dawn model bungalow by Walker Home Ltd in Summerside, one of Port Elgin's most "in demand" new neighbourhoods! This home is currently under construction and is available for closing in 60-90 days. This spacious home offers a total of approximately 2200 sq. ft. of finished well designed living space for your growing family. The 1,279 sq.ft. main floor plan offers an open-concept main living space: integrating the living and dining spaces, Canadian-made cabinetry, and functional peninsula island in the kitchen. Hardwood and tile flooring run through the main living space, while the bedrooms are carpeted for added comfort. All bedrooms feature walk-in style closets for added storage. The main floor bath is well appointed, with a practical 'split' configuration, for privacy and convenience.Additional highlights of this home include a 1.5 car garage, a Concrete driveway and 1,000 sq.ft. finished basement, with an additional Bedroom, Recreation Room, and 3 pc bath, plus a laundry/utility room. The backyard offers ample space for pets, kids, and gardening, on a 47 x 124 ft lot. The striking brick and siding exterior finishing, and tasteful minimalist landscaping enhances the home's modern curb appeal. Conveniently situated just minutes from schools, shopping, scenic trails and recreation, not to mention Port Elgin's Main Beach on Lake Huron. This area is known for its spectacular shoreline, sandy beaches, and world-class sunsets. Approximately 20 minutes to Bruce Power. Tarion new home warranty included. HST is included in the price for qualified buyer's under the New HST Rebate Programs, provided the Buyer qualifies for the rebate and assigns rebate to the Seller on closing. (id:15069)
Welcome Home!! This is more than a house, it's a lifestyle that rarely comes to market. Just a 90-second drive from public boat launches along the Niagara River, this thoughtfully renovated home combines the warmth and character of an established home with modern updates that let you move in and simply enjoy. Carpet-free throughout, the home beautifully blends refinished original oak flooring with newer hardwood, preserving its character while giving it a fresh, updated feel. The spacious kitchen features abundant maple cabinetry with quartz and granite countertops, while the living space is full of personality with a cozy gas fireplace, built-in bar and the bookshelf of your dreams. With two bedrooms plus a versatile den/office, there is flexibility for working from home, overnight guests or potential use as a third bedroom. Two bathrooms, including a Scandinavian-inspired main bath, add to the home's comfort and functionality. Outdoor living extends from both sides of the home. A deck off the dining room is perfect for morning coffee, outdoor dining and summer evenings. On the other side, the sunroom opens onto a private patio with a newer hot tub and above-ground pool, creating a second space to relax, entertain and enjoy the outdoors throughout the seasons. A double attached garage provides even more room for vehicles, equipment and storage. Niagara Falls is 15 minutes away and the Peace Bridge 10 minutes away, all while enjoying proximity to the Niagara Parkway without the additional Parkway taxes. With generous frontage, extensive renovations, room for the toys, multiple indoor and outdoor spaces to gather, and the Niagara River just moments away, this is a property designed to be lived in and enjoyed. Full of character, thoughtfully updated and made for real life, this is the kind of house that feels like home the moment you walk through the door, with a lifestyle that rarely comes along. (id:15069)
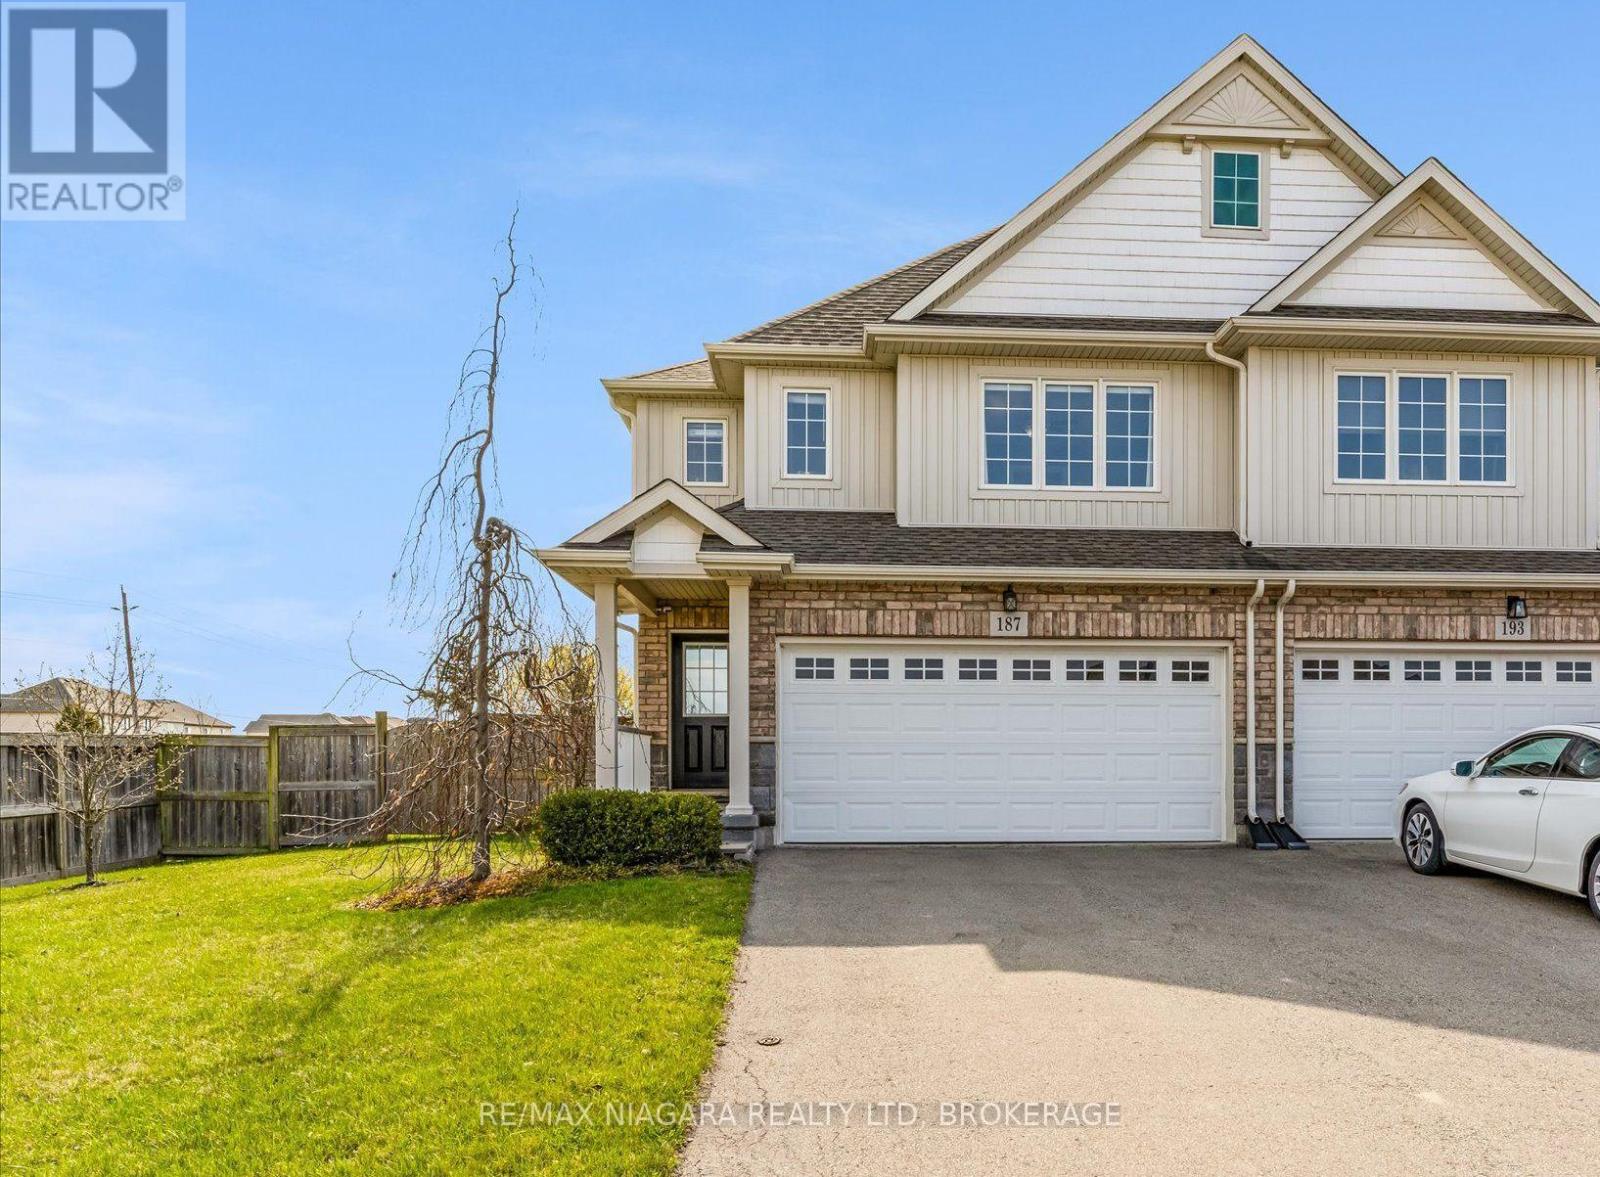
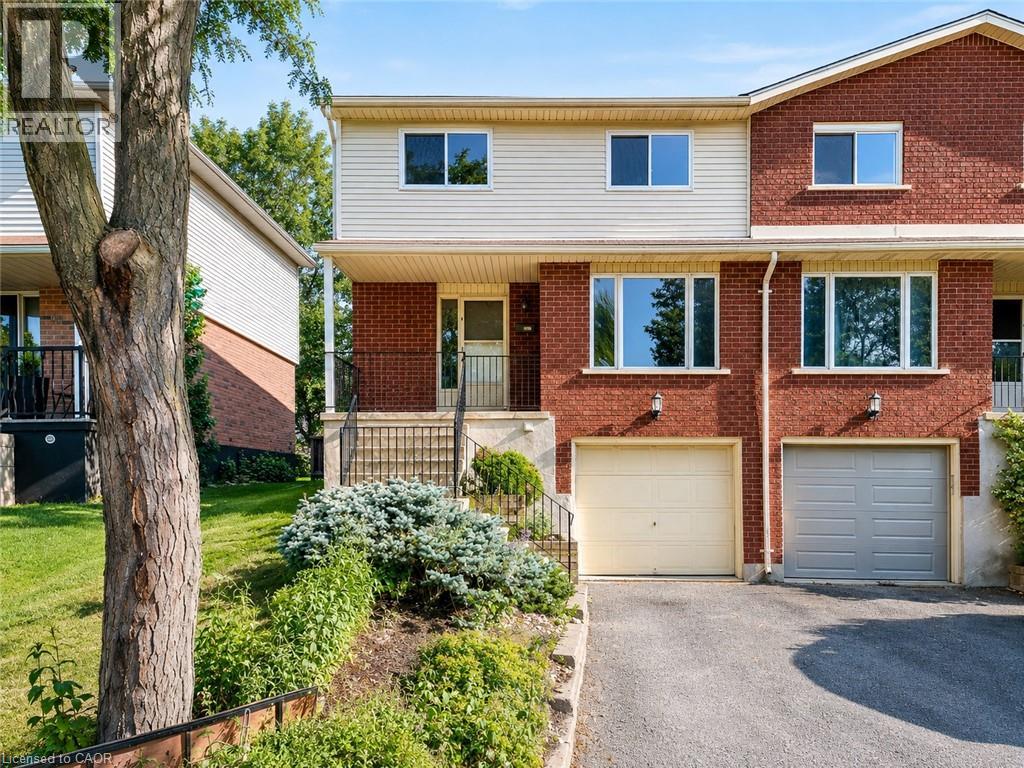
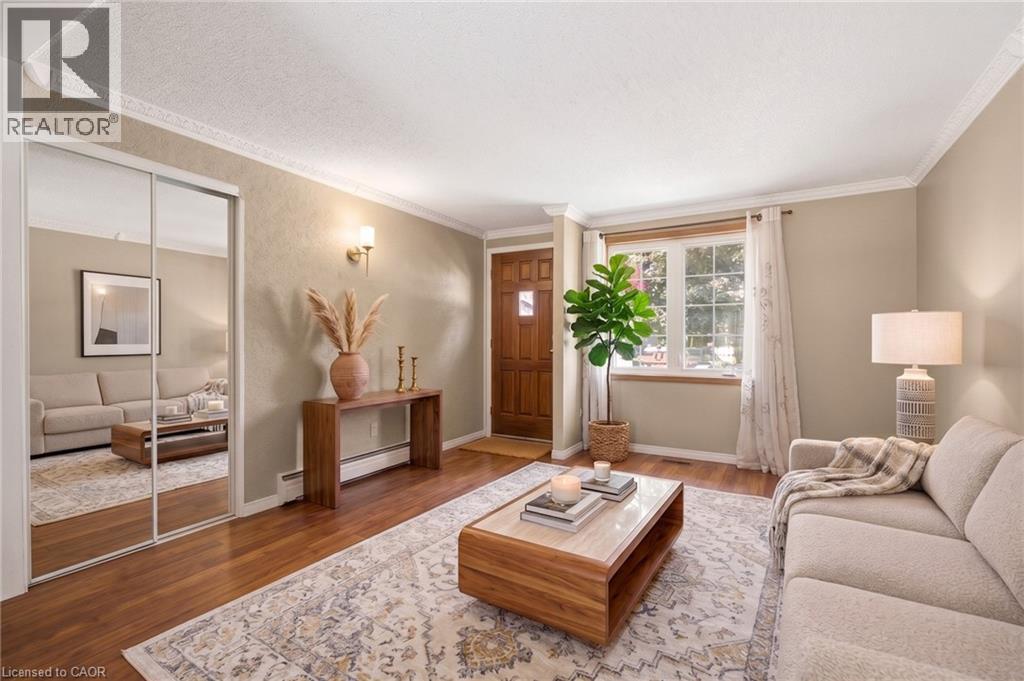
Welcome to 187 Cardinal Crescent, a rare end-unit townhouse that looks and lives like a semi! Situated on an oversized corner lot in the desirable Coyle Creek neighbourhood, this home offers exceptional privacy, a huge fully fenced backyard, an expansive deck, a double garage and parking for up to six vehicles-features rarely found in a townhouse. Inside, the bright, open-concept main floor is designed for comfortable everyday living and effortless entertaining. The kitchen flows seamlessly into the dining and living areas, with direct access to the backyard and deck, perfect for summer barbecues, outdoor dining and relaxing with family and friends. A convenient two-piece powder room completes the main level. Upstairs, you'll find three generous bedrooms, including a spacious primary suite with a walk-in closet and private ensuite. A second full bathroom and upper-level laundry add everyday convenience. The finished basement provides valuable additional living space, ideal for a family room, home office, playroom, gym or guest area, and includes its own two-piece bathroom. Direct access from the double garage makes daily life easier in every season. Located in one of Niagara's most sought-after neighbourhoods, close to parks, playgrounds, schools, shopping, and major routes. (id:15069)
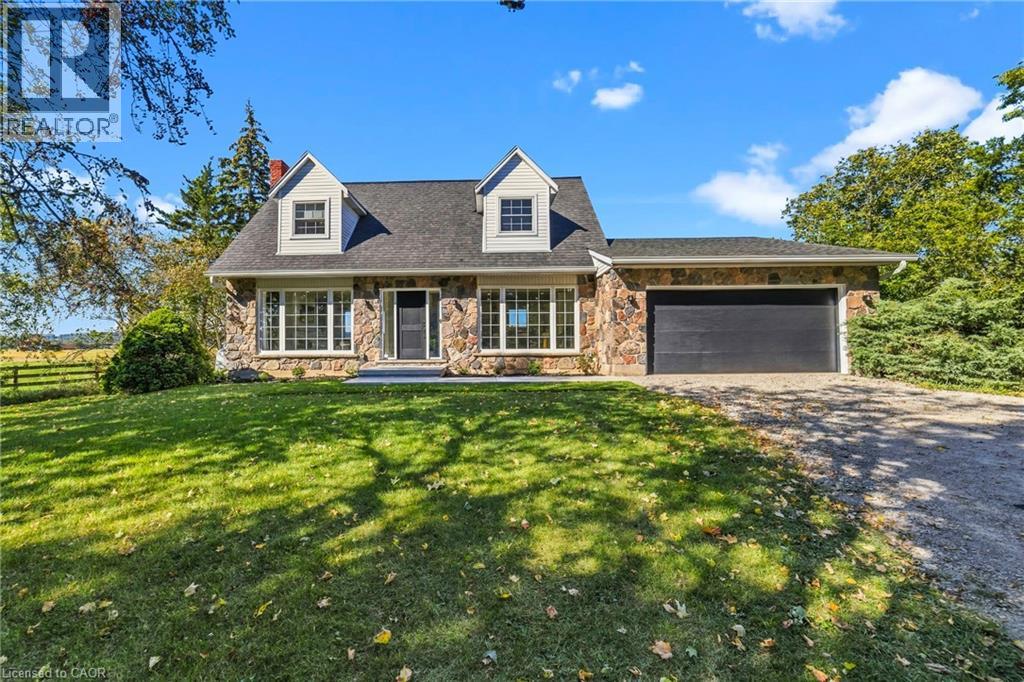
Views views and more views! Welcome to this completely updated and upgraded detached country home, where exceptional privacy, breathtaking Escarpment views and modern luxury come together. Set on a generous property with plenty of space between neighbours, this home offers a peaceful country setting while being less than 5 minutes to the 407 and all amenities. Large main-floor windows flood the home with natural light, while the bright walkout den features expansive glass patio doors and beautiful views of the surrounding landscape (could also be a main floor bedroom). Thoughtfully renovated and upgraded from top to bottom, with all improvements completed between 2023-2026, including new hardwood flooring, trim and doors, a stunning modern fireplace with electric insert, completely new kitchen, new second-floor bathroom, primary bathroom, and main-floor powder room, custom oak staircase, custom front entry door with side lights, and new front porch and walkway. The upgrades continue where they matter most-behind the walls and beneath the home. Major improvements include a new advanced-treatment septic system, new submersible cistern pump, lines and pressure tank, new sump pump with battery backup, exterior basement waterproofing, extensive spray-foam insulation and blown-in attic insulation, and a complete whole-home electrical upgrade. The home has also been converted from oil to propane with a new furnace, A/C and hot water heater (2023-2024). Water systems have been comprehensively upgraded with a reverse-osmosis drinking system, whole-home UV treatment, water softener, new well pump, lines and pressure tank, plus a custom food-grade cistern liner. A rare opportunity to enjoy the charm and privacy of country living with the peace of mind of extensive, modern improvements. This is truly country living with the convenience of the suburbs. (id:15069)
Quiet, desirable, Thorold area, yet close to all amenities and the 406. Large 44' x 157' lot with a private, fenced backyard and an expansive deck coming from the 3 season sunrooms patio door. Detached oversized garage/shop. 20' x 35' with a drive through design leading to the backyard. 220 hydro. An electric pulley hoist and air compressor stay. Paved drive for numerous car parking. Main floor has a formal living and dining room. Office/den with a gas stove fireplace. Eat in kitchen, 2 bedrooms and 3 piece bathroom. Upstairs there are two additional bedrooms. The partly finished basement has a rec room, 5th bedroom, laundry and 3 piece bathroom. This is a great affordable home for starting a family or retirees, with a super garage for that handyman or storing your toys, etc. Check it out today! (id:15069)
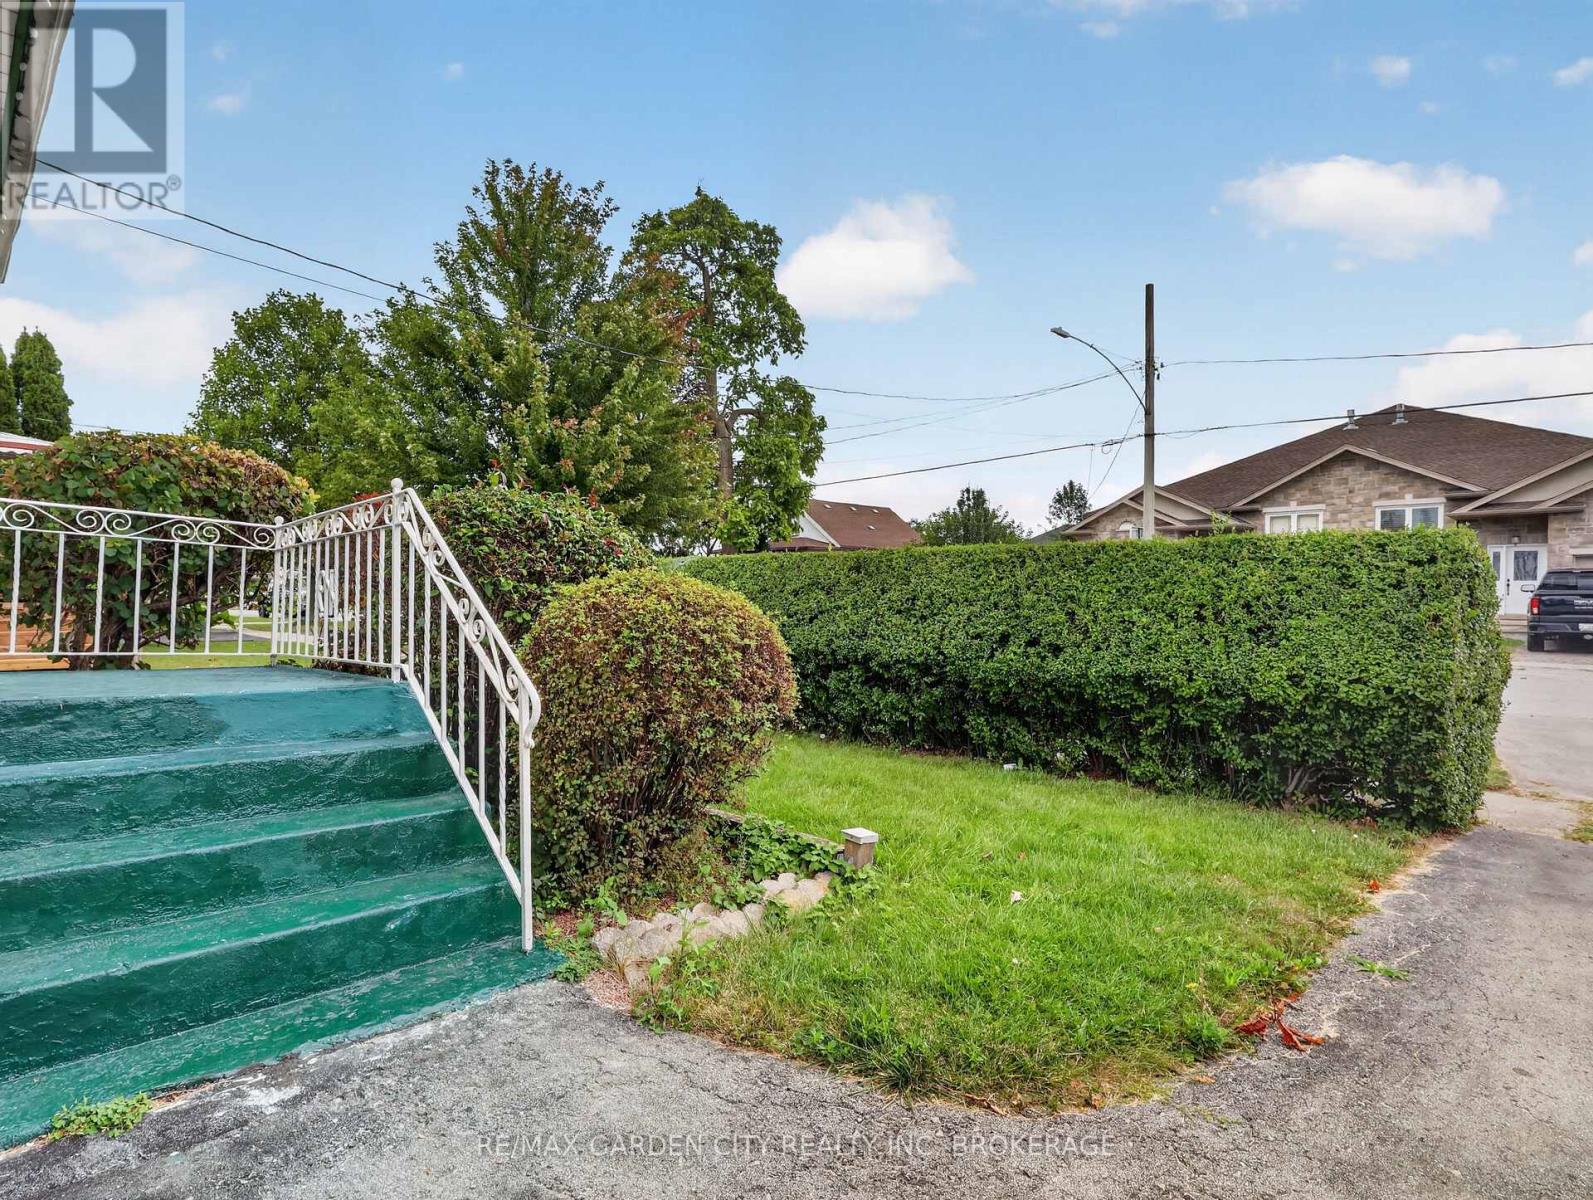
Welcome to 310 Aqueduct Street, a unique raised bungalow on an incredible private lot in desirable North Welland. Offering exceptional privacy, a long driveway, and a backyard that feels like your own private retreat. Step through the front door into the welcoming foyer, with a few steps leading to the main level. Here you'll find 3 bedrooms with hardwood and vinyl flooring throughout, a custom kitchen with granite countertops and stainless steel appliances, and a spacious 5-piece bathroom. The primary bedroom features a walk-in closet and ensuite access. A few steps down is a practical tiled mudroom with laundry, direct garage access, and a sliding door to the walkout patio. A convenient 2-piece powder room is also located off the garage/mudroom area. The lower level offers a massive entertainment room, 2 generous-sized bedrooms, and a 3-piece bathroom with a walk-in tiled shower. Basement flooring and lower staircase updated in 2022. Above the garage, a separate bedroom/home office with its own 3-piece bathroom and private walkout balcony offers flexibility for an in-law setup, guest accommodations, or work-from-home space. Custom cabinetry and shelving added to the loft in 2022.Step outside to the true highlight of this property. The expansive, private backyard was renovated in 2024 and curated into an entertainer's dream, with multiple seating areas, a gazebo ideal for summer BBQs, a hot tub, and a finished "She Shed" perfect for reading, relaxing, or a summer kids' retreat. She Shed flooring and roof updated in 2023. A separate fenced dog run provides a dedicated space for your four-legged family members, while a utility shed offers additional storage. Mature greenery creates a secluded atmosphere rarely found in town. Main home and garage roof replaced in 2024, with gravel parking added in 2023.A rare combination of privacy, flexible living space, and an exceptional outdoor setting. This property needs to be experienced in person. (id:15069)
Discover the possibilities of this beautiful 5-acre building lot, offering 190 ft. of frontage by 1,154 ft. of depth and the perfect setting to build your dream home or bring your own unique vision to life. The property features a well with a new submersible pump and pressure tank installed in 2025, producing approximately 10 gallons per minute, along with a septic system, 200-amp electrical service to the garage, sandy loam soil and an available property survey. Thoughtfully laid out with gorgeous mature trees, scenic walking trails and beautiful open areas, this private property offers plenty of space to enjoy the outdoors and endless possibilities for the future. Experience peaceful country living while remaining just minutes from the convenience of shopping, restaurants and downtown Watertown, with easy access to major highways. (id:15069)
Welcome to 68 Old Huron Court, Kitchener, a beautifully updated semi-detached raised-bungalow, offering a spacious and functional layout in a desirable, family-friendly neighbourhood. Situated on an approximately 30' x 102' lot, this move-in-ready home features new flooring and fresh paint completed in 2026. The main level welcomes you with an exceptionally spacious living room, offering the perfect setting for quality family time, game nights, movie nights, or entertaining guests. The kitchen is equipped with appliances that are being sold as-is and are currently in working order, with an adjacent dining area providing a comfortable space for everyday meals and family gatherings. A convenient powder room completes the main living area. The home features 3 generously sized bedrooms and 4 bathrooms. Upstairs, the bright and spacious primary bedroom offers its own 4pc ensuite along with ample closet space. The two additional bedrooms are generously sized, airy, and filled with natural light, offering pleasant backyard views. A second shared 4-piece bathroom serves these bedrooms. The finished basement adds even more valuable and versatile living space. It features a spacious recreation room, a kitchenette setup, a 3pc bathroom, plenty of storage and direct access to the garage. Whether used for extended family, guests, a home office or additional everyday living, this lower level provides plenty of possibilities. Step outside to the fully fenced backyard, complete with a deck and garden shed. With plenty of space to relax, entertain, barbecue, or enjoy time with family and friends, the backyard offers a private outdoor retreat to complement the home's generous interior living space. Parking includes an attached 1-car garage plus parking for 1 vehicle on the driveway. Located in a welcoming and convenient Kitchener neighbourhood, this house provides easy access to everyday amenities, parks, schools, shopping, transit and major routes. Book your private showing today! (id:15069)
Welcome home to this charming 3-bedroom bungalow in the heart of desirable Preston, where comfort, convenience, and lasting memories come together. Whether you're searching for the perfect place to raise a family or looking to simplify without compromising on space, this home offers the lifestyle you've been waiting for. From busy weekday mornings to peaceful evenings, every space has been thoughtfully designed for the moments that matter most. Picture family dinners around the table, children playing in the backyard, grandchildren visiting on weekends, or enjoying a quiet morning coffee as you settle into the next chapter of life. It's the kind of home where traditions begin, milestones are celebrated, and everyday moments become lifelong memories. Warm, welcoming, and ready for its next owners, this is more than just a house, it's a place to truly call home. (id:15069)
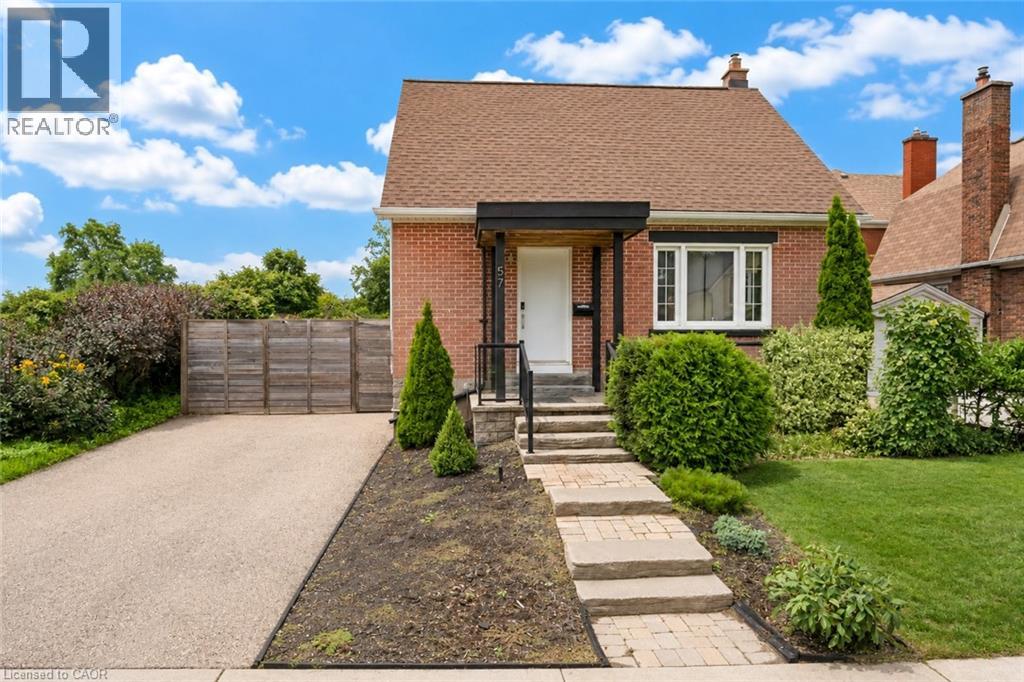
Welcome to 57 Pepper Street, a 3-bedroom, 2-bathroom home located near Uptown Waterloo. The property offers a finished basement, updated mechanicals, flexible living space, smart-home features, outdoor entertaining areas, and parking for up to four vehicles. The main floor features a bright living area, an updated kitchen with modern appliances, ample cabinetry and countertop space, plus a main-floor bedroom and full bathroom. Upstairs are two additional bedrooms with natural light. The finished basement provides additional living space with a recreation room, office area, exercise space, laundry room, and a 4-piece bathroom. Outside, the property includes a deck, side yard, and gazebo, providing space for outdoor dining, BBQs, and gatherings. The home also includes a range of smart-home features, including smart switches throughout much of the property, smart smoke detectors, smart lamps, security cameras, a wireless smart video doorbell, Google Home Hub, and Ecobee smart thermostat. The video doorbell is currently removed and requires charging before being reinstalled beside the front door. Recent upgrades include a 200-amp electrical panel and EV charger (2021), washer and dryer (2022), rented water heater (2022), heat pump (2022), air conditioning (2022), roof and gutters (2022), attic and wall insulation (2023), and water softener (2024). Located close to Uptown Waterloo, the home provides convenient access to both universities, highways, LRT and public transit, restaurants, cafés, parks, trails, schools, groceries, and everyday services. Elizabeth Ziegler Public School is scheduled to reopen in September 2027. A practical option for families, first-time buyers, investors, and professionals. Book your private showing today. (id:15069)
Welcome to 15 Archer Square, a beautifully maintained 3-bedroom, 3-bathroom home tucked away on a quiet cul-de-sac in an established, family-friendly Ottawa neighbourhood. The main floor offers a comfortable layout with a welcoming foyer and powder room, leading into the living area where a fireplace and walkout provide a natural connection to the expansive patio. The dining area sits conveniently beside the kitchen, while the separate family room offers additional space for everyday living or entertaining.Upstairs, an open sitting area overlooks the main level and creates a bright, versatile space. The primary bedroom features a small nook that works well as a dressing area, along with a large closet and 4-piece ensuite. Two additional bedrooms and a second 4-piece bathroom complete the upper level.The finished basement provides additional flexibility with a workout area, laundry room, and furnace room. Outside, the patio wraps around the sides and rear of the home, with an additional section at the front, providing plenty of space to enjoy the outdoors. The fully fenced backyard offers room for gardening, lounging, or summer gatherings. An attached 2-car garage and driveway provide parking for up to 4 vehicles. Ideally located close to Hunt Club Golf Course, Carleton University, parks, schools, shopping, the airport and transit, 15 Archer Square offers a well-kept home with a functional layout and plenty of indoor and outdoor space. (id:15069)