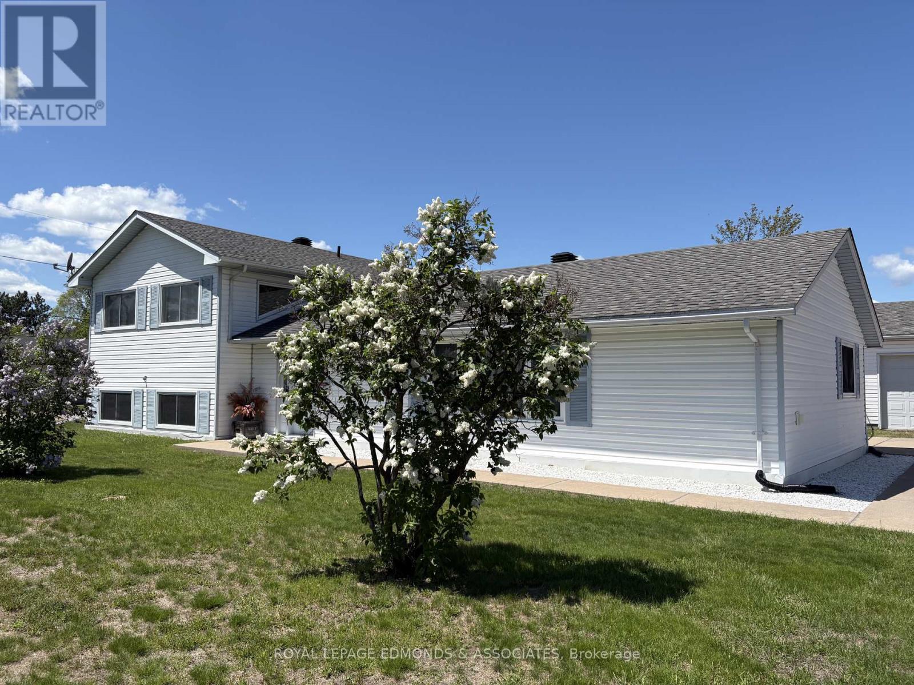
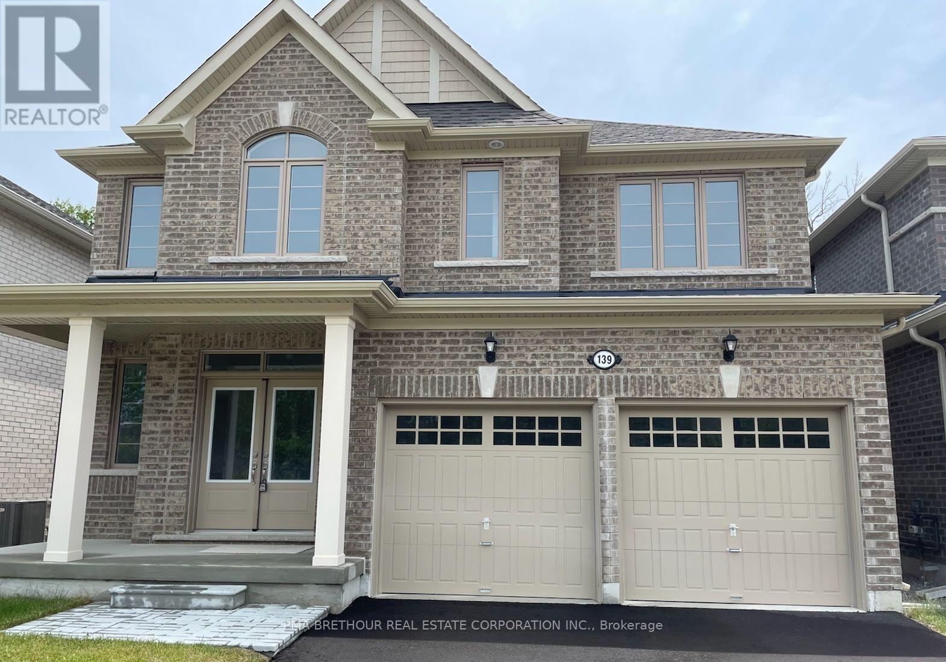
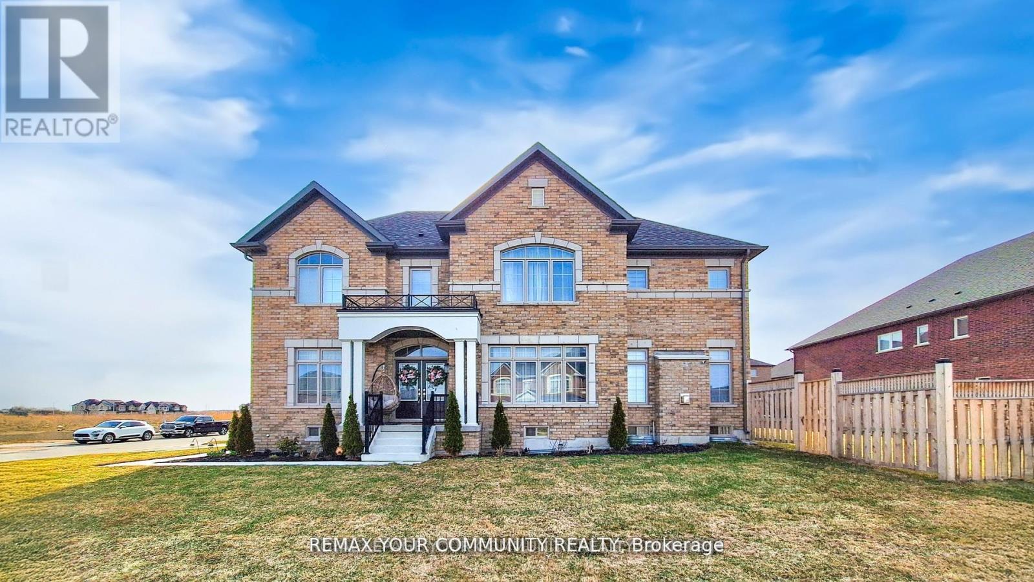
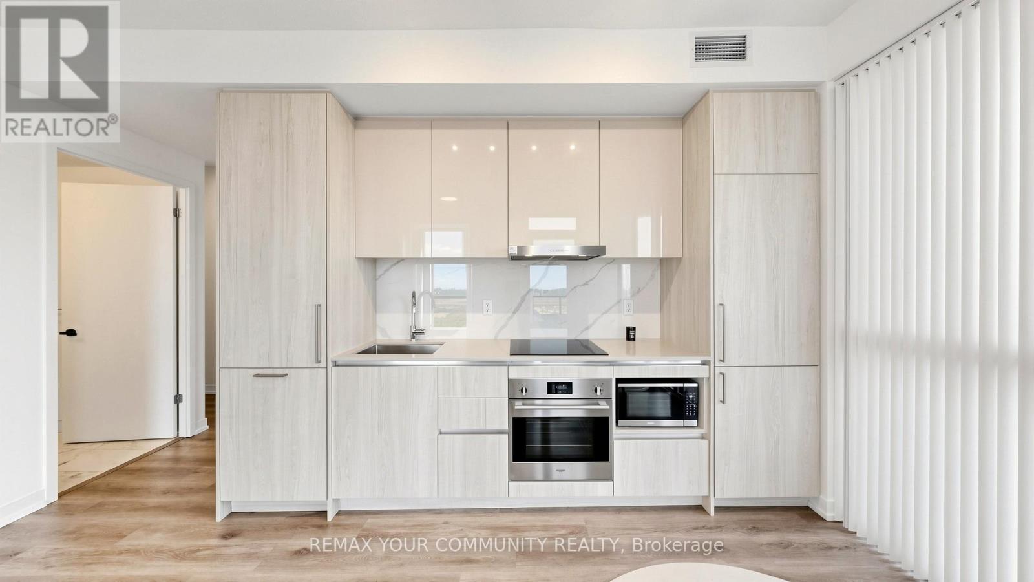
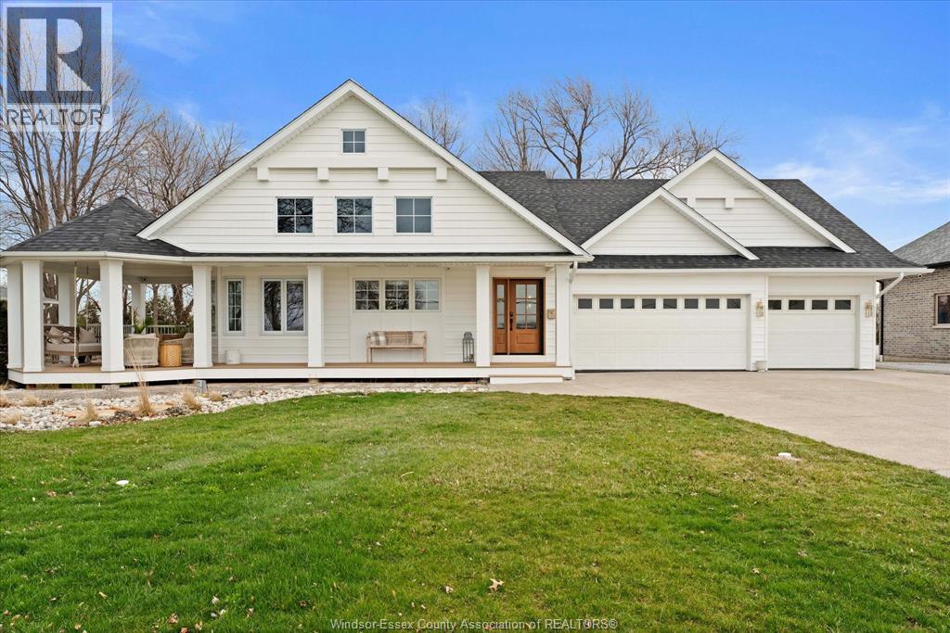
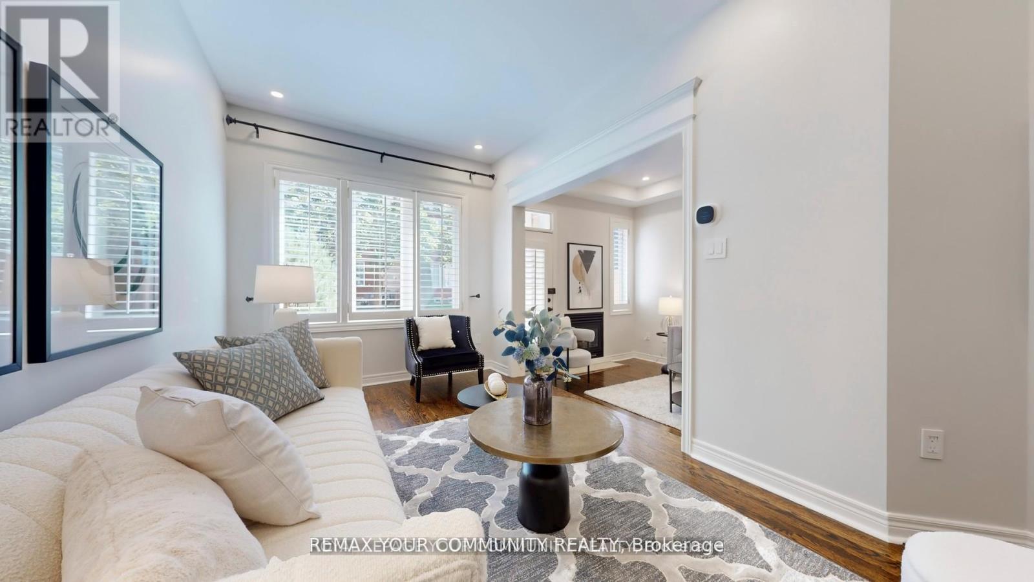
WELCOME TO THE ULTIMATE PETAWAWA PACKAGE! Looking for space, style, and a garage that will make your neighbours green with envy? This sprawling 1,700+ sq ft stunner sits on a large 0.35-acre corner lot and is packed with the "WOW" factor you've been hunting for. The crown jewel of this property is the incredible 3 bay heated garage. Whether you are looking for the ultimate man cave, a professional-grade workshop, or enough room to store all your big toys, this space delivers in a big way. The outdoor experience continues with a massive driveway, a fully fenced yard, a dedicated firepit area, and a large patio perfect for summer hosting. There is even a tucked-away spot behind the garage specifically ready for your future garden, all surrounded by beautiful professional landscaping. Step through the large, welcoming foyer into a home drenched in natural light thanks to oversized windows throughout. The main level features a crisp white kitchen with sleek stainless steel appliances and a pantry accented by a trendy barn door. The dining area and living room offers a bright, airy feel for family gatherings, while a spacious bedroom and full bathroom provide convenience on the main floor. Just a few steps up, you will find a clever landing that doubles as a perfect home office alongside a handy laundry room.The primary retreat is a total showstopper, boasting a private entrance to the back patio and a massive walk-in closet. The spa-like ensuite is pure luxury, featuring a standalone soaking tub and a walk-in shower with dual shower heads. The lower level is built for entertainment, featuring a cozy gas fireplace in the rec-room, a dedicated bar area, a third bedroom, and another three-piece bathroom. With incredible curb appeal and room to roam, this Petawawa gem is the perfect place to level up your lifestyle. Grab your toys and move right in! (id:15069)
**NEW PRICE** INVENTORY, NEW CONSTRUCTION, QUICK CLOSING AVAILABLE. PRIME KESWICK LOCATION. BACKING ON TO PROTECTEDGREEN SPACE WITH NO NEIGHBOURS BEHIND OR INFRONT. WALK TO SCHOOLS, SHOPPING, BANKS AND RESTURANTS. MINUTES FROM THENEW COMMUNITY CENTER AND THE HWY 404. WITH A SHORT DRIVE TO THE LAKE SIMCOE PARKS AND BEACHES, THE COMMUNITY OFWOODBURY TRAILS HAS IT ALL! to "Prices are net of HST. HST will be added to the selling price as an adjustment on closing. Subject to eligibility, the Proposed HST Rebate will be assigned to the vendor to be applied against the HST Payable and will not increase the price of the home" (id:15069)
MASSIVE 5 bedroom, 5,000 sqft + 2,500 finished lower level. Newer shingled roof, newer forced air gas heating sys & central air conditioning sys. New garage doors & garage door openers w/4 remotes. New 3.25 inch wide x 3/4 inch thick solid oak hardwd main flr. Stunning home in Lower Bayview Hill Village. Spacious Sun-Filled Exceptional Layout 5 + 3 Bedroom Home on quiet side st w/3 car Tandem Garage. Separate Side Front Entry Dr extra 2 Pc Powder Rm. Gymnasium, Huge Custom Cedar Sauna, Cedar Walled Hot Tub Rm, 7 washrooms, Main Flr Laundry Rm, Great for Entertaining. Separate 2nd Service Staircase from Main Flr to Lower Lvl w/ Direct Entry to Extra High Ceiling 3 car Tandem Garage Exit to Pool Sized Rear Garden. Huge Custom Deck w/ Benching w/Direct Connect for Gas BBQ. Fully Fenced Yard, Magnificent Opportunity. "Wycliffe Luxury Windsor Model" Home approx. 4,977 sqft as per Builder w/9ft ceilings on Main & 2nd Flrs w/approx 19' Ceiling Foyer w/Approx 7,500 sqft total living area, Impeccable Design Top to Bottom. The Perfect Blend of Prestige, Space, & Privacy. Magnificent Mansion W/Superior Imaginable Upgrades & Massive sized Principal Rooms. Luxurious Home. Parking for more than 8cars on Driveway + Garage. Supersized Gourmet Kitchen Preparation & Breakfast Areas approx. 32' Long w/ Corian Topped Centre Island & Giant Walk-in Pantry, Thoughtfully Appointed w/Oak Wood Cabinetry. Deck Area is Equipped with a Direct Connect Gas Line For BBQ, Perfect for Outdoor Enjoyment. Several Walkouts from Kitchen, Dining & Family Rooms to Large Custom Benched Deck & Rear Garden Oasis. Custom Giant Cedar Sauna w/Exterior Sitting Area, Cedar Walled Hot Tub Room w/Separate Shower, Custom Oak Wet Bar w/ Dance Floor. Cobblestone Custom interlocked Drvwy for 8 Cars Including the 3 Car Tandem Garage. Walk In Cedar Closet in Lower Level. (id:15069)
Welcome to this stunning, fully upgraded 4-bedrms, 5-baths home in the prestigious, family-oriented neighbourhood. RARE FIND FOR BUYERS WHO VALUE SPACE AND PRIVACY! None of the bedrooms looks directly into another house or faces the wall of a neighbouring property, giving every bedroom brighter, open outlook and sense of privacy. The home must be seen to be fully appreciated! Property offers over 4,000 sq ft of beautiful living space (including finished basement) and large private fenced backyard. Step through double front doors into a bright, open-concept layout featuring 9-ft ceilings and gleaming hardwood and porcelain on main. Fully upgraded kitchen features large breakfast area overlooking private backyard, refinished cabinets, quartz counters, stylish backsplash, under cabinet lighting, premium Cafe appliances, and walk in pantry. Added pot lights and new modern light fixtures throughout the entire house. A custom TV feature wall in the living area adds a luxurious touch, while refinished stairs enhance the home's elegant flow. All bathrooms, including the powder room, have been fully updated with modern finishes and new faucets. The primary bedroom offers his and hers walk-in closets, a luxurious renovated spa-like ensuite with soaker tub and stand up shower. A Jack & Jill bathroom connects Bedrooms 2 & 3, while Bedroom 4 features its own private ensuite and walk in closet. The fully finished basement adds incredible value with a large living area, one spacious bedroom with two big closets, a walk-in closet, a stylish wet bar, and a theatre room with extra soundproofing. The basement powder room has a rough-in for a shower. The spacious and convenient 2nd floor laundry room includes cabinetry and a sink. Additional features include a 2-car drywalled garage with an EV' charger, a sump pump.This home is freshly painted and includes water softener, and a brand new central vacuum. A move-in condition home that is facing a future park! Close to Orbit development. (id:15069)
Welcome to Festival Tower in the heart of Vaughan Metropolitan Centre, where modern design, hotel-inspired style, and exceptional convenience come together. This bright and beautifully finished 2-bedroom, 2-bathroom comer suite offers 698 sq. ft. of functional living space, soaring 9-foot ceilings, expansive windows, and an abundance of natural light throughout. Thoughtfully designed with quality laminate flooring throughout the main living areas and bedrooms, this suite features a neutral, modern colour palette that creates a timeless backdrop for any furniture style or personal design vision. The open-concept kitchen is finished with custom-designed cabinetry, an engineered quartz countertop, porcelain slab backsplash, stainless steel under-mounted sink, and sleek European appliances, including integrated fridge/ freezer, cooktop, built-in oven, dishwasher, microwave, washer, and dryer. The unit also includes two separate balconies with two walkouts, offering excellent outdoor space and unobstructed south-facing views. Both bathrooms are finished with stylish, contemporary details, including porcelain or ceramic tile flooring, designer-selected fixtures, and modern vanities. Residents enjoy access to approximately 70,000 sq. ft. of premium building amenities, including an indoor pool, rooftop terrace, theatre room, kids playroom, music studio, putting green, stylish lounge areas, workspaces with charging stations, Wi-Fi in the lobby and amenity areas, guest suites, party room, and 24-hour concierge. Perfectly located just steps from the VMC Subway Station and VIVA Rapid way, with quick access to TTC, Union Station, York University, Highways 400 and 407, Vaughan Mills, Canada's Wonderland, restaurants, groceries, shopping, and entertainment. A fantastic opportunity to own in one of Vaughan's most connected and exciting communities. (id:15069)
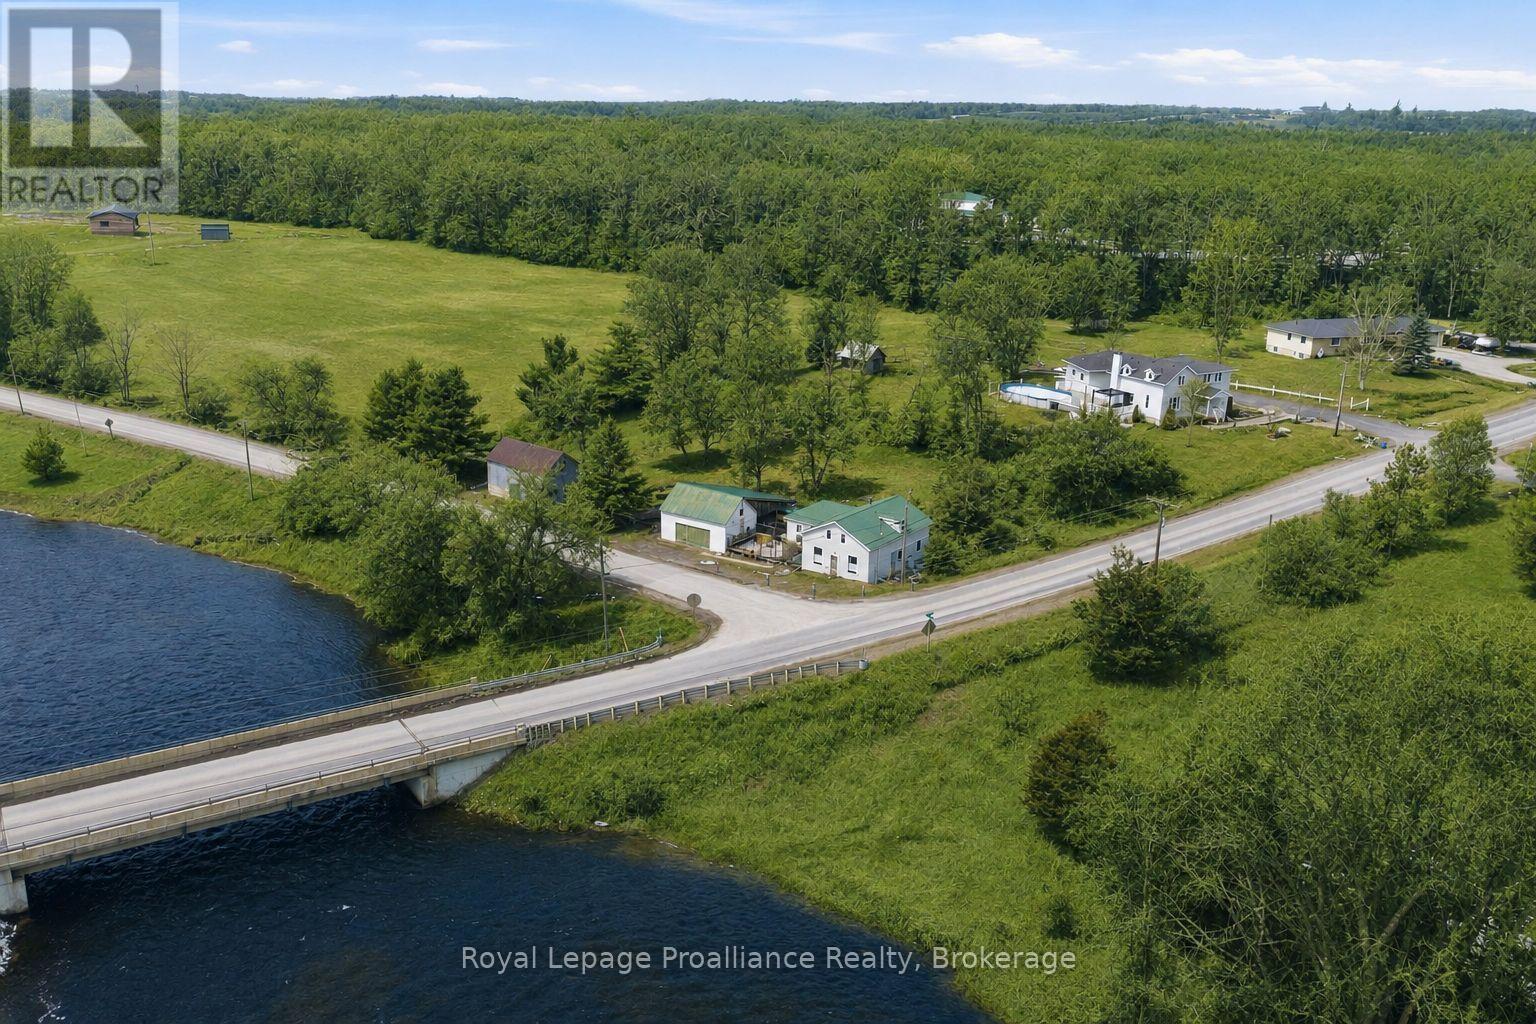
Enjoy life along the beautiful Salmon River in Marysville's hamlet of Kingsford. Less than 5 minutes north of the 401 resides this larger than it looks 1.5 storey home offering 1,600 sq feet of finished living space. Driveway access is safely tucked away on Blessington Road offering ample parking & sheltered covered option for two. Secluded south facing deck overlooks the river & invites you into the large eat-in kitchen with updated laminate flooring, pine ceiling & cabinetry + cozy propane freestanding fireplace. The massive living room is sure to impress with south, east & west facing windows, original wooden beam & door features, pine wainscotting & comfy wood stove. Full bath + main floor bedroom option here, creates a fabulous office or playroom as well. The upper level provides an inviting sitting room, once upon a time used as a nursery, two piece powder room and two great sized bedrooms, both with functional wall storage. Numerous exterior offerings include the drive shed with covered rear parking or secluded entertaining area protected from the wind & rain. 248 sq ft of storage here + a detached barn offering an additional 475 sq ft of outbuilding space. Both with upper level storage areas as well. Spacious rear yard, ideal for pets & children at play & a unique enclosed root cellar built into the hill. Ideal for cold storage, preserving your garden vegetable harvest or perhaps a fun fort. Minutes to Kingsford Conservation Park where you can picnic, hike, fish or wade in the water. 30 minutes south to popular Prince Edward County offering many breweries, wineries, award winning beaches & culinary gems. Welcome Home, to 2227 Deseronto Road with your very own view of the Salmon River. (id:15069)
Experience luxury living in the heart of prestigious South Richvale. Nestled on one of the community's most coveted streets and surrounded by exquisite custom estates, this beautifully updated detached home offers over 4,300 sq. ft. of elegant living space with a rare 5-bedroom, 5-bathroom layout. Filled with natural light, the thoughtfully designed floor plan features spacious principal rooms, a gourmet kitchen with marble countertops, a large center island, and a breakfast area overlooking the private backyard. The inviting family room showcases a gas fireplace and wet bar, perfect for entertaining. Upstairs, the luxurious primary retreat features dual closets and a spa-inspired 5-piece ensuite, while brand-new hardwood flooring throughout the staircase and second level adds timeless sophistication. The finished walkout basement offers exceptional flexibility with a second kitchen, two bedrooms, and a full bath-ideal for extended family, a recreation space, or potential rental income. Freshly painted throughout and enhanced with updated bathrooms, this home is move-in ready. Step outside to a beautifully landscaped backyard framed by mature cedar trees, creating a serene and private outdoor oasis. Minutes from Yonge Street, Hwy 407, top-ranked schools, golf clubs, shopping, and fine dining, this is a rare opportunity to own in one of Richmond Hill's most sought-after luxury neighbourhoods. (id:15069)
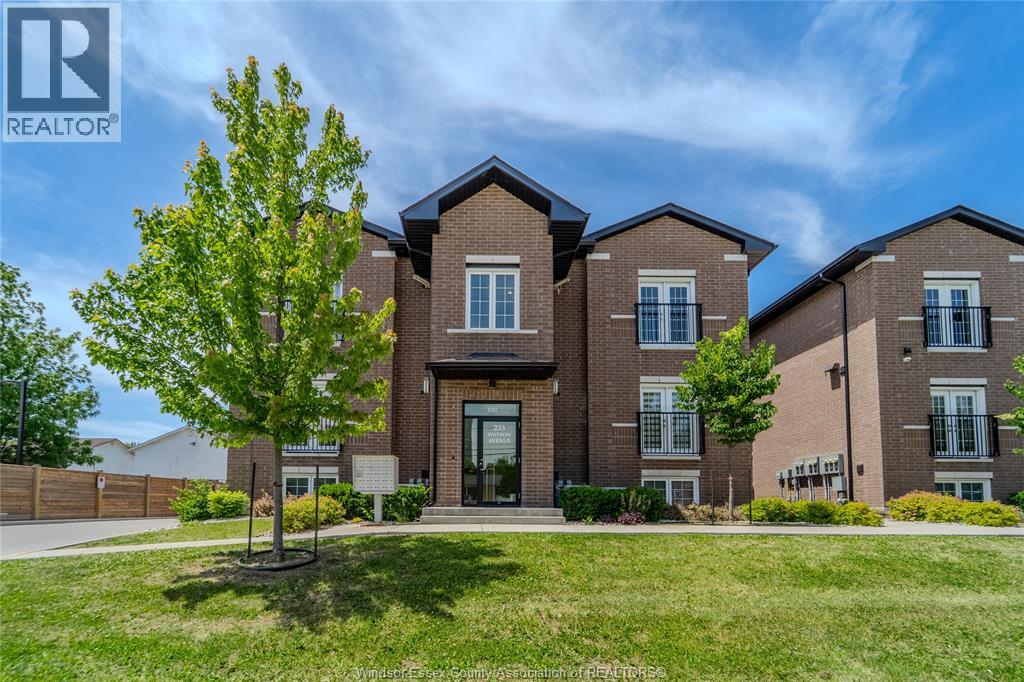
Move-in ready. This beautifully finished, stylish 2-bedroom, 1.5-bath condo offers the perfect blend of comfort and convenience. Soaring ceilings create an airy, open feel, while thoughtful details throughout make the space feel both modern and inviting. Enjoy the ease of in-suite laundry, the flexibility of two separate entrances, and your own private outdoor patio, ideal for morning coffee, evening unwinding, or hosting friends on warm summer nights. Situated in a newer-build building in desirable East Windsor, this location truly shines. Only moments from the beautiful Windsor Riverfront, you’ll love having nature, and fresh air right minutes from your doorstep. Plus, you're conveniently close to everyday essentials, shopping, schools, and quick access to major routes, making daily life seamless. Low-maintenance condo living, exceptional value, and a lifestyle you’ll love, this is an opportunity today’s buyer won’t want to miss. Maintenance Fee also includes: CCTV security cameras and Fire alarm system. (id:15069)
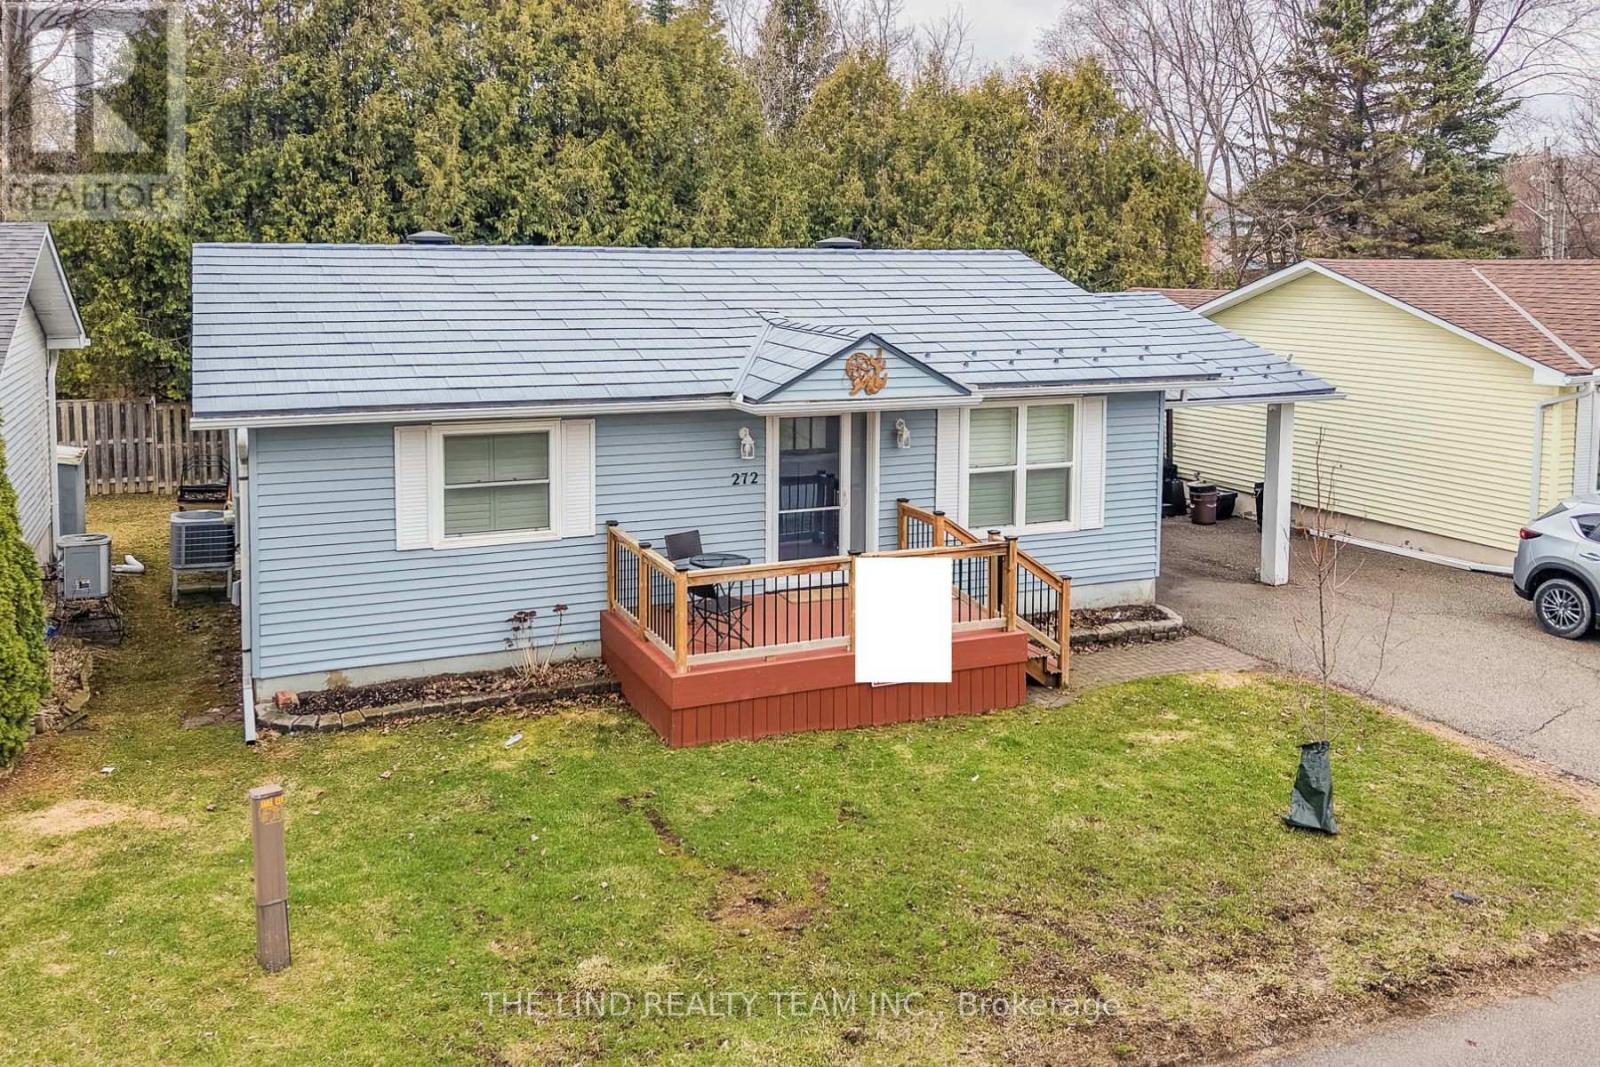
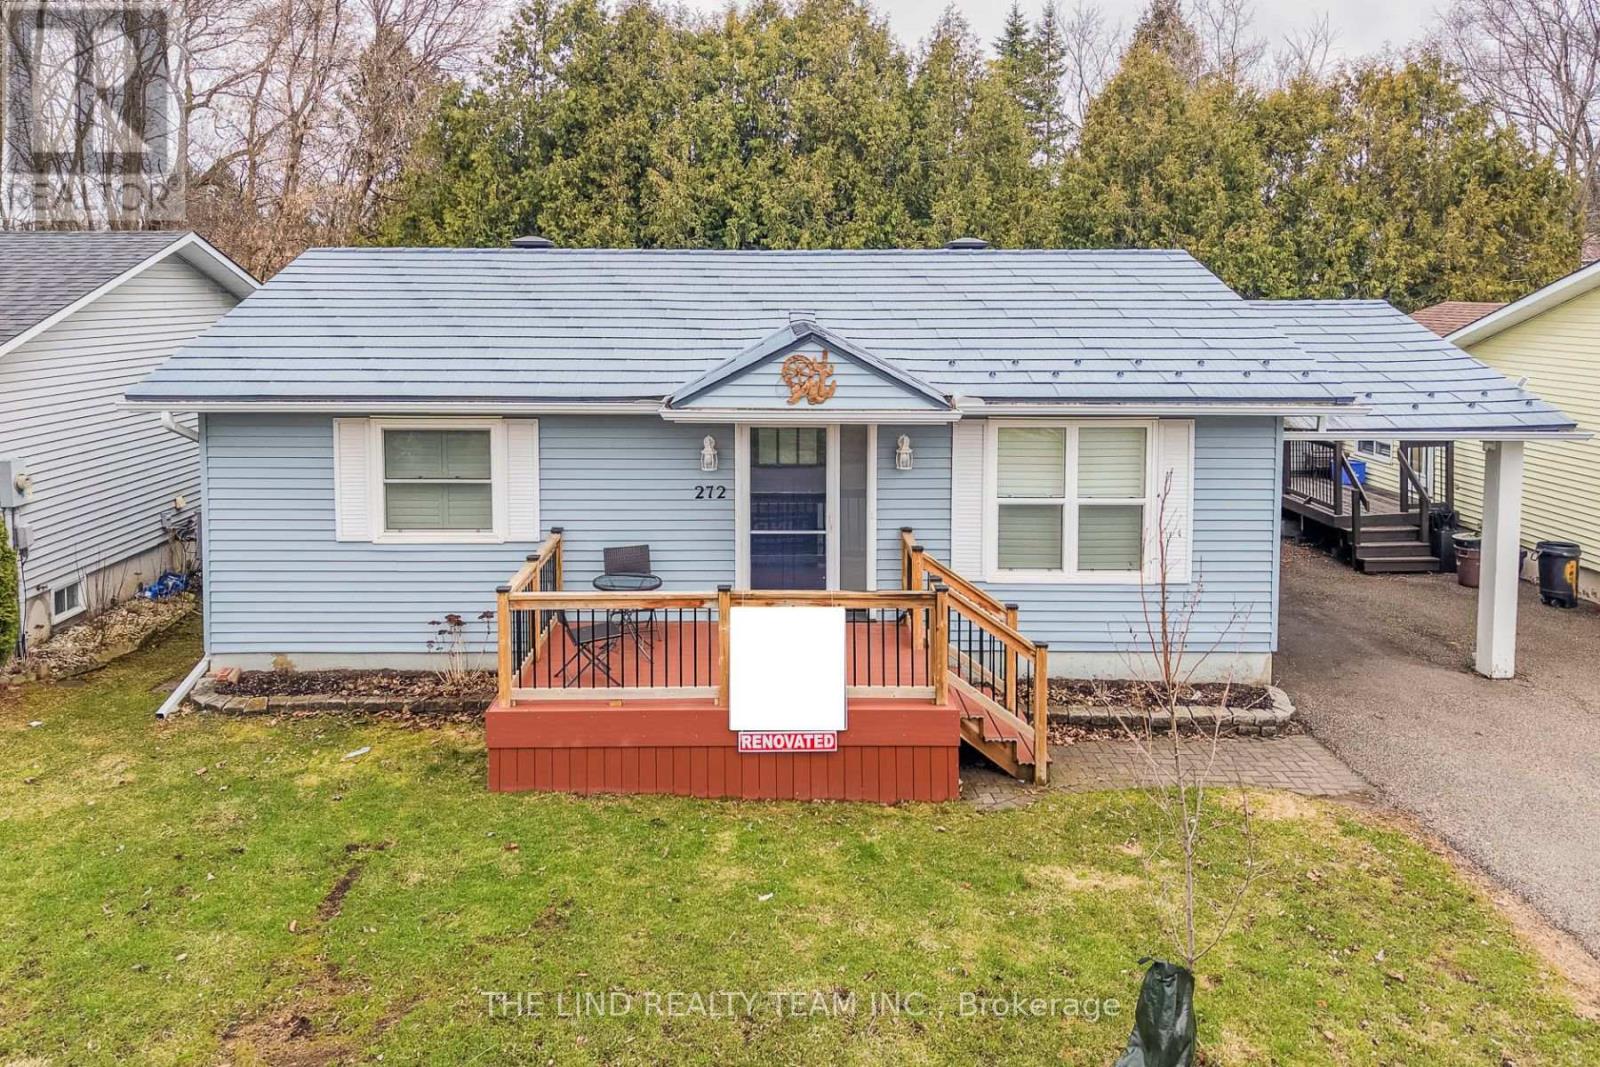
Land Lease $1290/mo - Age 55+. Rare opportunity to enjoy retirement living in the welcoming enclave of Leisure Valley Retirement Community in Newmarket downtown steps to Riverwalk Commons. A peaceful cul-de-sac community designed exclusively for residents 55+. This thoughtfully upgraded and updated 2-bedroom bungalow offers comfortable single-level living with minimal maintenance, ideal for retirees and downsizers seeking simplicity, security, and connection in a friendly neighbourhood setting. Located in the heart of Newmarket, residents benefit from a vibrant and active community atmosphere. Enjoy live performances at the Newmarket Theatre, explore local history at the Elman W. Campbell Museum, stroll the scenic trails of Fairy Lake Park, or spend time at Riverwalk Commons. With York Region Transit at your door and close proximity to Southlake Regional Health Centre, Main Street shopping, restaurants, and everyday amenities, everything you need is within easy reach. Just 7 minutes to Highway 404. Inside, hardwood flooring flows throughout. The updated senior-friendly bathroom features an oversized walk-in shower with built-in seat, hand shower, and safety grab bars. The spacious custom kitchen offers oak cabinetry and a large centre island with breakfast bar, a dining area with garden door walkout and oversized composite deck with privacy and mature tree views, perfect for quiet mornings or entertaining family and friends for BBQ. Residents enjoy nearby social and recreational activities including curling, cards, walking trails, and community gatherings, supporting an active and engaged lifestyle in a safe, well-maintained setting with private green space for resident use. Pets welcome, subject to landlord approval. Land Lease: $910 per month, Maintenance Fee: $250 per month, Taxes: $130 per month, Total Monthly Cost: $1,290 per month plus utilities (Fees include snow removal, grass cutting and exterior maintenance as per the Lease Agreement.) (id:15069)
Land Lease $1,290/mo - Age 55+ - Rare opportunity to enjoy retirement living in the welcoming enclave of Leisure Valley Retirement Community in Newmarket downtown steps to Riverwalk Commons. A peaceful cul-de-sac community designed exclusively for residents 55+. This thoughtfully upgraded and updated 2-bedroom bungalow offers comfortable single-level living with minimal maintenance, ideal for retirees and downsizers seeking simplicity, security, and connection in a friendly neighbourhood setting. Located in the heart of Newmarket, residents benefit from a vibrant and active community atmosphere. Enjoy live performances at the Newmarket Theatre, explore local history at the Elman W. Campbell Museum, stroll the scenic trails of Fairy Lake Park, or spend time at Riverwalk Commons. With York Region Transit at your door and close proximity to Southlake Regional Health Centre, Main Street shopping, restaurants, and everyday amenities, everything you need is within easy reach. Just 7 minutes to Highway 404. Inside, hardwood flooring flows throughout. The updated senior-friendly bathroom features an oversized walk-in shower with built-in seat, hand shower, and safety grab bars. The spacious custom kitchen offers oak cabinetry and a large centre island with breakfast bar, a dining area with garden door walkout and oversized composite deck with privacy and mature tree views, perfect for quiet mornings or entertaining family and friends for BBQ. Residents enjoy nearby social and recreational activities including curling, cards, walking trails, and community gatherings, supporting an active and engaged lifestyle in a safe, well-maintained setting with private green space for resident use. Pets welcome, subject to landlord approval. Land Lease: $910 per month, Maintenance Fee: $250 per month, Taxes: $130 per month, Total Monthly Cost: $1,290 per month plus utilities (Fees include snow removal, grass cutting and exterior maintenance as per the Lease Agreement) (id:15069)
Beautifully renovated 4+1 bedroom, 4 bath coastal-inspired home set on an incredible 3/4 acre waterfront property with panoramic views & stunning sunsets. Enjoy the privacy of a natural wood setting with no rear neighbours, creating your own peaceful retreat. This move-in-ready home features a custom dovetail kitchen, oak flooring upstairs, ceramic flooring downstairs, updated bathrooms with high-end faucets, and gas fireplaces on both levels. Step outside to premium TREX decking and a cement patio-perfect for entertaining or relaxing while taking in the water views. Major updates include furnace, A/C, on-demand hot water, sump pump, septic sump pump, shingles, premium Royal Crest 8"" traditional vinyl siding, & shaker-style decorative siding. Additional features include a spacious 3-car garage, appliances such as built-in fridge, Italian stove, built-in dishwasher, washer, and dryer. A rare opportunity to own a beautifully finished waterfront home with space, privacy & unbeatable views. (id:15069)
Welcome to this beautifully renovated condo townhouse located in a quiet, family-friendly complex in prime Richmond Hill. Offering approximately 1,750 square feet of living space across two levels, this home has been thoughtfully updated with modern finishes throughout.The main floor features nine-foot smooth ceilings, hardwood flooring, LED pot lights, and California shutters. A bright open-concept great room with a walkout to the backyard flows seamlessly into the spacious kitchen, which has been fully renovated with newly resurfaced cabinets, quartz counters and matching backsplash, abundant storage, and stainless steel appliances. The second level provides matching quality laminate flooring with no carpet and includes a large primary bedroom with a walk-in closet complete with organisers and a private five-piece ensuite Recent upgrades include a new furnace, tankless water heater, central air conditioner with humidifier, and attic spray foam insulation, all completed in 2022. Additional features include dimmable lighting, smooth ceilings throughout, and carefully selected finishes that create a clean and modern feel Residents enjoy a well-maintained and fully fenced complex with water included in the 'maintenance fees. The location is highly convenient, within walking distance to Yonge Street, Hillcrest Mall, parks, the library, schools, the community centre, and public transit. This is a move-in ready home in one of Richmond Hills most desirable communities that is situated within top-rated school zones. (id:15069)