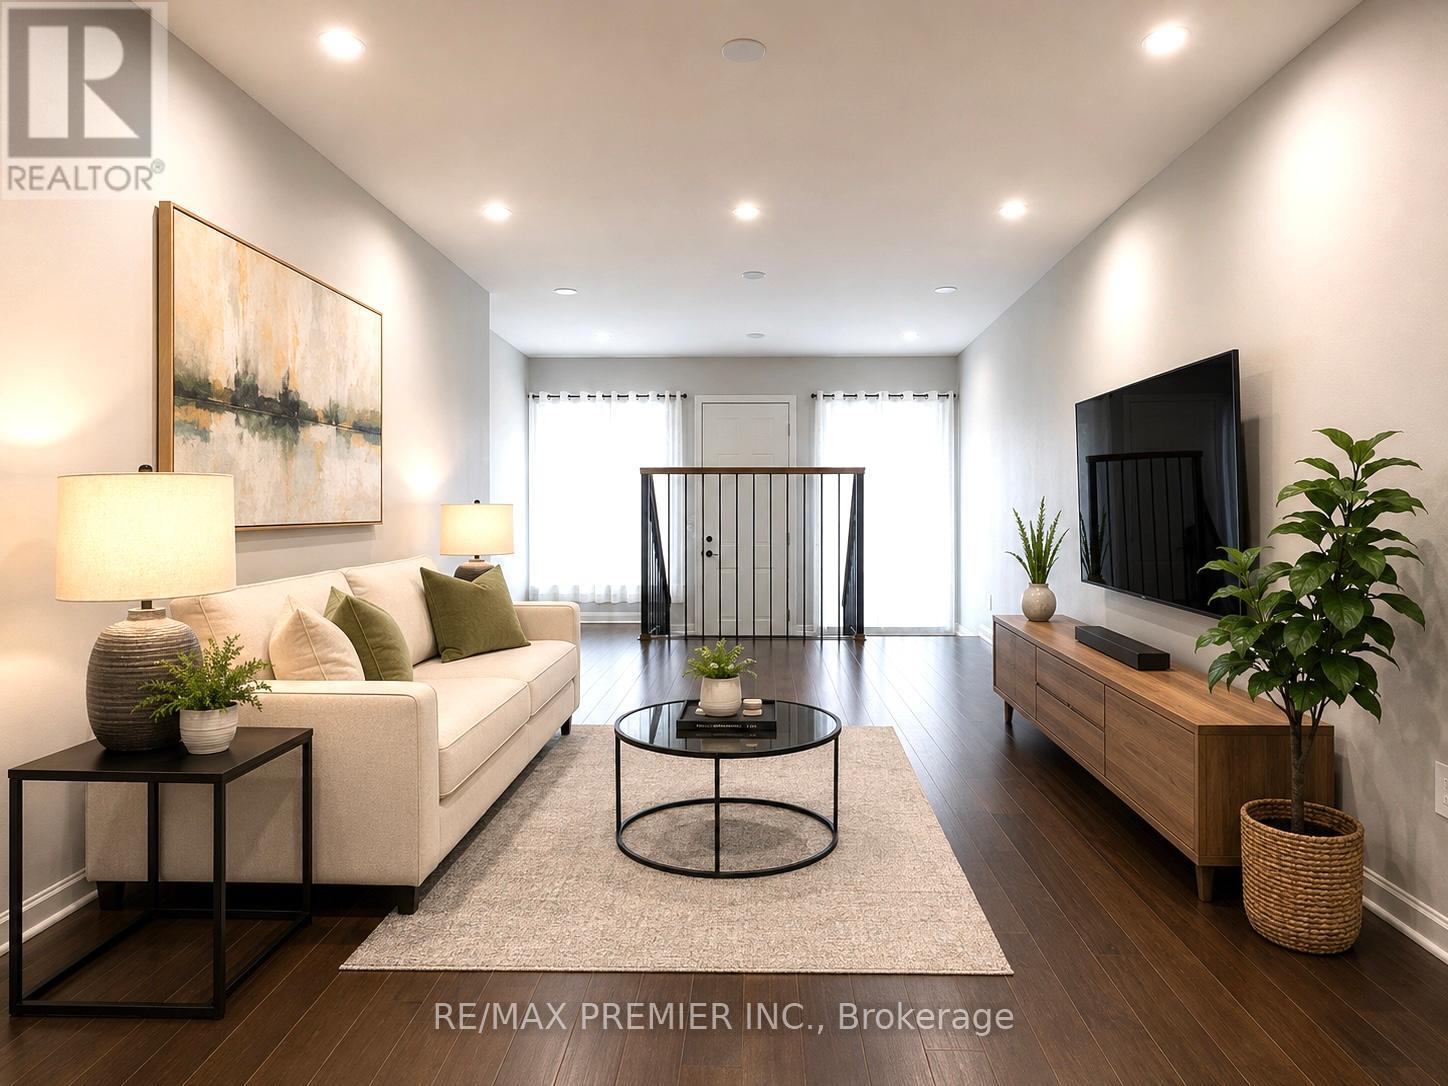
Welcome to this fully renovated, bright and spacious townhome! One of the largest 4 bedroom models in a vibrant, family-friendly neighbourhood! Move-in ready, this home features a brand-new modern kitchen with stylish backsplash and brand new stainless steel appliances. The open-concept living and dining areas showcase brand new laminate flooring, pot lights, and fresh paint throughout. Upstairs offers four generously sized bedrooms, all with brand-new laminate flooring. Enjoy three fully renovated bathrooms with modern finishes and bathtubs. The finished basement provides a spacious recreation room, a full bathrooms and additional living space perfect for entertaining, a home office or extended family. Ideally located close to schools, parks, shopping, public transit and major highways. Minutes to Etobicoke General Hospital, Humber College, Woodbine Racetrack and approximately 15 minutes to Pearson International Airport. An exceptional opportunity for families, first-time buyers or investors! (id:15069)
* Stunning Mattamy-built 3770 sq ft (MPAC) luxury detached home with almost 5,500 sq ft of total living space, ideally located steps from Brampton Civic Hospital, Trinity Mall, top-rated schools, plazas, worship places, and a municipal park right next door. This rare offering features 89-foot frontage, premium upgrades, a bright functional layout, and exceptional multigenerational living potential.** Exterior Elegance: Upgraded front door, patterned concrete surrounding the home, brand-new fencing, large patio, oversized side yard with no neighbor on one side, storage shed, and 7 total parking spaces (2-car garage + 5-car driveway).** Main Floor Luxury: Expansive living and dining areas, modern kitchen with quartz countertops and stylish backsplash, large family room with cozy fireplace, private main-floor office, powder room, and a laundry room. No carpet throughout!** Second Floor Retreat: Offers 5 spacious bedrooms, and 3 full bathrooms on the second level -perfect for large families. Massive primary suite with and a spa-inspired 5-pc ensuite. his & her walk-in closets ** Exceptional Basement: Fully finished basement with separate entrance, private laundry, and a 3-bedroom in-law suite-ideal for multigenerational living or excellent income potential.** A Rare Turnkey Opportunity: This home delivers luxury, space, functionality, and an unbeatable location-perfect for families seeking upscale living in one of Brampton's most desirable neighborhoods, perfectly located near top-rated schools, major highways, public transit, parks, and shopping. The house is virtually staged. (id:15069)
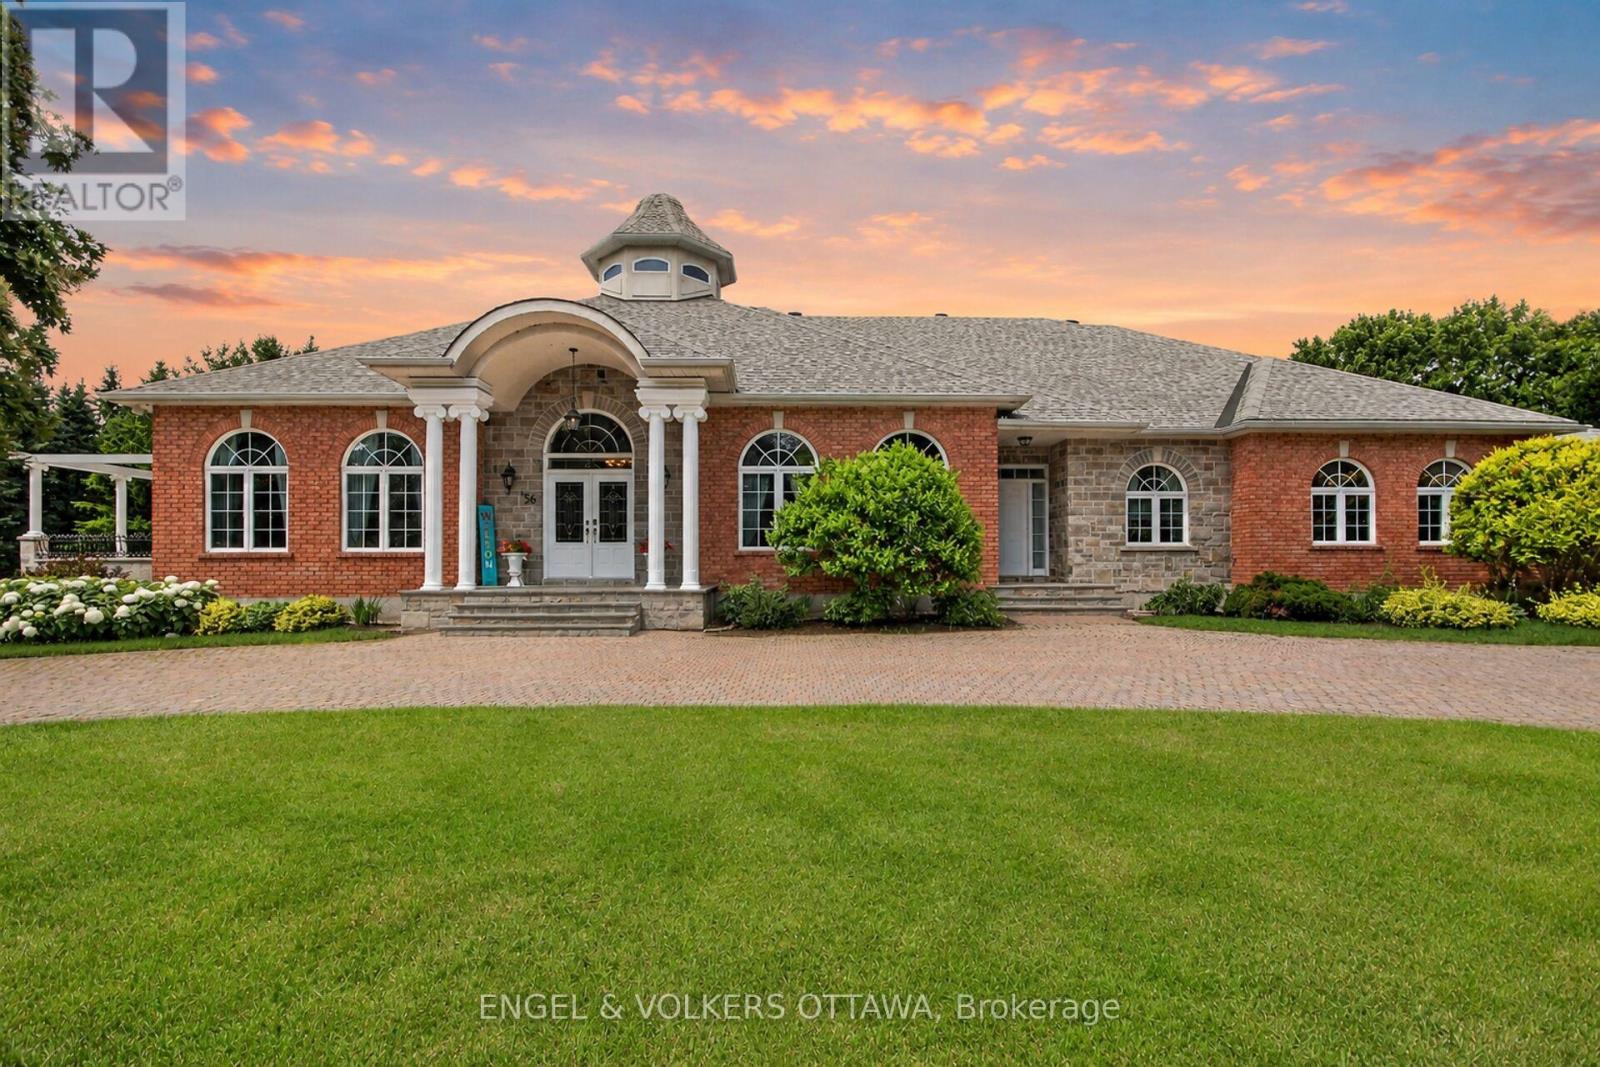
Custom built and cherished by its original owner, this 6,456 sq. ft. (above grade) estate is set behind paired Ionic columns and blue limestone steps, backing directly onto a golf course and delivering craftsmanship rarely found on the market. The front hall soars 30 feet to a hand-painted skylight, framed by fluted Corinthian columns and two sweeping curved staircases. The sunken living room features recessed tray ceilings, multi-tiered ornate crown moulding, and a fireplace. Oak hardwood runs throughout the main level, with transom windows above every main-floor window. The kitchen is finished with custom cherry cabinetry, dedicated wine storage, Caledonia granite counters, a Sub-Zero refrigerator, and a Miele dishwasher. A built-in banquette anchors the eat-in area, and a granite-framed double-sided fireplace connects the kitchen to the living room. French doors lead to a stone terrace with a custom pergola and steps to the yard. A main-floor office offers 11-foot ceilings, crown moulding, and transom windows. Lutron lighting runs throughout the main level. The primary retreat is located on the main floor - a private wing with its own living room, outdoor access, hexagonal vaulted ceilings with Acanthus leaf crown moulding, a neoclassical gas fireplace with Greek key mantel and granite surround, and a 6-piece ensuite. A second main-floor bedroom also includes a full ensuite. The upper level offers 3 bedrooms and a 5-piece bath. The walkout lower level includes a second kitchen, 5-piece bath, one bedroom, a den, two walk-in closets, a gym with sauna, cold storage, and additional living space with its own fireplace and garage entrance. In total: 6 bedrooms, 5 bathrooms, and 3 fireplaces across 3 finished levels. Updates include newer mechanicals, a sprinkler system, and a heated garage. A rare offering combining architectural grandeur and an unbeatable golf course backdrop. See the multimedia link for video tour, floor plans and drone shots. (id:15069)
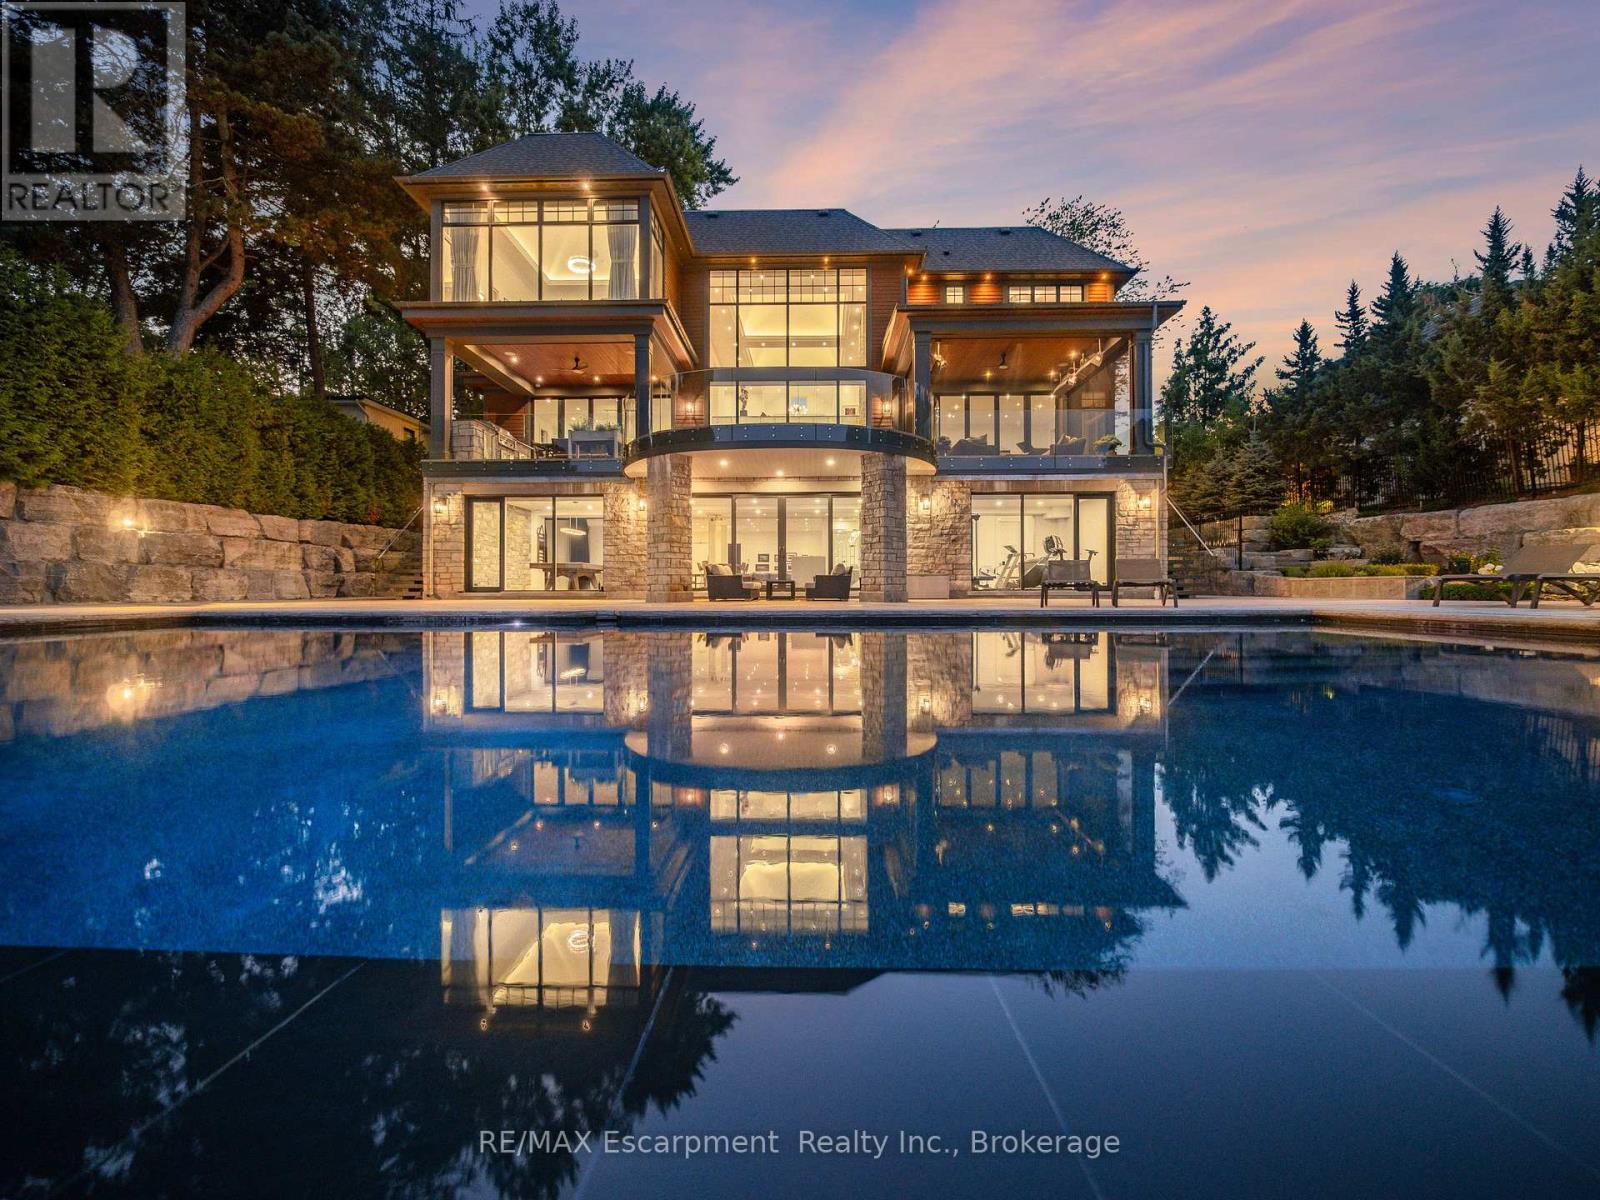
The Haven. A rare waterfront estate on a private laneway in South Burlington. Set on nearly of an acrewith 103 ft of shoreline and full riparian rights, this property offers privacy, direct lake access, 11,417 Sq ftof living space and a lifestyle that feels like a luxury resort without leaving home. Inside, the lake takescentre stage. Floor to ceiling windows in the great room frame the view, anchored by 22-foot ceilings, adramatic full-height stone fireplace, and a skylight that floods the space with light. A second living roomprovides another place to unwind, while a private office with 18-foot beamed ceilings and a stone featurewall inspires focus. Designed by architect David Small and built by Rock Cliff Custom Homes, this homeis a masterclass in craftsmanship and elegance. Details like radiant heated floors throughout and aheated driveway ensure year-round comfort. Three outdoor terraces extend the living space. Oneincludes a full outdoor kitchen with built-in BBQ, fridge, and bar sink; another is heated and screened forcooler nights. An additional custom stone patio sits at the water's edge. The backyard is a showstopper.An infinity edge pool appears to spill into the lake, while a private tennis court adds to the resort feel.Inside the kitchen features a large quartz island, Sub- Zero, Miele, and Wolf appliances, and customcabinetry. A generous mudroom and main-floor laundry offer everyday function. Upstairs are fourbedrooms, each with its own ensuite. The primary suite enjoys panoramic lake views, a spa-like ensuite,and a custom dressing room with center island. A second laundry room is also on this level. The walk-outlower level includes a lounge and bar, wine cellar, golf simulator, gym with lake views, sauna, tieredtheatre, guest suite, and 3 additional bathrooms. An oversized 4-car tandem garage completes the home.Just minutes to downtown Burlington and a short drive to Toronto and Niagara, this is lakeside livingwithout compromise. (id:15069)
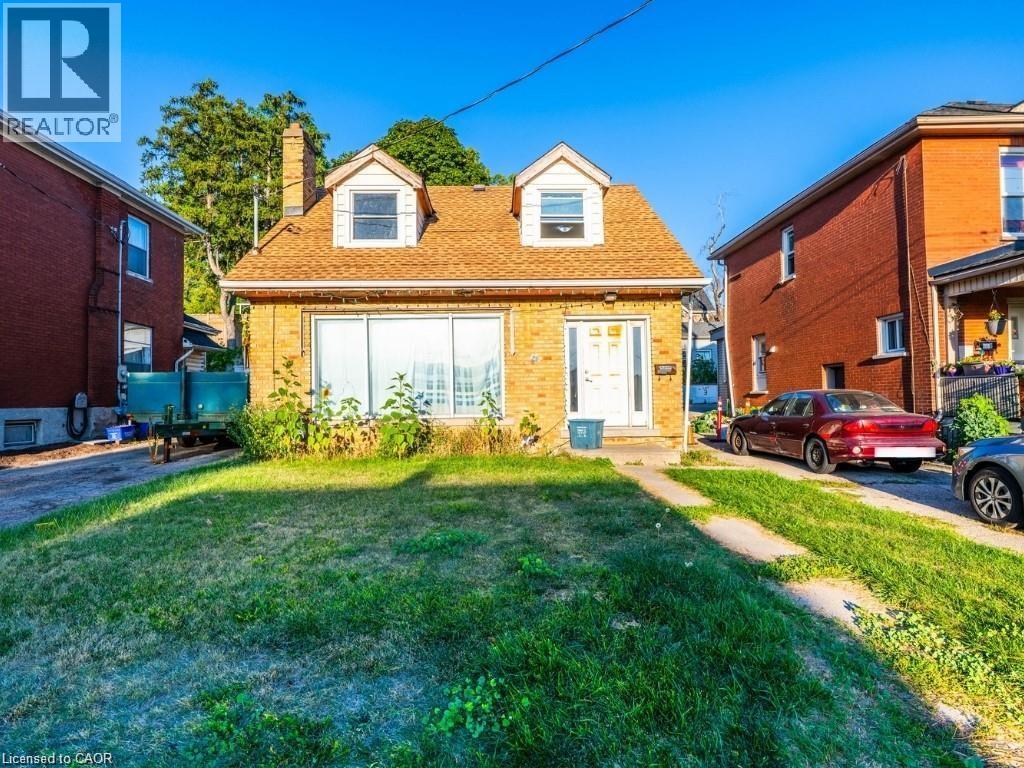
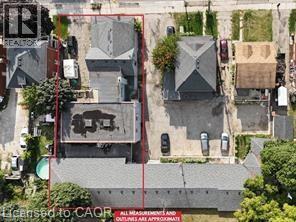
Legal Duplex in the Heart of Galt, Cambridge! This home features 4 bedrooms and 2.5 bathrooms, providing spacious living in a prime location. Directly across from Galt Collegiate Institute & Vocational School (GCI), it delivers unmatched convenience and strong appeal. Surrounded by major amenities including Tim Hortons, FreshCo, Starbucks, Subway, and more, residents enjoy a highly walkable lifestyle with everything close at hand. Well-served by public transit and just minutes from Cambridge’s historic downtown core, with shopping, dining, entertainment, and the scenic Grand River trails nearby. (id:15069)
6-Plex Multiplex in the Heart of Galt, Cambridge! This property includes 1 three-bedroom unit, 4 two-bedroom units, and 1 one-bedroom unit, providing spacious living in a prime location. Directly across from Galt Collegiate Institute & Vocational School (GCI), it delivers unmatched convenience and strong appeal. Surrounded by major amenities including Tim Hortons, Fresco, Starbucks, Subway, and more, residents enjoy a highly walkable lifestyle with everything close at hand. Well-served by public transit and just minutes from Cambridge’s historic downtown core, with shopping, dining, entertainment, and the scenic Grand River trails nearby. (id:15069)
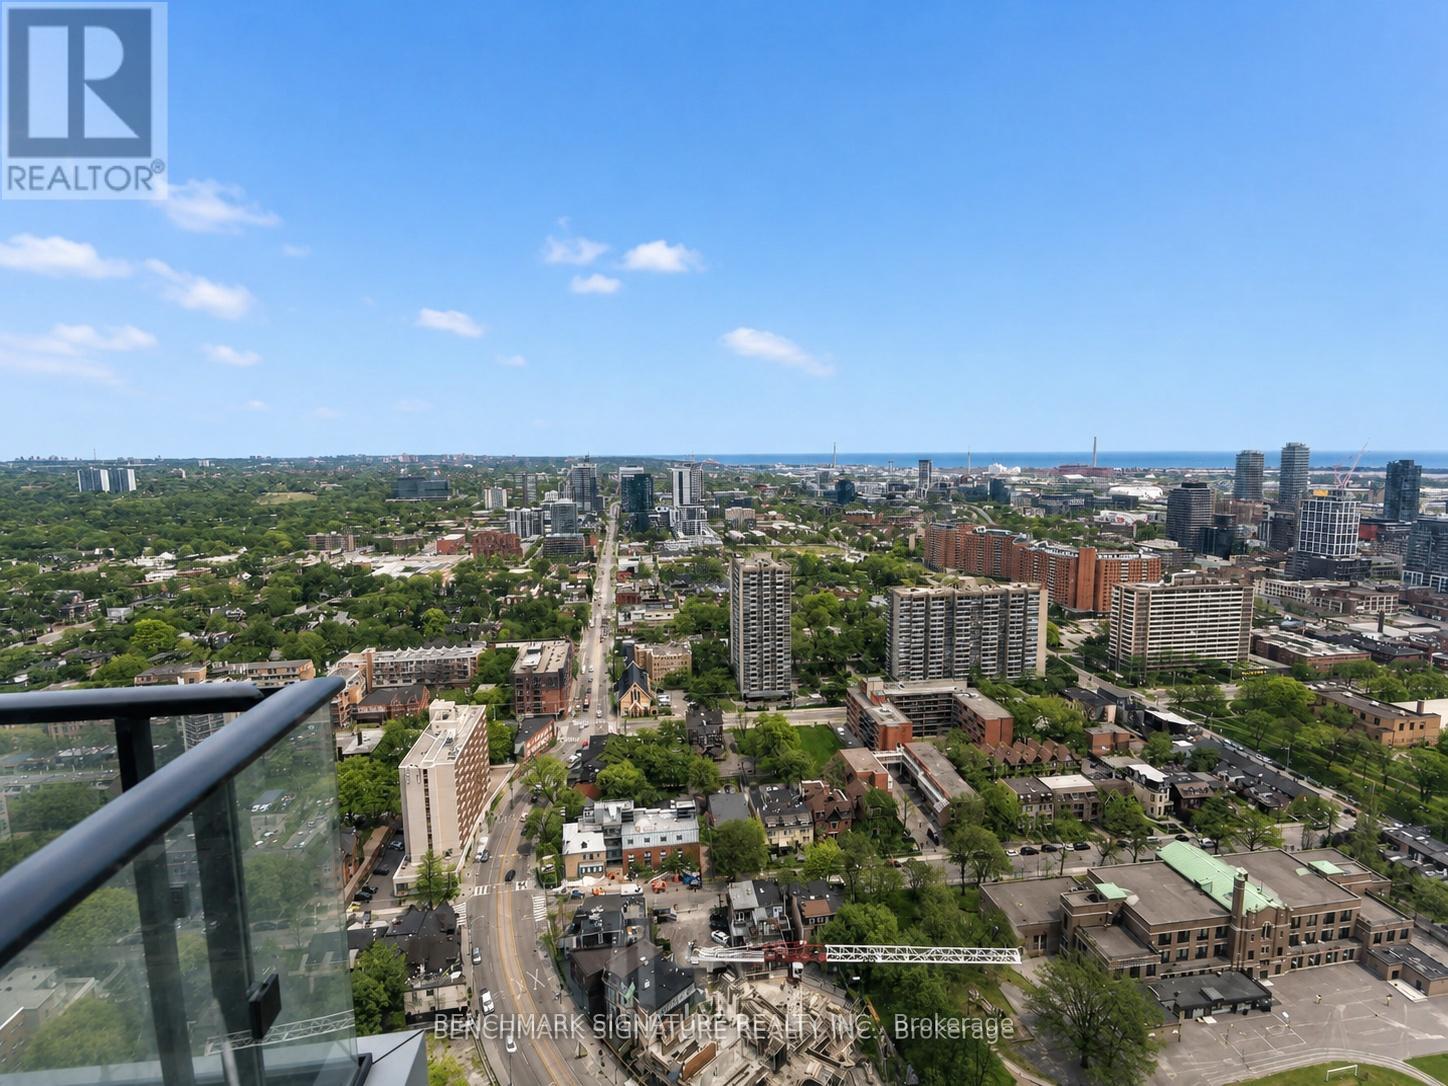
Welcome To The Contemporary Oasis In The Heart of Downtown Toronto. This Stylish Condominium boasts 1 Bedroom + Den ( with Door) 1 bathrooms. Perfect For Urban Professionals, a small family or University Students, The Open-Concept Living Area is Adorned With Gleaming Floors and Floor-To-Ceiling Windows, Flooding The Space With Natural Light. The Kitchen Features Modern Cabinetry, Quartz Countertops, And High-End Stainless Steel Appliances, Ideal For Culinary Enthusiasts. Step Out Onto The Private Balcony To Enjoy Stunning Views Of The City Skyline & Lake The Building Offers Top-Notch Amenities, Including a Fitness Center, Party Room, And 24-Hour Concierge. With its Prime Location, Residents Have Easy Access To Toronto's Vibrant Entertainment, Dining, Eaton Centre, TMU, Subway Station and TTC, Making It The Epitome Of Urban Living. Book a Showing now, and Don't Miss the chance. (id:15069)
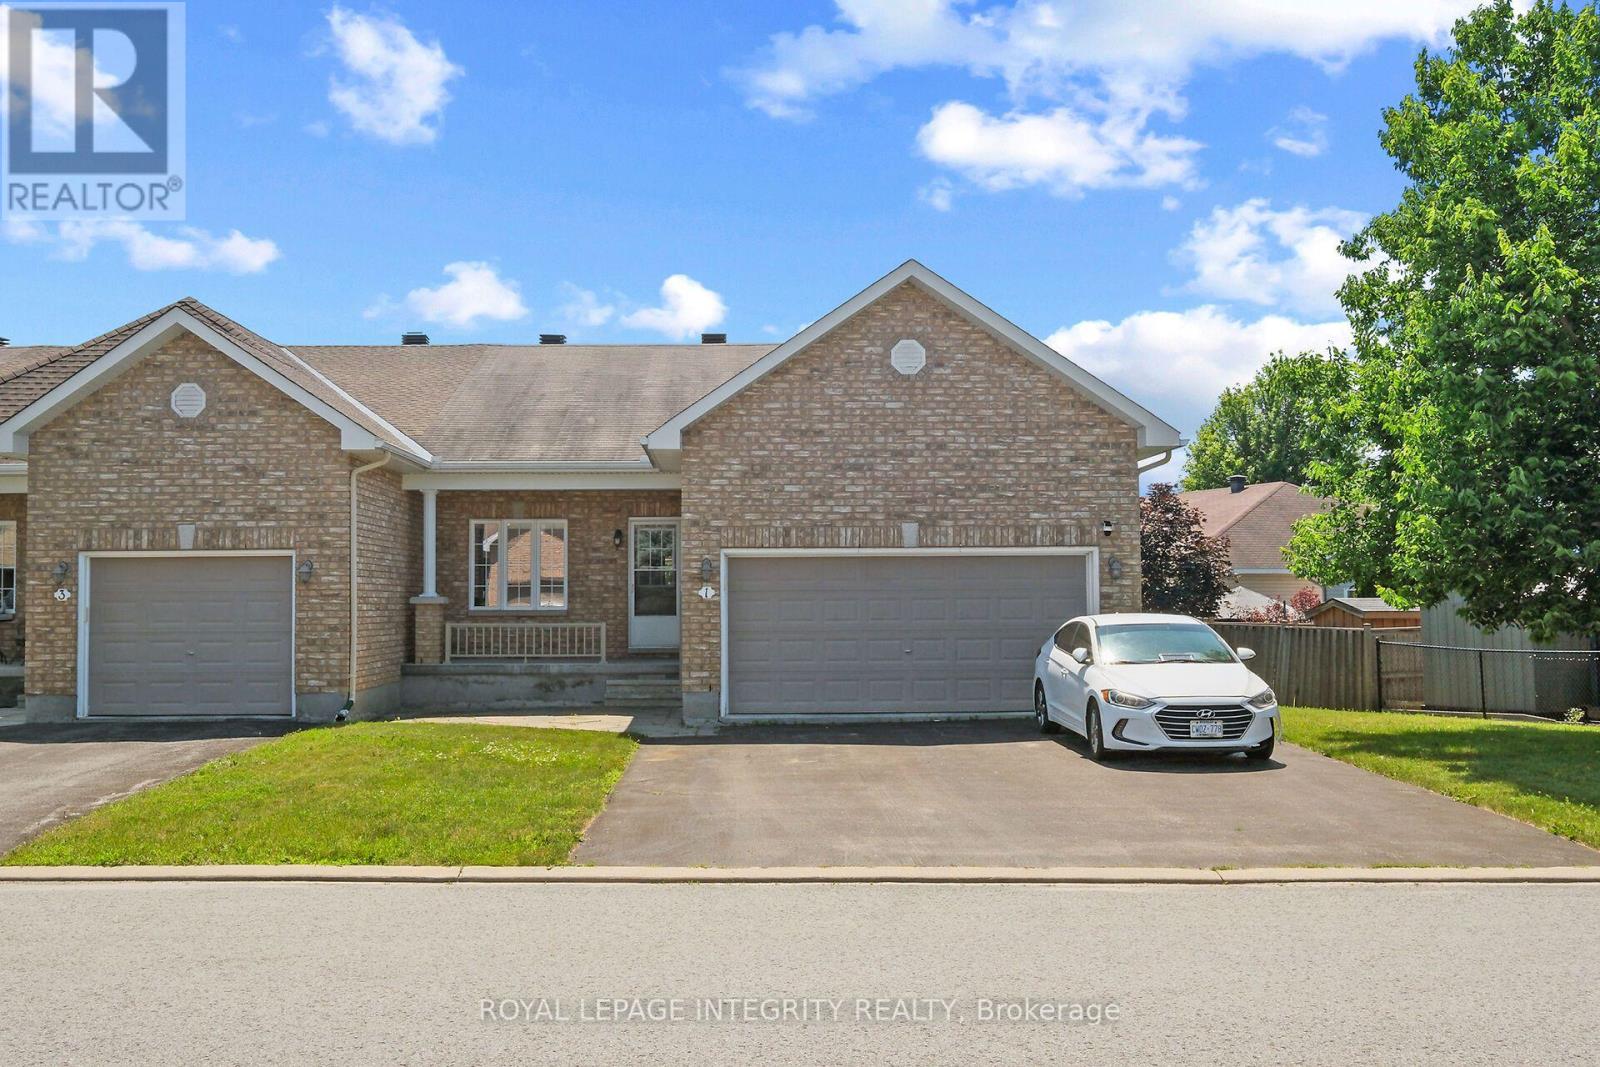
Welcome to this beautifully maintained attached bungalow in the heart of Arnprior! Situated on a premium oversized lot, this sought-after Kingsgate model offers stylish, move-in-ready living. Step inside to discover 9-foot ceilings, gleaming hardwood flooring, and a freshly painted interior that creates a bright and inviting atmosphere. The custom kitchen features stainless steel appliances, quality finishes, and is perfect for both everyday living and entertaining. An expanded double driveway adds everyday convenience. The exterior is equally impressive, with attractive landscaping and a 14' x 14' stone patio extending from the covered front verandah-an ideal space to relax and enjoy the outdoors. The full-sized unfinished basement offers endless potential and is awaiting your personal touch-whether you envision additional living space, a recreation room, home gym, or workshop. Offering exceptional curb appeal and a prime location, this popular Kingsgate model is truly move-in ready while providing room to grow. A wonderful opportunity that should not be missed! Property subject to probate. (id:15069)
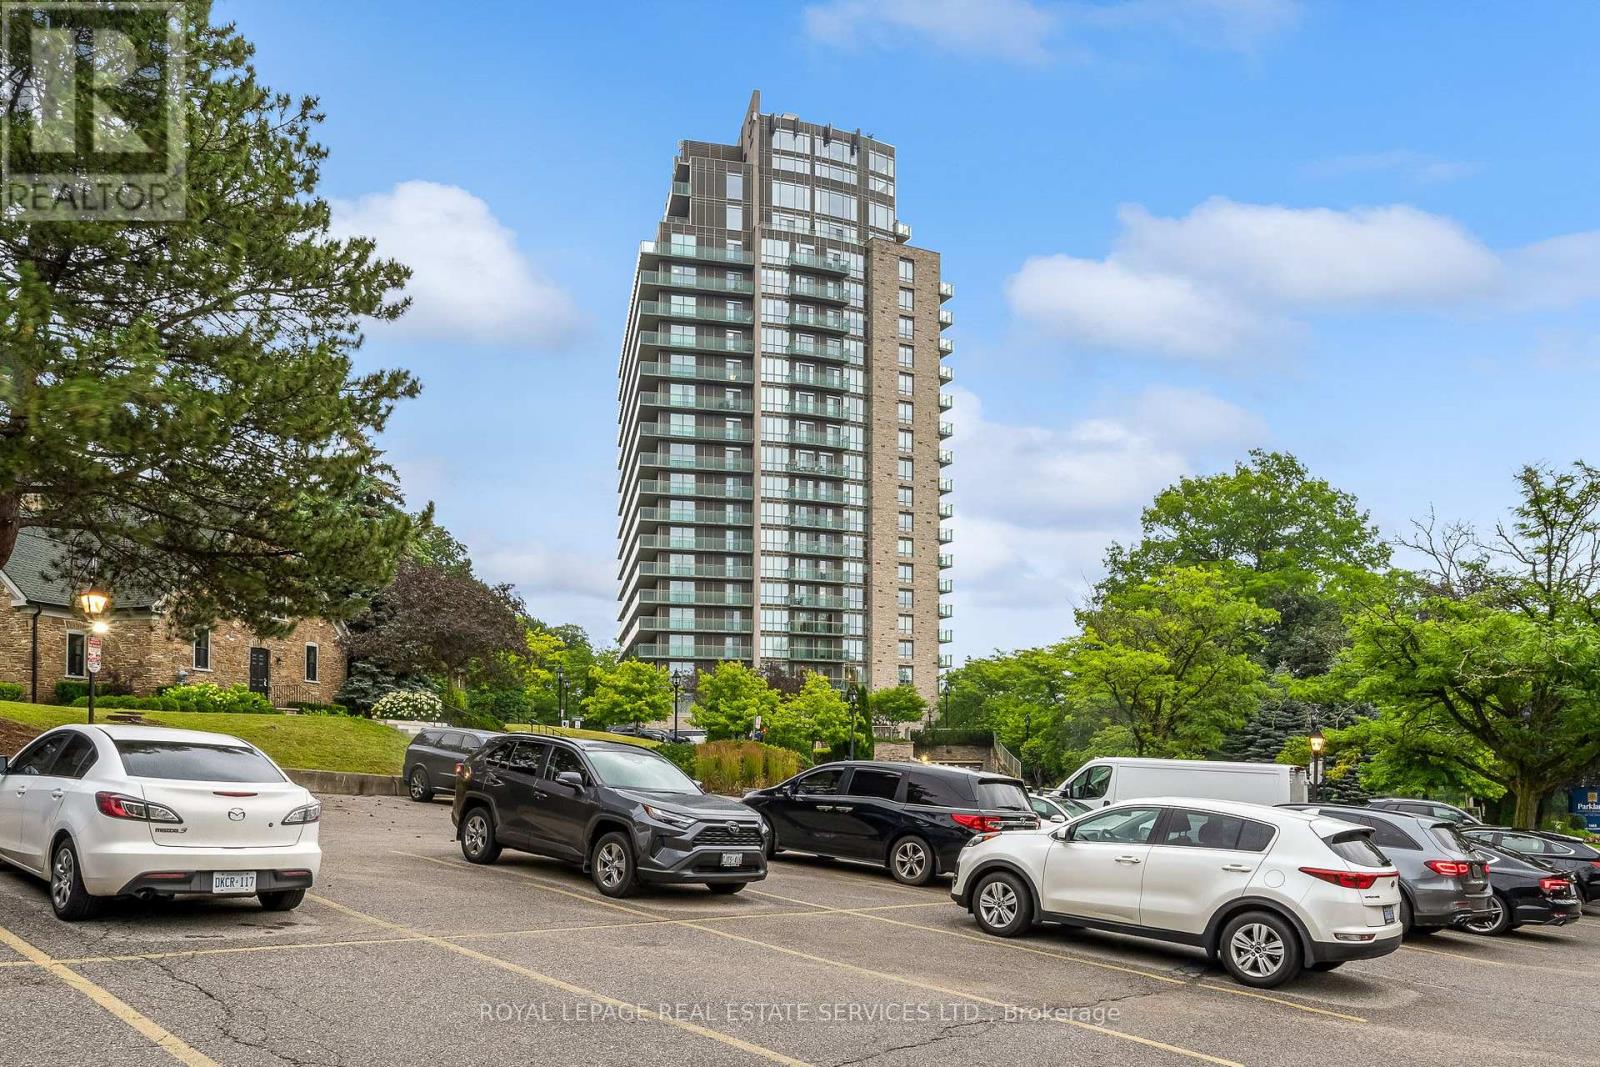
Welcome to luxury retirement living at its finest in the prestigious Parkland on the Glen community! This stunning one-bedroom, one-bathroom sub-penthouse suite offers an exceptional blend of grandeur, comfort, and independence. Featuring soaring 10-foot ceilings, this home radiates brightness from the moment you step inside. Enjoy rare, unobstructed panoramic North and West views from your Private over sized Terrace and private balcony off your bedroom. Key Interior Highlights:Open-Concept Living: Effortless flow between the living areas, perfect for entertaining or relaxing in style. Gourmet Kitchen: Equipped with oak cabinetry, stainless steel appliances, and an all in one washer and dryer. Accessible Luxury: generously sized bedroom with massive walk in closet and an ensuite with a barrier-free walk-in shower, offering unmatched comfort, convenience, and safety without sacrificing style.The Parkland on the Glen Lifestyle:Voted one of Mississauga's premier retirement communities, Parkland on the Glen is renowned for offering flexible, independent living paired with customizable à la carte support services tailored to your personal needs.Top-Tier Amenities Include: 24-hour concierge service, on-site professional healthcare staff, fine dining room and casual bistro options, on-site salon/hairdressing services, organized social activities, and dedicated shuttle transportation.Summary: An extraordinary penthouse suite offering independent luxury living, world-class views, and total peace of mind. Smaller units rent for $5400 a month on lower floors, why rent when you can own! (id:15069)
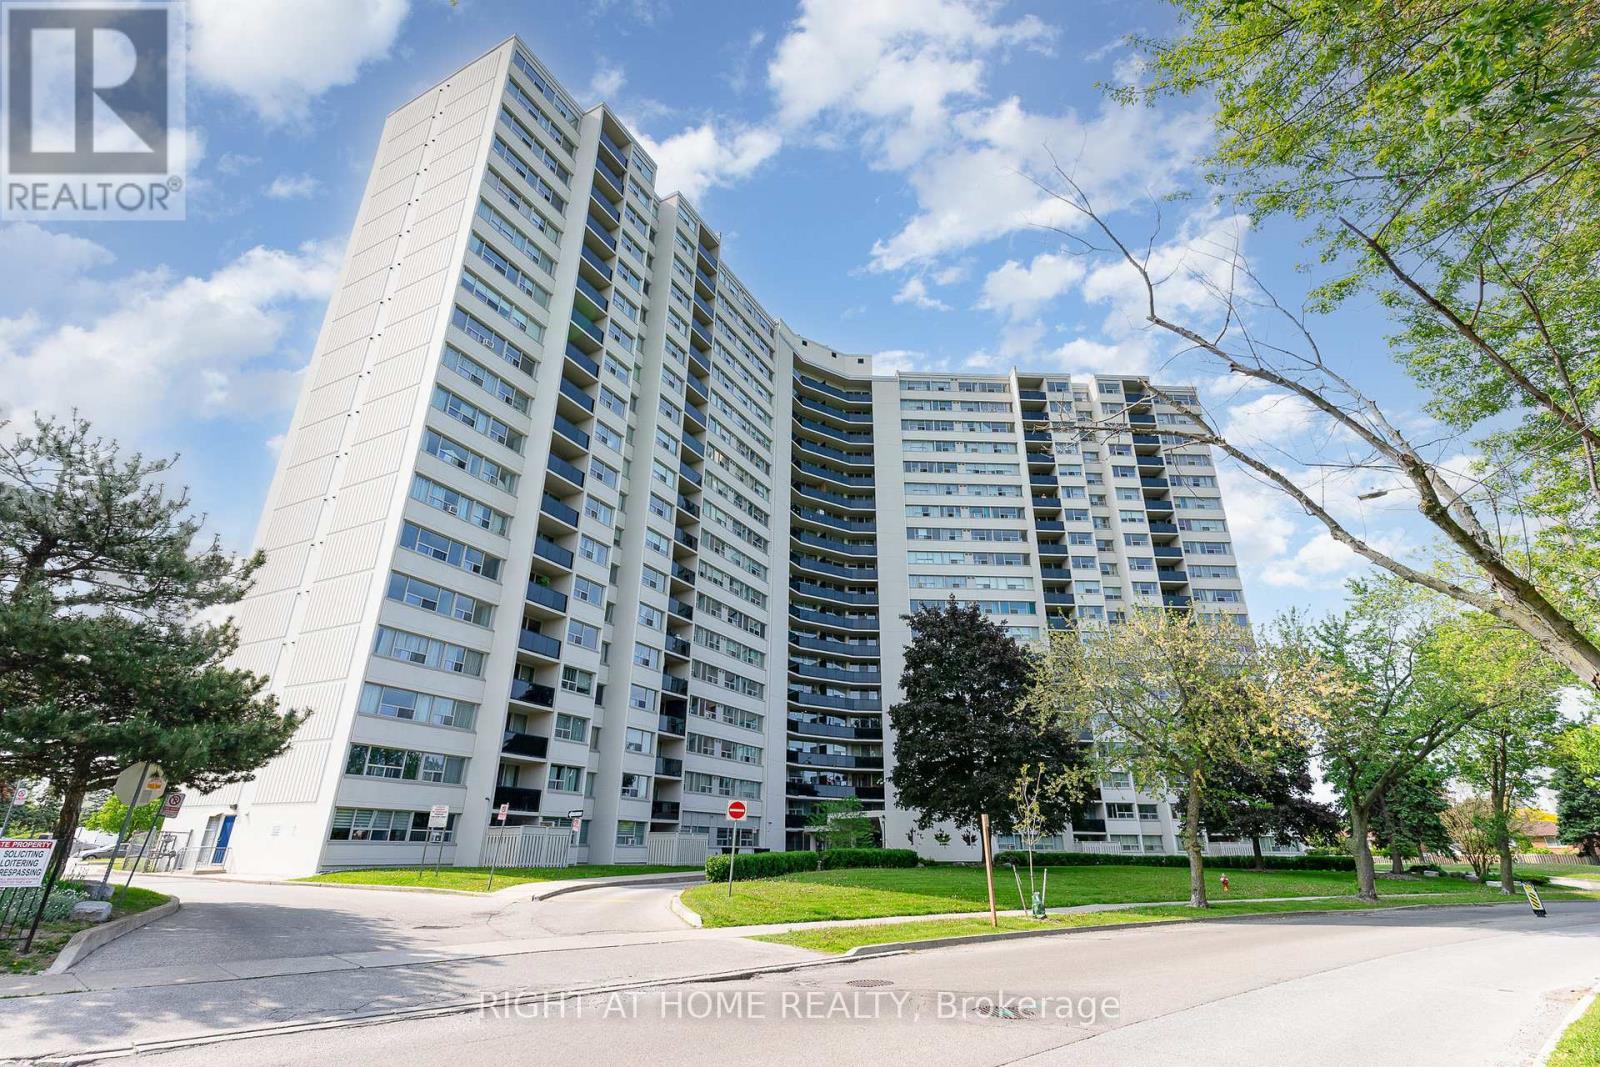
FULLY RENOVATED** bright and spacious 3 bedroom condo, open concept with walk out to one of the biggest balconies in the building. Trespa custom wall for TV unit, pot lights in living/ dining room and kitchen, custom kitchen with plenty of cabinets, quartz countertops, newer stainless steel appliances, plumbing in kitchen redone 5 years ago, hookup for ventless washer/dryer if desired, newer electrical panel. Laminate flooring throughout, recently painted, very clean and well maintained unit. Very well managed building located in desirable neighborhood. Close to schools, public transit, major highways, Square One, parks, shopping. **CABLE TV and HIGH SPEED INTERNET INCLUDED in maintenance fee** (id:15069)
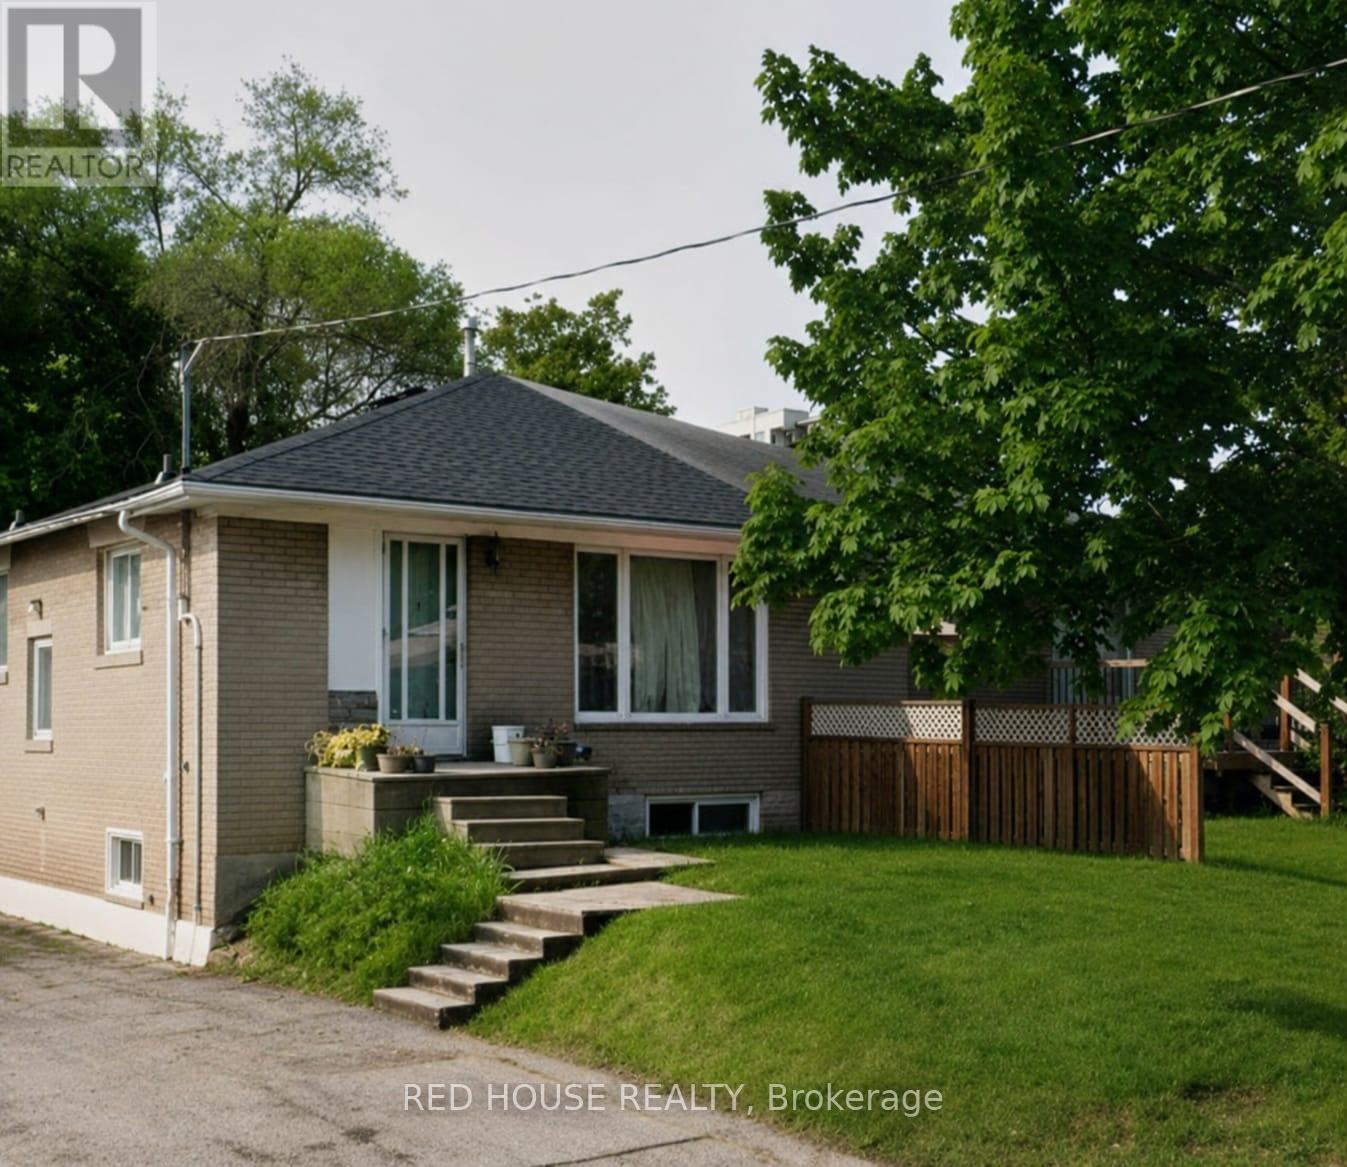
Bring your vision to this value-packed opportunity in the heart of Newmarket. Ideally located just minutes from Upper Canada Mall, Southlake Regional Health Centre, schools, parks, public transit and major commuter routes, this semi-detached bungalow is ready for its next chapter. Featuring three bedrooms on the main level, a separate entrance to the basement with an additional bedroom, recreation space and laundry area, plus parking for two vehicles, the property offers a functional layout with exceptional potential. Whether you're an investor, contractor or experienced renovator, this is your opportunity to transform this property and unlock its full potential in one of Newmarket's most established and convenient neighbourhoods. Property is being sold in "as is, where is" condition without any representations or warranties by the Seller. (id:15069)
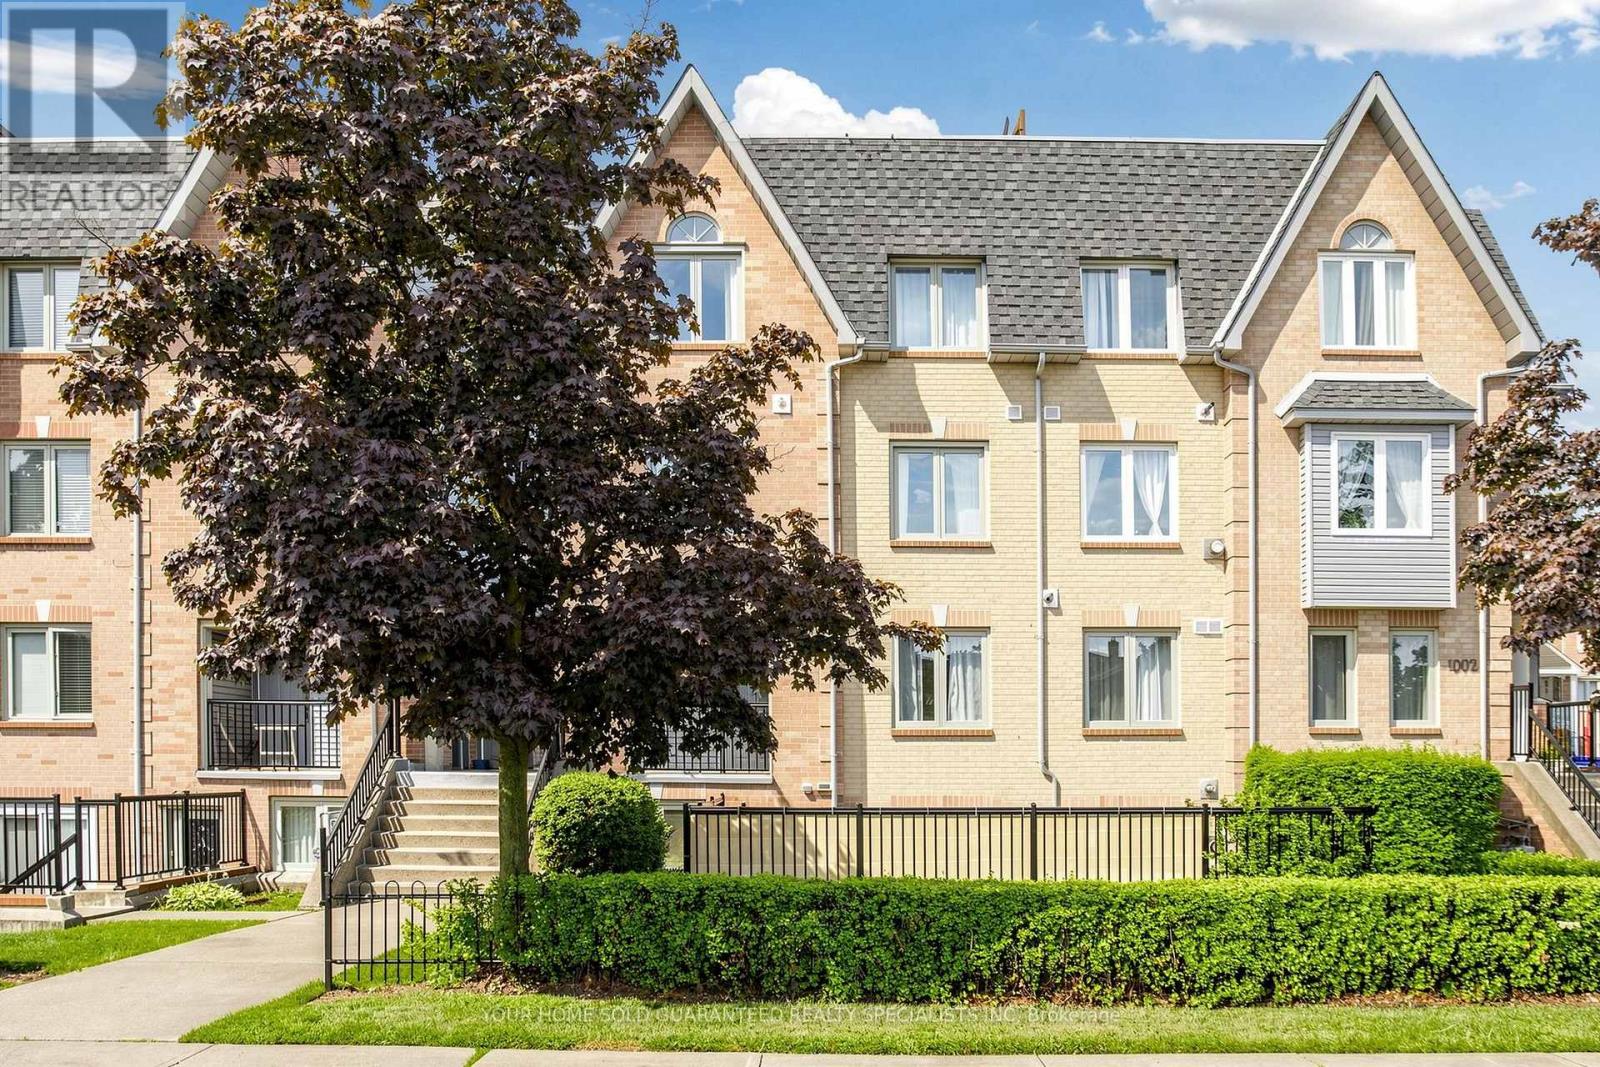
Exceptional value in the heart of Richmond Hill! This bright and beautifully updated 2 bedroom, 2-bathroom condo stucked townhouse offers a functional split-bedroom layout, providing privacy and comfort for homeowners, families, or professionals. The spacious primary suite features a walk-in closet and a private ensuite, while the versatile second bedroom includes a Murphy bed, making it ideal as a guest room, home office, or multi-purpose space. Enjoy seamless indoor-outdoor living with two walkouts to a generous private terrace-perfect for entertaining, summer BBQs, or relaxing outdoors. Ideally located just steps to H Mart, Hillcrest Mall, T&T Supermarket, Viva Transit, parks, restaurants, and everyday conveniences. Minutes to GO Transit, Commuting is effortless with quick access to Highways 404 & 407, and top-rated schools. A fantastic opportunity to own in one of Richmond Hill's most sought-after neighbourhoods! A perfect blend of style, convenience, and outstanding value-this is one you won't want to miss! (id:15069)