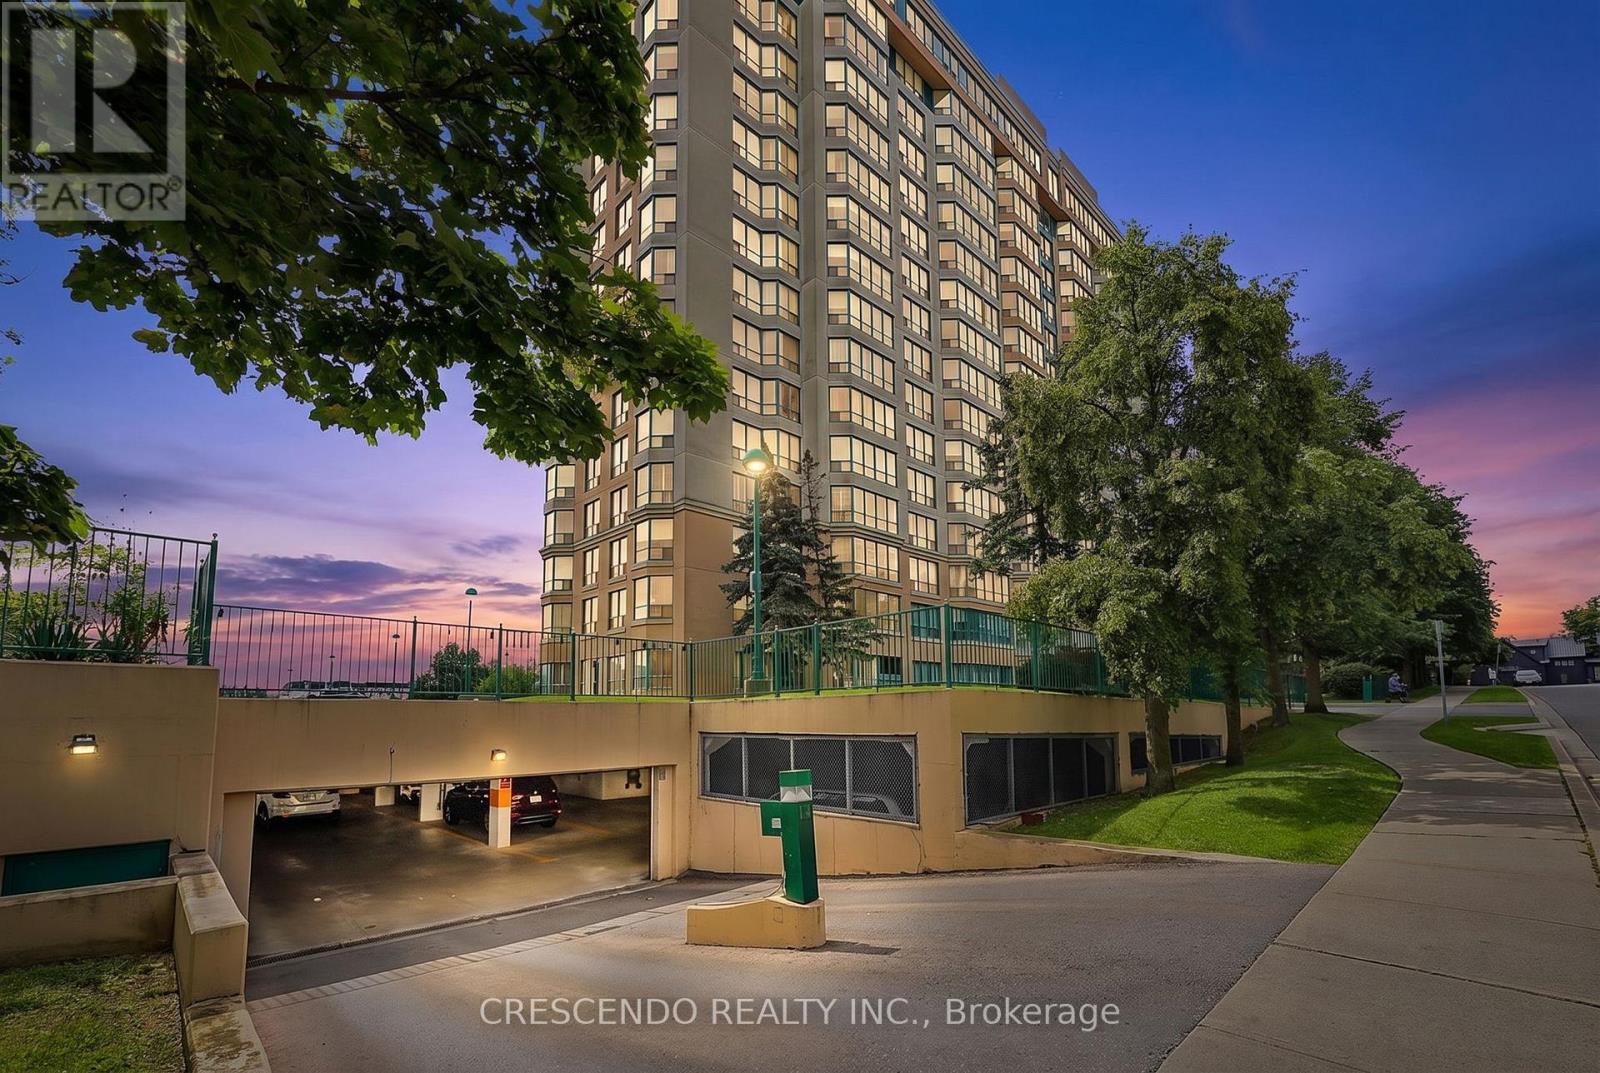
Welcome to Village on the Parc - where effortless living meets exceptional convenience and community. Discover this bright and beautifully positioned south-facing 1-bedroom suite, offering approximately 756 sq ft of thoughtfully designed living space in one of Milton's sought-after communities. Perfectly suited for first-time buyers, downsizes, or anyone seeking a low-maintenance lifestyle, this inviting home is just steps from downtown Milton, Mill Pond walking trails, parks, schools, shops, cafes, and restaurants. Enjoy an abundance of natural light through the suite's large windows, along with generous closet space and a convenient utility room. The spacious 4-piece bathroom features an updated shower and tub (2025). A combination of laminate, vinyl, and ceramic flooring throughout offers both style and practicality. The suite also includes one underground parking space. Life at Village on the Parc extends well beyond your front door. Residents enjoy an impressive array of amenities, including an indoor pool, hot tub, sauna, fitness centre, guest suite, party room, outdoor patio, underground parking, and car wash - everything you need to enjoy a comfortable and convenient lifestyle without leaving home. Adding exceptional value, the monthly maintenance fees include heat, hydro, water, Bell Fibe Internet, and a TV package, allowing you to enjoy worry-free living with many everyday expenses conveniently covered. The community atmosphere is equally appealing, with a variety of organized activities and social events throughout the year, including art classes, knitting, Tai Chi, breathing classes, an annual golf event, barbecues, tea parties, and garden parties. Embrace a relaxed, connected and carefree lifestyle in the heart of Milton. With nature, amenities, dining, shopping, and downtown charm all just outside your door, Village on the Parc offers the perfect blend of comfort, convenience, and community. (id:15069)
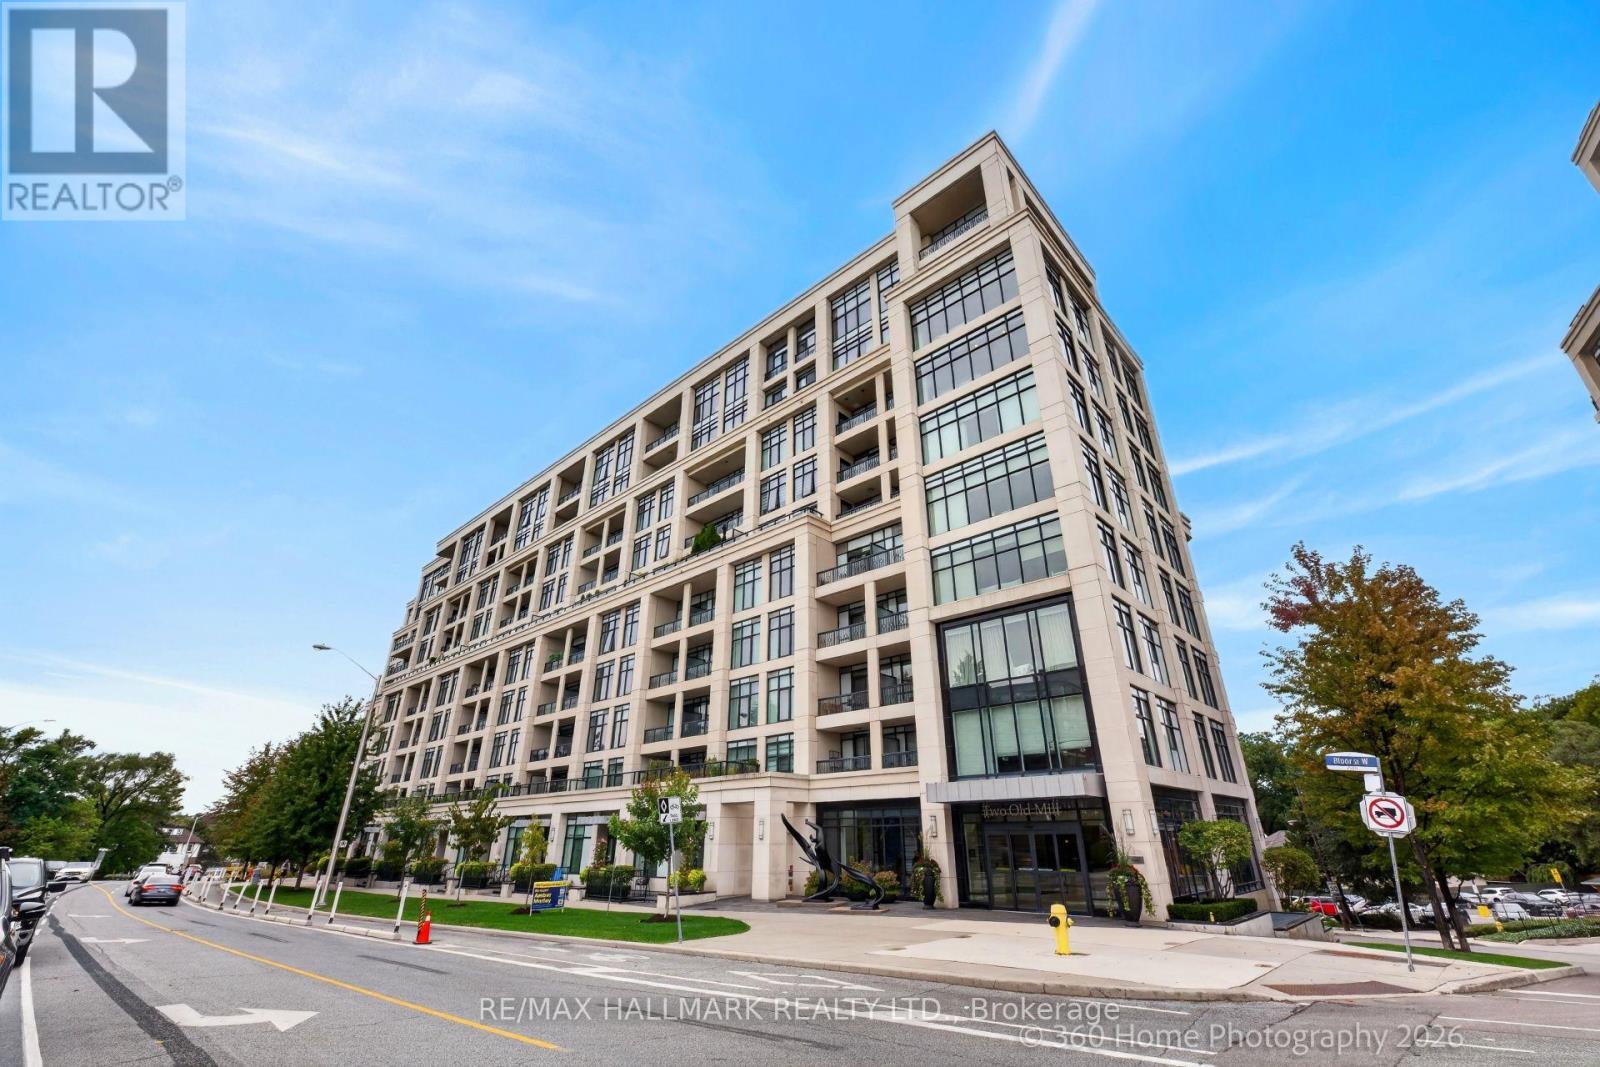
Tridel-built 1-bedroom + den condo offering a bright, open layout with approximately 683 sq. ft. of well-finished living space. Features include a modern kitchen with stainless steel appliances, a spacious bedroom + a den for home office. Located steps from transit, parks, trails, and the shops and cafés of Bloor West Village. The building provides premium amenities: 24-hour concierge, pool, gym, meeting room, guest suites, and a rooftop terrace. Ideal for investors or end-users. (id:15069)
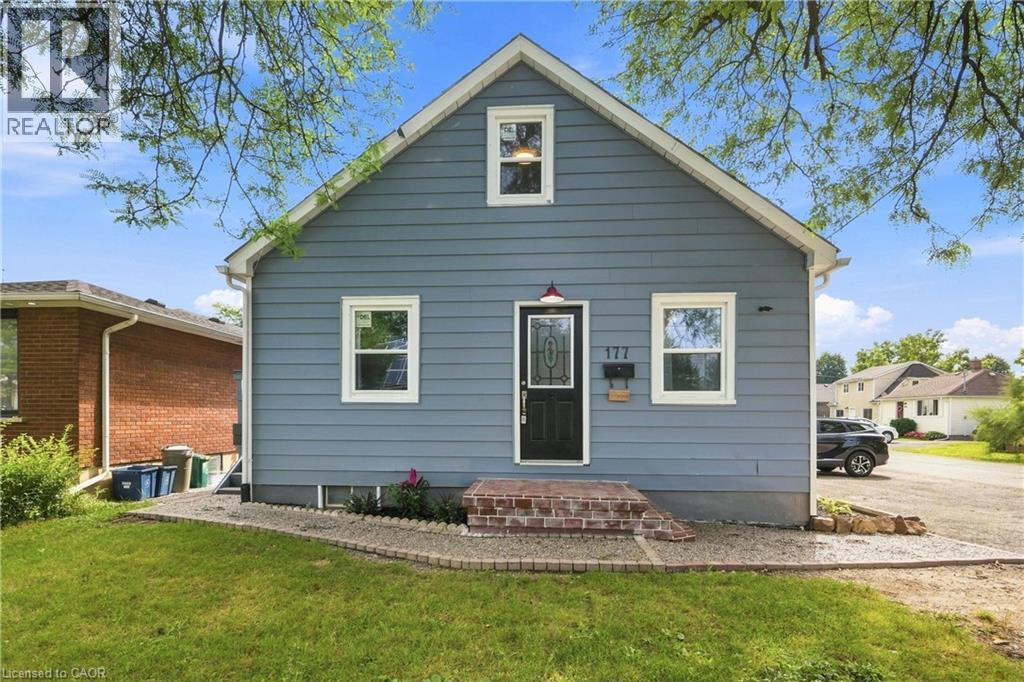
ATTENTION INVESTORS & HOUSE HACKERS! Updated DUPLEX offering VACANT POSSESSION - live in one unit and rent the other, or choose your own tenants and SET YOUR OWN RENTS! Main floor offers a spacious 3-bedroom unit, while the upper level features a separate entrance and 2-bedroom unit. Updates include NEW WINDOWS (2025) plus UPDATED KITCHENS & BATHROOMS (2026). Want more upside? The FULL-HEIGHT unfinished basement has a SEPARATE ENTRANCE and potential for a future 1-2 bedroom apartment/secondary suite. Situated on a CORNER LOT with plenty of rear yard space, buyers can also explore future ADU/garden suite potential under current zoning bylaws. Prime St. Catharines location near Brock University, Pen Centre, downtown, GO Train, transit, shopping and major routes. 5 BEDROOMS, 2 UNITS, VACANT POSSESSION + EXPANSION POTENTIAL! Buyer to complete a thorough check regarding zoning, permitted uses, ADUs, additional units, parking, permits and municipal approvals. (id:15069)
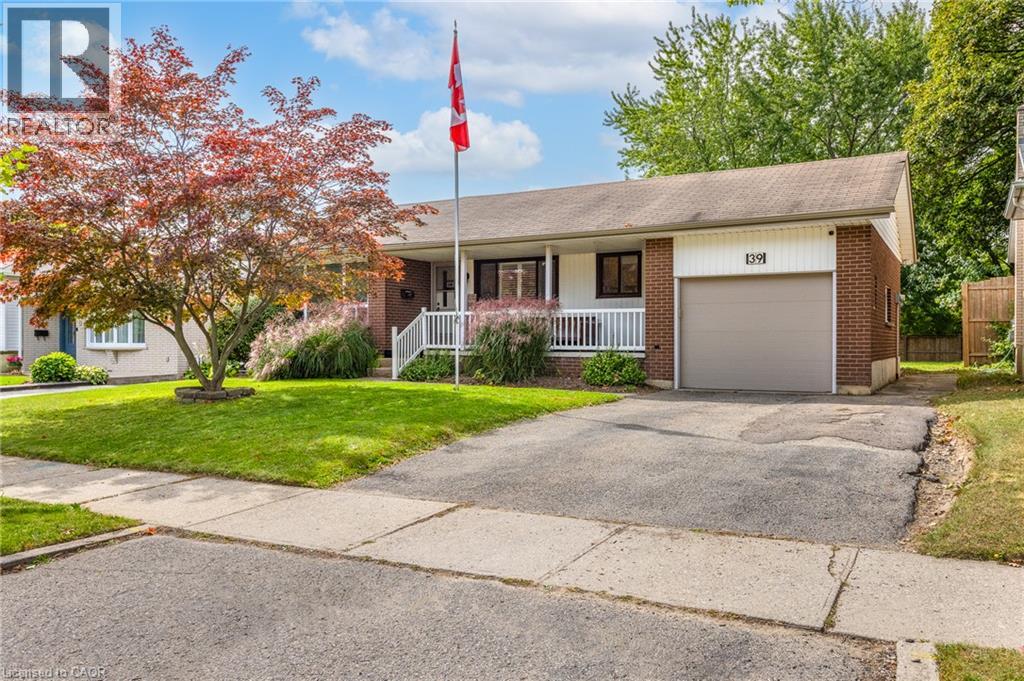
Are you looking for a bungalow in Stanley Park with an in law set up situated on a large lot? This is it! This inviting home presents a unique opportunity to embrace a relaxed lifestyle within a desirable community. Enjoy watching the rain protected underneath your covered porch. The entire main floor is bright and freshly painted (2026). The living room features a large window allowing plenty of natural light to pour in. The kitchen boasts plenty of storage, California shutters and is designed for both functionality and social interaction. It also features a peninsula, creating an ideal space for meal preparation and casual dining. The main floor 3 piece bathroom has been renovated (2024) including a large functional vanity with plenty of storage, a granite countertop and a walk in shower. Three good sized bedrooms complete the main floor. The lower level includes an in law set up, kitchen, bright recroom with California shutters, spacious workshop ideal for the hobbyist and a 4 piece bathroom. It has separate entry through the single car garage and it also leads to a cozy covered back concrete porch ideal for entertaining. Yard includes mature trees. Recent updates include: 2025 eavestroughs/fascia, 2022 gas dryer and washer and more. This property is close to schools, shopping, parks, trailer, etc.. Quick possession available. (id:15069)
Cobble Beach is a hidden gem in Ontario. It's like living at a resort on the ocean without going to the ocean. Steps from the Georgian Bay waterfront and golf course, enjoy sunrises over the water, a shallow beach and large dock. The 18-hole links-style golf course, designed by renowned architect Doug Carrick, is listed in the top 100 courses in Canada, with stunning water views on over half of the holes. It features a top notch short game practice area and driving range. There is also a golf simulator for winter use. Private membership is available or pay-as-you go play options. This maintenance free 2 bedroom, 2 bathroom condominium boasts open concept living and slight water views. Gorgeous kitchen with large custom built island & walk-in pantry, spacious living room features an electric fireplace & walkout. Large unfinished basement is yours to customize. Cobble Beach common areas include an outdoor heated swimming pool, hot tub, community building, spa, fitness centre, steam room, tennis court, volleyball court, and bocce court. When you're entertaining, there's a great inn and restaurant at Cobble Beach when you want to enjoy visiting with your guests and not the work! You are not just buying a home, you're buying a four season lifestyle! (id:15069)
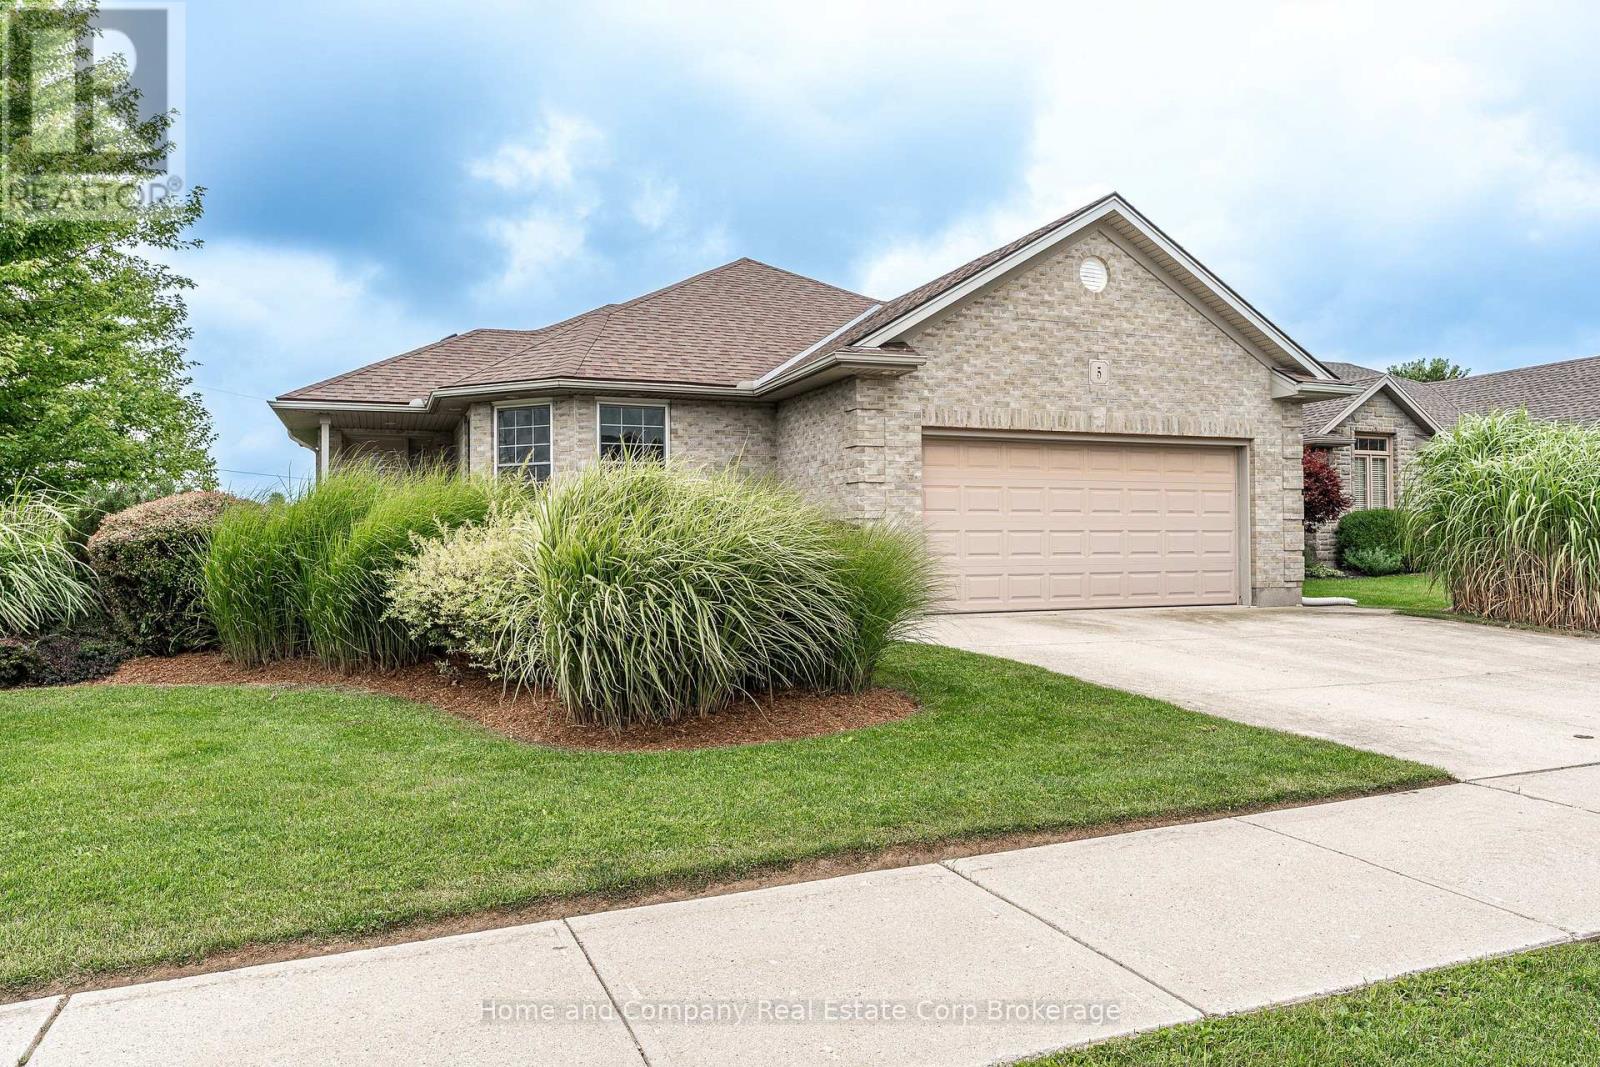
Welcome to 5 Ridgewood Crescent, in beautiful St. Marys! This 3 bedroom, 2 bathroom home is located in desirable Stoneridge, just steps to trails, schools and the PRC. It features a full 2 car garage, spacious yard with no rear neighbours, a bright walk-out basement and incredible views of the meticulous gardens and greenspace. The main floor showcases a spacious living room, dining room and kitchen, with huge windows and access to the oversized maintenance-free composite deck. The kitchen has high end appliances, an abundance of counter space and storage and the oversized kitchen sink is perfect spot to watch birds and wildlife as well as the changing seasons. The laundry is conveniently located on the main floor, with 2 of the bedrooms. The primary bedroom has large double closets and semi-ensuite access to the main floor bath, where you will find a lovely new vanity, large soaker tub and separate shower. The second bedroom is perfect for guests, kids or a home office. Make your way to the finished basement where you will find the walk out family room with cozy gas fireplace, access to your stamped concrete patio and yard, a huge 3rd bedroom with 3 closets and stunning views, an additional 3-piece bath and a huge workshop and utility room. This home has been lovingly maintained with updated mechanicals, is in a wonderful neighbourhood and is ready for the next owners. For more information or to set up a private showing, contact your favourite REALTOR. (id:15069)
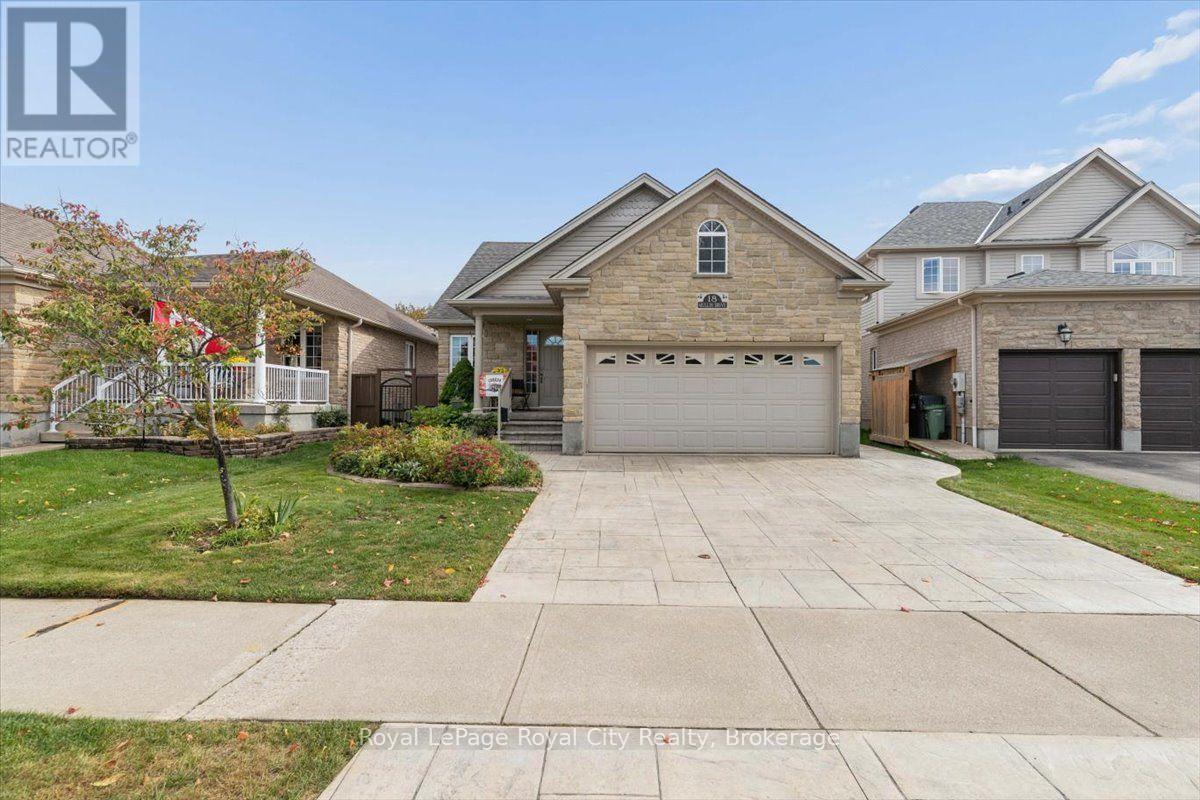
Beautiful Move-in Ready Bungalow. Quiet street on Mullin Drive, near Victoria Road North. Built in 2008 by Reid Homes. Original owners. Situated on a 41+ foot lot, 111 feet depth. Arriscraft Stone Exterior. Double-car garage. Patterned Concrete Driveway. Approximately 2,700 sqft of total living space. 1,438 sqft above grade. 1,261 sqft of finished basement. 4 bedrooms and 3 bathrooms. Separate Entrance with Walkway. 12 x 15'9 Deck & Landscaped Backyard. FEATURES. Main Floor Living Room has 13+ ft High Ceilings, Maple Hardwood Floors. Kitchen includes Breakfast Bar, Walk-in Pantry, Patio Door, Crown Moulding, Lazy Susan. Primary Bedroom includes an Ensuite including a Standing Shower. Second Bedroom on Main Floor is Setup as an Office. Office has fluorescent lighting, attic access in closet, separate entrance with a Phantom Screen Door. Office has Hardwood Floors underneath the commercial carpet tile. Fully Finished Basement at 1261 sqft. Two Bedrooms, Recreation, Utility Room and Cold Cellar and Extra Storage underneath stairs. Basement recreation room includes gas fireplace. Basement bedroom includes an ensuite with a double-access door. Utility room: Furnace uses an Ecobee thermostat, Power dehumidifier, iWave air treatment system, workbench. Full two-car garage currently configured with a landing, pull-out storage, surge protector on electrical panel. BUILDER UPGRADES. Alpine A Gold Package. Arriscraft Stone. 40-year Biltmore shingles (Roof). R50 insulation. Gas-burning fireplace. Maple Hardwood floors. 12' x 15'9" deck. Gas line for BBQ. 36" x 24" basement windows. California and cathedral ceilings. Crown Moulding and valance lighting in kitchen. Garage was extended 2 feet to provide additional room for Bedroom 2. Basement treads extended 1 inch each for safety and a more gradual climb. Central Vacuum System. RECENT UPGRADES. Broil King BBQ (2025). Interior Painting (2024). Air One Blade Heat Pump (2023). iWave Air Cleaner (2022).Power Dehumidifier (2020). (id:15069)
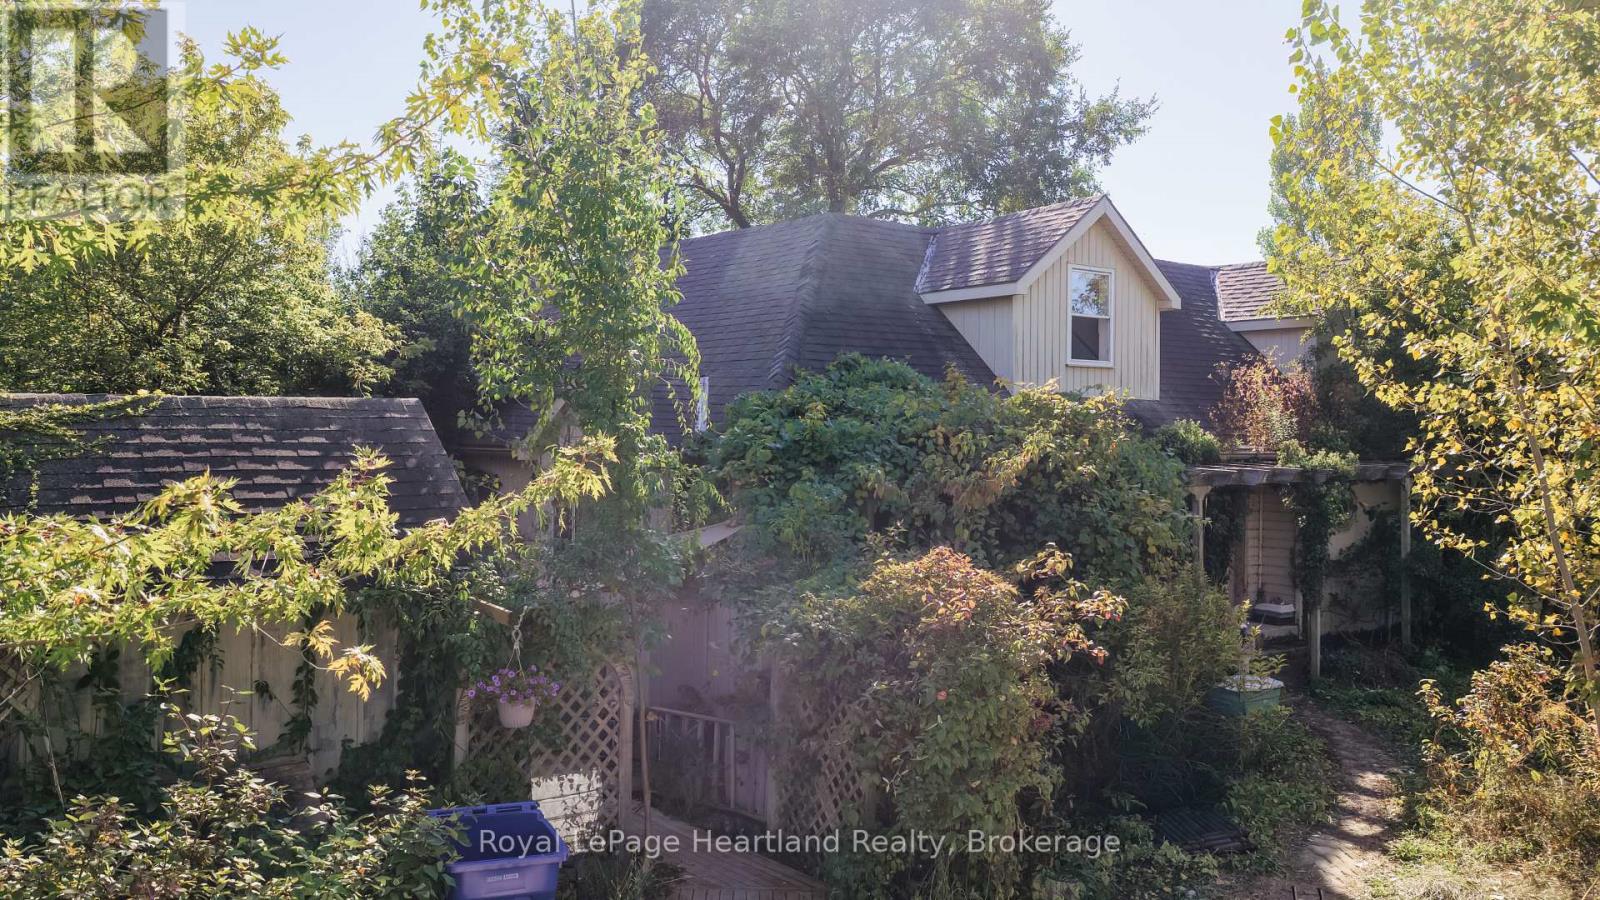
Bring your vision to 68 Victoria Street in Port Albert! Offering three bedrooms, including an upper-level primary suite, along with a separate one-bedroom granny suite, this property presents an opportunity for a buyer ready to take on a substantial renovation. Reimagine the layout, restore its character, and create a home that surpasses its former glory. This is a project for an experienced renovator, contractor, or skilled handyperson who can see the possibilities beyond its current condition. Extensive clean-up, repairs, and updating are required, and buyers should be prepared for a significant undertaking. For those with the skills, resources, and imagination, there is an opportunity to make a meaningful transformation. The additional one-bedroom suite offers possibilities for extended family or future use, subject to verification of permitted uses and any required approvals. Set in the lakeside community of Port Albert, this property is ready for its next chapter. Bring your plans and your ambition, and explore what it could become. Property is being sold "as is, where is," with no representations or warranties made by the Seller. All viewings must be arranged through a real estate agent. Entry to the property is permitted only when accompanied by a real estate agent. Offers welcomed 6:00pm October 23, 2026 (id:15069)
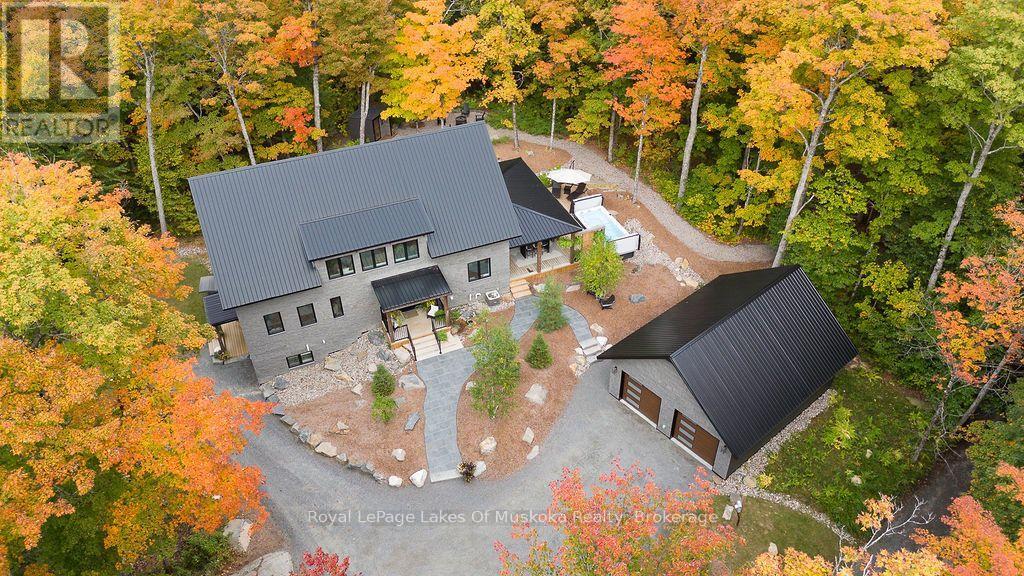
Discover an exceptional executive residence where sophisticated design, advanced construction, technology, and year-round comfort combine with the natural surroundings. Built with ICF construction, this home delivers outstanding strength, energy efficiency, and comfort. Set on the sparkling shores of Mary Lake and offering access to the premier lake system in the area, this waterfront community pairs privacy with the natural beauty Muskoka is known for. Upgraded insulation, insulated subfloors between sleeping levels, and triple-pane windows and doors creates an exceptionally quiet and efficient living environment for your family. The main kitchen and laundry feature premium granite and high-performance surfaces offering exceptional durability, low maintenance, and timeless appeal. High-efficiency propane HVAC system provides heating, air conditioning and is conveniently Wi-Fi controlled. An on-demand propane hot water system delivers efficient hot water whenever needed. A whole-home fire protection sprinkler system provides an added level of security and peace of mind when away. Smart-home features include a zoned sound system with speakers throughout all levels and outdoors, smart Wi-Fi appliance controls, and integrated climate management. Relax or entertain in the massive covered deck area with impressive 19' Trevi Swim Spa, also Wi-Fi controlled. Indoor entertaining is effortless in the open concept main living area with soaring cathedral ceilings, wood accents, and panoramic forest views. The 26X32 insulated and heated garage offers year-round functionality, extensive storage, and an attic lift. A remarkable combination of luxury, performance, technology, and thoughtful engineering, this residence is designed for those who expect more from their home. Less than 10 min. from vibrant Huntsville this escape offers peacefulness surrounded by nature with hiking and snowshoeing trails. Schedule your private tour and experience this remarkable property. (id:15069)
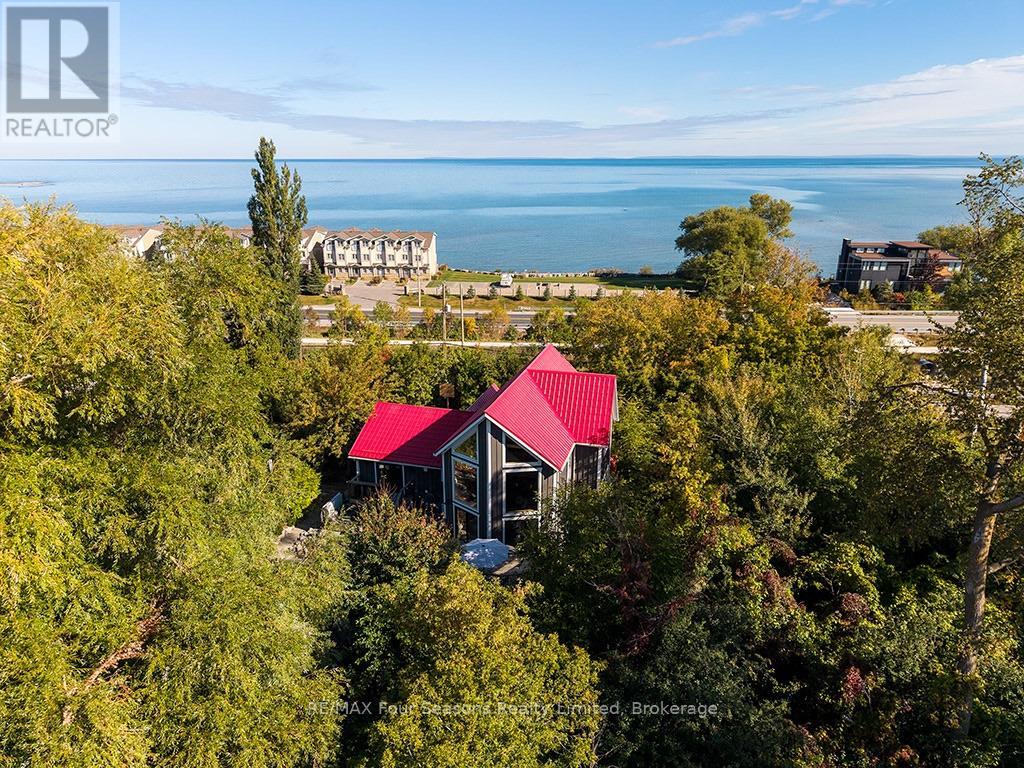
2 deeded private beach accesses and views of Georgian Bay & the ski hills. This extensively renovated rustic beamed chalet is perfectly positioned just minutes from the area's renowned ski hills and across the road from Georgian Bay. Offering 5 bedrooms, 3 bathrooms, this is the ideal four-season retreat for family and friends. The spacious, open-concept main floor is designed for relaxed entertaining, featuring a warm gas fireplace, rustic beamed ceilings and generous living and dining areas and 2 more bedrooms and a 4-piece bathroom. The private primary bedroom loft has beautiful views toward the ski hills and Georgian Bay, complete with a 4-piece ensuite and private balcony. The bright, fully finished lower level also has a separate entrance and provides exceptional additional living space for family and the flexibility for an in-law suite or room for your guests. The large open-concept living and dining area features a second gas fireplace and full kitchen, along with a 3-piece bathroom and three good-sized bedrooms (one currently used as a laundry room). The main floor and lower level have comfy heated flooring throughout. Outside discover multiple zones for relaxing and entertaining, including a large deck, patios, hot tub, fire pit and pergola, perfect for après-ski gatherings, summer evenings and everything in between. A storage shed provides convenient space for outdoor equipment and toys. Enjoy the Georgian Trail directly across the street for walking, running and cycling and a short walk to popular Northwinds Beach. With skiing, beaches, trails and Georgian Bay all close at hand, this charming Craigleith chalet offers a four-season lifestyle in one of the area's most sought-after locations. (id:15069)
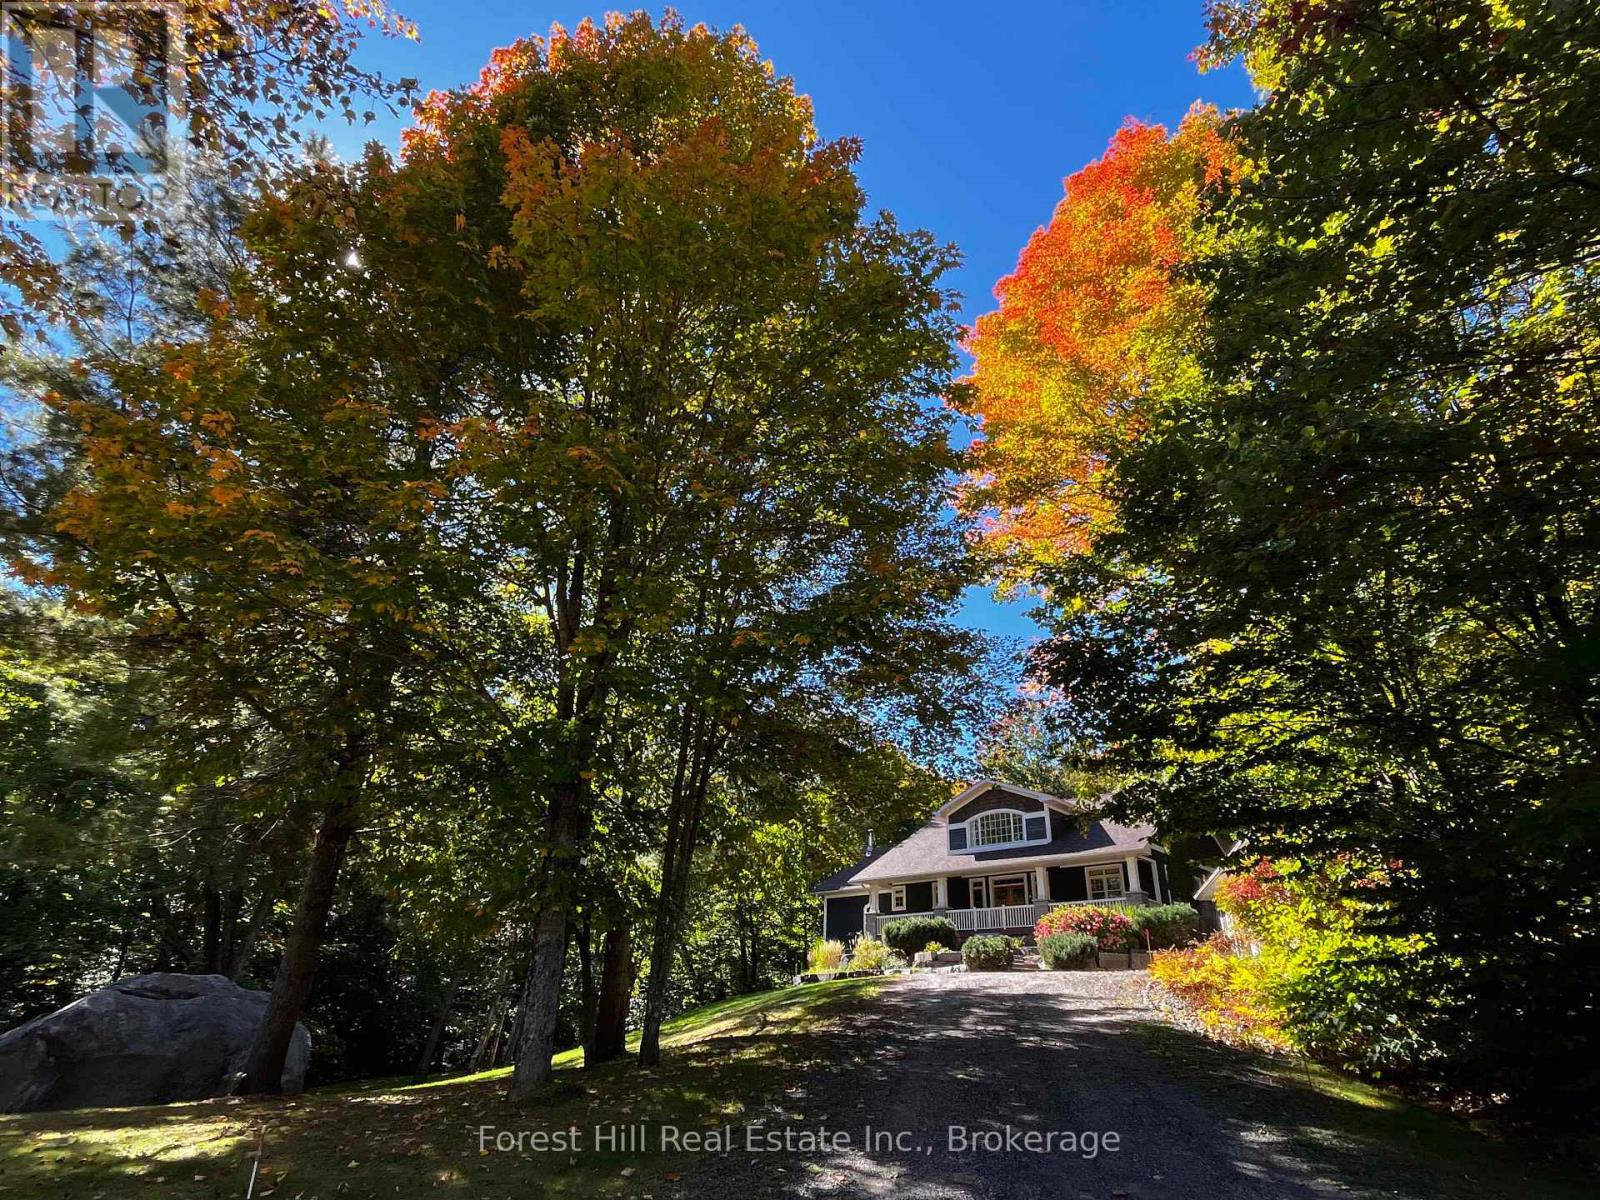
Ooooh.. that's nice, you think. "Our escape to the country and a life we don't need to escape from!" You've earned it. It's time to rest, relax and truly enjoy it. Life is simply better here. This gorgeous, Craftsman country home could be the one of your dreams: A home and resort rolled into one. An entertainer's paradise, this unbelievably well-built, solid custom home sits perfectly for peace, privacy, and sweeping forested views filled with wildlife. All just 15 minutes from hip, happening Huntsville, arguably the best town in Muskoka. Loved, upgraded and meticulously maintained by the current owners, it's move-in ready. Nothing to do but open the wine and unpack the bathing suits.. or not. You're ensconced in nature with complete privacy and the resident deer, chipmunks, groundhogs n squirrels promise not to tell. Sunny days call for a sumptuous salt-water pool with a fun slide the (grand) kids will love. The sunken, pristine hot tub under clear, starry Muskoka skies awaits. Sip cider on the cozy porch, surrounded by fall majesty. Maybe you're already a longtime fan of this awesome area. You've got your network of peeps, love big-lake boating, though prefer to trade waterfront cottage maintenance and ever-rising taxes for lux, easy comfort. This forever home checks every box. There's a back-up generator too! Scenic Lake Vernon lies just down the road with marinas, boat slips +public dock for swimming or paddling. Plenty of space at home to winter the boat. With four acres of flat land, forest, gardens and decks, this country retreat is immensely enhanceable. There's already an oversized heated 2+ garage/workshop. Imagine building an art studio with rentable living space, a greenhouse, or fun, forest bunkie hide-out for the little ones. They'll love adventuring for frogs in the creek and pond. You'll be wooed by the waterfall that whooshes down the rocks each spring. Does this sound like the place you belong? Come and get it - because no other offers ALL of thi (id:15069)
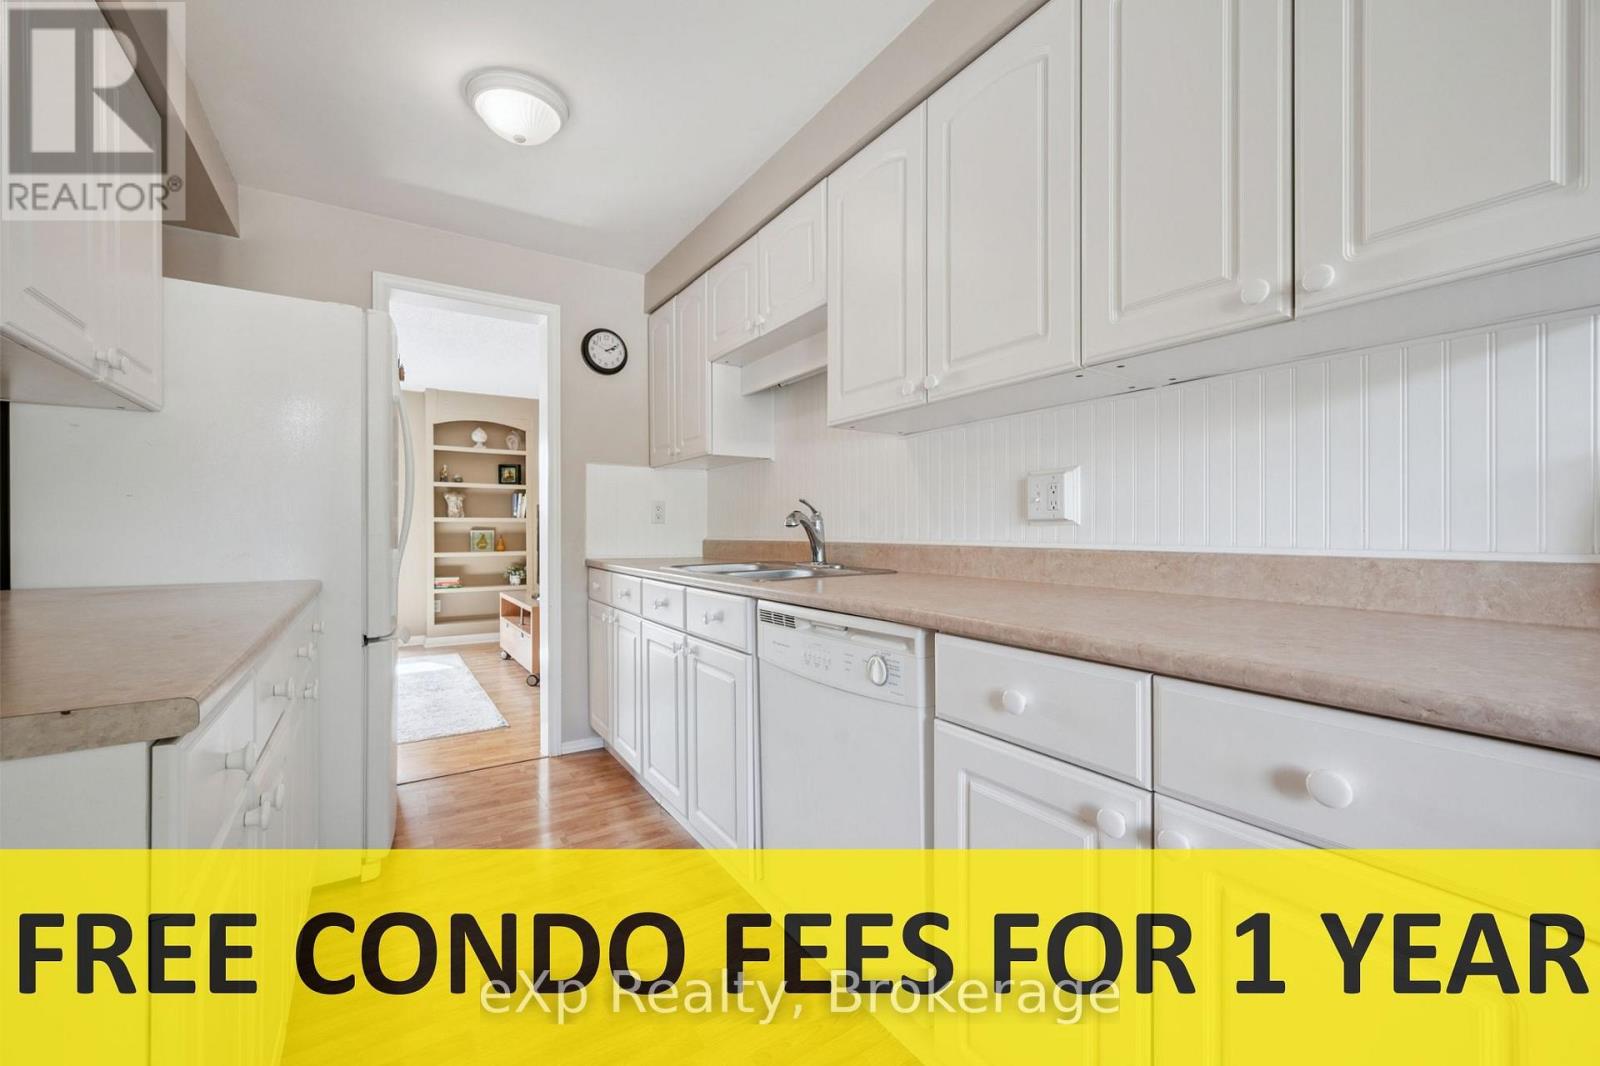
HELP FOR 1ST TIME HOMEBUYERS: 1 YEAR OF CONDO FEES INCLUDED IN PRICE. Cozy, sunny and move-in ready townhouse with 2+1 bedrooms. Compared to others - this kitchen offers lots of counter space, drawers and storage, the primary bedroom will fit a king size bed, the bathroom has a tub for soaking, the basement is finished and clean and the backyard is gated, pretty and private. The condo fee is lower than most others and the windows are newer - you don't hear the traffic. Recent upgrades: washing machine, owned & larger hot water tank, central A/C (2021), duct cleaning (2025). Most of the furniture is also available for purchase - so you could move in to a furnished home! Bonus: Xmas tree in your yard, kids' playground on property and fantastic neighbours. Very close to shopping, community centre, bus, parks and the beautiful downtown Guelph with GO train to union station in Toronto.. (id:15069)