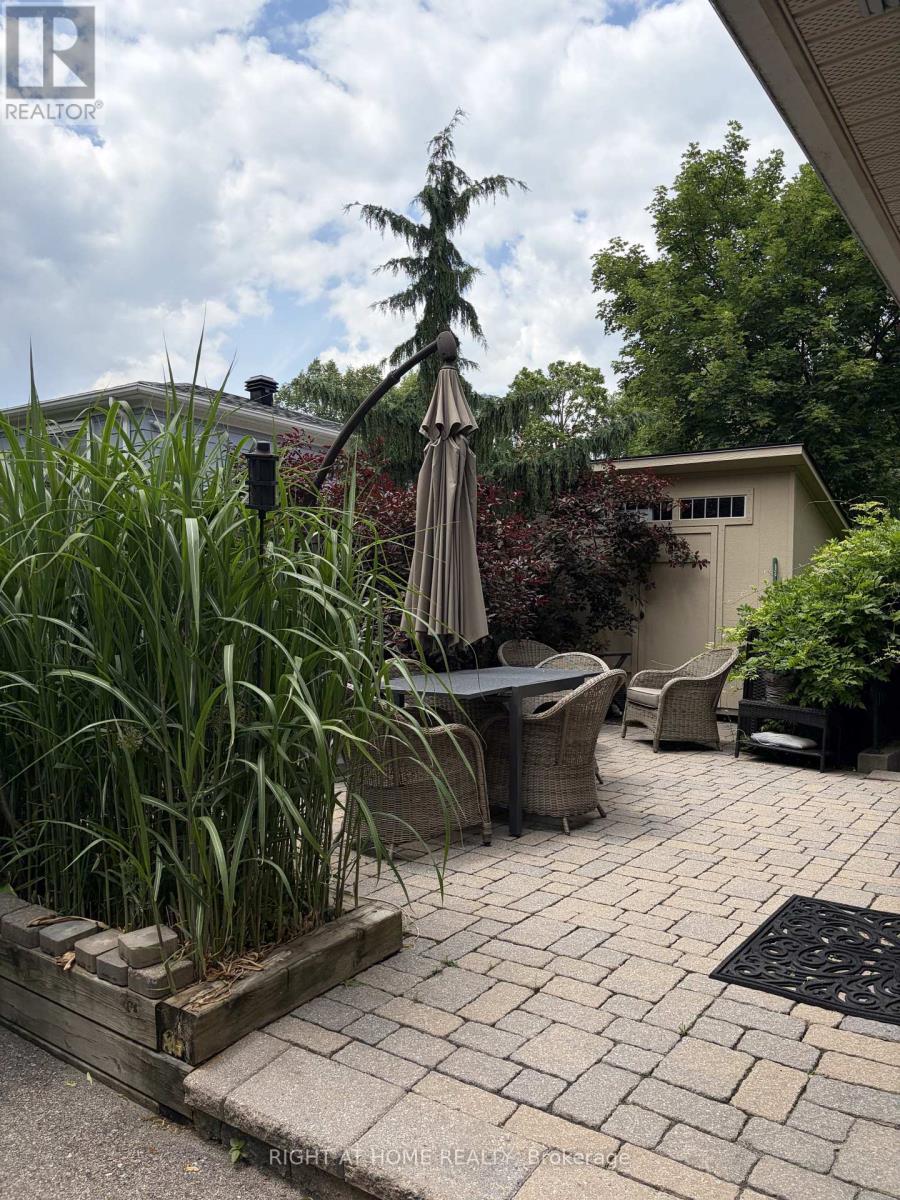
Located on one of the most desirable streets in Richmond Hill, this warm and inviting home is just a short stroll to Yonge Street, offering convenient access to shopping, public transit, Hillcrest Mall, public and Catholic elementary schools, a community centre with a swimming pool, beautiful parks, scenic walking trails along the stream, and a popular dog park.Lovingly maintained and extensively renovated, the home underwent a major transformation approximately 10 years ago. Nearly every aspect of the interior and exterior was updated, including a spacious kitchen, quality flooring, smooth ceilings, interior doors, trim, finishes, and much more.This home offers three full bathrooms, providing exceptional convenience for families and guests alike.Major mechanical updates have been completed within the last three years, including the furnace, central air conditioner, and a fully owned hot water tank. The roof shingles were replaced approximately five years ago, offering added peace of mind for years to come.The bright, west-facing layout fills the home with natural afternoon and evening sunlight. From the main living area, enjoy views of the beautifully landscaped backyard featuring extensive interlocking stonework, a natural gas BBQ line, and a private patio-perfect for outdoor entertaining.The finished basement apartment with a separate entrance offers excellent potential as an in-law suite, nanny suite, or additional living space.The driveway comfortably accommodates up to five vehicles, making this home as practical as it is beautiful.This is a home that truly needs to be seen to be appreciated. (id:15069)
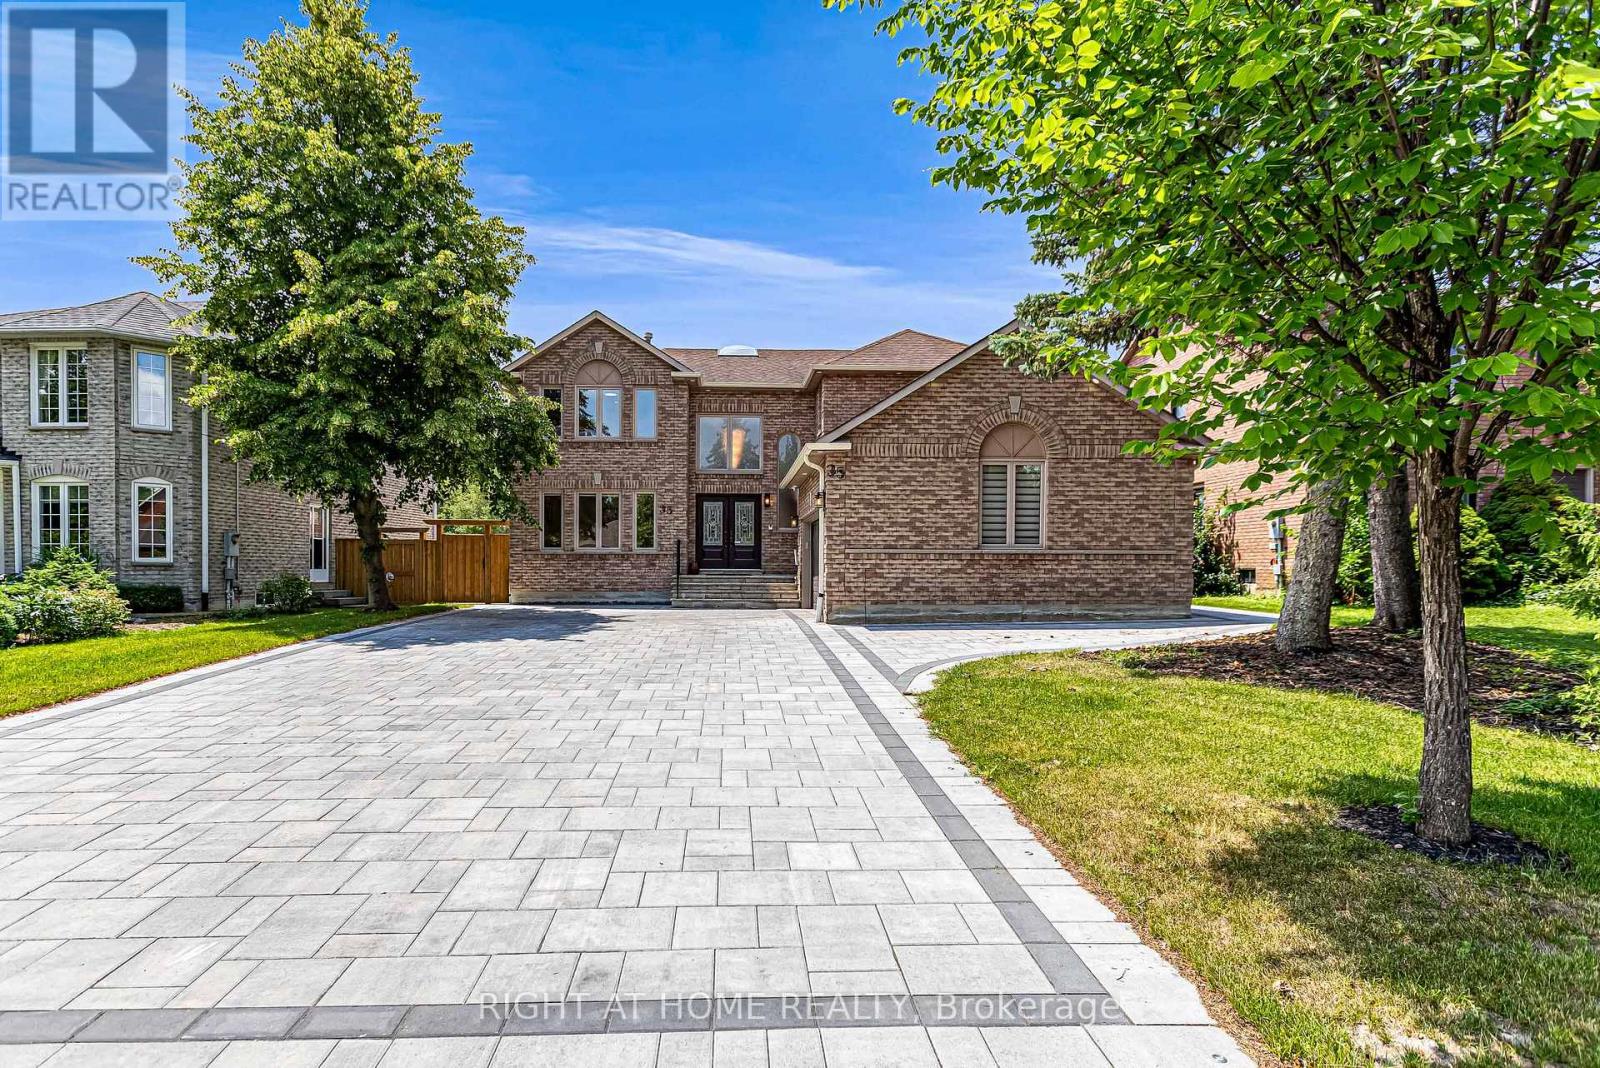
*Premium Mill Pond Ravine Lot with over 64 ft Frontage *Approximately $600,000 in High-end Renovations * 5+2 Bedrooms, including 5 Ensuite Bedrooms,6 Full Bathrooms *An Impressive Grand Foyer with a Soaring Two-story Ceiling *Big Skylight Providing Abundant Natural Light * The Gourmet Kitchen Featuring a Large Center Island, Custom Cabinetry, High-End Stainless-Steel Appliances, Sleek Quartz Countertops * Main-floor Bedroom could be Home Office *The Oversized Primary Bedroom Serves as Custom-Designed Walk-in Closet and a Lavish 5pc Ensuite w/High-end Finishes * Two Fireplaces in the Family Room on Main Floor & Living Room in Basement * Professionally Finished Walk-out Basement Features Built-in Shelving, 2 Additional Bedrooms and 2 Full Bathrooms, a Full Kitchen, a Second Laundry, Potential In-Law Accommodations * Expansive SW-facing Windows throughout the Home overlook the Breathtaking Ravine Views * Heated Floors in Selected Areas (Master Bathroom on 2nd, Living Room & One Suite, Potential Laundry in Basement) * The Convenience of a Main-floor Laundry room * LED Pot Lights throughout * Owned Rinnai 95% High-Efficiency Tankless Water Heater * Epoxy-Coated Garage Floor for Durability and Easy Maintenance * Professionally Landscaped Front and Backyard w/Extensive Interlocking Stone, and Custom Stone Pathways along Both Sides of the Home* Double Decks overlooking the Ravine * Heated Driveway Parking for up to 10 Vehicles * Exceptional Privacy and a Serene Setting in One of the Community's Most Sought-after Locations * Highly Regarded School District-St.Theresa of Lisieux CHS & Alexander Mackenzie HS (id:15069)
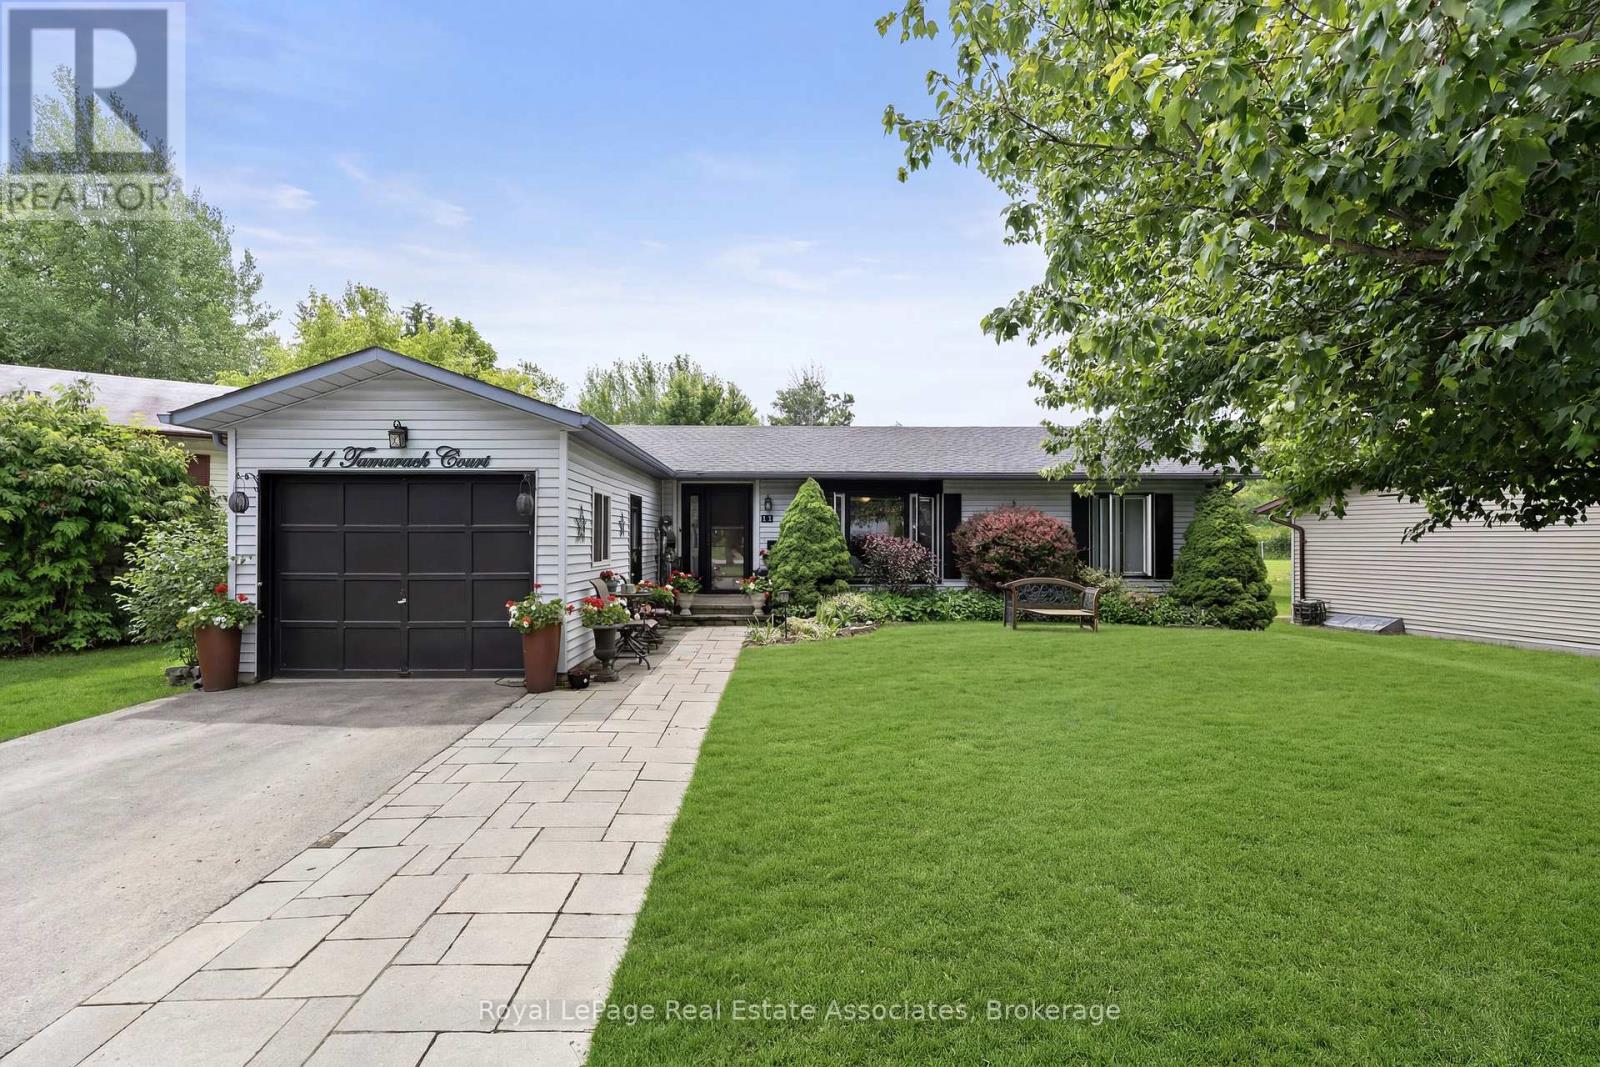
Welcome to Tecumseth Pines, a welcoming 55+ land-lease community known for its peaceful setting and active lifestyle. This Cypress-model bungalow sits on a quiet court and offers a bright, functional layout with thoughtful updates throughout. The custom kitchen features granite counters, built-in pullout drawers, and a large centre island with pot drawers and pullout waste/recycling drawers. A sunroom with French doors opens to a covered deck with a corrugated metal roof, leading to newer stairs down to the lower deck, hot tub area, and south-facing yard. The home includes two bedrooms plus a den, a main bath with freestanding tub, skylight, and tall toilet, and an ensuite with walk-in shower and laundry tucked behind pocket doors. A large upgraded hatch provides access to the 5' crawl space for storage. Recent improvements include custom windows (2023), custom front entry doors (2023), furnace (2020), air conditioning (2025 - finance contract), a new interlock walkway and front step, and a brand-new 10' x 16' shed with double doors and windows. Residents enjoy a community centre with indoor pool, exercise room, library, billiards, workshop, and outdoor courts for tennis/pickleball, bocce, and shuffleboard, along with organized activities and social events. Monthly fees per Parkbridge are $1,294.56 (Land Lease $1,125 + estimated 2026 taxes $169.56). Water and sewer billed quarterly (metered). A solid option for anyone looking to make Tecumseth Pines their next chapter. (id:15069)
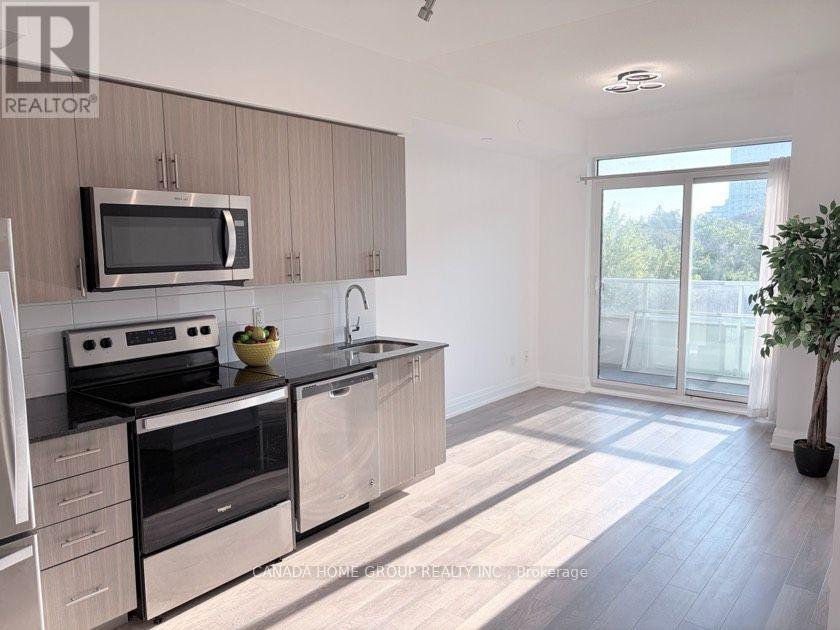
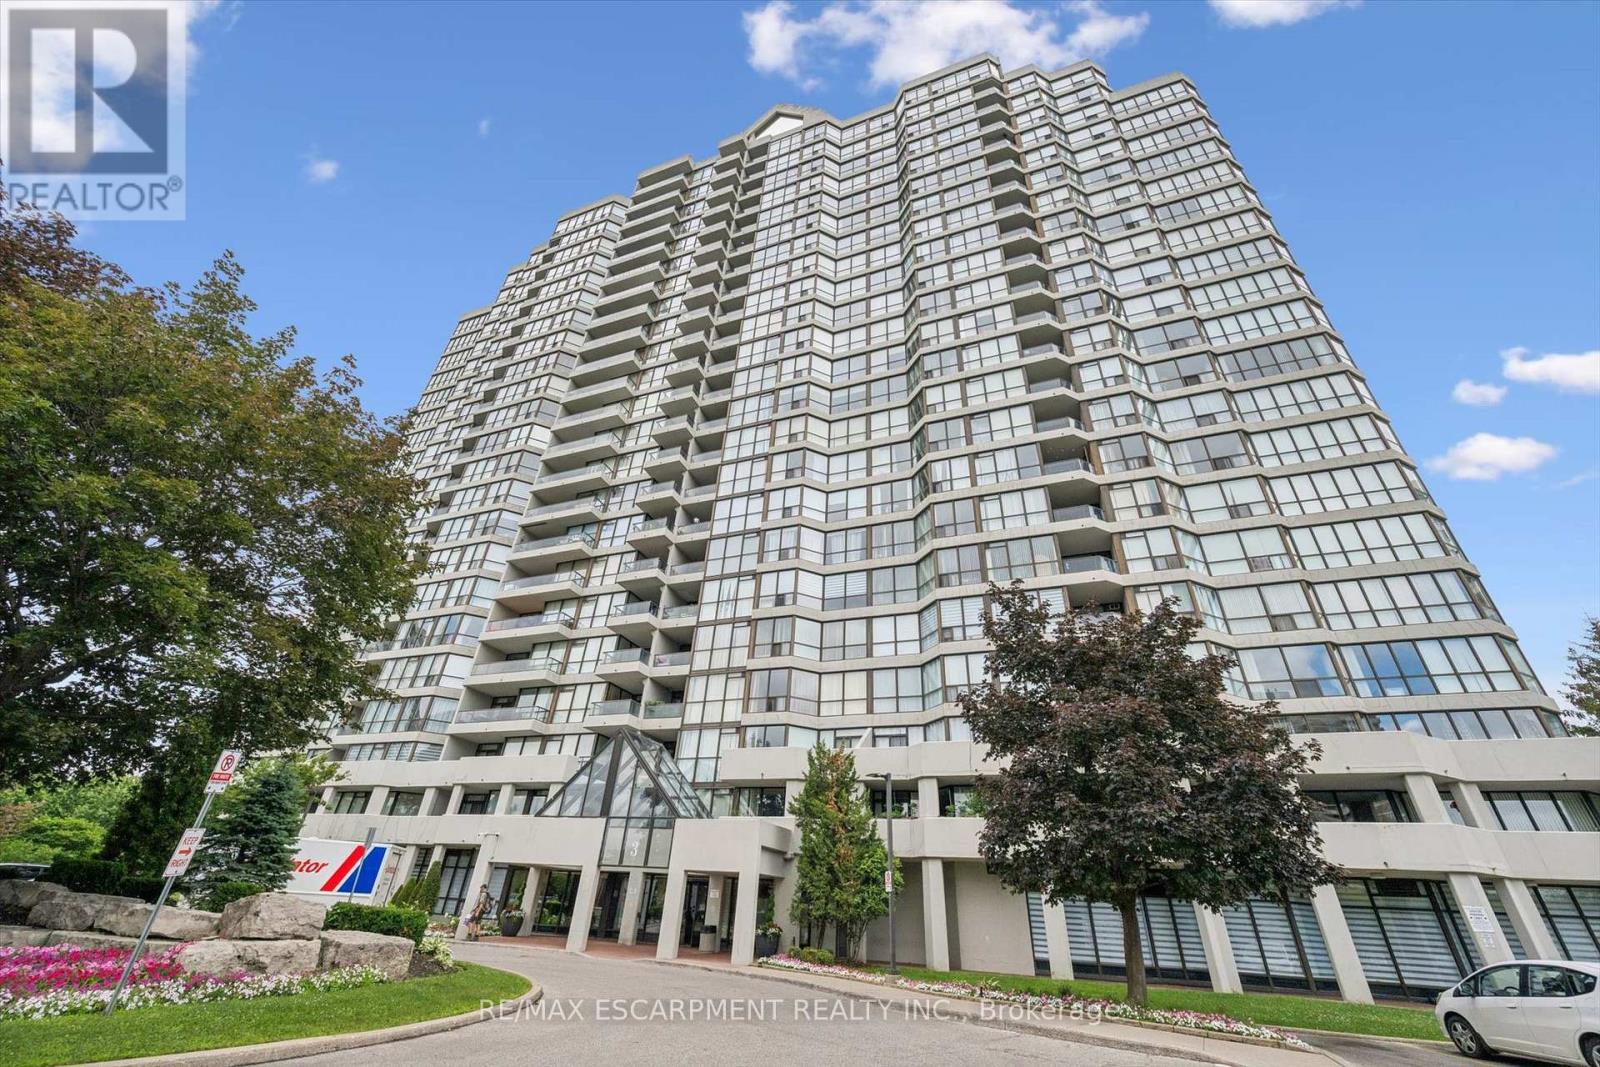
Rarely Offered One Bedroom + A Den ( converted to ) A Separate Bedroom; 2 Washrooms; VeryFunctional Layout, Modern Kitchen W/ S/S Appliances, Convenient Location; Step Out To BusStand For Easy Access To Subway At Scarborough Town Centre Or Fairview Mall; Supermarket,Restaurants, Bank, Park, School Easy Access To 401/404/DVP And Much More. Amenities: ExerciseRoom, Yoga Studio, Sports Lounge, Cards Room, Party Room With Dining Room (id:15069)
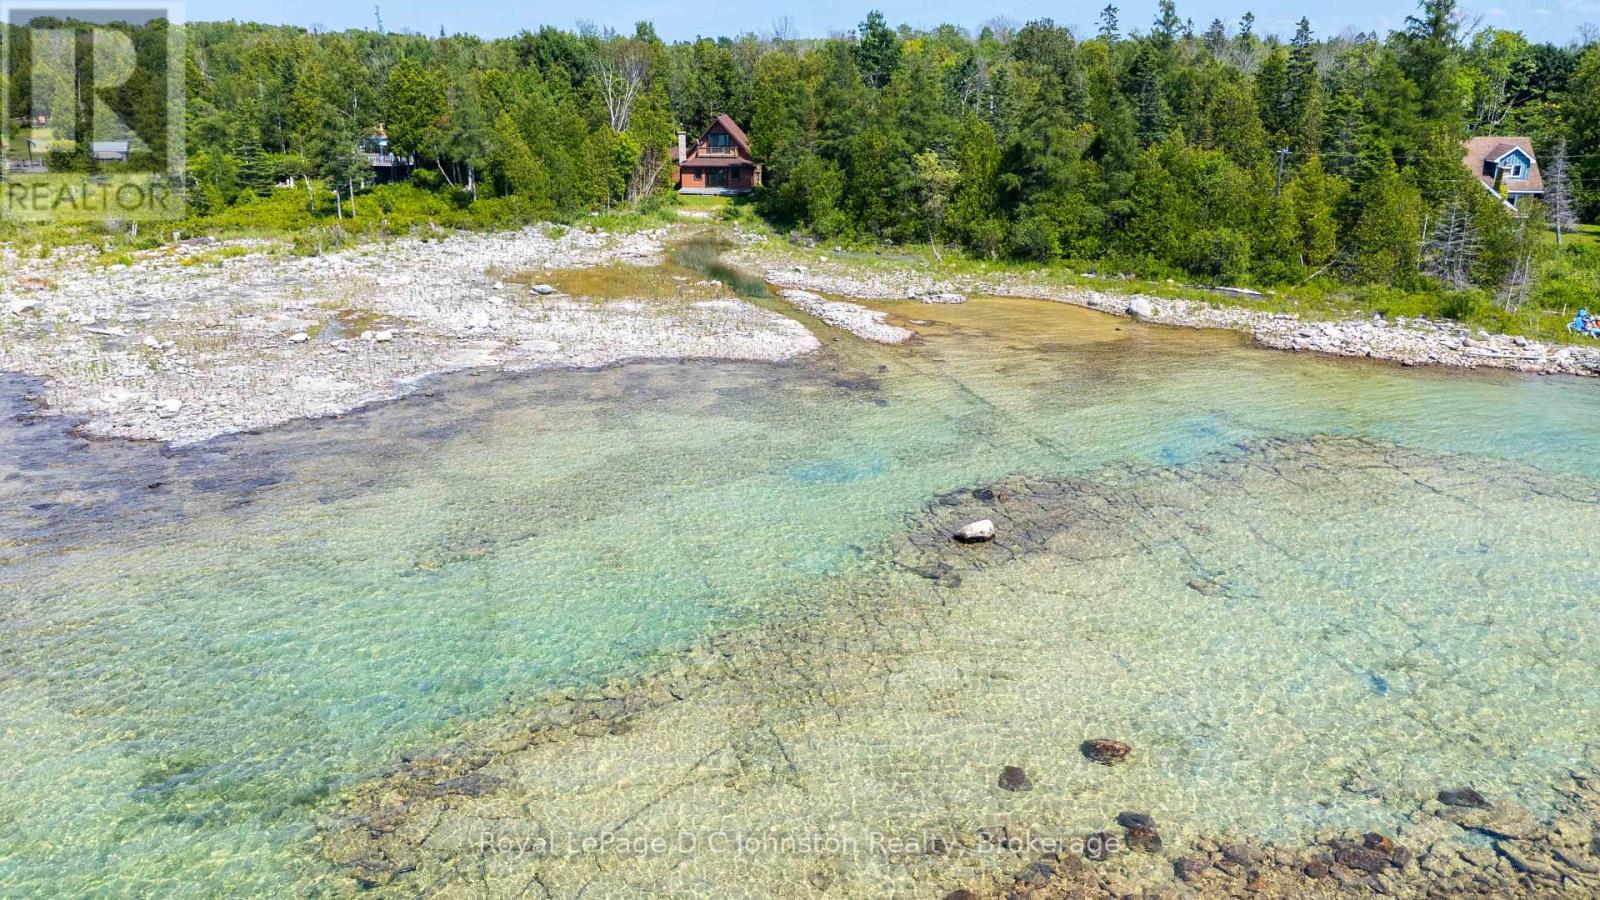
Some cottages are just buildings, but this one is a memory maker. Offered for the first time since 1987, this year-round 2 bedroom chalet-style cottage on Lake Huron is the ultimate setting for making lifelong family memories. Tucked away behind a canopy of mature trees that offer wonderful privacy, this property is all about nostalgic charm. Inside, the cottage overflows with character. The great room is an absolute standout, where a wood ceiling and rich pine floors wrap the space in an instantly warm and deeply cozy vibe. It's the ultimate spot for family board games or curling up with a book. The sunroom opens up to a large deck boasting spectacular water views, perfect for hosting summer barbecues or enjoying a quiet morning coffee. The large galley kitchen offers an abundance of cabinets and main-floor laundry, alongside a spacious 3-piece bathroom. An open staircase leads you to the upper level, where you'll find two bedrooms entirely surrounded by warm wood ceilings and floors, continuing that rich, inviting cottage aesthetic. The large primary bedroom features a newer patio door that opens out to a private balcony overlooking the gorgeous rugged shoreline and both upper and lower decks offer a front-row seat to Lake Huron's legendary sunsets. This cottage isn't just beautiful, it's built to let you relax. It features a private drilled well, several replaced windows for improved efficiency, and durable, low-maintenance wood composite siding so you can spend your weekends relaxing instead of painting. A large detached garage/workshop provides great storage for your boat, water toys, tools, and beach gear.This isn't just a property, it's an invitation to unplug, unwind, and start building your own lifetime of traditions. (id:15069)
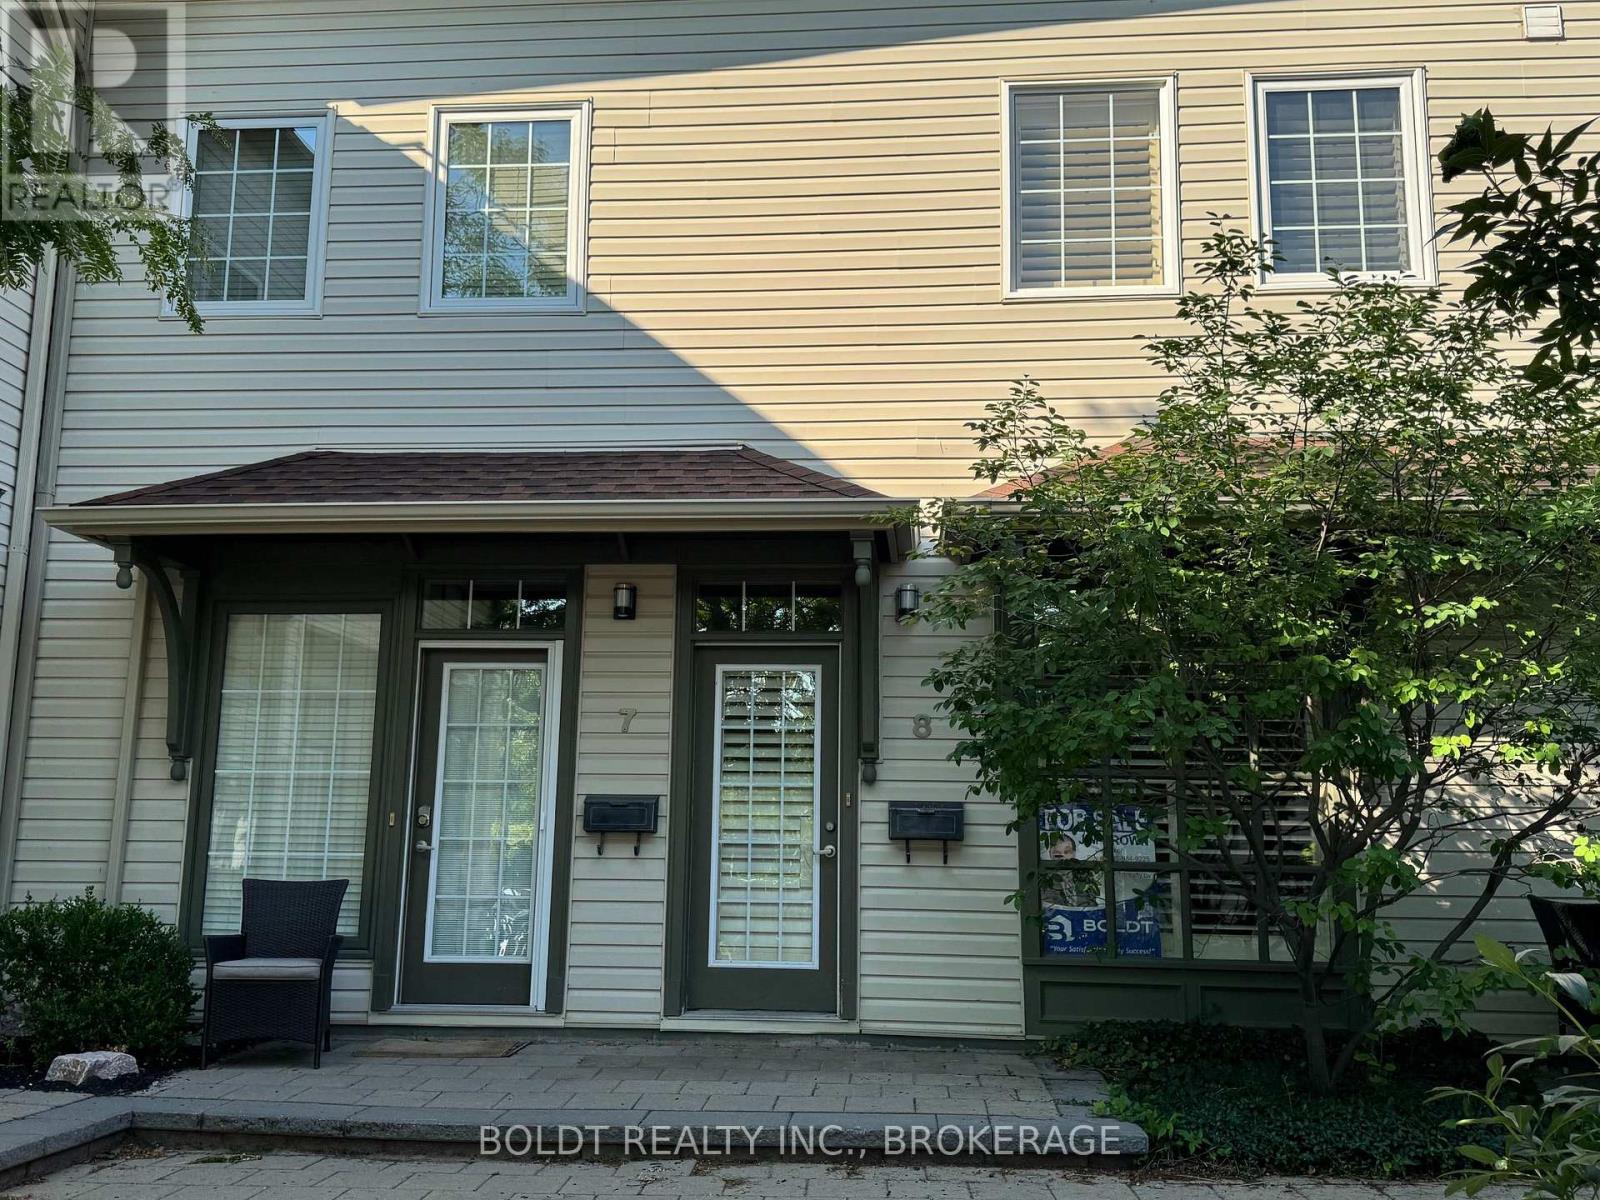
Carnegie Lofts welcomes you! Positioned in the heart of downtown Grimsby, 1-bedroom, 2- bath, 2 storey loft-style condo townhouse with a modern design and low-maintenance lifestyle. Street-level access - just steps from vibrant restaurants, boutique shops, parks, transportation and everyday amenities. As you enter from the private courtyard, the main floor floor open concept is ideal for entertaining or just enjoying a quiet evening at home. The main floor also features 10 foot high ceilings, beautiful hardwood floors, large windows with California style shudders, a 2 piece bathroom and hook ups for in-suite laundry The second level loft style bedroom is spacious with lots of natural light. There is an oversized, walk-in closet and full 4 piece bathroom. This home comes with the exclusive use of one parking spot. A great starter home for a first time home buyer; reliable investment for the investor; a perfect abode for people who are "On the Go". (id:15069)
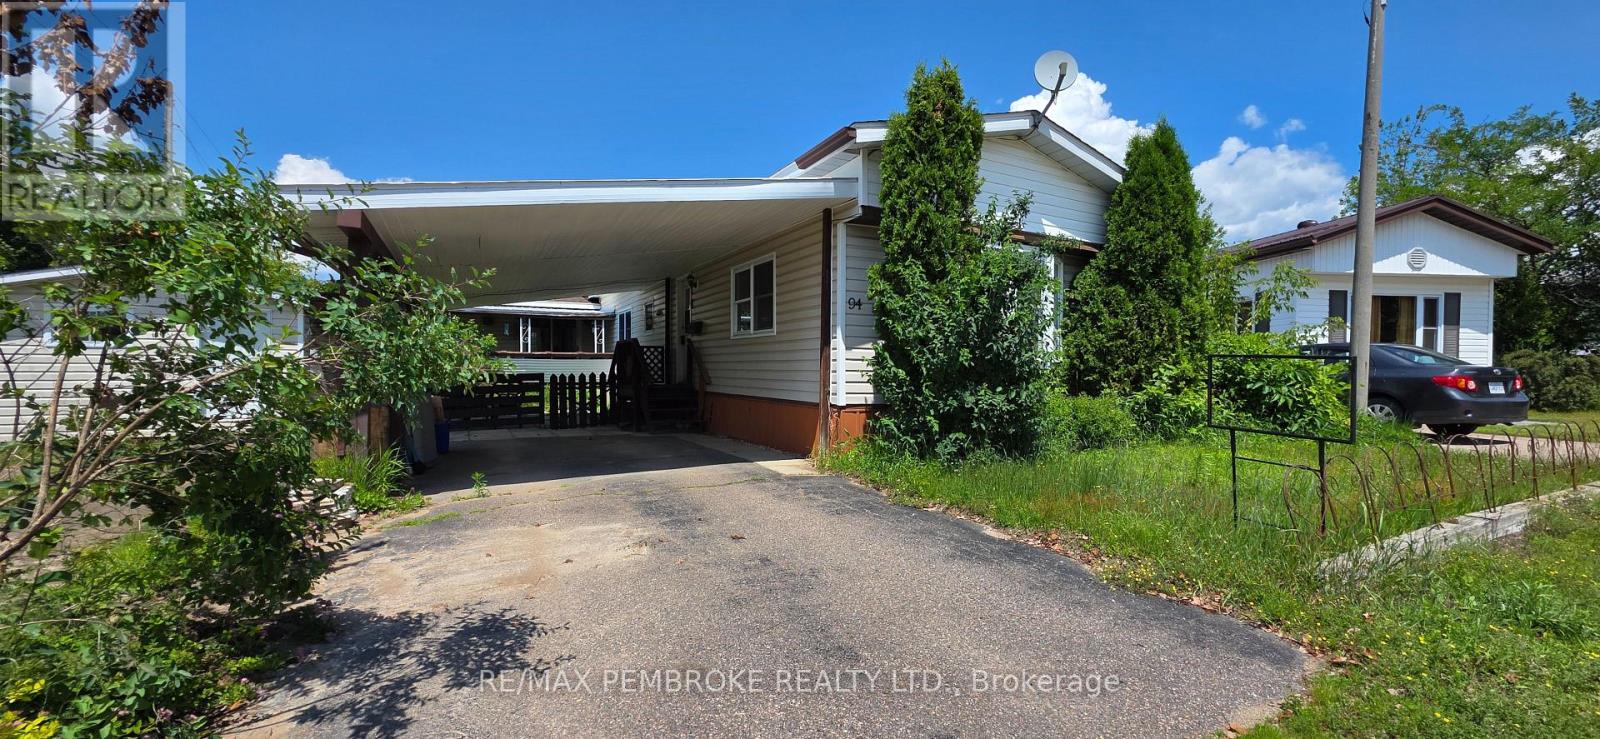
Experience a home that adapts to your lifestyle. Discover comfortable living close to the Garrison, shopping and restaurant amenities. Flexible 1080 Sq Ft of living space, this 3 bedroom home currently configured as 2 bedrooms - easily converts back if more bedrooms are needed. Kitchen complete with appliances opens to a sunny dinette addition and a bright & airy living room features a beautiful bay window. A generous, rear family room addition has the versatility to create a great primary suite. With patio doors that open onto a 7'x13' covered deck leading down to a private patio area and a workshop-ready 10' x 7' shed equipped with hydro; ideal for hobbies, garden tools or extra storage. Paved driveway parking with large carport for added convenience. Forced Air heating. Set on a low traffic street close to the tranquil Petawawa River walking trails. Perfect for those starting out or smart downsizing. Incredible opportunity here for those that love to decorate. (id:15069)
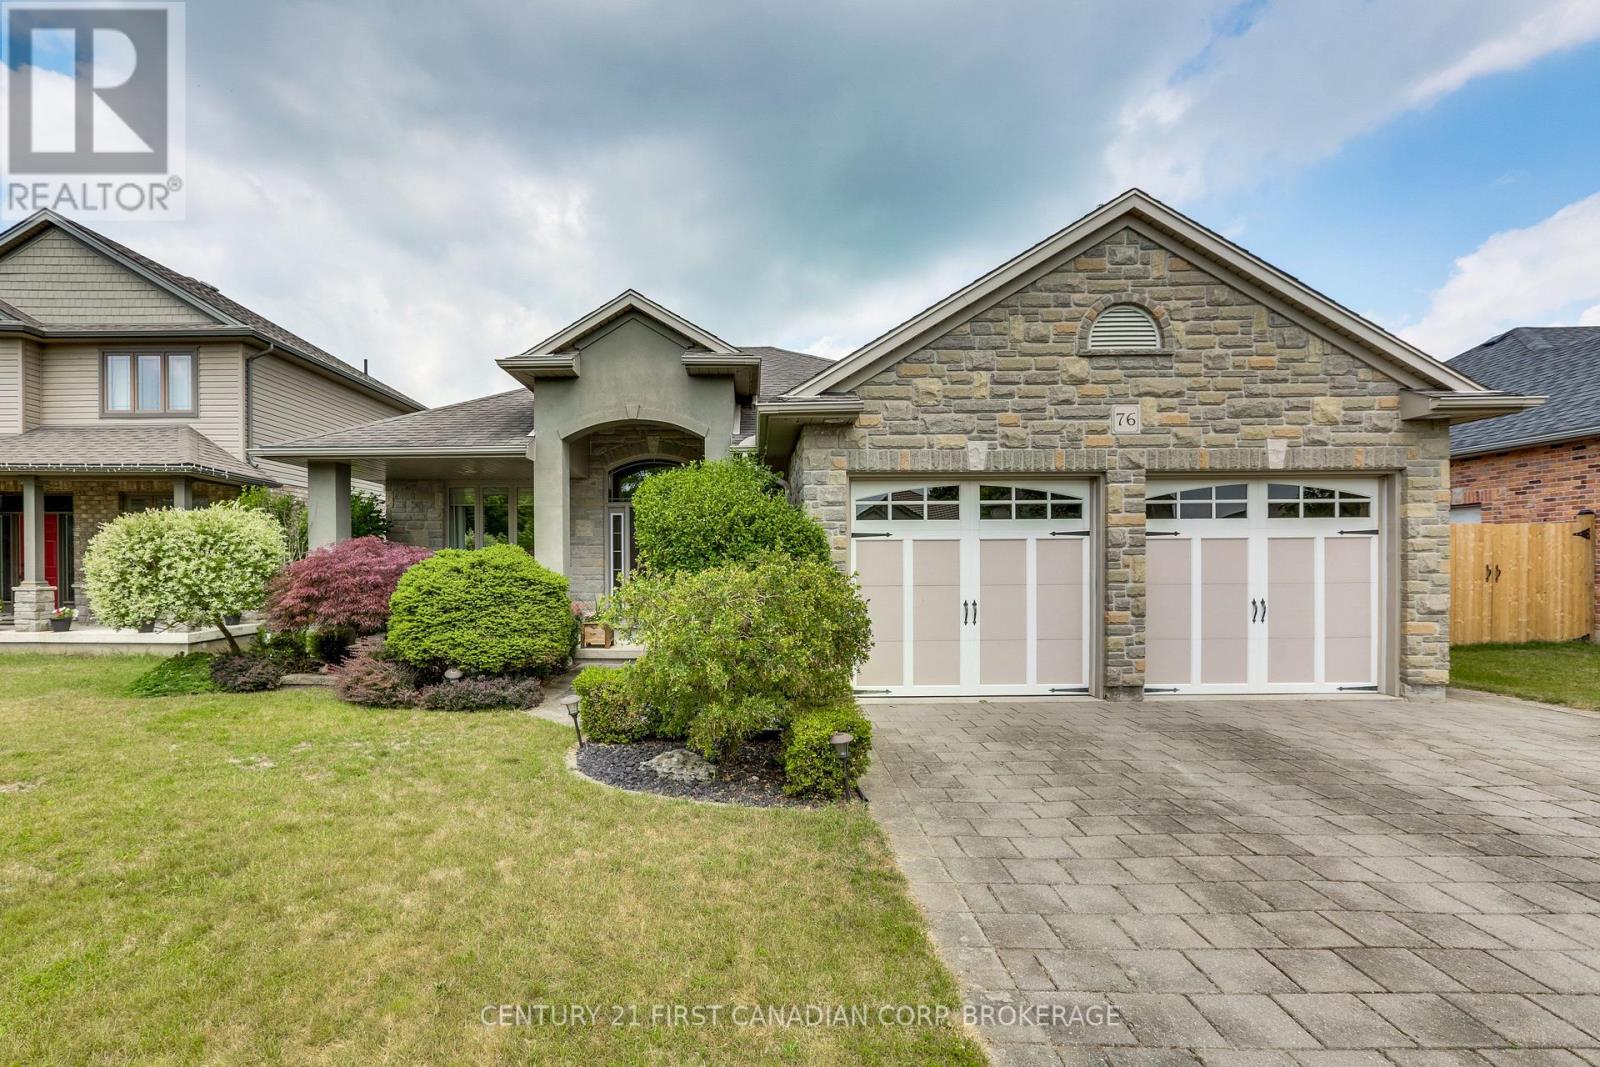
First time offered! This 2007 built 1459 sq ft bungalow sits on a 59.20x133.20 ft lot. Beautiful curb appeal with stone and stucco front, covered front porch, double garage doors and interlock driveway. Main floor offers 11 ft ceilings with crown moulding in the spacious foyer and living room with 9 ft ceilings throughout the main floor. Right off the front door is an office/den that can be a second main floor bedroom with new double doors. Kitchen has plenty of prep space and storage for the avid chef- with custom island with hydro, quartz counters and a corner pantry for extra storage and is open to the dining room and living room for easy entertaining. Living room has hardwood floors, gas fireplace and wrought iron railing open to the basement. Primary bedroom is off the living room with prime views of the in-ground, heated salt water pool and has a walk-in closet, in-suite laundry and roomy 4 pc ensuite with jetted tub and glass shower. Downstairs offers 3 spacious bedrooms for the kids plus family room with electric fireplace. Plenty of storage is available in the storage/utility room. Backyard is great for friends and family alike to enjoy a swim in the heated, in-ground salt water pool, and plenty of room for a fun game of bocce or cornhole. The covered back porch has a glass railing and gas bbq hook up plus a second patio area. Just a short walk from: Thamesford Recreation Centre, soccer fields, skate park splash pad and South Park. Central to London, Woodstock, Ingersoll, Tillsonburg, St. Mary's and Stratford and a quick drive to the 401 for KW, Paris and Brantford commutes. (id:15069)
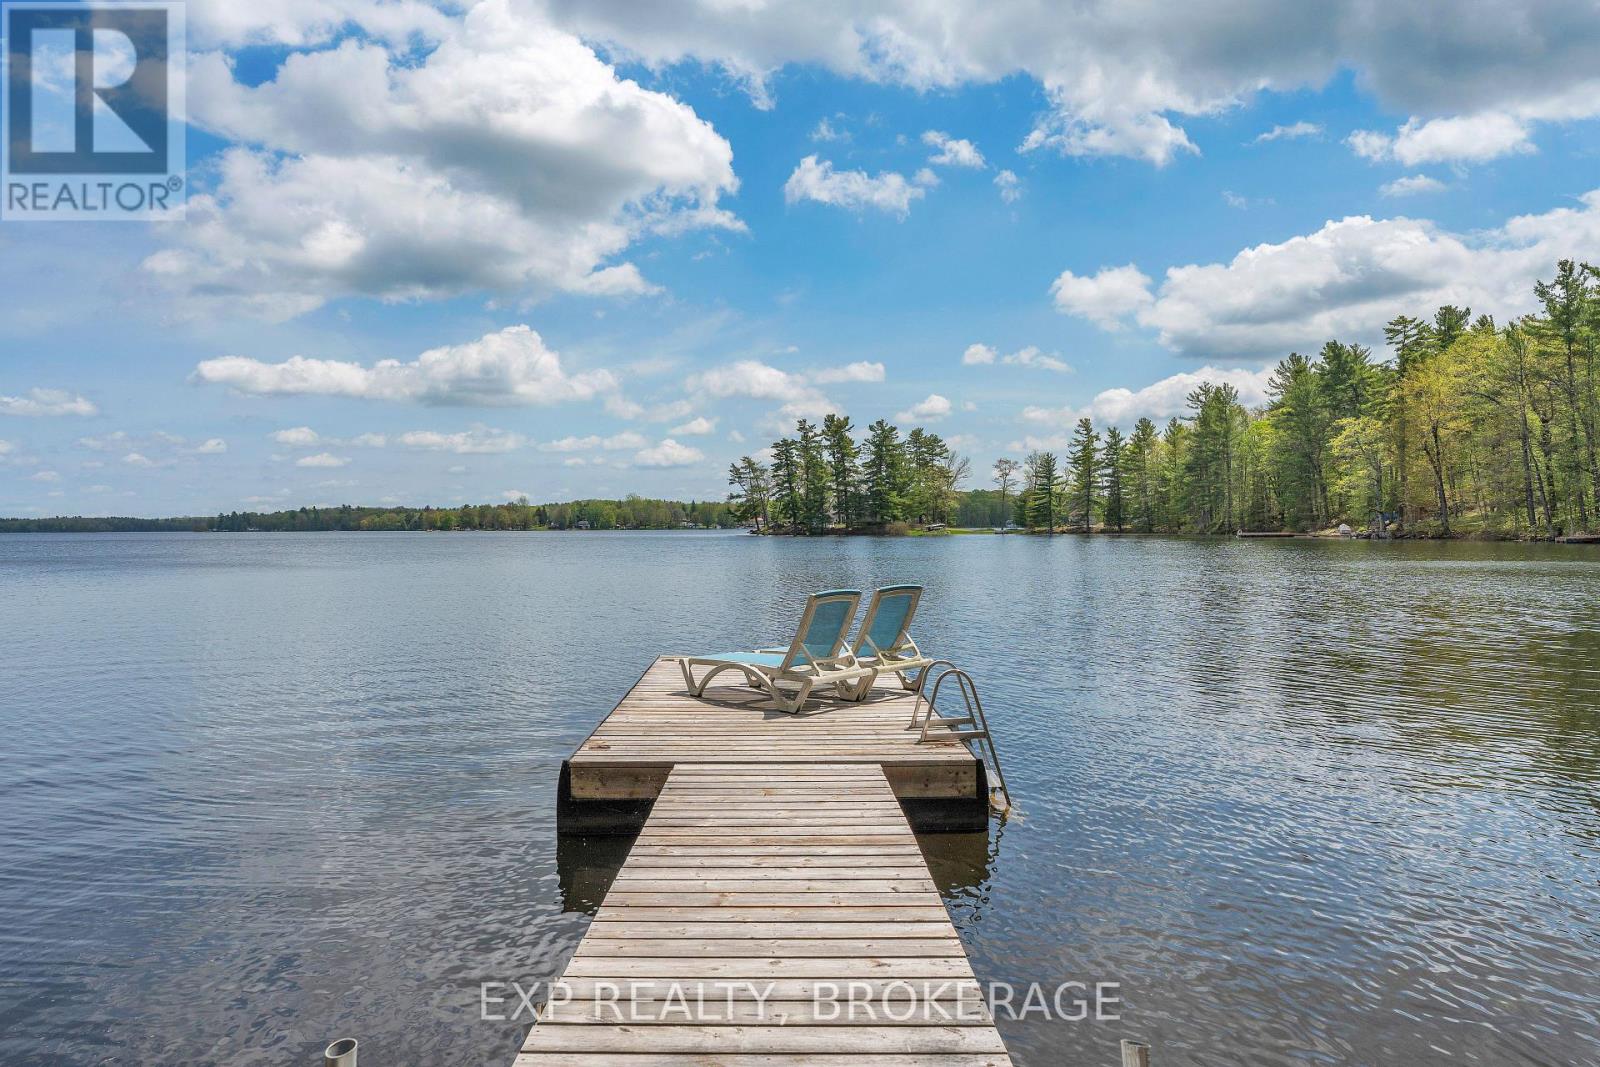
Welcome to beautiful Bobs Lake in the Frontenac region of Eastern Ontario. Here sits a cozy two bedroom one bathroom three season cottage plus bonus Bunkie. From morning coffee in your screened in porch or deck to sitting on the dock, your day will be filled with amazing outdoor activities. The Lake view is stunning and the location is close to Sunset marina, local beach, jumping rocks, and amazing fishing spots to be discovered. The cottage features an open concept eat-in kitchen with live-edge counter and shelf with the added convenience of the washer and dryer below. The living room includes bright modern lighting with pine ceilings. The three piece bath is well-equipped with a vanity and ample storage. Nature abounds with loons,deer,wild turkeys all close-by. Bobs Lake is one of the largest Lakes in Eastern Ontario known for its fishing,boating and massive winding shoreline with over 120 Islands. It is approximately 50 minutes from Kingston with local shopping nearby in Sharbot Lake, Verona, Westport and Perth. It's better at the Lake!! (id:15069)
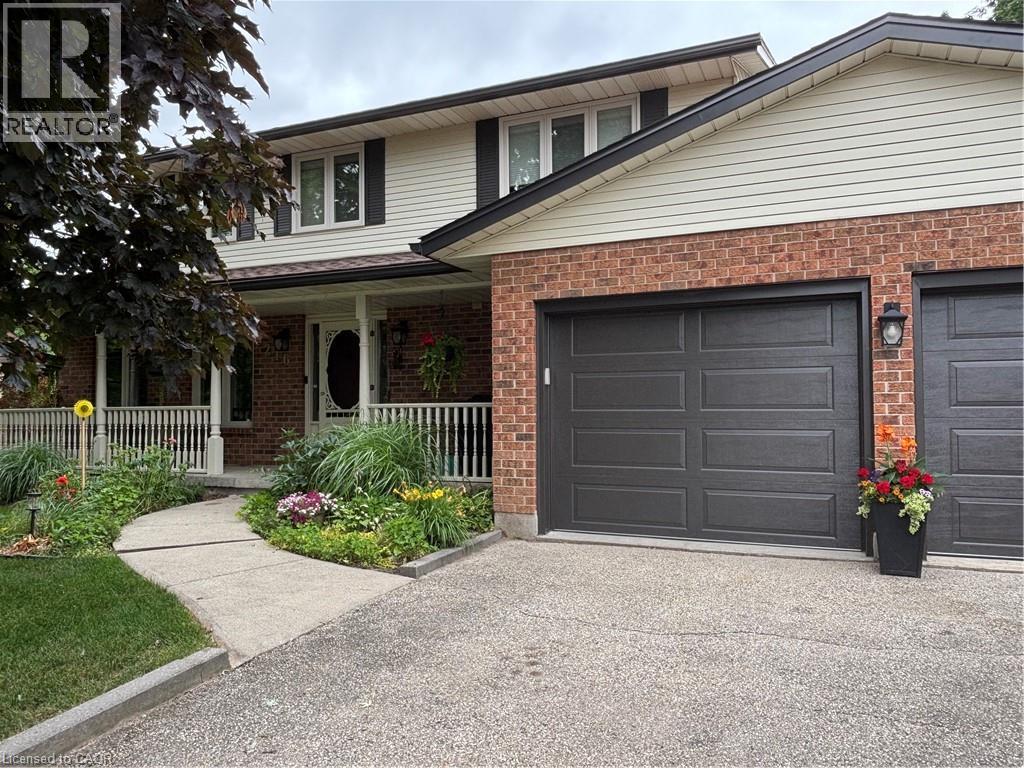
*** For more information, please click Brochure button. *** Lovingly cared for by its original owners, this exceptional New Dundee home offers a rare combination of quality, comfort and lifestyle. Warm engineered hardwood flows through bright, inviting living spaces, while the expansive kitchen and dining area serves as the perfect gathering place for family and friends. The home features three spacious bedrooms and four well appointed bathrooms, offering both convenience and room to grow. Every space feels thoughtfully designed and meticulously maintained, creating a move-in ready experience that stands out in today’s market. Step outside to a private backyard retreat backing onto beautiful green space with no neighbours behind. Enjoy peaceful evenings and stunning sunset views from the large deck surrounding the 15’ x 27’ heated pool - an ideal setting for summer entertaining or quiet relaxation. The open backdrop provides a sense of privacy and serenity that’s increasingly hard to find. Located in a quiet, friendly community just minutes from Kitchener-Waterloo and only 10 minutes to 401 access, this home’s blends small town charm with modern convenience. With premium outdoor living, exceptional upkeep and thoughtful extras throughout, it’s a property that truly offers more. (id:15069)
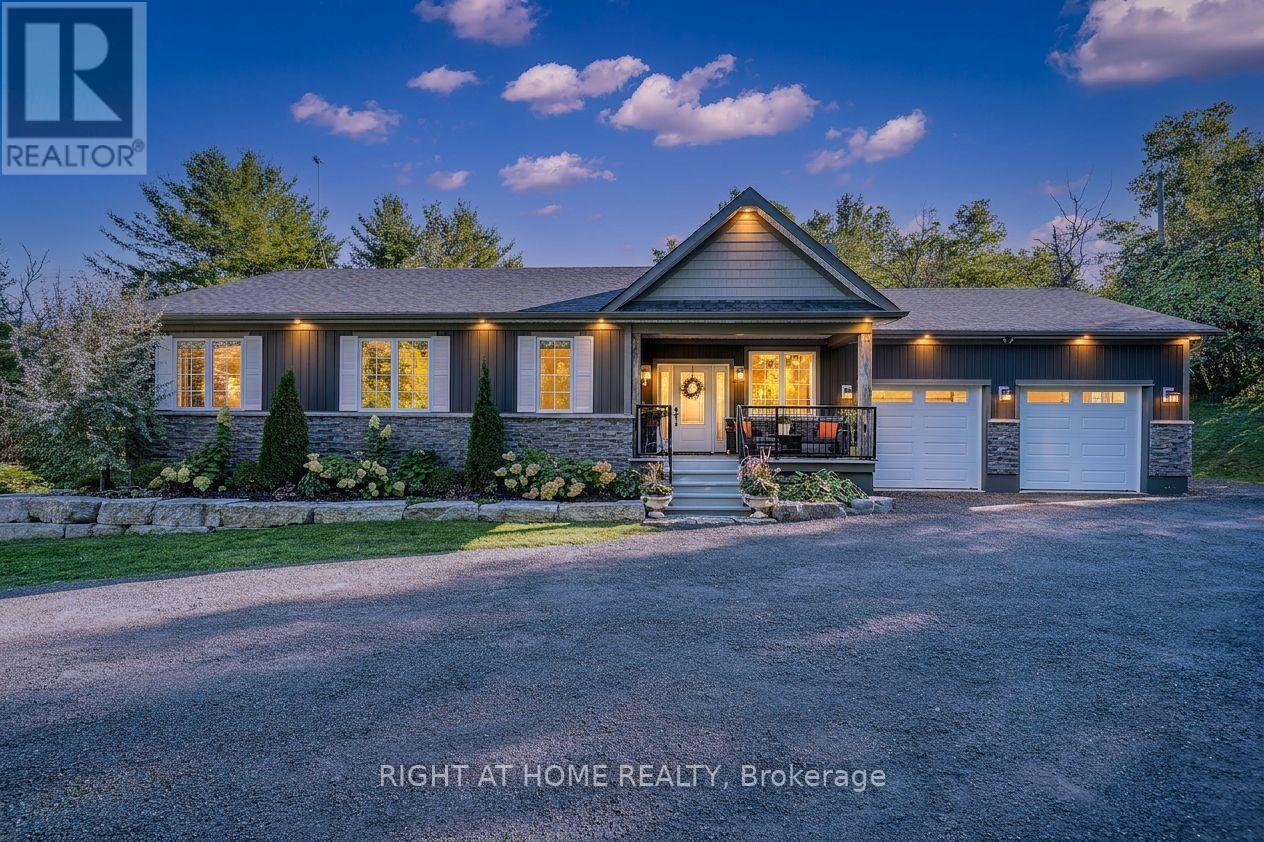
Welcome to this stunning, updated detached bungalow offering nearly 3,500 sq ft of finished living space on a quiet country lot just under 1 acre. With 5 bedrooms (3 up, 2 down) and a bright, open-concept layout, this home is ideal for families, hobbyists, or multi-generational living. Step inside to a spacious foyer and an airy living room with cathedral ceilings, expansive windows, and a w/o to a raised backyard patio overlooking the sunken terrace below. The chefs kitchen is an entertainers dream, featuring stone countertops, a large island, stainless steel appliances, and an undermount farmhouse style sink below a picture window overlooking the backyard. Enjoy indoor-outdoor living with a covered front porch, two-level patio, and direct access to a heated double garage with high ceilings plus a rear garage door for convenient backyard access. The primary suite offers a peaceful retreat with large windows, a walk-in closet, and a 4-piece ensuite featuring a glass shower and heated floors. Two additional upstairs bedrooms offer generous space, large windows, and lighted closets. The fully finished lower level includes a spacious rec room with built-in shelving, 2 bedrooms with above grade windows, a 3-piece bathroom, a walk out to a stone patio and a wet bar set up perfectly for an in-law suite or extended family. The home features a fully installed backup generator for peace of mind, and a built-in sound system for effortless entertaining. Just a 3-minute drive to the lakeside village of Bewdley, you're never far from essentials- whether its a quick grocery run or a last-minute ingredient. Enjoy dining and access to Rice Lake for boating in summer and ice fishing in winter. Minutes to Ganaraska Forest's 11,000+ acres of trails and only 20 minutes to Hwy 407, Hwy 401, Peterborough, and Port Hope this home is perfectly situated for commuters, nature lovers, and anyone seeking peace and space without sacrificing convenience. Move in and enjoy- nothing left to do! (id:15069)
2 owned Parking spots and south facing balcony with a view of the Humber river and Rowntree Mills park .This very bright open concept layout has lots of space and flexibility, bright clean and move in ready. The primary bedroom is complete with a private 4 pc bath and leads to the balcony . A full in suite laundry room with additional storage pantry enhances everyday convenience.The kitchen provides ample cabinetry and functionality, seamlessly flowing into a sun filled breakfast and study area where you can enjoy meals while overlooking the lush greenery and tranquil Humber River landscape. The spacious living and dining area creates an inviting atmosphere for both entertaining and quiet evenings at home.Ideally located near major highways, the new LRT line, and everyday amenities, this residence also offers direct access to the West Humber Trail leading to the lakeshore. Residents enjoy proximity to parks, bike paths, walking trails, schools, community centres, and shopping plazas. A 24 hour gatehouse provides added security, all within an exceptionally well maintained building.Experience refined Etobicoke living surrounded by nature and convenience. (id:15069)