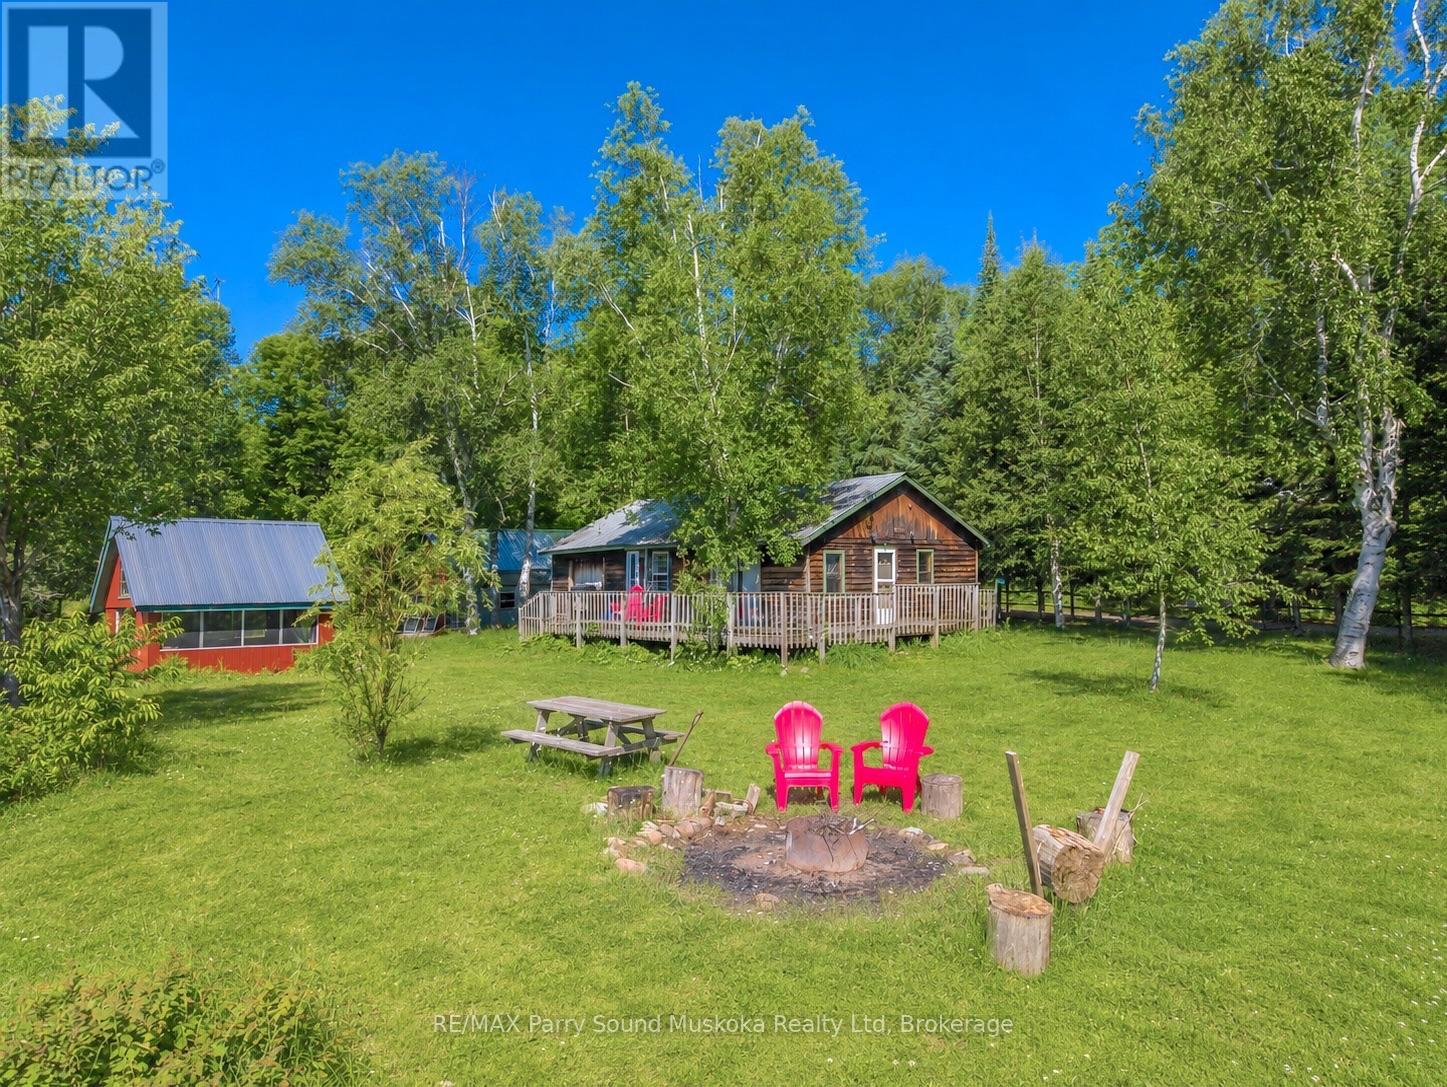
Escape to one of Northern Ontario's most private waterfront retreats on beautiful Long Lake in Arnstein. This exceptional 3.4-acre property offers approximately 447 feet of south-facing shoreline with all-day sun and is surrounded by thousands of acres of Crown land. With only one other cottage on the lake and no visible neighbours, you'll enjoy a level of privacy that is becoming nearly impossible to find.Located in an unorganized township, this property offers fewer building restrictions and greater flexibility for future improvements. Accessed by a municipal seasonal road, the level, usable lot is ideal for relaxing, entertaining, and enjoying the outdoors.The charming off-grid cottage features 3 bedrooms, 1 bathroom, an updated solar power system (900 watts solar capacity, 3.5 kWh/day) with backup generator, and a propane wall furnace for comfortable spring and fall use. A screened gazebo at the water's edge provides the perfect place to enjoy meals, unwind, and take in the peaceful lake views.A large barn-style garage offers excellent storage and exciting potential for a workshop, recreational space, or future conversion. The property also has a proven history as a successful short-term rental, making it an attractive investment opportunity.Long Lake is a hidden gem for fishing, hunting, paddling, swimming, and exploring. By canoe, kayak, or small boat, you can venture into neighbouring Shorrow Lake, expanding your waterfront adventures. In winter, the area becomes a snowmobiler's paradise with access to endless trails and Crown land.Whether you're searching for a private family getaway, an off-grid lifestyle, or a proven income-producing waterfront property, this rare offering combines exceptional privacy, recreation, and investment potential in one remarkable package. (id:15069)
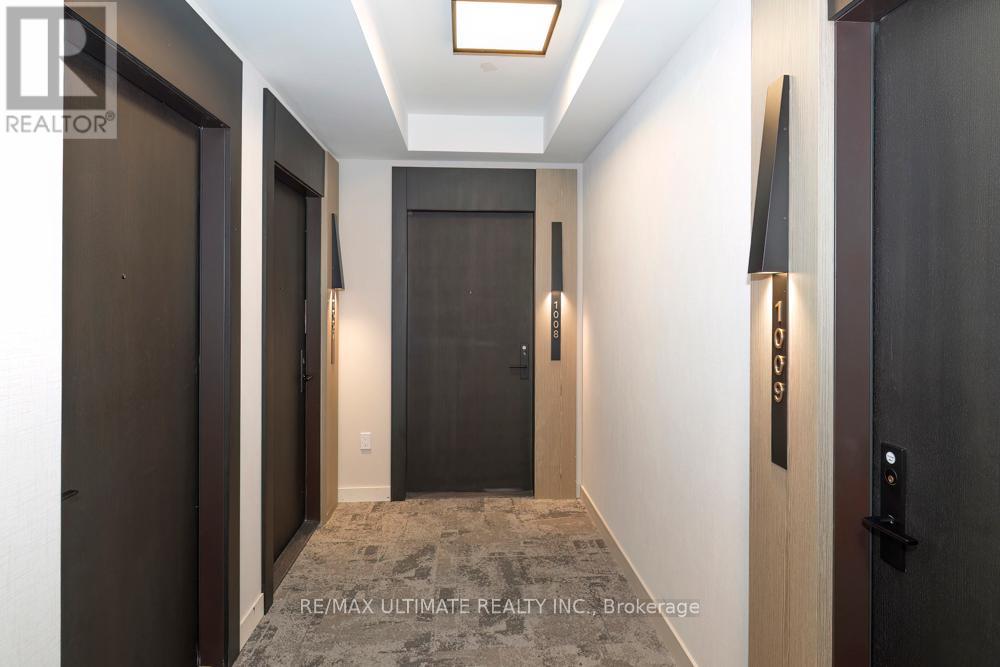
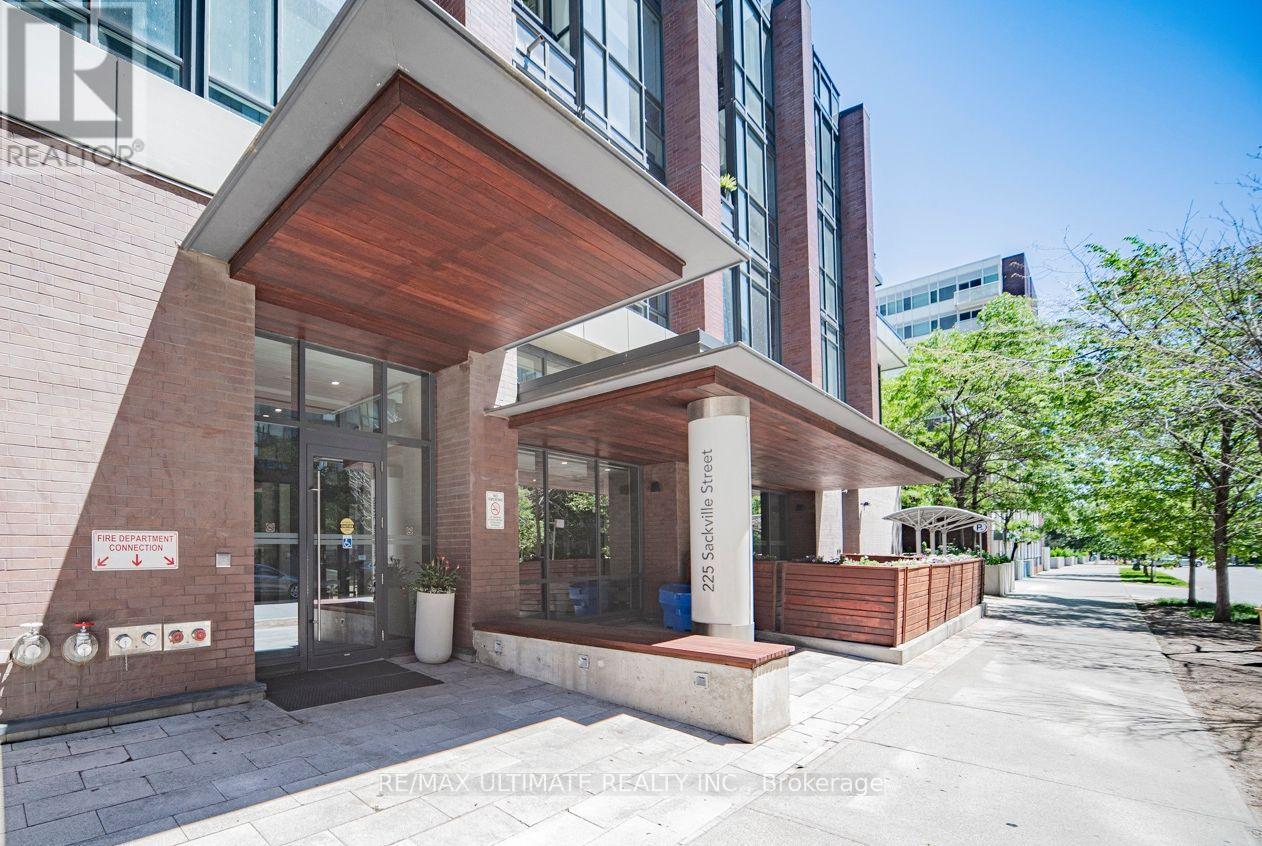
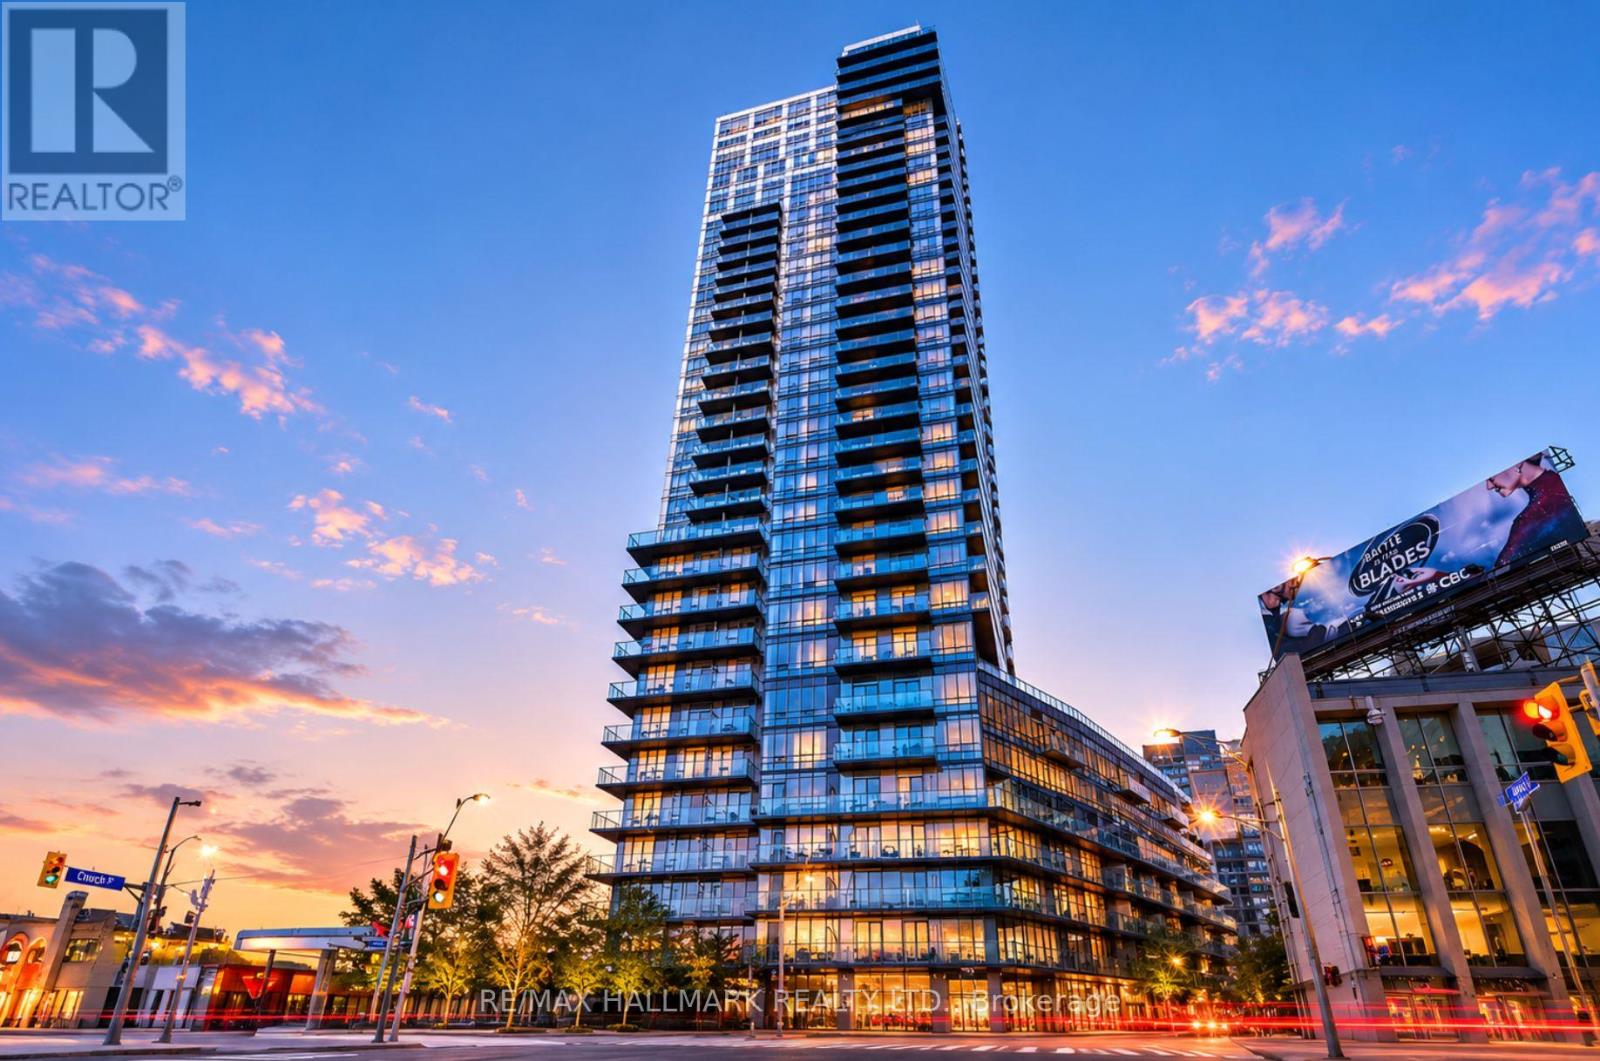
**Y&S** Brand New Midtown Living at Yonge & Eglinton. **The Hub for Yonge Professionals**. Walk to Every Amenity Including Grocery, Transit, Restaurants, Excellent Schools & Entertainment. A Vibrant and Bustling Neighbourhood. Foodies will Love Farm Boy Grocery convenience just across the street. Great Community with Parks, Pools, Rinks, Tennis, Sports Parks, Kid Friendly, Pet Friendly, Scenic Trails for Walking, Running, Riding. This is what condo lifestyle is all about. Great View, Excellent Layout NW Corner View! Approx 800 sq ft. Tons of Natural Light. Brand-new, never-lived-in, split two-bedroom, 2 full baths and no wasted space. Enjoy the outdoors when you open the **bifold balcony doors** to step outside w/** 2 balconies**. Yonge & Eg Offers Convenience w/ TTC Subway & Crosstown LRT Line 5 just steps away, vibrant Shops, Cafés, Restaurants, Groceries, Gyms, Parks. Everything is Nearby. **Best Condo Amenities**: (Finished & Ready for Use) 24-Hour Concierge, A State-Of-The-Art Fitness Centre, Rooftop Terrace, Pet Terrace, Stunning Lounges & Party Room, Visitor Parking, Security. Fun & Nearby: Trendy Stock TC Resto, Groceries, North Toronto Collegiate, St Monica Catholic, Northern Sec School, Shopping, Yonge Eglinton Centre, Cineplex Movies, Restaurants, Yonge Eglinton Centre Shopping, Fitness, Spa Salons, Structube, The Keg. EZ access to downtown financial district or Crosstown. Great Place to Call Home! **See Floor Plan Attached** (id:15069)
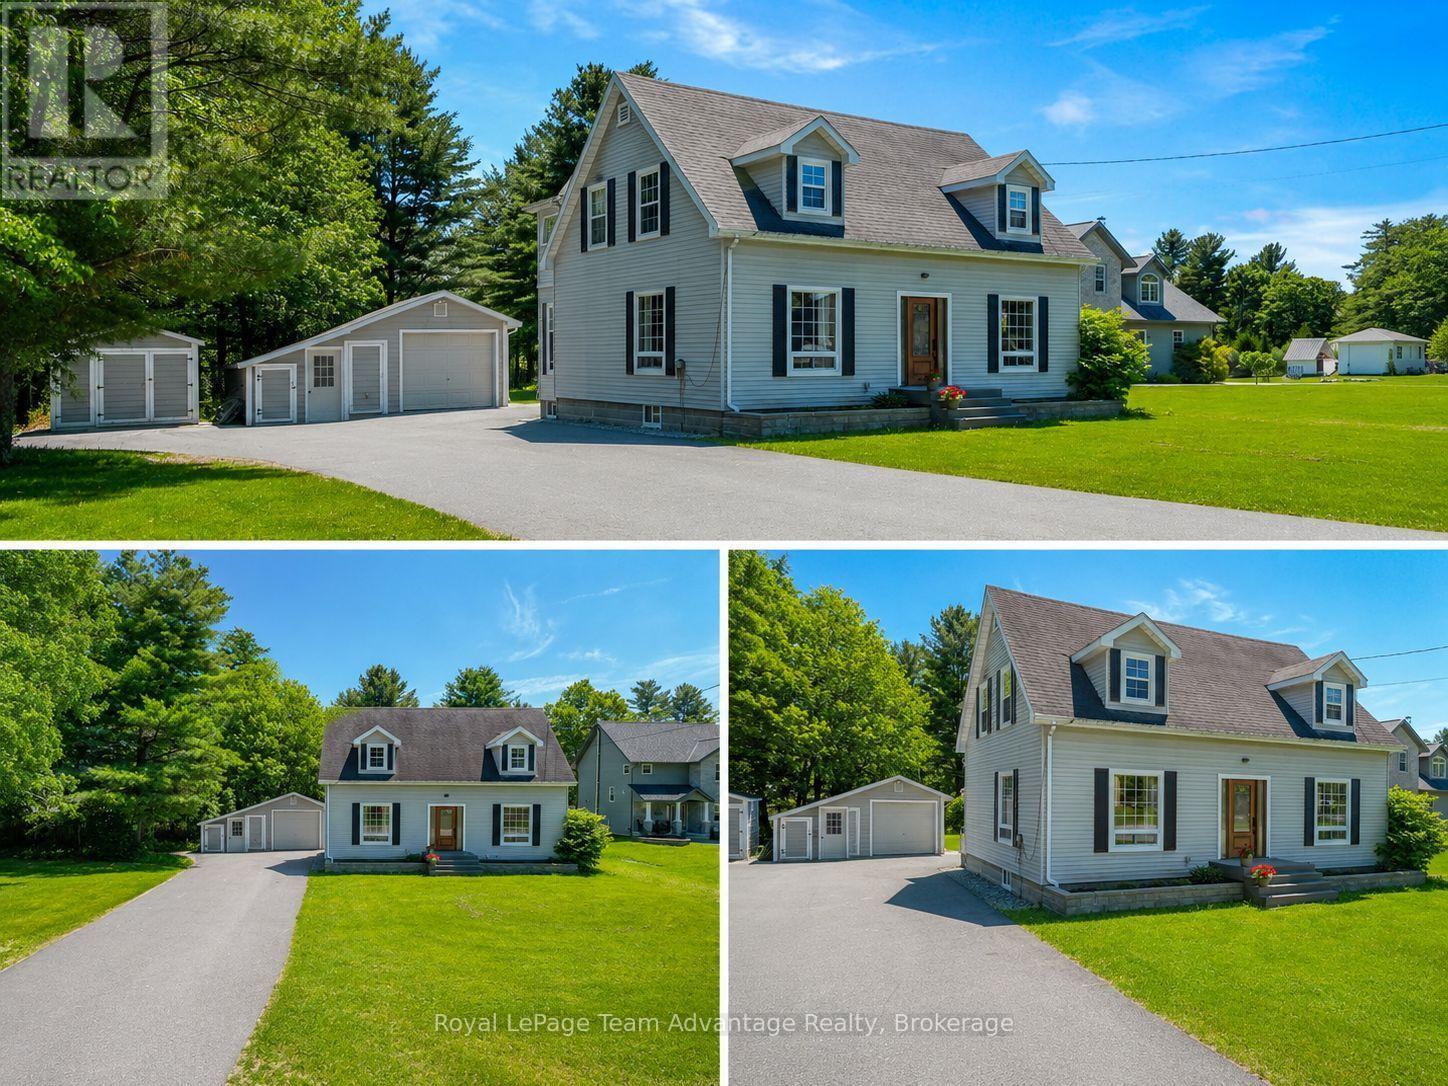
PRIME LOCATION IN NOBEL: Welcome to 1 Glenrock Road a well-loved family home nestled in an established neighbourhood in Nobel. Offering 3 bedrooms, 2.5 bathrooms and room to grow. This property blends comfort, functionality and outdoor space for everyday family living. Step inside to a bright and inviting foyer where hardwood floors and large windows create a warm welcoming atmosphere throughout the home. The main floor features a spacious office that could easily serve as an additional bedroom, an updated kitchen open to the dining area, a comfortable living room, a convenient 2-piece bathroom and plenty of storage. Upstairs you'll find hardwood flooring, a full 4-piece bathroom, two generous bedrooms and a primary suite complete with its own 4-piece ensuite. The full basement adds even more living space and is currently enjoyed as a games room and mini-stick hockey zone-perfect for kids, family gatherings and rainy-day fun. You'll also find laundry, utilities and additional storage space. Outside there's room for everyone and everything. The paved driveway offers space for parking, hockey nets, bikes, boats and recreational toys. A detached garage and storage shed provide added convenience while the spacious back yard is ready for children, pets, gardening, backyard barbecues and evenings around the fire. Life at 1 Glenrock Road is all about enjoying the outdoors and being part of a welcoming community. Walk to the local fitness trail, community rink, ATV and snowmobile trails and enjoy easy access to schools, playgrounds, Nobel Beach and everyday amenities. Parry Sound is just a short drive away offering additional shopping, dining and services. Whether you're searching for your first family home, looking for more space or hoping to put down roots in a friendly community 1 Glenrock Road offers the comfort, lifestyle and flexibility to make it your own. (id:15069)
**Paint Box by Daniels** Quality Built! Largest 1 Bdrm In The Building. Modern, Excellent City View. Open Concept With Windows Across Living/Dining/Kitchen. Walkout to Oversized 103 Sq Ft Balcony. Laminate Throughout. Modern Cabinetry ,Quartz Counter & Large Kitchen Island (seats 4), Pantry. *Upgraded Wardrobe in Bdrm** Building Amenities: 2nd Floor Gym, 2nd Floor Theatre, 4th Floor Sun Lounges & Outdoor Terrace w/ Bbq's Overlooks The City, 3 x Bike Rooms, 1 x Guest Suite. Urban Gardens Available for Residents Who Want the "Farm to Table" Experience. Nearby: 6 Acre Park W/ Off-Leash Dog Area. Pilates, Nail Salons, Grocery, Next to The Aquatic Center (Free Admission), Dundas Ttc Streetcar Stops Right In Front. Restaurant w/ Patio, Ice Creme Shop on Main Level. Quick Access to River St, DVP, Downtown, Queen Street Car 24 hrs, Eatons Centre, Bike Lanes & Paths. Dance Arts, Daniels Spectrum, Bike Share, Shoppers Drug All Right Next Door. See Floor Plan Attached. Shows Well! (id:15069)
Fully Renovated Luxury 2 Bdrm + Den Corner Unit/2 Full Bath W/A Panoramic/Breathtaking View Of Rosedale Valley/Ravine & City. Yorkville/Rosedale Neighborhood. Huge Balcony. Open Concept, Large Den With Window Overlooking The Ravine *New Flooring/Kitchen Cabinetry/Countertop/Sink/Faucet* Renovated Washrooms, Newer Stove and Washer/Dryer, 9 ft Ceiling, Breakfast Bar, 2 Good Size Bdrms, Walk To Subways, Yorkville & Bloor Boutique Shopping, Whole Foods Grocery. (id:15069)
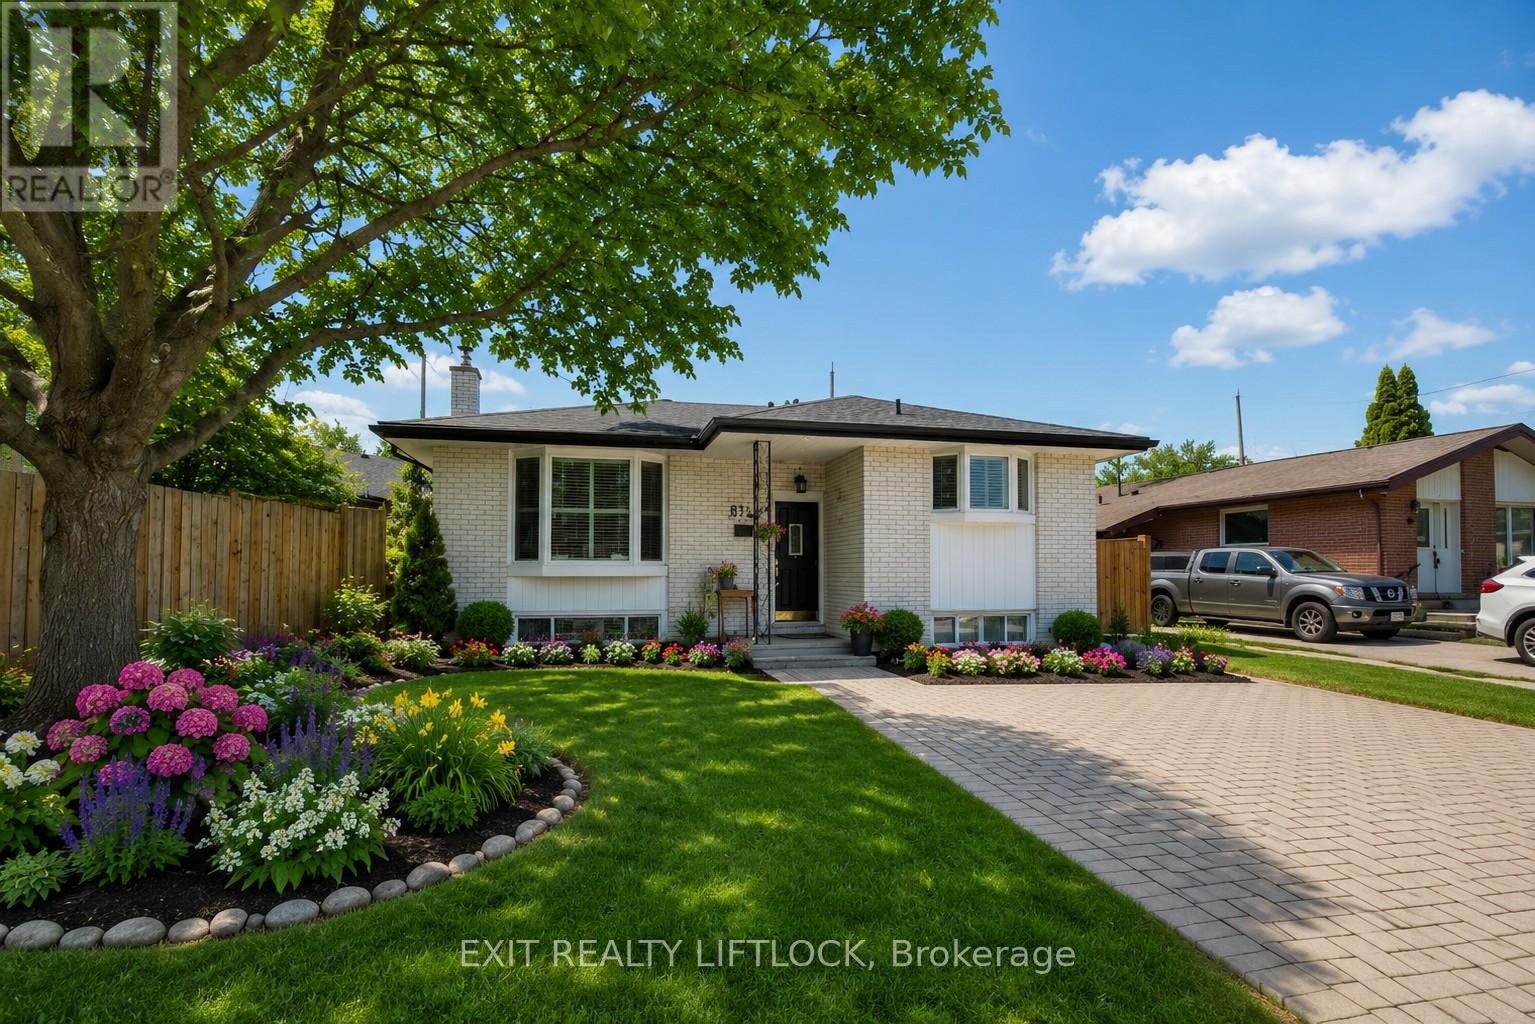
Welcome to this beautifully maintained all brick bungalow, ideally situated in Peterborough's sought-after north end. The main level offers three well-appointed bedrooms and a newly updated bathroom (2025), along with elegant hardwood flooring throughout. A bright and spacious living room is filled with natural light from a large front window, creating a warm and inviting atmosphere. The eat-in kitchen features newer, high-end stainless steel appliances and a functional layout designed for both everyday living and entertaining. A convenient side entrance leads to a fully finished lower level, complete with a cozy family room featuring a fireplace and pot lighting an additional bedroom, a bathroom, and a dedicated laundry area-ideal for extended family living or added versatility. Step outside to your private backyard retreat, highlighted by a newly installed heated, kidney-shaped saltwater in-ground pool surrounded by low-maintenance stamped concrete. A hardtop gazebo with solar lighting enhances the space, making it perfect for relaxing or hosting guests. The property also features a new fence along the north side (2025) for added privacy, as well as a detached 1.5 car garage. Recent updates include shingles, furnace, air conditioning, hot water tank, and the newly renovated upstairs bathroom (2025), offering peace of mind for years to come. Conveniently located near parks, walking and biking trails, schools, and essential amenities, this home clearly reflects pride of ownership throughout. (id:15069)
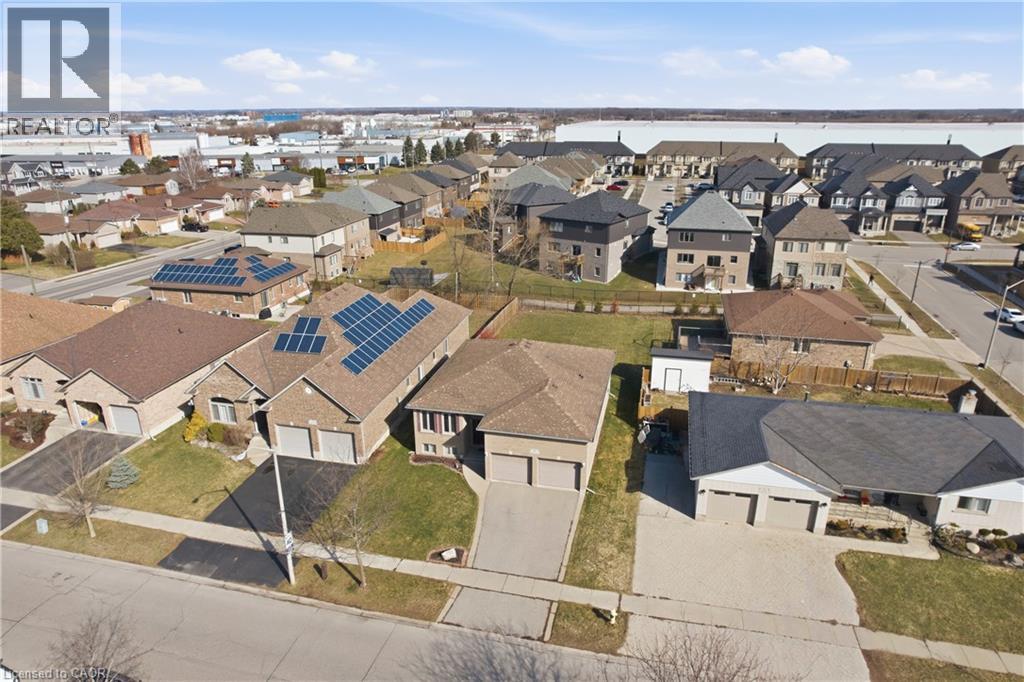
Welcome to 9 Pace Ave in Brantford, a CUSTOM BUILT home by Pace Custom Homes, a beautifully maintained raised bungalow offering over 2300 sq ft of finished living space on an impressive 163 ft deep lot. This solid brick home features 4 spacious bedrooms and 2 full bathrooms, making it an ideal fit for families, multi generational living, or those seeking extra space to grow. The bright and inviting main level is complemented by a fully finished basement, perfect for recreation area, home office, or guest accommodations. A standout feature is the extra large 2-car garage with exceptional ceiling height, tall enough to accommodate car stackers, an incredible opportunity for the classic car collector, auto enthusiast, or entrepreneur looking to operatean at-home business or workshop. Step outside to enjoy the expansive backyard, offering endless potential for entertaining, gardening, or simply relaxing in your own private outdoor retreat. Located in a desirable neighbourhood close to all amenities, downtown Brantford, excellent schools, parks, and with quick access to Hwy 403, this home delivers both comfort and convenience. A fantastic opportunity to own a solid, spacious home in a prime location. (id:15069)
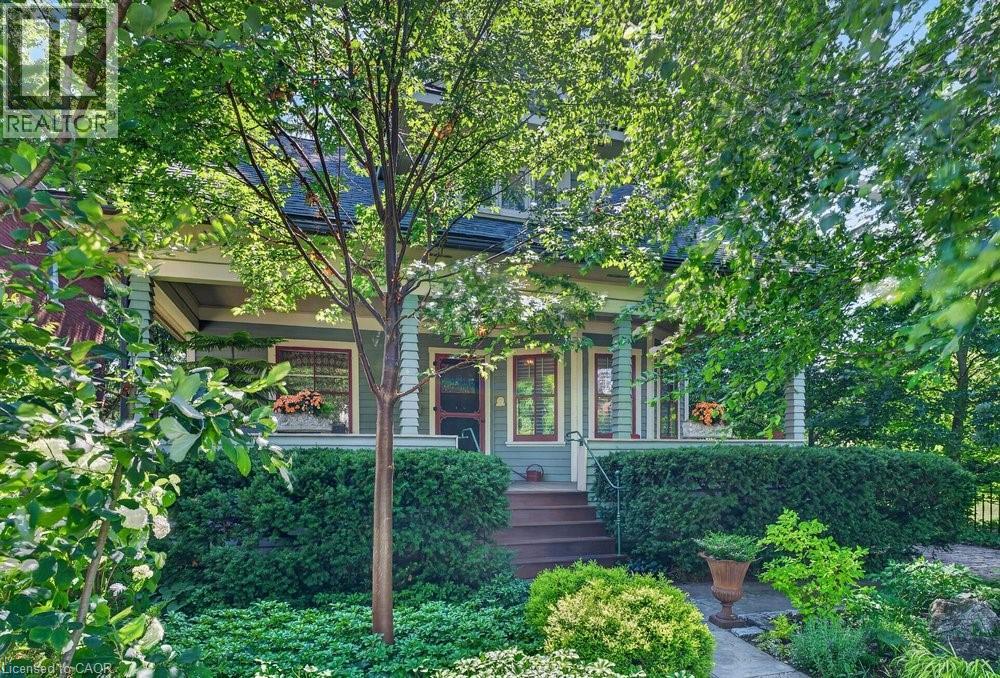
Built in 1913, this well-cared-for home is located on one of downtown Burlington's most attractive streets. It has retained its heritage integrity and has been designated by the City of Burlington. Original character has been beautifully preserved throughout the main level with large baseboards, picture rails, etched glass doors, a built-in window seat, bay windows & warm natural woodwork. The main level offers two bedrooms, a spacious kitchen & a 4-piece bathroom. From the traditional rooms on the main floor, the home transitions to a modern renovation on the second level. Space & light combine to make this level truly special. The open-concept design offers flexibility for family living, a home office, creative space, recreation area or a private guest suite. Cathedral ceilings, Velux roof windows, separate washroom & bathroom, generous storage & built-in bookshelves are thoughtfully integrated throughout. Great care has been taken to ensure the contemporary design remains sympathetic to the home's historic character. The inviting front verandah is perfect for relaxing; the back deck overlooks a mature, beautifully established garden & backs onto a laneway. A cobblestone driveway and slate walkways further enhance the home's timeless appeal. All just a short walk to schools, transit, downtown shops, restaurants, the lake & Spencer Smith Park. 40% rebate on property tax. (id:15069)
Welcome To This Beautifully Maintained Freehold 2-Storey End Unit Townhouse Offers Almost 1,600 Square Feet, In A Very Desirable Area, Open Concept Main Floor Offers Spacious Family Room Along With A Dining Room, Upgraded Kitchen Equipped With High End S/S Appliances and Quartz Countertop. Upstairs, You'll Find Three Generously Sized Bedrooms (2 Br has W/I Closets) Along With The Convenience Second-Floor Laundry, One Bedroom Finished in Basement. Updated Premium Laminate Flooring On The Main Level, Smart Switches, Freshly Painted, No Sidewalk, Ideally Located Close To Schools, Parks, Shopping, Access to 401. (id:15069)
Welcome to the charming village of Bayfield and this stunning, bright 4 year old home. With many SMART features this home is not only beautiful but convenient and efficient. With 4 spacious bedrooms and 3 well appointed bathrooms, this home with many upgrades was thoughtfully designed for both everyday living & effortless entertaining. Step inside and be wowed by the custom kitchen complete with quartz countertops, stainless steel appliances, and an open-concept layout that flows seamlessly into the impressive living room. Soaring vaulted ceilings and a spectacular floor-to-ceiling quartz gas fireplace create a warm yet sophisticated focal point for gathering with family and friends. The spacious primary bedroom is filled with natural light thanks to its large windows, creating a bright and inviting retreat. The luxurious ensuite bathroom is designed for relaxation, featuring a deep soaker tub perfect for unwinding at the end of the day, along with double sink vanity, large glass shower and an abundance of space. Two walk-in closets provide exceptional storage and plenty of room for clothing and organization. Outside, your private backyard oasis awaits. Relax under the covered porch, take a dip in the heated salt water pool where you can enjoy endless summer days! Whether hosting lively gatherings or spending quiet evenings at home, this backyard was made for your enjoyment and privacy. A fully finished lower level offers even more exceptional living space, featuring a large rec room perfect for movie nights and entertaining, a dedicated art studio for creativity and hobbies, 2 additional bedrooms, and a nicely finished bathroom - ideal for guests, or growing families needing extra room to spread out. The smart home features can be accessed and controlled from your phone. Thermostat, blinds, appliances etc all at your fingertips! EV/Tesla charger too! Only a 5 min. walk to the BEACH! Come see it for yourselves! (id:15069)
38-210 Dawn Ave is a beautifully maintained 3-bdrm, 2.5-bathroom townhouse W/finished basement, located in a sought-after south-end complex W/easy access to everyday amenities, the University of Guelph & Hwy 401! Step inside to bright open-concept main floor designed for everyday living & entertaining. Spacious kitchen features stylish tiled backsplash, ample counter space & large centre island W/bar seating—perfect for casual meals or hosting friends. It flows seamlessly into dining area & bright living room, where a large window & sliding doors fill the space W/natural light. Convenient 2pc bath completes this level. Upstairs the generous primary bdrm offers a large window, W/I closet & ensuite with shower/tub combo. 2 add'l spacious bdrms provide lots of closet space, complemented by a well-appointed 4pc bathroom W/oversized vanity. 2nd-floor laundry makes daily routines that much easier. Finished basement adds valuable additional living space with 2 egress windows & pot lighting, creating a bright & inviting environment. Whether you’re looking for a rec room, gym, hobby space or guest suite this level offers incredible flexibility. There is a bathroom rough-in as well. Step outside to enjoy the private back deck complete with tall wood side fencing for added privacy, perfect for BBQs or relaxing with family & friends. Short walk to Pergola Commons where you’ll have access to groceries, restaurants, fitness centres, LCBO & more. Nature lovers will appreciate the nearby walking trails & easy access to Preservation Park, offering scenic forest paths & peaceful green space. With multiple parks, highly rated schools & bus stop just seconds away with direct access to UofG, this is an ideal location for families, professionals & students alike. Whether you’re looking for a stylish family home or a smart investment in a high-demand area, this is an opportunity you won’t want to miss (id:15069)
Beautiful condo unit for sale in great family friendly area. This 2 Bedroom, carpet free unit features an open concept main floor area with a cozy living room and walk-out to open balcony. Nice eat-in kitchen with quartz countertops, extended cabinets, stainless steel appliances & breakfast bar. Primary bedroom has a walk-in closet & 3pc ensuite with walk-in shower. In-suite laundry & 4pc main bathroom. This solid unit comes FULLY FURNISHED, along with two owned parking spots and a locker. Close to schools, parks, transit, highway & all major amenities. Property amenities include; gym, party & media rooms, bike storage, EV charging station, concierge & roof-top terrace with BBQs. A definite must see! (id:15069)