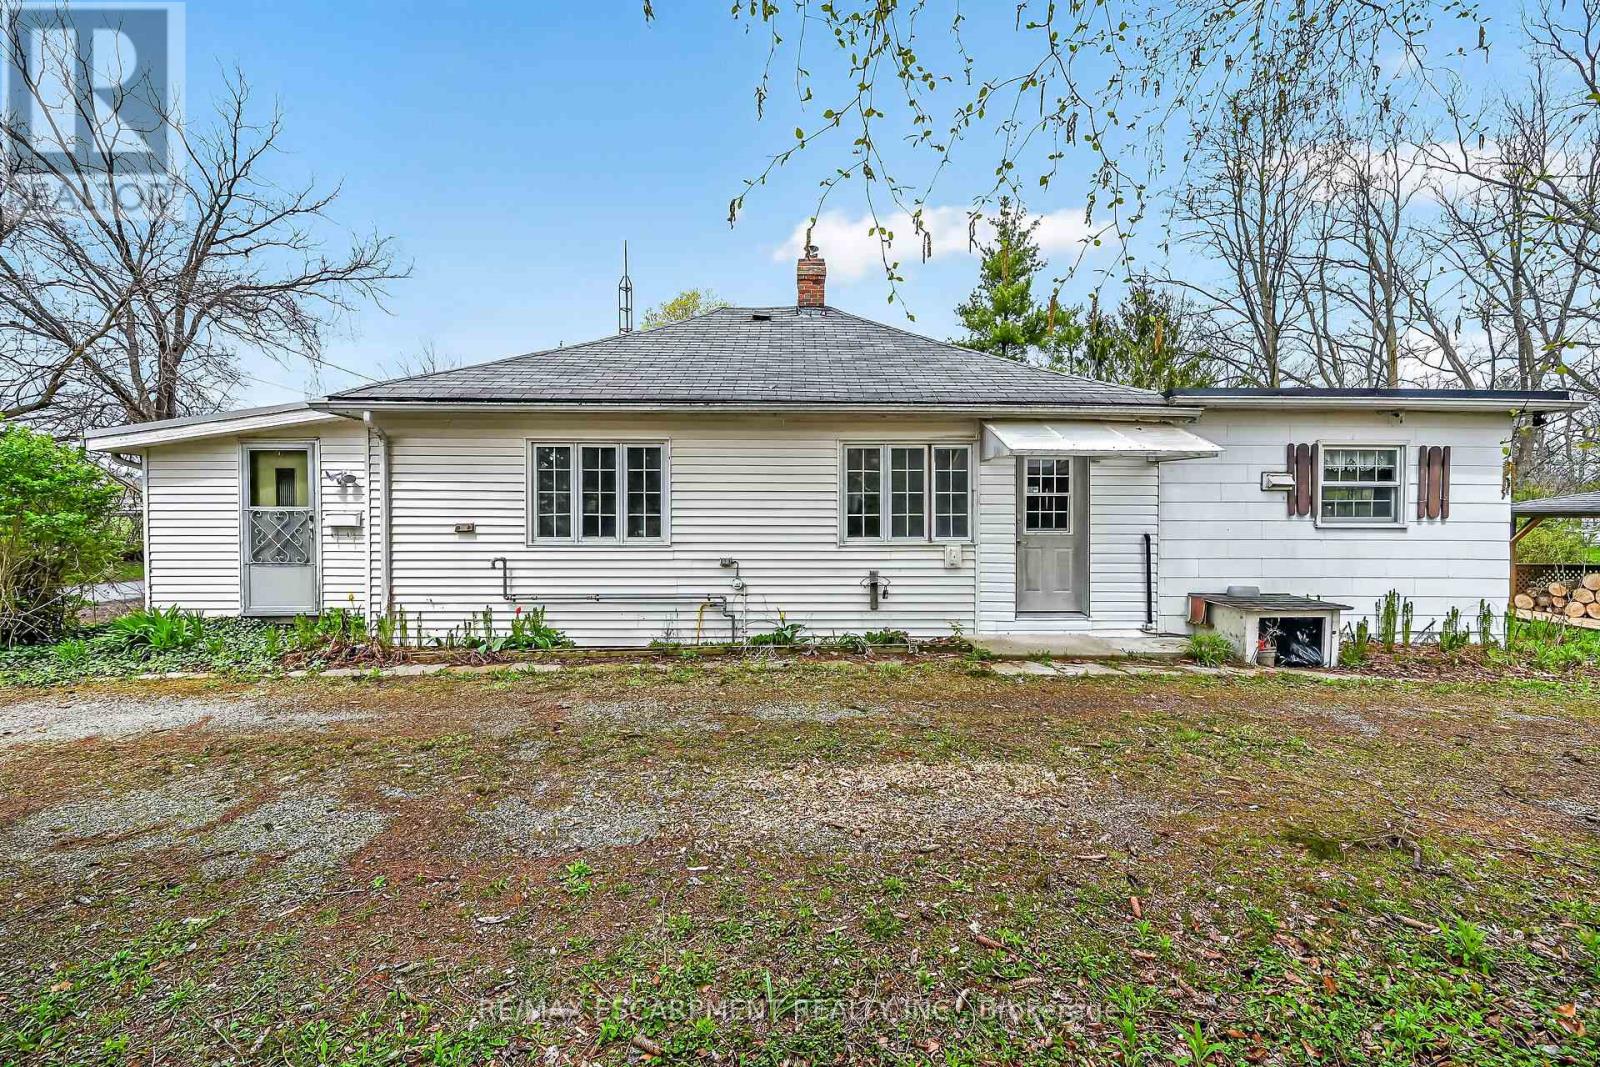
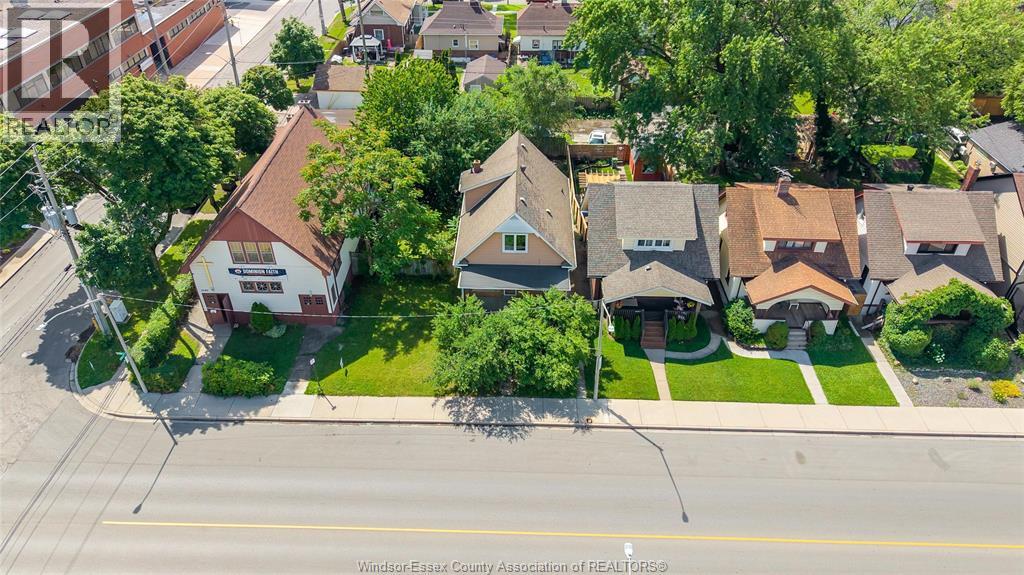
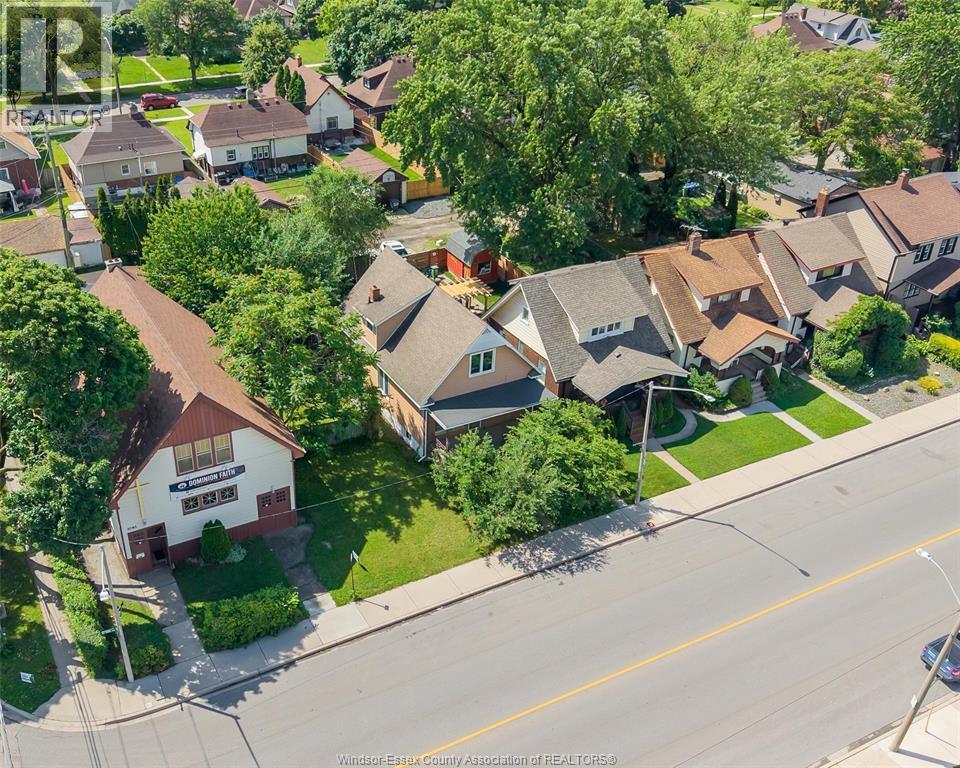
Ideal Simcoe Investment Opportunity on Stunning 0.41 acre lot directly across from Simcoe fairgrounds! Calling all builders, renovation specialists, or those looking for an affordable entry level home with long term growth potential and future upside! Featuring a gorgeous 101.75' x 236' lot zoned R2 and ready for a semi to be built with drawings available to the Buyer upon request. The home is in need of updating but does offer a functional open concept layout with 3 bedrooms and 1 bathroom. Being sold "as is". Truly exceptional location, lot, & opportunity. Invest in Simcoe & Invest in Yourself! (id:15069)
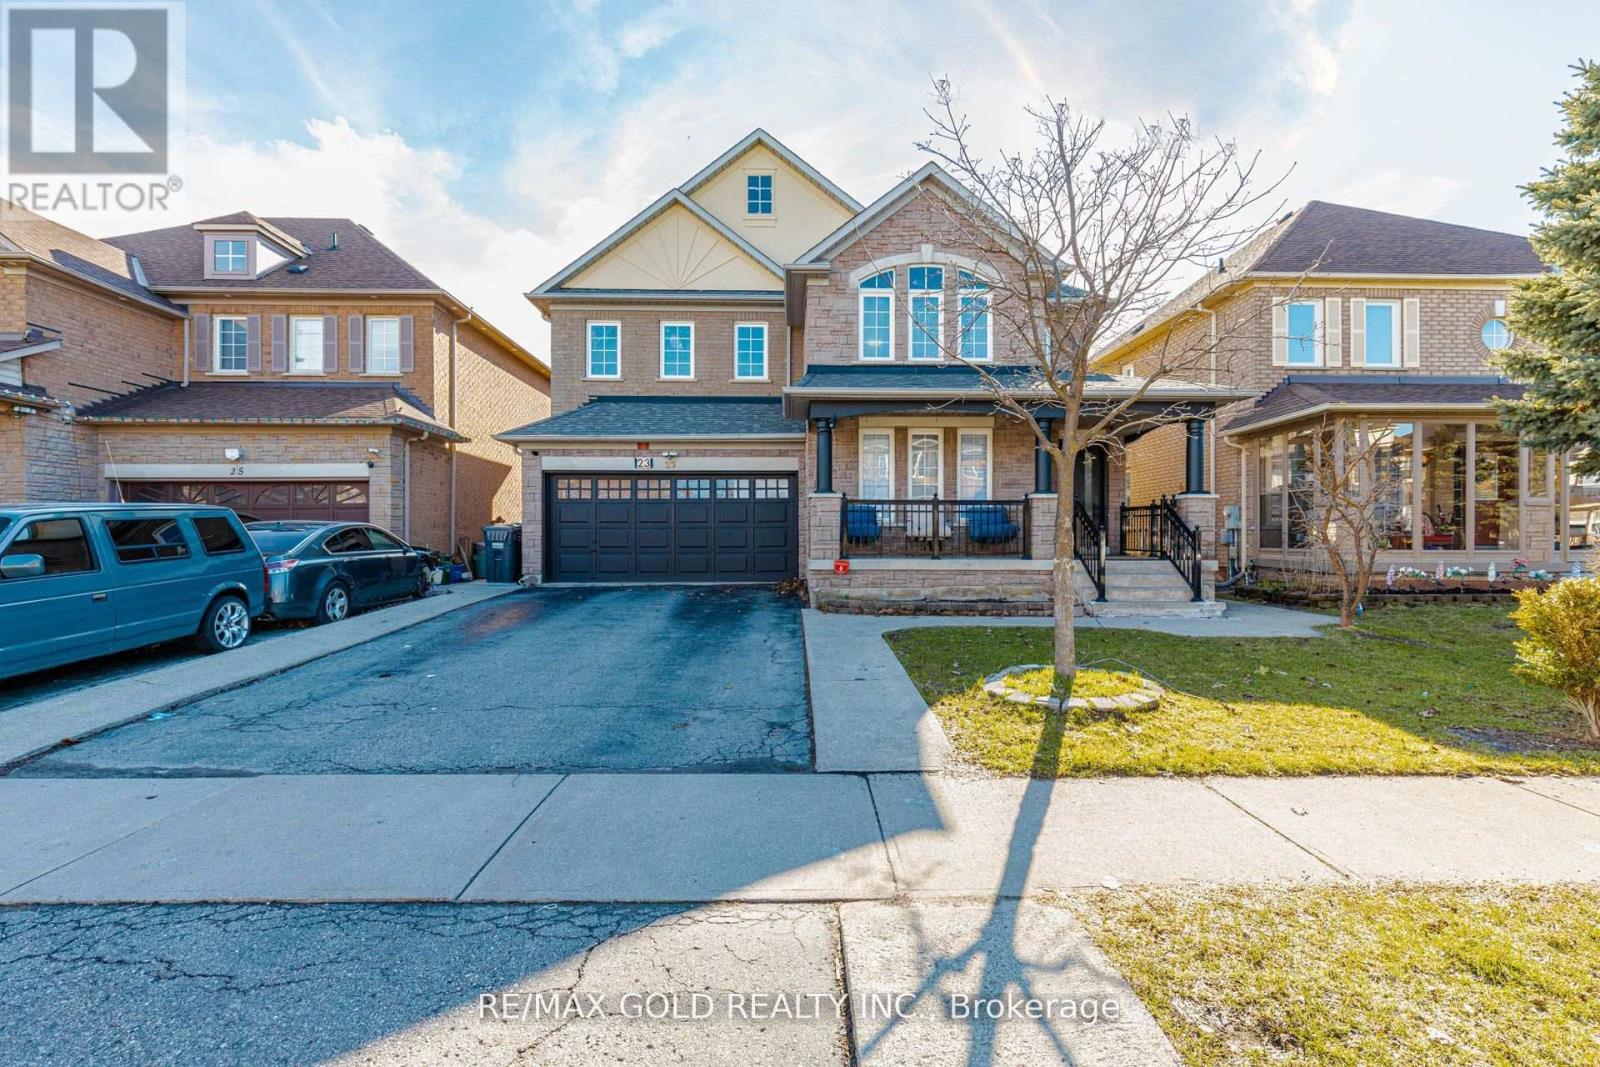
***Attention*** Spectacular 4 + 3 Bedroom Fully Renovated With 5 Washrooms Detached Home In Highly Desirable Area. 2-Separate Units in The Finished Basement With Separate Entrance. Grand Open-To-Above Living Room Featuring a Stunning Chandelier and A Beautifully Crafted Custom Feature Wall, Creating an Elegant And Airy Ambiance. Family Room Showcases A Modern Custom TV Wall With Electric Fireplace For Both Relaxation And Entertainment. Separate Dining room. Upgraded Kitchen With Quartz Countertops And Newer Appliances. Four Generously Sized Bedrooms Upstairs, Highlighted By a Primary Bedroom With Private Ensuite And Walk-in Closet, Ideal For Family Living. High Demand Family-Friendly Neighborhood. Close to all other Amenities, Shopping, Park, School, Transit, Hospital and Much More. Shows 10+++ (id:15069)
Welcome to 91 Kirknewton Road. A bright and spacious home where comfort, convenience, and community come together. Filled with natural light and thoughtfully updated throughout, this inviting residence features hardwood floors, generous living and dining areas, large windows, an updated eat-in kitchen (2025), and a mudroom with walkout to the backyard. The second floor offers spacious bedrooms, hardwood flooring throughout, and an updated 4-piece bathroom, while the finished lower level provides exceptional flexibility with a separate kitchen area, bedroom, 3-piece bath, office/storage space, walkout to the yard, and shared laundry. Ideally located just steps from the newly opened Fairbank LRT Station, TTC, shops, restaurants, cafés, supermarkets, major banks, Shoppers Drug Mart, and the highly regarded Lycée Français de Toronto. This home places every convenience at your doorstep. Enjoy nearby Fairbank Memorial Park with its playground, soccer field, track, basketball courts, and popular winter tobogganing hill. With significant investment and revitalization transforming the neighbourhood, this is an outstanding opportunity to live, invest, and grow in one of Toronto's most connected and exciting communities. (id:15069)
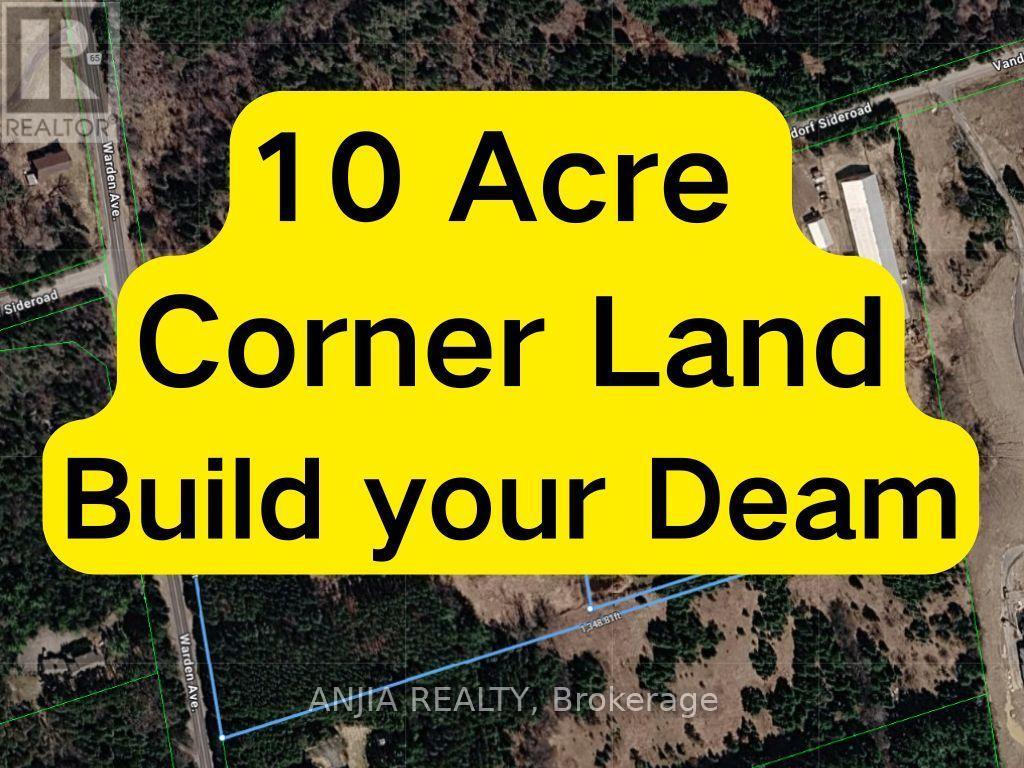
RARE 10-ACRE CORNER LOT W/ APPROVED PERMITS & DRAWINGS! Prime Estate Lot On Warden Ave (Between Bloomington & Vandorf), Directly Adjacent To Emerald Hills Golf Club, Private Clubhouse, And The Exclusive Emerald Heights Gated Community. APPROVED BUILDING PERMITS & ARCHITECTURAL DRAWINGS ALL IN HAND - Skip 2+ Years Of Design, Approval Delays & Red Tape; Start Construction Immediately! Rare Corner Lot Design Offers Outstanding Curb Appeal, Flexible Layouts & Grand Dual-Gated Entrance Potential. Mins To Hwy 404, Bloomington GO, Aurora & Stouffville Amenities. Sold "AS-IS, WHERE-IS" (Value In Land, Approved Permits & Plans). Do Not Walk Land Without Appointment. (id:15069)
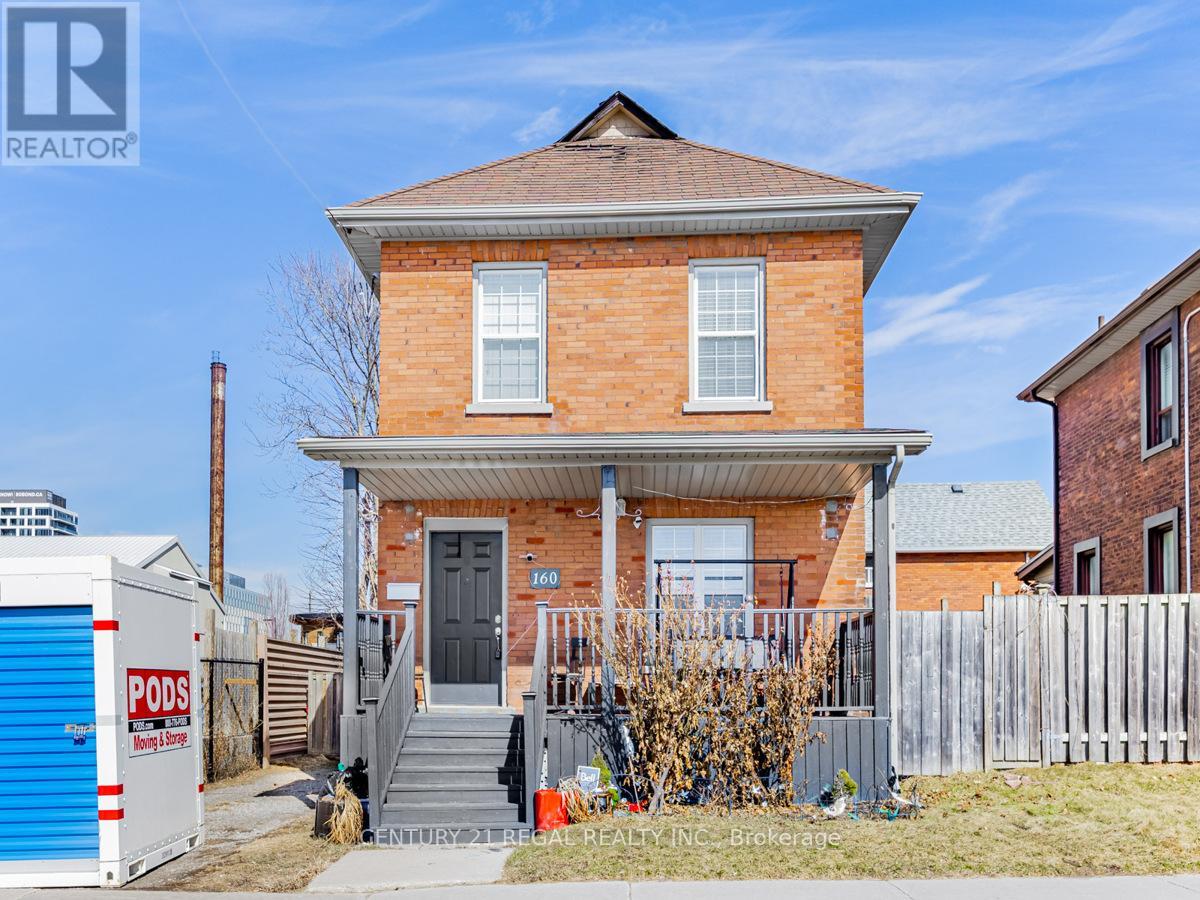
Location! Location! Location! This house is perfect for a first time buyer and is loaded with upgrades. Hardwood floors, luxurious 5 piece bathroom, main bedroom with a walk-in closet. This house has a fully open concept plan. The bright kitchen with upgraded Stainless steel chef appliances. The basement has a 3 piece washroom and lots of storage. Close to Uoit Downtown campus, transit, shops, restaurants and more. (id:15069)
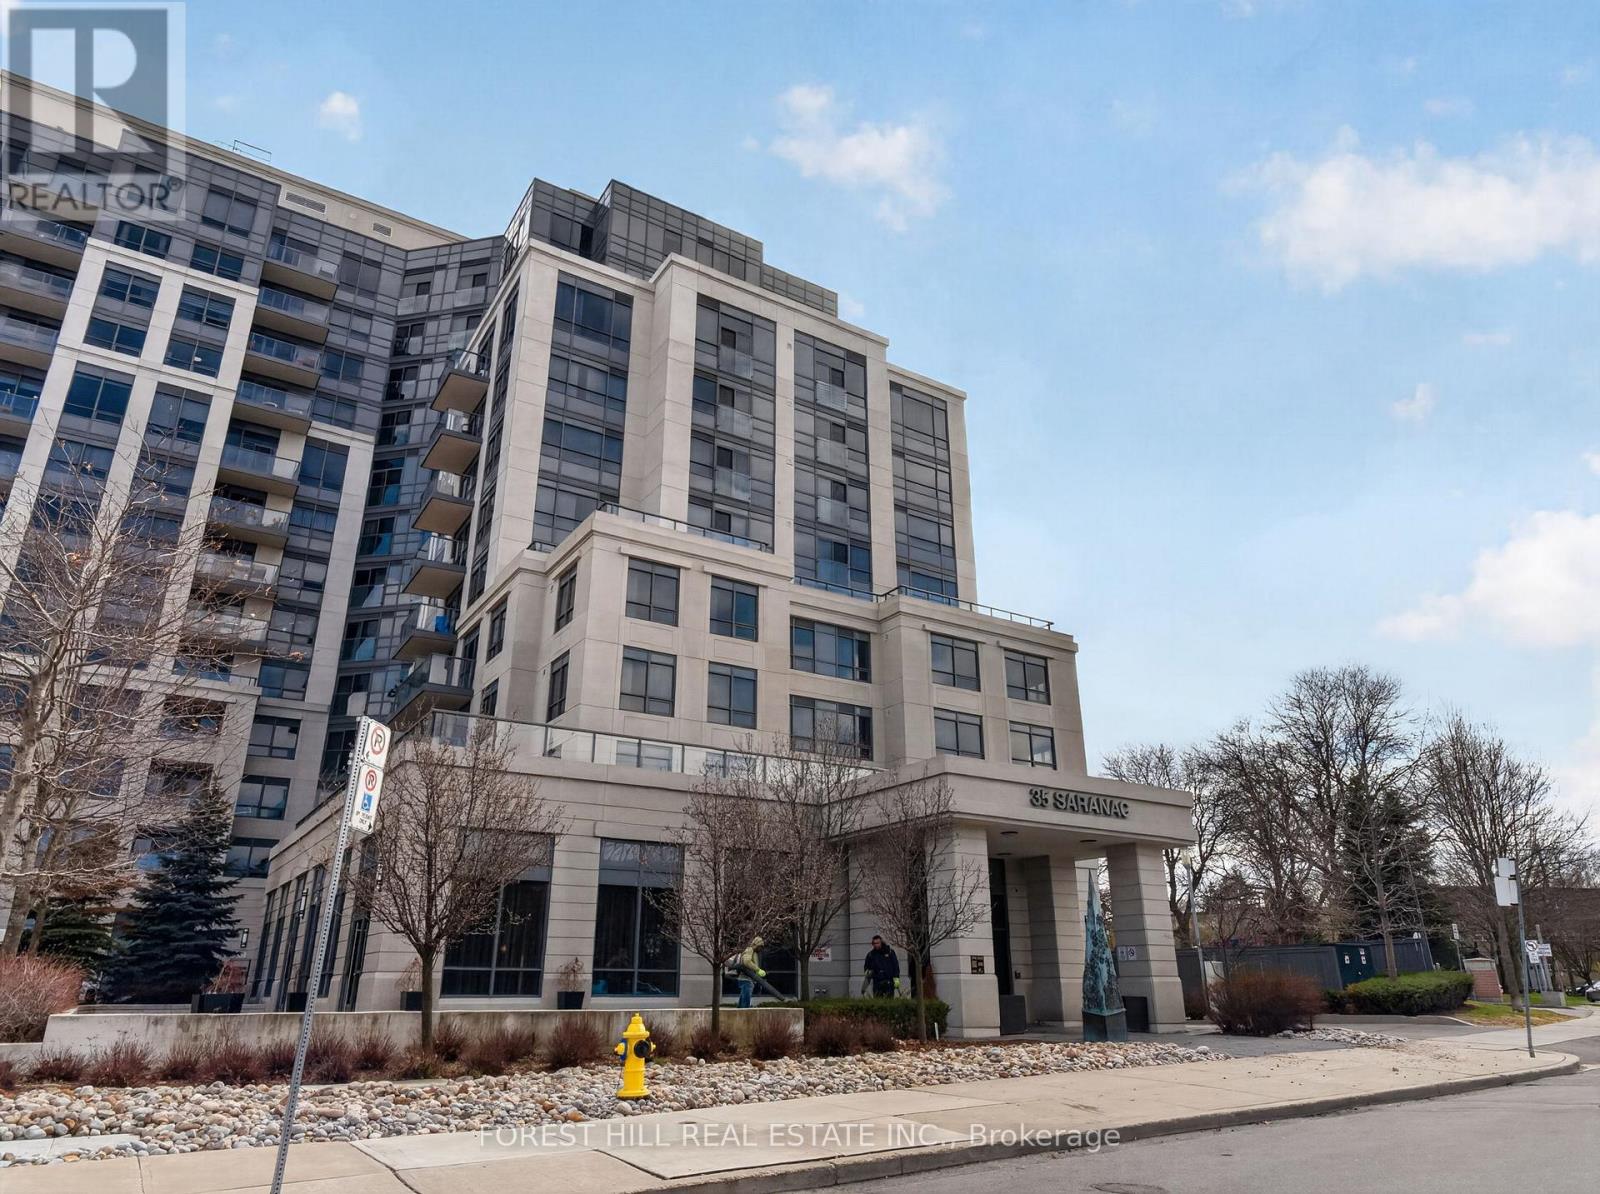
Step into this impeccably maintained 1-bedroom + den suite (670 sq. ft.) located in the highly desirable Cranbrooke Village. Designed with a functional open-concept layout, this residence is complemented by floor-to-ceiling windows that fill the living and dining areas with abundant natural light while offering expansive, unobstructed views.The contemporary kitchen is both stylish and practical, featuring ample cabinetry, a convenient breakfast bar, and elegant blue finishes. The generously sized bedroom includes a large closet and full-height window, while the versatile den-enhanced by a full wall of custom closets-provides an ideal space for a home office or additional living area.Enjoy your private balcony, perfect for morning coffee or evening relaxation. Residents benefit from a selection of premium amenities, including a rooftop BBQ terrace, fully equipped fitness centre, and a sophisticated party room for entertaining.Ideally situated in a quiet yet well-connected neighbourhood, this residence is just steps to shops, restaurants, Lawrence Plaza, parks, and community centres. Convenient access to TTC transit, Highway 401, and Allen Road ensures seamless commuting.This bright, carpet-free, move-in ready suite offers an exceptional blend of comfort, style, and convenience. Low maintenance fees within this LEED Gold-certified building further enhance its appeal, delivering an eco-conscious and effortless lifestyle. (id:15069)
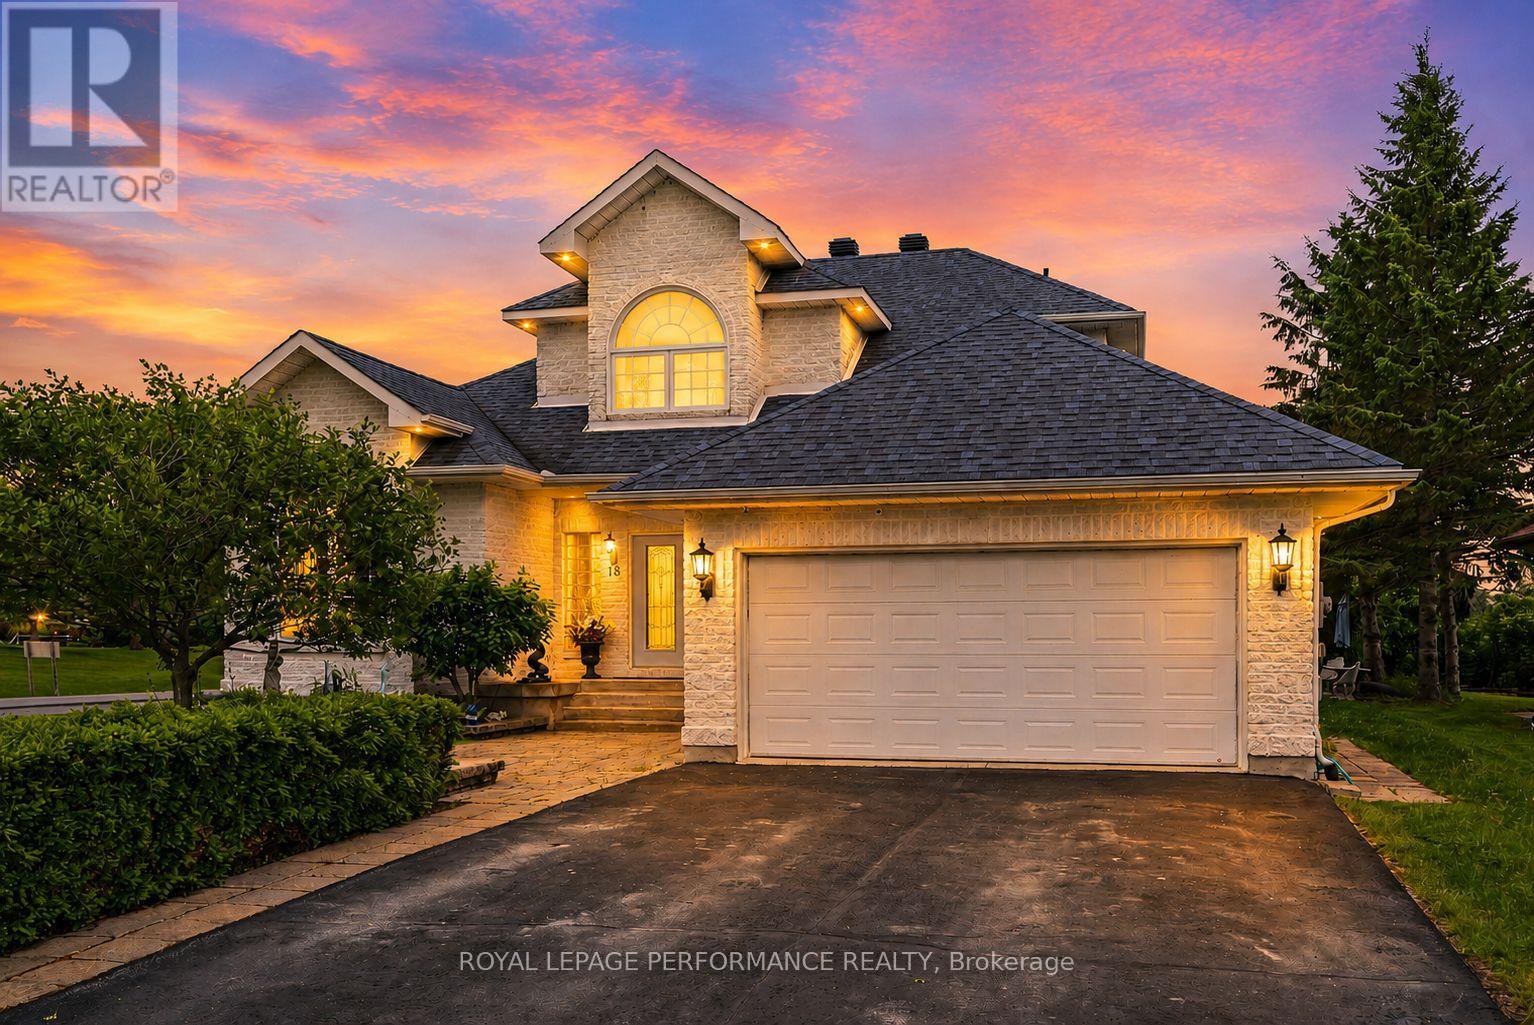
Architecturally stunning and meticulously maintained, this exceptional 2+1 bedroom home offers luxury living just steps from the St. Lawrence waterfront trail. Set on a beautifully landscaped lot, the property showcases outstanding pride of ownership, elegant finishes, and thoughtfully designed living spaces. A grand foyer with a sweeping staircase creates an unforgettable first impression. Hardwood and tile flooring flow throughout the bright, open-concept main level. The formal sunken living room features a gas fireplace and opens to the dining area and gourmet kitchen complete with granite countertops, backsplash, built-in appliances, and a sunny breakfast nook. A spacious family room with a second gas fireplace provides the perfect place to gather and relax. The main-floor primary suite is a private retreat featuring patio access, a large walk-in closet, and a luxurious ensuite with a jetted tub, shower, and two-sided gas fireplace. A cheater-style bathroom and main-floor laundry add convenience. The upper level features a dramatic catwalk overlooking the main floor, skylights, and an open office area. A private guest suite includes a balcony with water views and a 4-piece bathroom. The finished basement expands the living space with a large recreation room featuring a pool table, a dedicated media room for family movie nights, a third bedroom, a 3-piece bathroom, plus utility and storage areas. Outside, enjoy a double attached garage, paved driveway with plenty of parking, and interlocking stone borders leading to the front entrance. The backyard oasis offers a two-tier stone patio, gazebo, fire pit, lower yard, and a garden shed designed to complement the home. Conveniently located near schools, parks, recreation facilities, shopping, and the waterfront, this remarkable property delivers an exceptional lifestyle in one of the area's most desirable settings. As per Seller direction allow 24 hour irrevocable on offers. (Open multi-media link for floor plan) (id:15069)
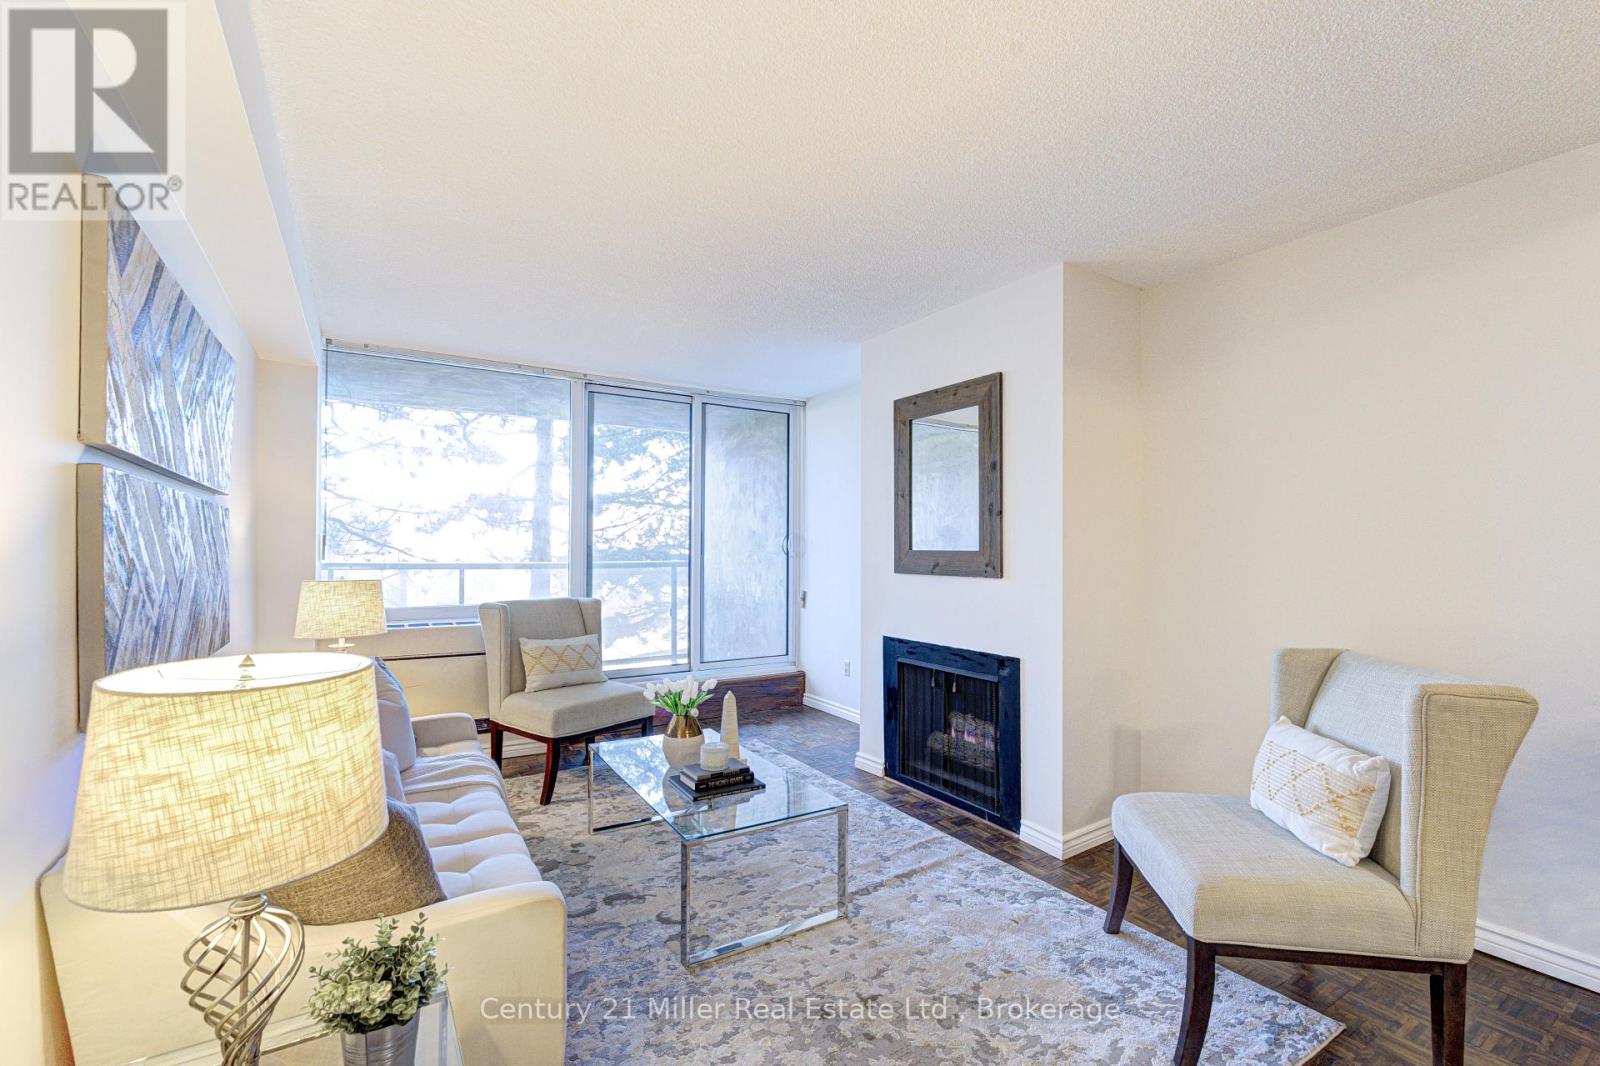
SELLER WILL PAY 6 MONTHS OF CONDO FEES UPON CLOSING! Exciting improvements are on the horizon at OAK HILL! Owners & Condo board are currently voting on professionally designed corridor and suite entry renovations that would give the building a fresh, contemporary look (see listing photos for proposed renderings). Truly an outstanding location...nestled between Sixteen Mile Creek and vibrant Kerr Village, this spacious condo offers a rare blend of nature, walkability, and downtown convenience. Just a 10-minute walk to Oakville GO Station and minutes to the QEW, with Sheridan College, public transit, groceries, shops, cafés, and green spaces all nearby. Whether you're commuting to Toronto, heading to campus, or seeking a walkable lifestyle, this home delivers low-maintenance living in one of Oakville's most accessible neighbourhoods. Inside, the bright open-concept layout features wall-to-wall windows, a cozy gas fireplace, and a walkout to a private balcony overlooking mature trees. At 731 sq ft, it offers more space than many newer one-bedroom units. Recent upgrades include brand-new bedroom flooring (March 2026), an in-suite heating/cooling system (Feb. 2022), and fresh paint throughout for a clean, move-in-ready feel. Underground parking and a storage locker are included. Step outside and you're just 1 km to downtown Oakville, known for boutique shopping, cafés, dining, the lake, and dog-friendly parks. Whether you're a first-time buyer, student, commuter, or downsizing, this light-filled condo delivers the space, convenience, and value you're looking for. (id:15069)
INVESTMENT OPPORTUNITY IN THE HEART OF WALKERVILLE! INCOME-PRODUCING DUPLEX LOCATED ON OTTAWA STREET WITH CD1.3 MIXED-USE ZONING, OFFERING EXCELLENT FLEXIBILITY FOR INVESTORS, OWNER-USERS AND A VARIETY OF RESIDENTIAL AND COMMERCIAL OPPORTUNITIES, SUBJECT TO THE CITY OF WINDSOR ZONING BY-LAW. CURRENTLY GENERATING GROSS RENTAL INCOME OF $3,095.33 PER MONTH FROM TWO SELF-CONTAINED RESIDENTIAL UNITS. SELLER ADVISES BOTH TENANCIES ARE CURRENTLY MONTH-TO-MONTH. IDEALLY LOCATED JUST STEPS FROM POPULAR RESTAURANTS, CAFÉS, RETAIL, PUBLIC TRANSIT, SCHOOLS AND ALL OF WALKERVILLE’S AMENITIES. INVESTOR INFORMATION PACKAGE ATTACHED, INCLUDING CURRENT RENTS, ILLUSTRATIVE INVESTMENT SCENARIO, SELLER-SUPPLIED UPDATES AND EXAMPLES OF PERMITTED USES. BUYERS TO VERIFY ALL INFORMATION, INCLUDING ZONING, PERMITTED USES, LEGAL USE, MEASUREMENTS, RENTAL INCOME, OPERATING EXPENSES, TENANCIES, REDEVELOPMENT POTENTIAL AND INTENDED FUTURE USE TO THEIR OWN SATISFACTION. (id:15069)
INVESTMENT OPPORTUNITY IN THE HEART OF WALKERVILLE! INCOME-PRODUCING DUPLEX LOCATED ON OTTAWA STREET WITH CD1.3 MIXED-USE ZONING, OFFERING EXCELLENT FLEXIBILITY FOR INVESTORS, OWNER-USERS AND A VARIETY OF RESIDENTIAL AND COMMERCIAL OPPORTUNITIES, SUBJECT TO THE CITY OF WINDSOR ZONING BY-LAW. CURRENTLY GENERATING GROSS RENTAL INCOME OF $3,095.33 PER MONTH FROM TWO SELF-CONTAINED RESIDENTIAL UNITS. SELLER ADVISES BOTH TENANCIES ARE CURRENTLY MONTH-TO-MONTH. IDEALLY LOCATED JUST STEPS FROM POPULAR RESTAURANTS, CAFÉS, RETAIL, PUBLIC TRANSIT, SCHOOLS AND ALL OF WALKERVILLE’S AMENITIES. INVESTOR INFORMATION PACKAGE ATTACHED, INCLUDING CURRENT RENTS, ILLUSTRATIVE INVESTMENT SCENARIO, SELLER-SUPPLIED UPDATES AND EXAMPLES OF PERMITTED USES. BUYERS TO VERIFY ALL INFORMATION, INCLUDING ZONING, PERMITTED USES, LEGAL USE, MEASUREMENTS, RENTAL INCOME, OPERATING EXPENSES, TENANCIES, REDEVELOPMENT POTENTIAL AND INTENDED FUTURE USE TO THEIR OWN SATISFACTION. (id:15069)
Welcome to 2 Sparrow Crescent, a stunning Thomasfield Homes residence located in the heart of the charming and family-oriented community of Grand Valley. Situated on a premium 46 x 120 ft corner lot on a quiet street, this beautifully maintained 4-year-old home offers exceptional privacy with no rear neighbours and picturesque green space behind. Boasting 3 spacious bedrooms and 3 bathrooms, this move-in-ready home features a bright, open-concept floor plan with quality finishes throughout. The inviting main level showcases upgraded laminate flooring, elegant lighting, custom zebra blinds, and a seamless flow between the living room, dining area, and modern eat-in kitchen. Designed for both everyday living and entertaining, the kitchen is complete with quartz countertops, a glass tile backsplash, stainless steel appliances, and a large centre island with additional storage. Upstairs, the spacious primary suite offers two walk-in closets and a beautifully appointed ensuite featuring a double quartz vanity and an oversized glass shower. Two additional generously sized bedrooms provide large windows and ample closet space, while the main bathroom includes a double quartz vanity and a skylight that fills the space with natural light. Step outside to a fully fenced backyard, perfect for relaxing, entertaining, or enjoying peaceful evenings with the added benefit of no neighbours behind. Combining stylish finishes, functional living spaces, and a desirable location, this exceptional home is ready for you to move in and enjoy. (id:15069)
Welcome home to 23 Stauffer Road in Brantford. This 2-storey home offers 4 bedrooms, 3.5 bathrooms, 3,128 sq ft of living space, and an unfinished walkout basement. Backing onto greenspace with no rear neighbours, the property offers a peaceful backdrop and added privacy. The home's attractive curb appeal is complemented by a double car garage and double door front entry. The bright tiled foyer features a large closet, inside access to the garage, and a convenient 2-piece bathroom. Hardwood flooring extends throughout the dining room, living room, family room and den, while ceramic tile carries through the kitchen and breakfast area. The main floor den provides the flexibility to serve as a 5th bedroom, home office or children's playroom. The breakfast area offers a walkout to the rear deck overlooking the backyard and greenspace beyond. The modern kitchen features quartz countertops, a large centre island, abundant counter and cupboard space, a built-in double oven, gas cooktop, built-in dishwasher and a 5-door French door refrigerator. Plenty of windows fill the space with natural light, creating a bright and functional gathering place for everyday living and entertaining. A hardwood staircase with modern metal pickets leads to the second level. Bedroom level laundry adds everyday convenience. Every bedroom includes a walk-in closet, while the spacious primary suite is entered through double doors and features dual walk-in closets and a luxurious 5-piece ensuite with dual sinks, a soaker tub and a glass-enclosed shower. Two additional 4-piece bathrooms complete the second level. The huge unfinished walkout basement offers exceptional potential to create additional living space while providing direct access to the rear yard. Situated in one of Brantford's growing communities, the neighbourhood continues to evolve with new homes and amenities, offering an excellent setting for families and future growth. (id:15069)