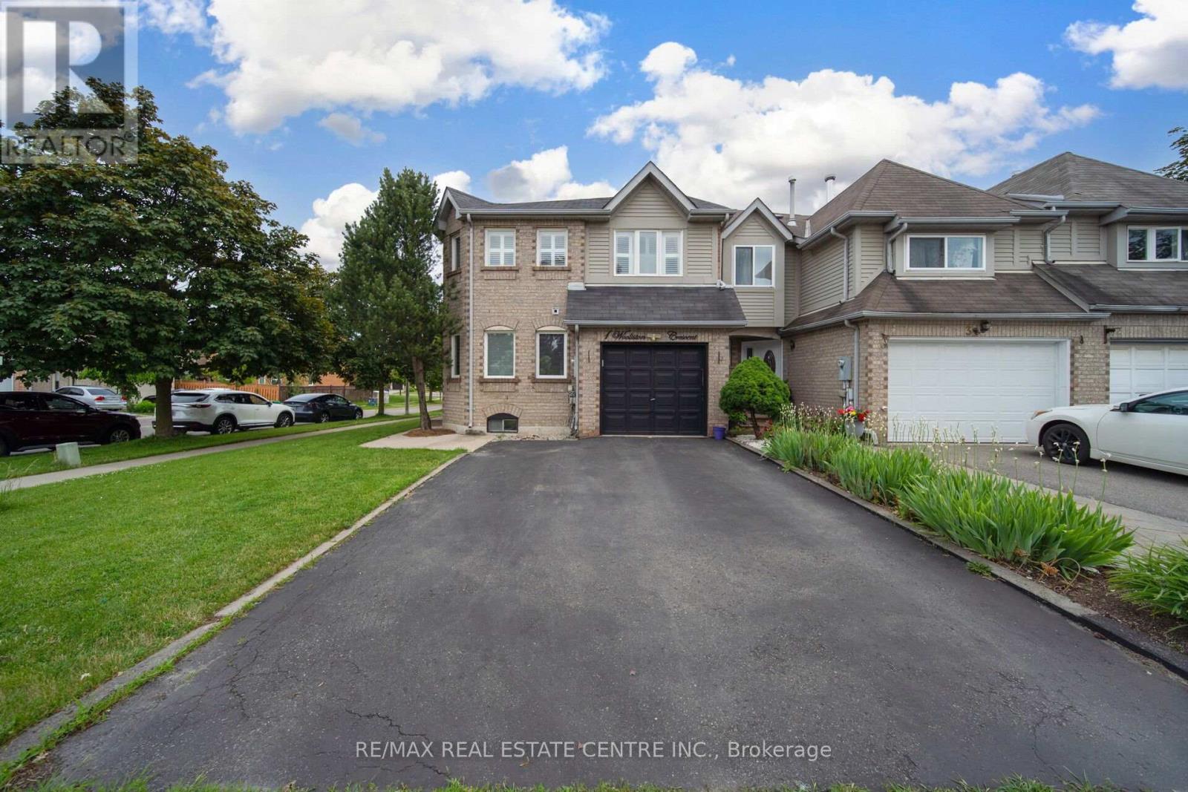
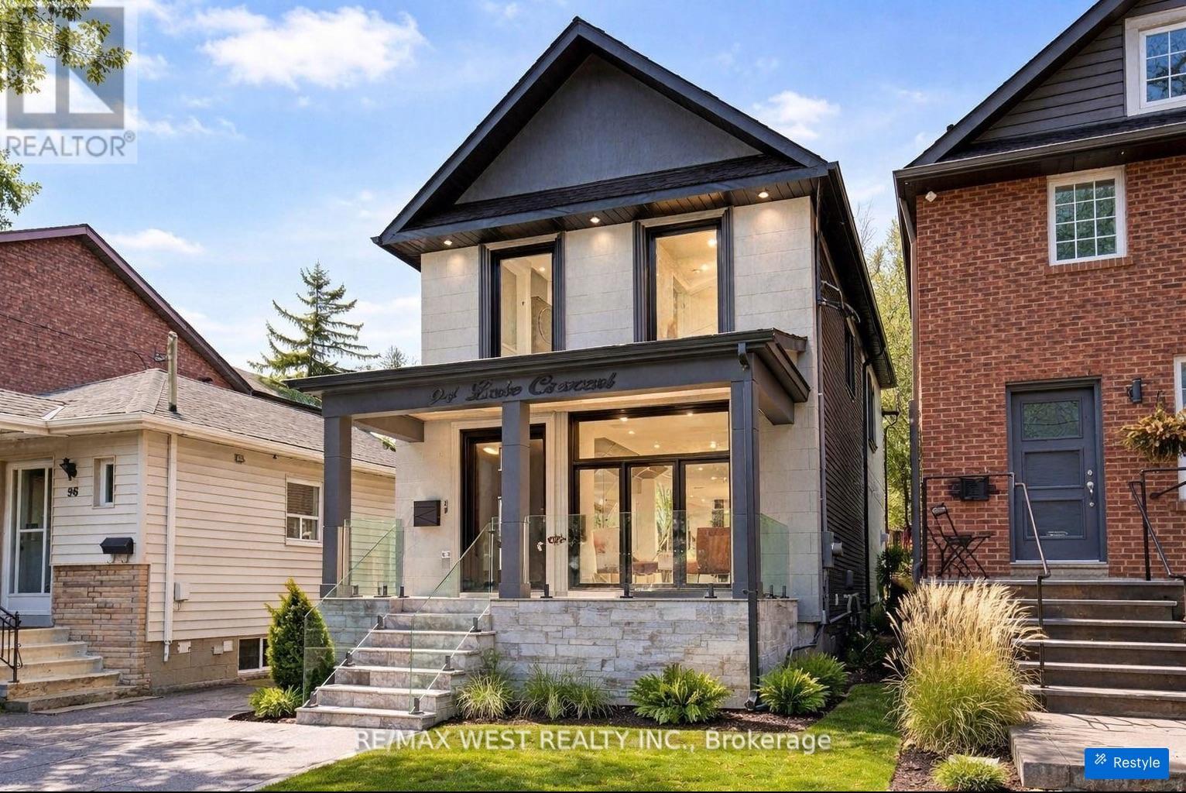
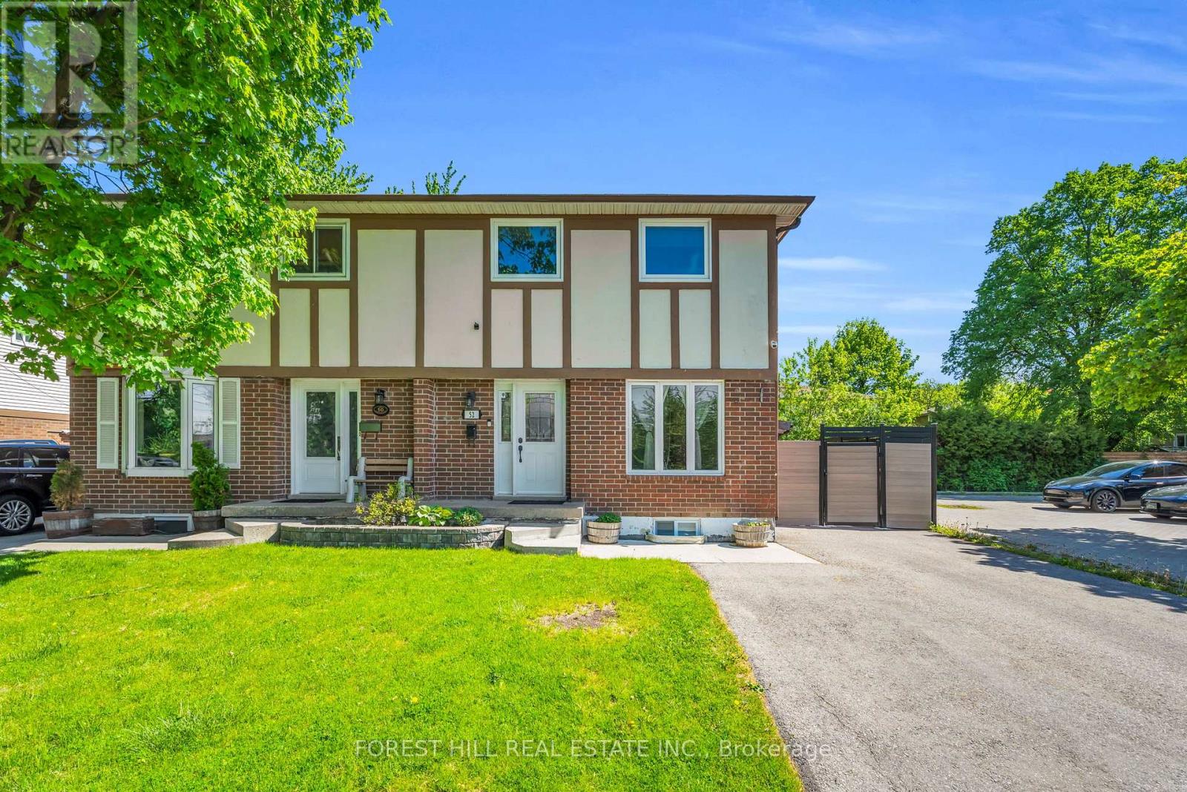
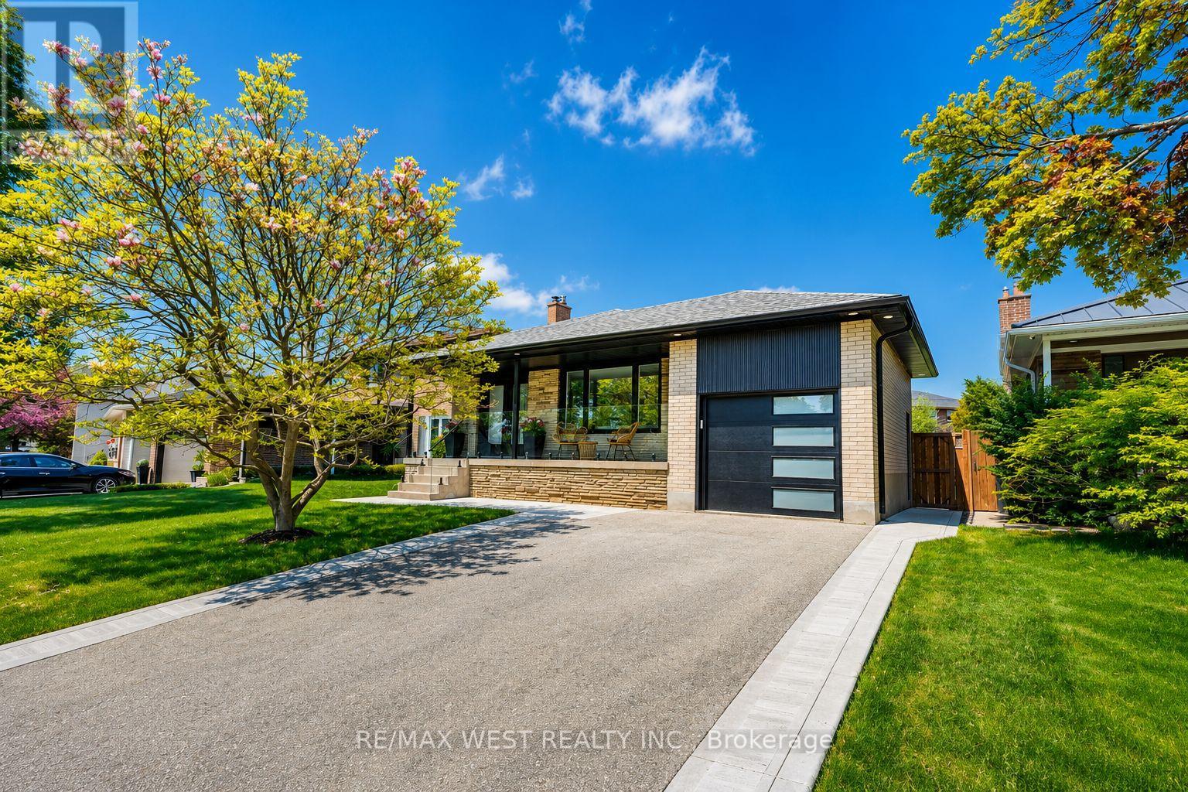
Stunning 4-Bedroom Freehold End-Unit Townhouse! This gorgeous end-unit townhouse offers the perfect combination of space, privacy, and comfort, featuring 4 generously sized bedrooms above grade and 2.5 bathrooms. The bright and spacious main level showcases an open-concept layout designed for modern family living.Enjoy a separate formal living room for entertaining guests, along with a cozy family room featuring a warm fireplace-perfect for relaxing evenings. The home is completely carpet-free, offering both style and easy maintenance. Ideally located on the border of Mississauga and Brampton, this property provides exceptional convenience for commuters with quick access to Highways 401 and 407. You'll be close to schools, parks, shopping, public transit, and all essential amenities.Additional features include a separate entrance from the garage to the basement, providing added flexibility and potential for future use. An excellent opportunity for growing families seeking space, comfort, and a prime location. (id:15069)
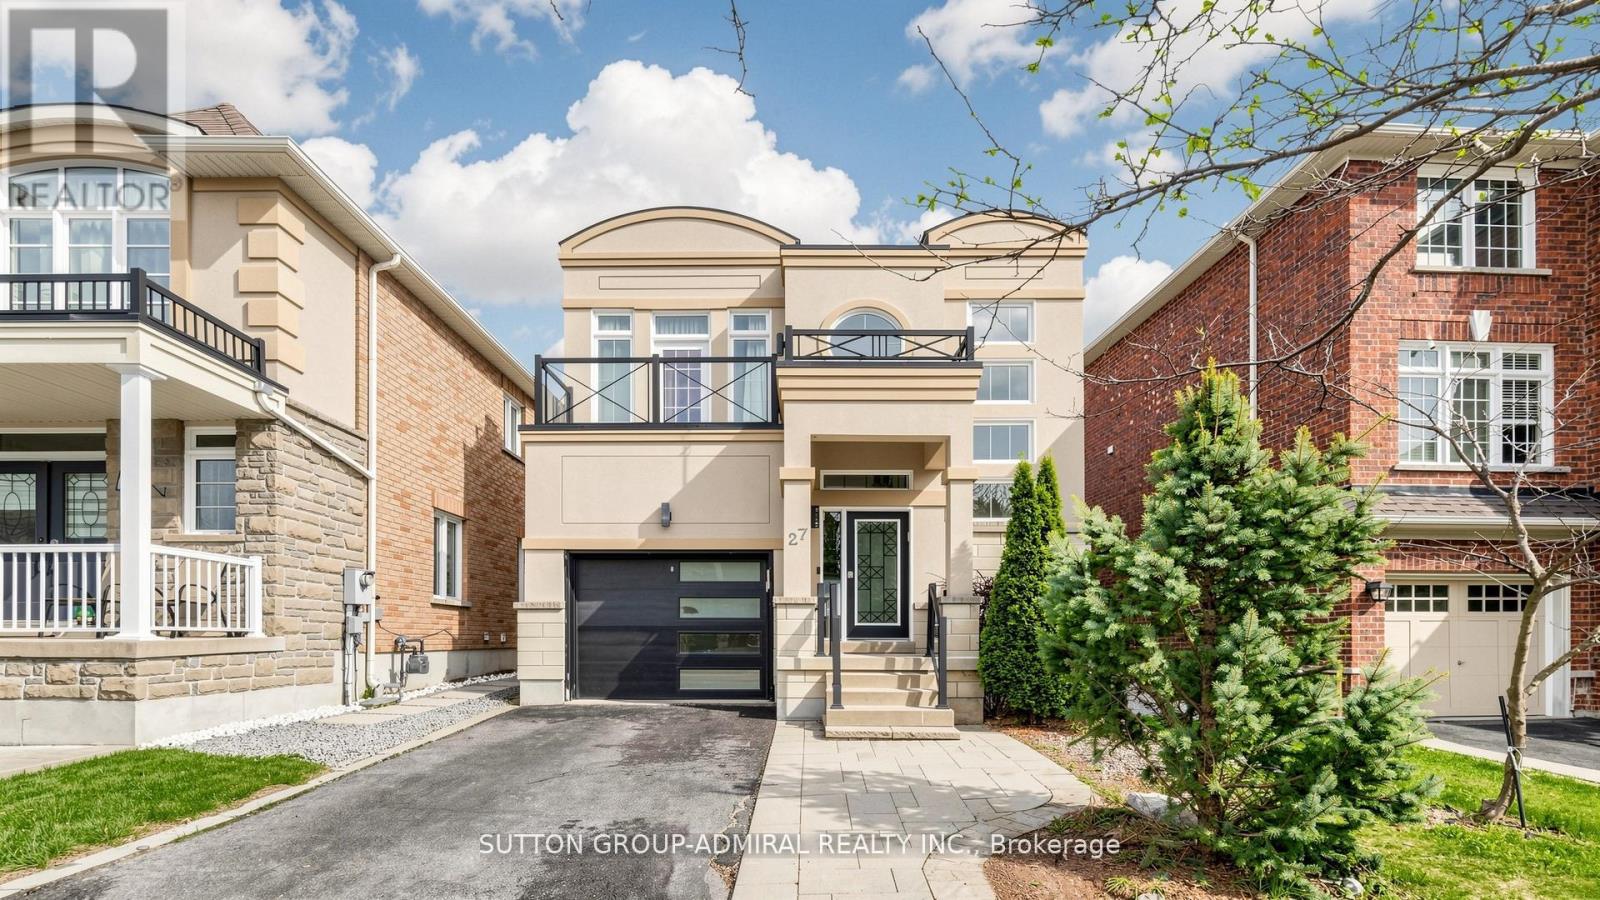
Custom Built 2 Storey House 4 Bedrooms, 4 Baths, Home Offers A Functional Layout With Timeless Quality Materials That Enhance The Warmth & Elegance Of This Property ** The Thoughtful Design And Craftsmanship Is Seen Throughout The House In Every Detail, Modern Exterior With Smooth Stone And Stucco Architectural Detail ** Open-Concept Living, Dining Room, Custom Modern Kitchen, And Wall Unit, High End Cabinetry, Cozy Family Room, Napoleon Gas Fireplace, Walk-Out To Patio ** Extras: Jenn-Air Built-In Dishwasher, Jenn-Air 36"/6 Burner Professional Gas Range, Jenn-Air Wall Mount Hood, Jenn-Air Drawer Microwave, Jenn-Air Built-In 42" Pro Fridge & Freezer, Lg Smart Front Load Washer & Dryer, Tankless Water Heater Owned (id:15069)
Welcome to this well-maintained 3-bedroom, 2 bathroom semi-detached home perfect for families or first-time home buyers. Bright and inviting main floor featuring an open-concept great room with pot lights throughout. The spacious kitchen boasts ample cabinetry, stainless steel appliances and a breakfast area with walkout to a deck perfect for summer gatherings. Outside enjoy a private fenced backyard with covered decking wired for a TV, garden, and storage shed. Upstairs, you'll find three generously sized bedrooms (each with window(s) and a closet), including a primary retreat with plenty of space for a king-sized bed and a well-appointed bathroom. The finished basement adds valuable space, perfect for a recreation room, home gym, or office setup. Conveniently located within walking distance to schools, parks and arena, close to public transit and close driving distance to major highways (407, 410, and 401). Upgrades: Deck 2016, Cabinets/Flooring 2016, Pot Lights 2017, AC/Furnace 2018, Most windows 2018, Driveway 2020, Fence along south side 2024 (id:15069)
Totally renovated from top to bottom, this stunning backsplit offers exceptional space,versatility, and modern living. Featuring four bedrooms and oficee (or 5th Br) and threebathrooms, this beautifully updated home is move-in ready and thoughtfully designed fortoday's lifestyle. From the moment you arrive, the home impresses with its charming curbappeal and meticulously upgraded interior.The main floor boasts a bright and functional layout with a spacious combined living anddining area, complemented by a modern eat-in kitchen perfect for family living andentertaining. A few steps up, the upper level features a generous primary bedroom, twoadditional well-sized bedrooms, a beautifully renovated main bathroom, and convenient upper-level laundry.The lower level expands the living space with a large family room offering a walkout to anexpansive private backyard-ideal for entertaining, children's play, or relaxing in your ownoutdoor retreat. An additional bedroom and office space provide flexibility for growingfamilies, guests, or those working from home.The finished basement further enhances the home with two additional bedrooms, a laundry area, utility room, ample storage, and a cantina-offering incrediblepotential for extended family living or multi-generational use.Complete with an attached single-car garage and private two-car driveway, this exceptionalhome combines style, function, and endless possibilities in one beautifully renovated package.Steps to transit, this home is close to top schools including Michael Power - St. Joseph HighSchool, shopping, grocery stores, and Centennial Park. Enjoy quick access to Highways 427 &401, with downtown Toronto, CF Sherway Gardens, and Toronto Pearson International Airport justminutes away. A perfect blend of comfort, convenience, and connectivity. (id:15069)
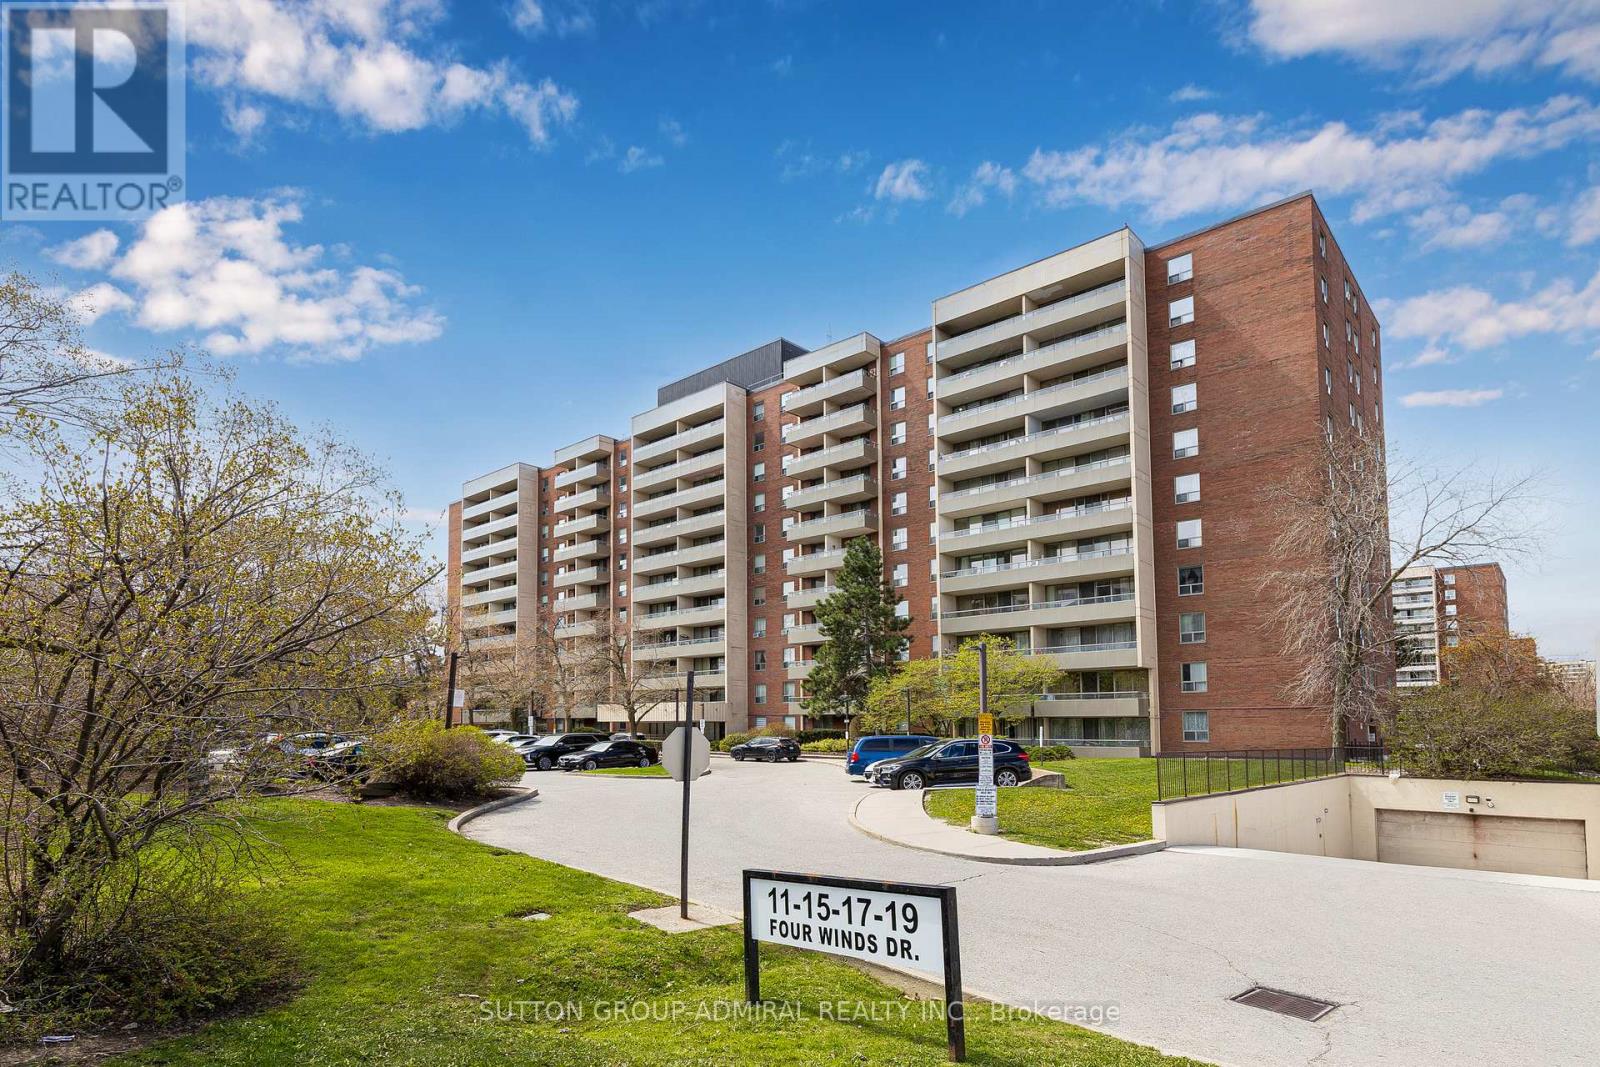
Large 1,300 sq ft Condo near York University. Stop compromising on space! Bathed in natural light, the unit boasts a premium West exposure, ensuring your living space is flooded with warm afternoon sun and breathtaking "Golden Hour" sunset views every evening. The expansive layout features a large open-concept living and dining area perfect for entertaining, and three generously sized bedrooms. Nearby recreation center includes: indoor pool, a fully equipped gym, a sauna to unwind in after work, and 24-hour security for peace of mind. Location, Location, Location. Leave the car at home! You are steps away from the Finch West Subway Station and the new Finch West LRT, giving you rapid access to Downtown Toronto, York University, and Vaughan Metropolitan Centre. For drivers, Highways 400 and 407 are just minutes away. Whether you are a first-time buyer looking for room to grow, or an investor seeking a high-demand rental pocket near York U, this property checks every single box. (id:15069)
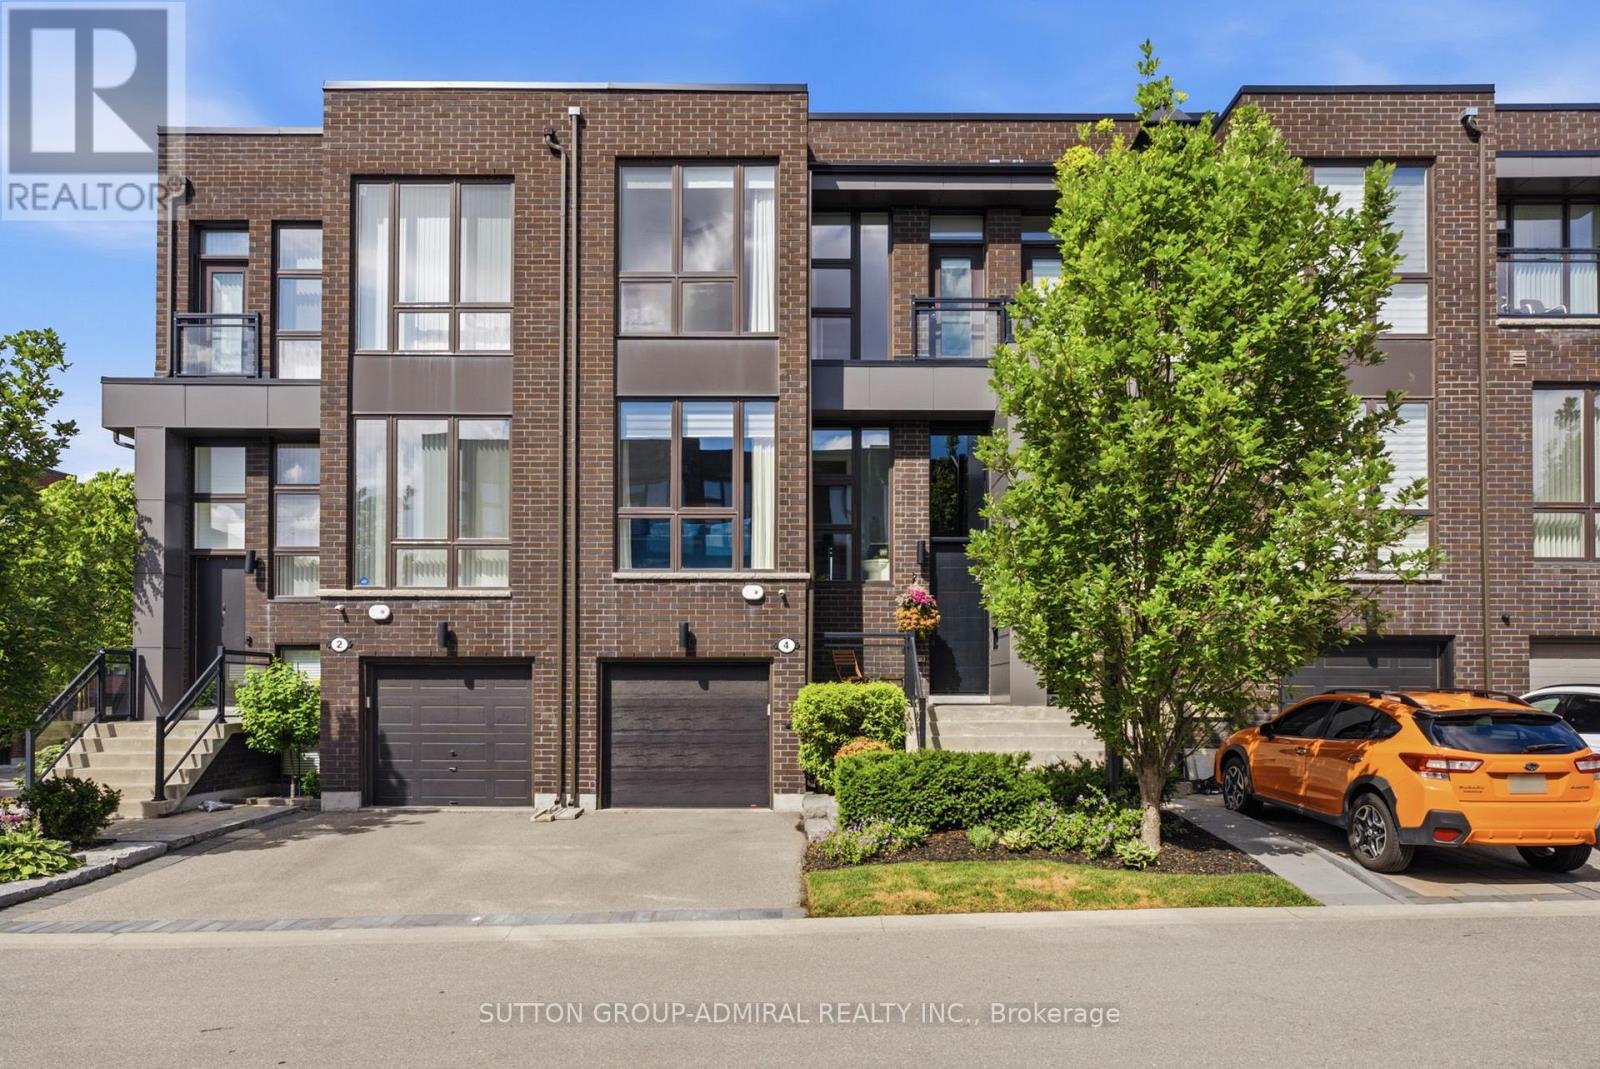
Modern, Bright, Tastefully designed townhouse featuring Thermador SS appliances, Quartz countertops, Extra kitchen cabinets, Hardwood flooring and Stylish Light fixtures. New Elegant Front door, large one-piece Transom Window and New Insulated Garage Door. Most builder finishings have been removed. The toilets, registers, switch plates, and lighting have been upgraded. All bathrooms have Quartz counters and no builder lighting fixtures. The backyard has been turned into an Oasis with a Travertine stone patio and lighting. All bedrooms have custom cupboard shelving. The Main floor cupboard also has custom shelving, and the pantry has additional shelves. A tandem garage fits two cars. Ceilings are 10 feet on the main floor, 9 feet on the top floor. An additional Mitsubishi Split Air Conditioner is in the Primary Bedroom for those insanely hot days. The home is equipped with Central Vacuum & Electric Fireplace & a Gas BBQ hookup. Floor to ceiling Custom Drapery in Living Room, Primary Bedroom and 2nd Bedroom. The townhouse development is quiet, and this home is situated on a small street that has little traffic. Walk to shopping, places of worship, transit. Easy access to main highways and close to Rutherford Go Train. Don't miss your chance to call this home! (id:15069)
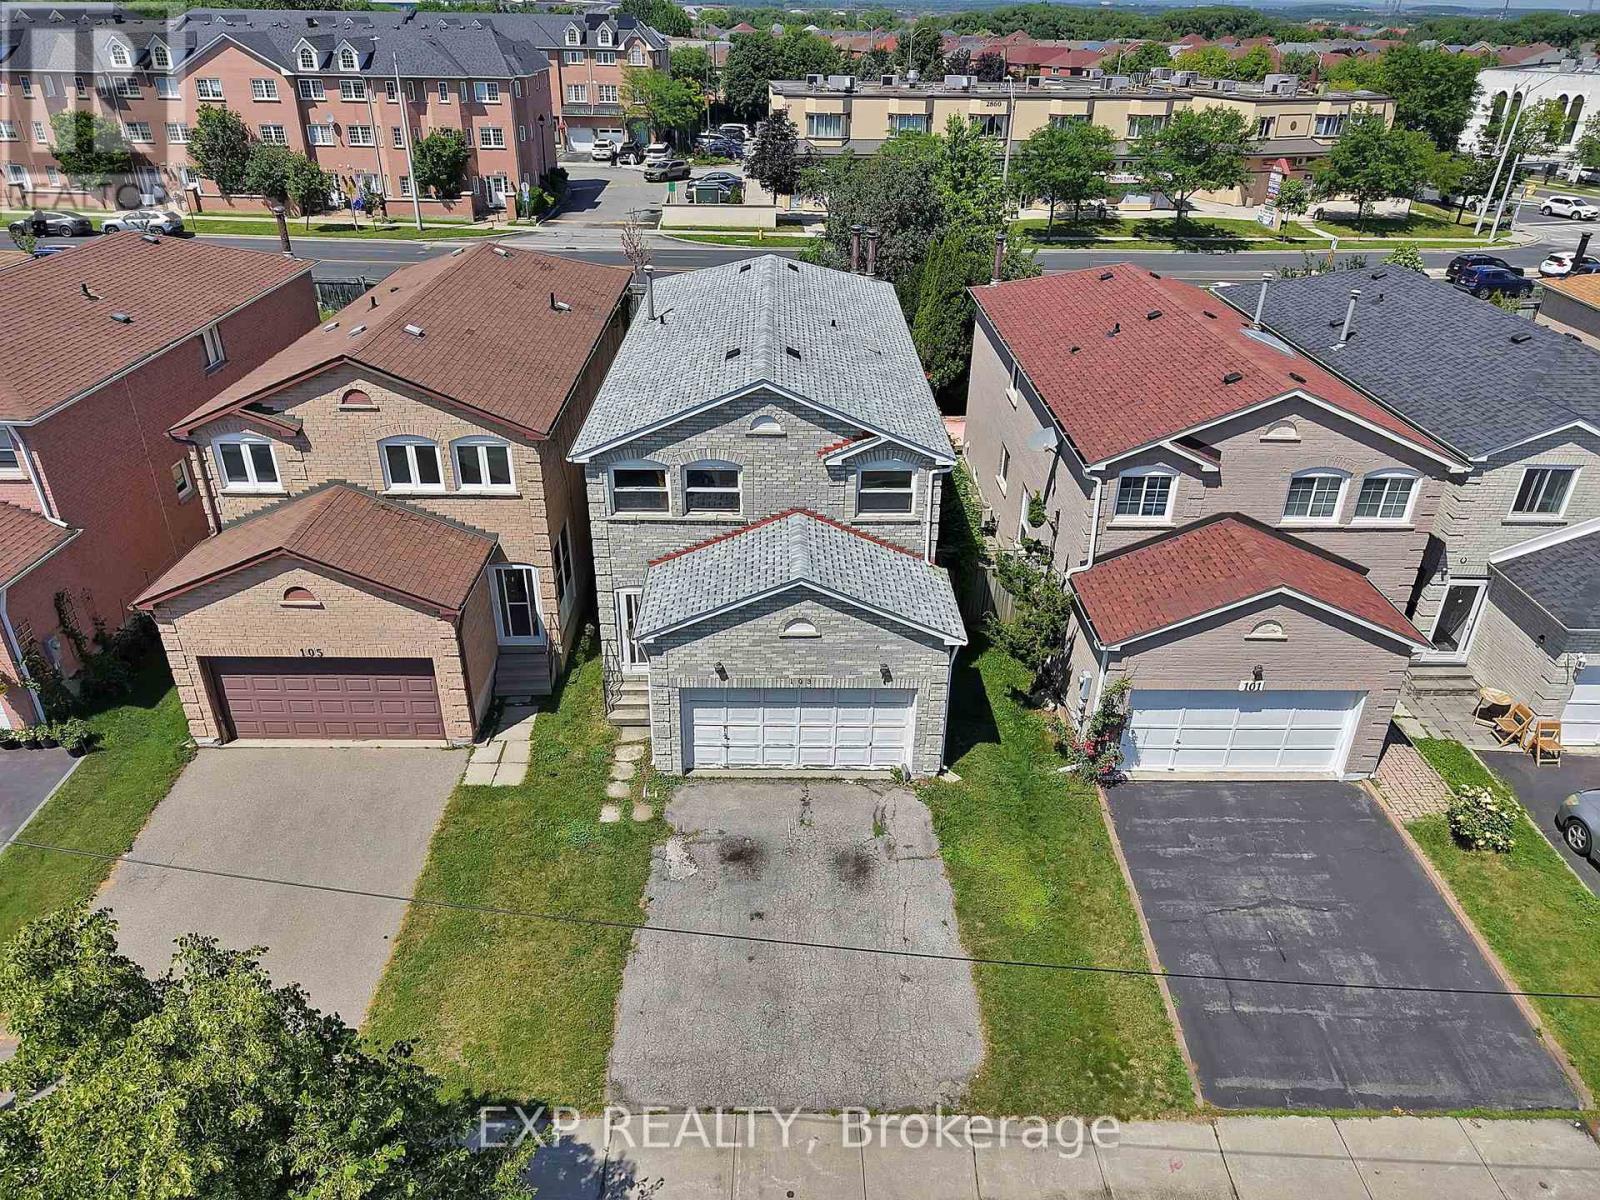
Attention renovators, investors, and buyers looking to add their own personal touch! This detached (linked) home offers over 2,000 sq. ft. of above-grade living space, plus a finished basement, on a generous 30 x 138 ft. lot. Featuring 4 bedrooms, 4 bathrooms, a functional layout, spacious principal rooms, a large family room with a cozy brick fireplace, double-car garage, and a 2-car driveway, this home offers exceptional potential to renovate and make it your own. Being sold in as-is condition, the home requires cosmetic updating, including new flooring and interior finishes, making it an outstanding opportunity to build equity. A recent home inspection has been completed, all identified leaks have been repaired, and the roof is replaced in 2010 and in good condition, allowing buyers to focus on bringing their vision to life. Ideally located in a highly desirable family-friendly neighbourhood close to schools, parks, shopping, restaurants, and everyday amenities, this is a rare chance to customize a spacious home on a deep lot in a prime location. ** This is a linked property.** (id:15069)
Beautiful and spacious 1,423 sq ft condo offering breathtaking views and an exceptional layout. Featuring 2 generously sized bedrooms and 2 full bathrooms, this residence is perfect, comfortable living and wonderful entertaining. Rarely offered 2 parking spots! Located in a highly desirable area, this building offers outstanding amenities including a 24-hour gatehouse and security, fully equipped gym, outdoor pool, sauna, tennis court, party and lounge rooms, meeting spaces, library, multimedia room, guest suite, and plenty of visitor parking. A perfect blend of space, lifestyle, and convenience. (id:15069)
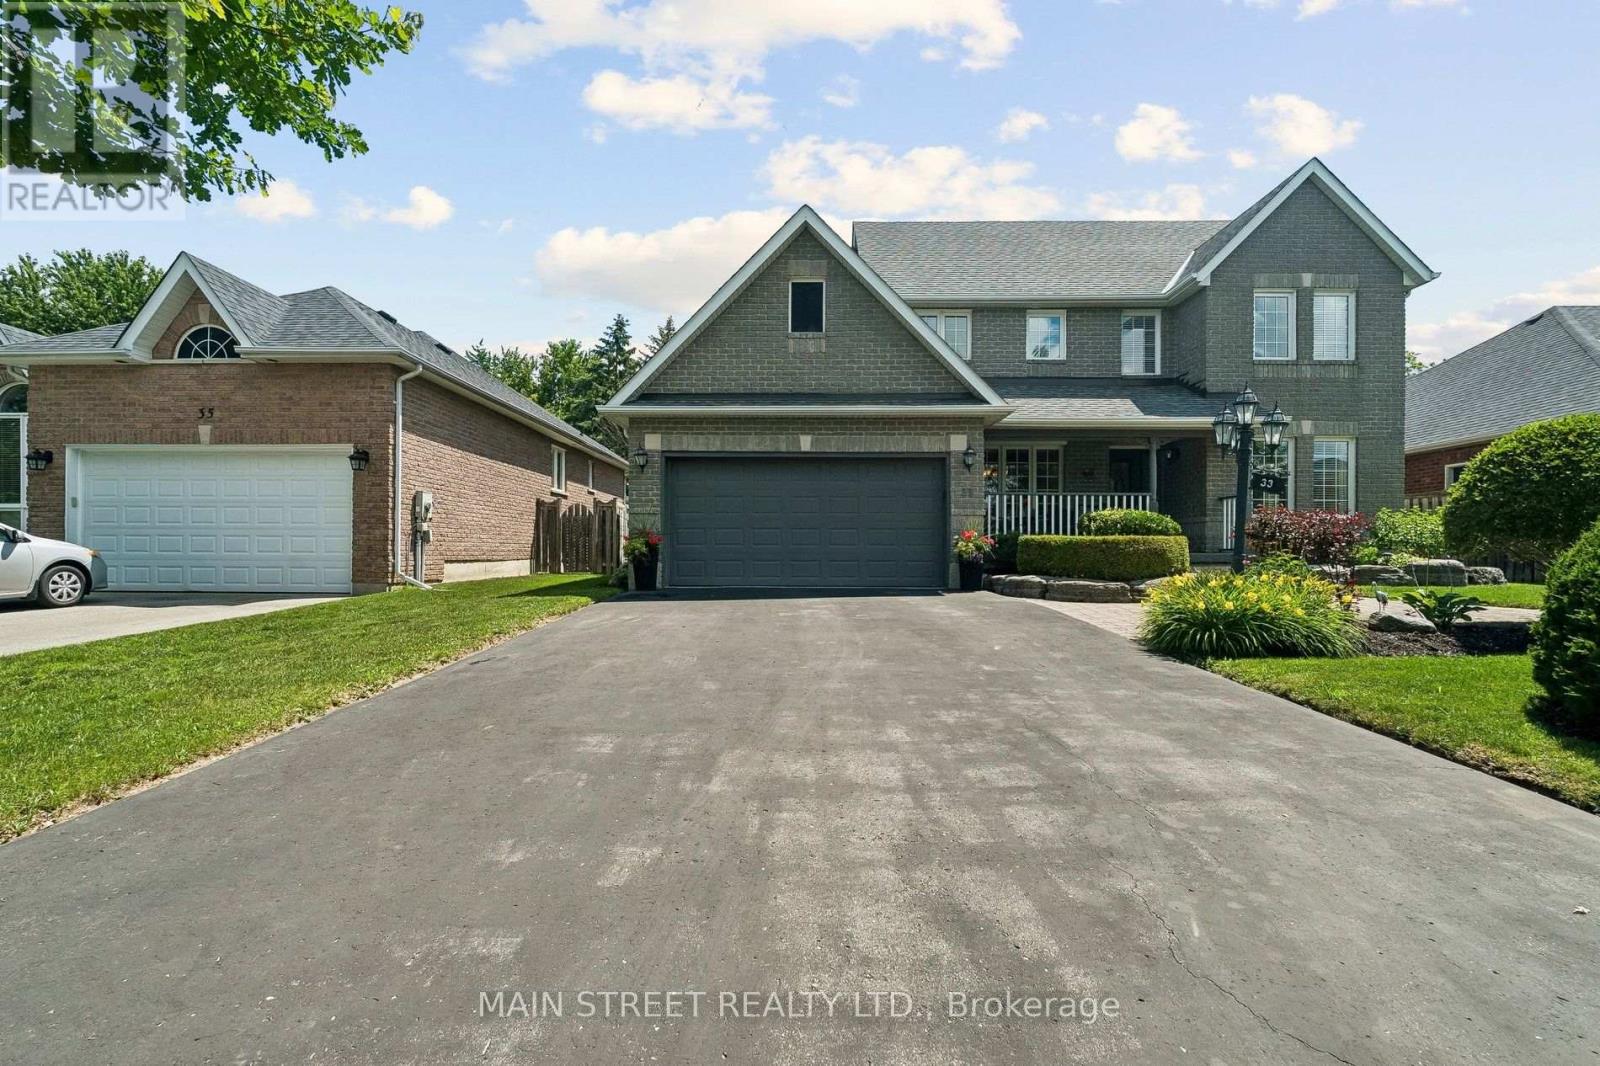
Beautiful Kingsbury Model 2432 Sqft In Desired North Keswick Neighborhood On Prem Lot Backing Onto Estate Type Properties. $$$ Spent On Landscaping. Covered Verandah. Entry Foyer Flows Thru Home To Fam Size Kit W/Breakfast Area O/L Fam Rm W/Lrge Bay Window Seat & Gas Frpl. Main Flr Lau & 2Pc Bath Conviently Centrally Located. 30X32 Deck, Fenced Yard, Unspoiled Basement Ready For Your Design Ideas. Master Has Oversize W/I Closet. Ens Has 2 Sinks & Water Closet (id:15069)
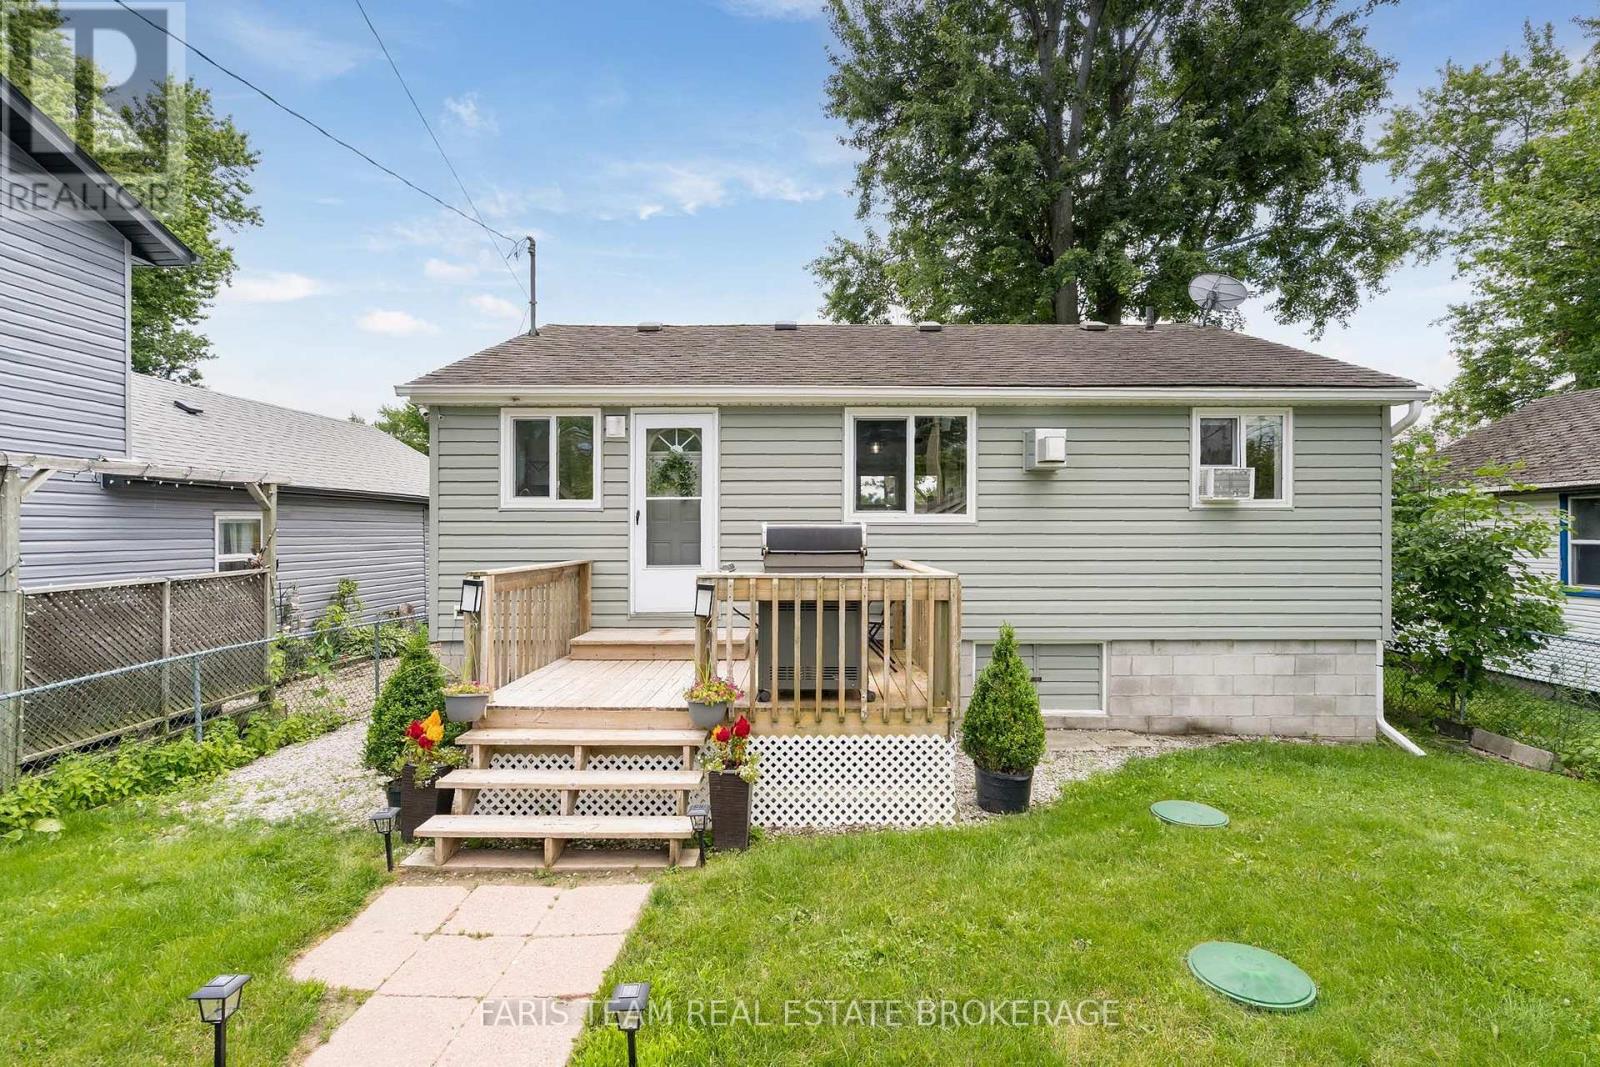
Top 5 Reasons You Will Love This Home: 1) Enjoy the best of lakeside living without the waterfront taxes or maintenance, just steps from Cooks Bay on Lake Simcoe with exclusive access to a private sandy beach, waterfront greenspace, and boat launch, creating the perfect year-round waterfront lifestyle 2) Rare opportunity to own an affordable, fully updated detached bungalow in a quiet waterfront community, ideal for first-time buyers, downsizers, retirees, or those seeking the perfect four-season cottage or weekend retreat, offering exceptional value in an unbeatable location 3) Bright open-concept layout designed for easy one level living, featuring a kitchen with updated appliances and a gas stove that flows seamlessly into the dining and living areas, along with three bedrooms, a full bathroom, and main level laundry for everyday comfort and convenience 4) Relax and entertain in the fully fenced backyard featuring a spacious patio overlooking open community greenspace with no rear neighbours, creating a peaceful setting to enjoy the outdoors 5) Move in with confidence knowing the major updates have already been completed, including extensive improvements in 2009 with a new septic system, crawl space encapsulation, new windows, and new siding with added insulation, along with updated appliances (2019) and flooring (2023), all ideally located just minutes from Harbour View Golf & Country Club, marinas, schools, and endless year-round recreation including boating, swimming, fishing, and renowned ice fishing on beautiful Cooks Bay. 749 fin.sq.ft. (id:15069)
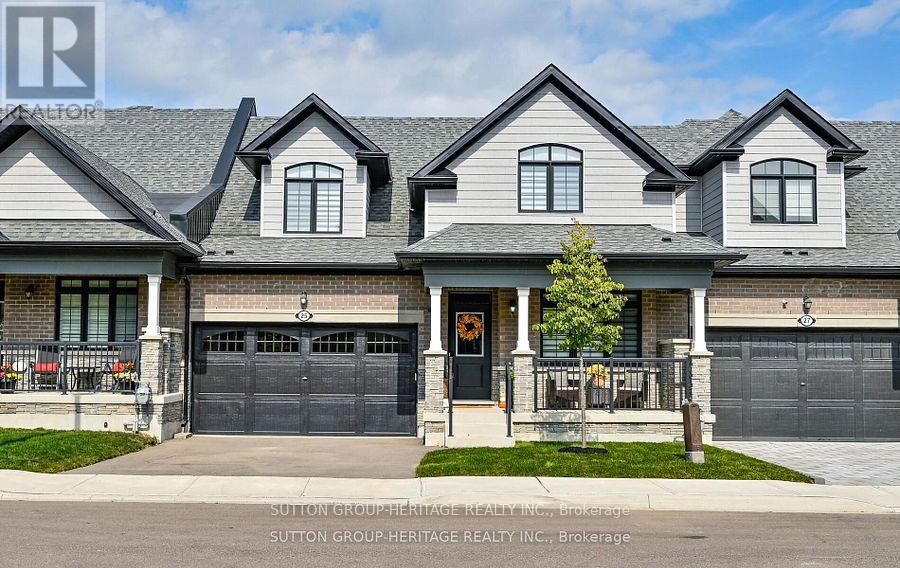
Spectacular Bungaloft Townhome Backing to Green Space in Uxbridge. Beautiful finishes with Hardwood Floors, Crown Moldings, Pot Lights, Upgraded Trim and baseboards. Main floor Primary Bedroom with large 4 piece ensuite with double sink Glass shower and Walk in Closet. Kitchen with 10' ceilings open to Great Room with Vaulted Ceilings and Gas Fireplace. Main floor Laundry with Inside access to the double Garage. Second floor features a large loft area with vaulted ceiling plus 2 Very generous sized bedrooms finished with Hardwood flooring. Unfinished walk-out basement with 9'ceilings and large above grade windows. Custom Power Blinds throughout. (id:15069)
Welcome To This Stunning Detached Home Located On One Of Thornhill's Most Desirable Family-Friendly Streets. Perfectly Situated Just Minutes From The Reputable Lebovic Campus Community Centre, Top-Rated Schools, Parks, Grocery Stores, Cafes, Shops, And Everyday Conveniences. Over $300K Spent On Luxurious, Elegant Newly Remodeled Upgrades Throughout! Step Into This Fully Renovated Home Featuring A Bright Open-Concept Layout With An Impressive Open-To-Above Foyer, 9-Foot Ceilings, Large Windows Flooding The Space With Natural Light. The Gourmet Chef's Kitchen Is Equipped With Top-Of-The-Line Appliances & A Large Centre Island With Breakfast Bar And Double Sliding Doors Lead To A Private Landscaped Backyard Patio-Perfect For Outdoor Dining And Summer Gatherings! Elegant Finishes Throughout, New Engineered Flooring On The Main And Second Floors, Vinyl Flooring In The Basement, New Baseboards, Italian Tiles At The Entrance And In All Bathrooms,Pot Lights, Exclusive Moldings Throughout, And Custom Wall Paneling In The Spacious Living And Dining Areas, The Stunning Entertainment Wall Features A Fireplace And Built-In Lighting, Creating A Warm And Sophisticated Atmosphere. The Expansive Primary Retreat Offers A Spa-Inspired 5-Piece Ensuite With A Soaker Tub, Separate Glass Shower, Premium Luxury Fixtures, And A Large Walk-In Closet. A Charming Private Balcony Off The Third Bedroom Adds A Unique And Inviting Touch. The Fully Finished Basement Provides Incredible Flexibility Featuring A Spacious Recreation Room, Wet Bar, Full Bathroom, Laundry Room, And Additional Space Ideal For A Home Office, Gym, Or Extended Family Living. Outside, Enjoy Beautiful Professional Landscaping, New Interlock Throughout The Entire Backyard Including The Staircase, A Gorgeous Stucco Exterior, Parking For Up To 4 Cars. This Dream Home Is Truly Move-In Ready And Offers Luxury, Comfort, And Style In Every Detail. Too Much To List, A Must See Beauty! (id:15069)