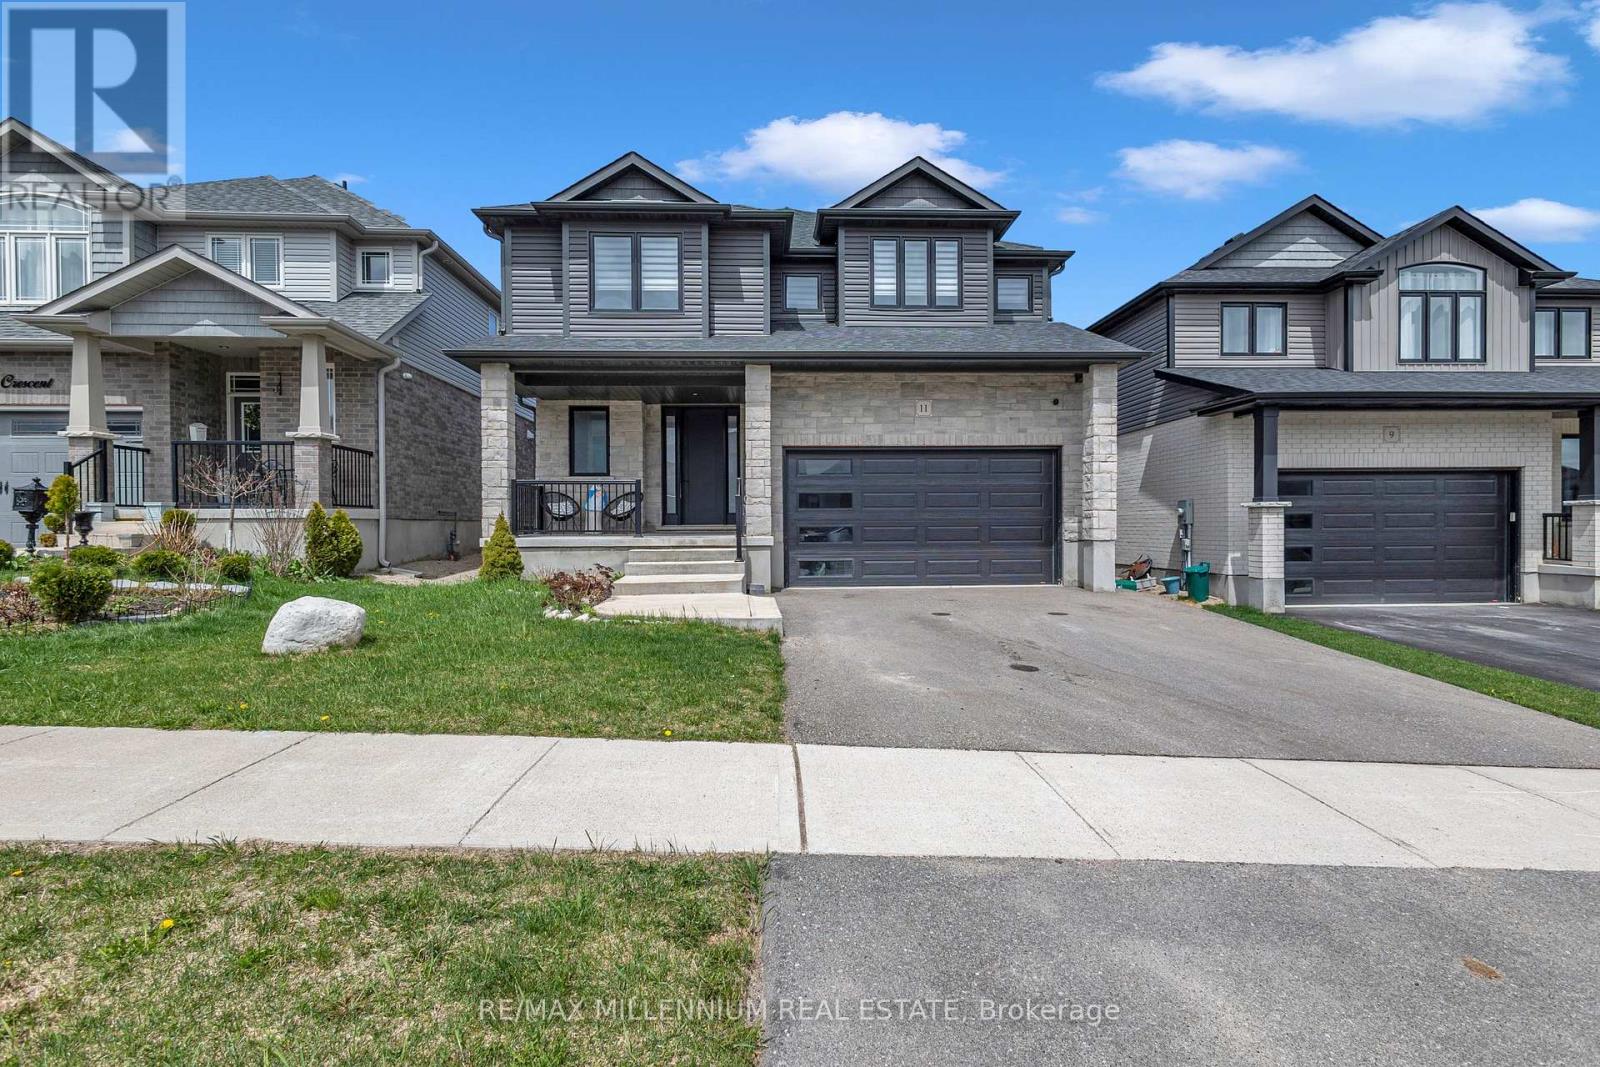
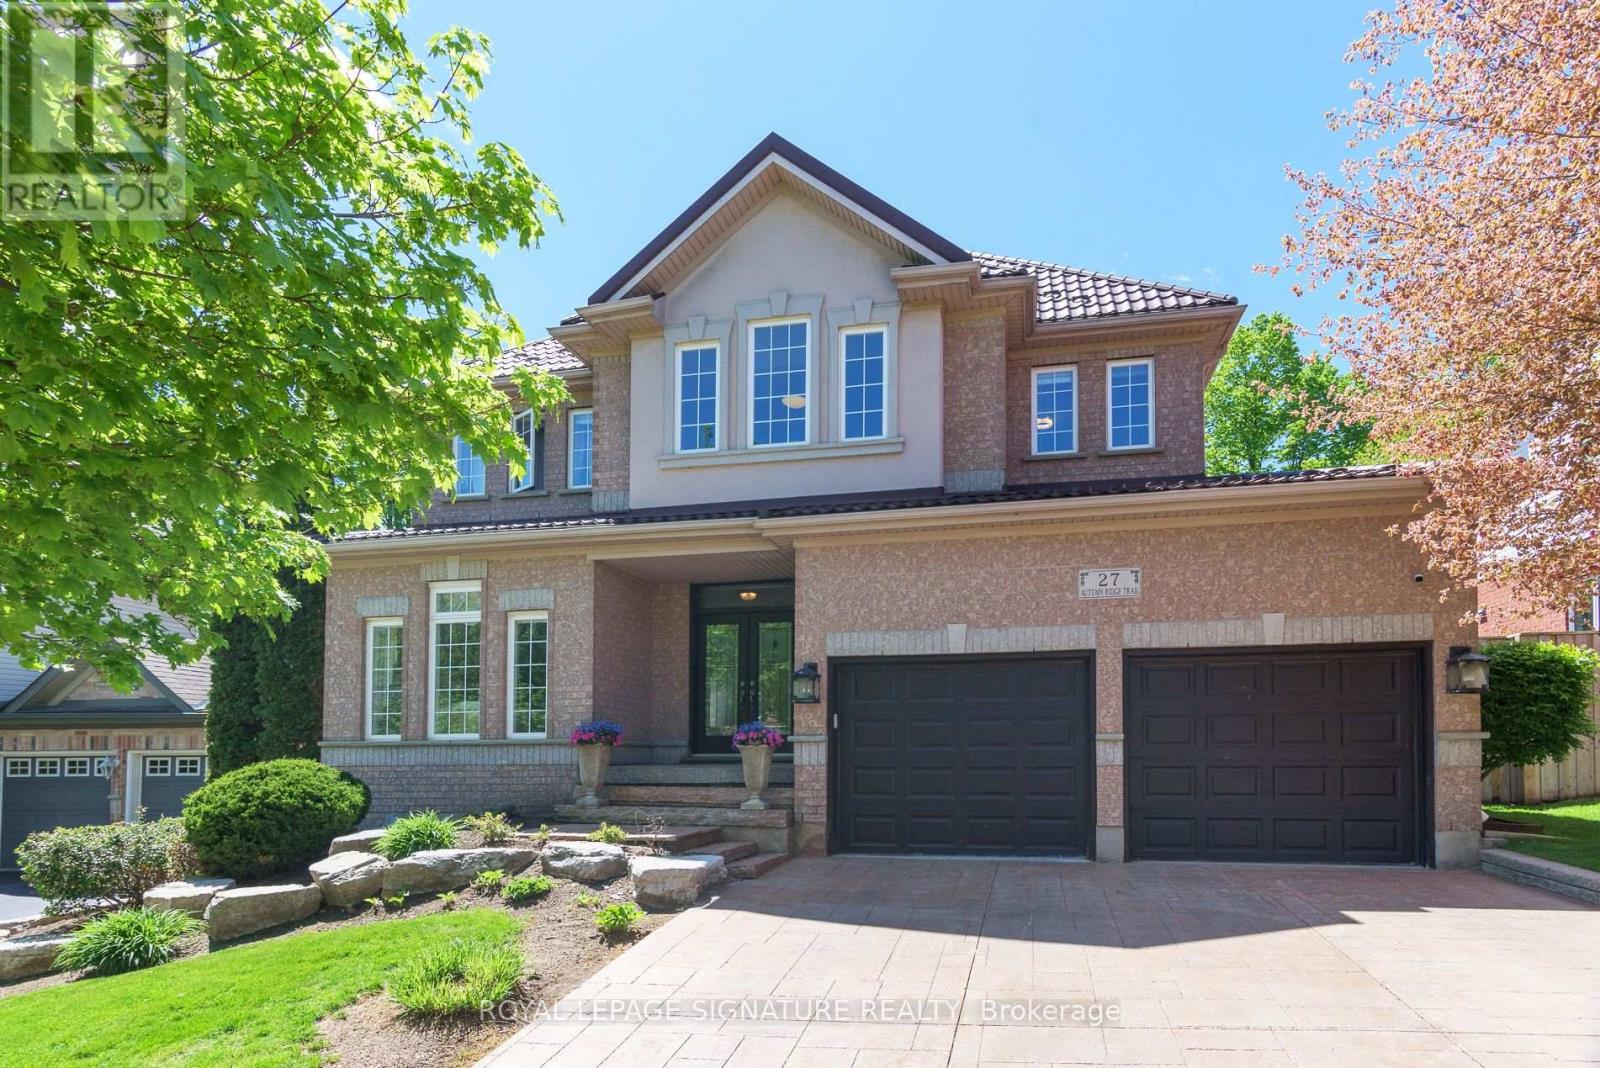
Welcome to this beautifully designed detached home by Thomasfield Homes Ltd., where modern sophistication meets the warmth of small-town living. Set on a spacious 42ft x 111ft lot, this stunning property offers 4 large bedrooms, a versatile loft, and 3 well-appointed bathrooms ideal for a growing or multi-generational family.Step into a bright, open-concept layout that blends comfort and elegance. The chefs kitchen is a showstopper, complete with top-tier built-in appliances, sleek quartz counter tops, and a premium built-in coffee machine perfect for your morning ritual.Every detail in this home has been thoughtfully curated, showcasing superior finishes and expert craftsmanship throughout. Located in a peaceful, family-friendly neighbourhood surrounded by green spaces and recreational amenities, this property also provides quick access to major highways for an easy commute.This is more than just a home its a lifestyle. Embrace luxury living in one of Grand Valleys most desirable communities. Schedule your visit today and see what makes this home truly one of a kind! (id:15069)
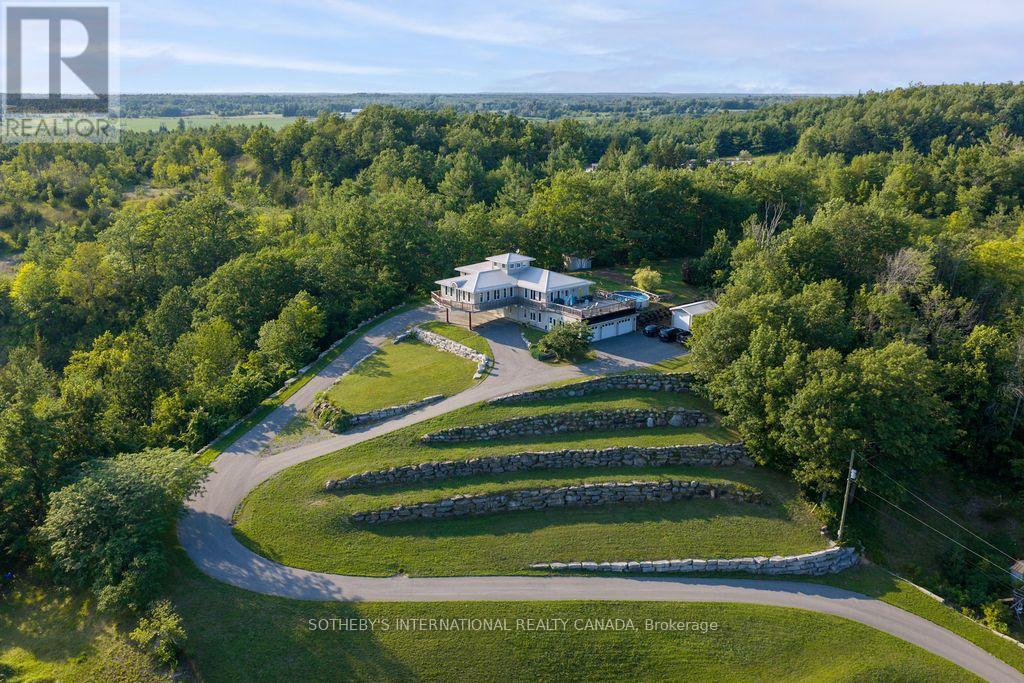
Perched at the very top of Norwood, this custom-built estate doesn't just overlook the landscape-it owns it. More than 4,500 square feet of meticulously crafted living space sits on a private 2-acrehillside lot, with sweeping views that cascade over a serene pond, rolling meadows, and whispering pines. Expansive windows pull the outdoors in at every turn, while the wrap around deck becomes your private stage for morning coffee, evening sunsets, and starlit nights by the pool and hot tub. This is pride of ownership in its purest form-built and cherished by the original owners with an eye for quality and permanence. The setting is equally compelling: a quiet Kawartha Lakes village where the annual Norwood Fair still draws the community together and trails along the Otonabee River are just minutes away. Yet you're only 20 minutes from Peterborough's shops, restaurants, and amenities. With its elevated position, generous grounds, and timeless construction, the property also carries clear potential as a distinctive bed & breakfast-inviting guests to experience the same sense of escape and beauty that has defined this home for years. This isn't just a house at the top of the town. It's the kind of place that feels like a legacy waiting for its next chapter. (id:15069)
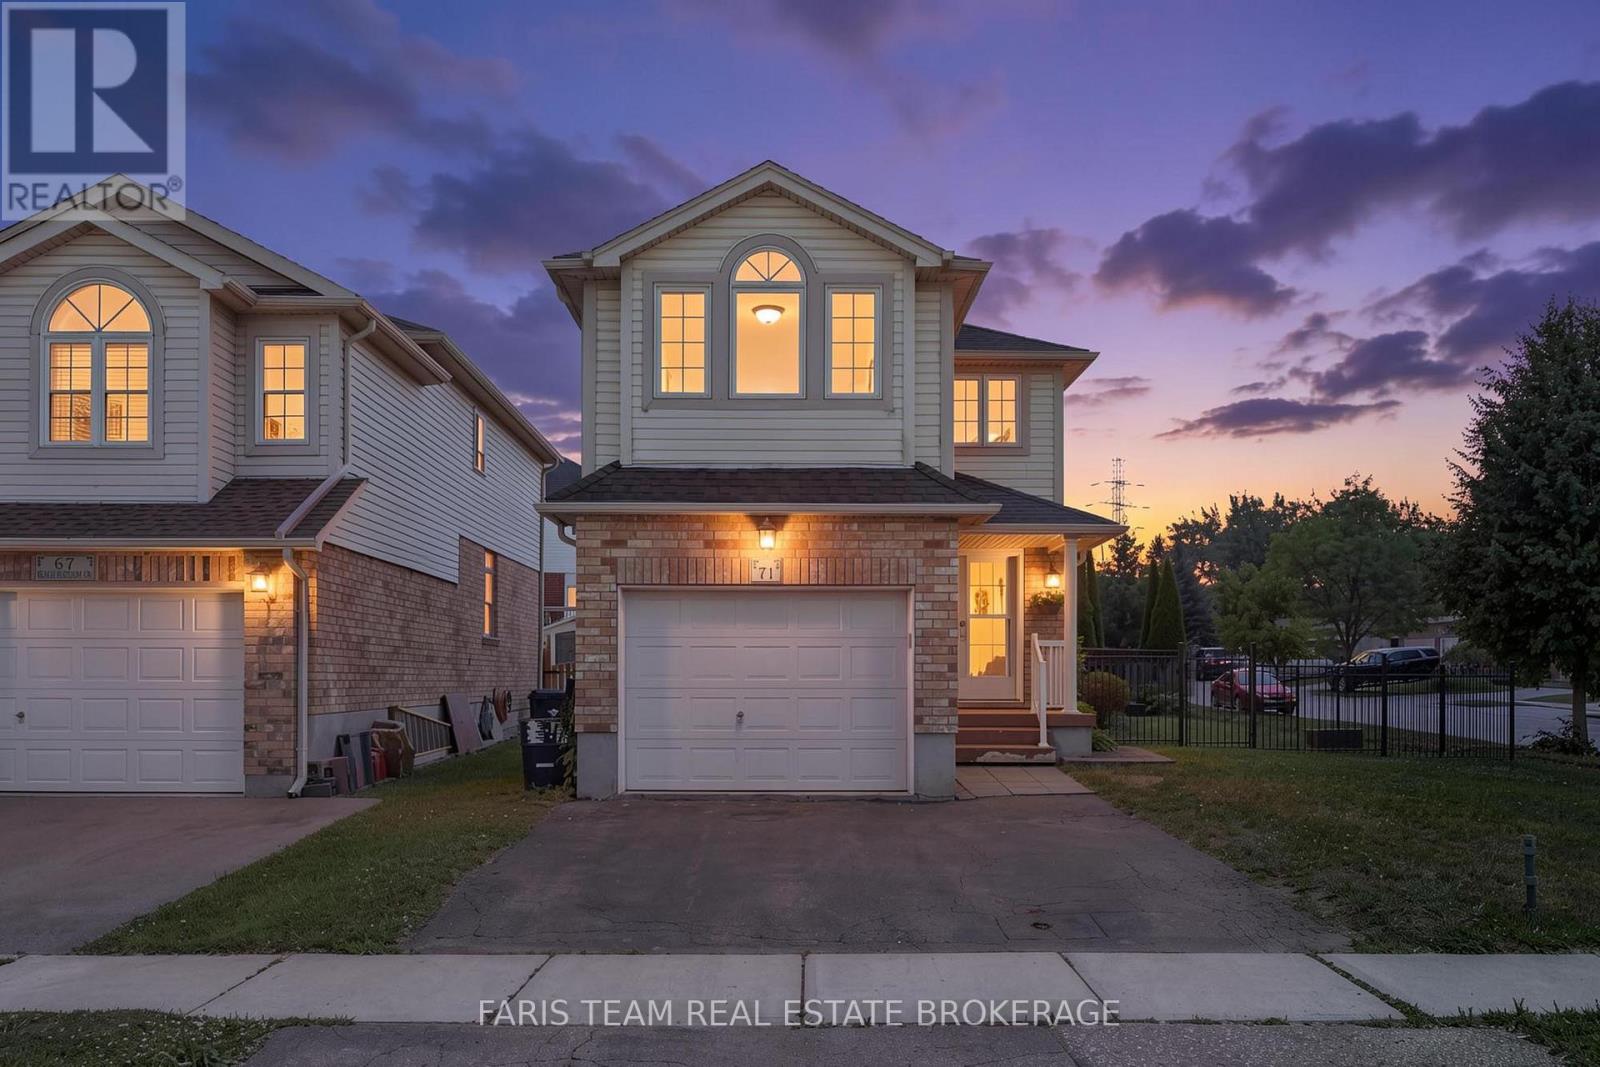
Welcome to 71 Peach Blossom Crescent, nearly 2,000 square feet of finished space, a rare four-bedroom home in Kitchener's highly sought-after Laurentian West neighbourhood. Situated on a premium extra-wide corner lot, the fully fenced backyard offers exceptional outdoor space for entertaining, gardening, or giving kids and pets plenty of room to play. Refreshed with brand new luxury vinyl plank flooring and fresh paint throughout, creating a bright and modern living space. The finished basement adds valuable flexibility, making it ideal for a recreation room, home office, gym, or playroom. There's ample space to convert the downstairs powder room into a full washroom. Ideally located within walking distance of W.T. Townshend Public School and close to Forest Heights Collegiate Institute, you'll also enjoy easy access to parks, walking trails, Sunrise Shopping Centre, restaurants, and Highway 8 for a convenient commute throughout Waterloo Region. With stylish updates, a rare four-bedroom floor plan, an oversized lot, and an unbeatable family-friendly location, 71 Peach Blossom Crescent is a home you won't want to miss. *Please note some images have been virtually staged to show the potential of the home. (id:15069)
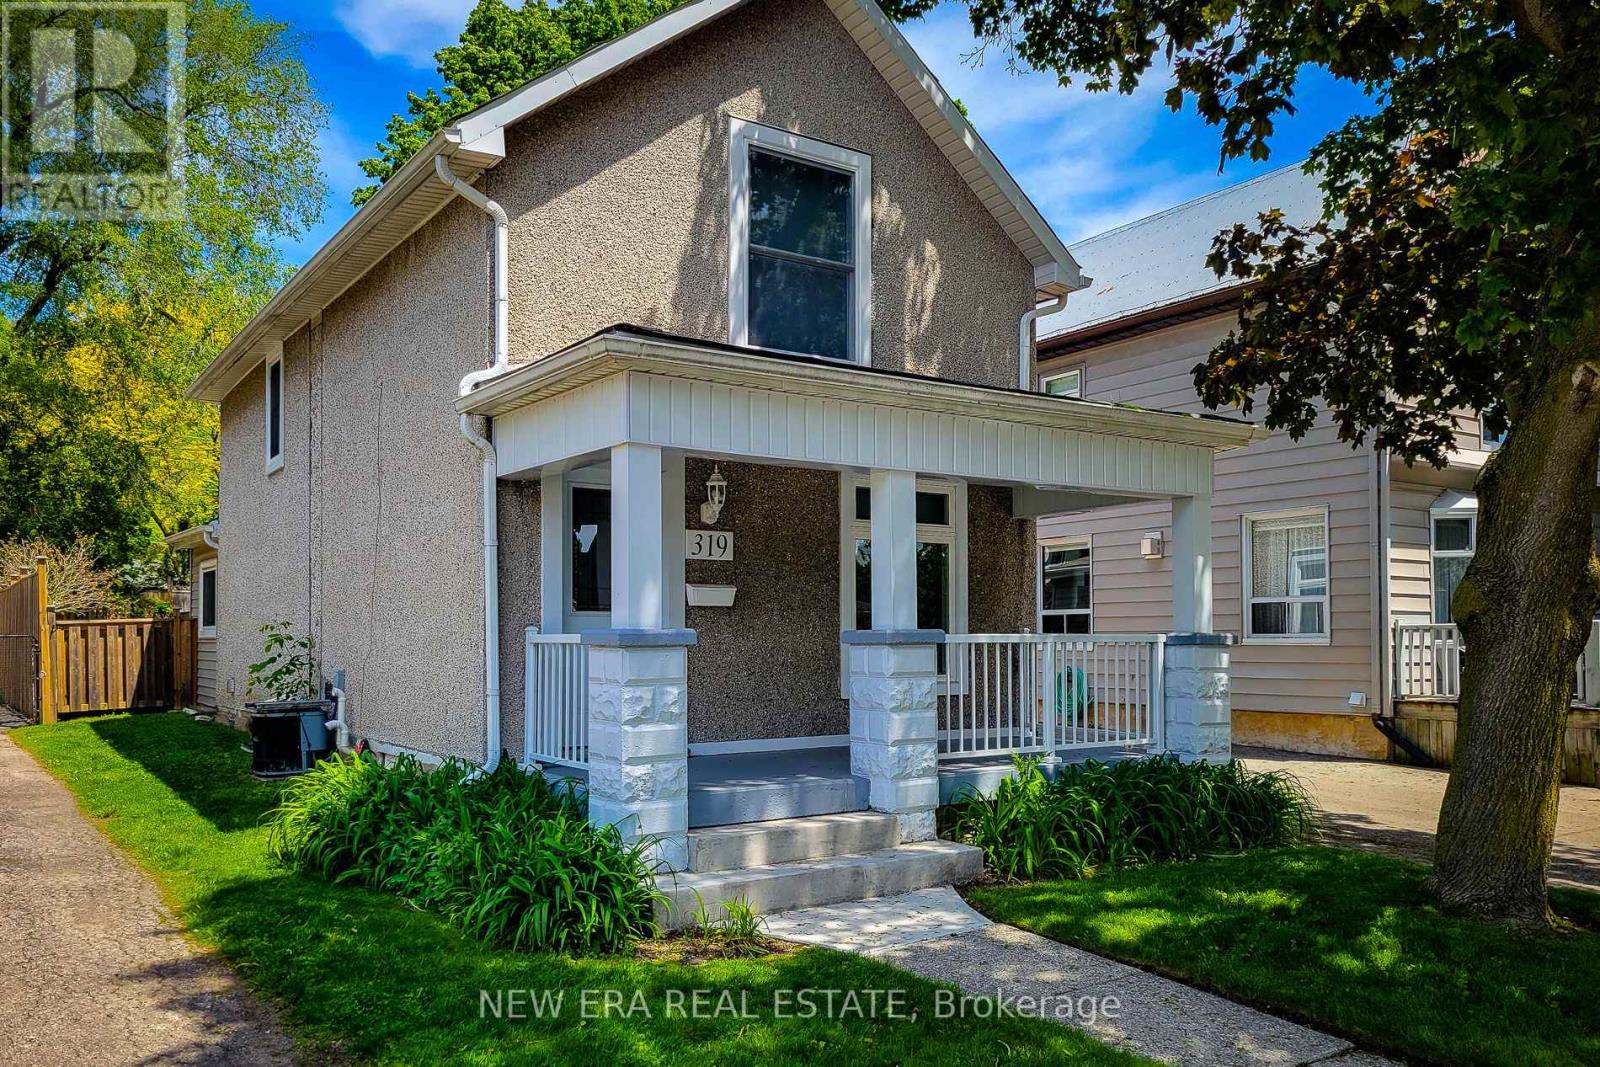
Welcome to this beautifully updated 2 storey century home nestled in the heart of historic Dundas, where timeless character meets modern comfort. Thoughtfully renovated throughout, this charming home offers a bright and inviting open concept main floor designed for everyday living and entertaining. The spacious living room is filled with natural light and features stylish built-in storage, creating a warm and functionalspace to relax. Convenient main floor 2-piece bathroom. The updated eat-in kitchen is both stylish and practical, complete with stainless steel appliances, tiled backsplash, ample cupboard and counter space, and a walk-out to the private backyard - perfect for indoor/outdoor living during the warmer months. Upstairs, you'll find two generous bedrooms, convenient upper-level laundry, and a beautifully updated 4-piece bathroom featuring a walk-in shower. Additional updates include an owned tankless hot water heater for added efficiency and peace of mind. Step outside to enjoy the fully fenced and private peaceful backyard with a wooden deck, ideal for entertaining, gardening, or simply unwinding. Rare long private driveway with parking for up to 4 vehicles. Located in one of Dundas' family friendly neighbourhoods, this home is just minutes from great schools, parks, scenic trails, charming downtown shops, restaurants, and all major amenities. A wonderful opportunity to own a move-in ready century home full of charm, character, and modern updates in a highly desirable community. (id:15069)
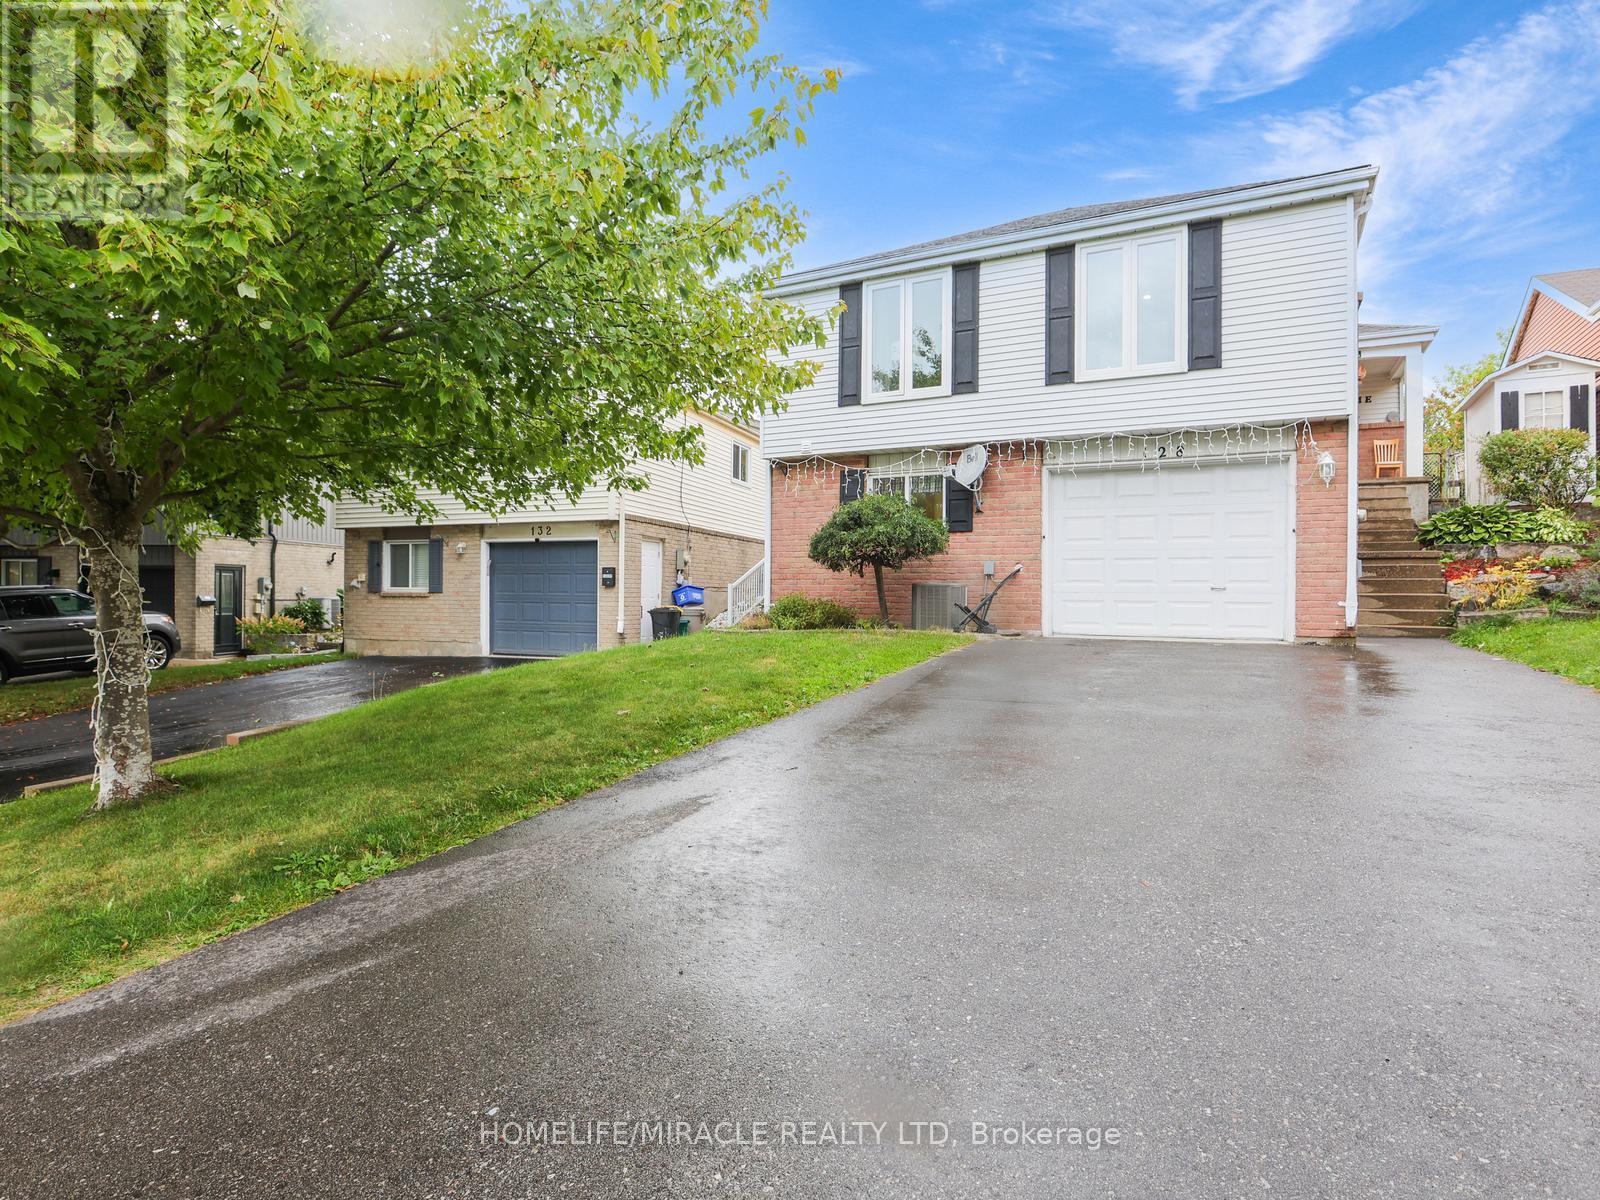
Welcome to 128 Macatee Place! The perfect family home in a sought after neighborhood backing onto greenspace with fence door to parks, playgrounds, walking trails, and schools all steps away. Plenty of living space for a growing family. Pot lights , Newer windows and French doors to the backyard add to the appeal of this well maintained move-in ready home. The tiered armour stone landscaping and recently repaved driveway adds to the curb appeal of this charming property. (id:15069)
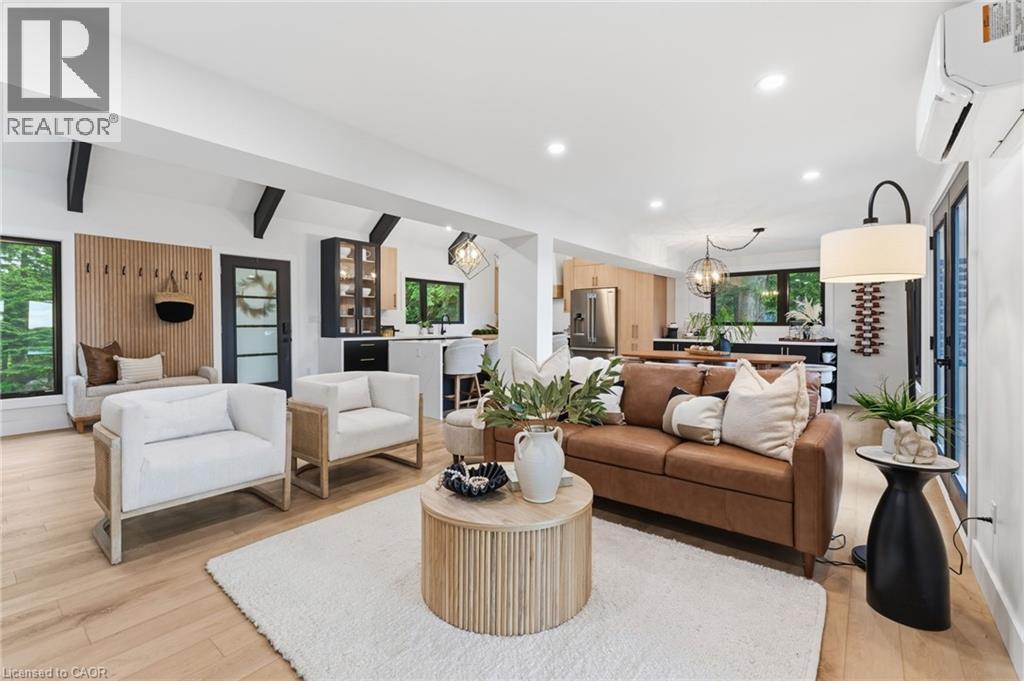
This is what a summer in Muskoka is supposed to look like. The boat is tied to the dock. The paddle boards are already in the water. Someone is cooking outside while everyone else is sitting around the fire deciding whether to watch the sunset from the dock or squeeze in one last swim before sunset. It's the kind of place where weekends accidentally turn into weeks. Set on a shallow entry shoreline on Dickie Lake in the Township of Lake of Bays, this property gives you all of that without the renovation projects that usually come with waterfront ownership. The entire cottage has already been renovated from top to bottom and is being sold fully furnished exactly as shown, right down to the furniture, making it completely turnkey from closing day. Inside approximately 1,650 sq. ft. with 3 bedrooms and 2 full bathrooms. The custom kitchen was built for gathering, complete with quartz countertops and backsplash, a waterfall island, coffee and juice bar, beverage centre and Frigidaire Professional appliances. Vaulted ceilings, exposed beams and oversized windows keep the space feeling bright while still giving you that classic cottage atmosphere. Every major upgrade has already been completed, including new windows, doors, plumbing, electrical, buried hydro, metal roof, heat pump with year round heating and cooling, propane fireplace, UV water filtration system and a Generac backup generator. Nearly an acre of private property surrounds expansive entertaining decks, a fully equipped Napoleon outdoor kitchen, lakeside gazebo, new floating dock, firepit area and clean, beautiful waterfront. Minutes from Baysville, you're close to Bigwin Island Golf Club, Deerhurst Highlands, Hidden Valley Ski Area, Limberlost Forest, Algonquin Provincial Park and countless hiking, ATV and snowmobile trails. Whether it's your full time home or your family's place to disappear every weekend, this is the kind of property that lets you spend your time enjoying Muskoka instead of working on it. (id:15069)
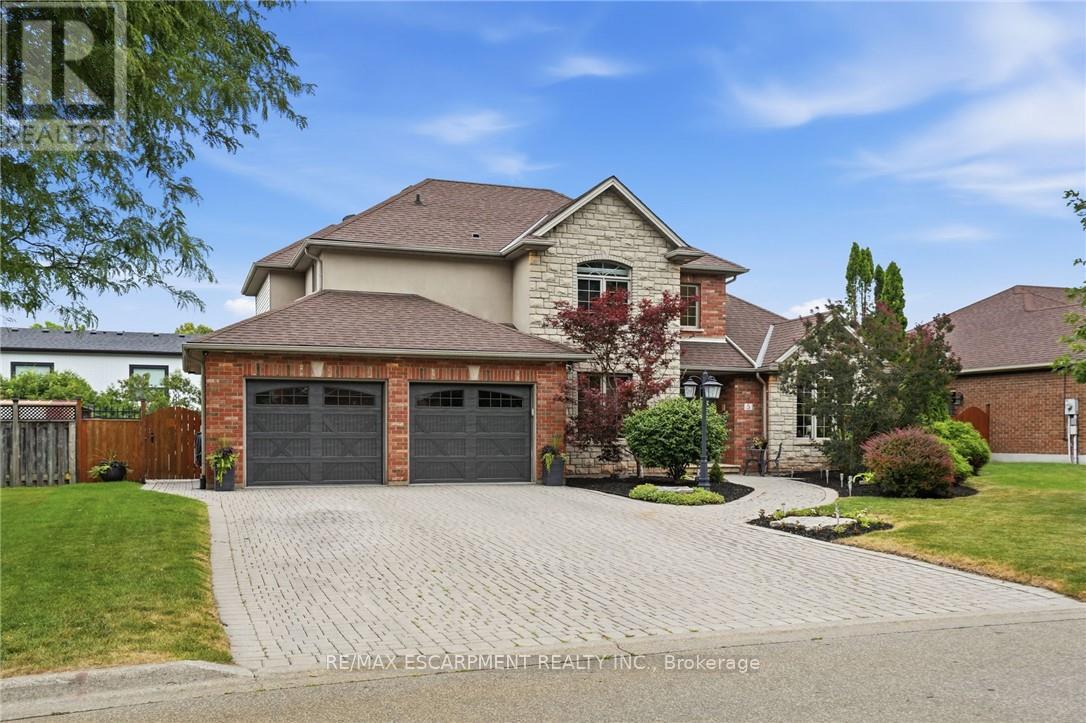
Welcome to 5 Manor Crescent. Nestled at the bottom of the Niagara Escarpment with a Great View. This 3+2 Bedroom, 3.5 Bath Home is located in one of Grimsby's finest neighborhoods. Experience the Large Eat-In Kitchen with an abundance of cabinetry and island as you over see your manicured backyard & inground salt water pool from your deck. Entertaining becomes an absolute pleasure in this home and backyard. Large Living Room/ Dining Room with Vaulted Ceiling & Gas Fireplace. Tons of Pot Lights inside and out. Office Den on Main floor as well as Laundry and Mud Room with inside entry from 2 Car, clean and heated Garage with stairs to the lower level. 3 Separate Entrances to the lower level with Full In-law suite in this home. Staircase leads you to 3 Generous sized Bedrooms. Primary Bedroom with 4 pc ensuite and large walk in closet. Fully finished lower level In-law suite with Full Kitchen, 2 bedrooms, 3 pc bath, Gas Fireplace and Walkout to Backyard. Salt water pool and landscaped backyard. 4 Car Interlock Driveway. 200 amp service, Sprinkler system. Great curb appeal in a family friendly neighbourhood, Close to Parks, Schools, Hospital & Easy Access to QEW! Great Home in Grimsby For Sale and the Home to add to your Property Search. RSA. (id:15069)
Brand new design! You asked for it and we delivered you a semi-detached bungalow at Maitland Meadows! Discover the ease of main floor living in this thoughtfully designed Stonegate Model with 2 bedroom, 2 bathrooms in the growing community of Harriston. Lovely 9' ceilings make a big impact here and oversized windows create a bright and airy feel throughout the 1,210sq ft open concept layout. The kitchen, dining, and living spaces flow seamlessly, perfect for entertaining or cozy nights in. The primary suite offers a private retreat with a walk-in closet and 3pc ensuite bath. Step out onto the 14x12' covered deck to enjoy your morning coffee or summer BBQs, rain or shine. Additional highlights include main floor laundry, quality finishes throughout, a full basement ready for future development, and a single car garage with inside entry. Set on a landscaped 30' x 100' lot in a quiet neighbourhood near parks, schools, and trails. Ideal for Buyers of any age and any stage. This home is going to be under construction soon but be sure to secure your spot now and move in with confidence! (id:15069)
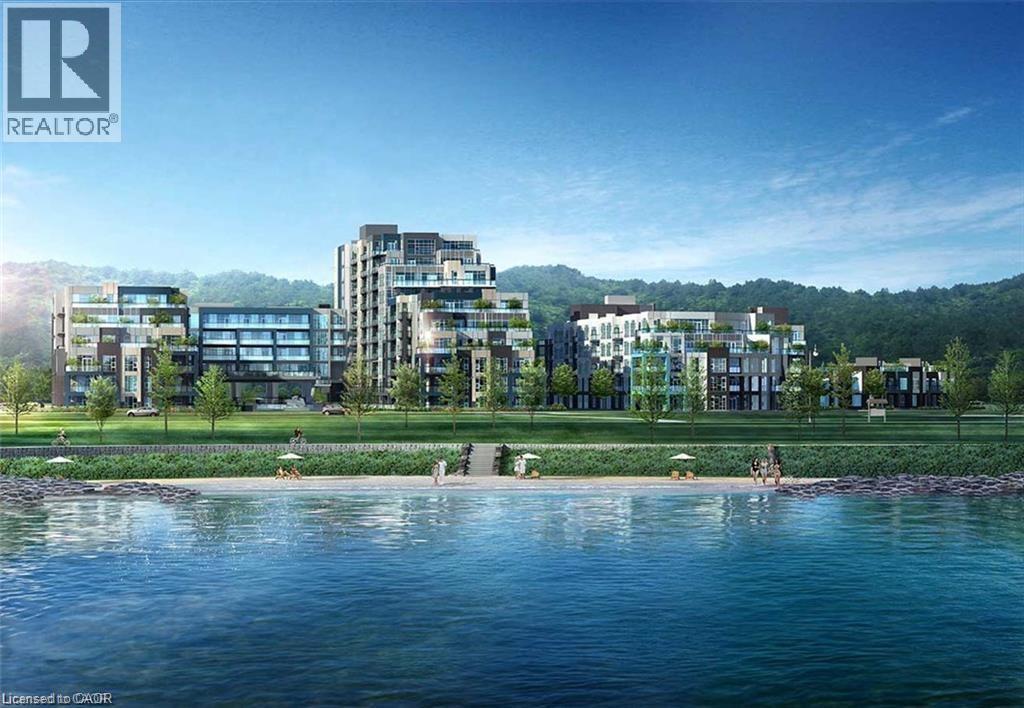
LUXURIOUS APARTMENT CONDO LOCATED IN MODERN BUILDING AT GRIMSBY-ON-THE-LAKE!! Spacious corner unit offering approximately 1470 sqft with floor to ceiling, wall to wall windows, providing spectacular views of the lake and Toronto skyline. Open concept design with spacious foyer, hardwood floors, crown mouldings and recessed lighting. 3 underground parking spaces. Gourmet kitchen, large island, abundant cabinetry, granite counters and stainless-steel appliances. Enjoy the two separate balconies plus the expansive terrace offering a great space for relaxation and taking in the Lake views. The elegant primary bedroom suite has 2 walk-in closets, luxurious ensuite bath with jetted tub and glass doors to the terrace. Second bedroom with full ensuite bath, walk-in closet. OTHER FEATURES INCLUDE: Newer secured building, 2.5 baths with granite counters, in-suite laundry with washer & dryer, central air, custom window treatments, hardwood floors, wine cooler, kitchen appliances. Condo amenities include party room, roof top lounge, workout facilities, meeting room, car wash station, private locker, ample visitor parking. Quality finishes throughout this unit. Steps to waterfront trail, beach, fine dining and shopping and less than 10 minutes to wineries. Carefree living at its best awaits you. A must see! Some Photos Virtually Staged. (id:15069)
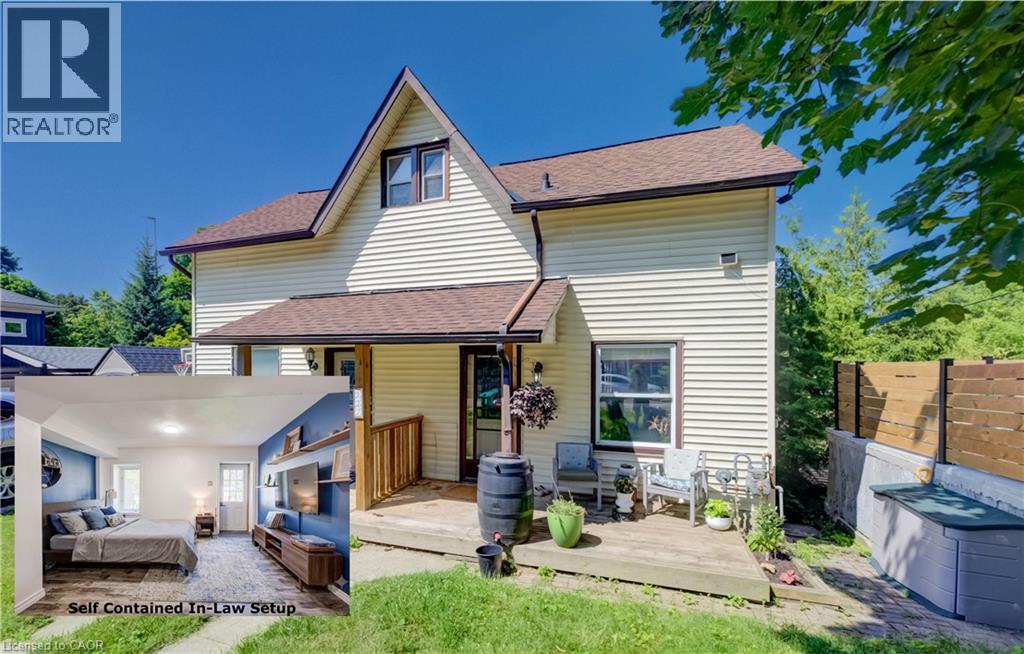
Located in the desirable and quaint Village of Hespeler, this semi-detached home at 127 Henderson St, with a full in-law set up, combines both affordability and location. Minutes from the 401, with a fully self-contained basement studio apartment, this is a genuine mortgage helper in a location that keeps getting more desirable. The main floor is bright and functional with laminate flooring, an updated kitchen (2021) with vaulted ceiling, stainless steel appliances and an eat-in area, plus the convenience of main floor laundry. Off the kitchen, an upper deck (2021) gives you a dedicated spot to BBQ and entertain through the warmer months. While a spacious covered front porch welcomes you home. Upstairs is a large primary bedroom and a clean 3-piece bath, a straightforward, comfortable layout for a single professional, couple, or downsizer. The basement apartment is fully self-contained with its own entrance, appliances, in-suite laundry, and an updated 4-piece bath. Rent it out immediately or convert it back to a rec room, the flexibility is built in. 3 car parking accessed via the laneway off Bella Street, plus a new storage shed (2021). An excellent opportunity for a first-time buyer looking to get into the market, an investor, or a downsizer ready to simplify without sacrificing location. (id:15069)
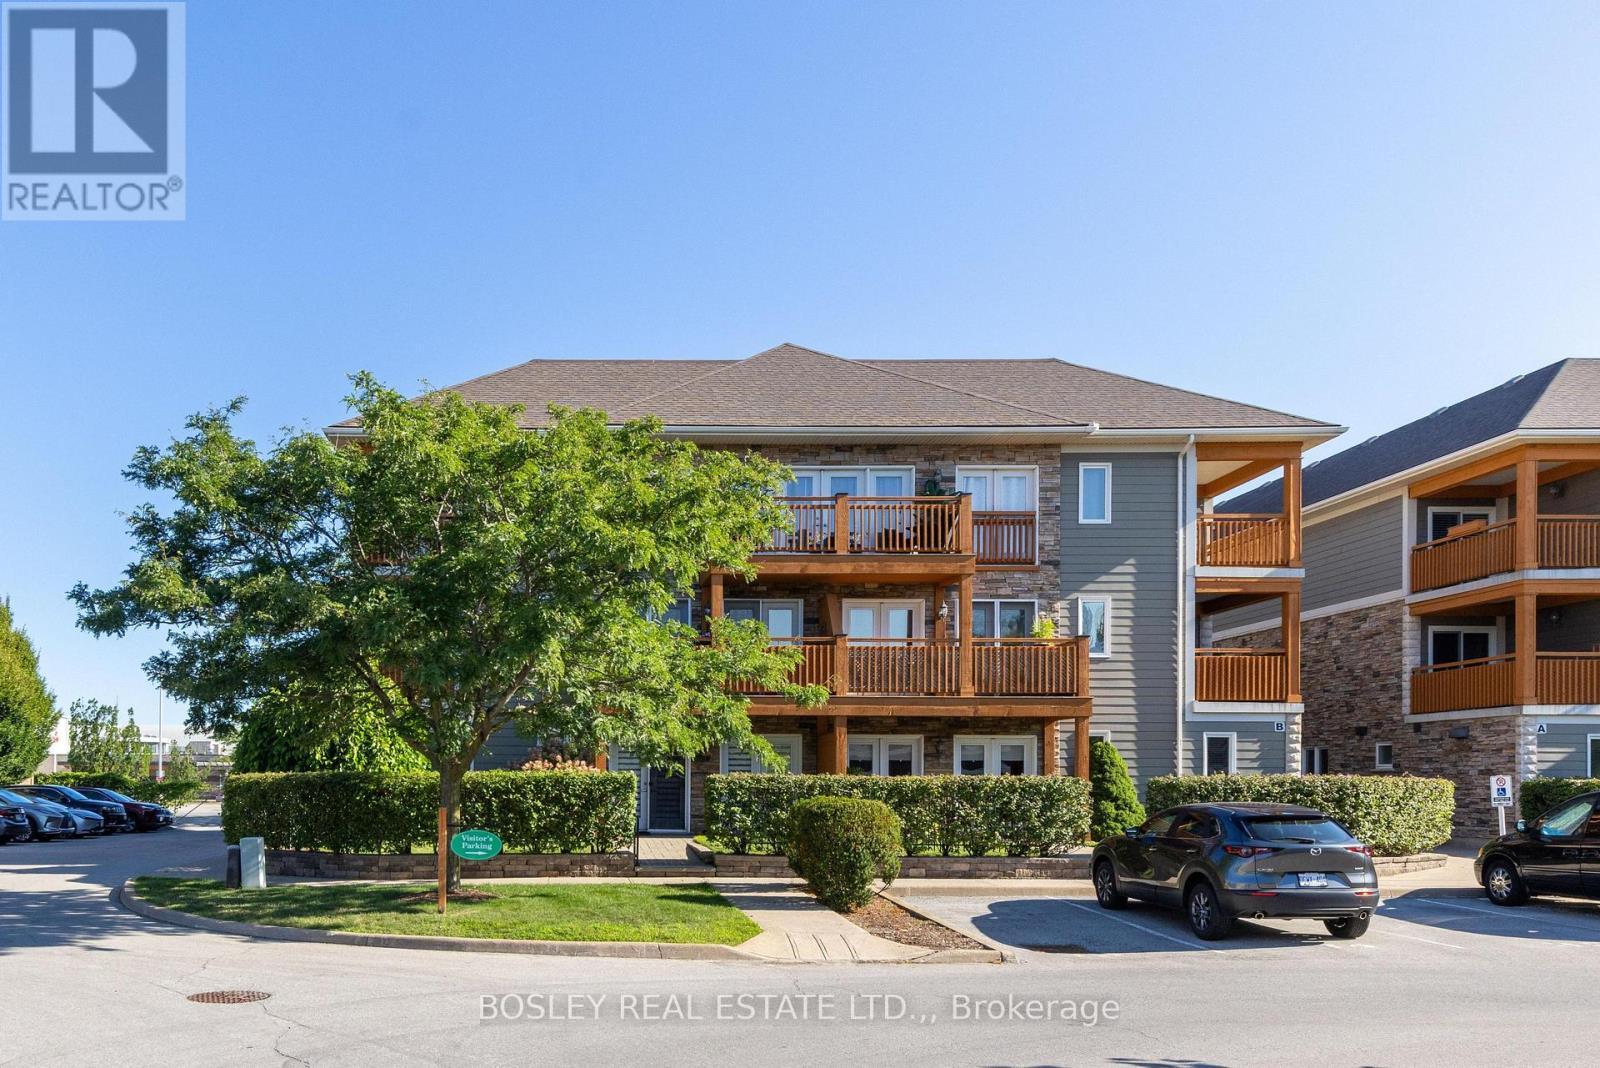
This bright and airy 1,200 sq. ft. second-floor condo offers the perfect blend of space, serenity, and lifestyle. Thoughtfully designed with 2 generous bedrooms, this home is ideal for downsizers, professionals, or anyone looking to enjoy low-maintenance living in one of Ontario's most picturesque towns.The expansive Primary Suite is your private retreat, complete with its own balcony - the perfect place for morning coffee or unwinding with a book at sunset. A second balcony off the living room invites natural light to pour in while offering peaceful views overlooking the community tennis courts. Imagine summer afternoons watching a friendly match or simply enjoying the greenery from above.The open-concept living and dining area feels welcoming and spacious - ideal for entertaining or relaxing in comfort. Large windows create a warm, inviting atmosphere throughout the home.Enjoy the ease of assigned parking, ample visitor parking, secure building entry, and the convenience of an elevator. Whether you're hosting friends for a weekend wine tour, heading out for a stroll, or enjoying the nearby shops, theatres, wineries, and waterfront, everything about this location supports a relaxed and refined lifestyle.This is more than a condo - it's a chance to experience the best of Niagara-on-the-Lake living, where every day feels like a getaway. (id:15069)
Welcome to This beautiful home. Located in the highly sought-after Doon South/Wyldwoods neighbourhood. This impressive home offers 4290sqft. of finished living space across three thoughtfully designed levels and is loaded with upgrades throughout.The main floor showcases 9 ft ceilings, large windows, and an open-concept that seamlessly connects the spacious sunken living room to bright dining room. The modern eat in kitchen is large and well appointed with plenty of counter space, cabinetry, large island and walk out to amazing cover patio and privet backyard oasis. The bright family room with gas fire place is perfect for everyday living and entertaining. A 2-piece bath and laundry room with access to garage and side patio finish off this floor. Up the grand staircase the primary suite impresses with a walk-in closet and a luxurious 5-piece ensuite featuring a freestanding soaker tub, glass shower and double quartz vanities. Three additional bedrooms - including one converted to the office, full renovated bathroom with oversized shower and integrated smart bidet toilet, provides comfort and convenience for the whole family. The fully finished basement extends the living space with large recreation area, 3pc washroom, plenty of storage and possibility's of 2nd kitchen, This home offering well over $100.000. worth in upgrades over past few years, and an unbeatable location - close to 401, parks, trails, shopping and brand new elementary school. This home is a rare find in one of Kitchener's most desirable family communities. (id:15069)