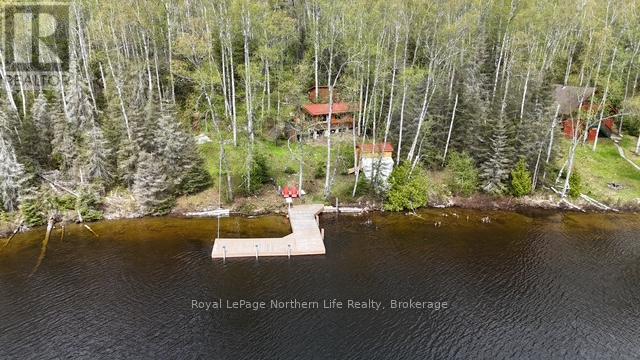
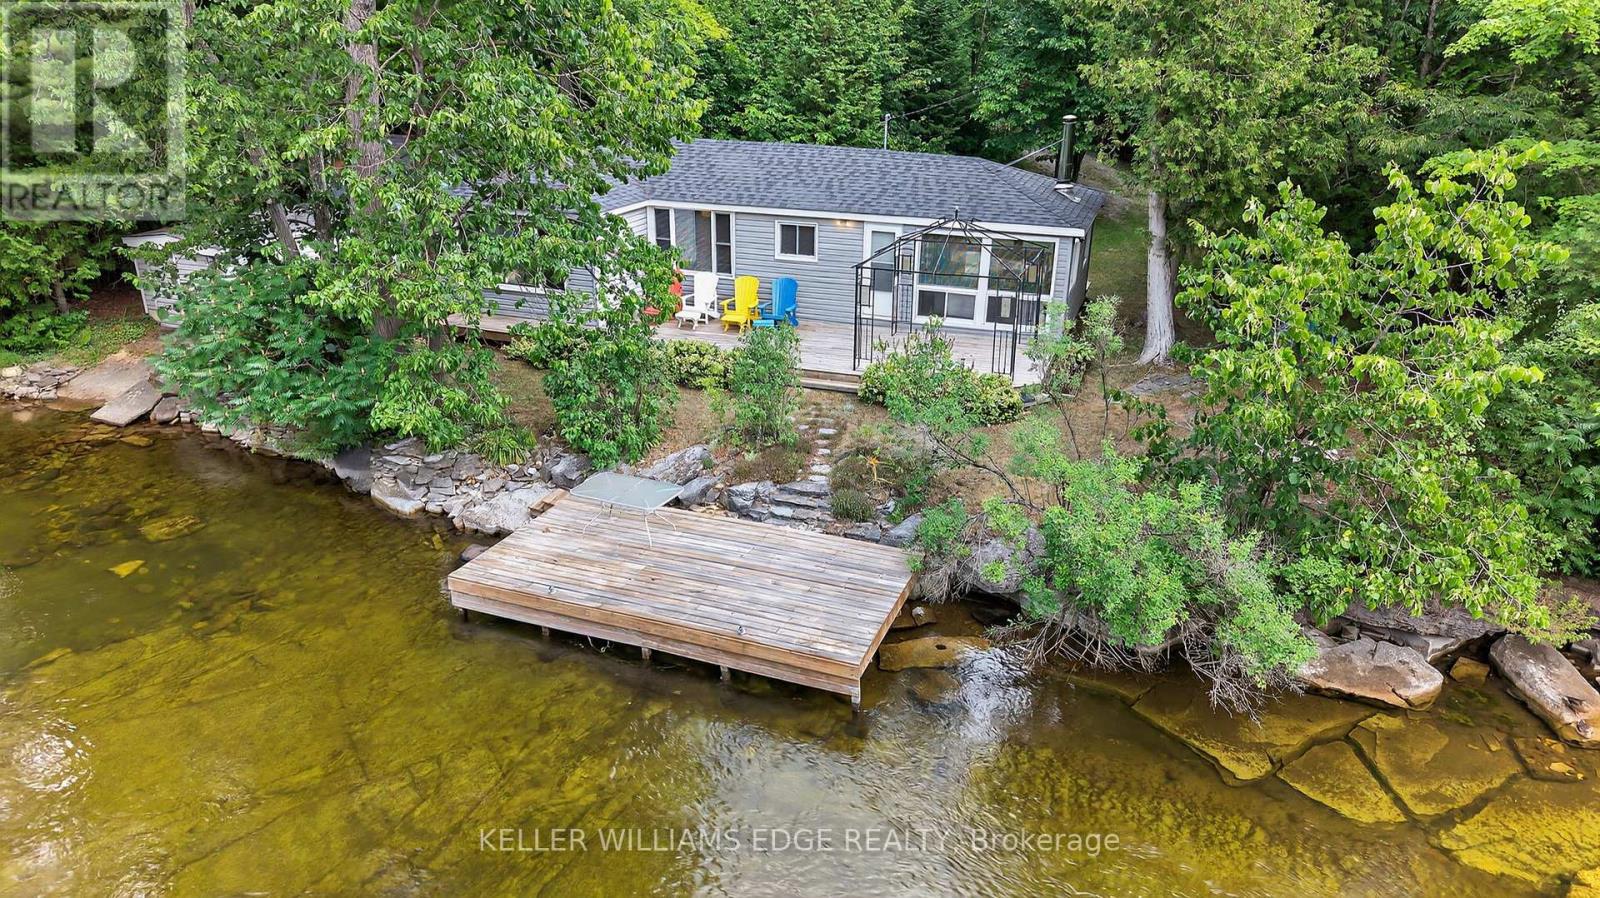
Nestled on the shores of Rabbit lake, one of the areas best producing walleye and lake trout lakes, sits this super comfy off grid cabin. With a large living room and two sleep areas. Wood heat stove for your comfort. There are two additional storage bunkies. The property itself is gently sloping to the lake, private and has lots of space for expansion. Beautiful custom dock welcomes you and your guests upon entry. It's only a 10 minute boat ride from the Rabbit lake road boat launch which means no matter the weather, you're so close to the cottage! This is a very nice starter cottage on one of the nicest lakes the north has to offer ( rabbit lake and Cassells lake water systems are boat navigable and together form a massive body of water). Quick closing available and the cottage comes with almost everything you will need to get started. Start this year by making your cottage dream, an address! (id:15069)
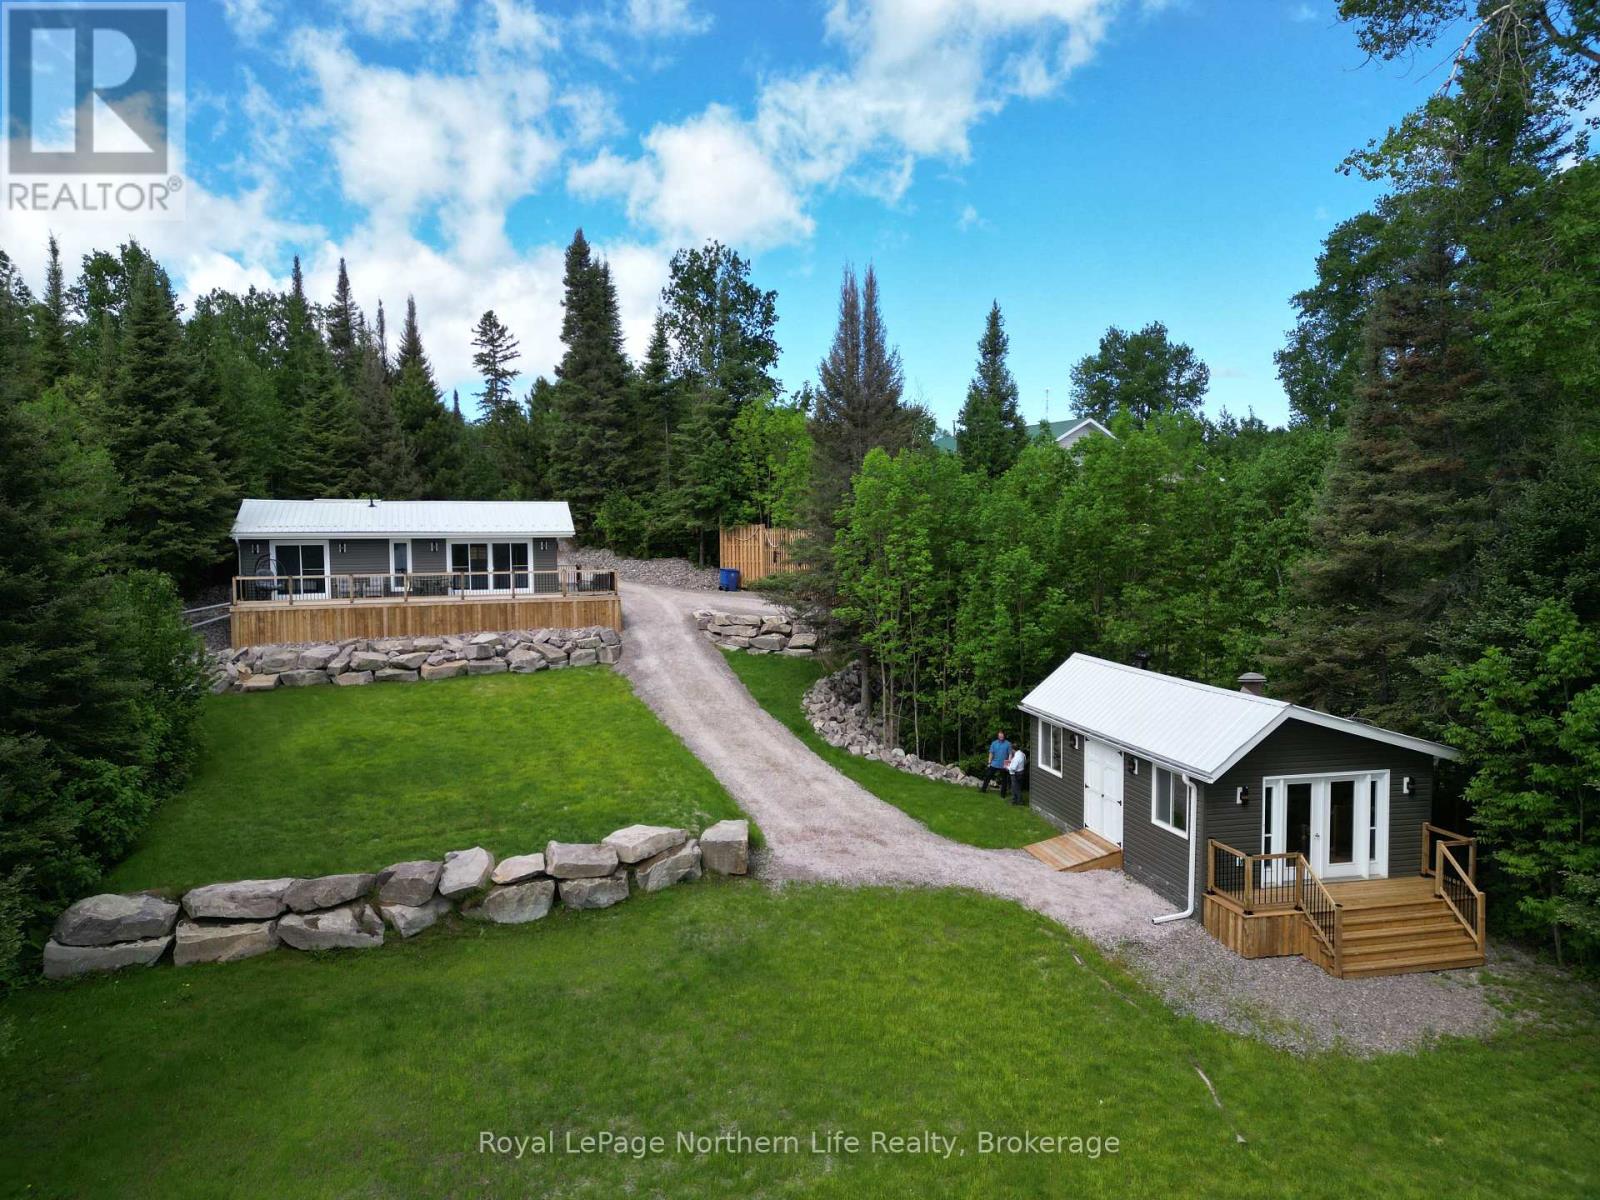
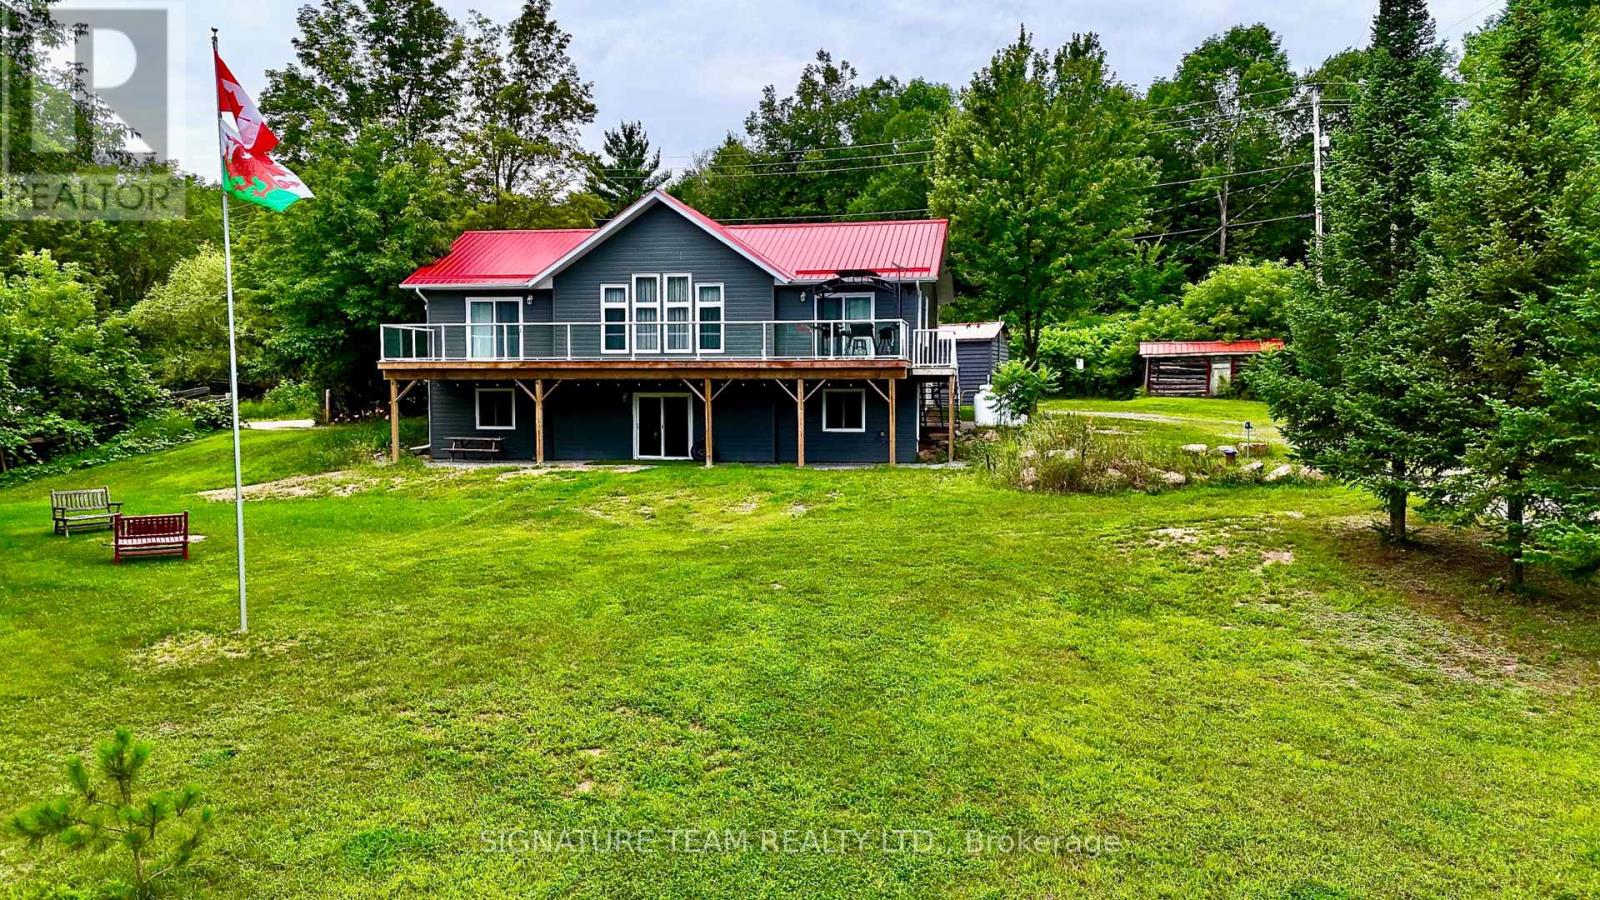
Tranquility awaits in this thoughtfully updated and fully furnished home located directly on the Montreal River in Elk Lake. This newly imagined open concept living space feels cozy yet sophisticated, boasting stunning waterfront views throughout the home. Extensively renovated and expanded inside and out, this home has been transformed into a year round retreat. The kitchen, dining room and living room feature a vaulted ceiling and large sliding doors, providing an unobstructed view and access to the large wrap-around deck. Outside, a stunning professionally landscaped lot includes a new natural stone retaining wall and drive-down access to the large workshop equipped with a new hydro panel and can easily be converted into a waterfront bunkie. Renowned for hunting and fishing and nearby access to seemingly endless crown land trails, Elk Lake is a short 30 minute drive to Englehart and Matachewan and 40 minutes to New Liskeard, making it the perfect getaway while staying close to local amenities. (id:15069)
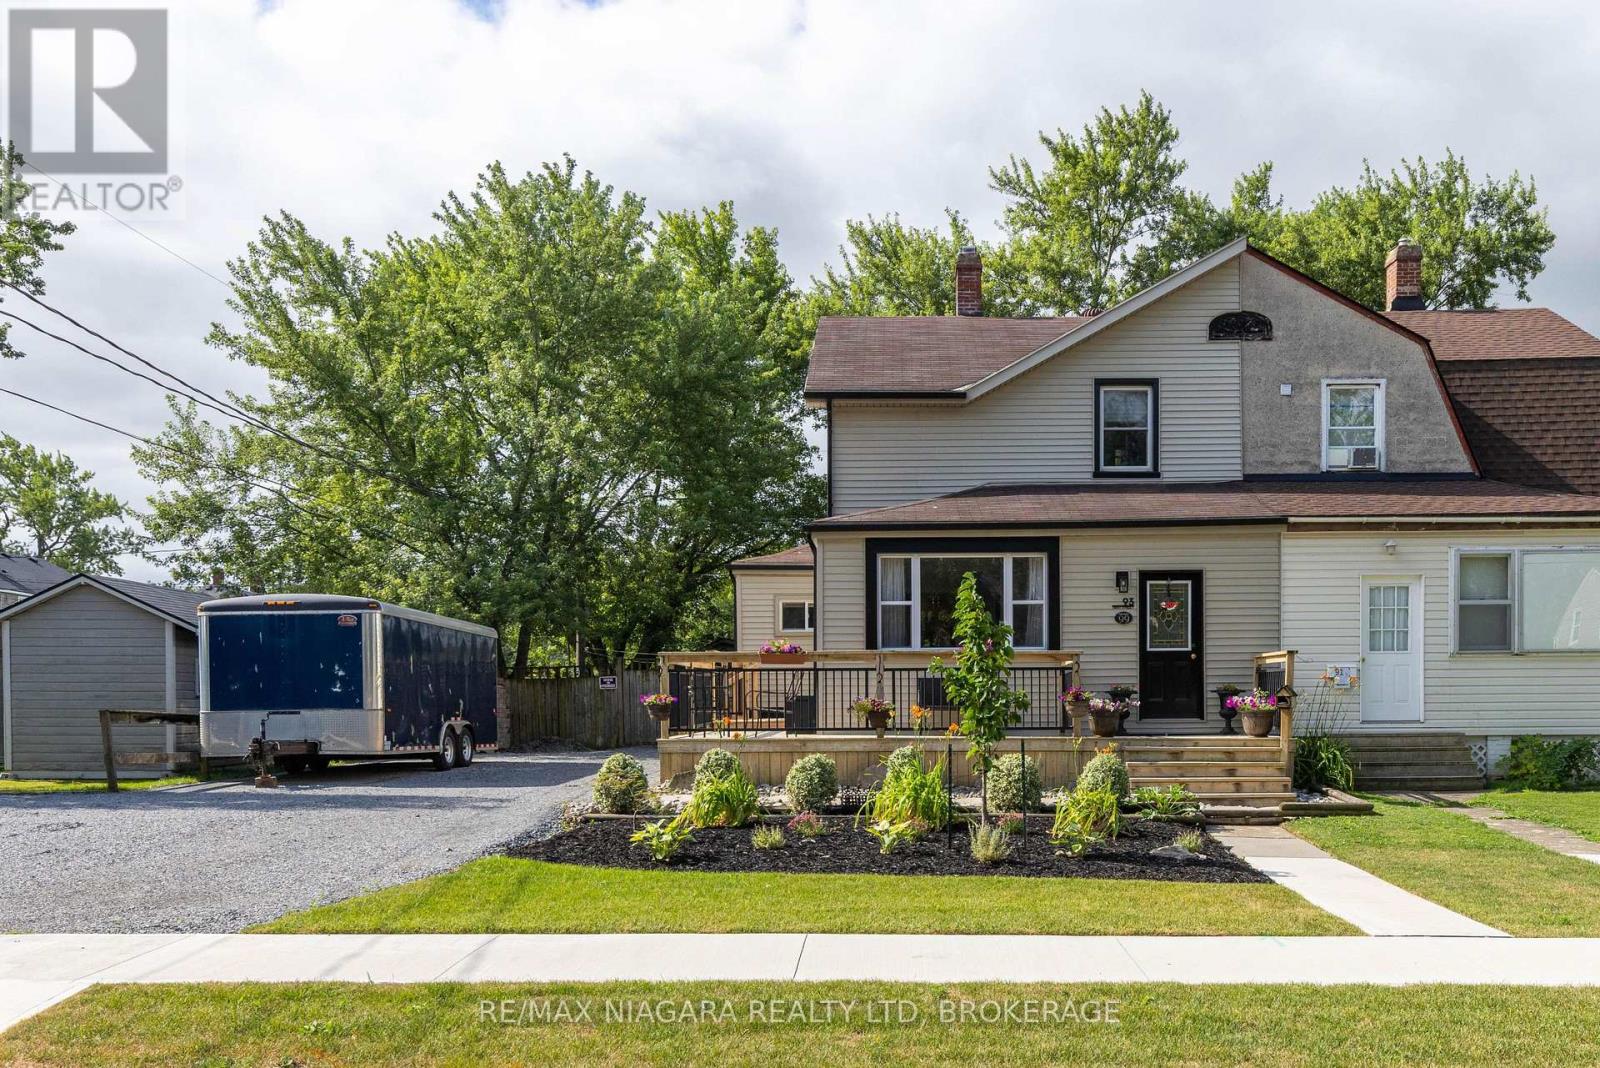
BEAUTIFULLY UPDATED! This 2-storey semi-detached home is situated on an over sized lot and is loaded with updates. Featuring 3 bedrooms, 1.5 baths, detached shop/garage with additional storage, covered rear patio, fenced yard and a double car driveway, you won't be disappointed. The main floor offers beautiful hardwood flooring through the family room and office/den with a garden door walk-out to your wrap around front porch. Over sized eat-in kitchen with sliding door walk-out to your rear yard and covered patio with kitchen appliances included. Main floor offers an updated 4-piece bath with tub & shower. Second level has been renovated with beautiful hardwood flooring, trim & doors and a 2-piece ensuite from the primary bedroom. Basement level is unfinished but offers a separate rear entrance, laundry & storage areas. Rear yard is fully fenced with a detached 13' x 21' garage (gas, hydro & ethernet at garage but not hooked up), separate side 20' deep storage, garden shed plus an additional storage shed. Large double driveway can accommodate multiple vehicles. Updates include: updated plumbing, updated electrical, central air (2023), furnace (2022), owned hot water tank (2023), vinyl windows. Kitchen appliances plus washer & dryer included. (id:15069)
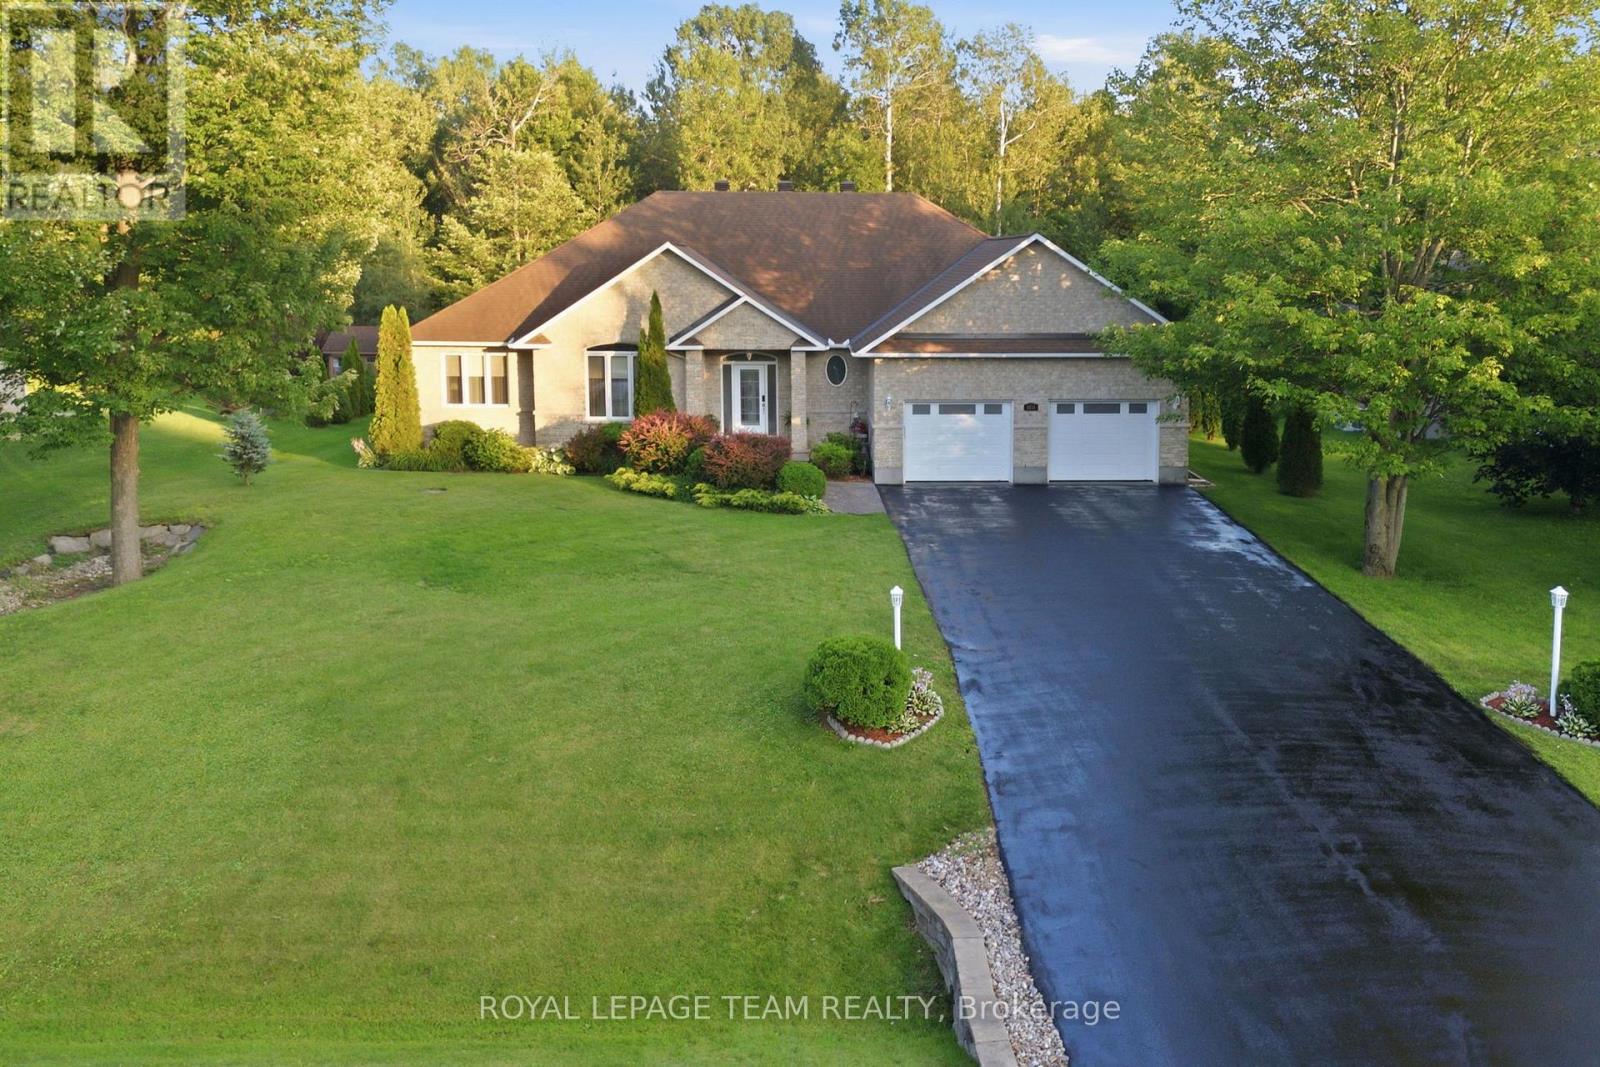
MOVE-IN READY! Executive bungalow in the coveted Woodstream community of Greely. Meticulously updated inside and out, this 3-bed home blends modern comfort with everyday function. Inside, the open-concept main floor is designed for daily living. With direct flow between the kitchen and living spaces, making hosting and everyday routines equally effortless. The gourmet-style kitchen impresses with granite counters and a walk-in pantry, flowing seamlessly into the living and dining space for easy entertaining. Main-floor laundry, a powder room and a mudroom off the oversized garage keep life organized and clutter-free. A dedicated four-season sunroom extends your living space through every season. The perfect spot for morning coffee or winding down at night, whatever the weather. The primary suite offers a private retreat with dual walk-in closets and spa-like Ensuite. While two additional above-grade bedrooms provide flexibility for family or guests. Downstairs, the fully finished basement offers a large open space ready to suit your needs, whether that's a home gym, a future bedroom or a spacious rec room. A large workroom, additional storage and a full bathroom complete this versatile lower level. Outside, enjoy a low-maintenance PVC deck, a gazebo and an underground irrigation system that keeps the lawn lush with zero effort. A garden shed adds bonus storage for tools and toys alike. This home is as solid as it is stylish. Major updates include furnace and central air ('22), a standby generator ('22), a new water heater ('25) and more. The garage features updated doors ('24), automated openers ('24) and a durable Rubacrete floor ('24) built to handle daily wear. Add upgraded attic ventilation ('26), new sump pumps ('25), and an updated washer & dryer ('25), and you've got a home built to last. Annual association fee of $450 provides access to premium amenities including a pool, fitness centre, tennis courts and maintenance services. (id:15069)
Your search is over-this is the one you've been waiting for. Welcome to 2665A Foymount Rd. a meticulously maintained, custom-built home offering the perfect balance of modern comfort, privacy, and natural beauty. Set on a serene 2.4 acre property with deeded access to Little Lake Clear/Lake Clear, you'll enjoy premium lake living without the premium waterfront taxes. With ample space for a dock, your days can begin with peaceful paddles and breathtaking sunrises reflected across the water. Step inside thoughtfully designed living space. The bright, open-concept main floor is highlighted by vaulted ceilings and an abundance of strategically placed south-facing windows, flooding the home with natural light. The spacious kitchen features a large island and flows seamlessly into the dining and living areas-ideal for entertaining or simply enjoying everyday life. This home offers 3 bedrooms and 2 full bathrooms, including a primary suite complete with a walk-in closet and conveniently located laundry. The spa-inspired main bathroom invites relaxation with a double vanity, deep soaker tub, and glass-enclosed shower. Finished walk-out basement expands your living options, featuring a third bedroom, second full bathroom, and excellent potential for an in-law suite or guest accommodations. Built with efficiency and durability in mind, this home includes a 200-amp electrical service with a 30A EV charging outlet, high-efficiency propane furnace, central A/C, and HRV system. Premium construction details such as R-29 insulated walls, triple-glazed windows, CanExel siding, and a steel roof with ice guards ensure long-term peace of mind. Inside, Life-proof luxury vinyl flooring offers both style and durability. Outdoors, the lifestyle truly shines. Enjoy your morning coffee or evening unwind on the expansive 500 sq ft glass-railing deck, accessible from both main floor bedrooms. Experience the lifestyle you've been dreaming of! (id:15069)
Opportunity doesn't always show up looking perfect... sometimes it shows up positioned. This side-by-side duplex in the heart of Kemptville is one of those properties that quietly opens multiple paths forward-whether you're looking to live in one unit and have support from the other, or step into a smart income-producing asset from day one. Set on a generous lot and zoned R3 (Residential Third Density), this property offers more than just today's income-it gives you future options. Think duplex today... with the potential for expanded use or redevelopment down the road (buyer to verify).The 3-bedroom unit has seen extensive updates in recent years, including kitchen, bathroom, flooring, windows, and more-creating a comfortable, move-in-ready space. The second unit offers flexibility with a 1-bedroom layout that could be reimagined into 2 bedrooms. Separate meters, two furnaces, and independent driveways create a clean setup for tenants, while the location keeps everything within reach-shops, restaurants, parks, and the Rideau River just a short walk away. Quick access to Hwy 416 means you're only about 25 minutes to Ottawa. Current rents provide solid income with room to grow, and the large lot-with potential to sever (buyer to verify)-adds another layer of long-term upside. If you've been waiting for a property that gives you both income and options... this is one worth looking at closely. 1 Bedroom rented at $890. 3 Bedroom rented at $1800.00 (id:15069)
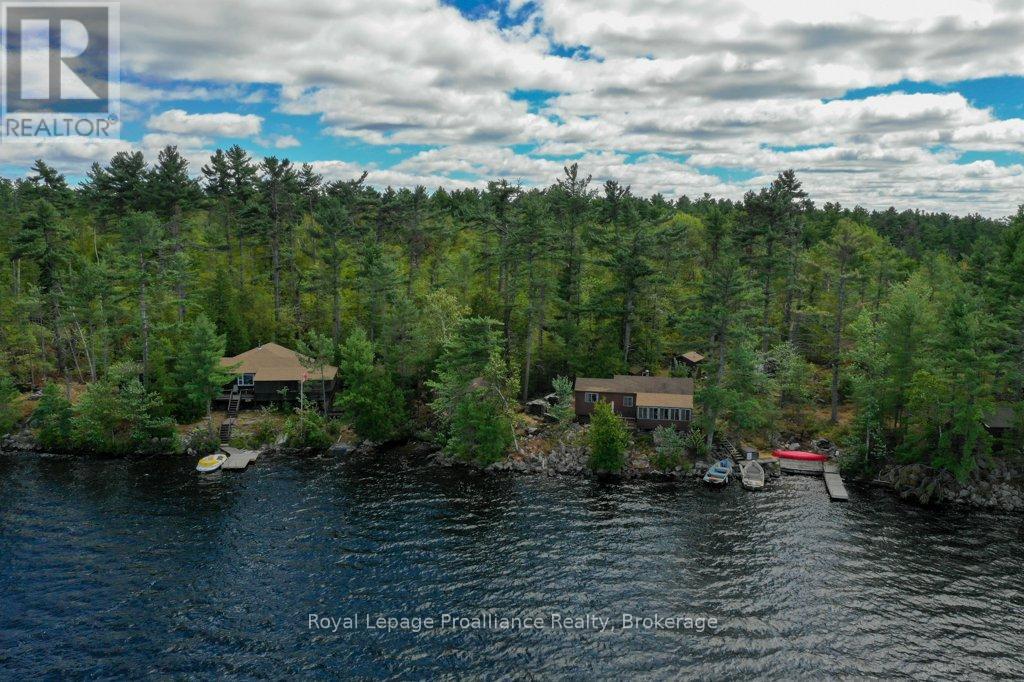
Welcome to a once-in-a-generation opportunity on one of the region's most treasured lakes. Cherished by the same family for over four generations, this remarkable island retreat offers a rare blend of privacy, history, and natural beauty. With only two privately owned parcels on the entire island and approximately 100 acres of surrounding Crown land, the setting is exceptionally secluded and untouched. Boasting approximately 862 feet of pristine shoreline, the property captures breathtaking western views, crystal-clear deep waters, excellent swimming, and endless opportunities for boating, fishing, and lakeside recreation. Tucked among towering pines are two charming main cottages, each rich in character, beautifully maintained, and positioned to take full advantage of the panoramic waterfront scenery. Designed for a true off-grid escape, the property is serviced by generators and propane, with amenities including a composting toilet and propane-heated shower. Winding trails weave throughout the 3.3-acre property, connecting four private bunkies and a rare two-storey dry boathouse. Each outbuilding offers its own peaceful retreat where the sounds of the water and surrounding forest create the ultimate island experience. Whether enjoyed exactly as it is today or envisioned as the future site of an expanded family compound, this property offers unmatched potential in an unforgettable setting. Surrounded by Crown land and located on Skootamatta Lake - renowned for its clean, deep waters, excellent fishing, and rugged Canadian Shield landscape - this is a rare chance to own a true legacy property. Conveniently located approximately 2.5 hours from the GTA and 2 hours from Ottawa. (id:15069)
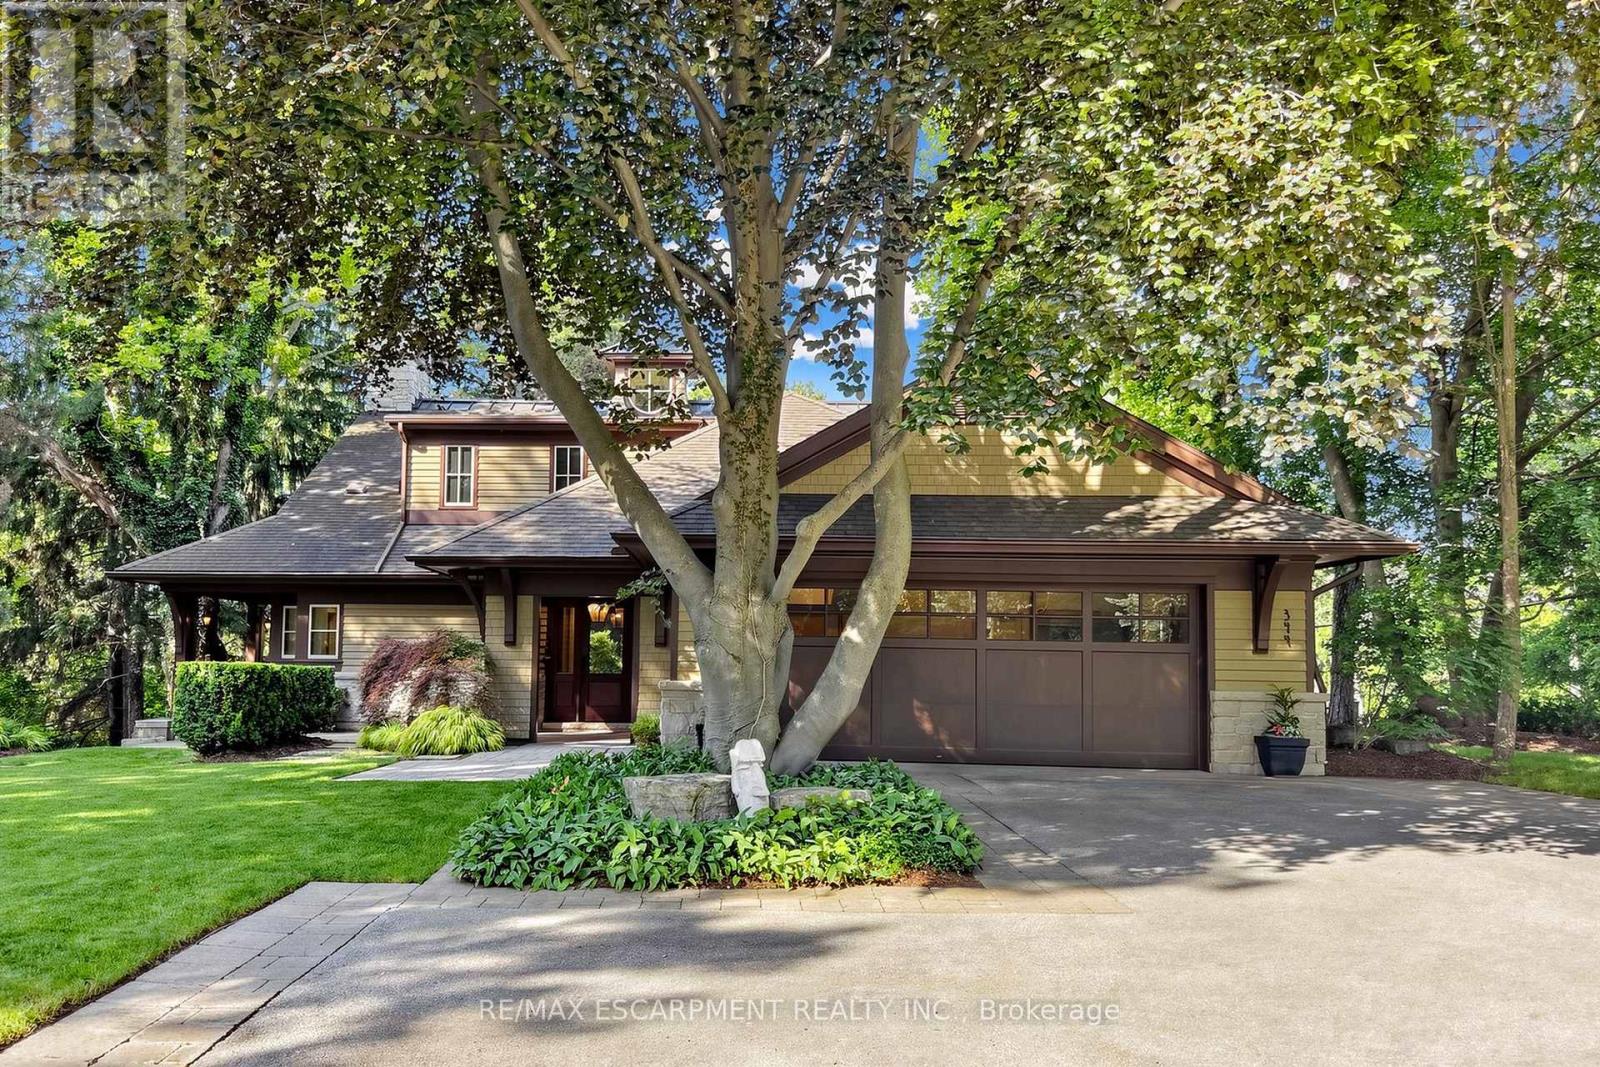
Welcome to 344 Mountain Brow Road, an extraordinary Arts & Crafts-inspired custom bungaloft set on a spectacular 0.75-acre ravine lot in one of Waterdown's most coveted escarpment locations. Designed by Darren Sanger-Smith of Structured Creations, this exceptional residence blends timeless craftsmanship, luxury finishes, & breathtaking natural surroundings. Thoughtfully designed for main-floor living w/ versatile upper-level accommodations, the heart of the home is a chef-inspired kitchen featuring a large centre island, premium S/S appliances, custom cabinetry, designer hardware, & pot lighting, seamlessly connected to the impressive great room. Soaring 27ft vaulted ceilings, exposed timber frame trusses, & a dramatic floor-to-ceiling stone fireplace create a truly unforgettable living space. The elegant dining room flows into the formal living room, ideal for everyday living & entertaining. A thoughtfully designed main-floor laundry/mud room adds convenience, while a custom wine cellar provides the perfect space to showcase your collection. Main level features a luxurious primary retreat w/ walk-in closet, private ensuite, & beautiful views of the backyard deck & ravine. 2nd main-floor bedroom also offers its own ensuite & picturesque backyard views. Upper loft provides exceptional flexibility w/ a bedroom, full bathroom, sitting room, & a dedicated den/home office. Enjoy year-round ravine views from the inviting 3-season room w/ a wood-burning fireplace. Outdoor living is equally impressive w/ a newly rebuilt wraparound composite deck & hot tub, creating the perfect space to relax or entertain while immersed in nature. Ideally situated alongside the renowned Bruce Trail system, this rare offering combines the tranquility of escarpment living w/ the convenience of being minutes to downtown Burlington, everyday amenities, & less than 5 minutes to Aldershot GO Station. A truly exceptional home where luxury, architecture, & nature come together in perfect harmony. (id:15069)
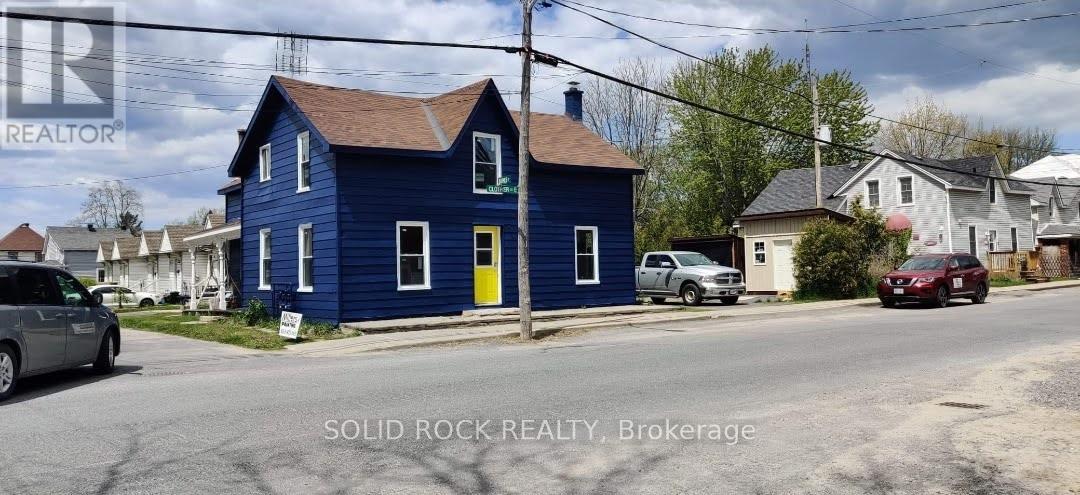
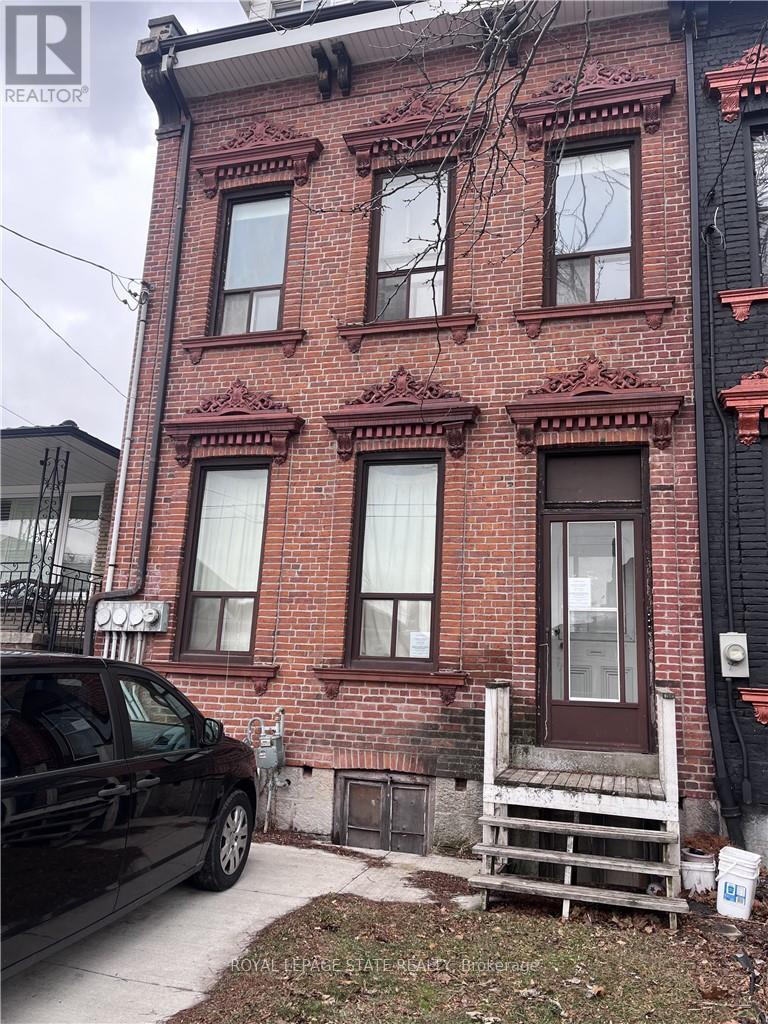
Three-level freehold townhome situated in a convenient neighbourhood. Features potential for multiple units, with steel fire escapes already in place. Property is being sold on an "as is, where is" basis, with no representations or warranties made by the seller. All room sizes are approximate. (id:15069)
Discover unparalleled privacy and endless adventure at this exceptional property, perfectly situated on the clean, clear waters of the Gull River in the heart of the Kawartha Lakes. This unique location offers the best of both worlds: a serene, private retreat and direct access to the expansive Shadow Lake system. Imagine lazy afternoons drifting along your own "personal lazy river" on the gentle currents of the Gull River, or embracing the thrill of both motorized and non-motorized water sports right from your doorstep. Whether it's kayaking, paddle-boarding, waterskiing, or fishing, this property is a dream for water enthusiasts. Nestled within a desirable limestone region, you'll appreciate a noticeably reduced bug population, allowing you to fully enjoy the great outdoors. The expansive lot provides lots of room to entertain, ensuring unforgettable gatherings with family and friends in a truly picturesque setting. This is more than just a property; it's a lifestyle. Don't miss your chance to own a piece of Kawartha Lakes paradise. (id:15069)
+/- 2,400 sf Commercial/Retail/Office space in Guelph/Eramosa, including +/- 915 sf or more that can be very easily converted to Residential. Garage can be built (Extra). Hwy 7 exposure in the Downtown area. C2 Village Service commercial zoning allows for many uses. Available also as Investment. Fully renovated. **EXTRAS** Please Review Available Marketing Materials Before Booking A Showing. Please Do Not Walk The Property Without An Appointment. (id:15069)
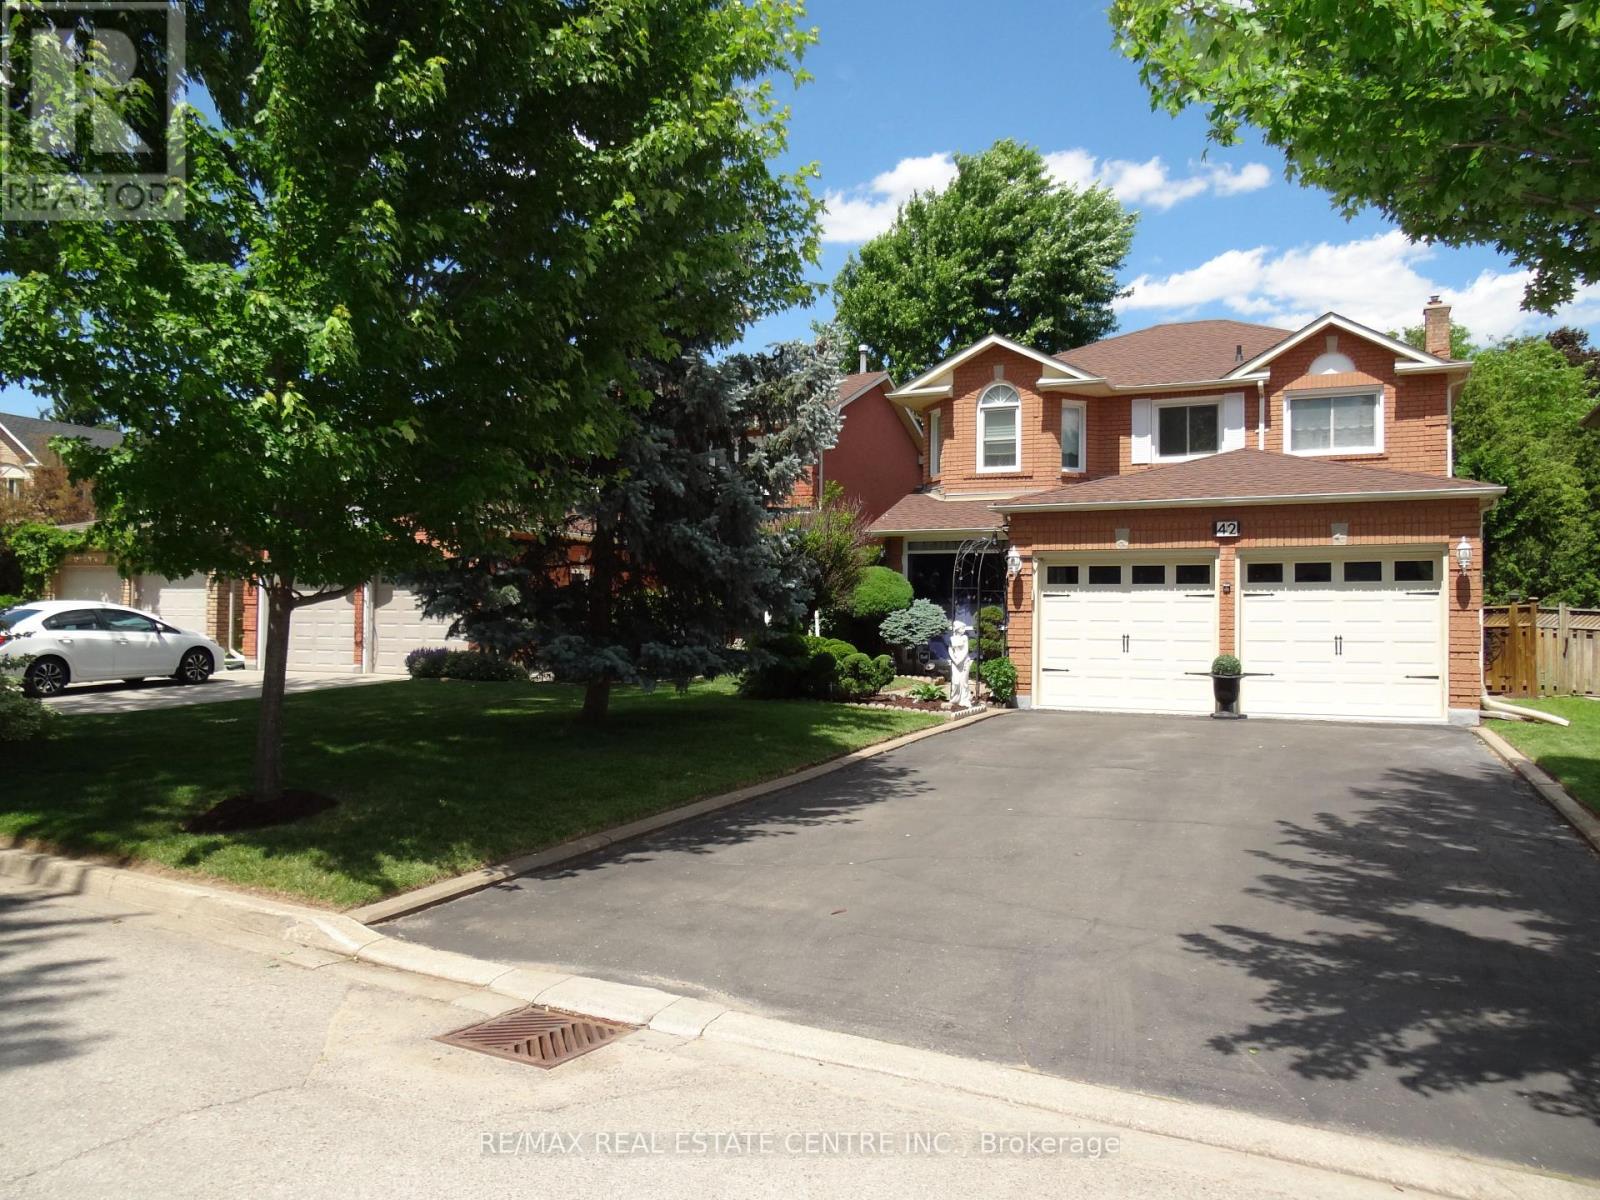
Welcome to 42 Davis Cres that is located on a quiet family oriented street lined with trees. Home is in move-in condition, has a very long driveway with no sidewalk and room for 4 cars. Main floor laundry has side door exit and 2 car garage entry. Home has a deep backyard backing onto 10th line acreage properties and lined with mature trees in backyard. Walk to schools & parks access. Kitchen has awesome pantry closet & granite counter tops. Large enough for the biggest of families. Main floor family room with gas fireplace. The Primary bedroom overlooks the back garden and has his/hers closets, 5pc ensuite comes with/separate tub, separate shower and long 2 sink vanity. (id:15069)