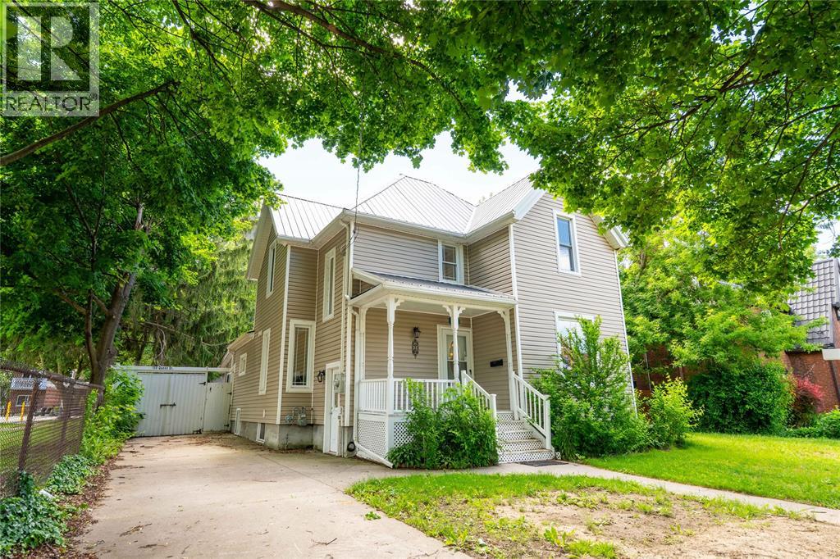
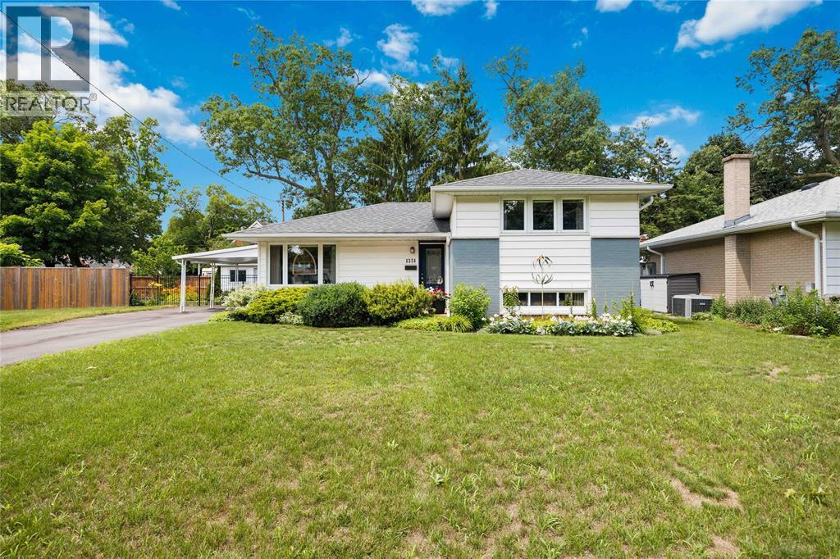
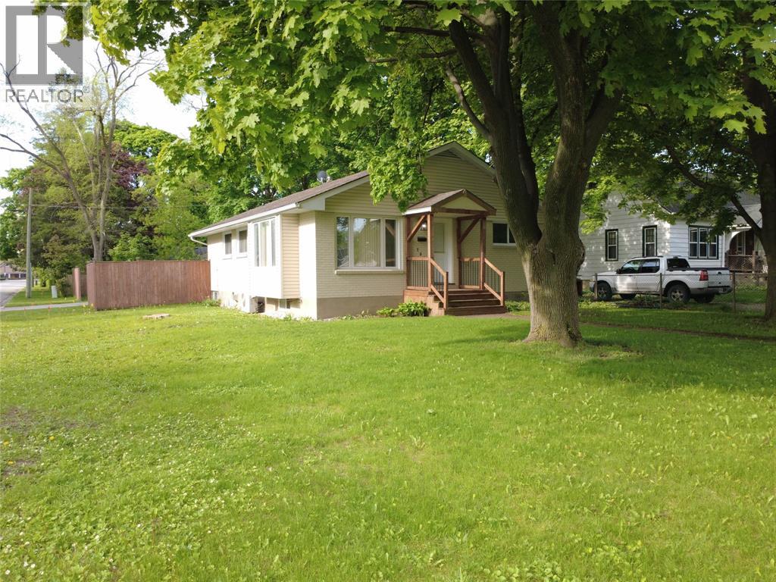
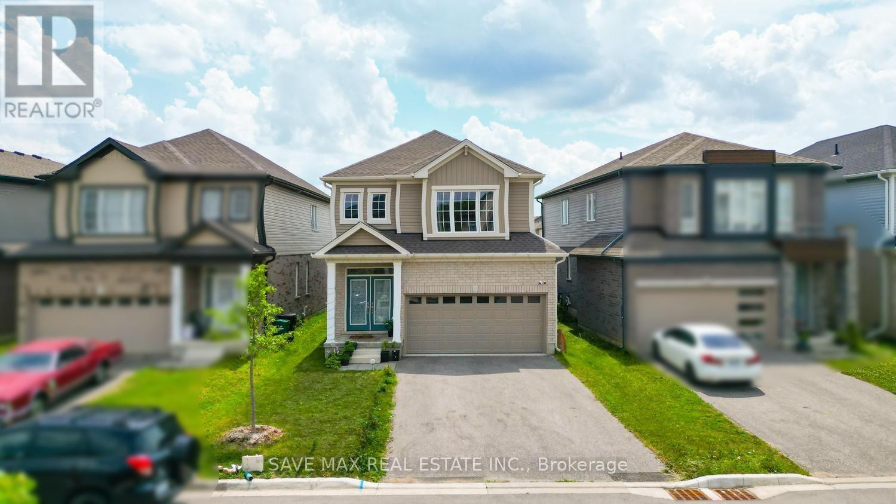
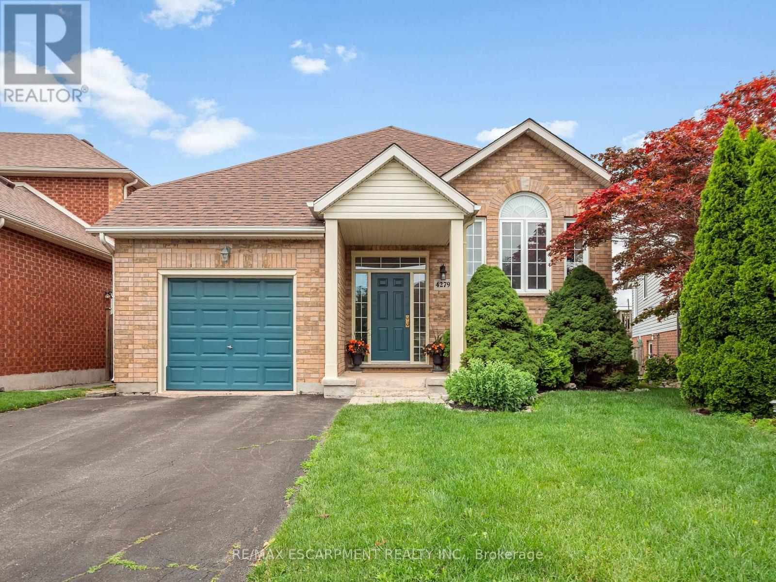
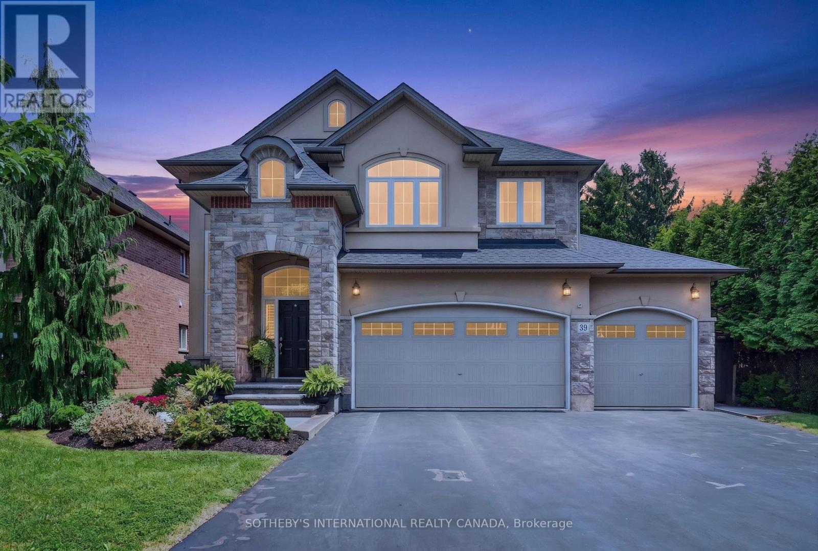
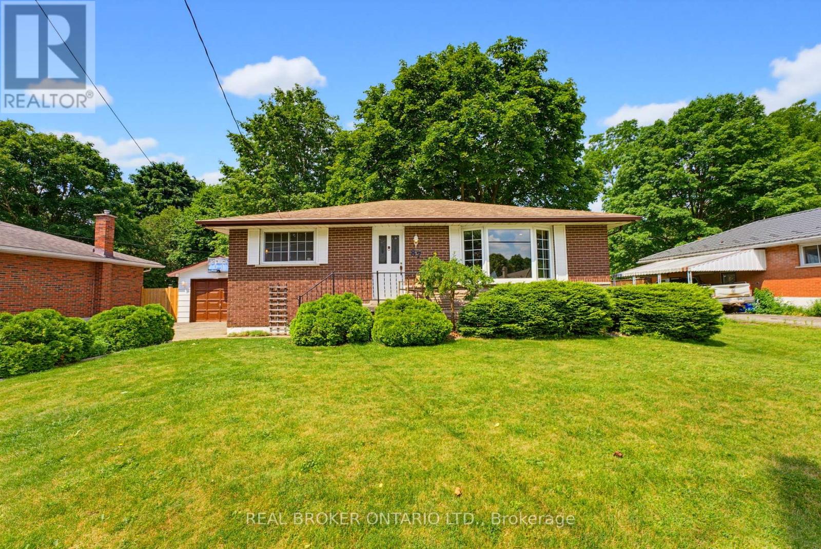
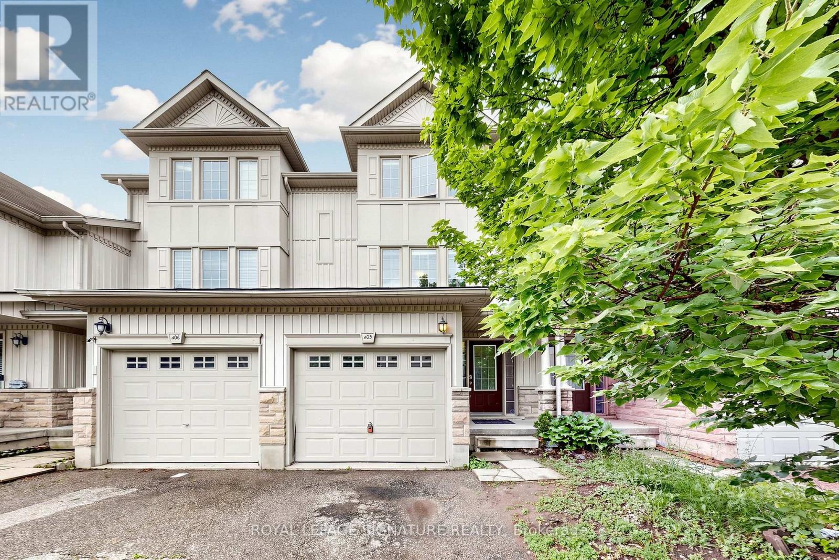
EXTENSIVELY UPDATED CHARACTER HOME JUST STEPS FROM SARNIA'S WATERFRONT! This impressive 5-bedroom, 3-bathroom home offers timeless charm, modern improvements, and exceptional living space. Located on a large 62' x 154' lot, this property is ideal for families, multi-generational living, or anyone seeking a spacious home with numerous quality updates. The home features a new metal roof, updated ceilings and interior walls, upgraded electrical wiring, pot lights, modern fixtures, cabinet lighting, engineered hardwood flooring, and quality tile finishes. The inviting living room showcases tall ceilings, a cozy fireplace, and oversized baseboards, while the updated kitchen offers new tile flooring, countertops, refreshed cabinetry, and modern lighting overlooking the dining area and covered porch. With 5 bedrooms and 3 full bathrooms, the home provides excellent flexibility. One bedroom includes a newly added ensuite, and the bathrooms have been updated with new vanities, mirrors, and lighting. Additional improvements include new interior doors, a new steel entry door, a newly finished basement, and a new main drainage pipe. Enjoy the spacious backyard with an above-ground pool, parking for up to seven vehicles, and potential for an additional driveway. The oversized detached double garage (22' x 23') features a separate 100-amp electrical panel ideal for a workshop, metal-framed ceiling, attached storage room, and fireplace. Close to Sarnia's waterfront, parks, shopping, schools, and amenities, this exceptional property offers a rare opportunity to own a character home with extensive updates, modern conveniences, and outstanding versatility. (id:15069)
Welcome to 1251 Sweden Street, a well-maintained 3-level side split in Sarnia's desirable north end. This great family home features 3 bedrooms, 2 full bathrooms, and a detached 1.5-car garage. Enjoy a functional layout with plenty of living space, plus a beautiful 3-season sunroom overlooking the large private backyard—fully fenced and perfect for relaxing or entertaining. Conveniently located close to schools, parks, shopping, and other amenities, this home is ready for its next family to enjoy. (id:15069)
Spacious bungalow situated on a generous 155 ft deep corner lot in a family-friendly neighbourhood! This well-maintained home offers 3+1 bedrooms and an updated full bathroom featuring a walk-in shower (2018) plus second bathroom in the basement. The bright kitchen flows seamlessly into the living area, providing plenty of space for both dining and living room setups, all complemented by updated flooring (2018). Large windows throughout fill the home with natural light, including a beautiful living room bump-out window featuring new glass and updated insulation (2016). The lower level adds even more living space with an additional bedroom, bathroom (2018), oversized rec room, and a large laundry room with ample storage space. An advanced basement French drain and sump pump system (2019) features a transferable warranty and has been maintained annually. A separate, beautifully re-done side/back entranceway (2019) provides excellent flexibility and potential for an in-law suite, multigenerational living, or income potential. Outside, enjoy great curb appeal with all-new siding, soffits, and fascia replaced in 2016, alongside freshly painted brick (2018). The generous corner lot boasts a partially fenced backyard, a storage shed (2018), and a double detached garage offering extra room for vehicle storage, hobbies, plus a versatile attic for storage. With the furnace and water heater already inspected this year, this turn-key home is a must-see that provides fantastic opportunity and versatility! (id:15069)
Separate Living Room. Separate Family Room. Beautiful kitchen with quartz countertops. Thisexceptionally clean and well-maintained home showcases a carpet-free main floor finished withelegant hardwood flooring throughout. The open-concept kitchen is thoughtfully designed withquartz countertops, providing both style and functionality for everyday living andentertaining.Laundry room conveniently located on the second floor. Offering a total of 6 parking spaces,including a double-car garage, this impressive detached home features 4 spacious bedroomsdesigned for comfortable family living.The spacious primary bedroom offers a large walk-in closet and a luxurious 5-piece ensuite,providing the perfect private retreat. All bedrooms are generously sized. Backing onto a park,this home offers peaceful and soothing views.Additional updates include the air conditioner and furnace, offering added comfort and peace ofmind. Ideally situated in a desirable location, this home is close to schools, parks, shopping,and other everyday amenities, while providing quick and convenient access to Highway 401 for aneasy commute. Just minutes from Conestoga College and community parks. (id:15069)
Welcome to this spacious 3+1 bedroom raised bungalow, ideally situated in a quiet court family-oriented neighbourhood. Featuring fully finished living space on both levels. This home is perfect for families, first-time buyers or those looking to downsize without sacrificing space. The main floor features 9-foot ceilings, three generous bedrooms. The finished lower level features a large recreation room with a fireplace, 4th bedroom and a second full bathroom complete with a relaxing soaker tub and plenty of storage. Ideally located just minutes from the heart of Niagara Falls, the Chippawa Lions Memorial Community Centre and Sports Park, schoolls, shopping, as well as easy access to the scenic banks of the Chippawa Creek, the Chippawa Boat Ramp and nearby parks. A fantastic opportunity to own a wonderful family home in a desirable community. (id:15069)
Welcome to this exceptional, meticulously maintained Marz-built home in the highly sought-after Harmony Hall community. Offering just shy of 4,000 sq. ft. of finished living space, this beautifully appointed home combines timeless quality, thoughtful design, and exceptional indoor and outdoor living. From the moment you arrive, it's easy to appreciate the pride of ownership that has gone into every detail of this home. Step inside through the grand foyer with soaring 20-foot ceilings and discover inviting living spaces designed for both everyday living and entertaining. The open-concept kitchen and family room create the heart of the home, featuring upgraded LG appliances, a generous island, and seamless access to the backyard. Upstairs, spacious bedrooms provide comfort for the whole family, while the professionally finished lower level offers exceptional flexibility with a fifth bedroom, full bathroom, kitchenette, and separate living area, ideal for multigenerational living, an in-law suite, or whatever best suits your needs. Designed for outdoor enjoyment, the professionally landscaped backyard is a private retreat featuring a heated saltwater pool with a waterfall, beautiful gardens, extensive stonework, and thoughtfully placed trees that create a peaceful setting for relaxing and entertaining. A rare and highly desirable feature is the triple-car garage with a fourth garage door providing direct access to the backyard, offering exceptional convenience and flexibility. Ideally located close to top-rated schools, parks, shopping, and commuter routes, this exceptional Harmony Hall home is beautifully maintained inside and out, offering an outstanding lifestyle in one of Ancaster's most sought-after neighbourhoods. (id:15069)
There is something special about the south end of Paris. The mature trees, quiet streets, and welcoming sense of community create the kind of neighbourhood where memories are made and traditions begin. Nestled in this sought-after pocket of town this charming brick bungalow offering the quintessential Paris lifestyle with the opportunity to make it entirely your own. Inside, you'll find 3 bedrooms, 1 full bathroom, and a warm, inviting layout ready for your personal touch. Thoughtfully maintained with meaningful updates, the home features new laminate flooring (2026), new furnace (2025), new basement windows (2024), an updated sliding patio door with a new back porch (2024), new water softener system, and a new dishwasher (2026). The detached garage was re-shingled in 2025, and the lean-to adjoining the screened porch has been reinforced with new support posts, reflecting the care that's been invested throughout the property. Step outside onto the deck overlooking a large, fully fenced backyard framed by mature trees, creating a private retreat for summer barbecues, children and pets at play, gardening, or simply enjoying a quiet evening outdoors. The separate side entrance adds flexibility for future possibilities, while the timeless appeal of bungalow living offers comfort, convenience, and accessibility. Life here extends far beyond your property. Just a short walk away, Bean Park invites you to embrace everything that makes Paris so beloved-from access to the Grand River and the public canoe launch to peaceful mornings spent fishing, riverside picnics with family, and scenic walking trails that wind through one of the town's most beautiful riverfront settings. Stroll into downtown to enjoy local cafés, boutiques, and restaurants, then return home to the quiet charm of one of Paris' most established and cherished neighbourhoods. This is more than a home-it's a place to put down roots, create lasting memories, and experience the timeless beauty of life in Paris. (id:15069)
3 Bedroom 3 Bathroom Freehold Town Home Upon Entering The Home, You Are Welcomed By The Spacious Foyer With Lots Of Room And Spacious Closet. On The Next Level Is The Open Concept Kitchen And Dining Room With Sliding Door Leading To The Deck. Huge Living Room With Lots Of Windows For A Bright atmosphere. The Basement Has A Good Size Rec-Room With A 3 Piece Bathroom. It provides a peaceful and private setting while being just minutes from schools, trails, shopping at Sunrise Centre, public transit, and major highways (id:15069)
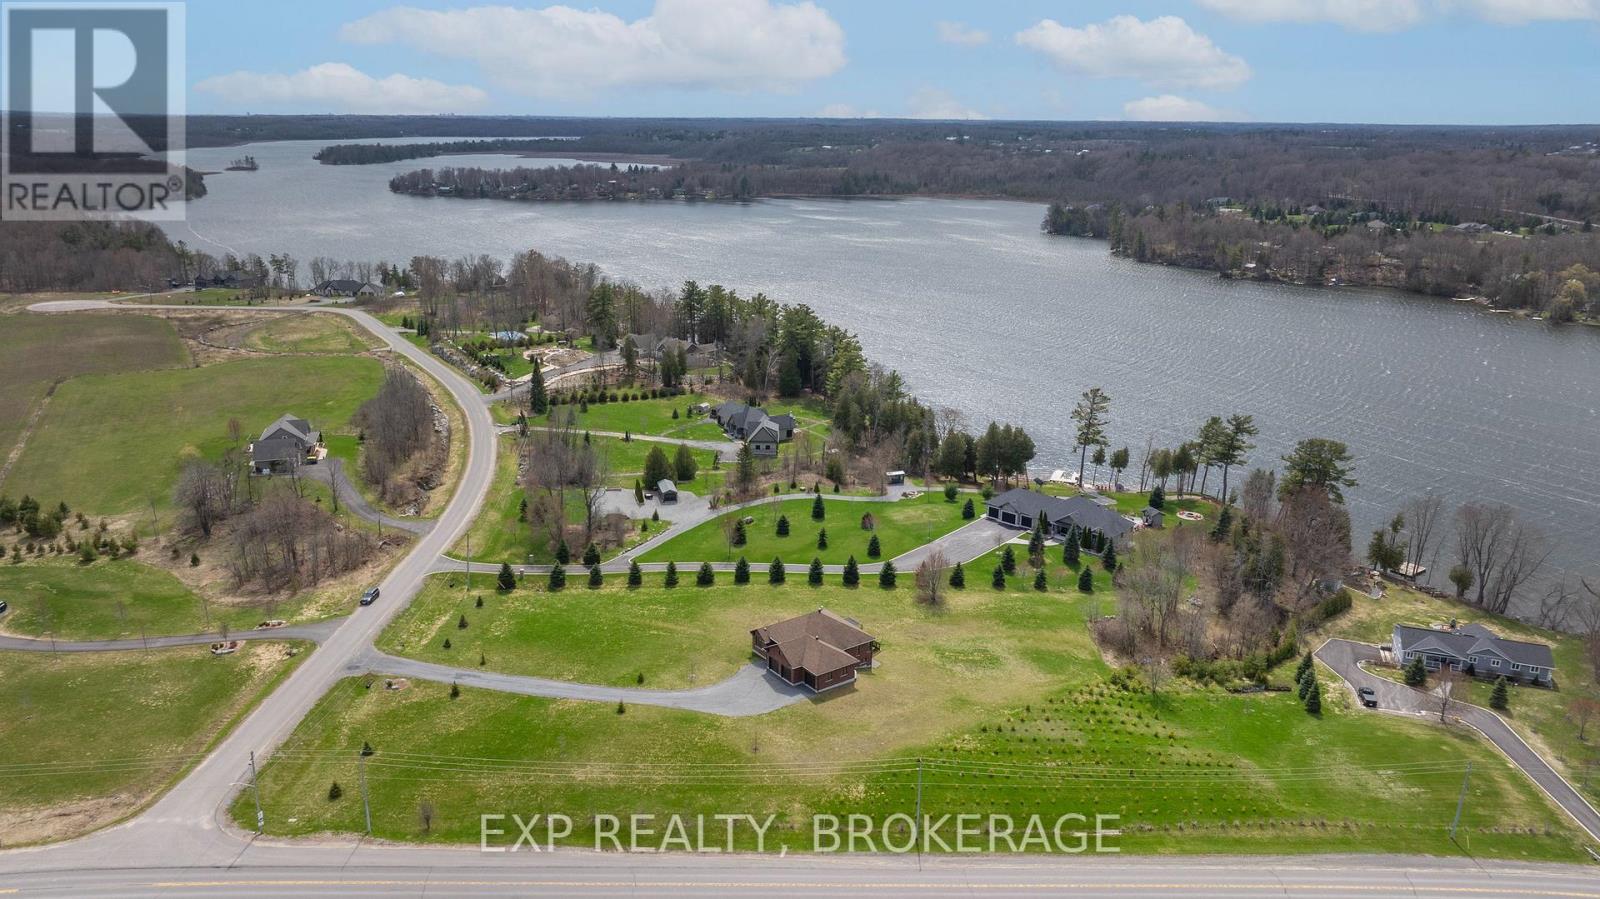
EXECUTIVE BUNGALOW in the prestigious Sandstone Shores estate subdivision, set on a quiet cul-de-sac just 15 min. to Kingston in sought-after South Frontenac Township. With views of Collins and Inverary Lake, and boat launches within metres, this all-brick pristine home showcases a triple-car garage, ICF foundation, fully finished walk-out lower level, two fireplaces, ash hardwood, and a beautifully appointed kitchen. Built by Matias Custom Crafted Homes, where quality meets timeless elegance, the main level offers a bright, open-concept design with effortless flow between principal rooms, ideal for entertaining and comfortable daily living. The kitchen is both functional and striking, finished with granite and premium appliances, opening into a warm, inviting living space anchored by one of the home's fireplaces. The primary suite is a private retreat, complete with a spa-inspired 5-piece ensuite and walk-in closet. Second bedroom or office and a full bath complete this level. The fully finished walk-out lower level extends the living space, offering in-law-suite potential, along with a spacious family room, recreation area, dedicated gym, two additional bedrooms, a third bath, and laundry. Enjoy a covered deck with peaceful water views. Enjoy effortless access to Kingston's vibrant downtown, where acclaimed restaurants, boutique shopping, and scenic waterfront patios await. Ideally situated near CFB Kingston, Queen's University, and the region's leading hospitals and medical clinics, this location offers an exceptional blend of lifestyle convenience and tranquillity. (id:15069)
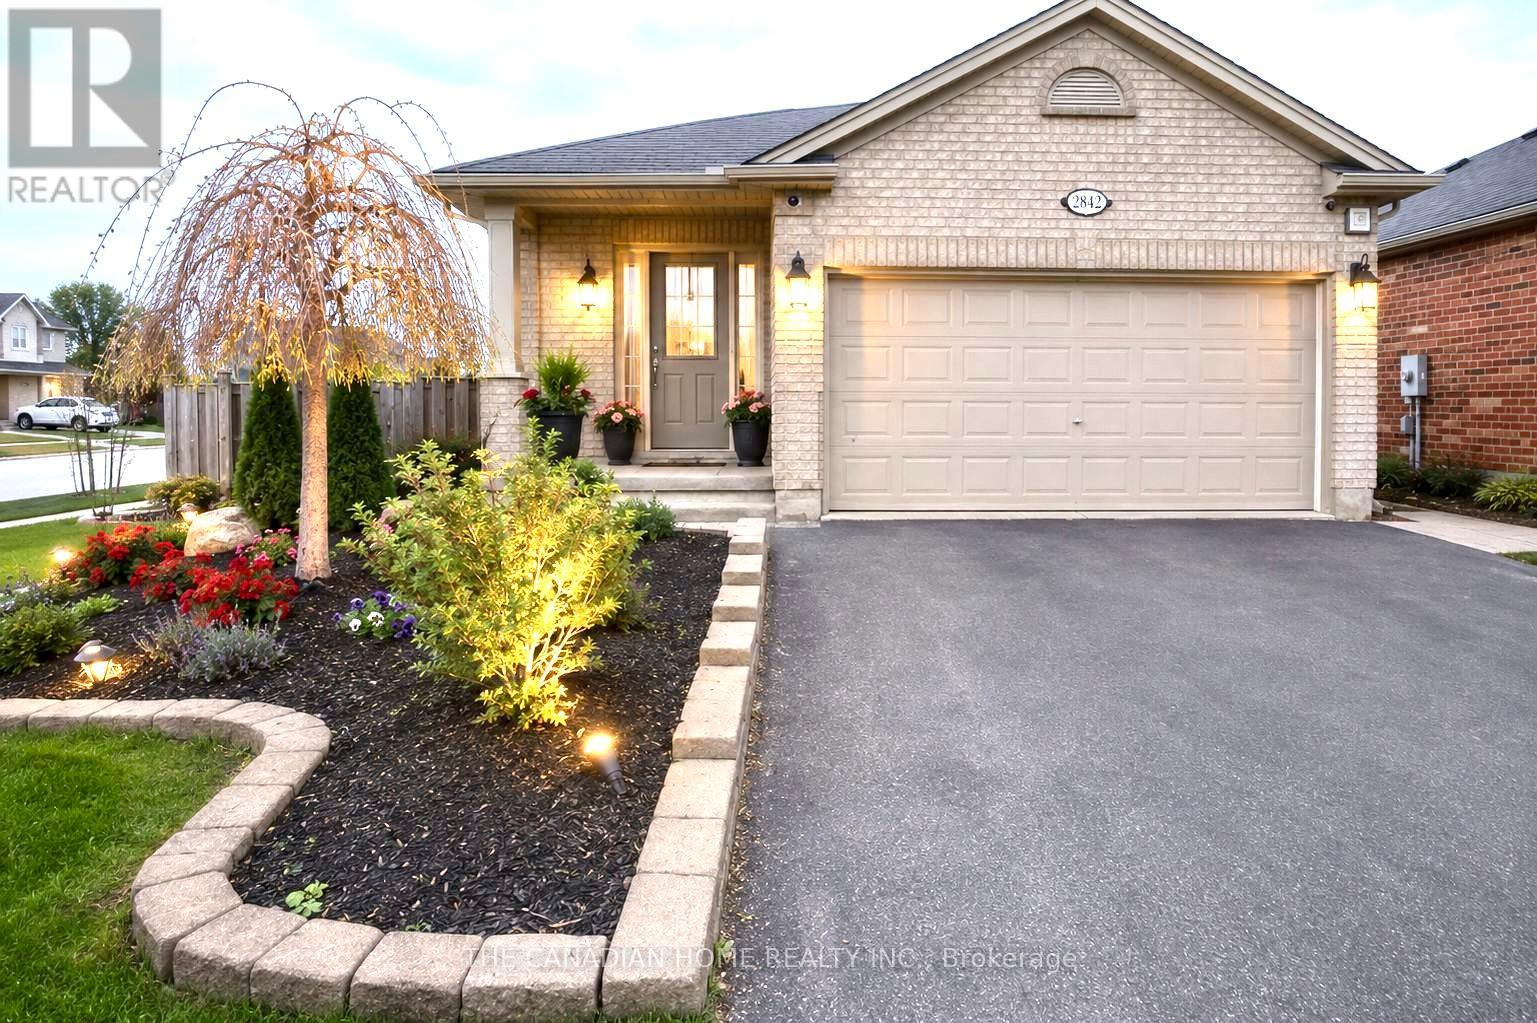
Welcome to 2842 Meadowgate Blvd - where space, style, and location come together on a stunning corner lot with double garage and incredible curb appeal. Step inside to a bright, open foyer that flows into a generous living room with gleaming hardwood floors. The spacious kitchen features stainless steel appliances and overlooks a large lower-level family room - perfect for keeping an eye on the little ones, or ideally suited as a private in-law suite with its own full bathroom and oversized bedroom. Upstairs, three well-sized bedrooms offer comfort for the whole family. The primary suite is a true retreat, complete with a large ensuite bathroom and seamless access to the bedroom. Step outside to a sprawling deck built for entertaining, opening onto a massive yard. Furnace was replaced in 2023. The neighborhood has just as much to offer - two nearby parks with splash pads, playgrounds, an outdoor rink, basketball courts, a community Activity Plex, and scenic trails that host events year-round. Plus, quick access to the 401 means you're connected to Toronto without the long commute. (id:15069)
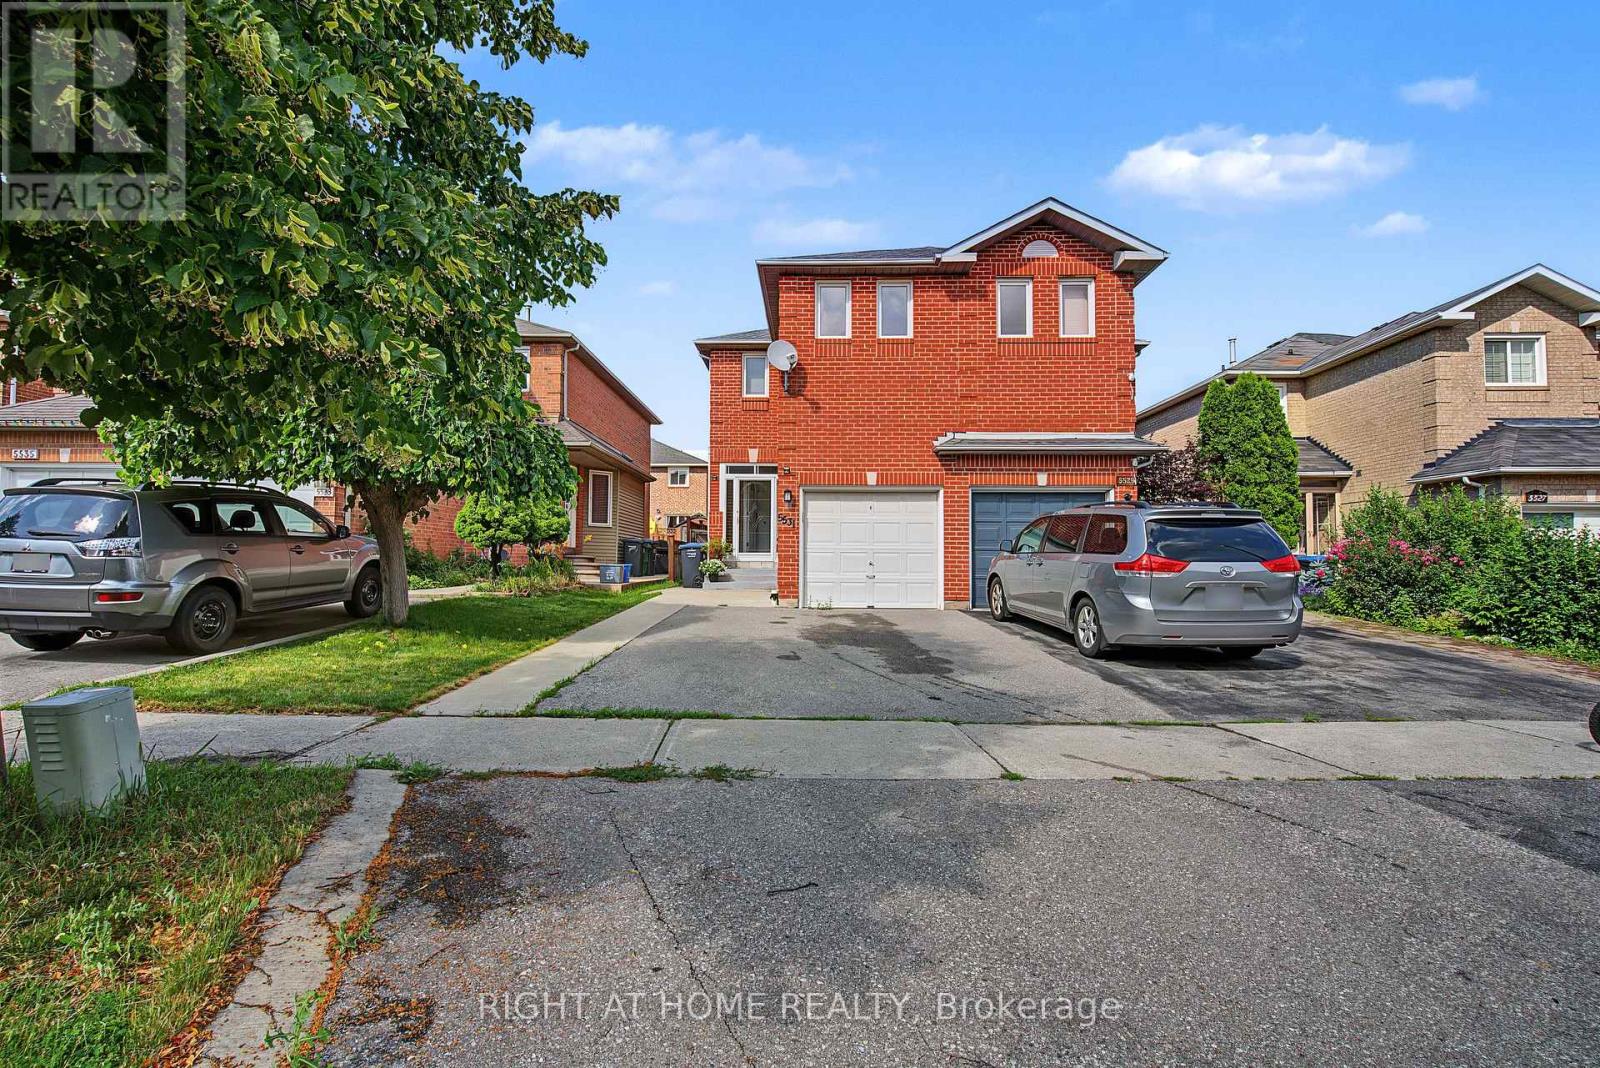
The perfect 3 bedrooms, 3.5 bathrooms semi-detached house in prime Hurontario! Features a custom open-concept kitchen with premium Corian countertops and a sleek glass backsplash. The Master bedroom boasts convenient double closets. Highly energy-efficient with major high value upgrades: Newer roof (2024) Heat Pump (2024) and upgrade attic insulation (2026) for lower utility bills. Exceptional location: Steps to the upcoming LRT, in a high-ranked school district (St Francis Xavier SS) and minutes to Hwy 401/403, Square One and Heartland. Move-in ready with finished basement. (id:15069)
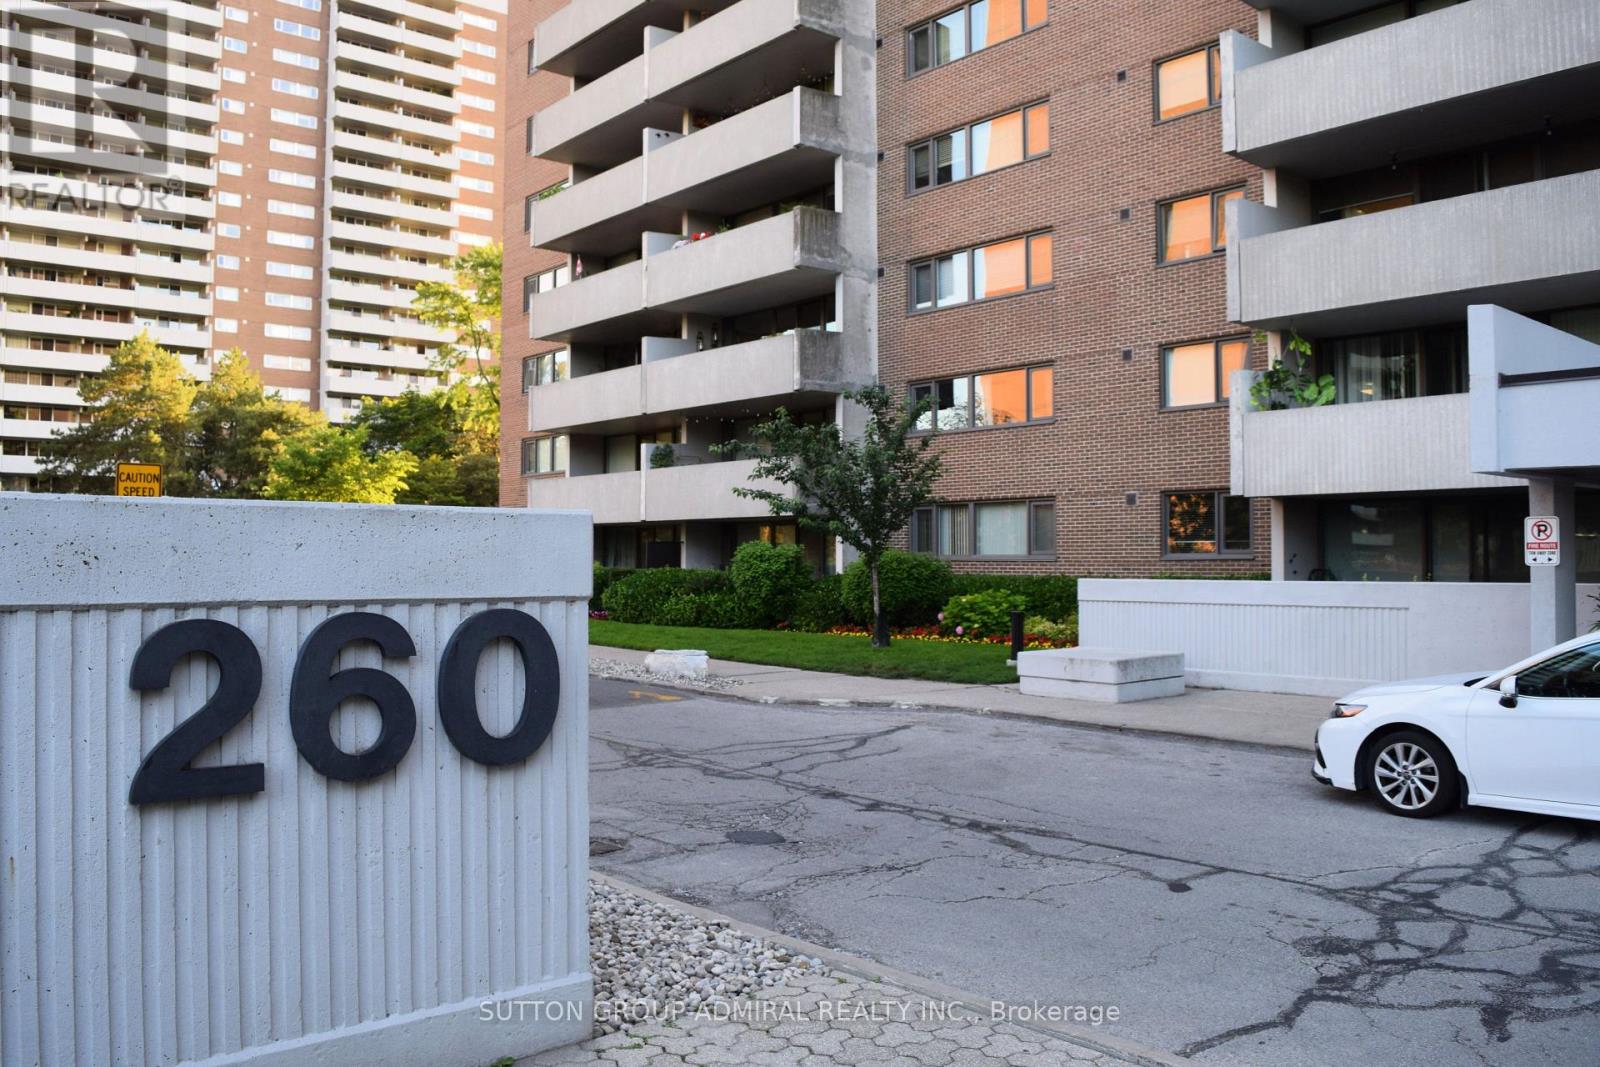
Welcome to Resort-Style Urban Living at the prestigious Lambton Square Condominiums. Nestled along the winding banks of the historic Humber River, Lambton Square seamlessly blends outdoor adventure with urban accessibility. This sprawling 1,070-square-foot, 3-bedroom, 2-bathroom unit comes with one locker & 2 rare car parking spaces in tandem! (exclusive use of only 1 car parking space but the space is large enough to park 2 cars in tandem) and is In excellent turn-key condition! Just move right in or could easily rent in its current condition! Newer windows, furnace coils and thermostats with two separate controlled temperature zones! This large suite offers a rare combination of generous mid-rise proportions for a growing family, modern functionality, and breathtaking natural scenery - The walk-out balcony offers breathtaking unobstructed south & south east views stretching across the city skyline! Enjoy every morning sipping your hot coffee while viewing the beautiful sunrise! Lambton Square is renowned for its premium, resort-inspired amenities that make everyday living feel like a vacation. Take a dip in the pristine outdoor pool and sundeck, unwind in the sauna, or stay active in the fully equipped fitness centre. Enjoy easy access to TTC transit right at your doorstep with quick bus connections to Runnymede Station (Line 2) and easy access to major highways (400/401/427) and the Eglinton Crosstown LRT. Steps from the Humber River valley trails, the manicured lawns of James Gardens, and the fairways of the Scarlett Woods and Lambton Golf clubs. The all-inclusive maintenance fees includes electricity, gas, water, central air and a premium Rogers Ignite package including High-Speed Internet, Cable TV, Crave, HBO, and Sports channels! (id:15069)