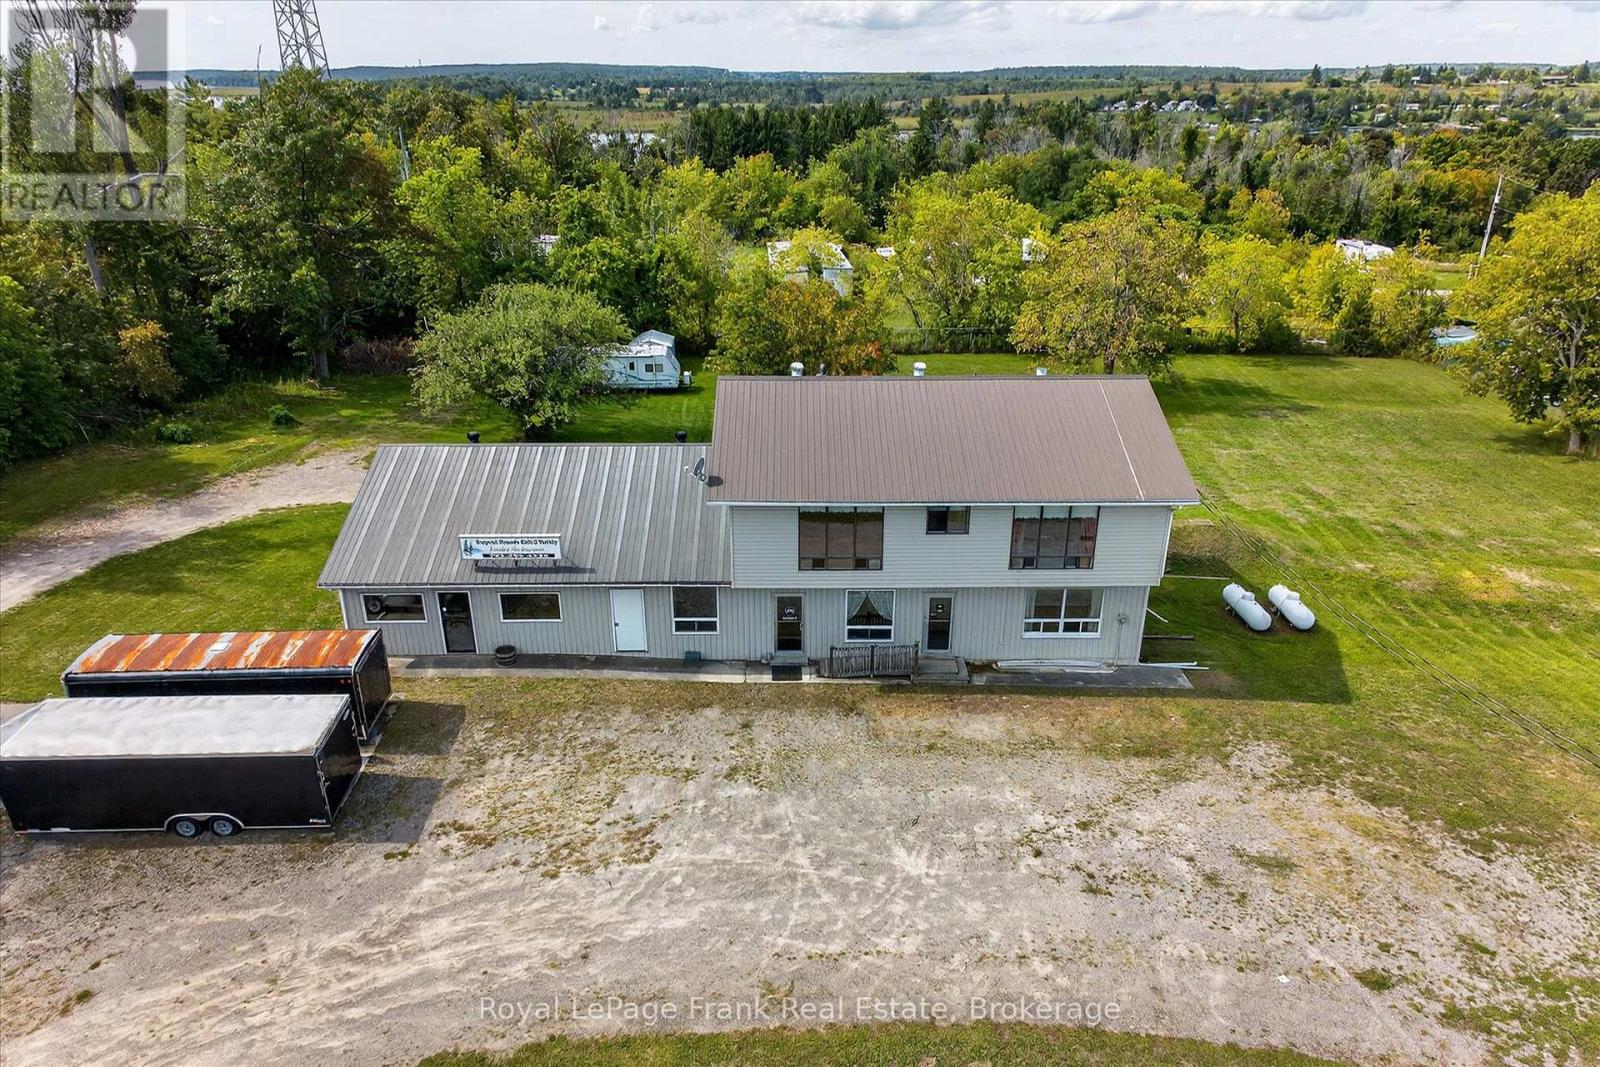
Perched atop the rolling hills of Keene, this remarkable property offers breathtaking, uninterrupted views stretching across farmland to Rice Lake and McGregor Bay. Tucked at the quiet end of a dead-end road, bordered by open fields and neighbouring Hiawatha First Nation, the setting is as peaceful and private as it is picturesque. For those with vision, the opportunity here is exceptional. The structure itself offers incredible bones, generous square footage, and a layout that lends itself beautifully to transformation. Imagine creating a stunning custom home or country estate where every window captures sweeping views and every space is designed to embrace the surrounding landscape. The existing upper-level residence features three spacious bedrooms and expansive living areas, providing a strong foundation for a refined rural retreat or multi-generational home. Outside, the natural setting delivers endless potential for outdoor living-wraparound decks, gardens, or simply a place to unwind and take in the scenery. With its rare combination of size, structure, and setting, this is more than a home-it's a chance to create something truly special in one of the area's most scenic locations. 2 brand new furnaces and a new hot water tank May 2026. Also listed in Commercial Section MLS#X13444510 (id:15069)
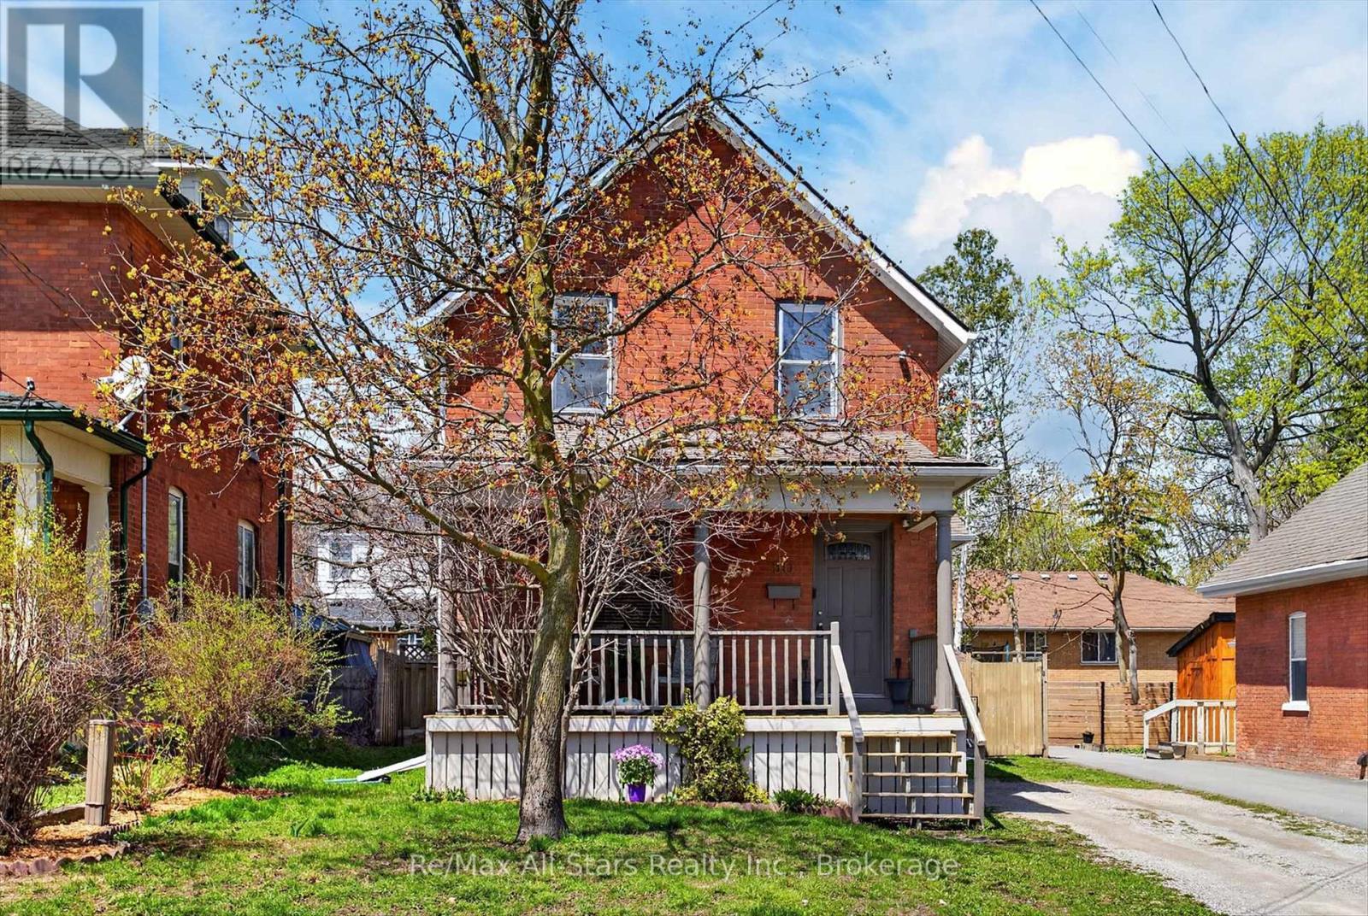
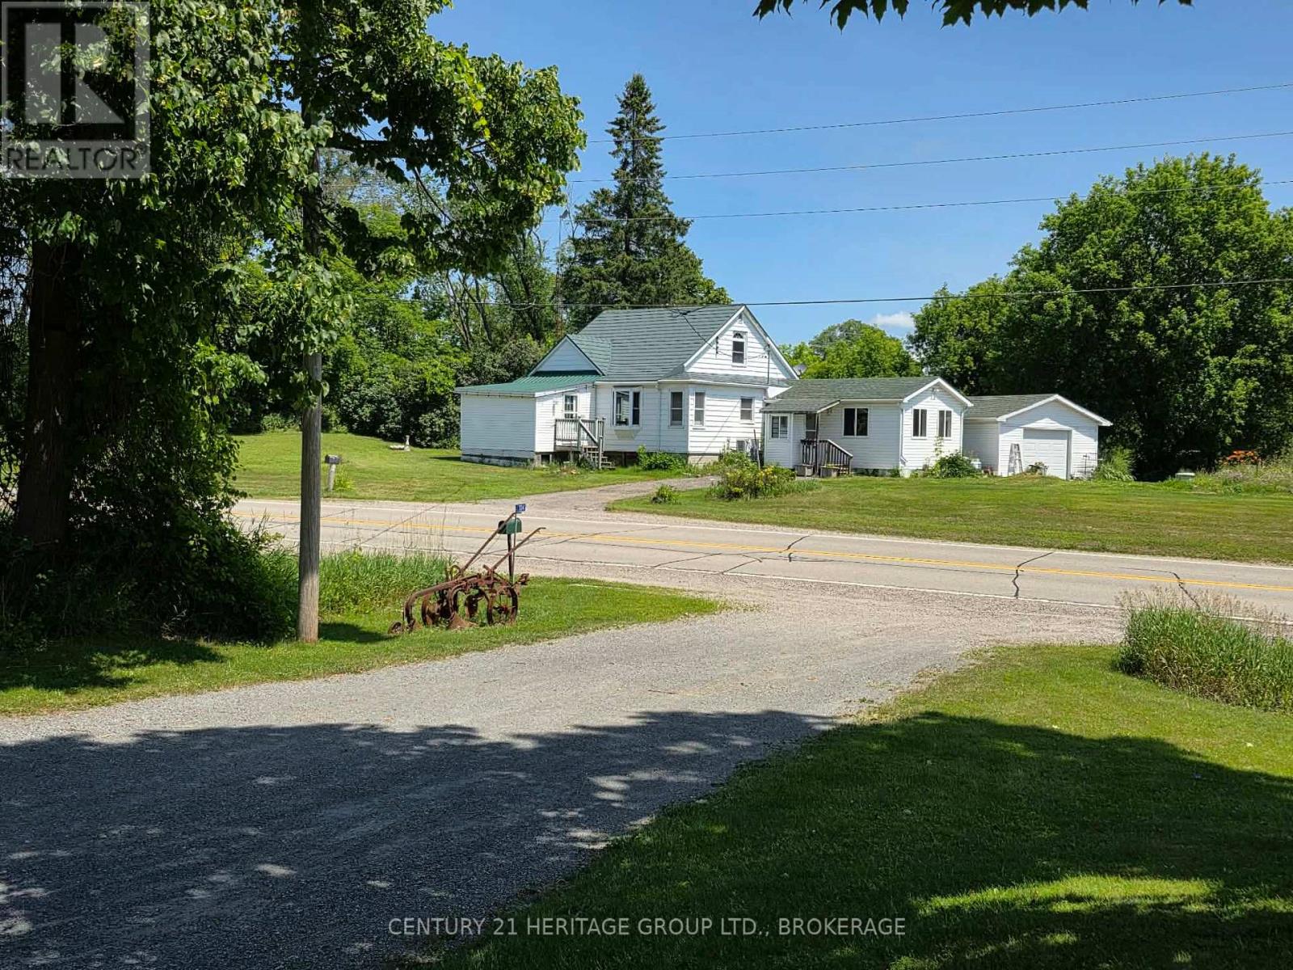
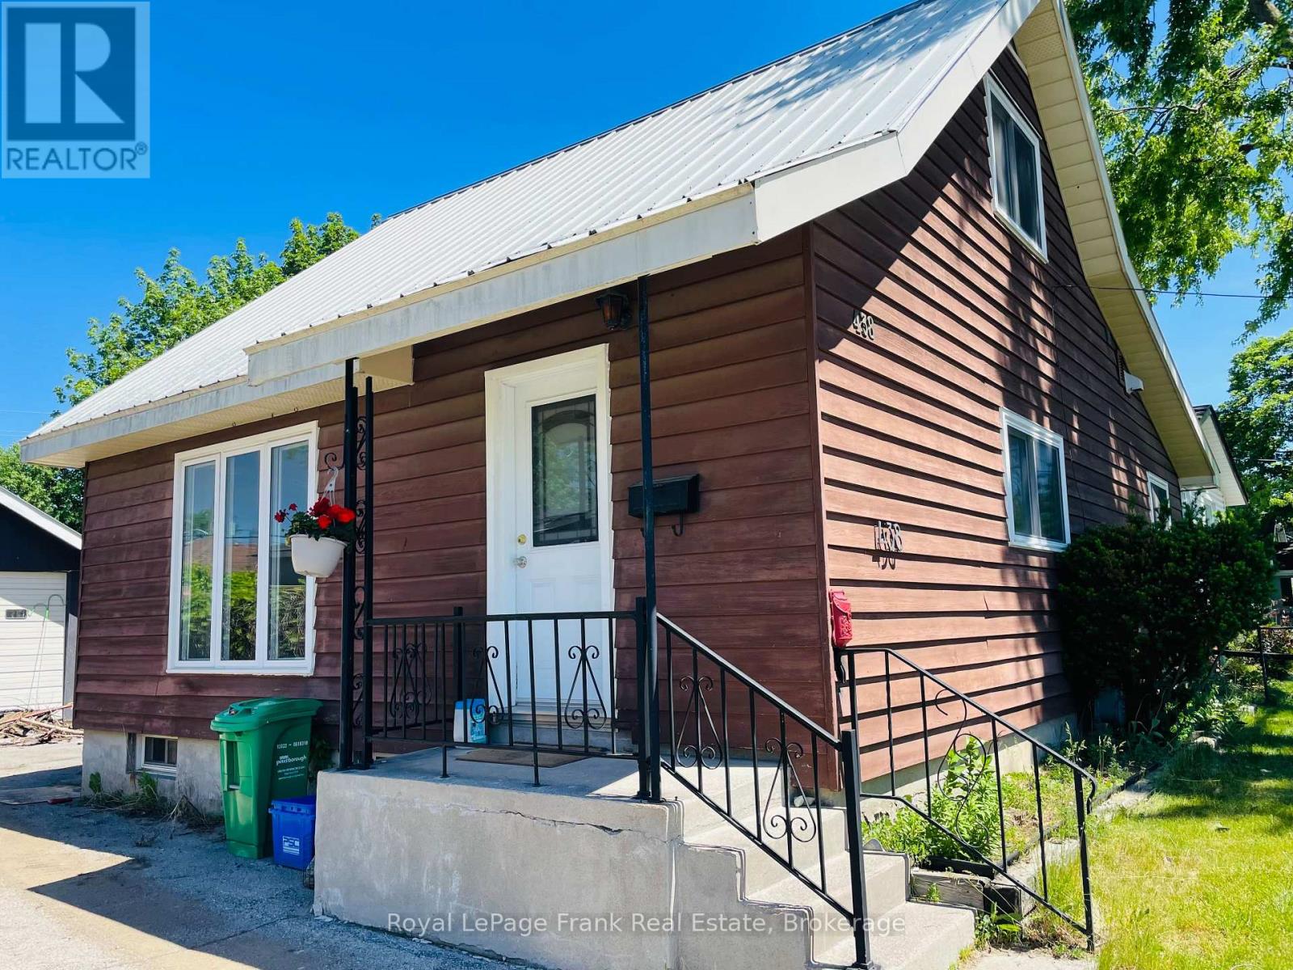
MOTIVATED SELLERS!!!Discover the perfect blend of historic charm and modern potential in this 3-bedroom, 1-bathroomclassic, situated right in the vibrant center of Lindsay. Whether you are a first-time buyer looking to build equity or a hobbyist seeking the ultimate workspace, this property offers a rare combination of location and lifestyle. Steps away from Lindsay's historic downtown, local boutiques, diverse dining options, and essential amenities. Everything you need is right at your doorstep. The property features a fully fenced yard, providing a private and secure oasis for children, pets, or summer gardening. Beyond the main house, you'll find a versatile storage shed/bonus building with plenty of room for tools, toys, or extra storage. Inside, the home retains the character of its era, offering three well-proportioned bedrooms and a layout ready for your personal touch and creative vision. Some Recent improvements: fascia & eavestroughs (2025), central air (2025), furnace condenser coils (2025), house shingles and extra venting (2020), garage shingles (2022). (id:15069)
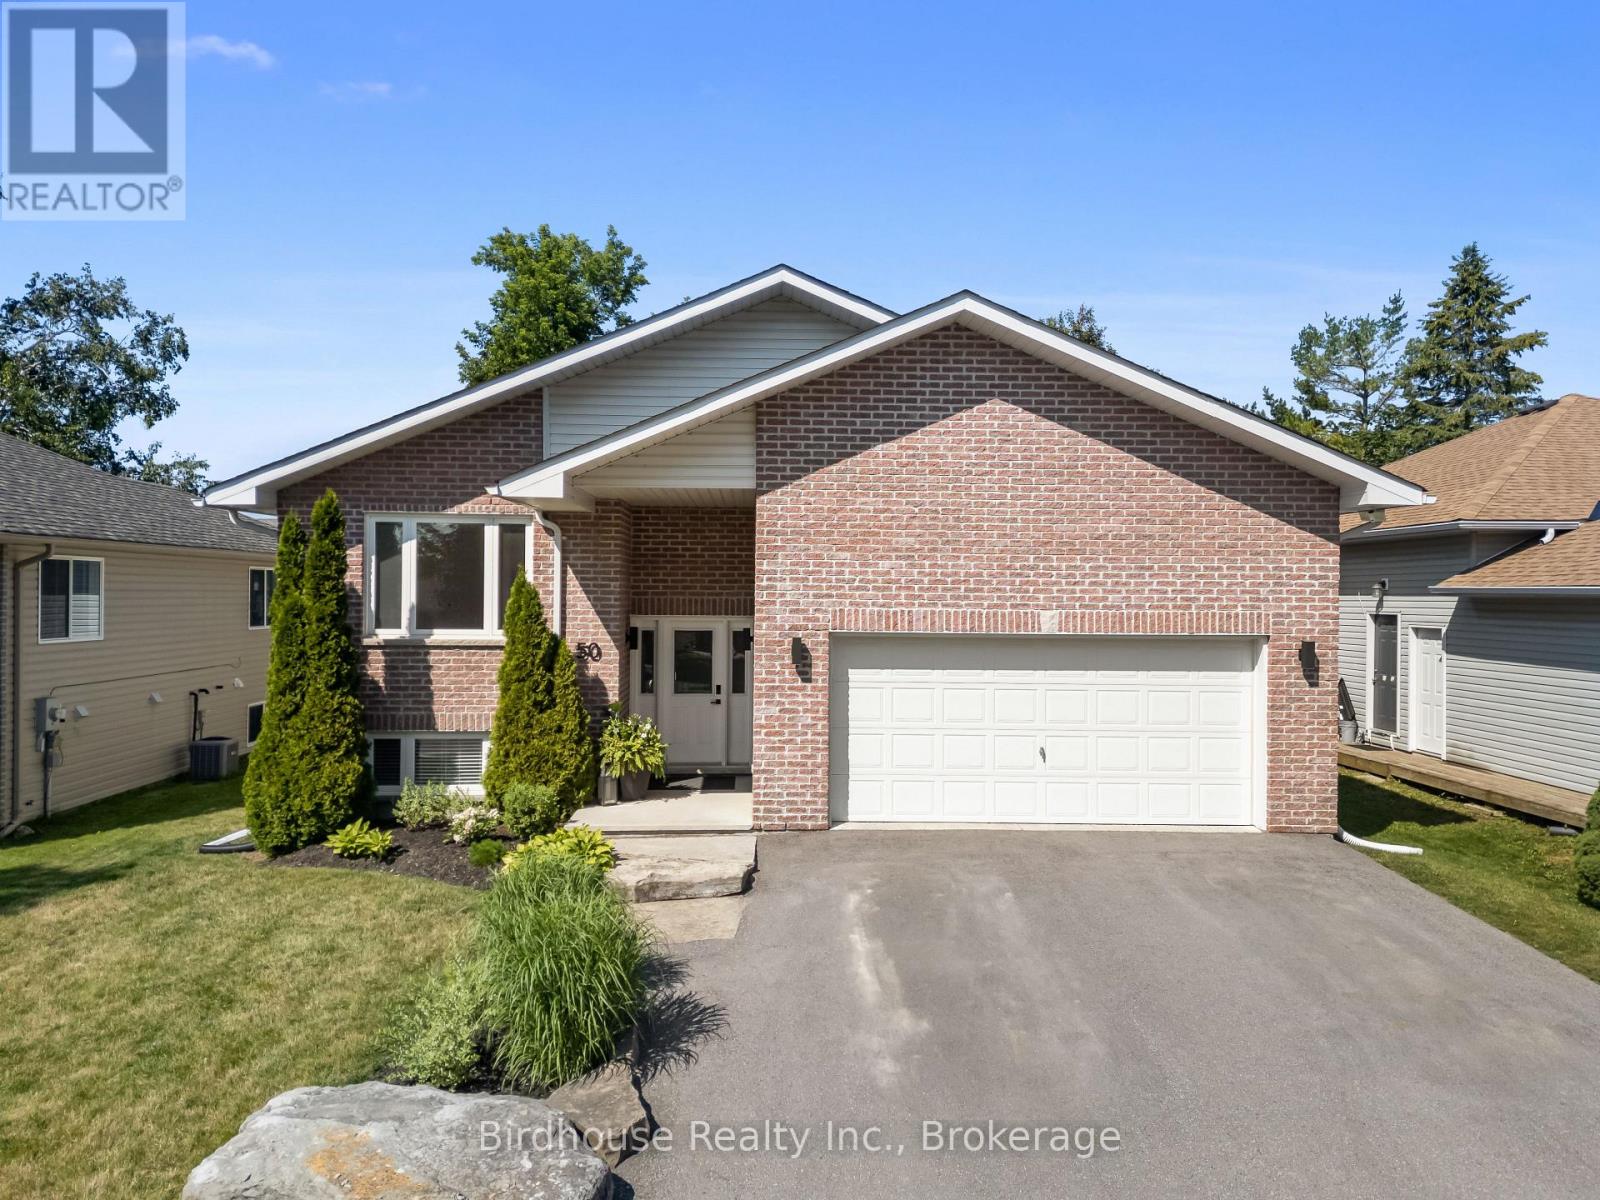
STUNNING 4 bedroom 3 bathroom bungalow in lovely Bobcaygeon! While only built in 2006, this home has been EXTENSIVELY RENOVATED from top to bottom with gorgeous finishes throughout including luxury vinyl plank, quartz countertops, new bathroom fixtures, custom light fixtures & iron entryway banister. The master bedroom features a walk-out to a covered deck plus a beautiful ensuite complete with dual sinks & glass tiled shower. Convenient main floor laundry room and bonus 2pc guest bathroom.The FULLY FINISHED BASEMENT features a second living room, 3rd bathroom, two additional bedrooms & spacious workout area with rubber flooring (possible 5th bedroom). The attached double car garage is HUGE with incredible ceiling height & entrance directly into the home. Updates include: HWT (2024), Shingles (2020) & AC (2018). (id:15069)
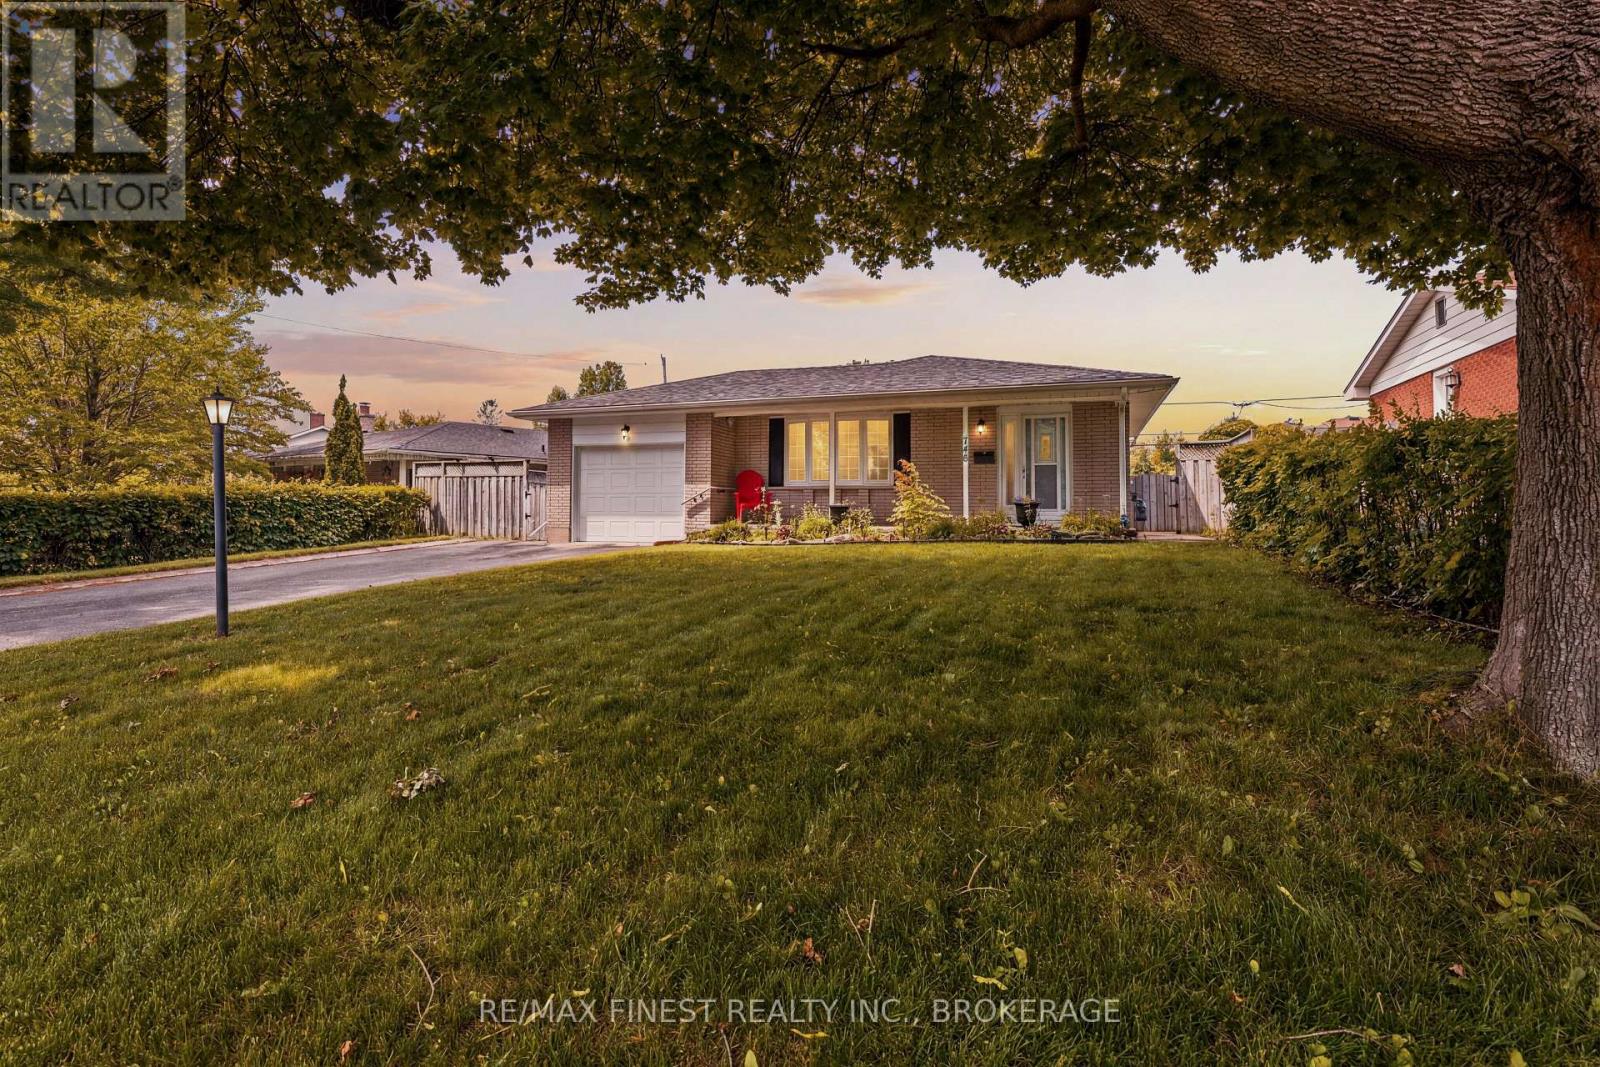
Welcome to this beautiful well maintained home nestled on a quiet family friendly street in Kingston's desirable west end! Set on a spacious lot, the property features a double-wide driveway, an attached single-car garage, and a private side deck offering the perfect place to relax or entertain. Step inside to a bright galley kitchen that flows seamlessly into the spacious dining and living area. A large bay window fills the living space with natural light, while the sliding patio doors provide easy access to the side deck. Beautiful hardwood flooring in excellent condition extends throughout the main level, adding warmth and timeless appeal. A short flight of stairs leads to three generously sized bedrooms and a 4-piece bathroom. The lower level offers a cozy family room with a gas fireplace, a convenient 2-piece bathroom, a laundry area, and ample storage space. The backyard is complete with a storage shed and a separate workshop, ideal for hobbies, projects, or additional storage. Lovingly maintained throughout and offering solid bones, this home is ready for its next owners to add their own personal touches. Conveniently located close to parks, schools, shopping, public transit, and all the amenities Kingston's west end has to offer! (id:15069)
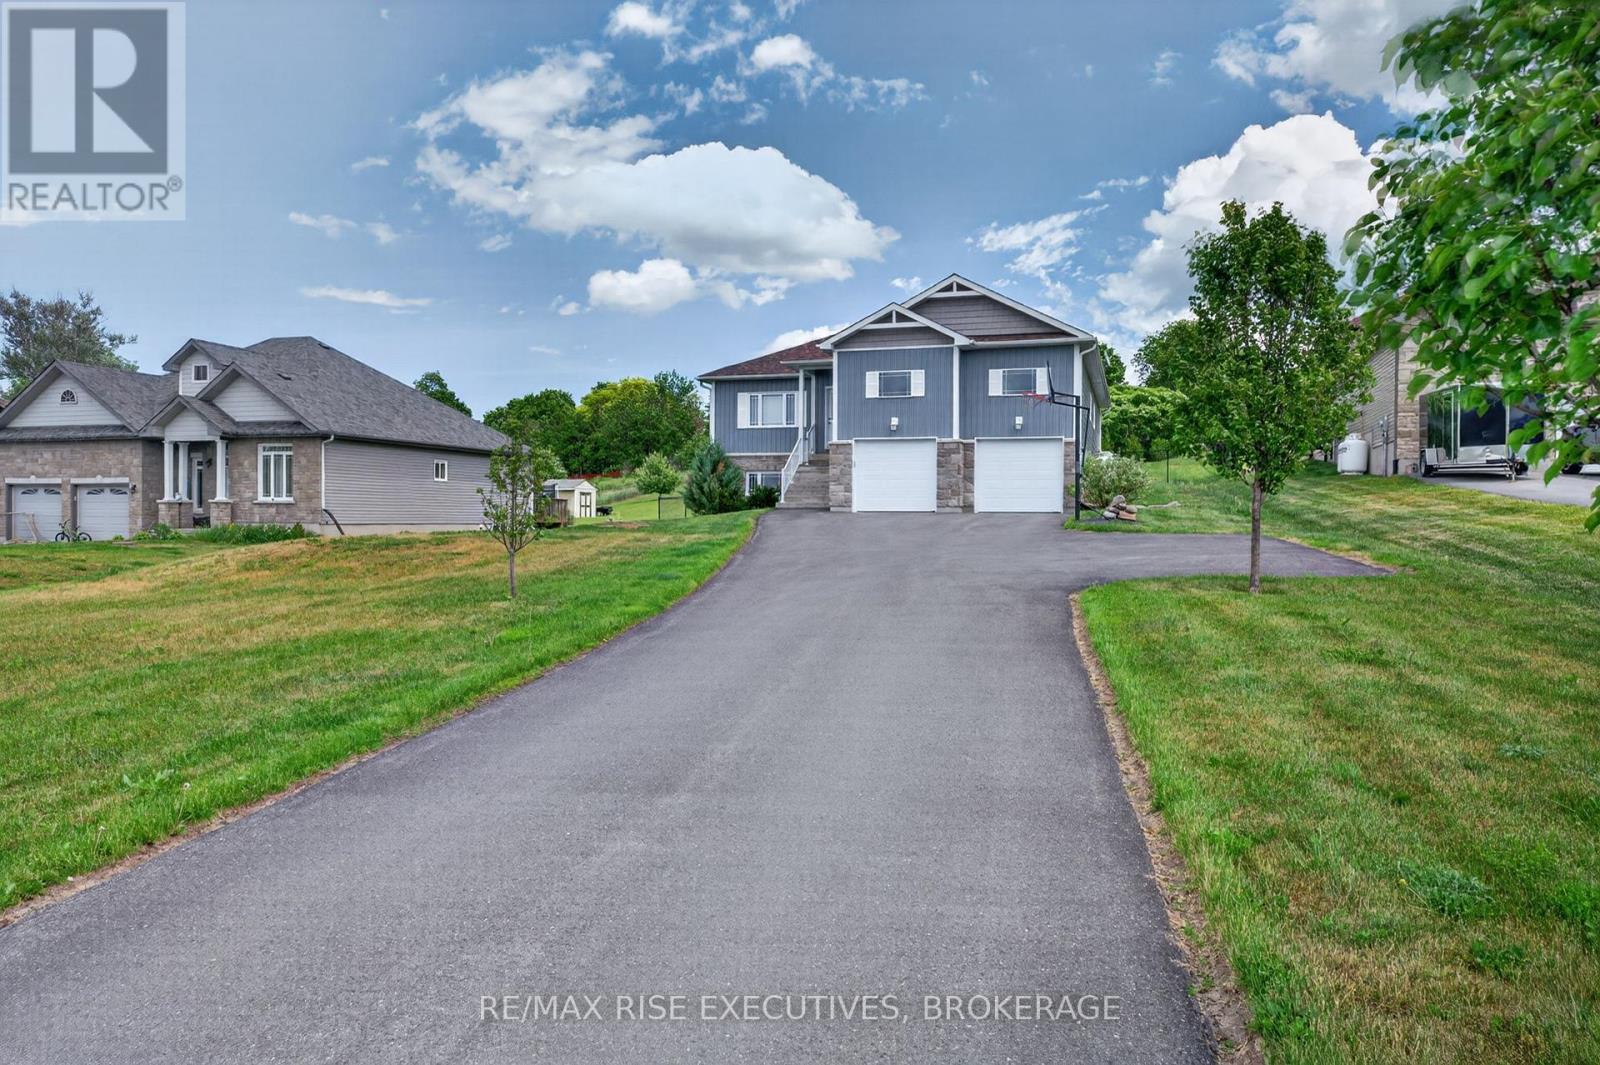
Welcome to 131 Morgan Drive, a beautifully maintained 7-year-old raised bungalow that offers the perfect blend of modern style, thoughtful design, and an unbeatable location. From the moment you arrive, you'll appreciate the attractive stone and vinyl exterior, double attached garage, and exceptional pride of ownership throughout. The bright, open-concept main floor is ideal for both everyday living and entertaining, featuring a stunning kitchen with quartz countertops, a large centre island, and seamless flow into the living and dining areas. The main level offers three spacious bedrooms, including a primary suite with its own 3-pieceensuite, a full main bathroom, and the convenience of main floor laundry with direct access to the garage. The fully finished lower level provides outstanding additional living space with a massive rec room, a generous fourth bedroom, a full 4-piece bathroom, and a large utility/storage room with plenty of space for all your needs. Step outside through the patio doors to a lovely covered deck complete with a hot tub, then continue onto the second deck overlooking the beautiful above-ground pool-your own private backyard retreat. The impressive534-foot-deep lot offers incredible space for families, pets, and outdoor enjoyment. Connected to Sydenham's municipal water system and situated within walking distance of two of the area's most sought-after schools-Sydenham High School and Loughborough Public School-this location is hard to beat. Enjoy an easy stroll to swim at The Point on Sydenham Lake or take advantage of the village's many amenities, including Foodland, Home Hardware, pharmacies, restaurants, the LCBO, gas station, and the iconic Trousdale's General Store, Canada's oldest general store. Spotless, meticulously cared for, and truly move-in ready, this is the kind of home that rarely comes available. Just unpack and enjoy everything that makes Sydenham such a wonderful place to call home. (id:15069)
Welcome to 705 Highway 32, a remarkable property ideally situated just minutes from the vibrant waterfront community of Gananoque and the world-renowned Thousand Islands. Set on a picturesque property, this home offers the perfect balance of privacy, natural beauty, and convenient access to local amenities, Highway 401, marinas, golf courses, and outdoor recreation. Whether you're seeking a year-round residence, family retreat, or lifestyle property, this exceptional offering delivers endless possibilities. Inside, you'll find bright and inviting living spaces designed for comfortable everyday living and effortless entertaining. Large windows capture beautiful views of the surrounding landscape while filling the home with natural light. The functional layout provides generous room for family gatherings, work-from-home flexibility, and peaceful relaxation. Step outside to enjoy the property's expansive outdoor space, where mature trees, open grounds, and tranquil surroundings create your own private escape. There's plenty of room for gardening, recreation, and enjoying the beauty of Eastern Ontario throughout every season. Located in the heart of the Thousand Islands region, this property combines rural charm with proximity to schools, shopping, restaurants, waterfront attractions, and countless opportunities for boating, fishing, hiking, and exploring. Experience the lifestyle you've been waiting for at 705 Highway 32 - where comfort, space, and location come together in one exceptional package. 705 Highway 32 Gananoque is an estate sale and it is 100% being sold AS IS. (id:15069)
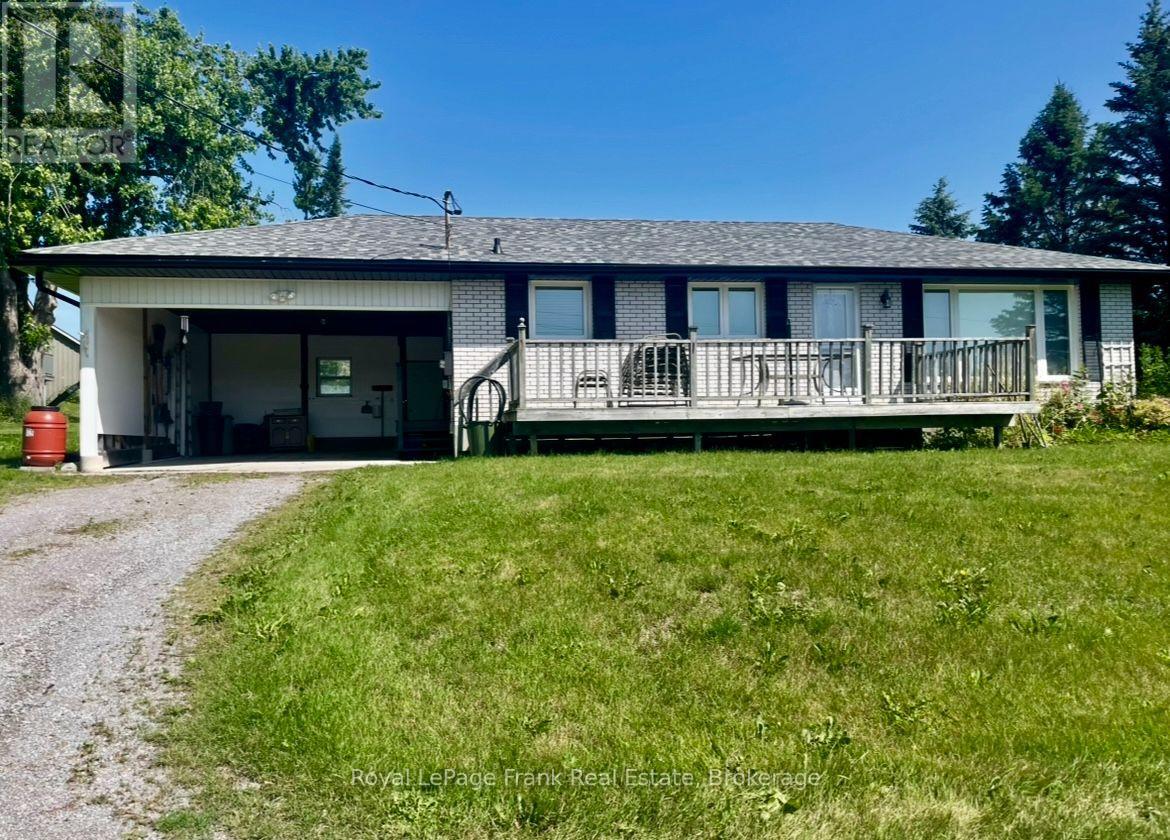
Enjoy the "best of both worlds" in this "almost country" home that has a million dollar view of nature for you to enjoy while sitting on your living room couch. Just 5 minutes to Trent University and 3 minutes to Lakefield. Immediate possession is available. 3 bedrooms, an eat-in kitchen, a bright and spacious living room, and a large lower-level family room featuring a propane stove (currently not hooked up). Updates include new eavestroughs (2024), as well as new windows, an enclosed carport, roof updates, and garage improvements completed in May 2025. (id:15069)
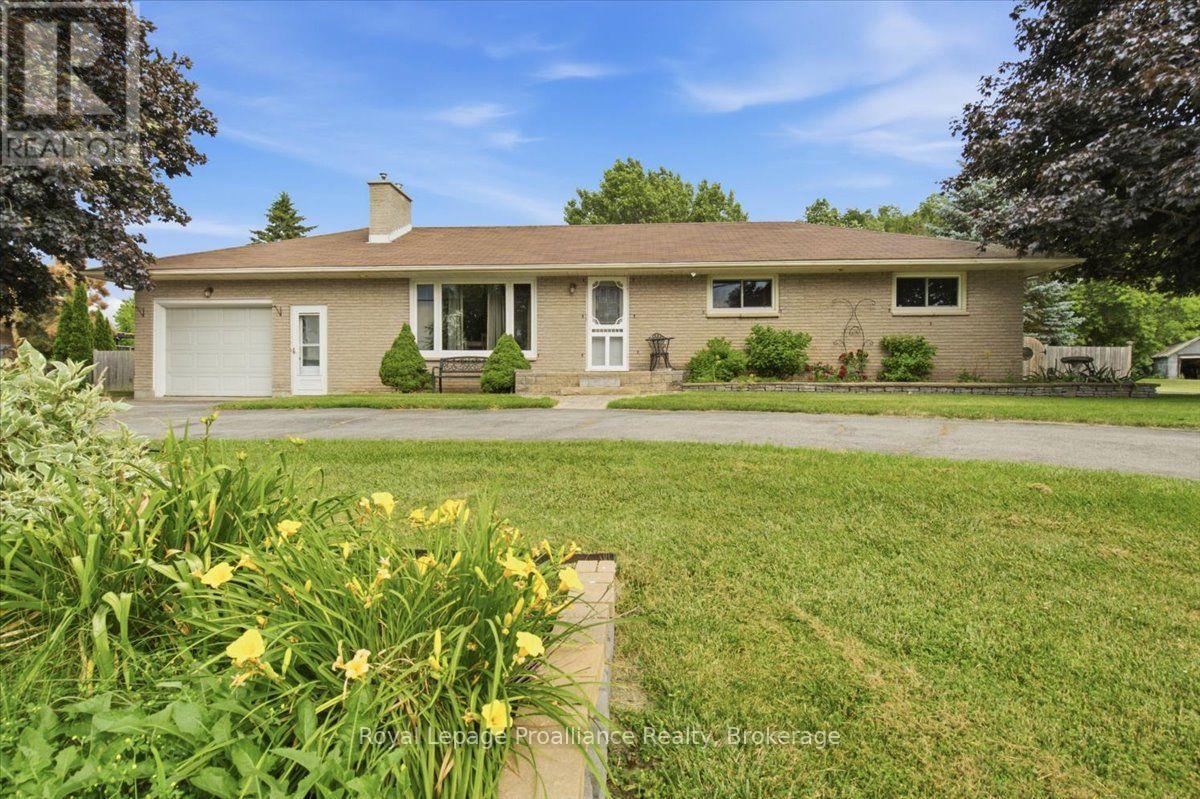
Welcome to 178 Riverside Parkway. This lovely all brick bungalow is located in the charming town of Frankford and minutes from the Trent River. This home offers a bright open main floor with beautiful, updated kitchen with granite counters, island seating, coffee bar and an abundance of cabinets, for ample storage. Large dining area and stunning living room with double doors that showcase the backyard oasis of this property. This amazing fenced in yard features an inground 15 X 30 pool, (new pump & filter 2024), hot tub, sitting area with gazebo, play structure and deck perfect for entertaining and enjoying family time. Main floor continues with 3 bedrooms and 4pc bath. The lower level offers two rec rooms with so many possibilities such as a cinema/movie room, playroom, gym or whatever you wish. 4th bedroom with a large closet. Laundry. Walk up to that attached single car garage. Convenient circular driveway and ample parking. Close to all amenities, school, parks, shopping and the 401. If you are looking for peaceful country living in a small quaint town than come and see this home. (id:15069)
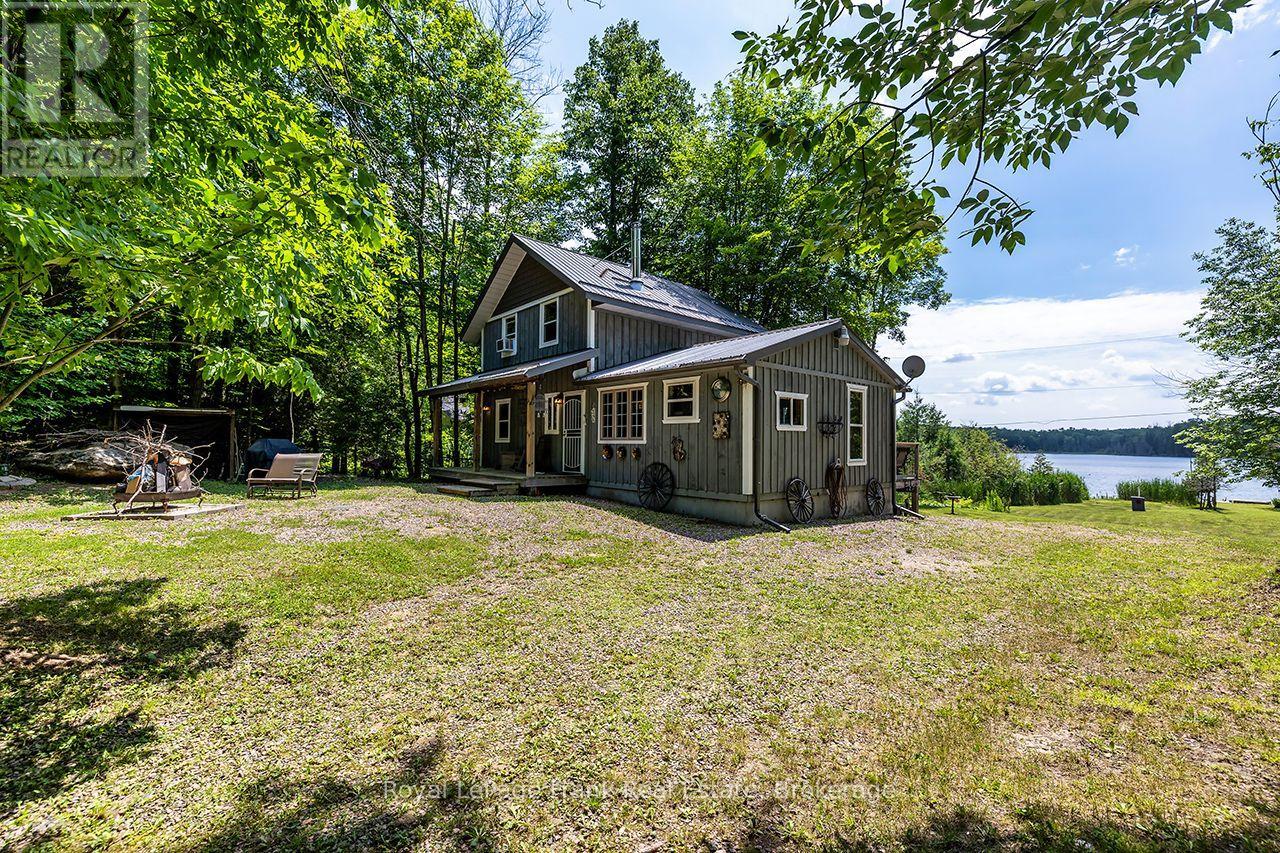
Just off of highway 35 and on the shores of Cedar Lake this 3 bedroom cottage is waiting to be discovered. Perfect for your family to enjoy for years to come, this exceptionally well maintained cottage has everything you need. The property features a 4 piece bathroom, spacious living and kitchen area as well as a large primary bedroom with private balcony as well as a large deck overlooking Cedar Lake and 155 of shoreline with two docks. Spend the days swimming, fishing or just relaxing on the dock, and cozy up with a fire at night in your own little piece of paradise. Add a heated waterline from the lake and this cottage is ready to be used for all 4 seasons. (id:15069)
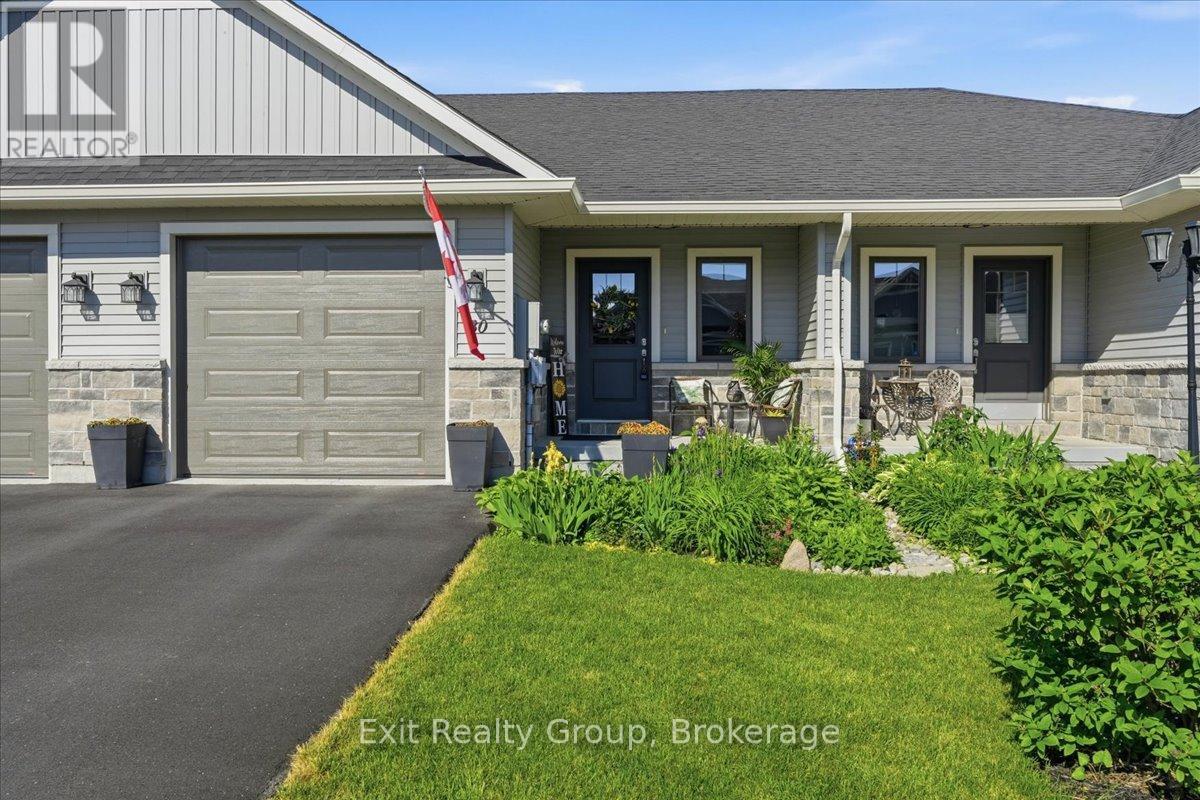
Welcome to 30 Sandhu Crescent, a stunning 2-bedroom, 2.5-bathroom "Aldersgate" townhome by Duvanco Homes offering 1,660 sq. ft. of finished living space. Why you'll love it: There is a front covered porch for enjoying your morning coffee. Main Floor Living: Features a bright great room with a dramatic vaulted ceiling, a functional kitchen with a breakfast island and pantry. A primary suite retreat with a walk-in closet and private ensuite. Main floor also features a laundry room for convenience. Custom window coverings throughout, two panels for lots of power and a finished garage with power door opener. Finished Lower Level: Offers a massive family rec room, a spacious bedroom, den/office, a full 3-piece bath, and tons of storage space with a separate large storage room. Backyard Oasis: Step out onto the deck to your own private paradise, beautifully landscaped, fully fenced and complete with a refreshing low maintenance pool-perfect for summer entertaining! Curb Appeal: Stone accents complemented by gorgeous, manicured perennial gardens at the front entrance. Minutes to parks, great schools, hospital, dining shopping, and CFB Trenton. This turn-key gem won't last long! (id:15069)
Welcome to "Mr. Rogers Neighbourhood" - room for the family to grow in this original 1-storey home, featuring a fabulous 24' x 16'6" kitchen, den addition, main floor laundry/office, 3 bedrooms, and lots of beautiful original hardwood floors. The basement features a family room and games room. The huge 2-car detached garage/workshop offers a unique opportunity for a home-based business. Both the home and garage have metal roofs. Wonderful location, close to parks, the river, shopping, schools, and banks. Don't miss out! (id:15069)
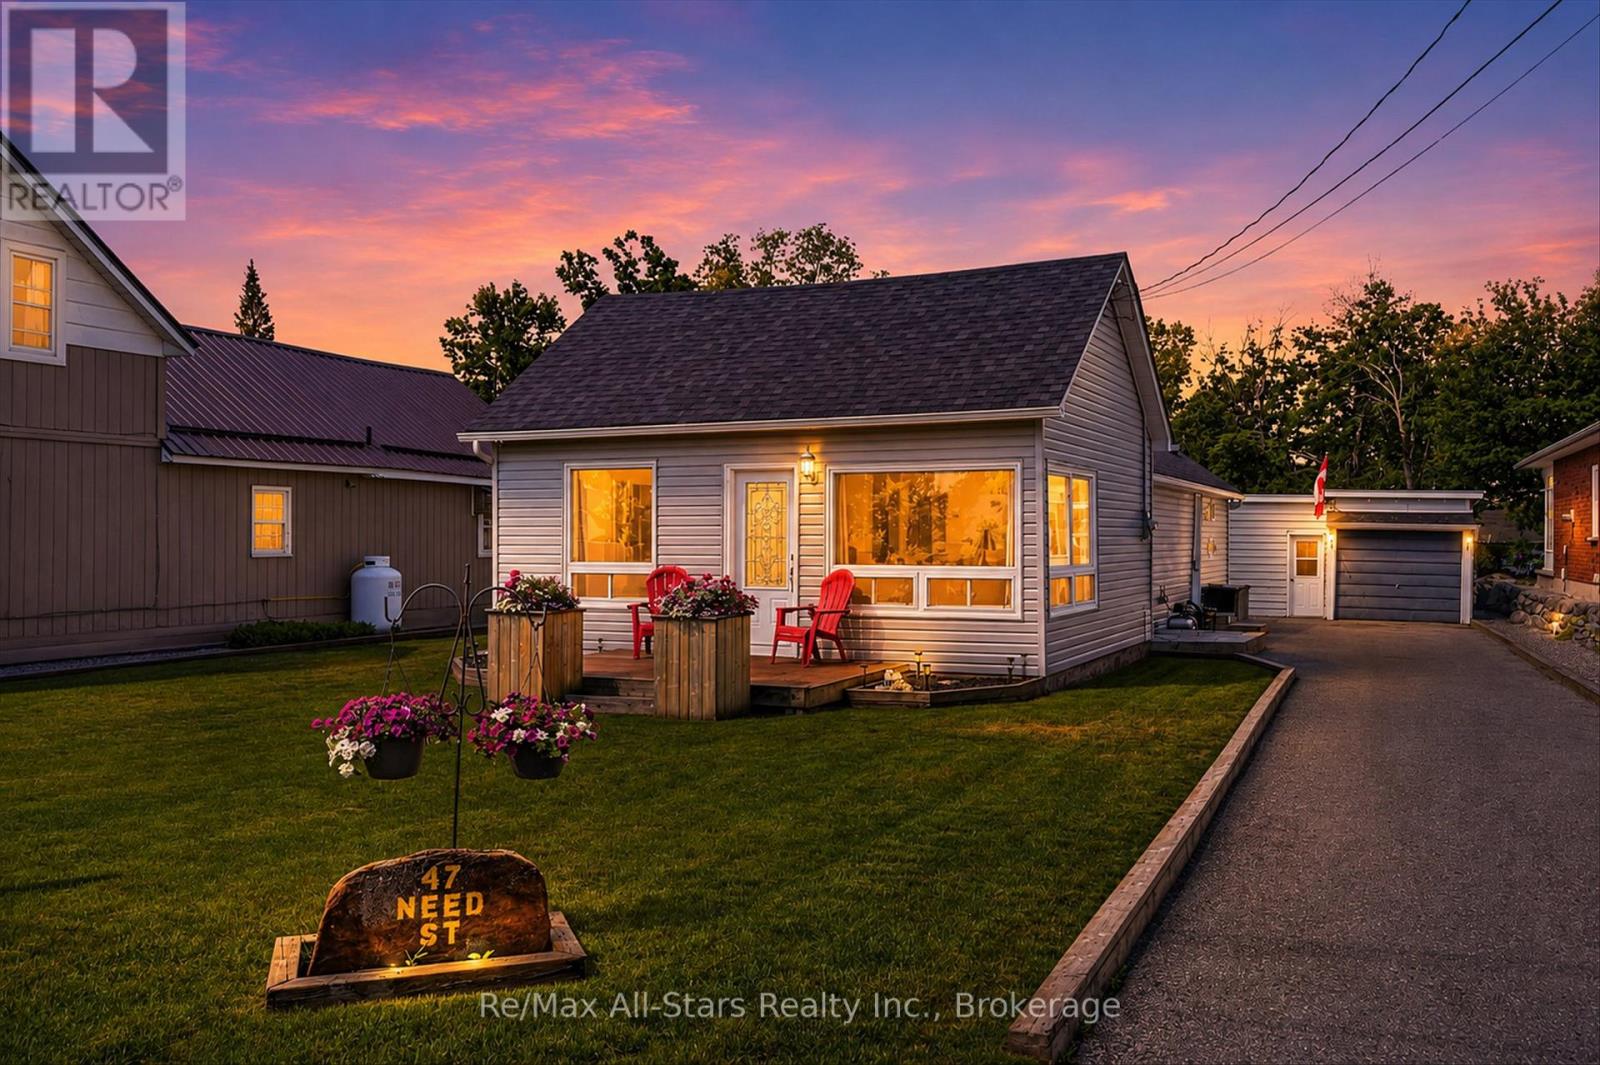
Welcome to your ultimate Bobcaygeon retreat! Nestled on an expansive lot, this beautiful 2-bedroom, 2-bathroom bungalow offers the perfect blend of small-town charm and modern, low-maintenance living. Whether you are looking to downsize, buy your first home, or secure a prime piece of the Kawarthas, this property hits every single mark. Stepping inside, you are greeted by a bright and airy open-concept main floor plan designed for effortless living and entertaining. The heart of the home features a spacious kitchen complete with a large center island-perfect for morning coffee, meal prep, or casual gatherings. High-quality laminate flooring flows seamlessly throughout the entire home, offering a sleek, durable, and carpet-free environment.The layout features two well-appointed bedrooms and two full bathrooms, providing plenty of comfort and privacy. The property boasts a large detached heated garage and workshop. It's the ideal setup for year-round projects, extra storage, or keeping your vehicle warm during the winter months. Outdoors, the large lot provides a blank canvas for gardening, entertaining, or simply soaking up the peaceful backyard atmosphere. Location is everything, and this home delivers. You are just a short stroll away from Bobcaygeon's iconic waterfront, the vibrant downtown core, local shops, grocery stores, and all the boutique amenities that make this lakeside community so highly sought-after. Leave the car at home and enjoy the very best of walkability! Natural gas now available at the street -easy hookup potential. (id:15069)