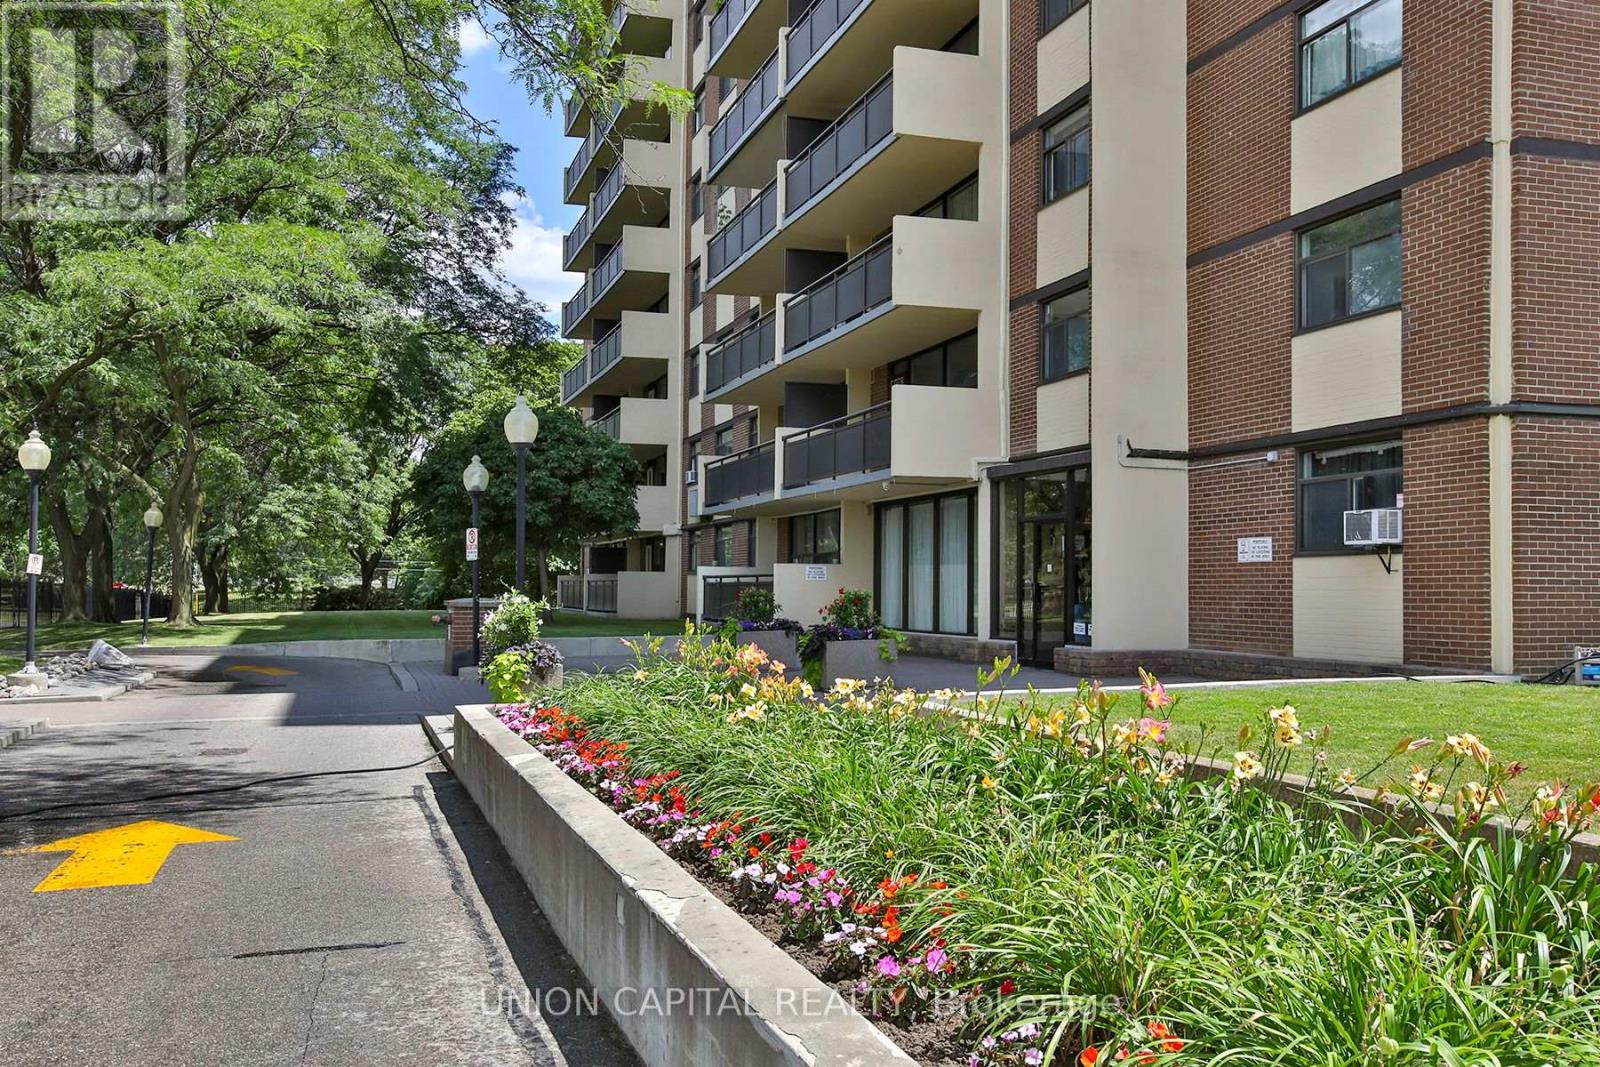
Welcome to Unit 711 at 5 Frith Rd-where space, comfort, and exceptional value meet! This bright, sun-filled unit features an expansive open-concept living and dining area and generous room sizes rarely found in newer builds. Step out onto your private, oversized 7th-floor balcony to enjoy impressive unobstructed views overlooking lush local greenery. Building amenities include an outdoor pool, gym, sauna, and visitor parking. Unbeatable location in North York-minutes to York University, Highways 400/401, TTC transit, parks, and local shopping hubs. Maintenance fees cover all utilities! Move-in ready for end-users or an outstanding turn-key opportunity for investors. Don't miss out! (id:15069)
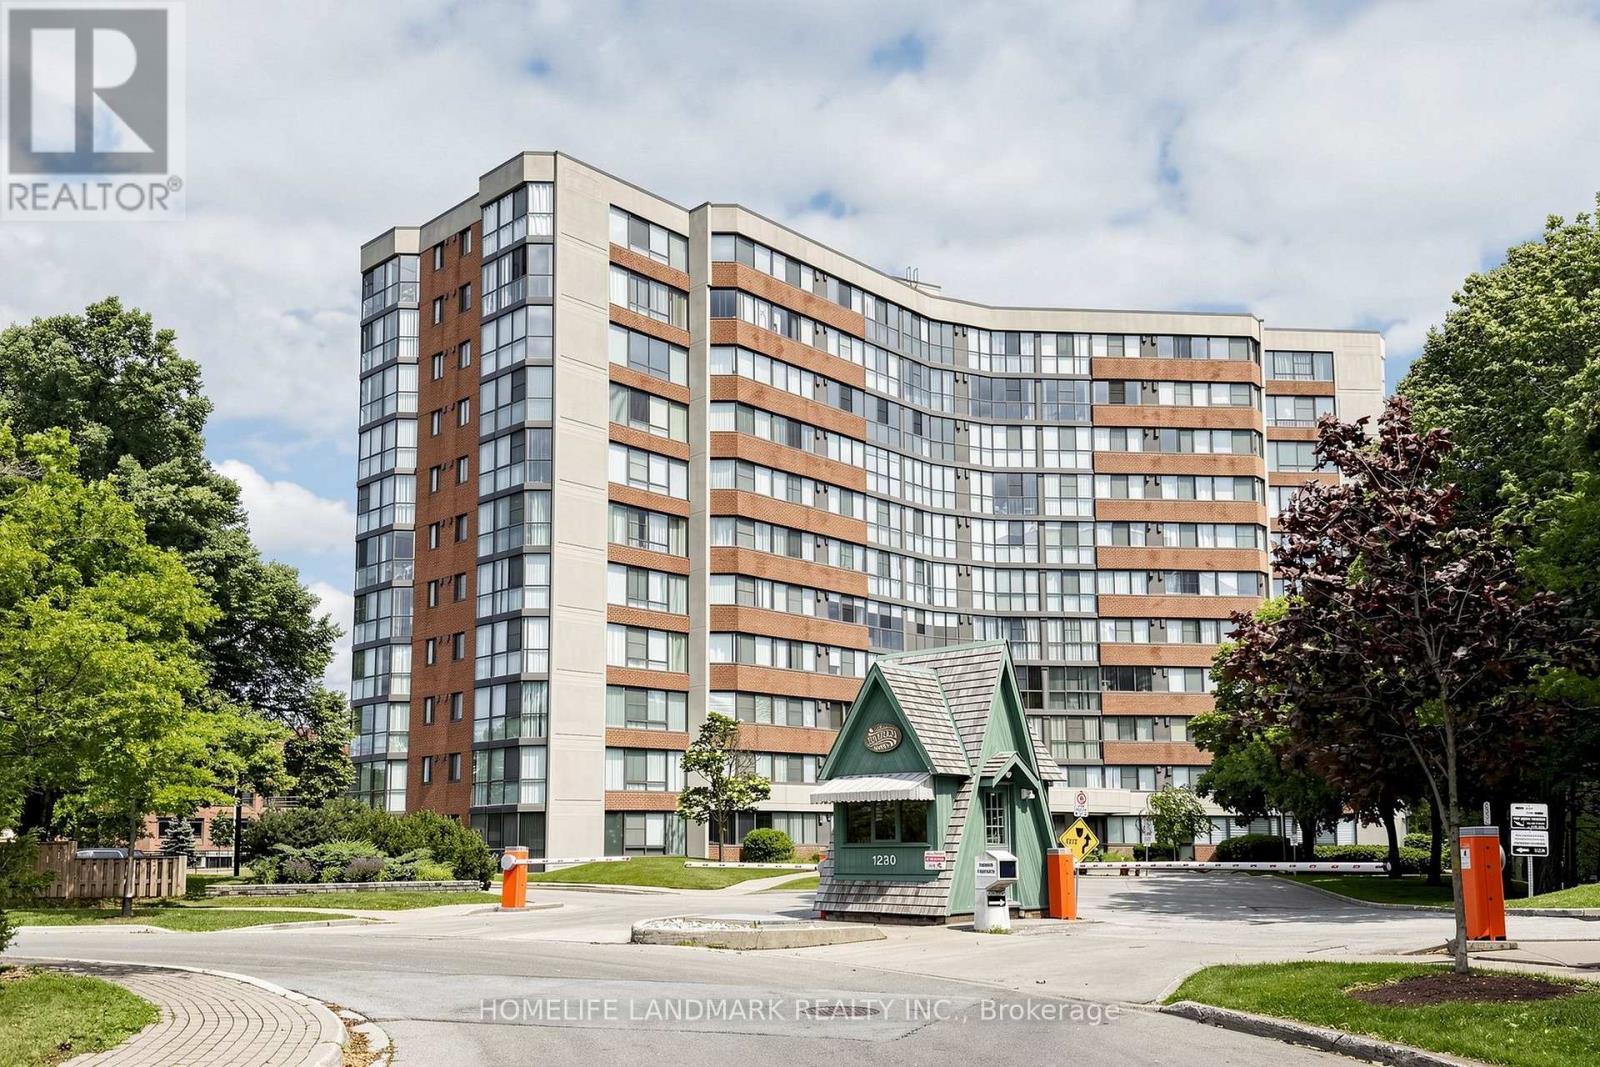
Stunning Fully Renovated South-Facing Corner Suite with Serene Greenspace Views. Presenting a truly exceptional opportunity to own a beautifully renovated south-facing corner unit overlooking picturesque greenspace. Offering an abundance of natural light and tranquil views, this rare residence combines modern luxury with an unbeatable Oakville location. Spanning approximately 1,269 sq. ft., this spacious condominium features 2 generously sized bedrooms and 2 fully renovated bathrooms. Every detail has been thoughtfully updated in 2024 with high-quality finishes throughout. Highlights include: Smooth ceilings and luxury vinyl flooring throughout the entire unit. A completely redesigned kitchen featuring raised ceilings, LED pot lights, custom cabinetry, and brand-new stainless steel appliances purchased during the renovation. Bright and spacious primary bedroom enhanced with LED pot lighting. Two beautifully renovated bathrooms showcasing modern vanities and faucets, American Standard toilets, elegant tile flooring and shower walls, a frameless glass walk-in shower, and premium finishes throughout. Located in a meticulously maintained condominium community in the heart of Oakville, this home offers exceptional convenience with easy access to the QEW, GO Transit, Sheridan College, and is ideally situated between both Uptown and Downtown Oakville. Rarely available, this remarkable corner suite offers peaceful natural surroundings, extensive top-to-bottom renovations, and outstanding value-an exceptional place to call home. (id:15069)
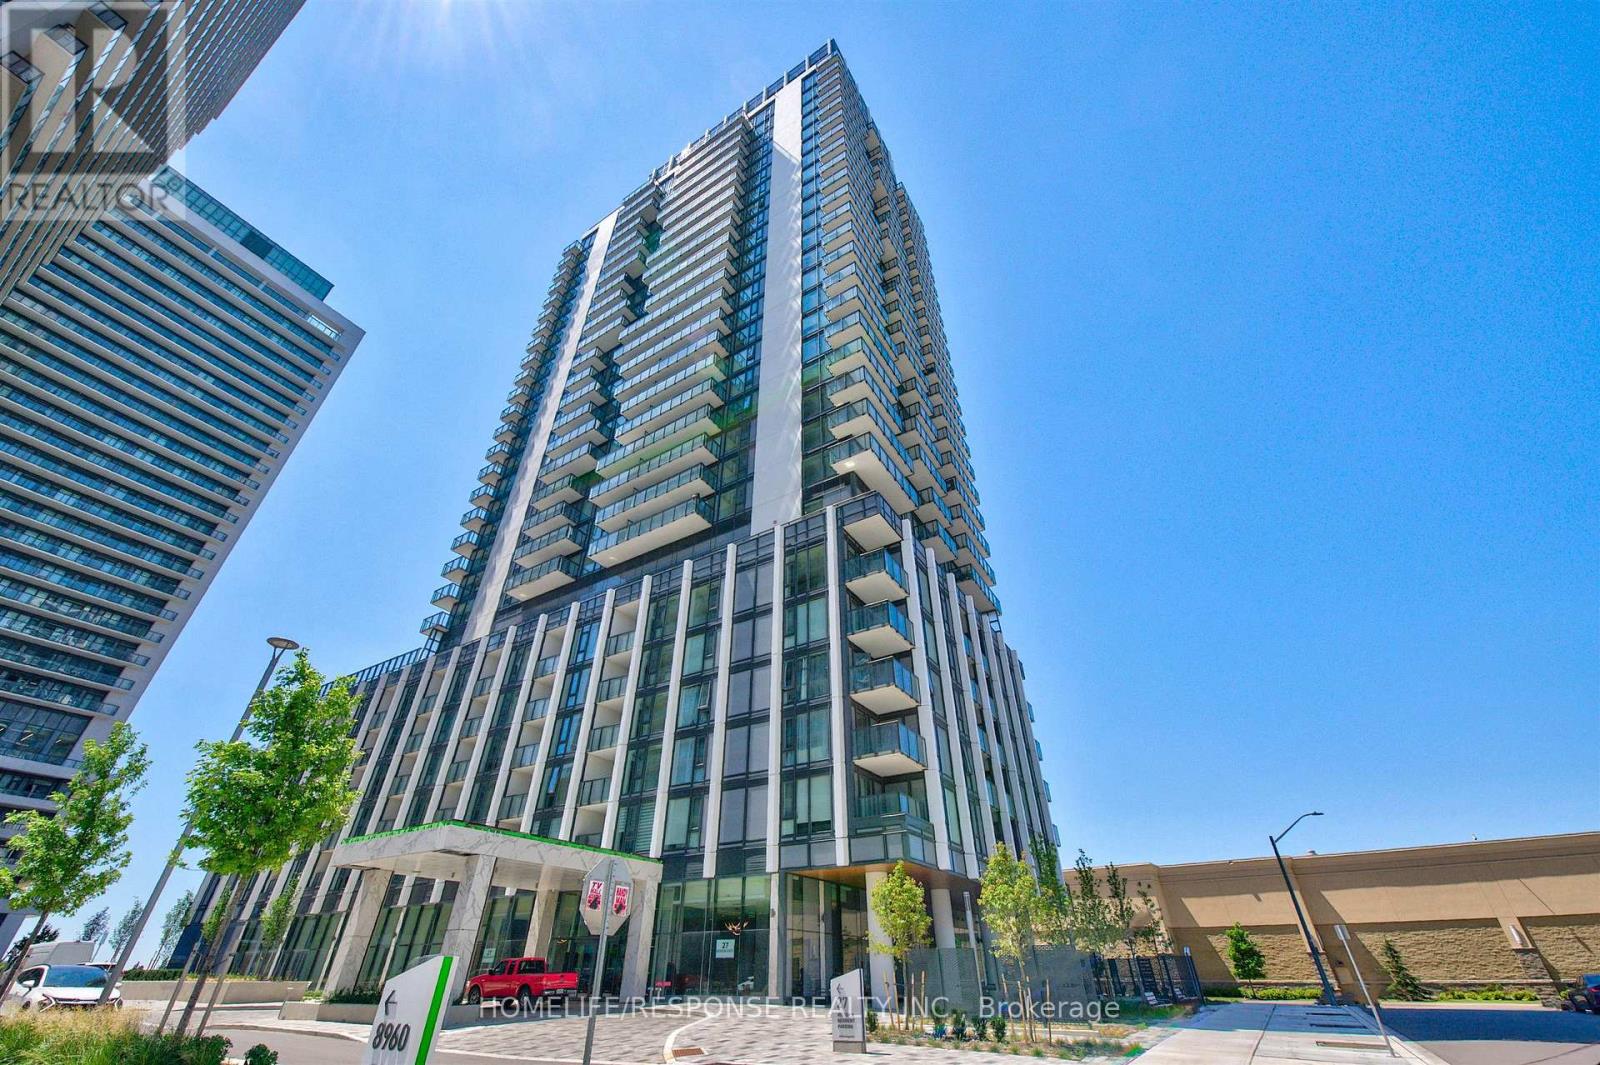
Experience elevated luxury in this brand new, never-lived-in Greenpark-built corner suite offering spectacular panoramic views from every room. Designed with elegance and sophistication, this stunning 2-bedroom, 3-bathroom residence showcases floor-to-ceiling windows, soaring 9' ceilings, premium laminate flooring, and an abundance of natural light throughout. The open-concept layout is perfect for entertaining, featuring a gourmet kitchen with stainless steel appliances, quartz countertops, a stylish ceramic backsplash, and an oversized centre island. Relax or unwind on the expansive private balcony while taking in the breathtaking skyline views. Both generously sized bedrooms boast their own spa-inspired ensuite bathrooms, offering the ultimate in comfort and privacy. Indulge in world-class amenities including a 24-hour concierge, outdoor pool, state-of-the-art fitness centre, yoga studio, theatre room, games room, billiards lounge, and elegant party room. Ideally located just steps to Vaughan Mills, premier shopping, dining, transit, and major highways. An exceptional opportunity to own one of Vaughan's most desirable luxury residences. Some photos have been virtually staged. Suite is vacant and ready for immediate occupancy. (id:15069)
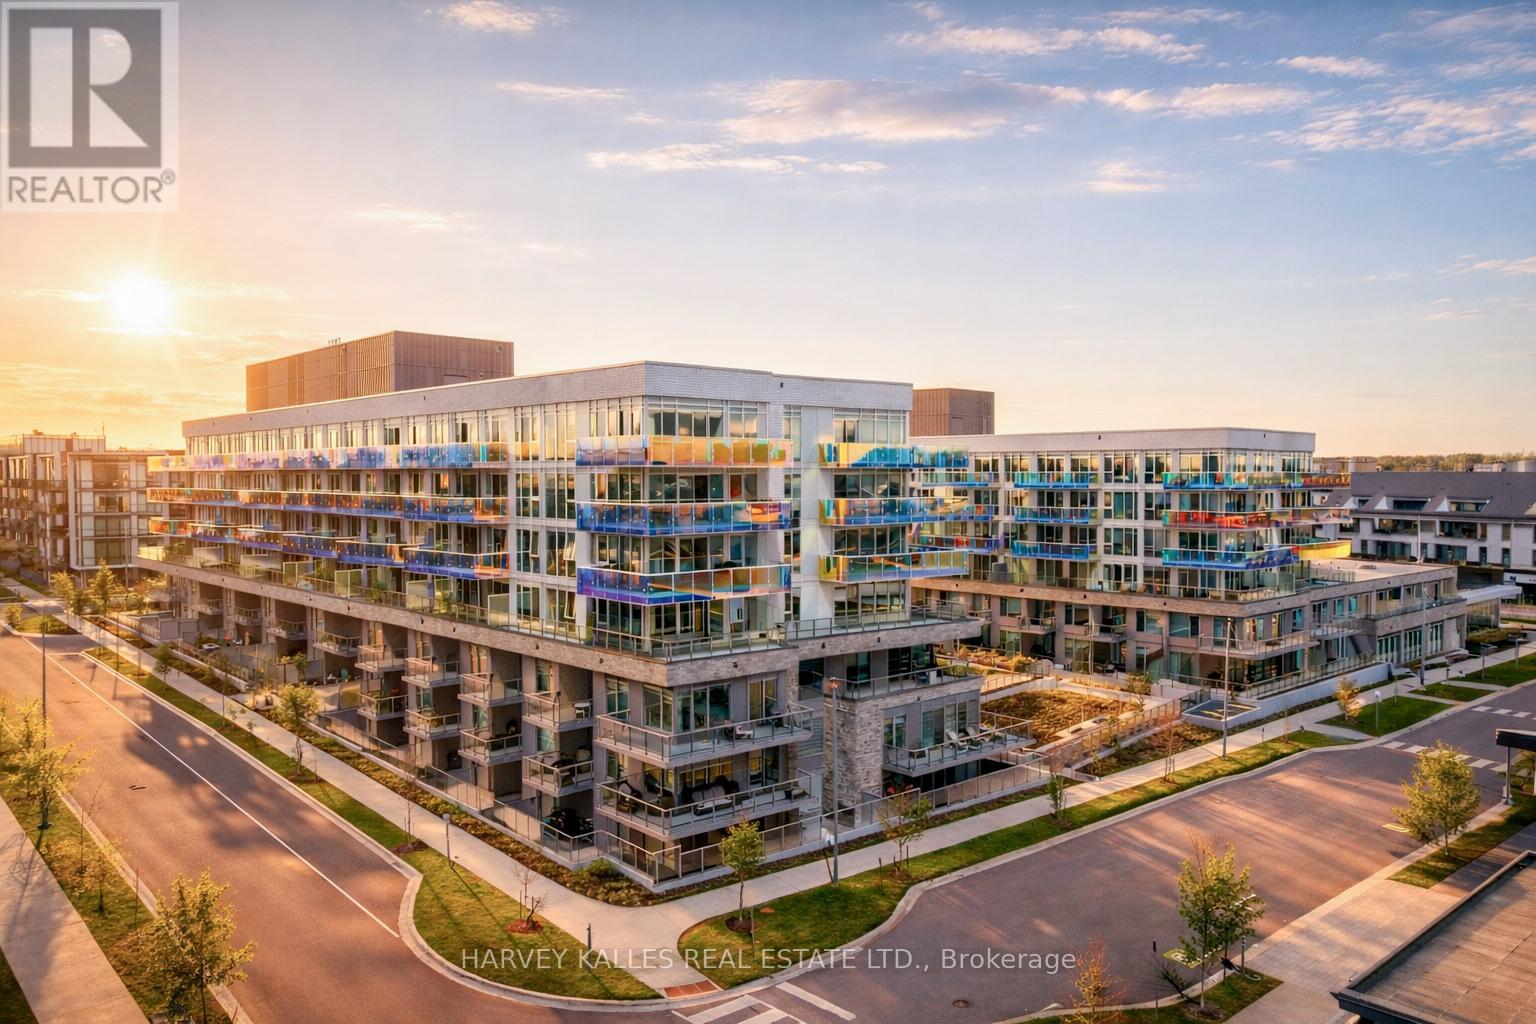
***SELLER WILL PAY 2% ENTRY FEE***Sunseeker is Friday Harbour's newest collection of marina-side luxury residences, offering boutique hotel-inspired design, custom finishes, and the ultimate four-season resort lifestyle. This beautifully appointed 2-bedroom, 2-bathroom suite with den features open-concept interiors, exquisitely crafted kitchens and bathrooms, and an oversized private terrace designed for effortless indoor-outdoor living.Set at the centre of it all, Sunseeker blends the energy of the Promenade with the tranquility of the Nature Preserve, Lake Club, marina, and resort amenities. Enjoy championship golf, the Beach Club, fitness centre, theatre, Starbucks, fine food grocery, walking and biking trails, and an extensive collection of indoor and outdoor amenities offering both vibrant recreation and peaceful retreats.From marina-side living to boutique luxury finishes, Sunseeker delivers one of Ontario's finest resort living experiences - all four seasons, all in one extraordinary waterfront community. This Unit shows a 10+ No Expenses Spared In Upgrades! Full List Of Upgrades Available (id:15069)
Nestled on a premium lot just steps from the shores of Lake Ontario this one-of-a-kind bungalow offers an incredible blend of space, versatility, and character. Originally built in 1953 for the landowner, this solid custom home has been thoughtfully expanded over the years while maintaining its timeless charm. Backing onto a picturesque creek (Glen Ravine Park), the property offers a peaceful natural setting rarely found in the area. Inside, you'll find a spacious layout featuring 3+2 bedrooms, a large living and dining room perfect for entertaining, and an impressive chef's kitchen loaded with premium features and finishes. The added family room creates the ideal gathering space for everyday living. Picture windows on the main level are a real wow factor. The finished basement offers exceptional in-law or future income potential with a separate walk-up entrance, kitchenette with space to expand, and additional bedrooms for extended family, young adults, or guests. Ready for you to complete the finishes! Car enthusiasts, hobbyists, and business owners will appreciate the oversized double garage - large enough to accommodate two pickup trucks, a workshop, storage loft, and even the possibility of a car lift. With parking for up to nine vehicles in the driveway, there's room for work vehicles, trailers, campers, and more. Step outside to enjoy the reinforced deck (approx 1100 sq feet) designed to support a hot tub (50 amp service available) while overlooking the expansive yard and tranquil creek setting. Shed with electrical. Sprinkler system. A truly unique property with no comparable home in the neighbourhood - offering endless possibilities, multi-generational living potential, and an unbeatable location within walking distance to the lake. Close to all amenities and enjoy the proximity to the Whites Road east and west 401 ramps. (id:15069)
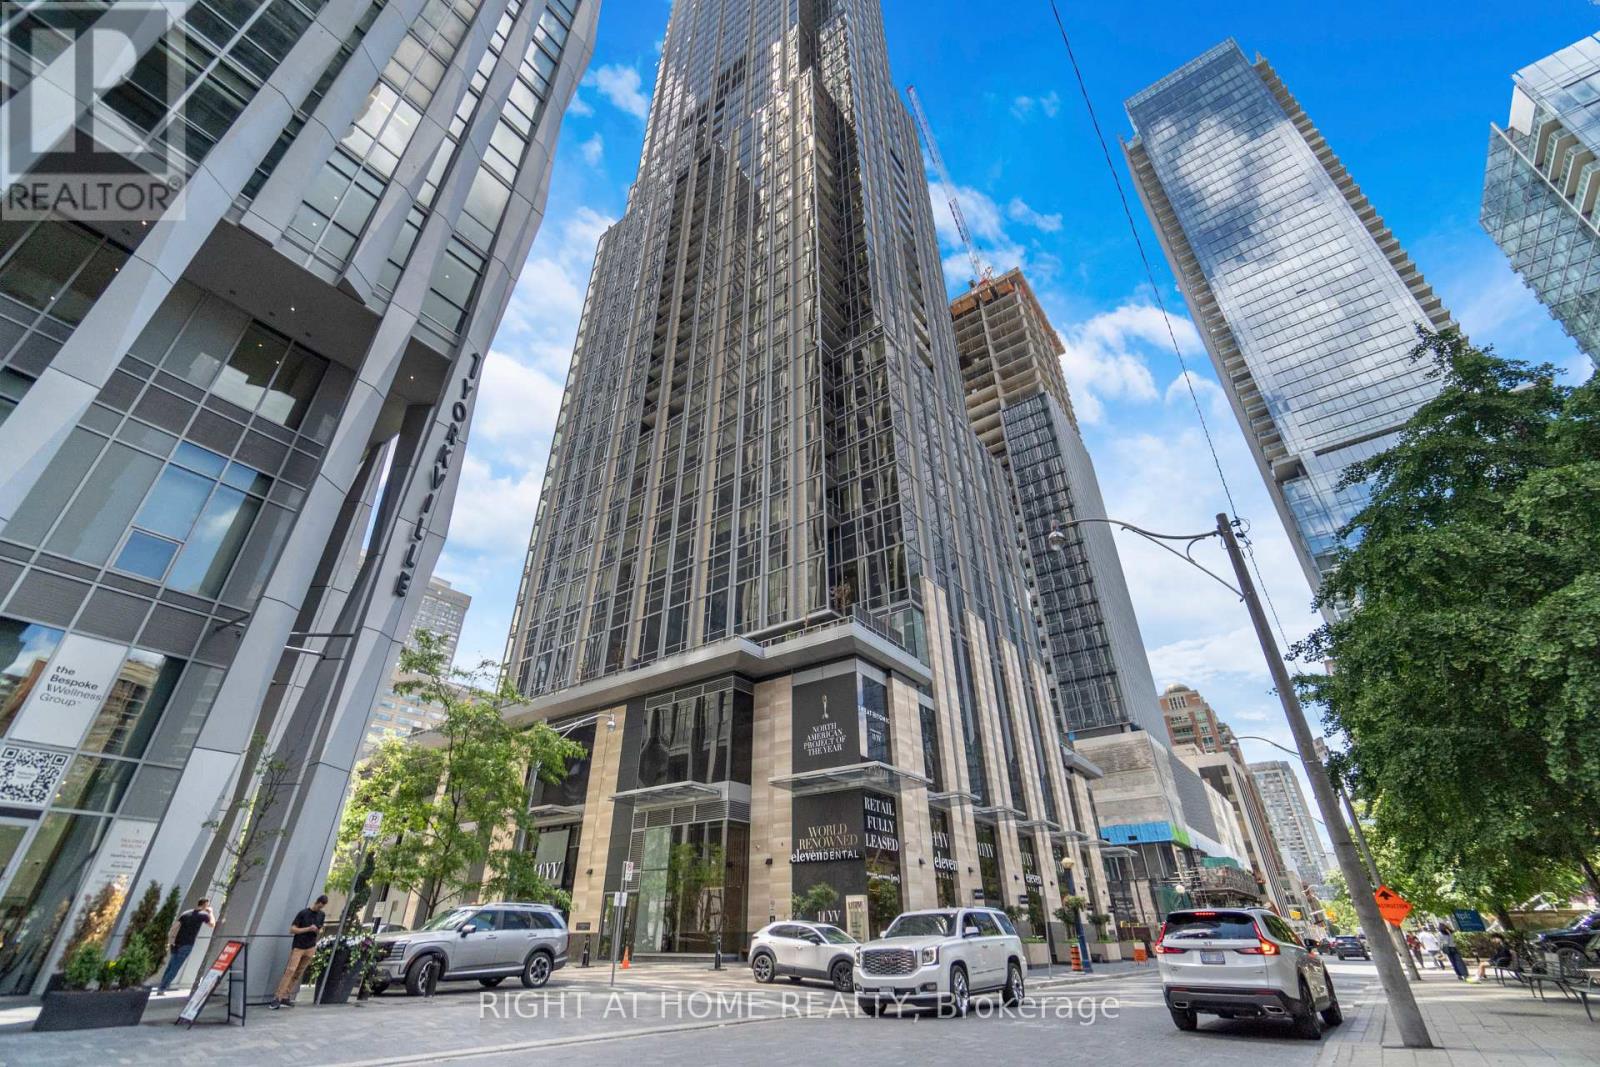
Welcome to elevated Yorkville living at 11 Yorkville Avenue. Perched high above the city on the 21st floor, Oversized windows flood the interior with natural light, creating a bright and inviting atmosphere throughout. Inside, you'll find a modern kitchen with integrated appliances, a sleek marble island, built-in wine fridge, cozy living and dining area. The generously sized bedroom is filled with natural light through large windows and offers a peaceful retreat above one of Toronto's most prestigious neighbourhoods. Located in the heart of Yorkville, you're just steps from world-class shopping, acclaimed restaurants, cafes, luxury hotels, cultural attractions, transit, universities, and hospitals. Enjoy access to exceptional building amenities including concierge service, fitness facilities, pool, lounge spaces, and more. A rare opportunity to own a sophisticated urban residence in one of Toronto's most coveted addresses. (id:15069)
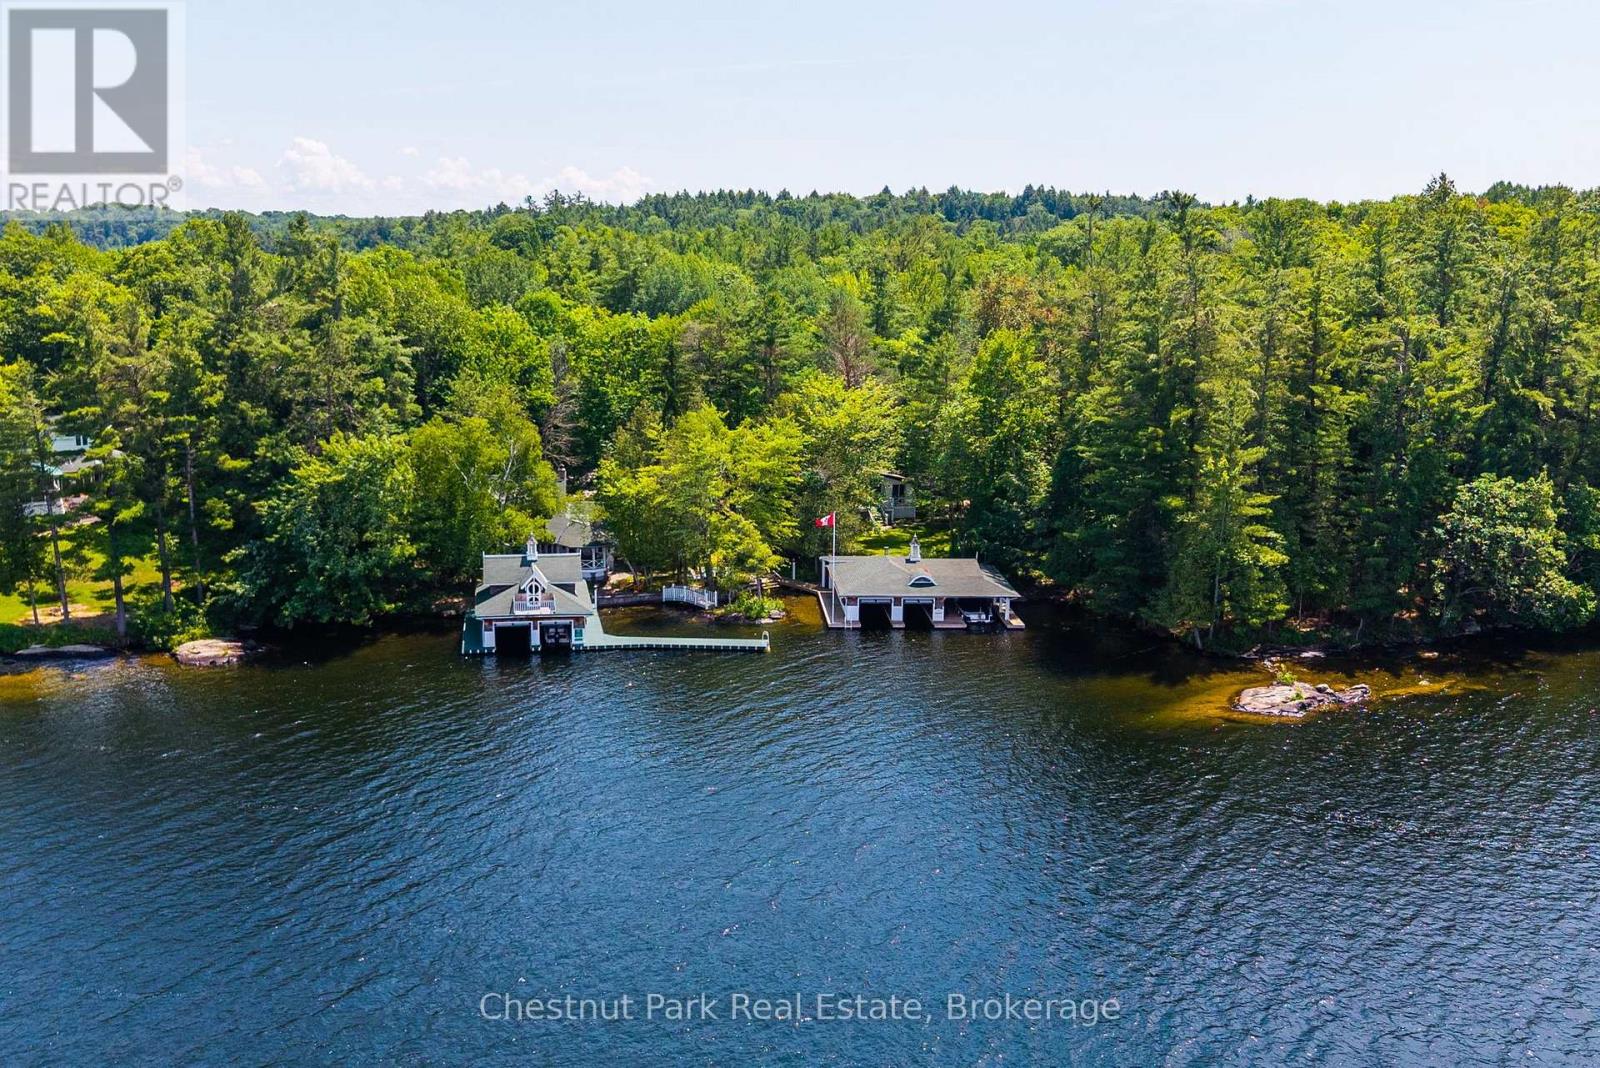
Welcome to Birchcove-an iconic Lake Rosseau Estate on Windermere's coveted sunset shoreline. Offered for sale for the first time in its history, this generational property presents a rare opportunity to acquire one of South Lake Rosseau's most distinctive and irreplaceable waterfront holdings. Held by the same family for five generations, Birchcove spans an extraordinary setting of sandy shoreline, granite outcroppings, level landscaped grounds, twin cottages, and twin grandfathered boathouses; all enveloped in remarkable privacy and framed by sweeping western views. The six-bedroom main cottage captures the essence of classic Muskoka with an effortless sense of style. Rich basswood interiors, original character details, a dramatic floor-to-ceiling stone fireplace, romantic dining room, two main-floor primary bedrooms, and a charming vintage kitchen create inviting spaces designed for gathering. Gingerbread-trimmed lakeside doors open seamlessly to a signature veranda overlooking the lake and spectacular summer sunsets. A separate three-bedroom guest cottage with full kitchen offers ideal accommodations for family and guests, creating a waterfront compound designed for generations to come. The grounds are exceptional with expansive lawns, historic stone pathways, and a stunning waterside terrace provide a setting equally suited to barefoot summer days, family celebrations, and elegant lakeside entertaining. At the shoreline, two iconic grandfathered boathouses offer five enclosed slips, extensive docking, and generous lounging areas connected by a whimsical footbridge that has become a landmark along these shores. Long antique slips, a boat port, sailboat ramp, and captivating views to Windermere & beyond complete an increasingly rare waterfront experience. Fully furnished and impossible to replicate, Birchcove represents a once-in-a-generation offering where heritage, privacy, and timeless Lake Rosseau living converge for today's modern family. (id:15069)
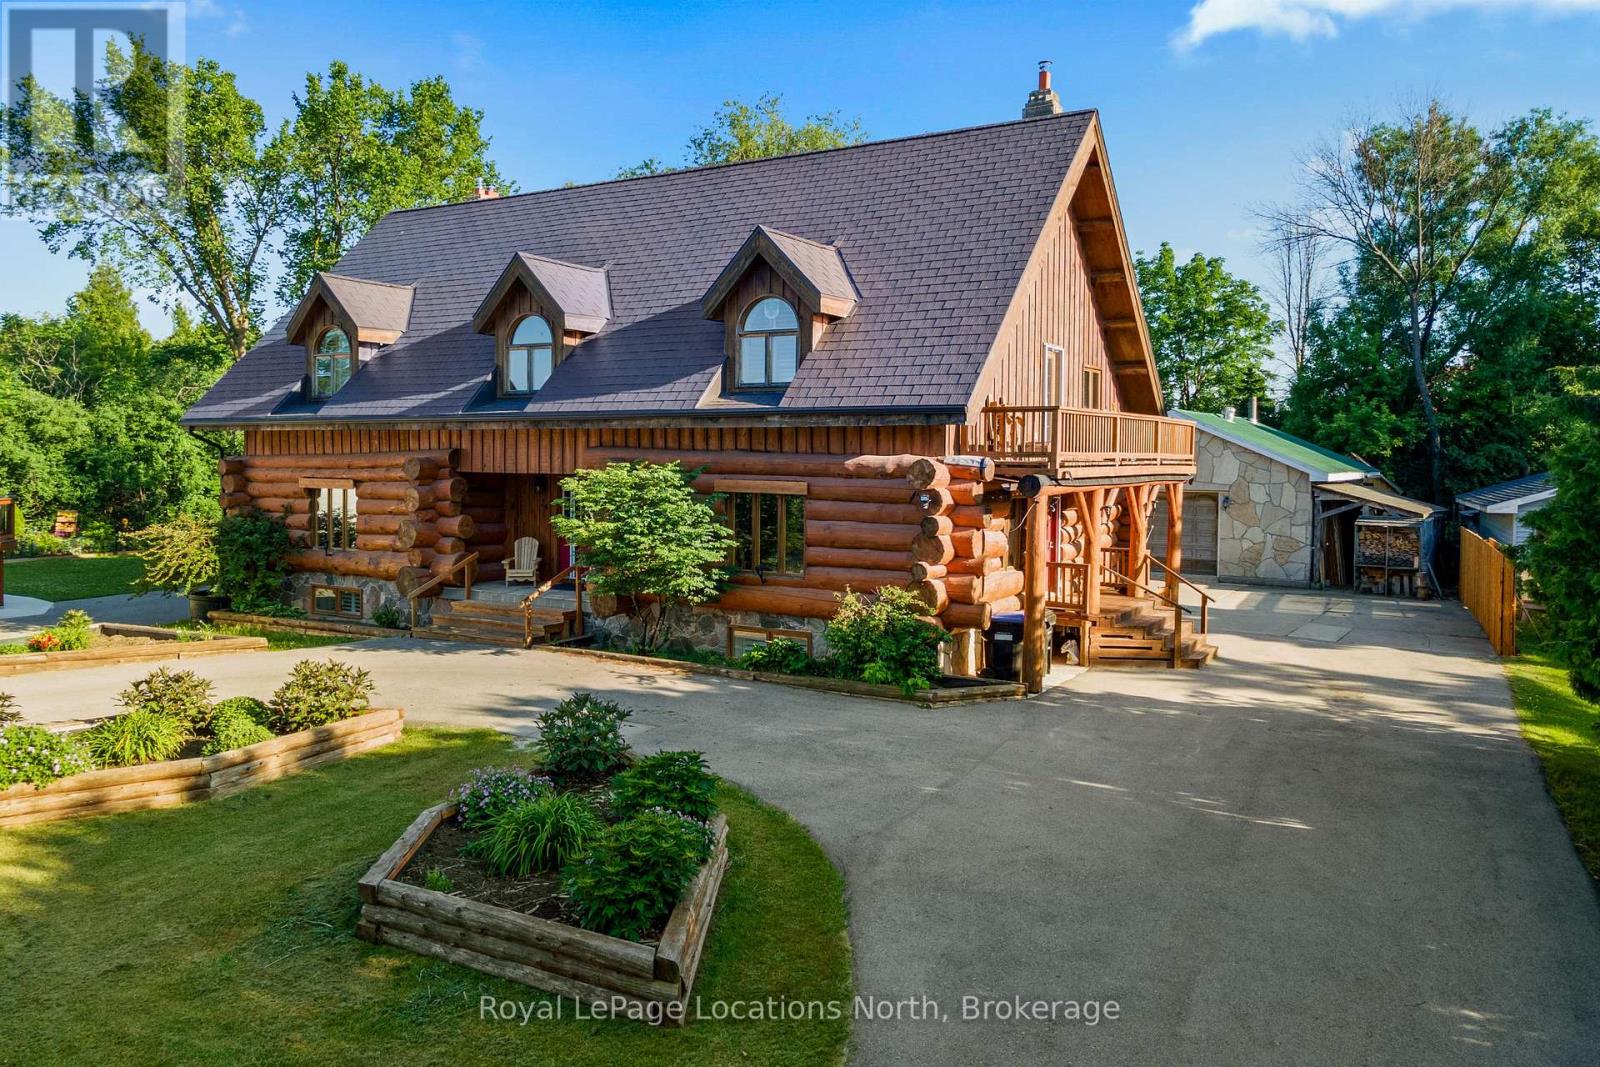
Rare blend of authentic log construction and modern efficiency on a prime 120' x 225' riverfront lot. Backing directly onto the Pretty River and steps from Georgian Bay, this 5 bedroom (3+2), 3.5 bathroom home offers over 3,000 sq ft (above grade) of well-planned living space designed for flexibility, comfort, and effortless entertaining. The main floor layout features a massive 19' x 29' living room anchored by a wood-burning fireplace, solid pine flooring, and a walk-out to your very private backyard. The kitchen is equipped with a large center island, a secondary wood-burning fireplace, and an expansive dining area built for large family gatherings. The upper level hosts a spacious primary bedroom with a dedicated walk-in glass shower ensuite, alongside two additional generous bedrooms and a full bath. The fully finished lower level with separate side entrance, kitchen with fridge and stove, family room with a third fireplace, two extra bedrooms, and a 3-piece bath-ideal for multi-generational living, long-term guests, or in-law accommodation. The home features Energy-efficient ground-source geothermal heating complemented by an updated furnace (2021), durable aluminum roof, low-maintenance exterior finish, central air conditioning, large paved driveway accommodating up to 10 vehicles plus a sun room and separate detached shop/garage. Direct access to Pretty River from your backyard, Collingwood's extensive trail network, minutes to Downtown shopping/dining, and a short drive to Blue Mountain Resort or Wasaga Beach. (id:15069)
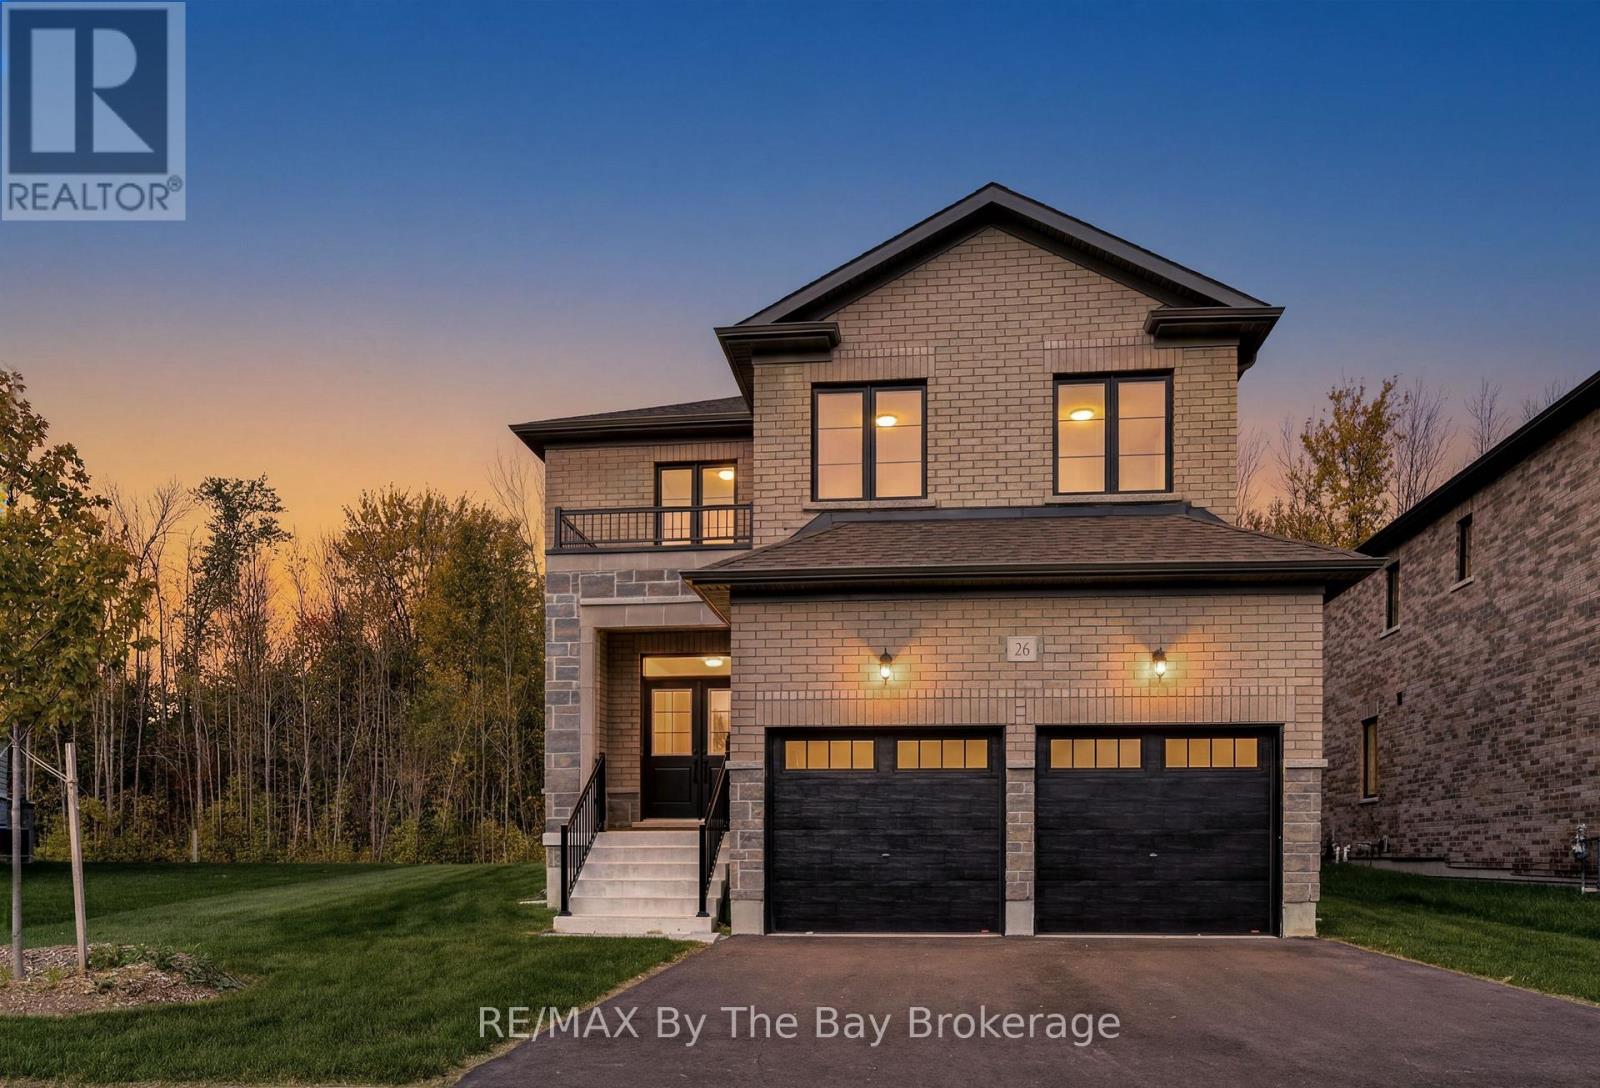
NEW HST Rebate Pricing. Brand new and move-in ready on a premium parkland-backing lot, welcome to 26 Amber Drive in the final and most recently completed Phase 4 of The Villas of Upper Wasaga by Baycliffe Communities. Featuring a timeless all-brick and stone exterior, this beautifully upgraded Redwood Model offers over 2,900 sq. ft. of thoughtfully designed living space in the highly sought-after Wasaga Sands neighbourhood, backing onto a peaceful setting with no rear neighbours for exceptional privacy. The bright, open-concept main floor features 9-foot ceilings, engineered hardwood flooring, a striking oak staircase with upgraded iron pickets, and soaring two-storey windows that frame tranquil views while filling the home with natural light. The kitchen showcases extended cabinetry, quartz countertops, and a walkout to the raised deck overlooking the private rear setting-perfect for morning coffee or relaxing evenings. Upstairs, the spacious primary suite features a walk-in closet and a 5-piece ensuite with a freestanding soaker tub, and a glass shower. The second bedroom offers its own private ensuite, while the third and fourth bedrooms share a convenient Jack-and-Jill bathroom. The unfinished basement, complete with a bathroom rough-in, offers endless possibilities for a recreation room, home gym, guest suite, or additional living space. Ideally located just minutes from schools, shopping, trails, beach. Just a short drive to Collingwood and Blue Mountain, this home offers the perfect balance of privacy, convenience, and year-round lifestyle. (id:15069)
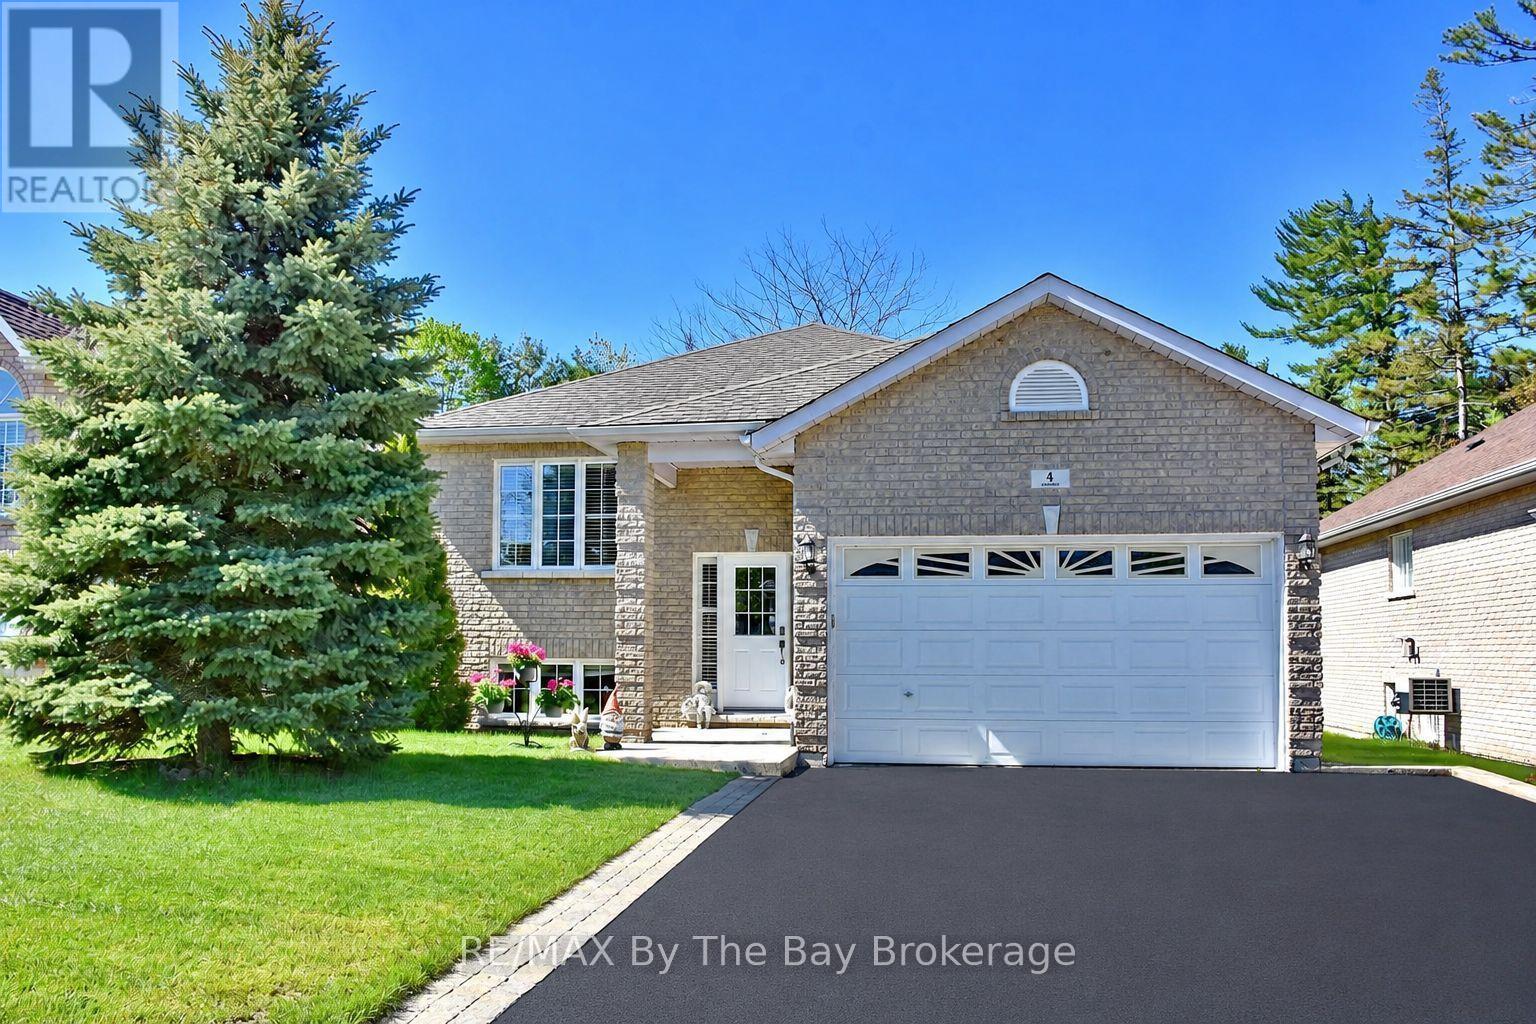
Welcome to this beautifully maintained all brick raised bungalow located in a desirable area close to shopping and just a short walk to the sandy beach. Offering open concept living with hardwood floors throughout the main living areas, this home is bright, warm and inviting.The spacious living room features a cozy gas fireplace and walk out to a covered porch overlooking the landscaped and fenced backyard complete with flower gardens and inground sprinklers. The kitchen offers excellent functionality with a separate eating area ideal for family meals or entertaining guests.The primary bath includes both a separate jet tub and separate shower creating a relaxing retreat at the end of the day. Recently replaced upscale laminate flooring in the bedrooms adds a fresh modern touch while the entire home has been freshly painted inside.The bright basement features large windows, a finished full bath and offers excellent potential with the remainder left unspoiled and ready for your finishing ideas.Additional highlights include a double garage with inside entry, shingles approximately 7 years old and central air conditioning replaced in 2025. A wonderful opportunity to enjoy comfortable living in a fantastic location close to amenities and the waterfront. (id:15069)
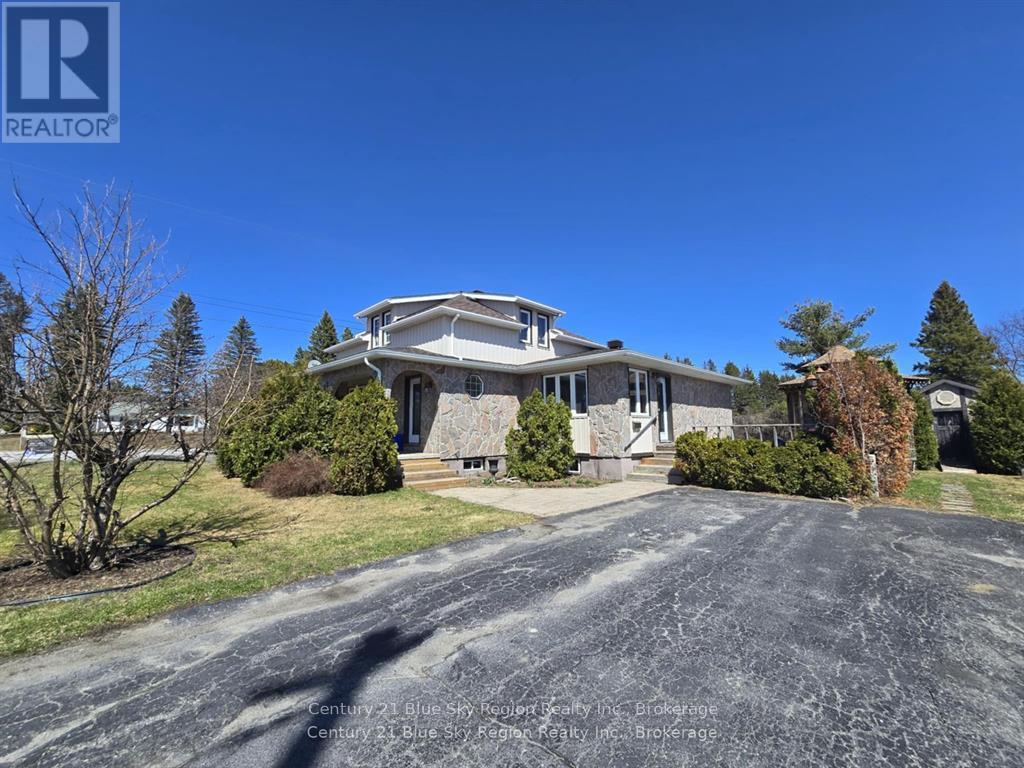
Welcome to 22 Dubeau Street in Verner! This spacious and inviting home offers approximately 2,400 sq. ft. of finished living space and an ideal layout for growing families. With five bedrooms and plenty of room to live, work, and unwind, this home combines comfort and functionality in a welcoming setting. The main floor features a bright, open-concept kitchen and dining area, perfect for family meals and entertaining, with a cozy family room just off to the side. A convenient bedroom, full bathroom, and laundry area complete the main level. Upstairs, you'll find three generously sized bedrooms and a second full bathroom, providing an ideal arrangement for family living. The fully finished basement offers even more space, featuring a large recreation room, a fifth bedroom, and two separate storage areas to help keep everything organized. Numerous updates provide added peace of mind, including nearly all windows replaced, with the remaining windows updated approximately 10 years ago, new exterior doors, and additional attic insulation. The roof was completely redone in 2024 with quality 35-year shingles, new Maxi Vents, and updated flashing. Outside, enjoy a charming corner lot with a partially fenced yard, beautiful perennial gardens, a wooden gazebo on the deck, and a convenient storage shed. The paved driveway offers parking for up to four vehicles. Ideally located with quick highway access, you're just 10 minutes from Sturgeon Falls, under 40 minutes to North Bay, and approximately 45 minutes to Sudbury. Furniture is negotiable. A wonderful opportunity to enjoy spacious family living in the welcoming community of Verner! (id:15069)
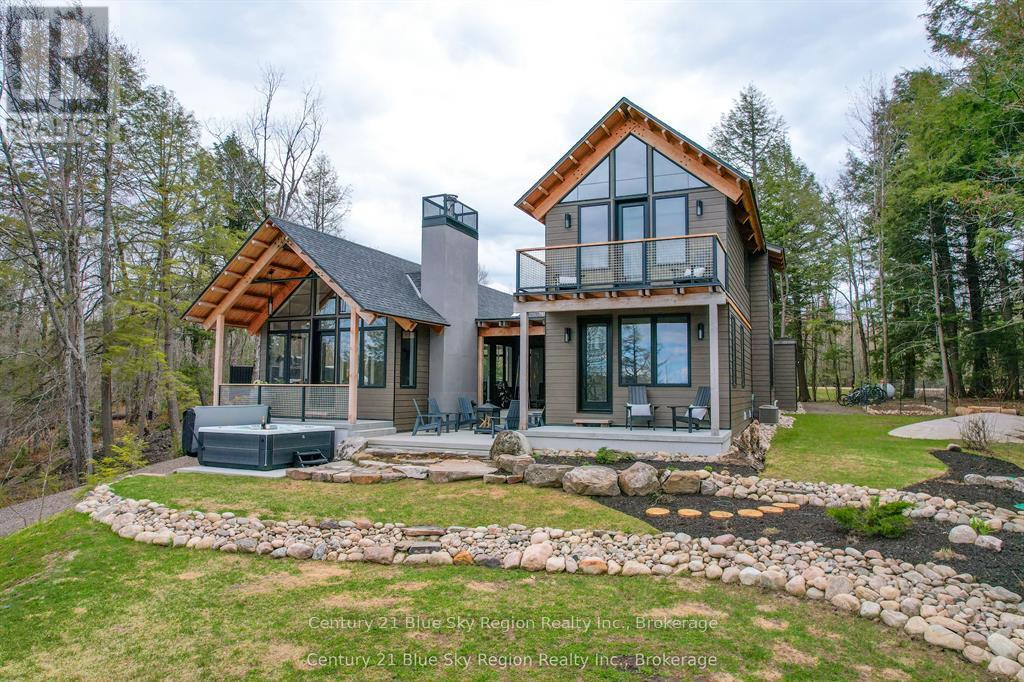
Custom Waterfront Luxury on 1 Acre - 5 Bed, 3 Bath. Experience exceptional craftsmanship and year round lakeside living on the shores of beautiful McQuaby Lake, in this custom built 5 bedroom, 3 bath waterfront home set on a beautifully landscaped 1 acre lot. Designed for comfort, efficiency, and unforgettable entertaining, this property blends rustic elegance with modern performance. Step into a breathtaking great room featuring soaring cathedral ceilings framed by striking Douglas Fir beams. A Napoleon wood burning factory fireplace with a large 50-pound firebox and zero gravity glass and screen creates a dramatic focal point and a warm, inviting atmosphere. NorthStar windows-backed by a lifetime warranty-flood the home with natural light and frame serene lake views. This home is equipped with central air, propane heat, and a wood boiler, offering efficient and flexible climate control year round. An ICF foundation ensures superior insulation and long term durability. A Generalink hook up adds peace of mind and convenience. Enjoy a gentle, sandy entrance into the lake-perfect for swimming, wading, and family fun. The private dock offers 5 ft of depth at the end, ideal for boating and water toys. A covered 16' x 16' concrete patio extends your living space outdoors, while the driveway continues all the way to the water, allowing you to launch your boat with ease. Relax under the stars in your brand new saltwater hot tub, positioned to take in the tranquil waterfront setting. A large heated garage provides ample room for vehicles, tools, recreational gear, or a workshop-perfect for hobbyists or those needing extra space. Situated on a year round maintained road, this property offers the rare combination of privacy, convenience, and four season accessibility. Snowmobile trails are nearby for winter adventure, and you're just 15 minutes from grocery stores and essential amenities, making this an ideal place to call home. (id:15069)