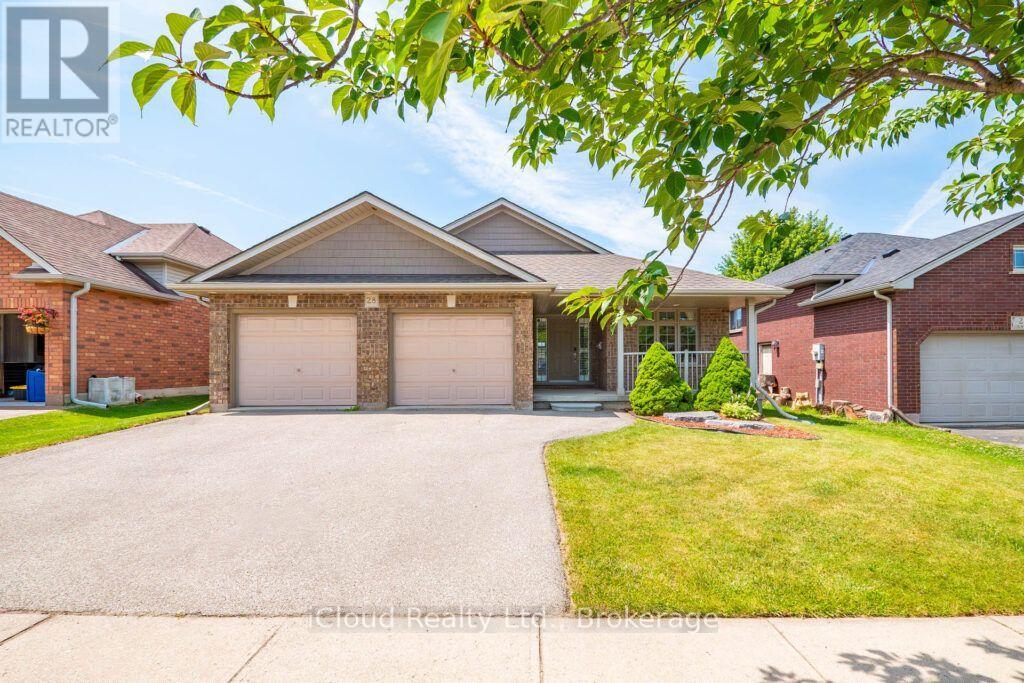
Welcome to 28 Osborn Avenue, a spectacular bungalow in the highly sought-after Shellard Lane area of Brantford, Ontario! Boasting over 3,000 sq ft of finished living space, this absolute masterpiece sits on a quiet, family-friendly street where kids can safely play outside. On the main floor you have beautiful hardwood floors and incredible natural light. 3 spacious bedrooms and 2 full bathrooms. Large formal dining room perfect for hosting memorable holiday dinners. Huge primary suite serving as a private oasis with a deep walk-in closet and a gorgeous ensuite bathroom. Covered front entry and a large back deck opening to a serene, quiet backyard space custom-made for entertaining. Massive lower level with 3 additional large bedrooms and a newly updated, 4-piece spa-like bathroom. A colossal 30' x 28' recreation room with unlimited potential. Easily fits a full-size pool table, a multi-room home theatre, and a dedicated home gym all at once! Unbeatable location & Amenities. Education is just steps away, with top-tier local schools situated within a short, safe walk from your front door. Outdoor enthusiasts and families will love being minutes from pristine community parks, active playgrounds, and scenic walking trails. Plus, daily errands and commuting are effortless with prime shopping centers, major grocery stores, and accessible public transit lines located just around the corner. Opportunities to buy an executive bungalow of this size below market value do not last. Schedule your private tour today before it's gone! (id:15069)
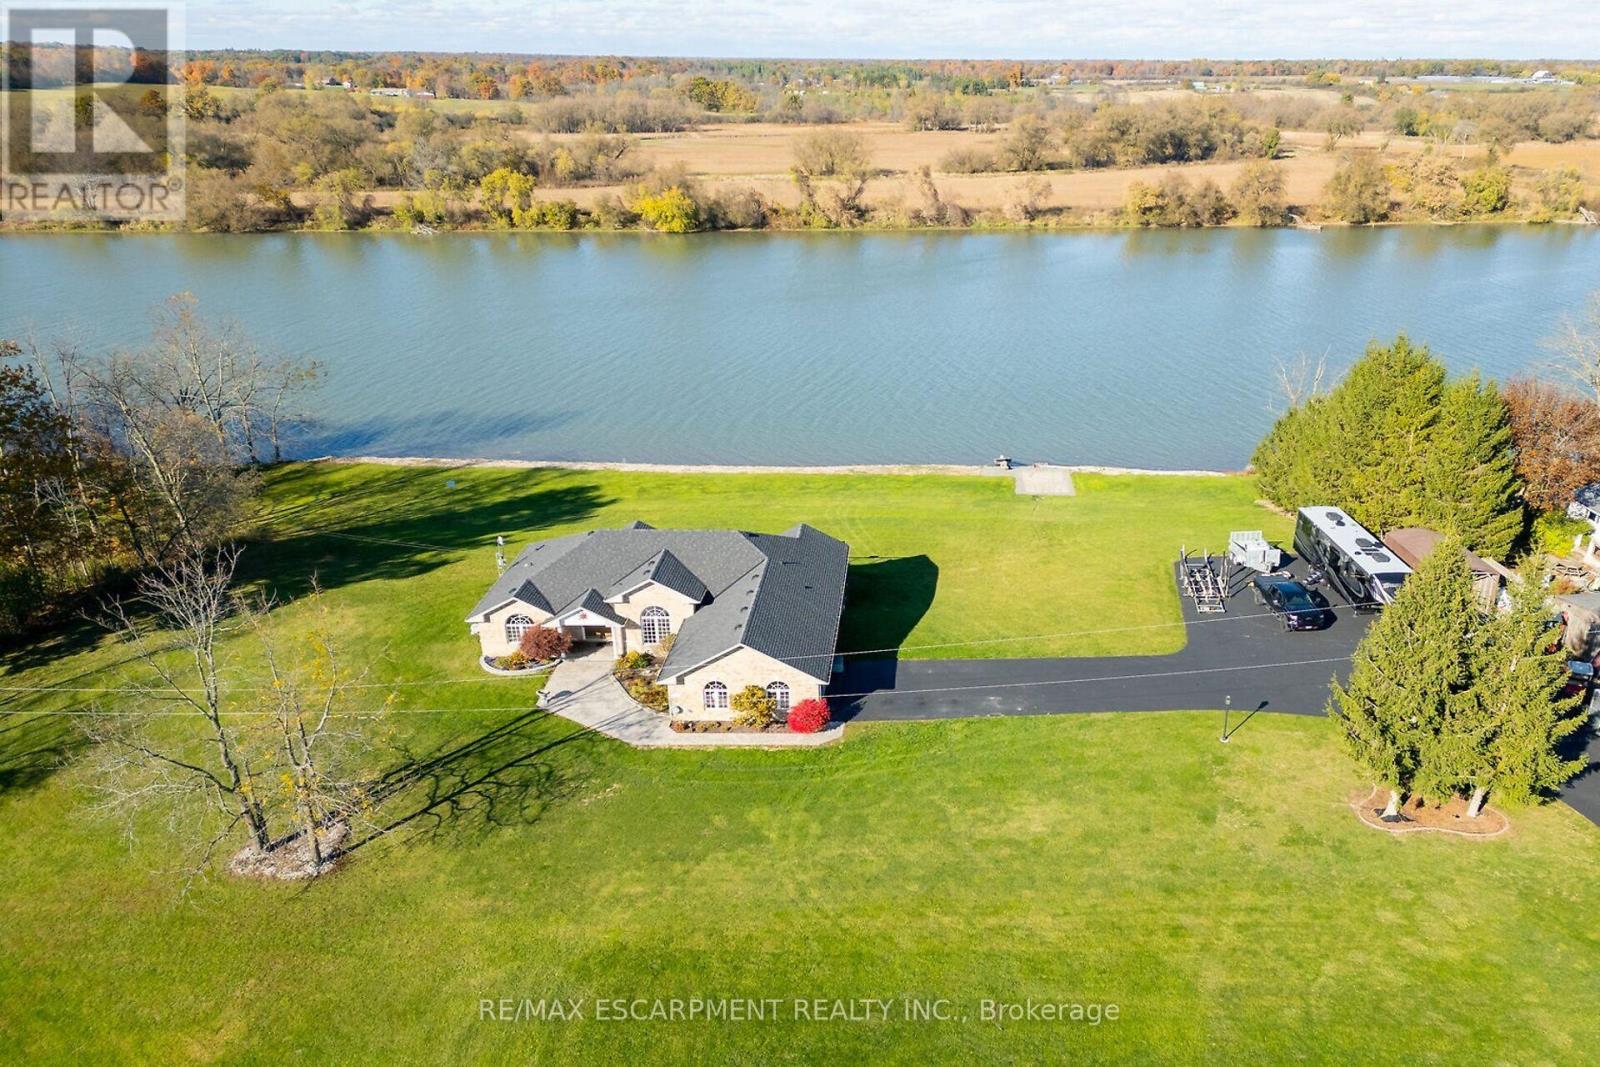
Luxury Riverfront Living on the Grand River! Truly Irreplaceable 2.64 acre Cayuga Estate property showcasing a Custom Built 3 bedroom, 3 bathroom Bungalow with full walk out basement with breathtaking Waterview's. Incredible curb appeal with all brick exterior, paved driveway with ample parking, stamped concrete walkway leading to welcoming covered porch, entertainers dream backyard Oasis with upper level composite deck, on grade lower level stamped concrete patio area with hot tub, outdoor TV, stone fireplace, & 2 outdoor heaters. The exquisitely updated interior features the perfect blend of function & elegance with over 4000 sq ft of open concept living space highlighted by wide plank hardwood flooring throughout, gorgeous eat in kitchen with quartz countertops & backsplash, & island, formal dining area with coffered ceilings, living room featuring built in corner fireplace, 3 spacious MF bedrooms including primary suite with large walk in closet & lavish 3 pc ensuite with tile walk in shower, primary 4 pc bathroom, & MF laundry. The full walk out basement allows for Ideal in law suite & large rec room with fireplace, games area, den, 3 pc bathroom, & cold cellar, & utility area. Over 20 km of navigable water allowing you to boat, wakeboard, fish, & kayak right from your own backyard. Grand River Living is more than a place to call home - It's a Lifestyle you deserve to Experience. (id:15069)
Set atop a scenic ridge just minutes from the hamlet of Coe Hill, this unique off-grid property offers 129 acres of privacy, natural beauty, and endless possibilities. A mix of hardwood ridges and wetlands create an incredible setting to explore, hunt, tap maples, or simply enjoy the peace and quiet.The charming one-and-a-half-storey home blends rustic character with modern comfort. Finished with classic board and batten siding and a metal roof, the home features two bedrooms and a gorgeous south-facing sunroom where you can take in the views and enjoy the changing seasons. The interior offers a warm mix of rustic and contemporary finishes, creating a space that feels both comfortable and full of character. The home is virtually staged to help you envision its potential.Powered by a solar system and surrounded by nature, this is a property designed for those looking to step away from the pace of everyday life without giving up comfort. Beautiful Wollaston Lake, complete with a public beach and boat launch, is just down the road, offering easy access to swimming, boating, and fishing.According to the County Planner, there may also be potential for future severance opportunities, adding another layer of possibility to an already exceptional property.Whether you're looking for a full-time off-grid lifestyle, a recreational retreat, or a place to create your own legacy in Cottage Country, this is a property that invites you to slow down and make it your own. (id:15069)
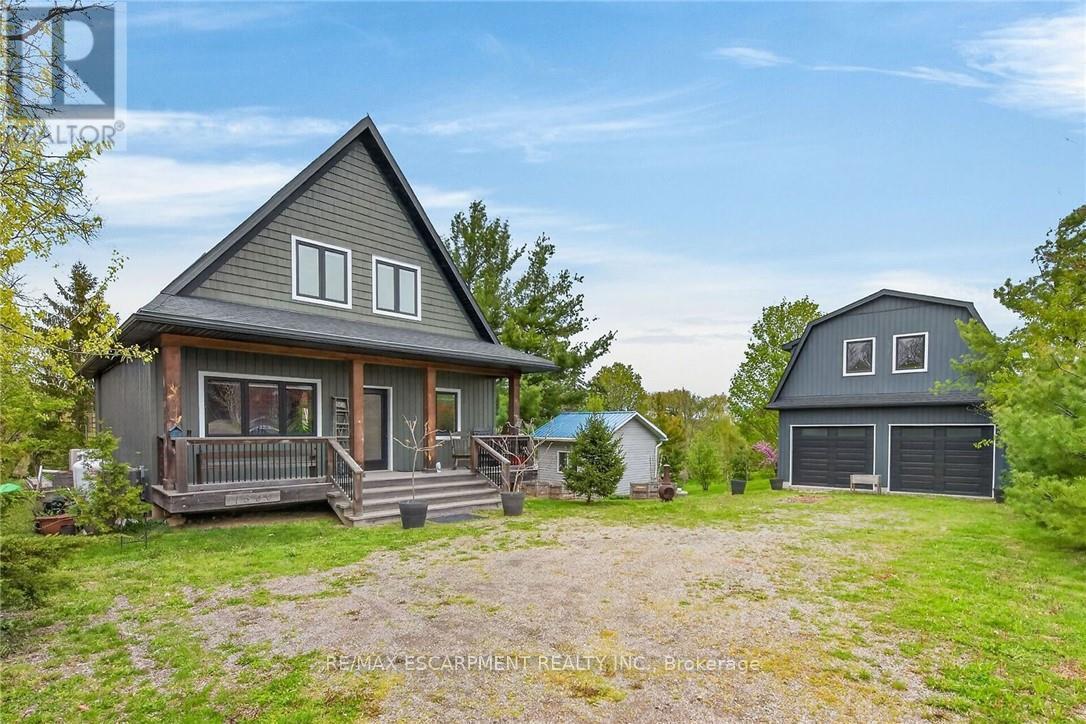
Exceptional Grand River Waterfront Opportunity! The best of both worlds - a cottage and home all in one! This custom designed & 2017 built home features meticulous attention to detail throughout this masterfully planned layout and is situated on "Muskoka" Like 128' x 140' lot nestled at the end of a lane with over 20 km of navigable water allowing you to boat, wakeboard, fish, kayak & enjoy all that Grand River Living has to offer right from your own backyard. The perfect mix of privacy, peacefulness, & a natural waterfront setting. Great curb appeal with premium sided exterior, welcoming front covered porch, back entertaining deck, easy access to the water, & sought after 25' x 38' detached garage with concrete floor, hydro, & separate entrance to finish able loft area to add to your overall living space - opportunity galore. The flowing interior layout emphasizes the stunning waterview's from almost every room and is highlighted by open concept interior featuring custom "DeBoer" kitchen cabinetry with large island, gorgeous hickory staircase, dining area, living room, desired MF bedroom, 3 pc bathroom, & welcoming foyer. The upper level features primary suite overlooking the water, additional 4 pc bathroom, laundry room, & 3rd bedroom. The unfinished lower level includes ample storage & utility area. Upgrades include high-end flooring throughout, modern decor, custom heating & A/C system for year round comfort, water filtration system, & custom blinds. Conveniently located minutes to Cayuga & Dunnville - easy access to 403, QEW, Niagara, & GTA. Absolutely no work to do - just move in & Enjoy! Exceptional Cayuga Waterfront Home & your chance to Experience Grand River Living! (id:15069)
Welcome to 65 Dryden Lane where luxury meets modern design in a home that has been meticulously upgraded from top to bottom. Every detail has been thoughtfully curated, creating a true **showroom-quality** living experience that stands out from the rest. The heart of the home is an extraordinary designer kitchen, showcasing a stunning book matched Dekton stone waterfall counter top and full height backsplash that serves as a breathtaking focal point. Complementing the space is over **$10,000 in premium designer lighting**, adding warmth, elegance, and sophistication throughout. Stylish accent and feature walls elevate every room, while countless custom upgrades create a seamless blend of comfort and contemporary style. The attention to detail continues outside with an upgraded garage door and a professionally finished epoxy garage floor, offering both functionality and exceptional curb appeal. Ideally situated just seconds from major highways, commuting is effortless, while nearby parks, schools, shopping, restaurants, and everyday amenities place everything you need within easy reach. This is far more than a house-it's a statement. A truly one-of-a-kind property where no detail has been overlooked and every finish reflects pride of ownership. Don't miss your opportunity to own one of Hamilton's most beautifully upgraded homes. (id:15069)
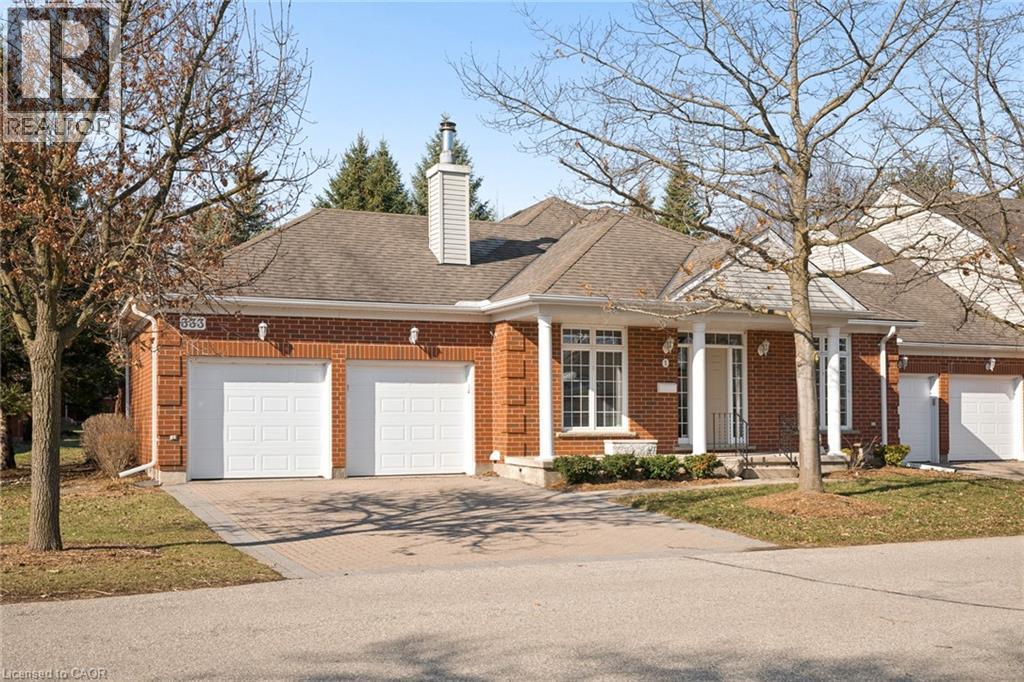
Welcome to this beautifully maintained bungalow townhome in West Galt’s highly sought-after Riverwalk condominium community! Set on nearly 17 acres along the Grand River, this picturesque complex offers direct access to scenic walking and biking trails, community garden plots, ample visitor parking and the charming Quarry House - a gathering space that hosts regular social events and is available for private functions! This exceptionally maintained home offers nearly 3,000 sq ft of finished living space and features 2 large bedrooms, a den and 3 full bathrooms! The bright main floor showcases spacious principal rooms, a functional kitchen with a breakfast area, convenient main floor laundry and a generous primary suite complete with its own private ensuite! The expansive lower level adds incredible flexibility, offering a large recreation space, an additional full bathroom and walk-out access with direct entry to the garage, perfect for entertaining or accommodating extended Family! Enjoy the convenience of a peaceful, private backyard terrace, an attached double garage and private double driveway! (id:15069)
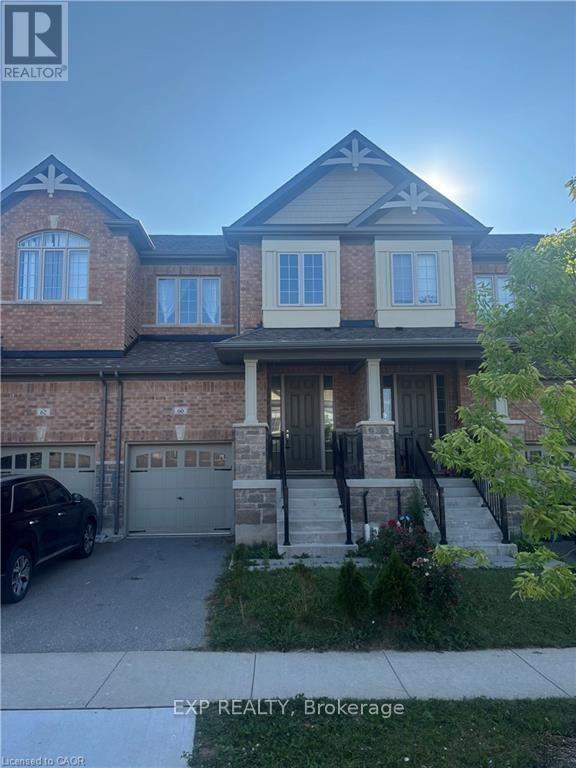
Discover contemporary living at 60 Reistwood Dr, a meticulously crafted townhouse built in 2020 that truly redefines modern convenience. Thisinviting residence features 3 well appointed bedrooms, offering ample personal space for relaxation and rejuvenation. With 4 bathroomsthroughout the two stories plus a finished basement, this home provides comfort and privacy for residents and guests alike. The propertyincludes a single garage space, offering secure parking and additional storage solutions. A fresh coat of paint and some creative landscaping is allwe need to transform this home back into a beauty. Experience the perfect blend of style and functionality in this lovely townhouse. (id:15069)
Rarely does a property bridge the gap between wide-open country tranquility and ultra-functional modern living like 16 Sixth Concession Road. Situated on one of Burford's most coveted roads-steps from Whitemans Creek-this immaculate 1.28-acre compound delivers turn-key rural living just 5 minutes from Hwy 403 and Hwy 24 for an easy commute to Brantford or Paris. The 1,342 sq ft all-brick main bungalow hits immediately with vaulted ceilings, a cozy fireplace, and a bright open living space. The primary bedroom features a ensuite and views of your acreage. Downstairs, the finished basement is built to enjoy, complete with a home office, rec room, bar, and pool table space. Outside, the upgrades are unmatched. An interlocking brick driveway leads to a garage refinished (2022) with epoxy floors and pot lights. The fully fenced yard features mature landscaping (2024), concrete walkways, a granite-topped patio, a dedicated kids' play area, a 14x28 toy shed, a 25x25 fenced garden with automatic irrigation, and dedicated rear RV/trailer parking. The X-Factor: A fully finished 842 sq ft, 2-storey secondary building with separate heat, hydro, and water. Featuring a kitchenette, washroom, and bedroom, it's perfect for multi-generational living or a home business (currently a daycare). The lower level serves as a full shop. This building was fully renovated in 2017 (siding, insulation, windows, doors, electrical, and on-demand water). With a drilled well updated in 2017 and a pristine mechanical room, the big-ticket items are handled. Properties with this much flexibility and long-term value are a rare find. Book your private tour today! Home Buyer Protection Plan included-covering the central heating system, built-in wall unit ductwork, central air conditioning/heat pump (up to $10,000 in the first year of ownership), as well as interior plumbing and electrical-offering added peace of mind. (id:15069)
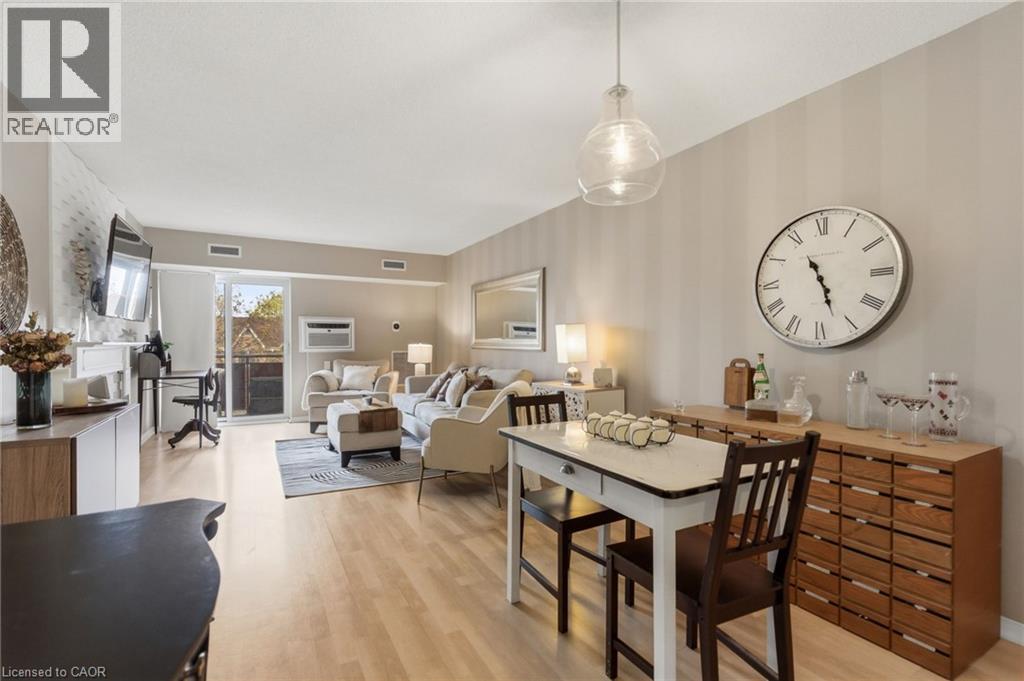
Welcome to this beautifully updated condo in the heart of Mississauga’s sought-after Hurontario community. Fully reimagined with stylish modern finishes throughout, this 2-bed, move-in ready suite offers bright and functional living space. The open-concept layout is filled with natural light and features an inviting living room with an electric fireplace and walkout to a private balcony. The updated kitchen showcases contemporary finishes and excellent functionality, while the designer-renovated bathrooms feature spa-inspired details and sleek black accents. Smart home upgrades throughout the unit include a WiFi thermostat and Bluetooth-enabled fixtures, adding comfort and convenience to everyday living. The spacious primary bedroom offers excellent storage, and in-suite laundry, central air, and one parking space complete the package. Ideally located near Square One, highways, transit, shopping, restaurants, parks, schools, and trails, this condo is perfect for first-time buyers, down-sizers, or investors seeking stylish urban living in a prime Mississauga location. (id:15069)
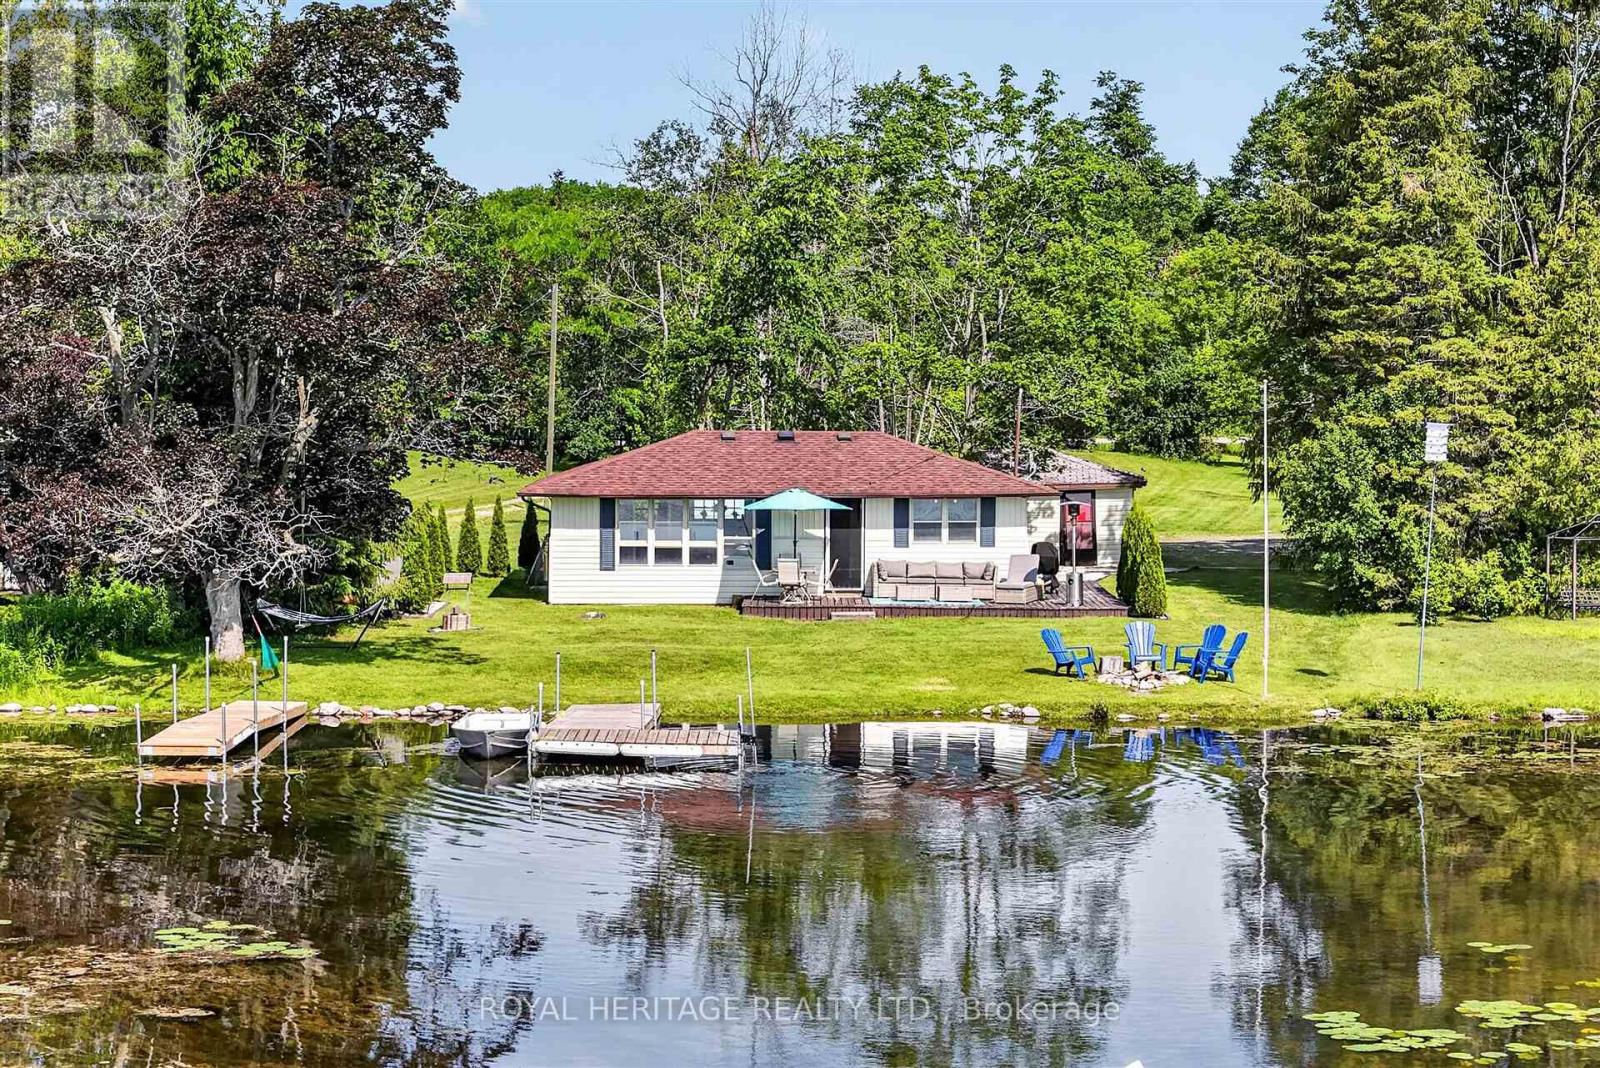
Your four-season waterfront escape awaits at 100 Clearview Drive in Omemee, Kawartha Lakes. Set on a generous, approximately 0.72-acre north/east-facing lot with approximately 80 feet of water frontage and approximately 110 feet of road frontage, this charming 3-bedroom, 1-bathroom bungalow offers the peace and privacy of waterfront living with year-round accessibility. Enjoy mornings by the water and coffee on the dock, backyard evening sunsets, with a lifestyle that extends well beyond the summer months.Whether you're searching for a full-time residence, weekend getaway, or extended-season retreat, this move-in-ready property has had the major updates completed for you. Between 2020 and 2023, the owners completed an extensive upgrade program, including a full septic replacement, all-new plumbing with UV light filtration, a heat line from well to cottage, under-cottage insulation, a new gravel driveway, landscaping and drainage improvements, and a new storage shed, the result is a well-cared-for waterfront property with minimal deferred maintenance.A detached approximately 326 sq. ft. garage provides excellent storage for water toys, tools, and equipment. Located in the heart of Omemee near the Pigeon Lake/Pigeon River connection and close to Emily Provincial Park, the property offers natural gas availability and easy access to Highway 7. Lindsay, Peterborough, and Bobcaygeon are all within a 20-25 minute drive, making this a wonderful opportunity to enjoy Kawartha Lakes waterfront living year-round - at a very attractive price point. You won't be disappointed! (id:15069)
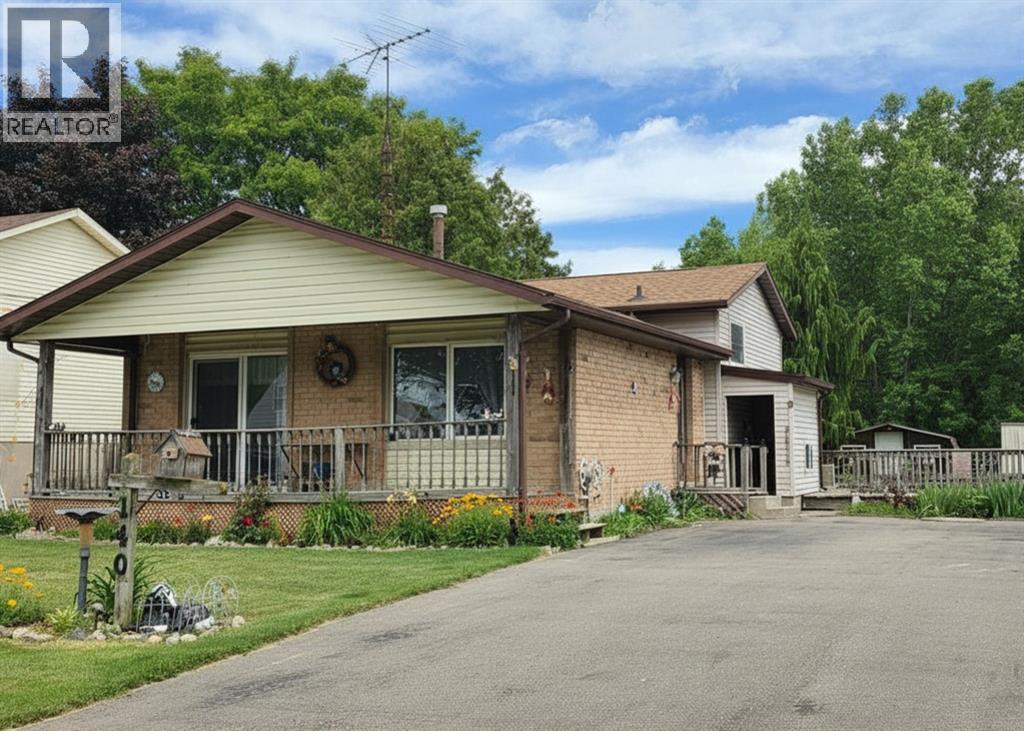
Spacious 4-Level Backsplit Backing Onto Green Space Steps from the St. Clair River! Escape to a quiet, family-friendly riverside neighbourhood where there is truly room for everyone! This super 4-level backsplit features an abundance of living space, including a formal living room, a family room with a cozy gas stove, and a lower-level recreation room. The upper level features 3 bedrooms and a 3-piece bath, while a 4th bedroom and 2-piece bath sit comfortably on the lower level—perfect for a growing family or multi-generational living. Property Highlights: The Yard: Great 120’ deep lot backing onto mature green space with an incredible deck made for family BBQs and entertaining. Mechanicals & Upgrades: Furnace & A/C upgraded (2020), roof (~10 yrs), newer windows throughout, plus an owned tankless water heater, water filtration, and water softener system. Parking & Potential: Double-wide paved driveway with plenty of room to add a custom double-car garage. Bonus Features: Sliding glass doors to a charming front covered porch. The Location: Beyond the home, Courtright is a dream community for raising a family. Kids will love being steps from the Courtright Community Park, playground, and summer splash pad. Plus, with the Mooretown Sports Complex just 5 minutes away—boasting an indoor pool and twin ice pads—after-school hockey, swimming lessons, and family fun are right at your doorstep! Live the dream riverside lifestyle! Enjoy beautiful water views, breathtaking evening sunsets, and watch massive freighters sail down the St. Clair River. The paved St. Clair River Trail runs right alongside the water, making it perfect for daily bike rides, runs, and scenic walks. Don't miss this rare opportunity to own a home in a wonderful tight-knit community! (id:15069)
*** RAVINE LOT & WALK-OUT BASEMENT *** Absolutely Stunning & Spotless, Less than 1 Year New, Approx. 3106 S/F (As per MPAC) Detached Home Situated on a Premium Ravine Lot, Loaded with Tons of Upgrades,Offering 5 bedrooms + 4 washrooms + walk-out basement to backyard /Ravine ; Keyless Home Entry with Wi-Fi Key pad; Loaded with Pot Lights in & outside; Upgraded 200 amp breaker panel; Upgraded Lights fixtures and Decorative Accent Walls ; This home features a premium ravine lot approx. 117' deep, breathtaking views, and incredible natural light throughout the house; No sidewalk at the front, and itcan easily fit 4 cars in the driveway & 2 in the garage. Hardwood floors in Living, dining , Family Rooms and a decorative wainscoting wall; Oak Staircase ; This home features a spacious open-concept layout with 9 Ft high ceilings on the main floor and large windows,Walk-Out Basement comes with extra separate side door entry ; The modern gourmet kitchen comes with a built-in microwave/oven, gas cooktop, quartz countertops, designer backsplashes, stainless steel appliances, cabinetry, a pantry, and overlooks the ravine, perfect for family meals/entertaining. For convenience, main-floor laundry with access to a Wi-Fi-powered double-car garage door openers and CVAC for easy to clean up the whole house ; EV charger installed by the professional in the garage for convenience; The family room has a cozy gas fireplace with view to the Ravine ; An Elegant Primary Suite with large walk-in closet and spa-inspired 5-piece ensuite featuring a stunning glass shower; All other spacious bedrooms comes with large closets and washroom connections; The property is still covered by the Tarion warranty for peace of mind. Close by just steps from retail stores, Grocery Store, Tom Horton, LCBO, shopping, $ store and much more. This home is ideal for professionals and growing families a like,and don't miss this opportunity to own a luxury home in a growing and vibrant community... (id:15069)