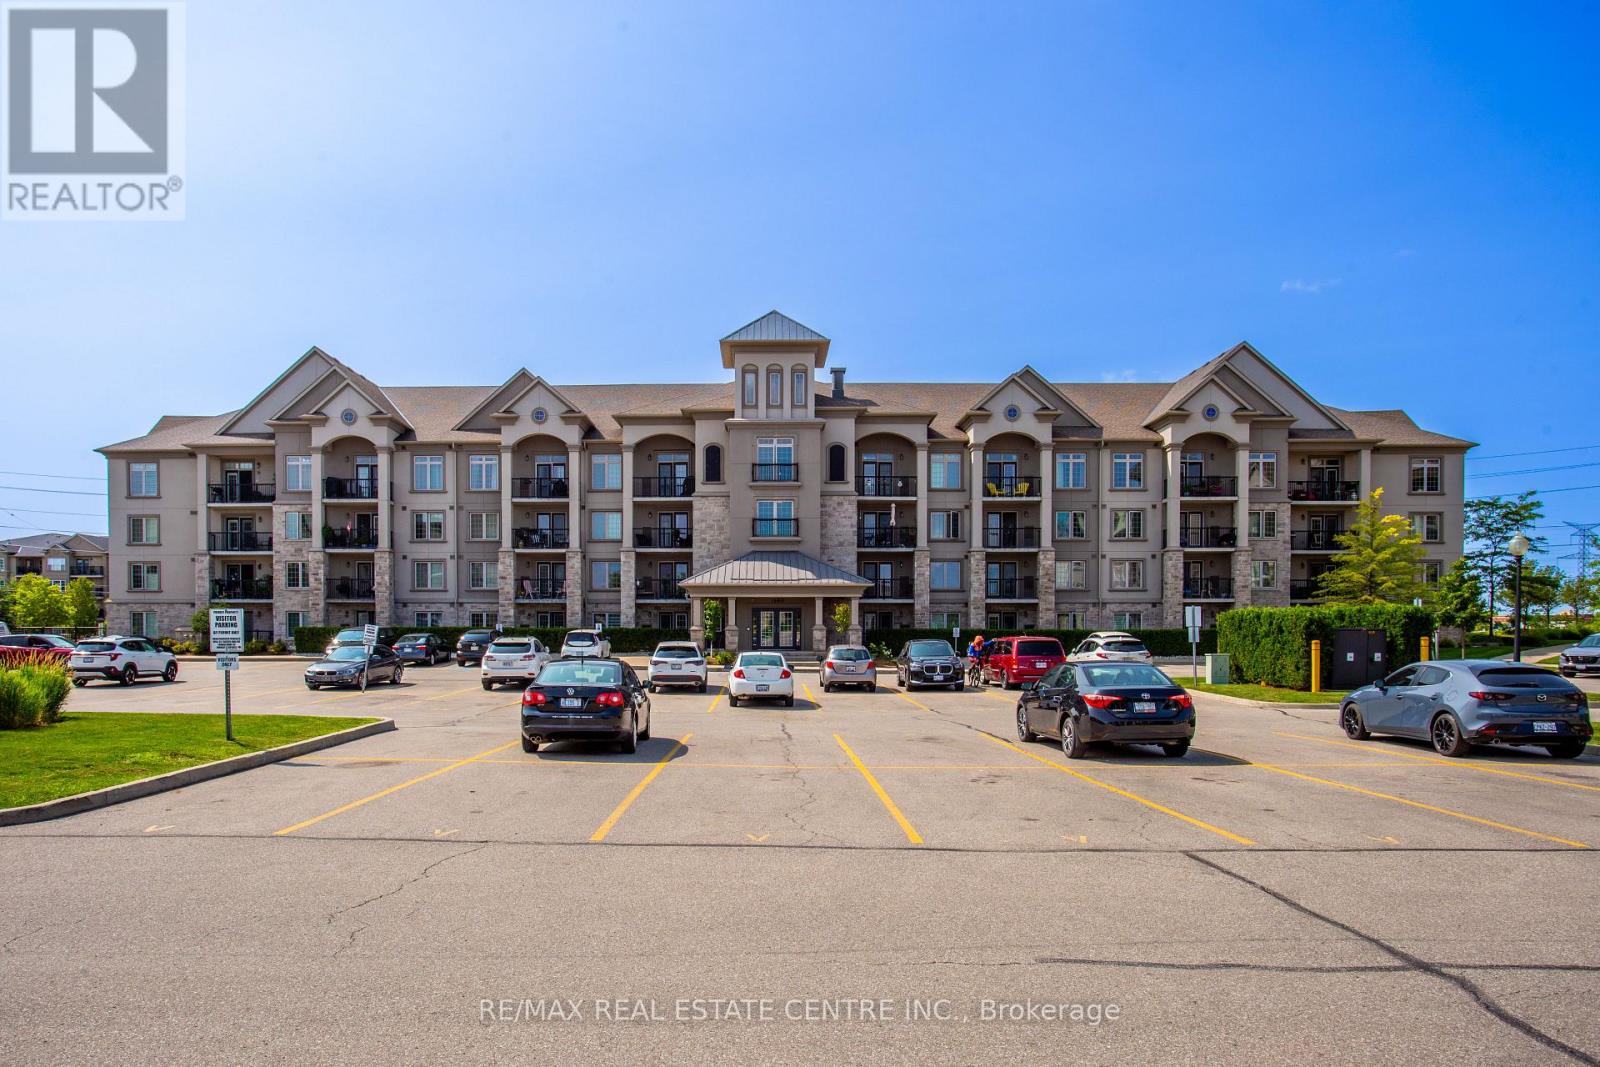
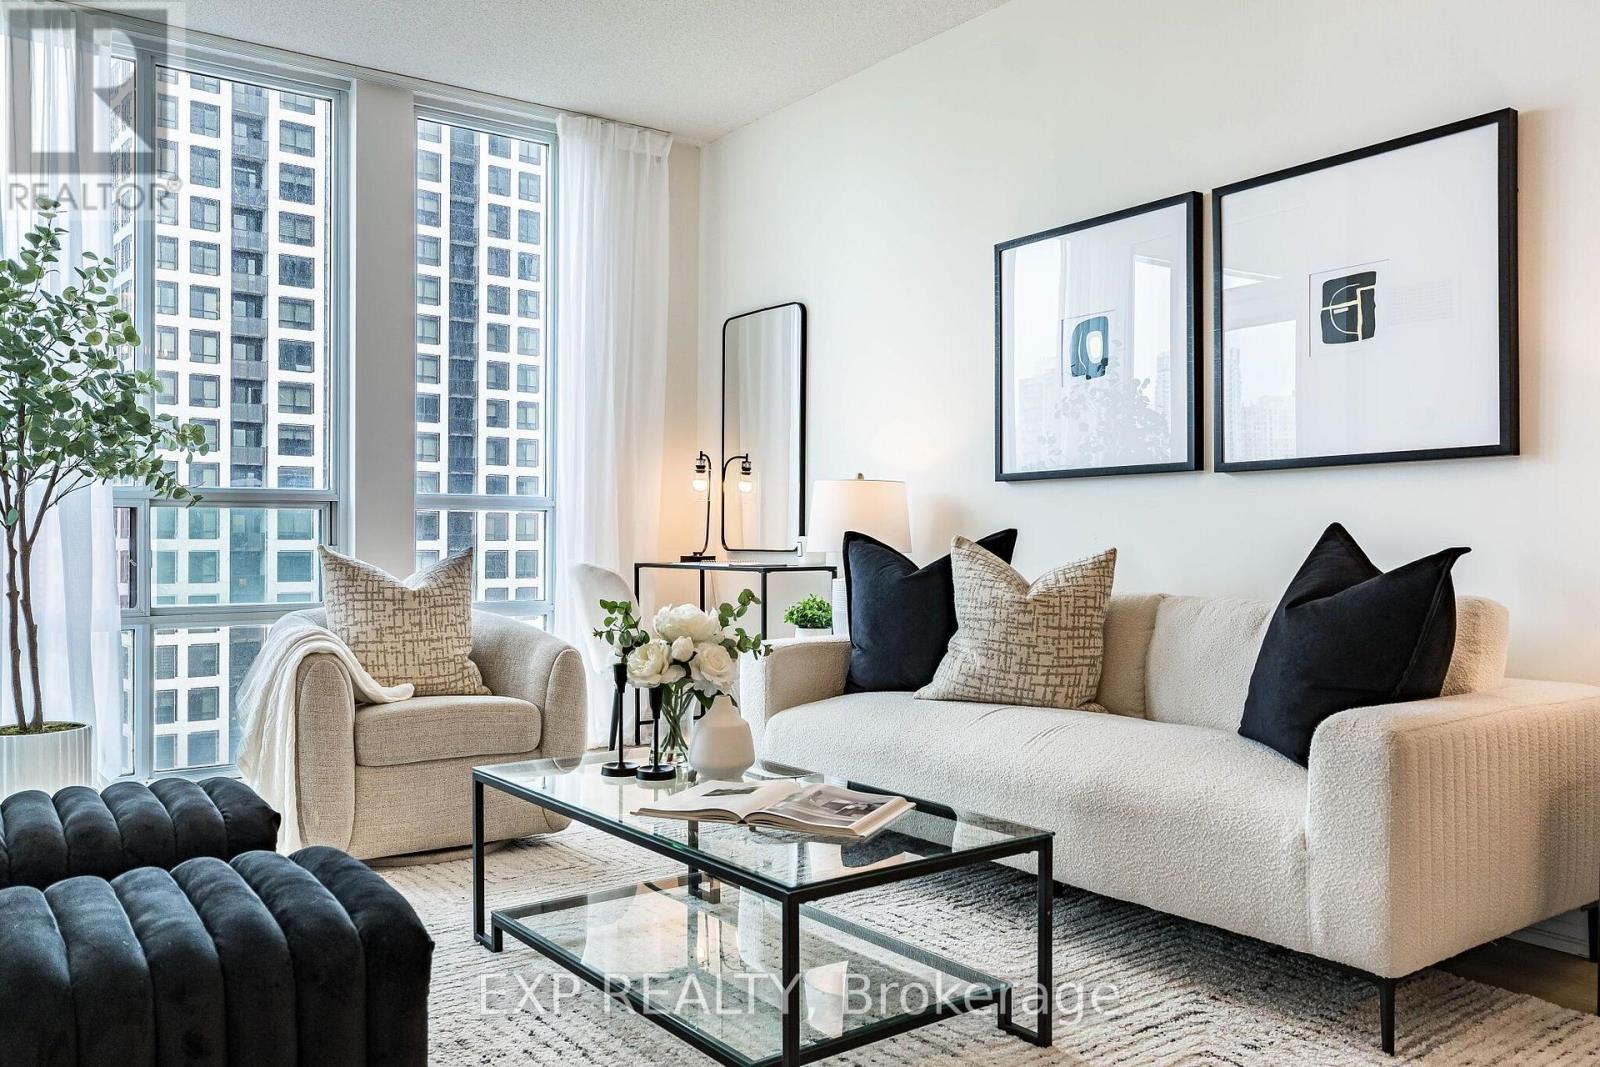
Welcome to Penthouse Suite 412 at 1460 Main Street East in the highly desirable Dempsey neighbourhood of Milton. This bright and beautifully upgraded 1-bedroom plus den, 1-bathroom condo offers 810 sq. ft. of stylish, open-concept living space with soaring 10-foot ceilings and expansive windows that fill the home with natural light. The spacious kitchen is a standout feature, boasting granite countertops, stainless steel appliances, abundant cabinetry, generous counter space, and a full-size washer and dryer (new in 2026), making it perfect for everyday living and entertaining. The versatile den is ideal as a home office, guest room, nursery, or creative space, providing flexibility to suit your lifestyle. This exceptionally clean, move-in-ready penthouse includes one owned underground parking space and a large, temperature-controlled locker. Owners also have access to a second surface parking space through the building's tag system (first come, first served, subject to property management approval).Residents enjoy excellent amenities, including a fitness centre, party room with a full kitchen, car wash, visitor parking, and beautifully maintained common areas. Ideally located close to shopping, restaurants, schools, parks, walking trails, public transit, the Milton GO Station, and with quick access to Highways 401 and 407, this home offers outstanding convenience for commuters and families alike. Whether you're a first-time buyer, downsizer, or investor, this rare penthouse suite presents an exceptional opportunity to own a beautifully maintained home in one of Milton's most convenient and sought-after communities. (id:15069)
Perfect for first-time buyers and investors alike! This all-brick Freehold home offers incredible flexibility with 3 bedrooms/1.5 baths on the main level, plus a finished basement featuring an additional 3 bedrooms and 2 full baths with Above Grade Windows - ideal for extended family living or additional income potential to help offset your mortgage. Note: basement is finished but not retrofitted to legal status; buyer to conduct own due diligence regarding compliance with municipal by-laws.Situated on a spacious pie-shaped lot (126.41 ft x 55.07 Et x 114.93 ft x 35.86 ft), there's room to grow, garden, or add value down the road. Convenient carport parking included.Located in a peaceful, family-friendly neighborhood just steps from Flowertown Ave, with schools and transit right at your doorstep - a location that appeals to homeowners and tenants alike.Whether you're purchasing your first home with mortgage-helper potential or adding a cash-flowing asset to your portfolio, this property checks all the boxes. Book your showing with confidence today! (id:15069)
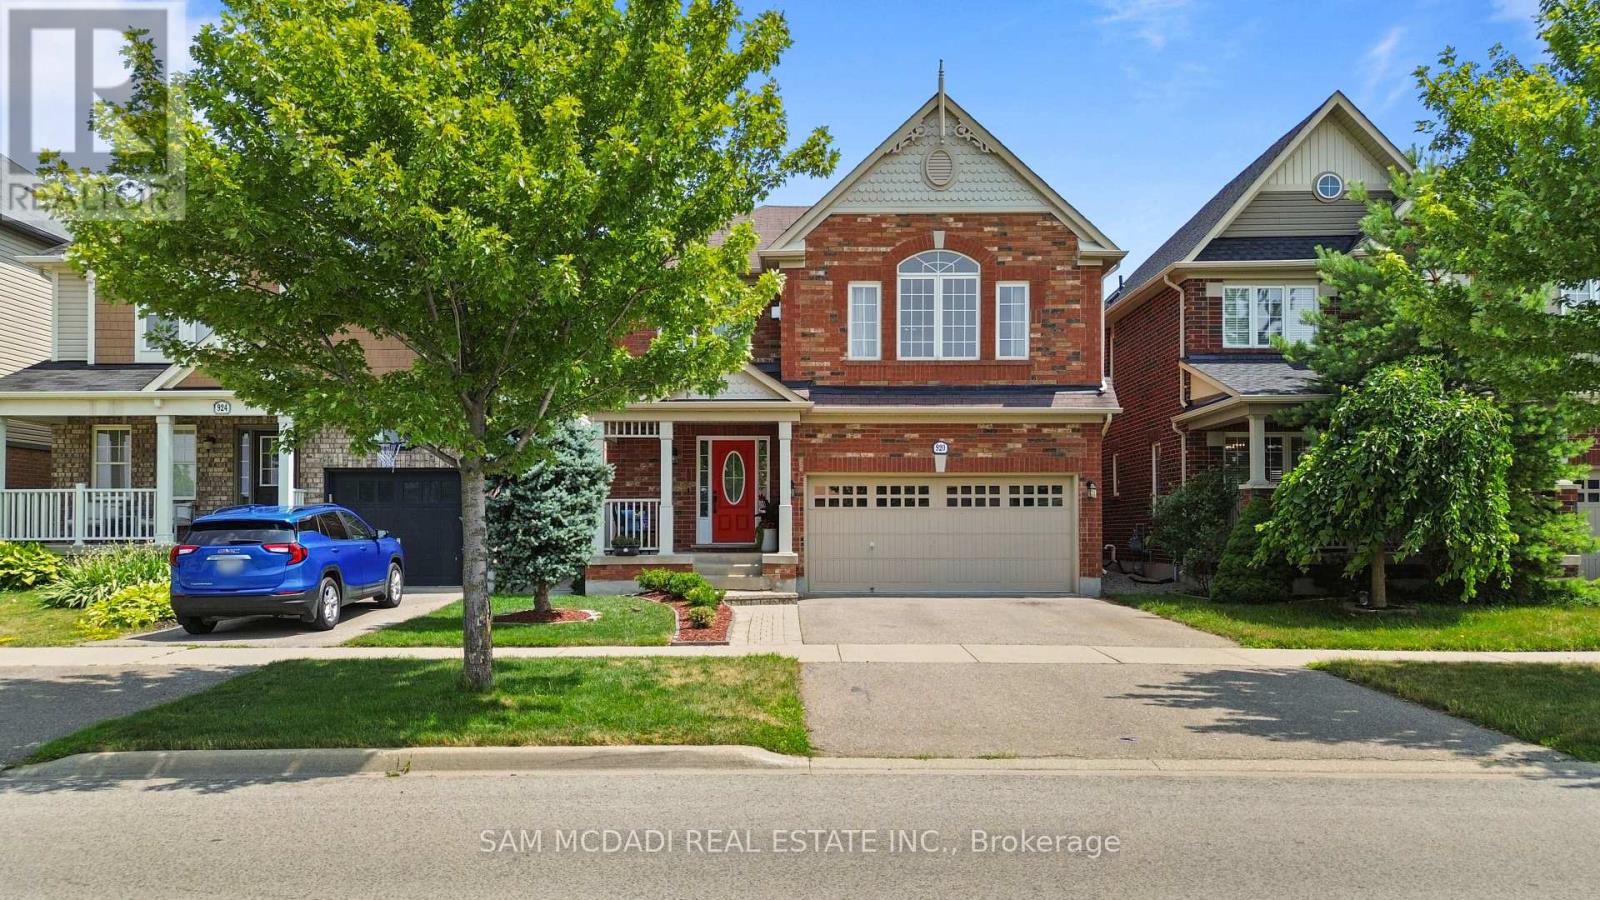
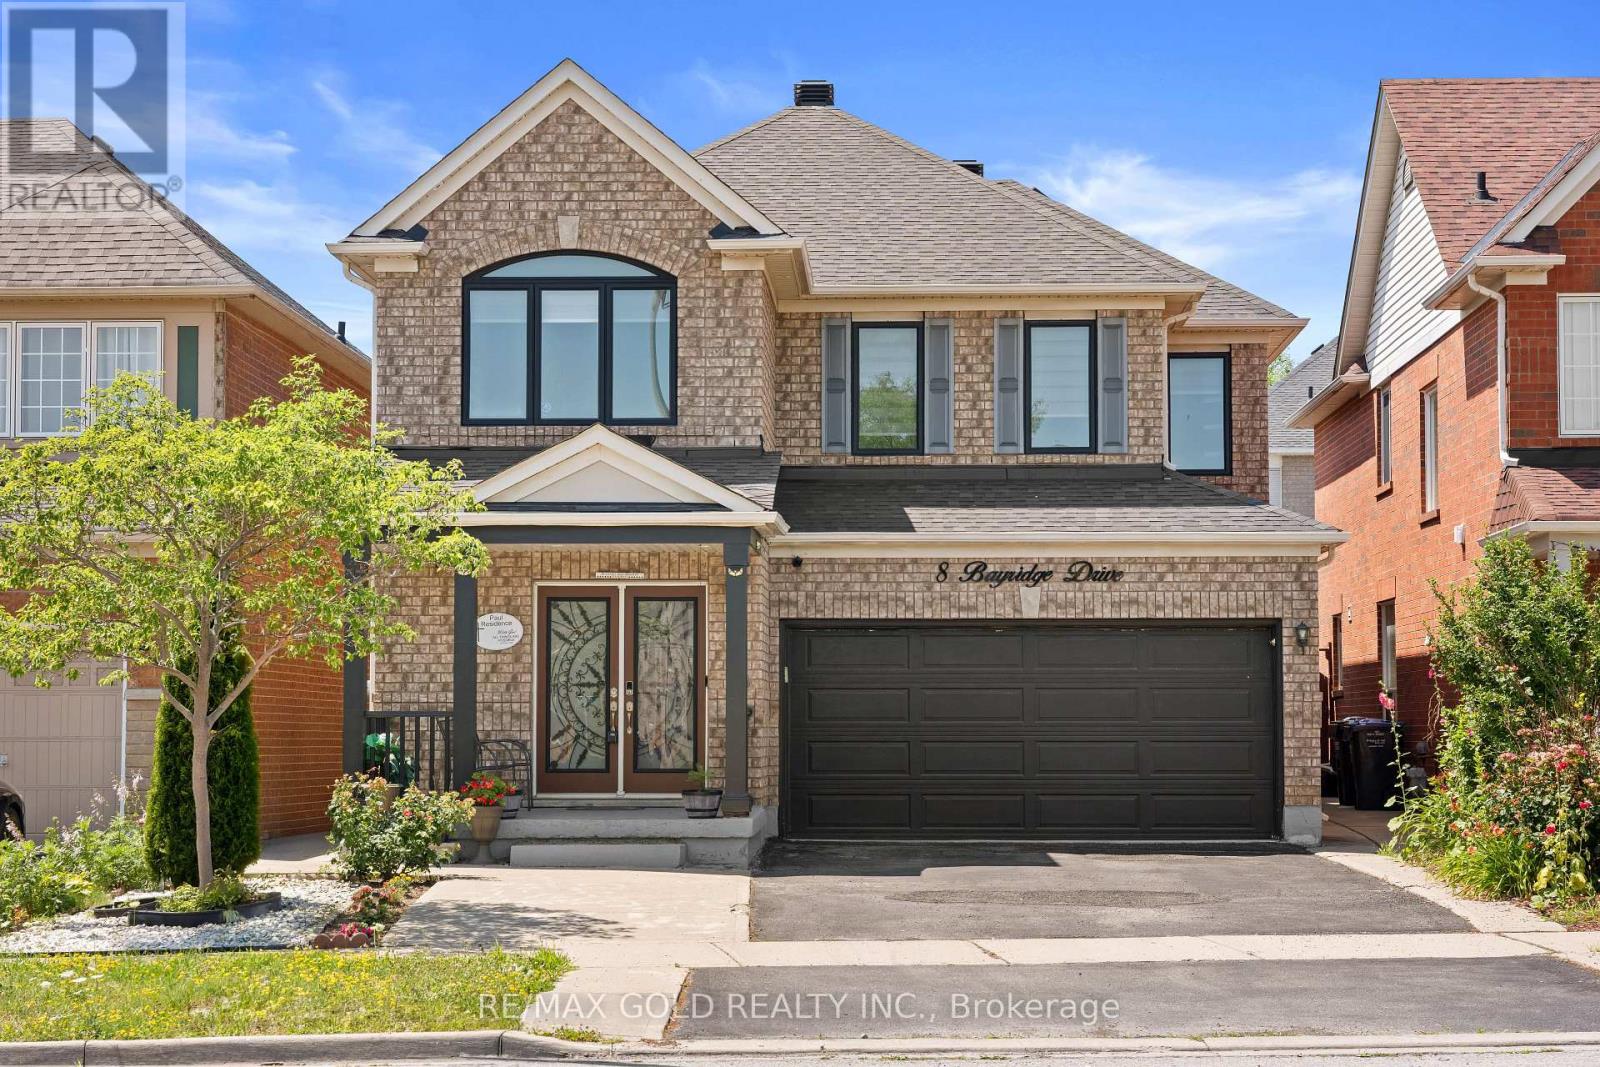
Beautifully updated family home featuring a renovated kitchen with new cabinetry, flooring, a built-in breakfast table, and newer appliances including a gas range (1 year), refrigerator (2 years), and microwave (1 year). The bright open-concept living and dining area is filled with natural light. The spacious primary bedroom offers an updated 4-piece ensuite and a generous walk-in closet, while the second and third bedrooms share a Jack-and-Jill bathroom. A cozy second-floor family room with built-in shelving and convenient second-floor laundry add to the home's functionality. The finished basement includes two bedrooms, a 3-piece bathroom, kitchen, and separate laundry-ideal for extended family, guests or income property. Potential separate entrance through the garage. Enjoy the landscaped backyard with raised garden beds, an updated patio, tiled side walkway, and a covered metal gazebo perfect for entertaining. Recent updates also include a renovated powder room with a new vanity, toilet, faucet, flooring, and fresh paint. Central Vac as is. This exceptional home offers the perfect blend of comfort, luxury, functionality, and income potential-an ideal choice for growing families and savvy buyers alike. Central Vac as is condition. (id:15069)
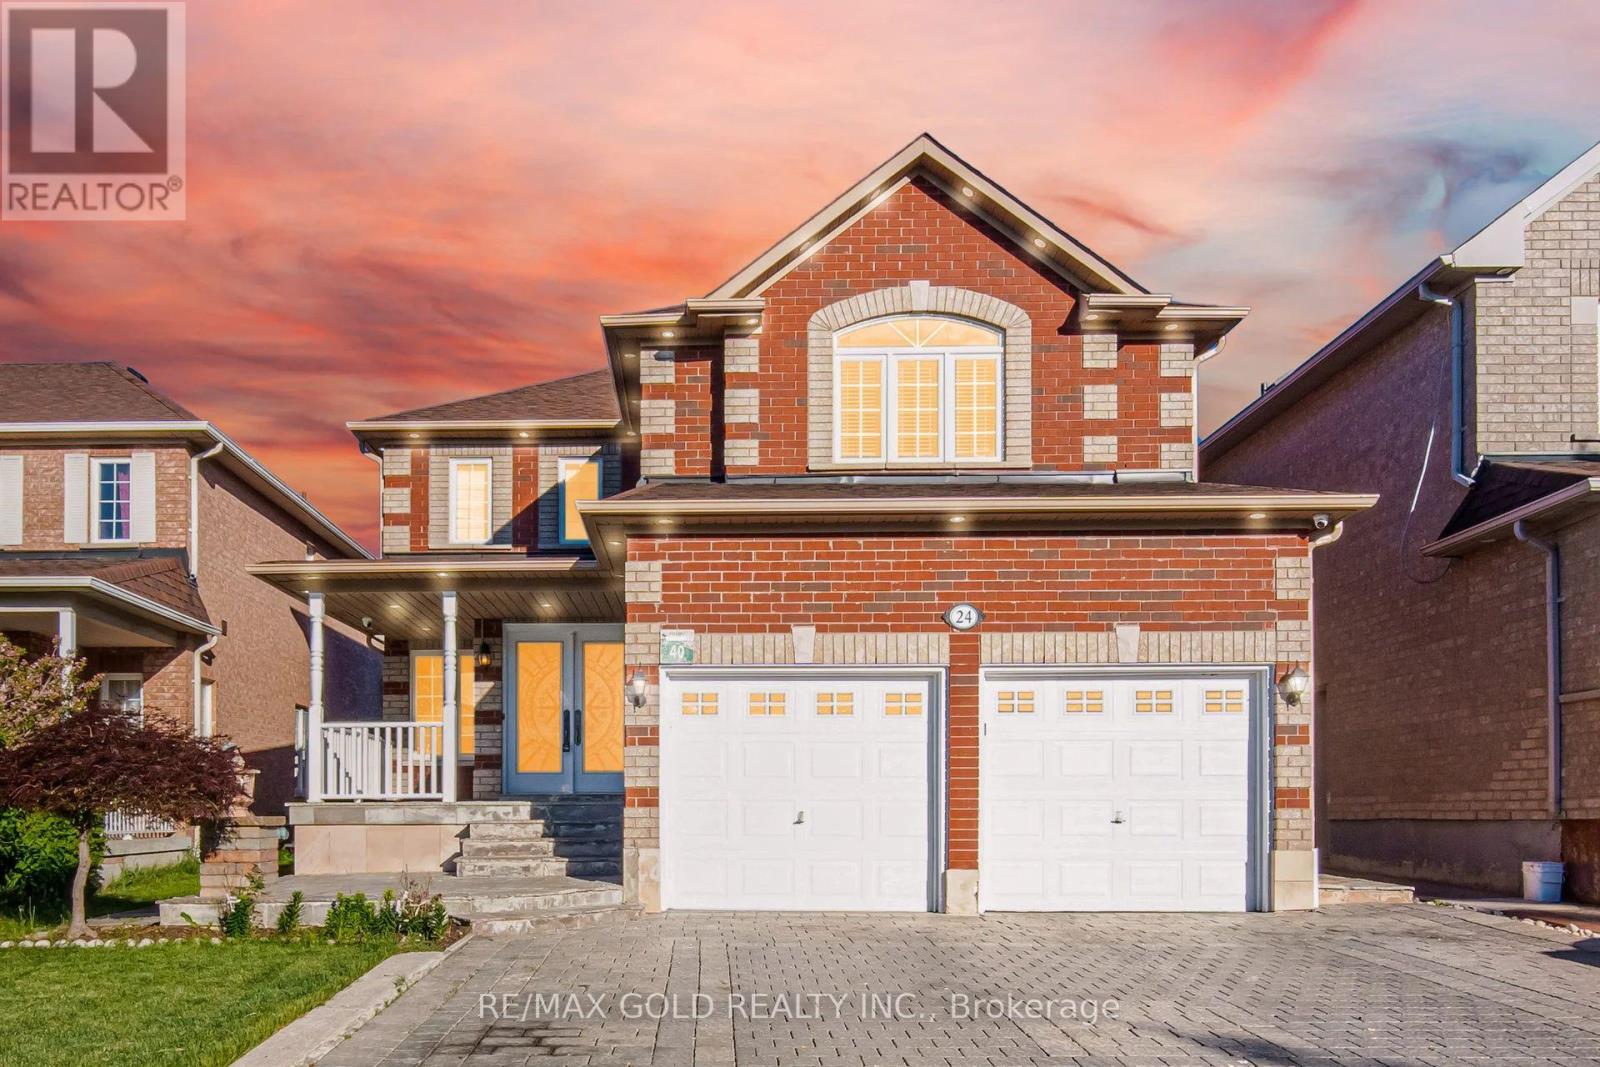
Welcome To 24 Whitehouse Cres, Built On 40 Ft Wide Lot.. A Stunning Fully Detached Luxurious Home Featuring A Finished Basement With Separate Entrance. The Main Floor Showcases A Functional Layout With Separate Family, Separate Living & Dining Rooms. Brand New Hardwood Flooring Throughout The Main & Second Floor. The Modern Upgraded Kitchen Features Quartz Countertops, Stainless Steel Appliances & Ample Cabinet Space. Second Floor Offers 4 Spacious Bedrooms & 3 Full Washrooms. Primary Bedroom Features A Walk-In Closet & Private Ensuite Bath. Finished Basement Includes 2 Bedrooms, A Full Washroom & Kitchen, Offering Excellent Potential For Extended Family. A Perfect Blend Of Luxury, Space & Functionality. Ideally Located In A Prime Neighborhood Close To Top-Rated Schools, Highways, Public Transit, Shopping Malls, Parks & All Major Amenities. (id:15069)
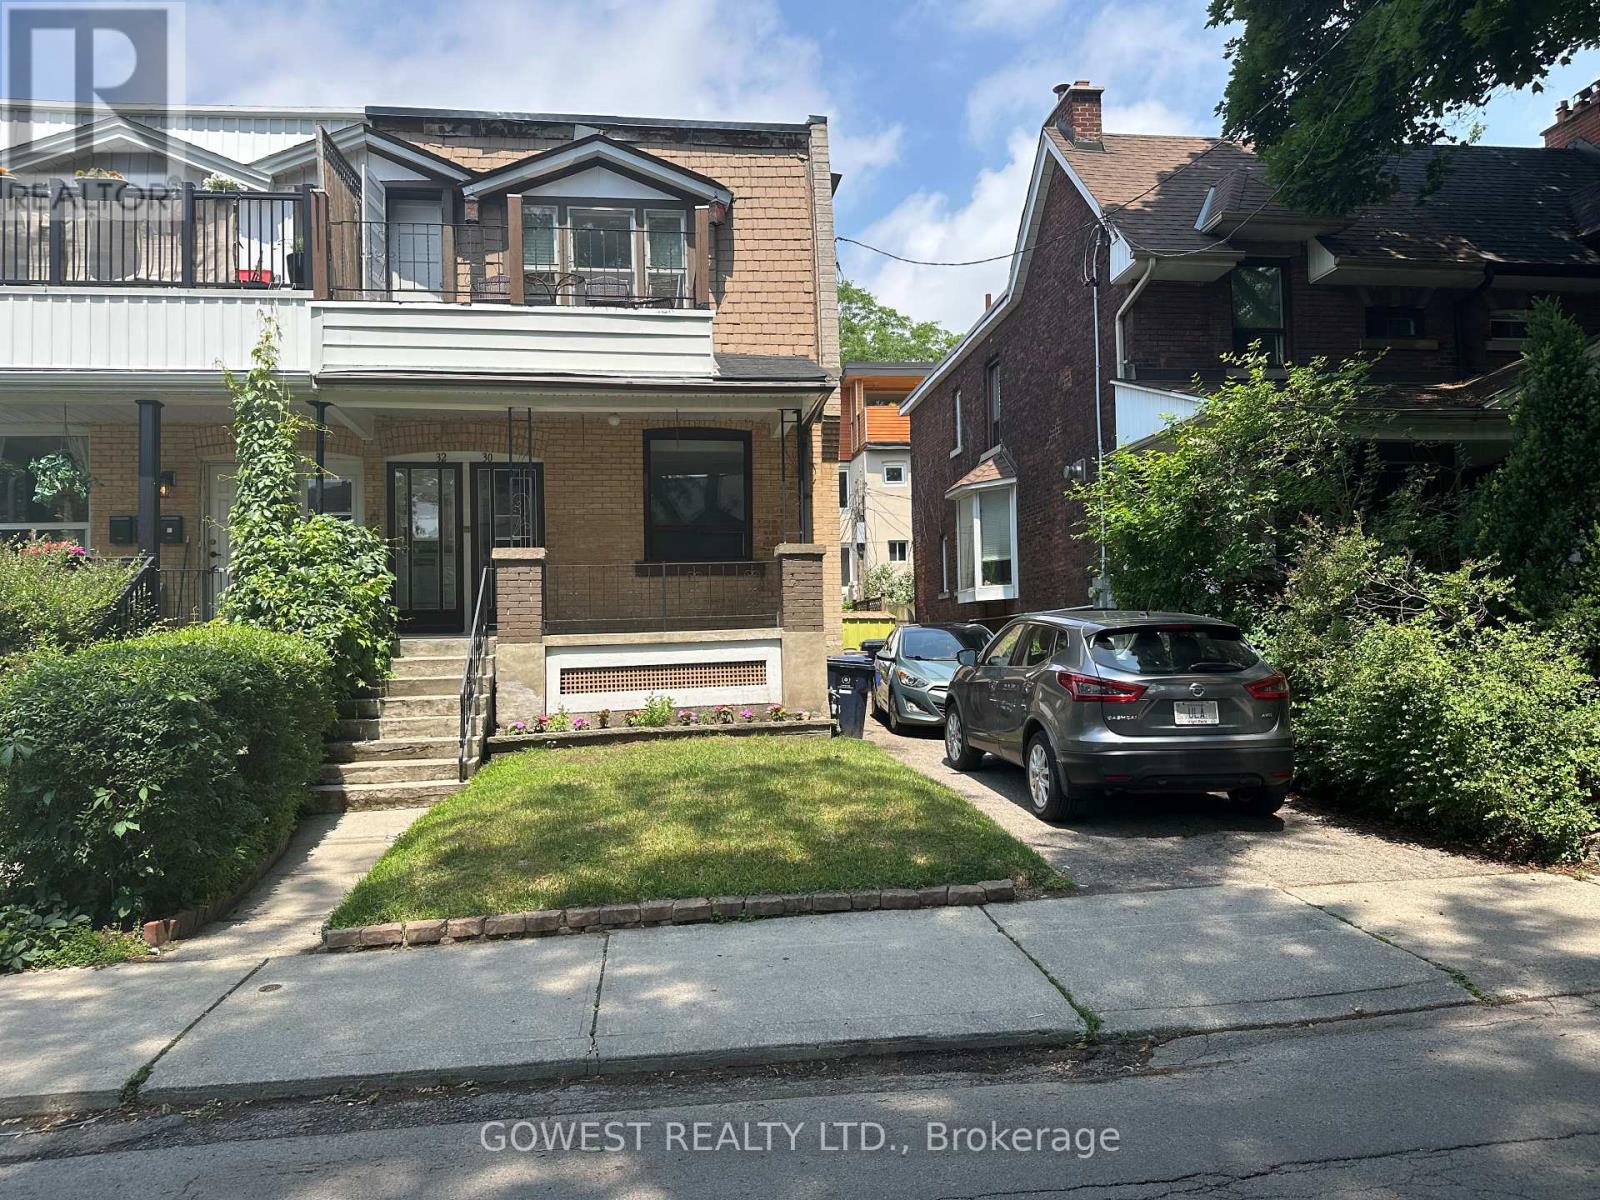
A rare opportunity to invest in one of Toronto's most desirable west-end neighbourhoodsExceptional opportunity to own a legal duplex in the highly sought-after Roncesvalles neighbourhood. This solid property features two spacious self-contained 2-bedroom apartments, each with a separate entrance and individual hydro meters, offering excellent flexibility for multi-generational living, investors, or homeowners looking to offset their mortgage with rental income.The home offers a private backyard and a private driveway accommodating three vehicles, with potential to expand parking for a fourth car (buyer to verify).Partially finished basement with above ground windows. While the property would benefit from updating, it presents an outstanding opportunity to renovate and customize to your own taste while adding significant value.Ideally located on a quiet, tree-lined street just steps to Roncesvalles Village, High Park, Grenadier Pond, Lake Ontario waterfront trails, schools, parks, cafés, restaurants, and boutique shopping. Enjoy easy access to TTC, 3 streetcar lines .Dundas West Subway Station, GO Transit,the Gardiner Expressway, and downtown Toronto. A rare opportunity to invest in one of Toronto's most desirable west-end neighbourhoods.- (id:15069)
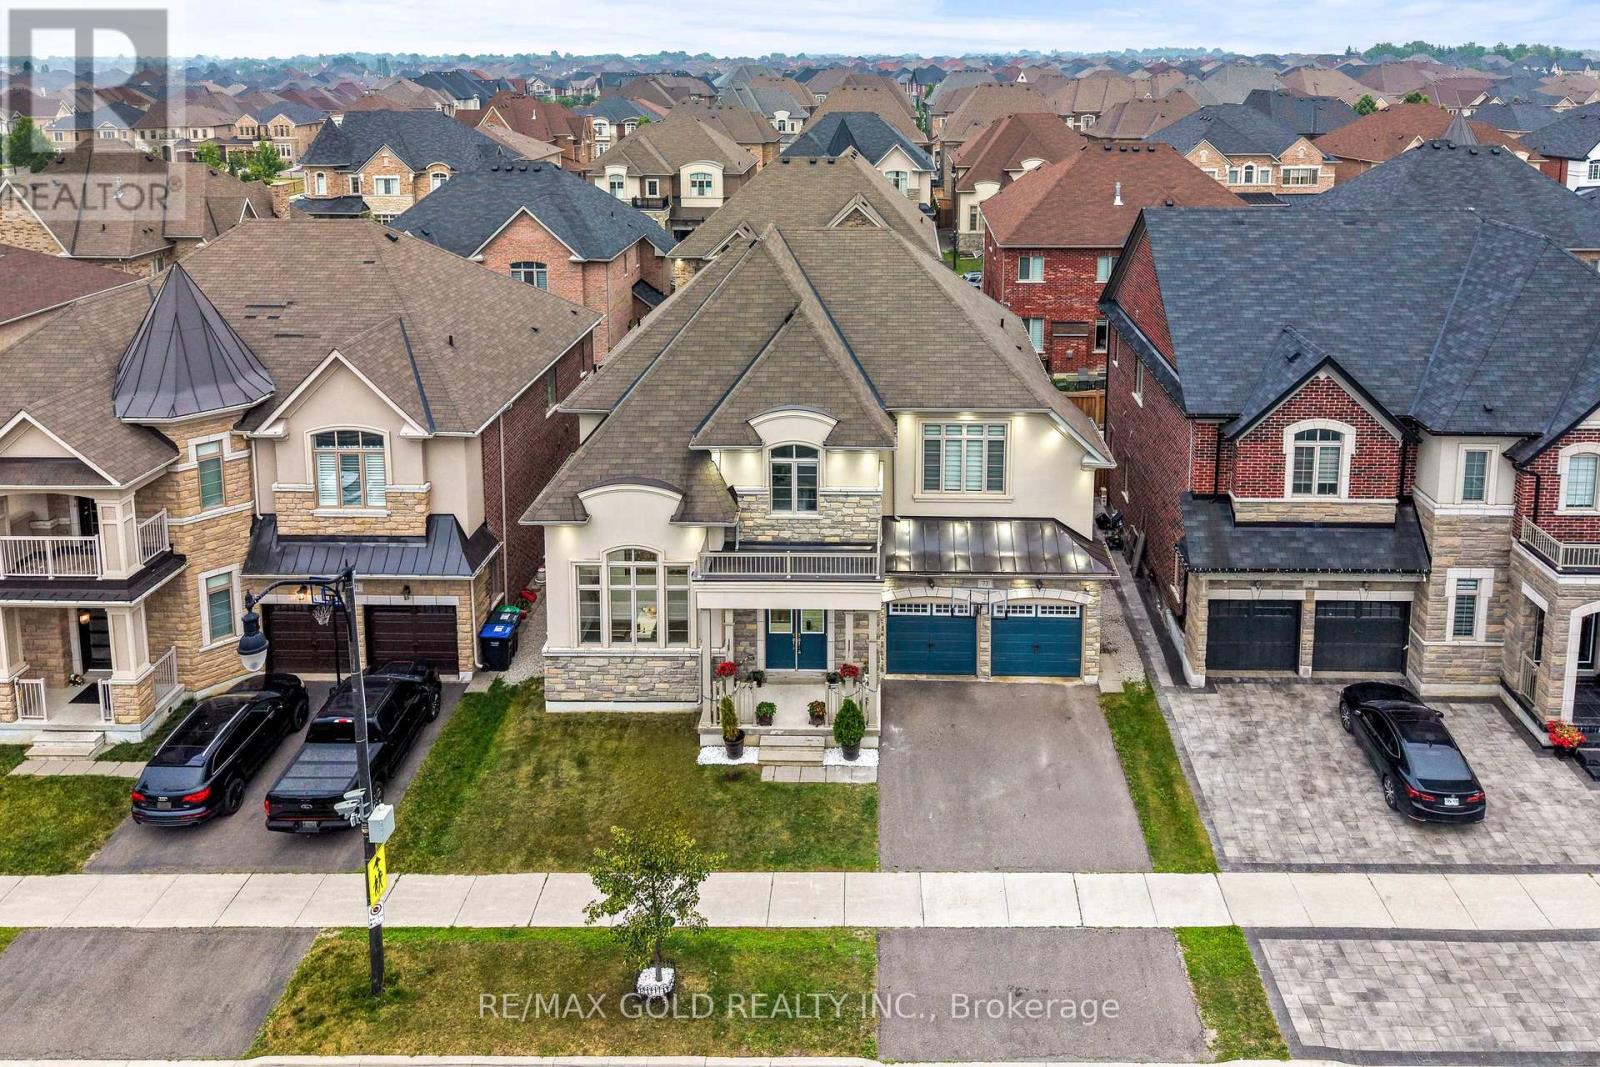
2316 Sq Ft As Per MPAC!! Welcome To This Stunning Fully Detached Luxury Home Featuring A Finished Legal Basement Registered As A Second Dwelling With A Separate Entrance - Perfect For Extended Family Or Rental Income. Main Floor Showcases An Elegant Layout With A Separate Family, Living & Dining Room, Enhanced By Hardwood Flooring Throughout The Main And Second Floors. Upgraded Kitchen Is Equipped With Stainless Steel Appliances & A Bright Breakfast Area With Walk-Out To The Backyard. Second Floor Offers A Spacious Loft, 4 Generously Sized Bedrooms, & 3 Full Washrooms. Primary Bedroom Features Ensuite Bath & A Walk-In Closet. Finished Legal Basement Includes 3 Bedrooms, Kitchen & A Full Washroom. Step Outside To A Beautifully Finished Concrete Backyard, Ideal For Outdoor Entertaining. Conveniently Located Close To Shopping Malls, Schools, Parks, Public Transit, Major Highways, And All Essential Amenities. (id:15069)
3383 Sq Ft As Per Mpac. Welcome To This Very Well Maintained Fully Detached Luxurious Home Built On 55 Ft Wide Lot, Offering Perfect Blend Of Elegance & Comfort Throughout. Main Floor Offers Sep Family Room, Combined Living & Dining Room. Huge Den On The Main Floor. Hardwood Flooring & Pot Lights Throughout The Main Floor. Upgraded Kitchen Is Equipped With S/S Appliances & Breakfast Area With way Out To Yard. Second Floor Features 4 Spacious Bedrooms & 3 Full Washrooms. Master Bedroom With Ensuite Bath & Walk-in Closet. Unfinished Basement With Separate Entrance. Ideally Located In A Highly Desirable Neighborhood Close To Top-Rated Schools, Highways, Public Transit, Parks & All Major Amenities. (id:15069)
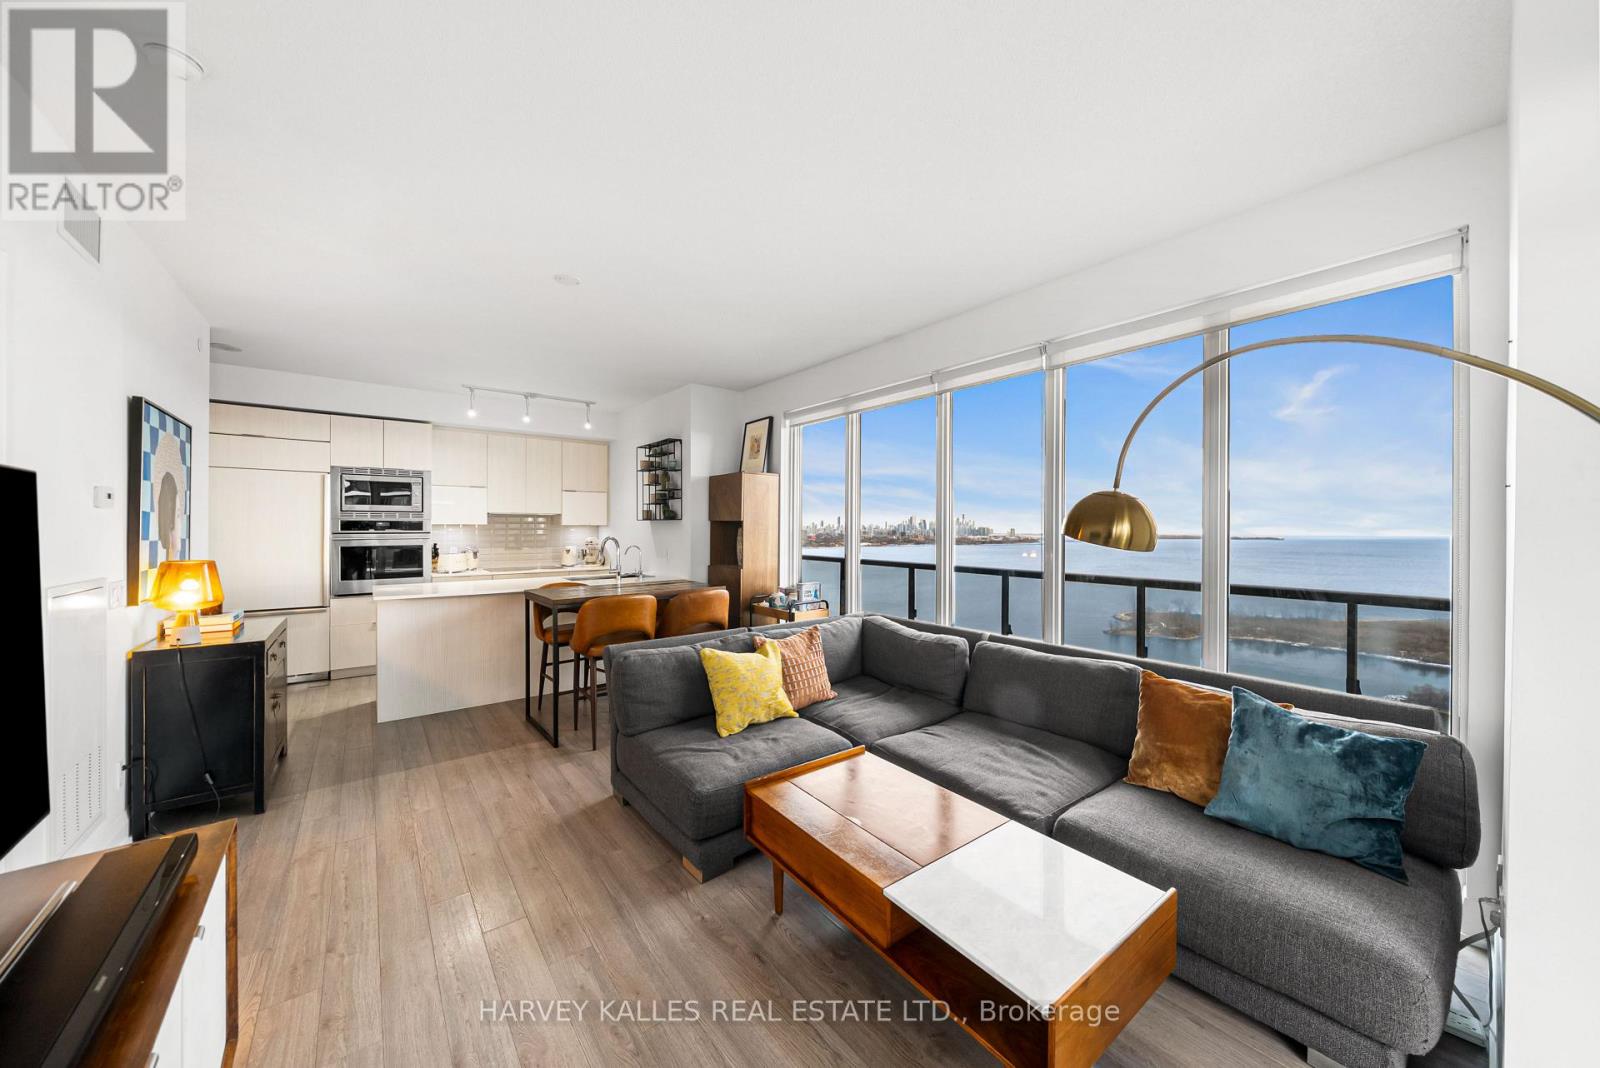
Welcome to Lago at the Waterfront, a luxury residence offering over 1,000 square feet of refined living space with a spectacular wrap-around balcony capturing both southwest and southeast exposures. This exceptionally designed 2+1 bedroom, 2 bathroom suite features SPECTACULAR LAKE AND CITY SKYLINE VIEWS. This condominium unit offers a priceless view with an almost panoramic window layout with floor-to-ceiling windows. California closets offer smart storage solutions for modern living. The generous principal rooms accommodate flexible living arrangements, including a versatile den ideal for a home office. The primary bedroom is complemented by an ensuite bathroom and ample closet space with a walk-in closet. The open concept kitchen includes built-in appliances, sleek cabinetry, and a functional layout that flows seamlessly into the dining and living areas. Residents of Lago at the Waterfront enjoy an impressive suite of amenities, including a fully equipped fitness centre, indoor pool and hot tub, party and media rooms, 24-hour concierge service, guest suites, and more. This suite includes one underground parking space and one locker, offering both convenience and peace of mind. This is a rare opportunity to own a premium corner residence with extraordinary views in one of Etobicoke's most coveted waterfront communities. (id:15069)
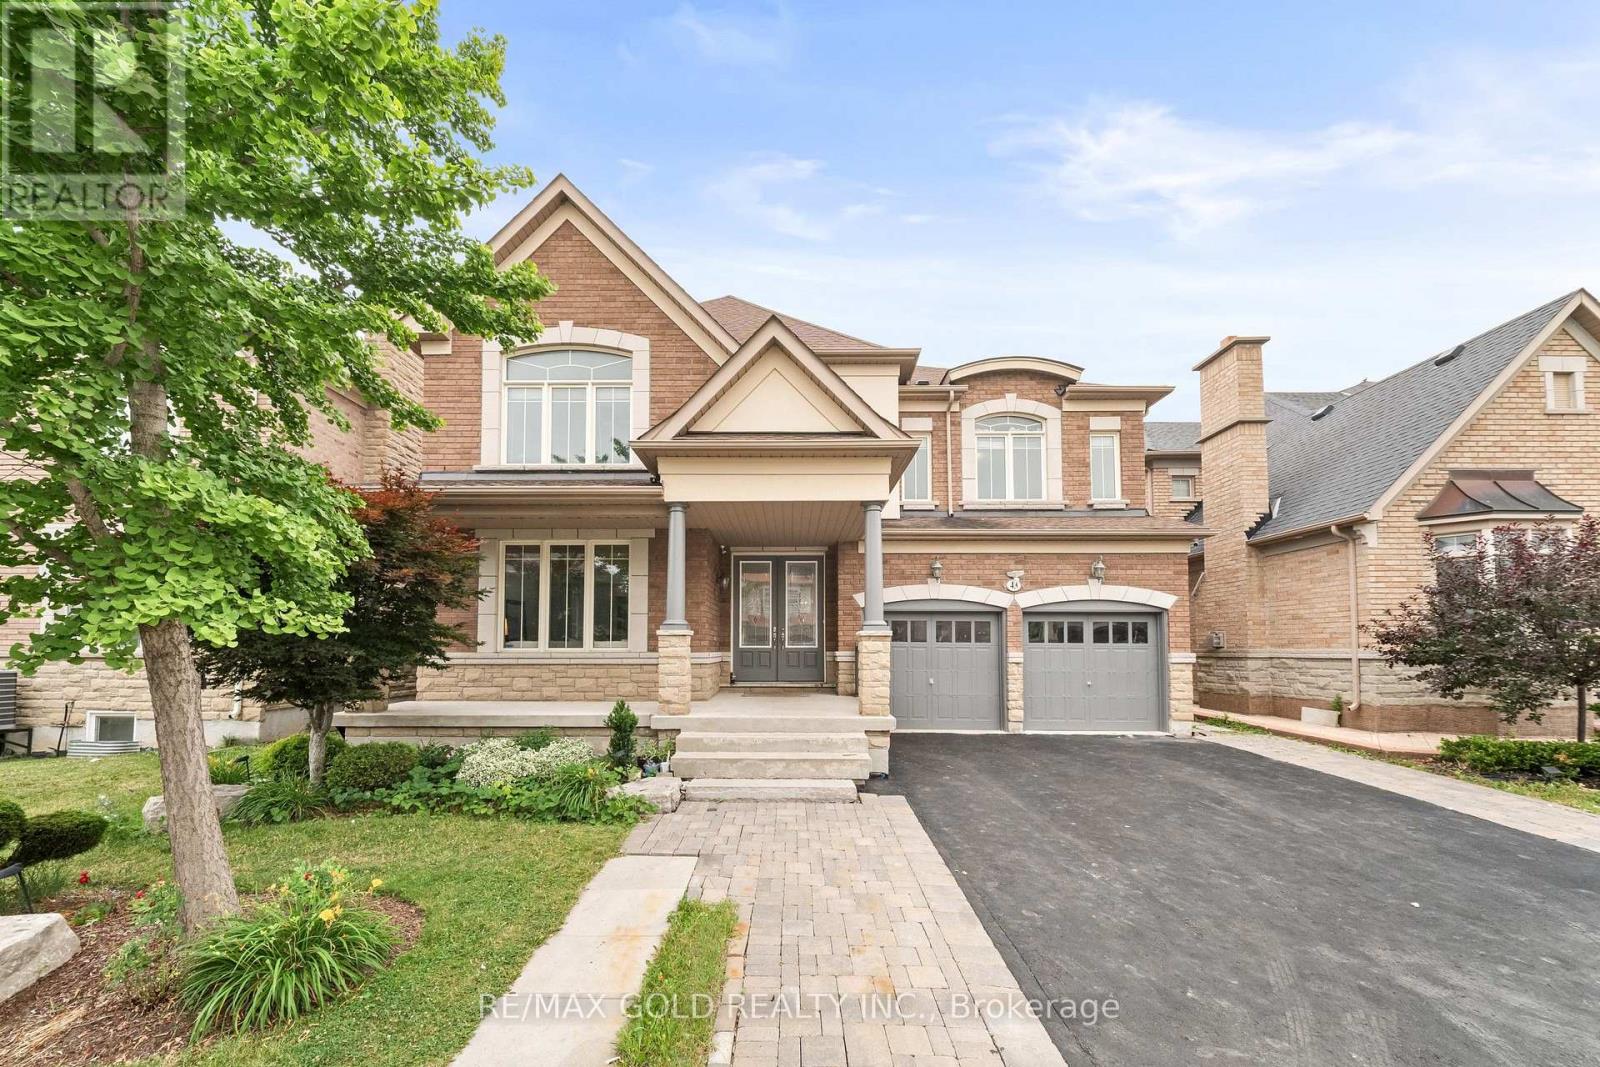
Aprx 4000 Sq Ft!! Incredibly Beautiful, Freshly Painted Fully Detached Home Built On 50 Ft Wide Lot. Comes With A Finished Basement With Separate Entrance. Main Floor Features Separate Family Room, Sep Living & Dining Room. Huge Den On The Main Floor. Fully Upgraded Kitchen Is Equipped With Granite Countertop, S/S Appliances & Breakfast Area. Second Floor Offers 4 Good Size Bedrooms & 3 Full Washrooms. Master Bedroom with 5 Pc Ensuite Bath & Walk-in Closet. Finished Basement Includes 2 Bedrooms, A Full Kitchen, Rec Room & Washroom. Ideally Located In A Highly Desirable Neighborhood Close To Top-Rated Schools, Highways, Public Transit, Shopping Centres, Parks & All Major Amenities. (id:15069)
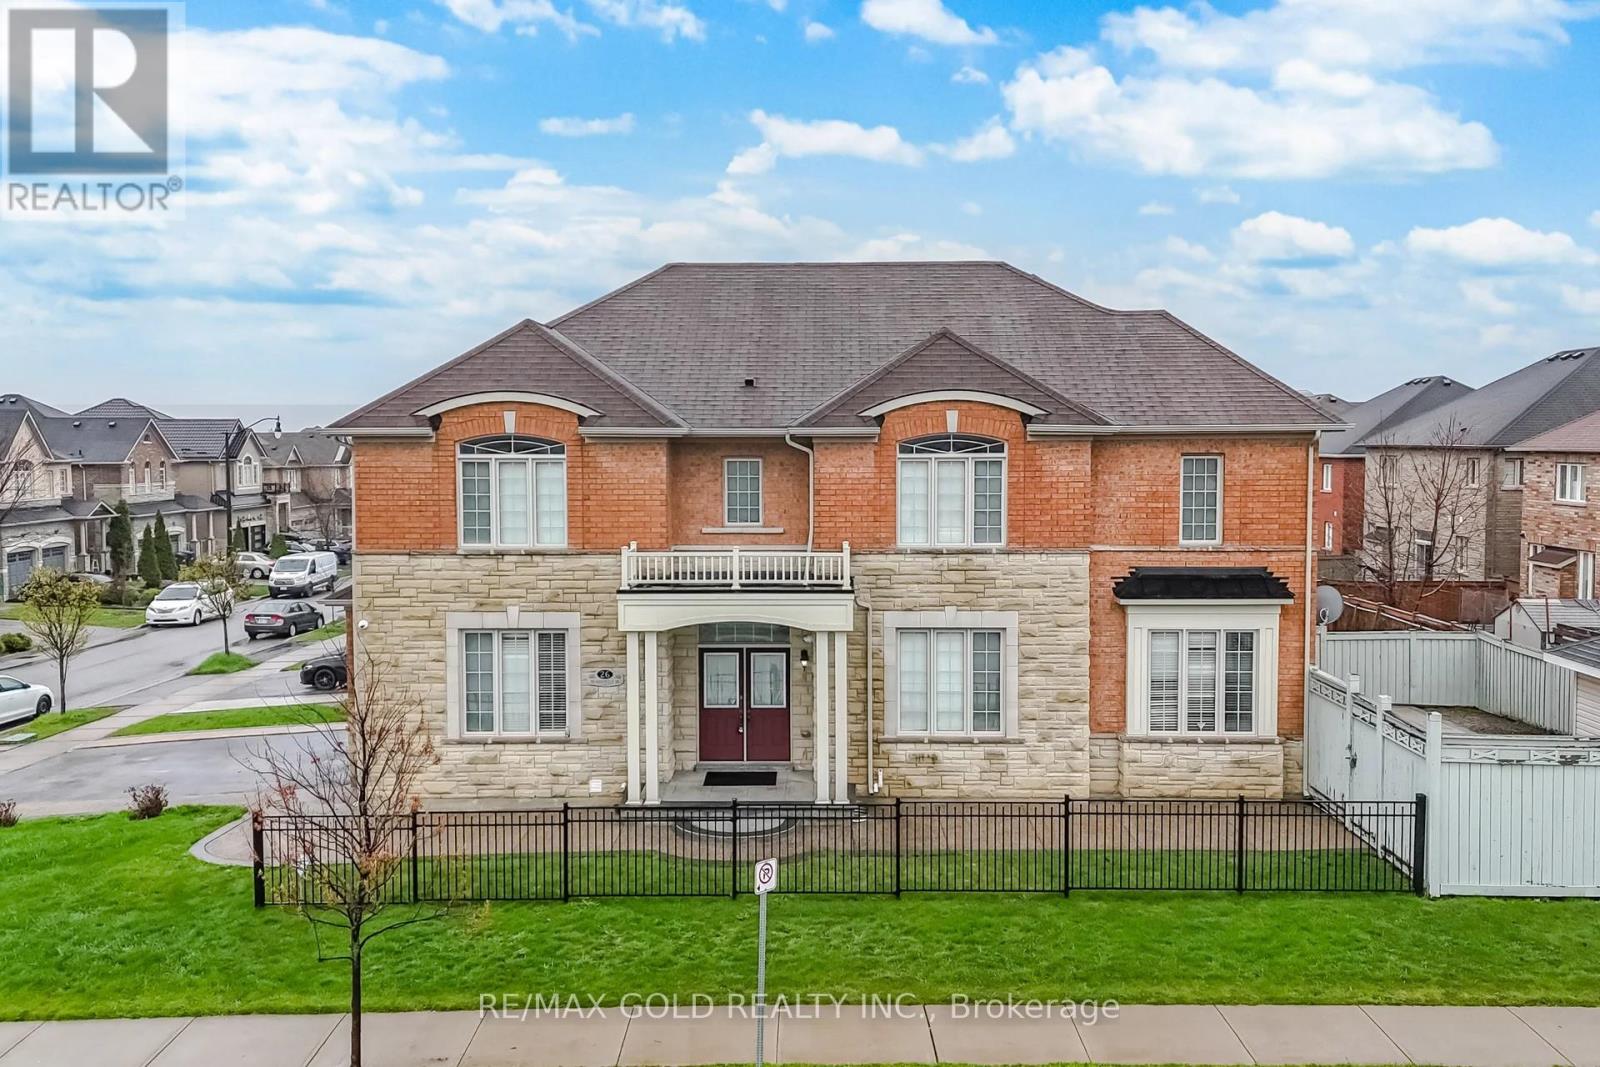
3009 Sq Ft As Per Mpac. Welcome To This Very Well Maintained Fully Detached Luxurious Home Built On Premium Corner Lot With Full Of Natural Sunlight. Offering Elegance & Comfort Throughout With 10 Ft Ceiling On The Main Floor & 9 Ft Ceiling On The Second Floor. Main Floor Offers Sep Family Room, Combined Living & Dining Room. Upgraded Kitchen Is Equipped With S/S Appliances & Breakfast Area With way Out To Yard. Second Floor Features 4 Spacious Bedrooms & 3 Full Washrooms. Master Bedroom With Ensuite Bath & Walk-in Closet. Unfinished Basement With Separate Entrance. Upgrade House With Concrete In The Backyard & Side Ways. (id:15069)
IDEAL FOR FIRST-TIME HOME BUYERS, SAVVY INVESTORS & THOSE LOOKING TO SIMPLIFY! Step into this beautifully redesigned 2- bedroom main-floor residence that combines modern style with everyday convenience. Tastefully updated throughout, this bright and inviting unit features sleek flooring, upgraded lighting, in-suite laundry, abundant closet space, and a fresh contemporary feel from the moment you enter. The eye-catching kitchen showcases a sophisticated black-and-gold design complemented by stainless steel appliances, creating the perfect space for cooking and entertaining. Enjoy seamless access to your own outdoor retreat from the living area, offering the rare benefit of easy ground-level entry and a private outdoor setting. Monthly maintenance fees include all major utilities-hydro, water, heating, central air conditioning-as well as underground parking, making ownership both simple and cost-effective. Residents can also take advantage of outstanding building amenities, including a fitness facility, outdoor swimming pool, party lounge, and recreation space. Pet owners will appreciate the welcoming community atmosphere. Conveniently positioned near public transit, everyday shopping, educational facilities, places of worship, major highways, and a golf course just steps away. Commuters will love the quick connections to Toronto's core as well as Vaughan, Brampton, Mississauga, and Milton. Lovingly maintained and thoughtfully upgraded, this turnkey home is ready for its next owner. Simply unpack, settle in, and enjoy. (id:15069)
Welcome to Suite 1701 at Eve Condos | 3515 Kariya DrExperience completely reimagined urban luxury. Extensively renovated and move-in ready, this stunning 1-bedroom, 1-bathroom suite offers a rare, turnkey lifestyle where every modern detail has already been beautifully taken care of for you.Step inside to the crisp, clean energy of a space that feels brand new. Natural light glides across brand-new flooring, beautifully complemented by fresh paint, updated baseboards, and crisp modern trim. Sophisticated new light fixtures elevate the ambiance, while brand-new premium kitchen and bathroom faucets add a touch of everyday luxury. Complete with newer appliances, the kitchen balances chic aesthetics with seamless functionality.The open-concept layout maximizes both space and light. The modern kitchen features rich granite countertops and a breakfast bar overlooking the bright living and dining area-the perfect setup for entertaining. Floor-to-ceiling windows flood the suite with warmth, leading to a private balcony with beautiful, unobstructed 17th-floor views. The peaceful bedroom boasts a coveted walk-in closet, steps from a pristine 4-piece bath and in-suite laundry. One parking space and one locker are also included.Living here means having Mississauga's vibrant core as your extended backyard. You are minutes to Square One, Celebration Square, great restaurants, and the serene cherry blossoms of Kariya Park. Commuting is effortless with quick access to transit, local GO stations, the Hazel McCallion LRT line, and major highways (403/QEW). Eve Condos treats its residents to resort-style living, featuring a stunning indoor pool, sauna, fitness centre, theatre room, party room, library, and 24-hour concierge.An outstanding, uncompromised opportunity for first-time buyers, professionals, or downsizers. Simply turn the key, move in, and start your next chapter. (id:15069)