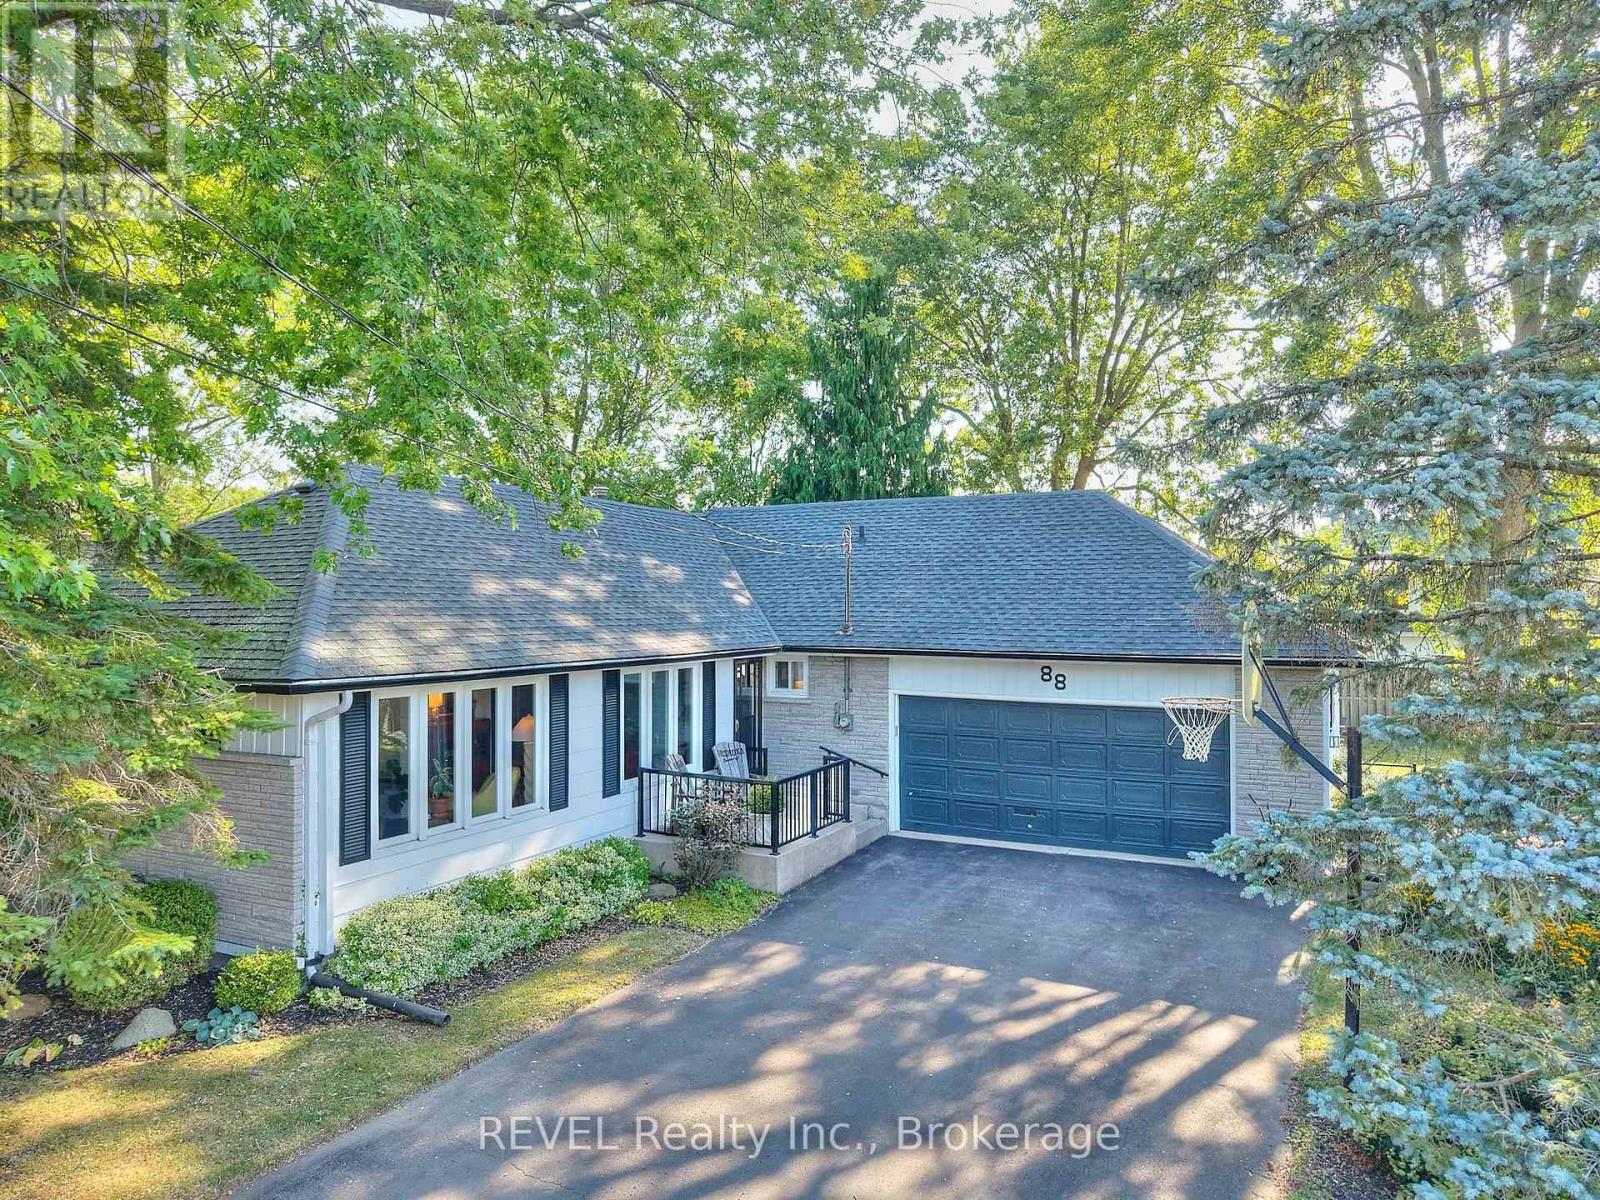
For the first time since being custom built in 1976, 88 Haun Road is available for sale, offering an exceptional opportunity in the heart of Crystal Beach. Located just steps from the beach, restaurants, shops, and entertainment district, this property combines small-town charm with exceptional accessibility-only 90 minutes from Toronto and within easy reach of Hamilton, Niagara Falls, and Buffalo. This solidly built 3-bedroom, 2-bathroom home has been lovingly maintained and features fresh updates throughout while preserving the quality craftsmanship that has stood the test of time. Whether you're searching for a year-round residence, weekend retreat, investment property, or a home that offers room for extended family, this property provides the flexibility to fit a variety of lifestyles. The full basement with a separate walk-out entrance through the attached two-car garage presents exciting potential for a self-contained suite, guest accommodations, an in-law setup, or additional living space. Recent mechanical upgrades, including a new boiler and hot water heating system, provide peace of mind and contribute to low-maintenance ownership for years to come. Outside, the fully fenced backyard offers a private retreat complete with a patio and fire pit-perfect for entertaining family and friends, relaxing after a day at the beach, or enjoying warm summer evenings under the stars. As more buyers discover the appeal of Crystal Beach's walkable waterfront lifestyle, vibrant local amenities, and convenient proximity to major urban centers, opportunities like this become increasingly rare. Crystal Beach continues to stand out as one of Southern Ontario's most desirable waterfront communities, offering sandy beaches, local restaurants, boutique shops, year-round events, and a relaxed pace of life that feels worlds away while remaining remarkably connected. Experience the best of beach-town living just a short walk from your door. (id:15069)
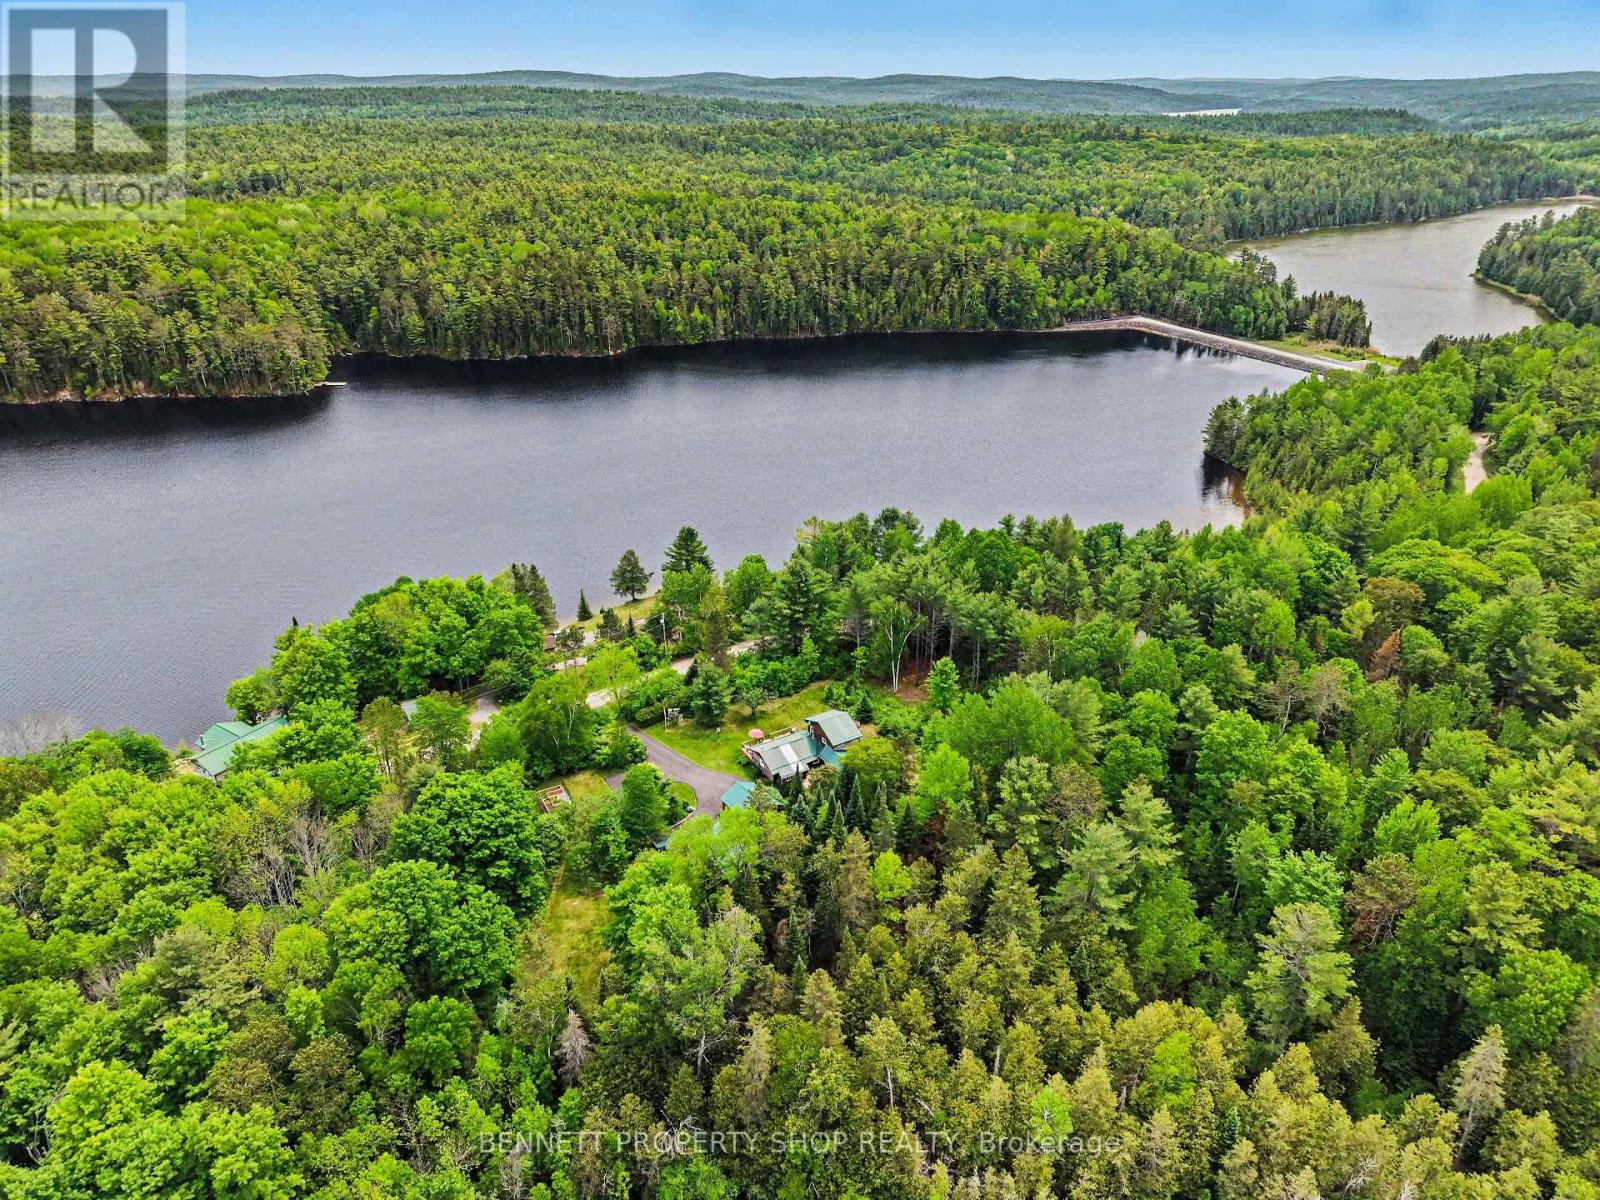
Imagine turning off the main road & feeling the pace of everything begin to soften. The trees close in gently, the air feels quieter, and by the time you arrive at this nearly 3-acre Calabogie home, it already feels like somewhere you were meant to be. Morning starts slowly here. Coffee on the deck. Mist lifting from the water. Birds moving through the trees. Walk to the ~100 ft of licensed shoreline OPG leased & fully transferable, down the newly built stairs to the dock, where the day can begin with a swim, a paddle, or simply sitting under the covered gazebo listening for the loons. Afternoons are easy and unhurried. Family & friends drift between the home, gardens, second gazebo, open sky & shaded yard. There is room to gather, room to wander, & room to be still. Inside, the home has a warm, soulful cottage feel w/vaulted ceilings, exposed beams, natural textures, a stone gas fireplace & large windows that keep nature close. The layout offers flexibility for real life, with a main-floor bedroom/office, main level suite with private entrance & patio for guests, extended family or multi-generational living, plus a private second-level primary retreat w/balcony, walk-in closet & renovated ensuite. Evenings settle in beautifully here. Golden light through the trees, quiet conversations by the water, & the kind of calm that follows you inside. Extensive updates add comfort & peace of mind, including log restoration w/ blasting, chinking and staining, generator, triple sump system, water softener, updated ductwork, radon mitigation, newer appliances, lighting, doors, paved driveway, waterfront stairs, deck, dock and more. Two detached double garages, including one with two rear bonus rooms, offer space for hobbies, storage, guests or creative use. Close to Calabogie Peaks, hiking, golf, paddling, restaurants and village amenities, this is a rare four-season escape where privacy, water access & natural beauty come together. 24hrs irrev. Some digitally enhanced photos. (id:15069)
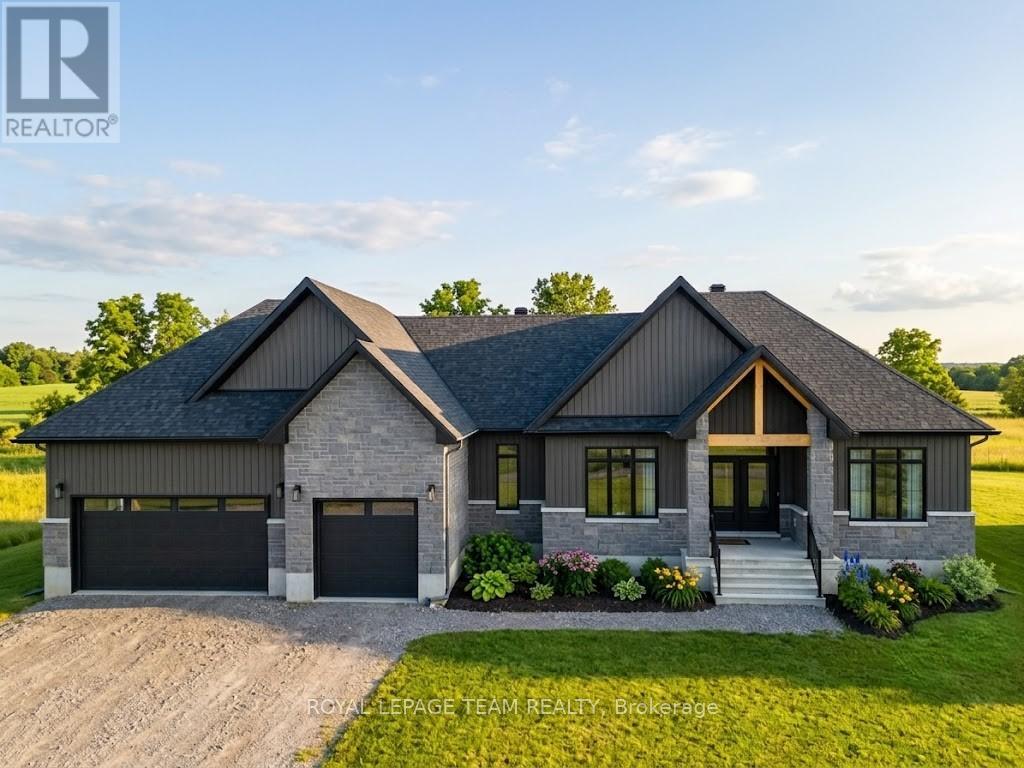
Experience the pinnacle of sophisticated living in this recently built 2025 architectural masterpiece, perfectly situated on an expansive 0.75-acre lot within the prestigious Russell Ridge Estates. Boasting over $235,000 in premium upgrades, this "Country Modern" raised bungalow seamlessly blends luxury and functionality across a three-bedroom plus den layout with four exquisite bathrooms, including a convenient 2.5-bath configuration on the main level. The grand, carpet-free interior features soaring nine-foot, cathedral, and tray ceilings, all beautifully complemented by upgraded 24x24 designer tiles throughout. At the heart of the home, a true Chef's Kitchen equipped with built-in professional-grade appliances and quartz countertops flows effortlessly into a cozy living area anchored by a gas fireplace, which transitions into a magnificent, oversized sunroom showcasing breathtaking views of the estate. The primary suite is a masterclass in comfort, complete with a spacious walk-in closet and a spa-like ensuite featuring a freestanding tub and glass shower. Adding incredible value, the partially finished walk-out basement boasts an upgraded nine-foot ceiling height, a completed full bathroom, and a separate patio entrance, creating immense potential for an in-law suite or expanded living space. Complete with an Energy Star Certification for high efficiency and a three-car garage accommodating nine total parking spots, this home compromises nothing on style. Backed by a Tarion Warranty, this property is ideally located just 5 minutes from the town of Russell, 15 minutes from Winchester Hospital, and 25 minutes from downtown Ottawa, representing a rare opportunity for discerning buyers seeking a nearly brand-new, high-end estate with unparalleled modern comforts. Book your private showing today! (id:15069)
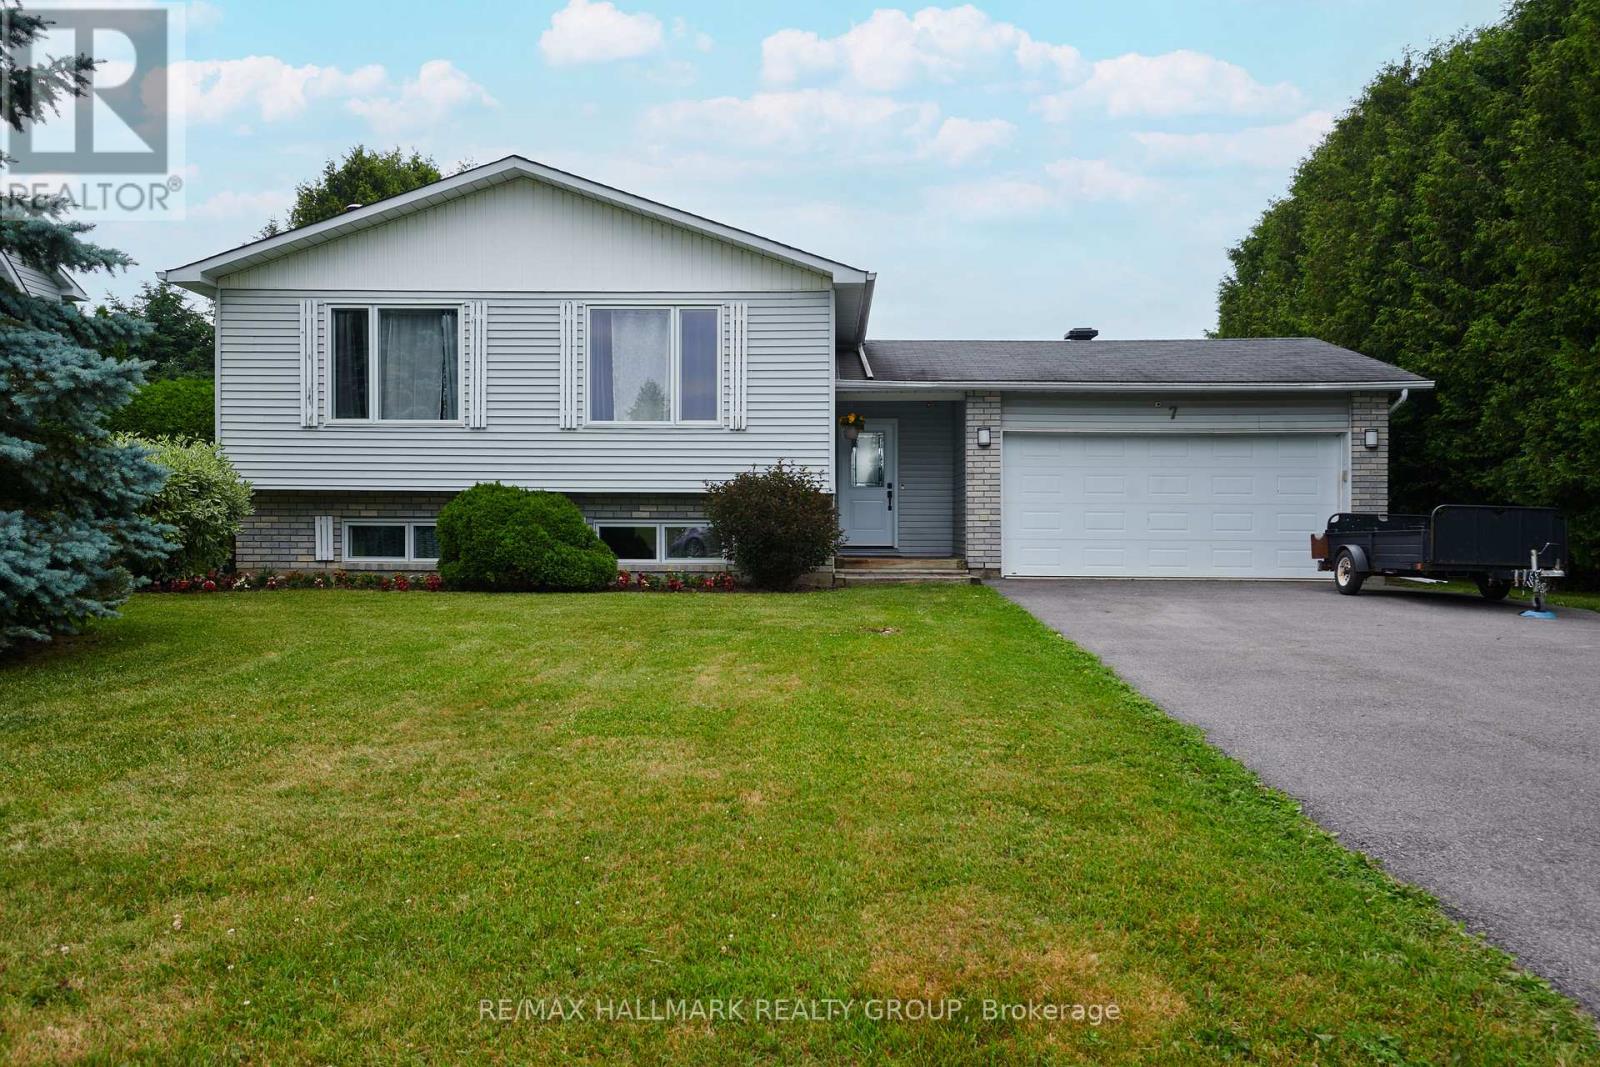
OPEN HOUSE SUN July 26 2-4pm! Welcome to 7 Daze-a beautifully maintained detached side-split offering the perfect balance of space, comfort, and small-town charm on an impressive 79 x 150 ft country-sized lot in the heart of Embrun. Designed with growing families in mind, this 4-bedroom, 2-bathroom home features a double attached garage and a spacious front foyer with direct access to both the garage and backyard patio, providing the ideal everyday mudroom for busy households.Warm hardwood flooring flows throughout the principal living areas and all upper-level bedrooms, while oversized windows fill the home with natural light. The bright eat-in kitchen offers abundant cabinetry, generous counter space, and a functional layout perfect for family meals and entertaining. Downstairs, the sun-filled lower level features large above-grade windows, a welcoming family room anchored by a cozy freestanding fireplace, an updated 3-piece bathroom (2026), an oversized fourth bedroom ideal for guests, teens, or a home office, and a spacious laundry/utility room with excellent storage.Step outside to discover a private backyard retreat with a ground-level patio and firepit-an ideal setting for summer barbecues, evenings with friends, and family gatherings. The expansive lot offers endless possibilities, with ample room to add a pool, play structure, gardens, or simply enjoy the open green space.Ideally located within walking distance to schools, parks, shopping, restaurants, and everyday conveniences, this home also offers an easy 30-minute commute to Ottawa while placing you just minutes from all the amenities of Embrun and the excitement of Calypso Waterpark. Major updates: Lower Level Bath ('26); Front Door ('24); Generlink & Driveway ('23); All Windows ('22); A/C ('19); Furnace ('15). This is a move-in-ready family home offering the space you need, the updates you want, and the lifestyle you've been looking for. (id:15069)
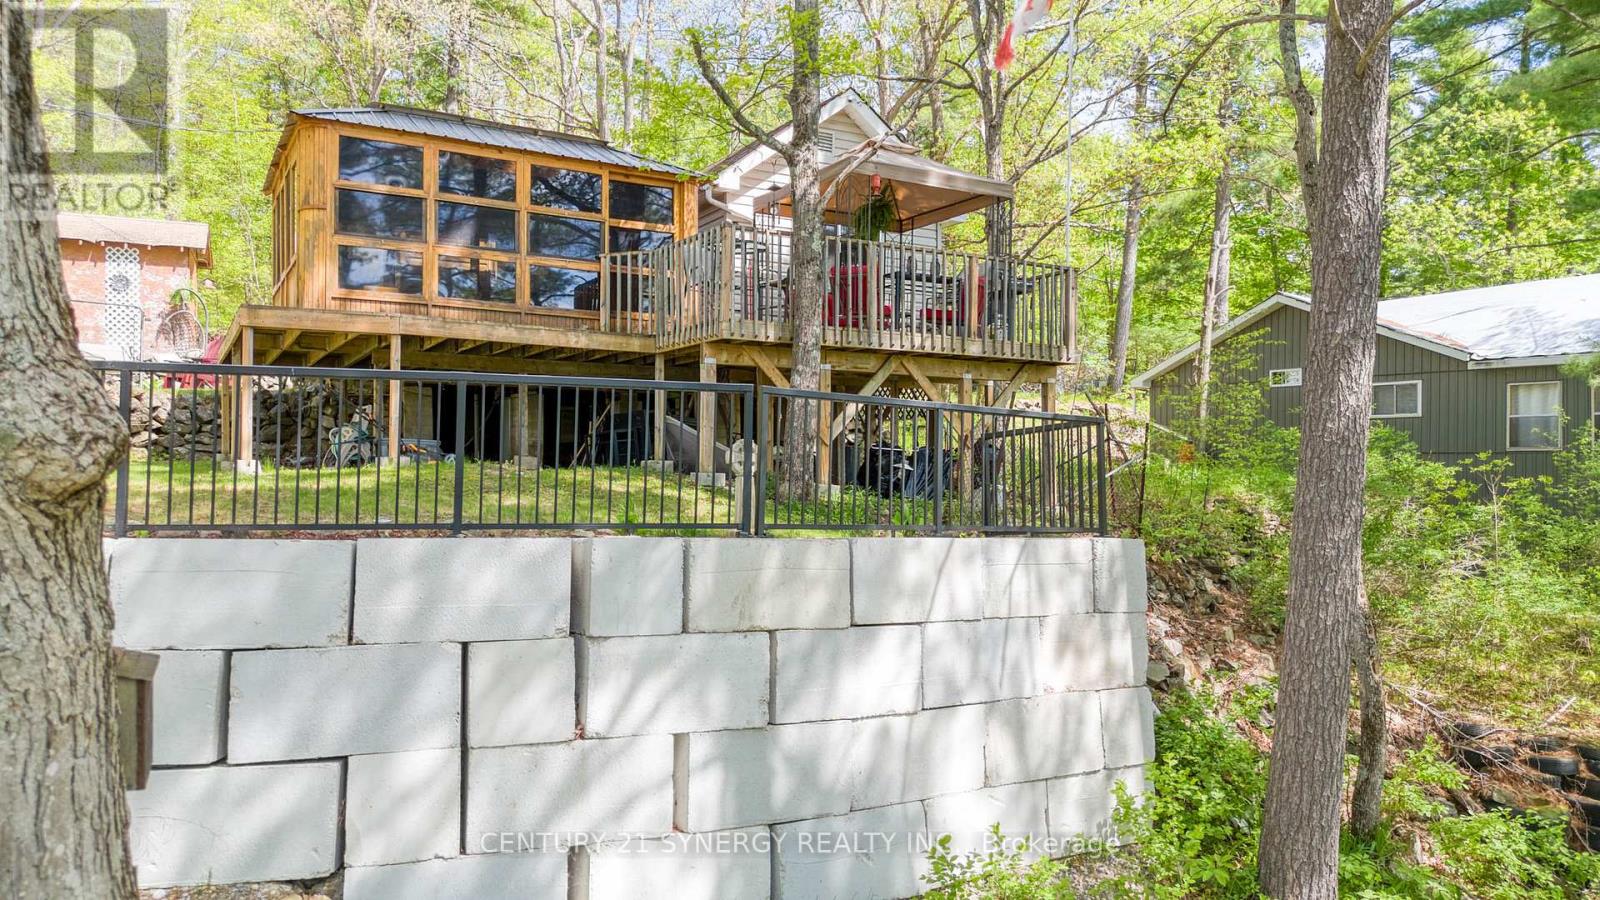
Welcome to your waterfront retreat on beautiful Bennett Lake. Lovingly maintained, this charming three-bed, one-bath cottage offers the perfect balance of comfort and timeless cottage living. Step inside to a bright, welcoming interior where abundant natural light pours through new windows installed in 2025. The kitchen has also been updated with a new refrigerator and stove (2025), adding modern convenience to this inviting cottage. Framed by picturesque lake views, the airy living spaces create a warm and welcoming atmosphere throughout. Thoughtfully cared for and move-in ready, this cottage allows you to begin enjoying the waterfront lifestyle from the moment you arrive. Designed for making the most of outdoor living, the spacious open deck is ideal for entertaining, outdoor dining, or simply relaxing while taking in the peaceful surroundings. Just off the living room, the gazebo seamlessly extends the living space outdoors, providing the perfect setting for your morning coffee, an afternoon with a good book, or evening gatherings with family and friends. The waterfront has been enhanced with newly renewed cement steps, providing easy and secure access to the lake. The property is also well equipped with three storage sheds, offering ample space for recreational gear and seasonal equipment, as well as a private dock ready for swimming, fishing, boating, and endless days spent on the water. For added convenience and peace of mind, the lake intake system is equipped with both a UV purification system and a sediment filter. Renowned for its scenic shoreline and exceptional recreational opportunities, Bennett Lake stretches approximately 16 km through Eastern Ontario's picturesque cottage country. Combined with its tranquil setting and convenient proximity to Perth and surrounding communities, this property offers an exceptional opportunity to enjoy the very best of waterfront living. (id:15069)
Welcome to Unit 42 at 660 Hochelaga Drive, a beautifully updated 3-bedroom, 2-bathroom home offering an exceptional combination of modern finishes, thoughtful upgrades, and comfortable living space. Extensively renovated throughout, this move-in-ready property features a bright and functional layout designed for today's lifestyle. The stunning custom kitchen showcases premium cabinetry, quartz countertops, stainless steel appliances, under-cabinet lighting, and abundant workspace, creating a stylish and practical hub for everyday living. The spacious open-concept living and dining areas are flooded with natural light and centered around a sleek electric fireplace, while patio doors lead to an oversized private deck, perfect for entertaining, outdoor dining, or simply relaxing in your own outdoor retreat. Upstairs, you'll find three generous bedrooms, a beautifully updated bathroom, and refinished parquet flooring that adds warmth and character to the second level. A versatile upper-level loft area provides the perfect space for a home office, reading nook, or study area. The finished basement offers additional living space ideal for a recreation room, gym, or media room. Beyond the impressive cosmetic renovations, extensive improvements have been completed throughout the home, including insulation, electrical, plumbing, furnace, heat pump, windows, doors, flooring, trim, and more, providing long-term value and peace of mind. Ideally situated near Montfort Hospital, La Cité, CMHC, parks, schools, shopping, transit, and downtown Ottawa, this turnkey property is an outstanding opportunity for buyers seeking quality, comfort, and convenience in a central location. (id:15069)
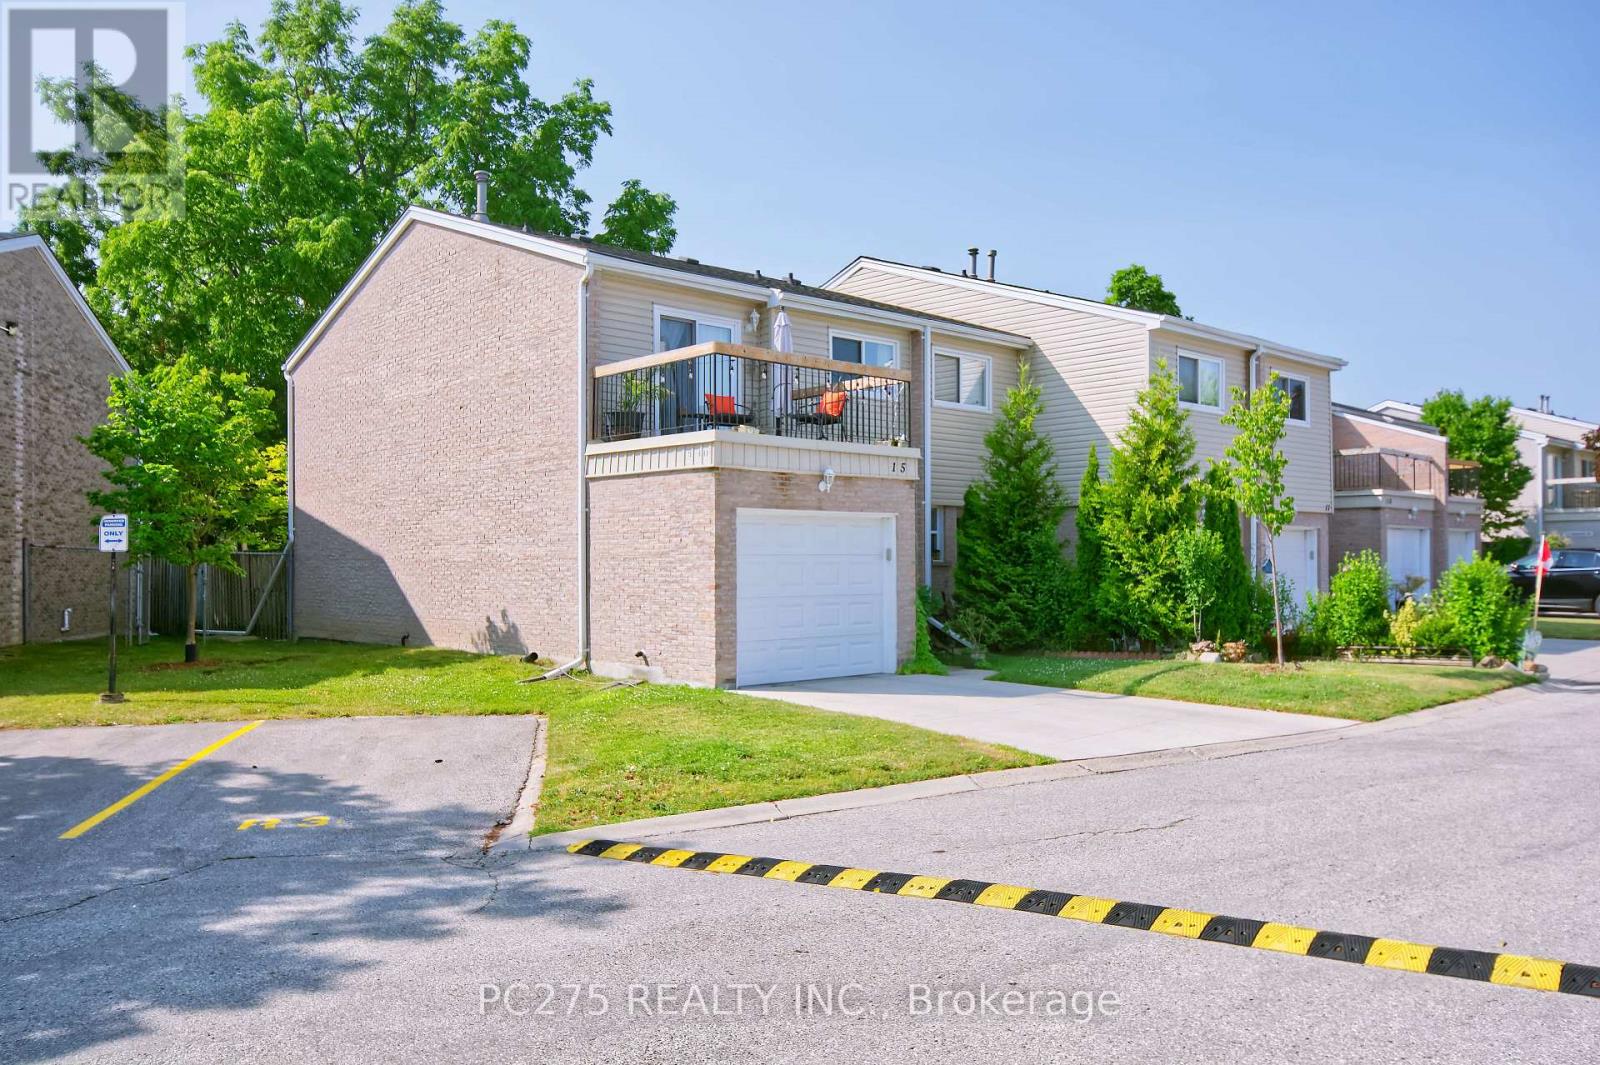
This condo townhome will deliver more than you were expecting! The well laid out kitchen has beautiful newer stone counter tops. Walk out from Living Rm to private fully fenced treed yard with gate to access the walkway. Cute 2 pc bath on Main makes this main floor super accessible and family friendly. Entering the 2nd level, you find a large landing with 3 bedrooms and a 4pc bath. The large principal bedroom enjoys double door entry and a walk out to an outdoor sitting area. Can it get better than this? Yes! Fully finished basement with separate dedicated laundry room. This property will give you that cozy feeling with lots of good vibes. Enjoy this end unit with garage and lots of visitor parking nearby. An additional parking spot can be purchased for $35/month. Condo fees include building insurance, water, roof, windows and doors. (id:15069)
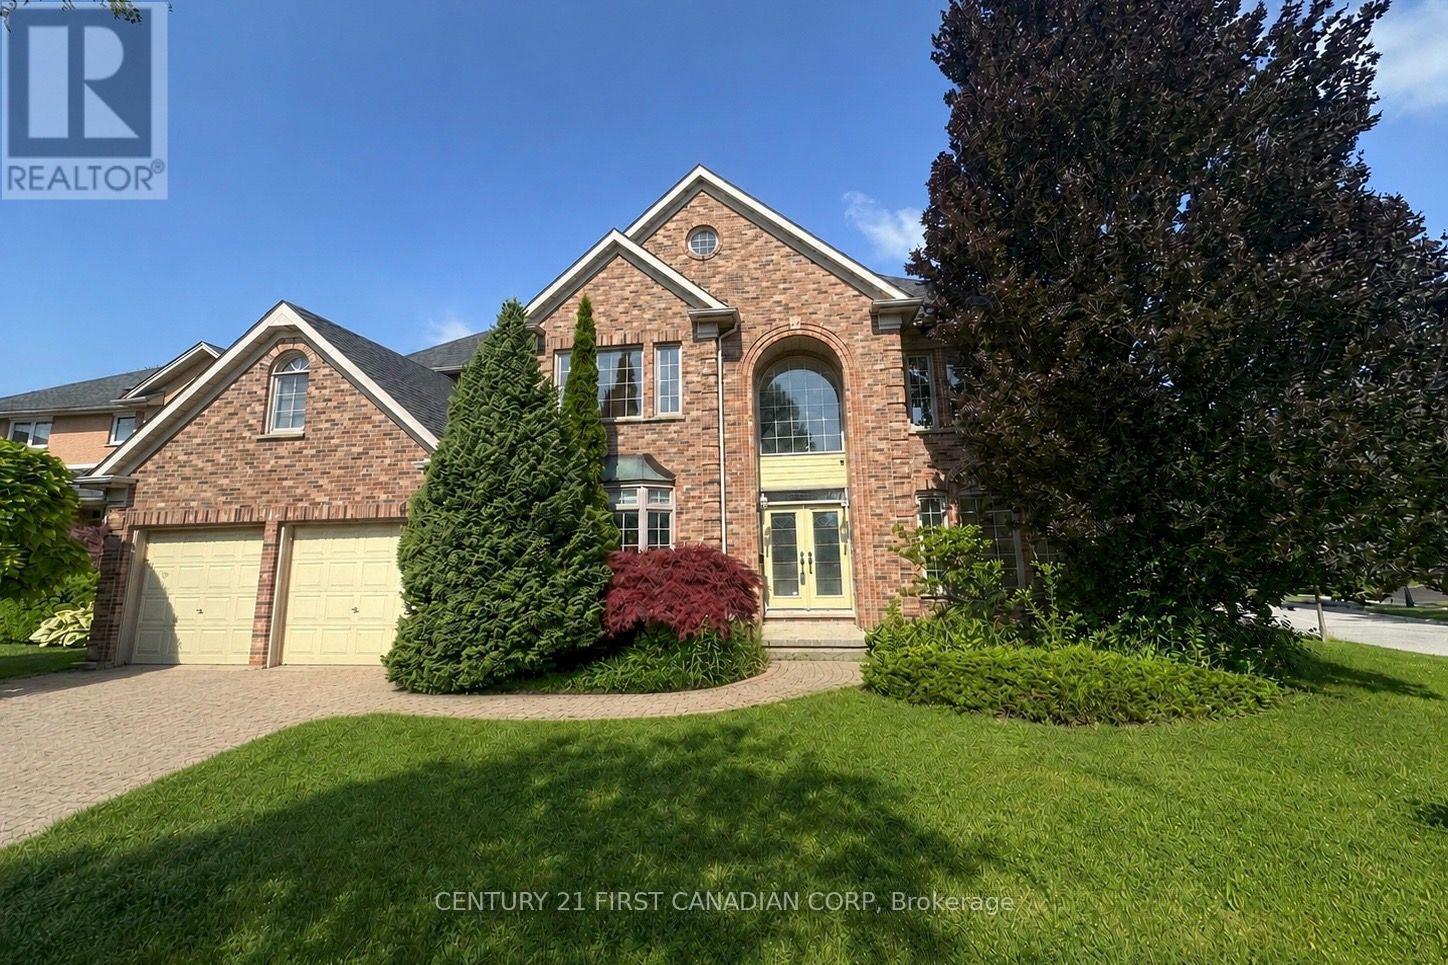
Tucked away on a quiet street in one of North London's most prestigious neighborhoods, this elegant 4-bedroom, 2.5-bath two-storey home with pool offers over 3,200 sq ft plus a finished lower level of beautifully designed living space. Located in a top-ranked school district and minutes from Masonville, it offers the perfect balance of space, comfort, and convenience for family living. An impressive two-storey foyer and grand staircase create a striking first impression. Hardwood floors, crown molding, and timeless finishes flow throughout the home. The main floor features a private office, a formal dining room with wainscotting and bar area, and a dramatic two-storey great room with wall of windows and gas fireplace. The open-concept kitchen showcases quartz countertops, white cabinetry, stylish backsplash, and stainless steel appliances, seamlessly connecting to the bright dinette and outdoor space. Step outside to your private west-facing backyard retreat, complete with a large deck with pergola, wraparound patio, and kidney-shaped pool, plus generous greenspace and gardens-perfect for relaxing or entertaining. Upstairs, the spacious primary suite offers a walk-in closet and spa-inspired ensuite with soaker tub, walk-in shower, and double vanity. Three additional bedrooms and a full bath complete the second floor. The finished lower level adds flexible living space with a family room, study, recreation area, and room for future expansion. Ideally located near Masonville Place, Western University, Ivey Business School, and University Hospital, this home offers refined living in one of North London's most sought-after communities. (id:15069)
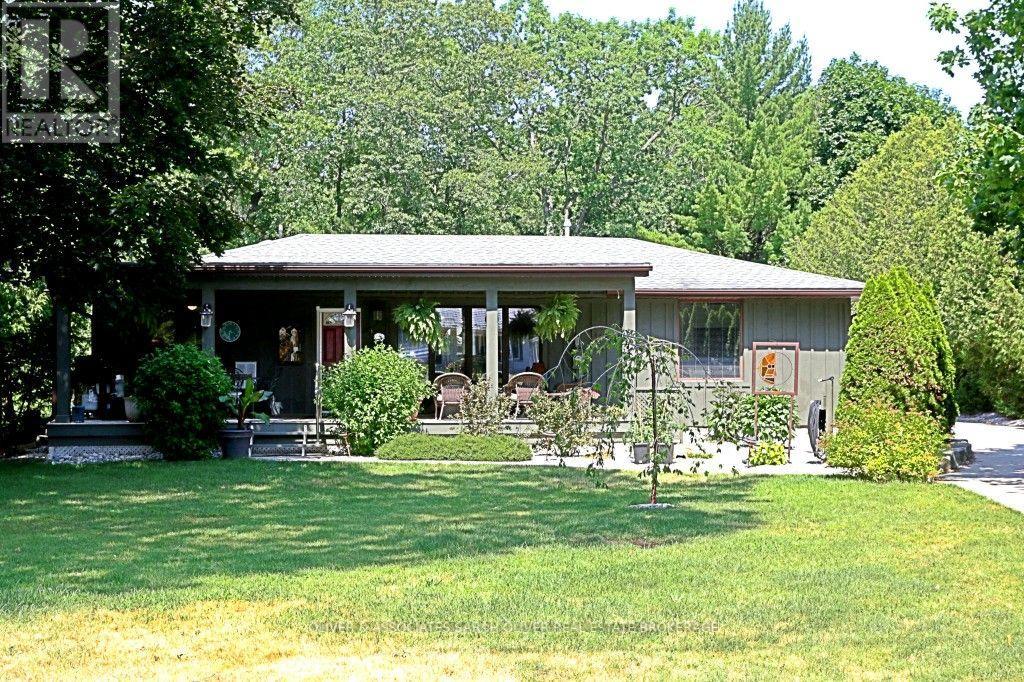
Beautiful Port Franks home with many upgrades. Spacious bright rooms. Dinning room opens onto large kitchen with an Island. 4 bedrooms, 2 bathrooms. Primary bedroom boasts a nice ensuite bathroom. Bar in family room. Large family room with glass sliding door. Step out to the pool area. Fabulous for entertaining. Added Bonus Bunkie with lots of room for guests. Fenced pool area with outdoor kitchen under canopy. BBQ. Private beach on Lake Huron not far away. If the lake is windy and rough - enjoy your pool. Sit out front under your large raised covered deck. Convenient well water tap to water lawn and gardens. Tons of options for fun in the sun. This home is tucked back from the road. Very private. A must see. (id:15069)
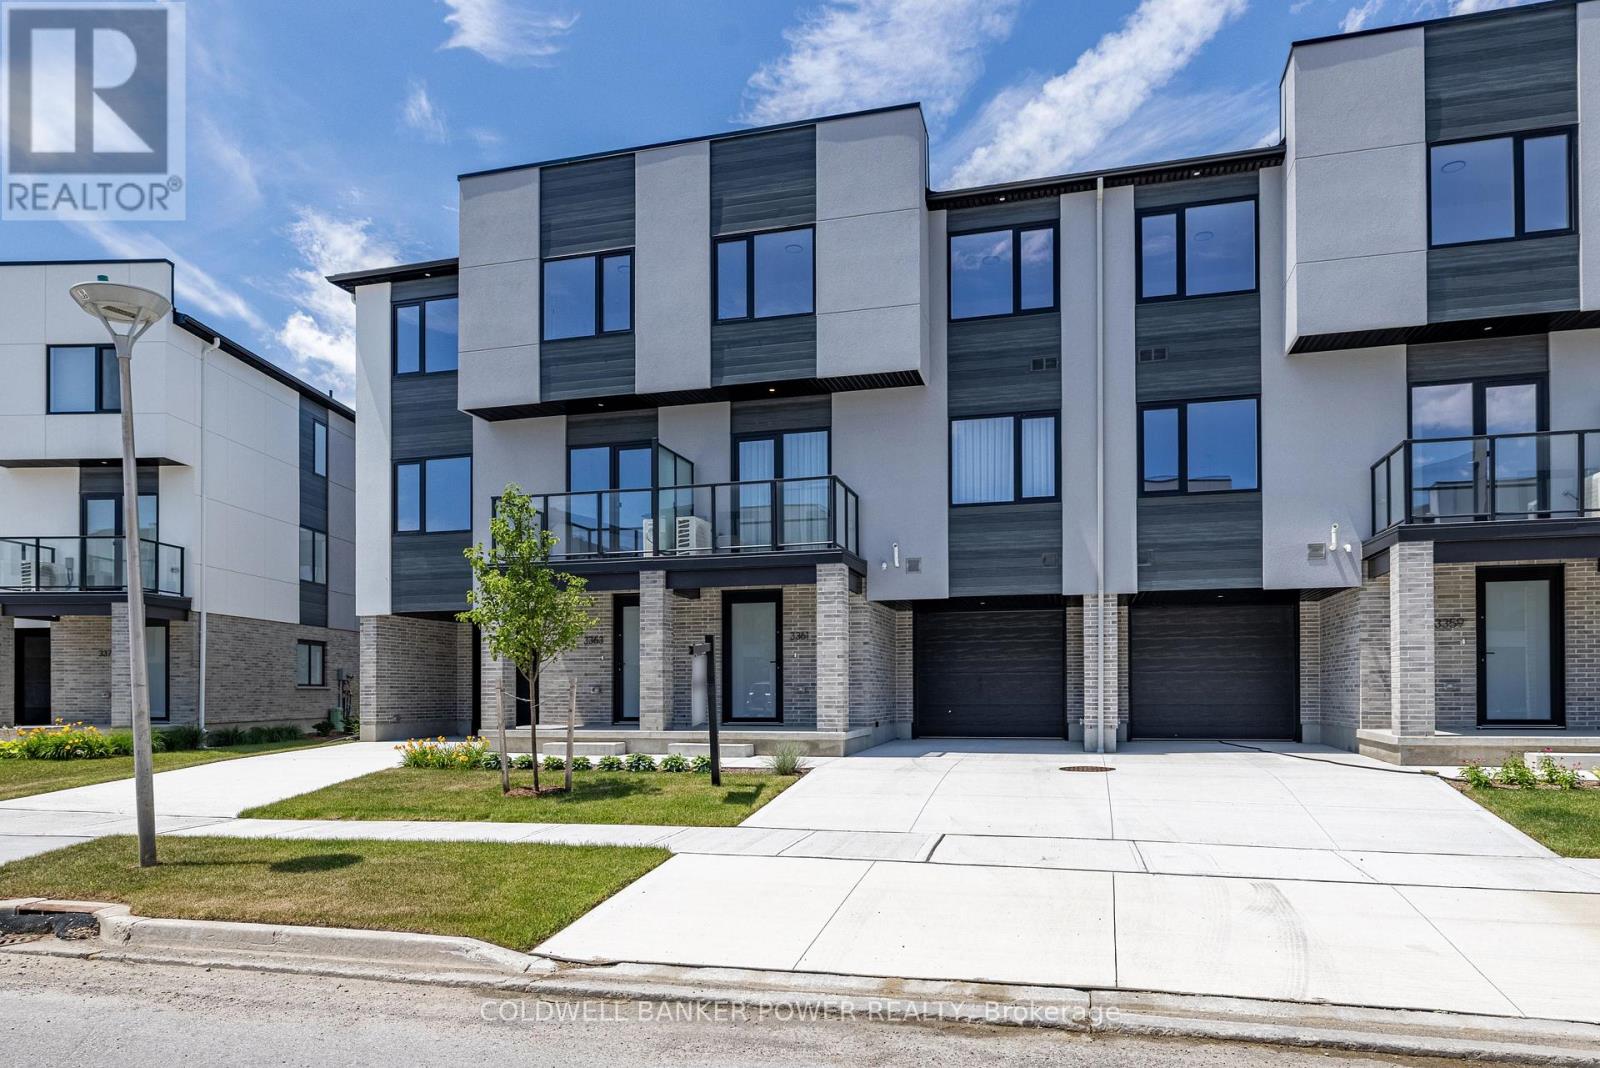
Welcome to 3361 David Milne Way, a brand-new, 1,650 sq. ft. interior townhome by Millstone Homes in their Goldfield community. Available for immediate possession, this beautifully crafted home offers the perfect opportunity to enjoy the benefits of new construction without the wait. Thoughtfully designed with modern living in mind, this home features three bedrooms and two and a half bathrooms. The main entry level welcomes you with a tiled foyer, interior access to the attached garage, and a utility/storage room for added functionality. The second level showcases a bright, open-concept living space finished in a contemporary interior palette. The stylish kitchen is complete with an island featuring Calacatta countertops, generous pantry storage, and seamless flow into the living/dining area, where a door leads to a private balcony. Upstairs, you'll find three well-appointed bedrooms, two full bathrooms, and a convenient laundry area. The primary suite offers a walk-in closet and ensuite. Perfect for families or professionals, this low-maintenance home is ideally located close to shopping, restaurants, entertainment, and has convenient access to Highways 401 and 402. Price includes proposed 2026 HST rebates. Final rebate amount is subject to the passing of Provincial/Federal legislation and purchaser eligibility (Primary Residence/Qualifying Rental) as per government guidelines. (id:15069)
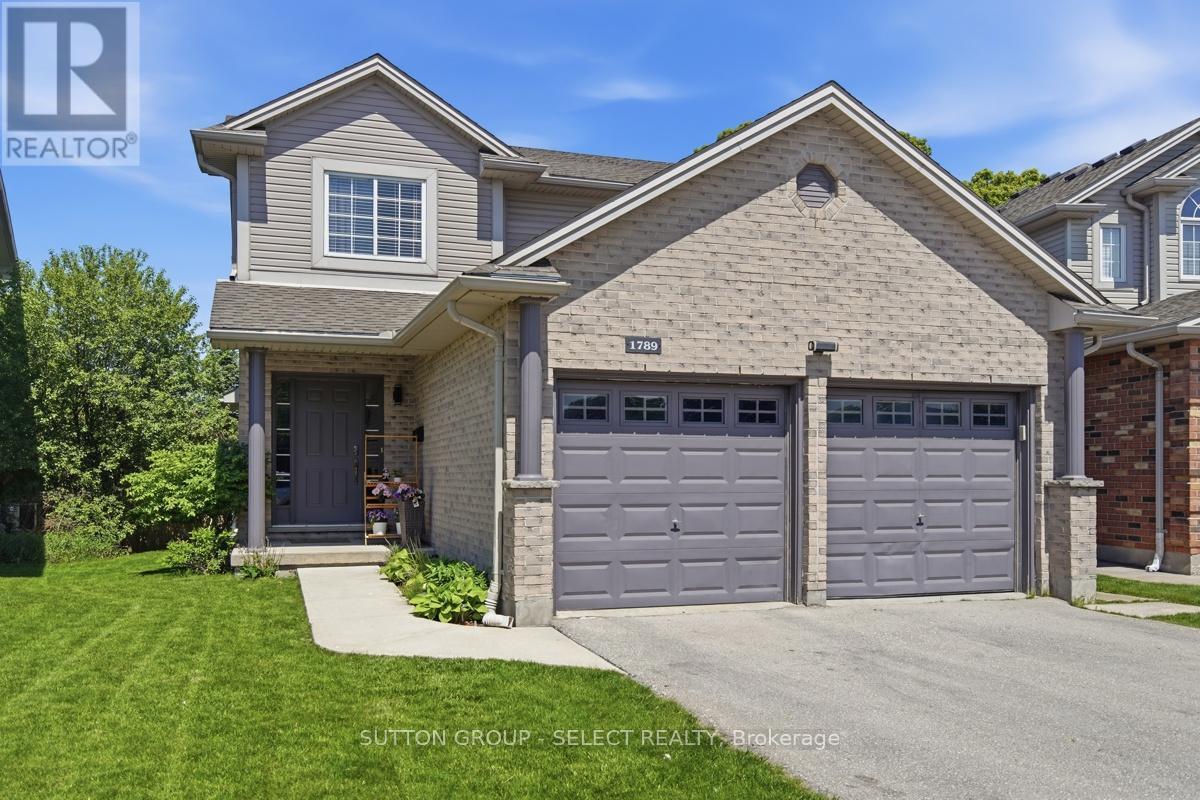
Welcome Home to a great neighborhood. Well built, well maintained inviting family home. 3+1 Bedrooms and 3+1 Bathrooms with a finished basement that includes a kitchen. Beautifully maintained Stoney Creek 2 storey house is ready for the next family to call it home. Located on a quiet street in a prime North London location, this home offers open concept living and all 3 floors of finished space. The main level boasts hardwood and ceramic flooring, a large inviting foyer, spacious family room with natural gas fireplace and large windows to let in the natural light. The bright eat-in kitchen with island has lots of counter space with room for the whole family and patio doors leading to your wooden deck and fenced backyard. Laundry is also on the main floor with access to double garage. The master bedroom is spacious and has a custom built closet for extra storage and a 4-piece private ensuite with new glass shower (2026). The finished basement includes a full kitchen (new fridge, stove and washer/dryer in 2024), 1 bedroom, family room and 3pc bathroom. It's ideal for an extended family member, guests or a private retreat. Fully fenced and landscaped yard, backing on to Stoney Creek PS. Watch the kids walk to school from your back deck! Major systems A/C, Furnace, Water Heater, Sump Pump replaced in 2023. Plum, cherry, mulberry, and blackberry trees already growing in your backyard. 2 car garage with large driveway. This is a non-smoking, pet free home. Stoney Creek Public School Zone, close to Masonville Mall, grocery stores, parks and walking trails. (id:15069)
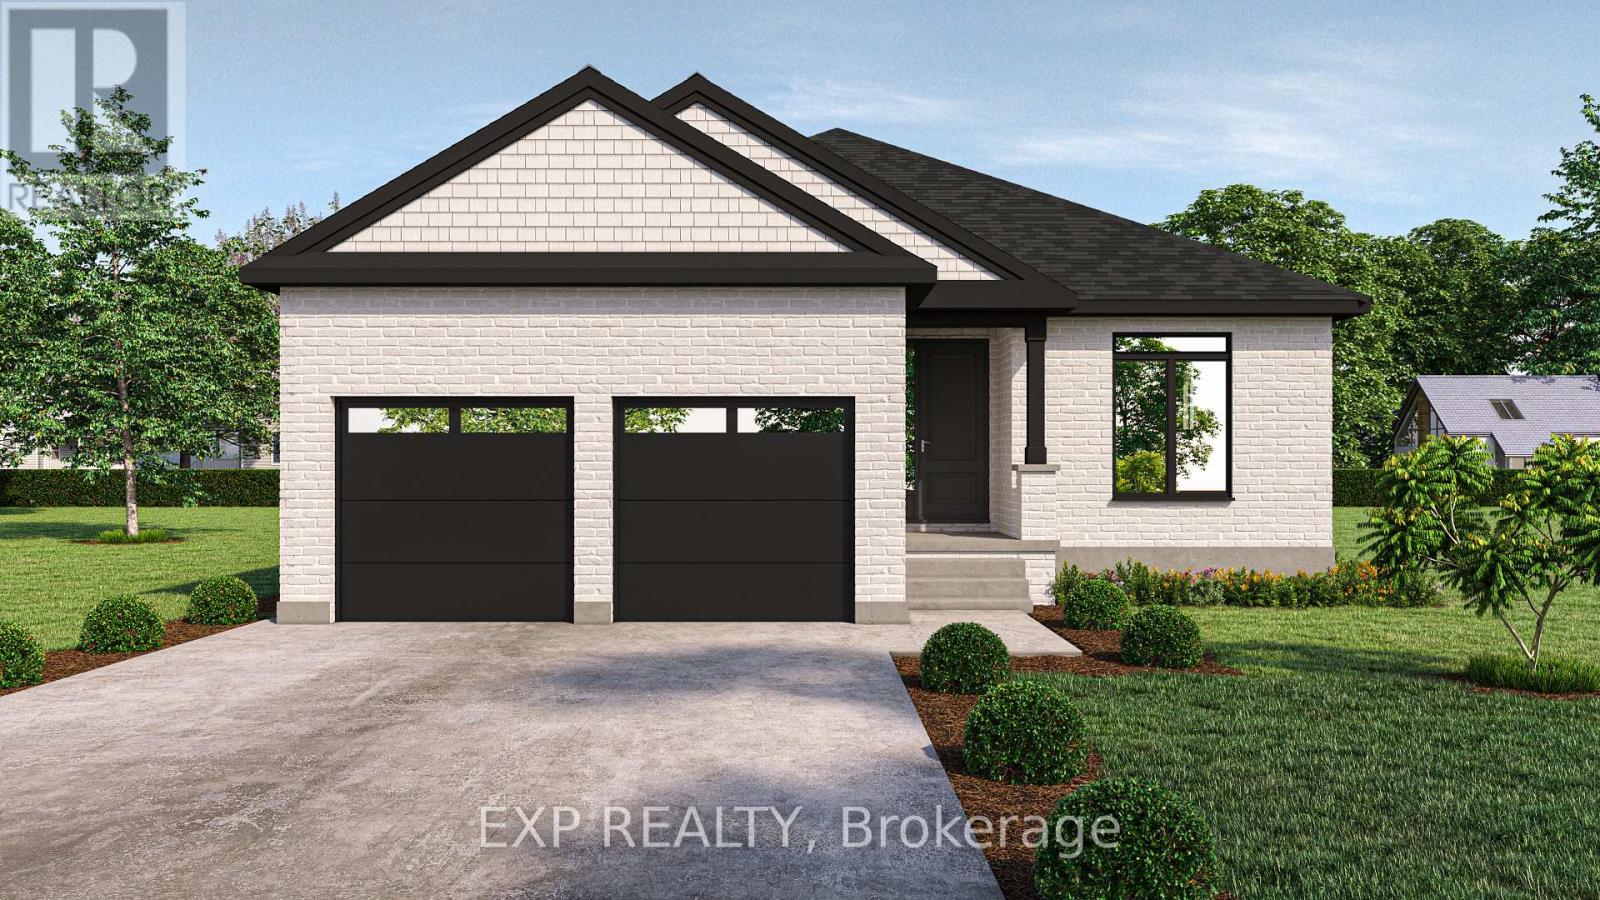
** TO BE BUILT - Welcome to this thoughtfully designed 1,936 sq ft bungalow by Branch Homes that combines everyday comfort with modern convenience. This 3-bedroom, 2-bathroom home features an open-concept layout with a bright kitchen combined with the dining area that flows into the great room, complete with engineered hardwood throughout and access to the backyard, perfect for entertaining or relaxing outdoors. The generous kitchen and dining area offers plenty of space for family meals, while the main-floor laundry adds to the easy lifestyle. The primary suite is a true retreat, with a 3-piece ensuite. Two additional bedrooms and a full 4-piece bathroom are tucked off on the other side of the home, rounding out the main level. A practical mudroom adds everyday convenience. The lower level offers a separate side entrance and is roughed in for a kitchen and bathroom, with floor plans showing room for two bedrooms, a living space, and a dining area, giving you incredible flexibility for multi-generational living, rental income, or simply making use of a spacious basement that also connects directly to the main floor. Additional features include a concrete driveway, attached 2-car garage, and quality finishes throughout, designed with both style and functionality in mind. A perfect blend of modern living, thoughtful design, and future flexibility. Photos are of a current model with some upgrades. PLS NOTE: HST IS IN ADDITION TO THE PURCHASE PRICE (id:15069)