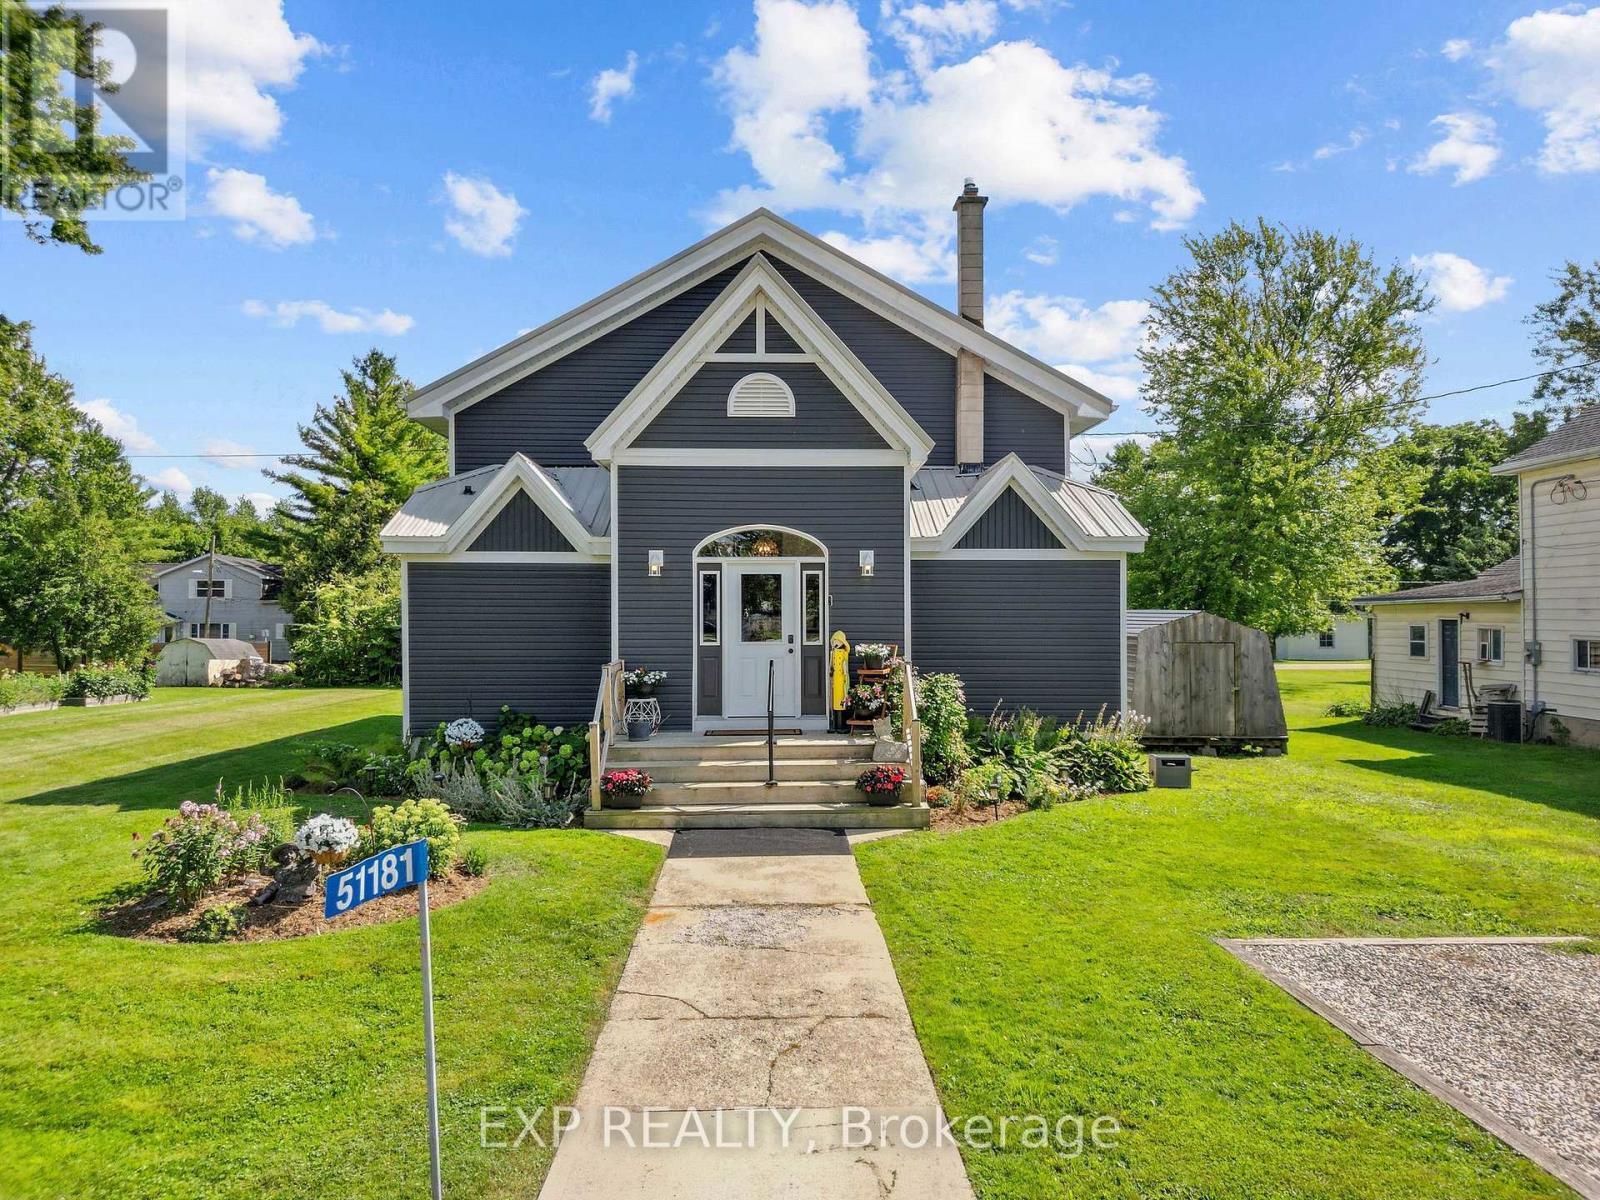
A home with a story unlike any other. Originally a church and later a community centre, this remarkable Springfield property has been thoughtfully transformed into a spacious residence while preserving the soaring ceilings, character and history that make it so special. The church was relocated to Springfield in 1871 and has since been extensively updated for modern living. Set on an oversized residential lot, the property features a newer two-tiered deck and saltwater pool, creating an incredible space for entertaining and enjoying the warmer months. Inside, the expansive main level offers impressive ceiling heights, a spacious kitchen and two bedrooms, while the second level provides additional flexible living space, secondary access and room to explore future possibilities, including space for an additional kitchen. This is far more than a cosmetic renovation, with extensive improvements including siding, insulation, windows, kitchen, electrical, plumbing, ceilings, floors, walls, bathrooms, HVAC and ductwork, along with a new roof in 2026, Bosch dishwasher in 2026, Trane furnace and central air in 2021, windows in 2019 and a newer sewage injection pump. Pieces of the property's past remain woven into the home today, including a rear storage area once used as the church stable, where horses were tied before services. Over the years, this building has been a church, community centre, gathering place filled with music and celebrations, and ultimately a labour of love transformed into a truly unique home. Recently surveyed and zoned residential, this one-of-a-kind property offers history, character, space and the opportunity for its next owner to write the next chapter. (id:15069)
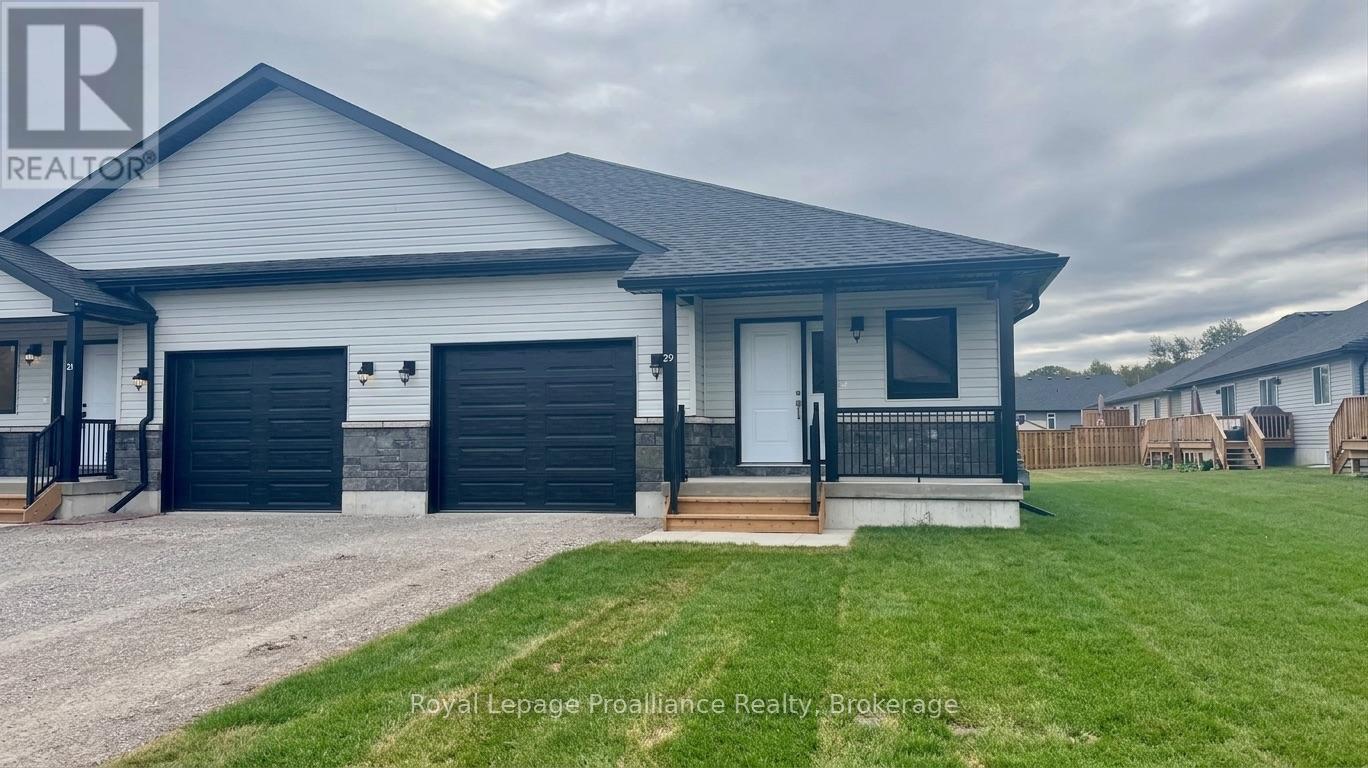
McDonald Homes is pleased to announce new quality semi-detached with competitive Phase 1 pricing here at Brighton Meadows! This 1,399 sq ft 2 bedroom, 2 bath semi detached home features high quality laminate or luxury vinyl plank flooring, custom kitchen with peninsula, pantry and walkout to back deck, primary bedroom with ensuite and double closets, main floor laundry, and vaulted ceiling in great room. Economical forced air gas, central air, and an HRV for healthy living. These turn key houses come with an attached single car garage with inside entry and sodded yard plus 7 year Tarion Warranty. Experience life in Brighton with weekly 'Music in the Park', plus its walkable small town core with local arts centres, coffee shops, and more. There's something for everyone with hockey rinks, curling rinks, tennis courts, pickle ball courts, YMCA, rec centre, boat launches, fishing, all within walking and cycling distance. Less than five minutes from Brighton Meadows is the famous Presquile Park with camping, bird watching, cross country skiing, gorgeous sandy beaches and renowned kite boarding. There are also two golf courses and Prince Edward County within 10 mins from your front door. Commuting back to the west is easy as it's less than an hour to Oshawa's Go station and twenty minutes to the VIA in Cobourg. See the rest but get the best - Brighton Meadows! (id:15069)
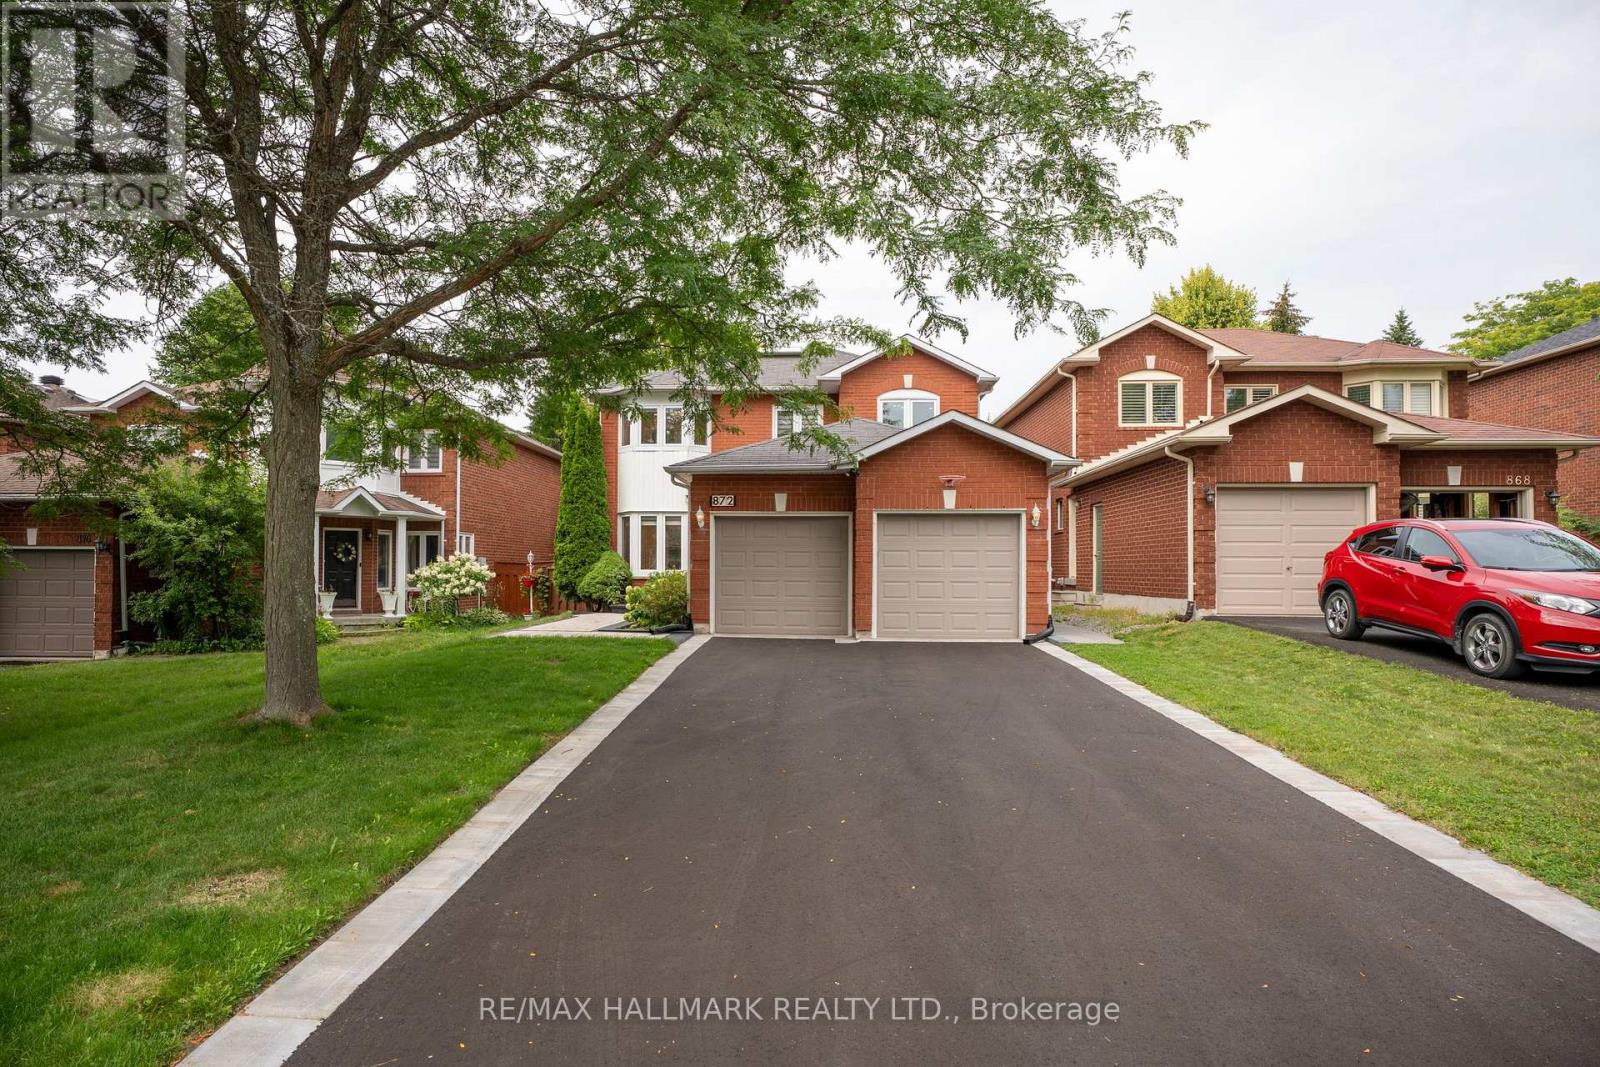
Exceptional new value in prestigious Stonehaven-Wyndham! Beautifully renovated and professionally staged, this impressive park-backing executive home offers approximately 3,000 sq. ft. of total living space and an exceptional blend of style, functionality and location. Extensively renovated in 2023-2024, the home features 3+1 spacious bedrooms and 5 updated washrooms, including the rare convenience of a private ensuite for every upper-level bedroom. The heart of the home is a stunning designer kitchen with quartz countertops, stainless steel Whirlpool appliances, updated flooring, contemporary finishes and extensive pot lighting. The spacious primary retreat offers a large walk-in closet and serene park views, while second-floor laundry adds everyday convenience. The fully finished lower level provides outstanding flexibility with a separate entrance, kitchen, bedroom, full bathroom, second laundry and generous living space, ideal for extended family or multi-generational living. Step outside to one of the home's most compelling features: a premium backyard with direct gated access to beautiful parkland, green space and recreational amenities, creating a setting that is truly difficult to replace. New front interlock and asphalt driveway completed in 2026, double-car garage and parking for up to 8 vehicles. A sophisticated, turnkey home combining extensive upgrades, versatile living space, privacy and a premium park-backing setting, now offered at an exceptional new value. Don't miss this rare opportunity! (id:15069)
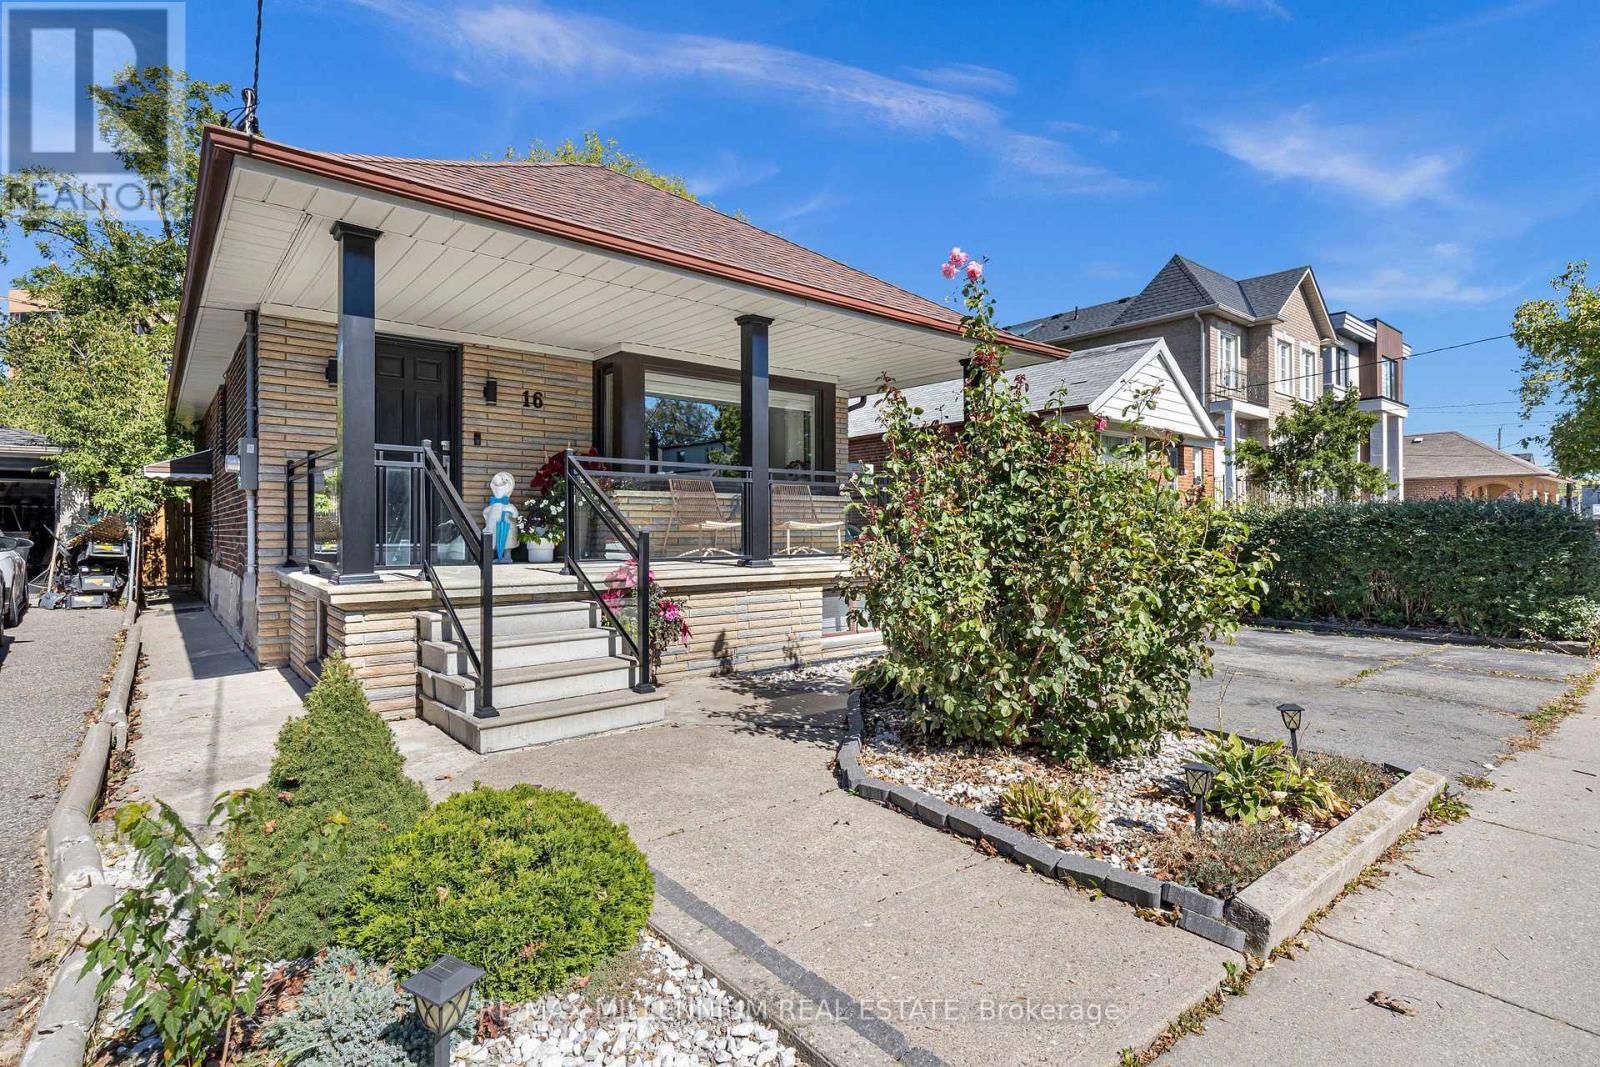
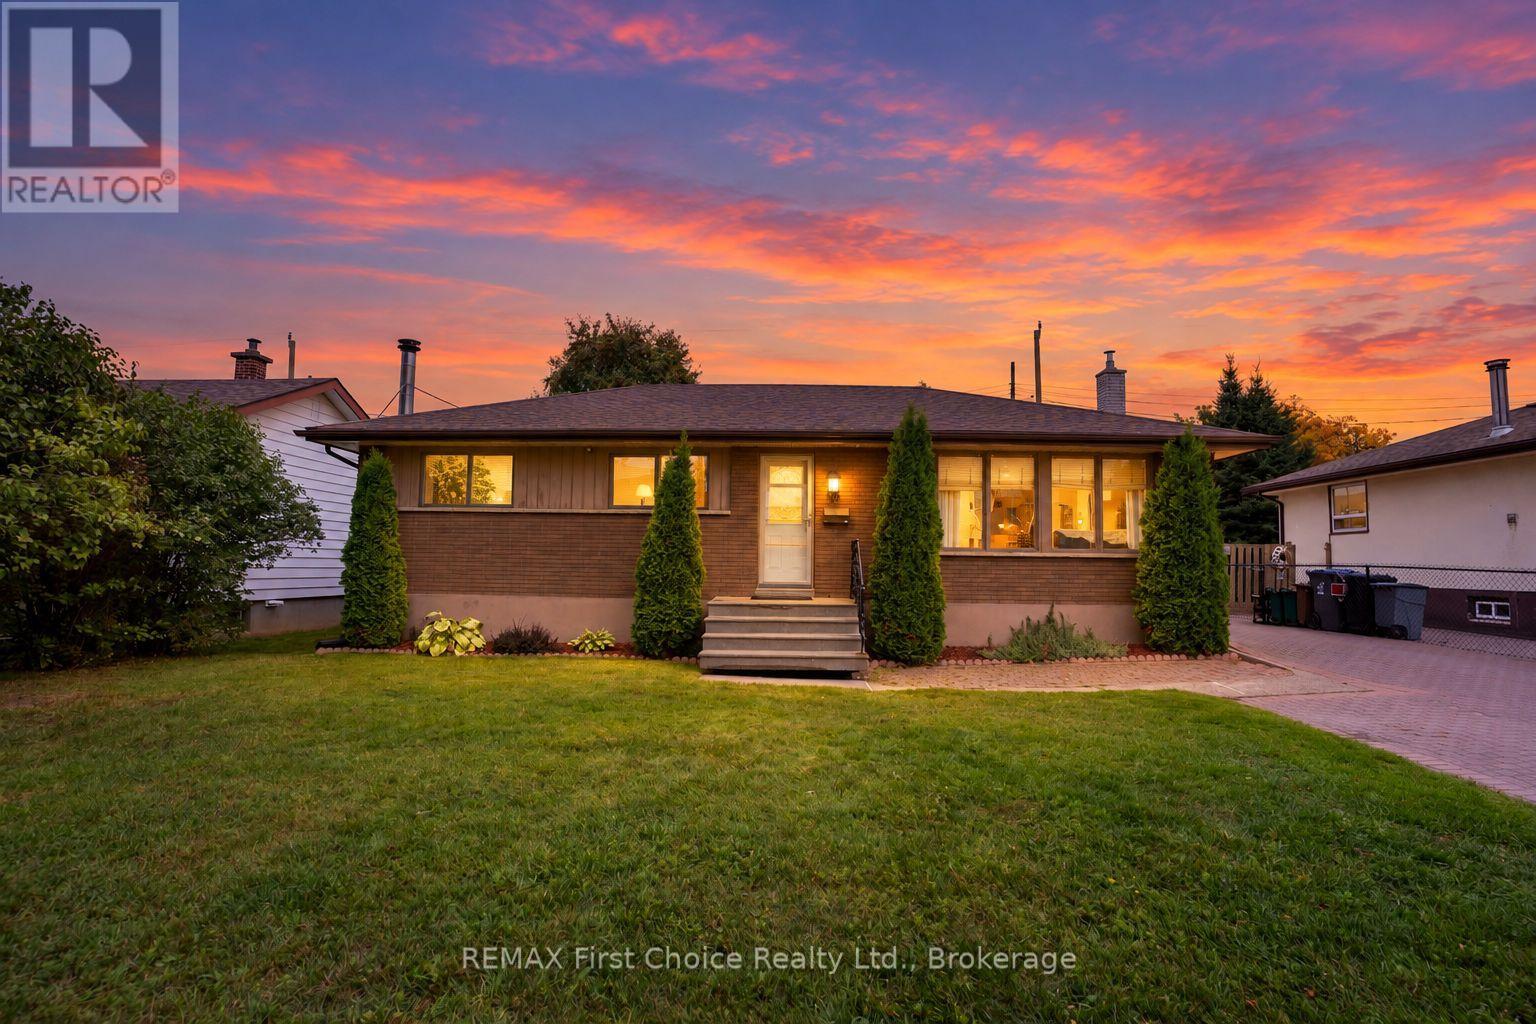
Space, flexibility, and opportunity on a generous 41.25 x 132 ft lot. This detached 2+2 bedroom bungalow offers nearly 2,000 sq ft of total living space, with a bright, sun-filled main floor designed for comfortable everyday living.A separate entrance leads to the fully finished lower level, featuring two additional bedrooms and a versatile layout for extended family, in-law living, a home office, or a growing household. With two full bathrooms and a practical flow across both levels, the home offers plenty of room to adapt to your needs.Outside, the deep private backyard is ready for summer barbecues, gardening, children, and pets. A single-car garage plus a private drive for five means parking for six, a rare find in the city. Conveniently located minutes from schools, parks, transit, shopping, and major routes.Detached bungalows on lots of this size are increasingly hard to find. Bring your ideas and make it yours. (id:15069)
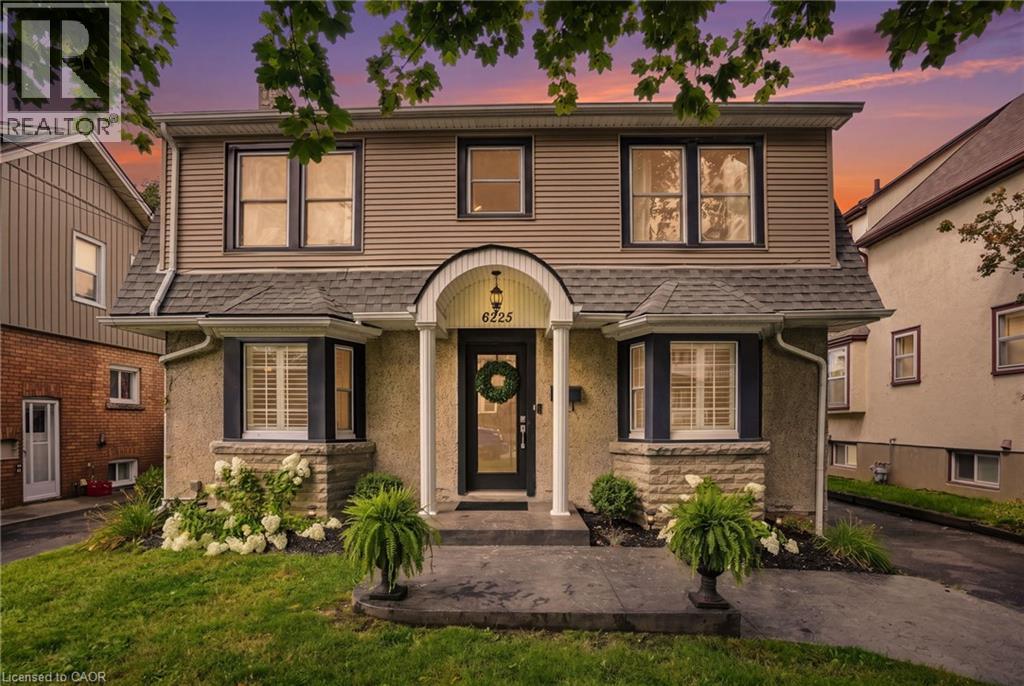
Welcome to 6225 Dawlish Ave! This well-maintained detached 2-storey home offers timeless charm, excellent curb appeal and pride of ownership throughout. Featuring 3 bedrooms, 1.5 baths and a finished basement, this home provides plenty of comfortable living space for families including first-time buyers. The main floor offers a traditional layout with separate formal living and dining rooms, creating inviting spaces for both everyday living and entertaining. Upstairs, the spacious primary bedroom provides plenty of storage, complemented by two additional bedrooms. The finished basement provides valuable additional living space and flexibility, and has been waterproofed with a sump pump added for added peace of mind. The pipes serving the home have also been replaced. Enjoy the generously sized backyard, perfect for relaxing, entertaining or enjoying time outdoors, along with a detached 20' x 14' garage offering excellent parking and storage. The home has been thoughtfully updated throughout the years, with pride of ownership evident throughout. Conveniently located close to numerous amenities, including the hospital, shopping, restaurants and Niagara Falls' popular Clifton Hill tourist district. A wonderful opportunity to own a character-filled home in a convenient Niagara Falls location! (id:15069)
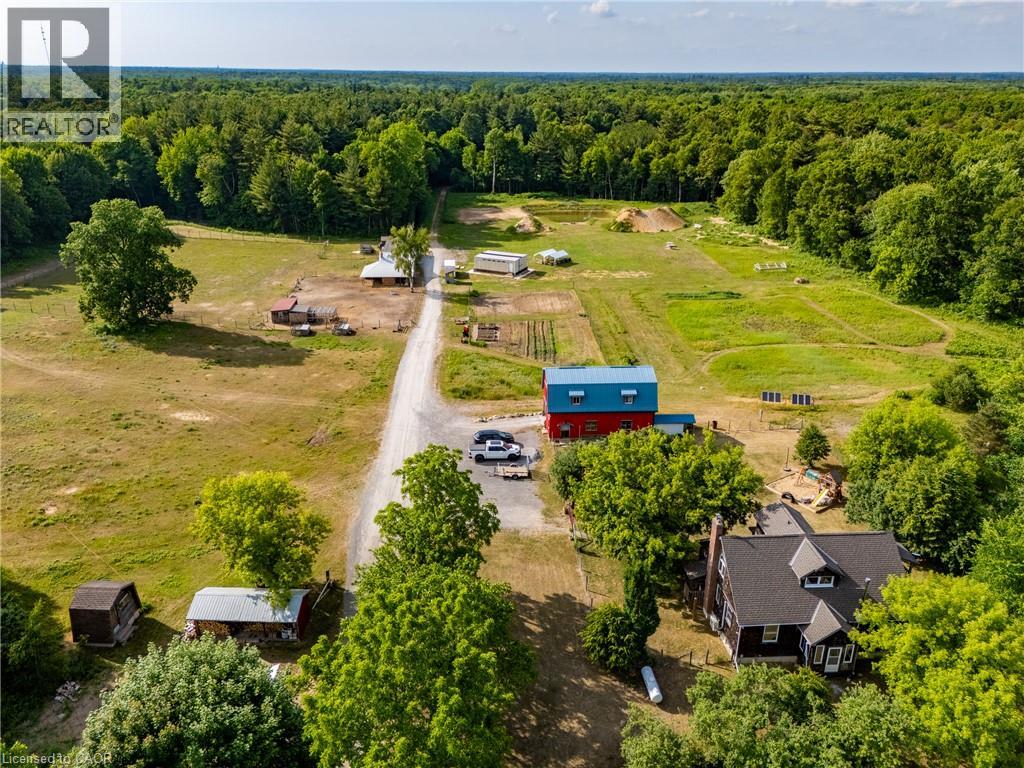
A rare opportunity to own a truly established 49-acre family homestead where land, home, buildings and lifestyle come together. Set in the heart of Norfolk County, this exceptional property offers privacy, natural beauty and outstanding infrastructure for family living, hobby farming, homesteading, recreation or a home-based business. The warm and inviting cedar home offers over 2,100 sq. ft. above grade plus nearly 1,000 sq. ft. of finished lower-level living space, with 4 bedrooms and 2 bathrooms. Thoughtfully renovated in 2022, the open-concept kitchen, dining and living areas feature a cozy wood stove and overlook the pasture, barns and forest. The two-tone kitchen offers extra-tall cabinetry, quartz countertops and a large peninsula. A spacious primary bedroom, generous living areas and finished basement with separate walk-up provide plenty of room for family life. Outside, approximately 39 acres are wooded, including roughly 30 acres of mature Carolinian forest with established trails. Approximately 10 acres are cleared with established gardens, underground irrigation, fenced pasture, paddocks and a swimming pond. Extensive outbuildings include approximately 30’ x 80’ and 24’ x 40’ buildings, two-storey hip barn, animal stalls and milking area, chicken coop and storage buildings. A separate 24’ x 36’ forest school building includes a kitchen, 3-piece bath and its own septic. Multiple buildings have 100-amp hydro. An established forest school lease provides supplemental income. Private, peaceful and thoughtfully developed, this is more than acreage—it is a place to raise a family, grow your own food, keep animals, explore the forest and create the country lifestyle you’ve been looking for, just minutes from Norfolk County’s beaches, wineries, trails and communities. (id:15069)
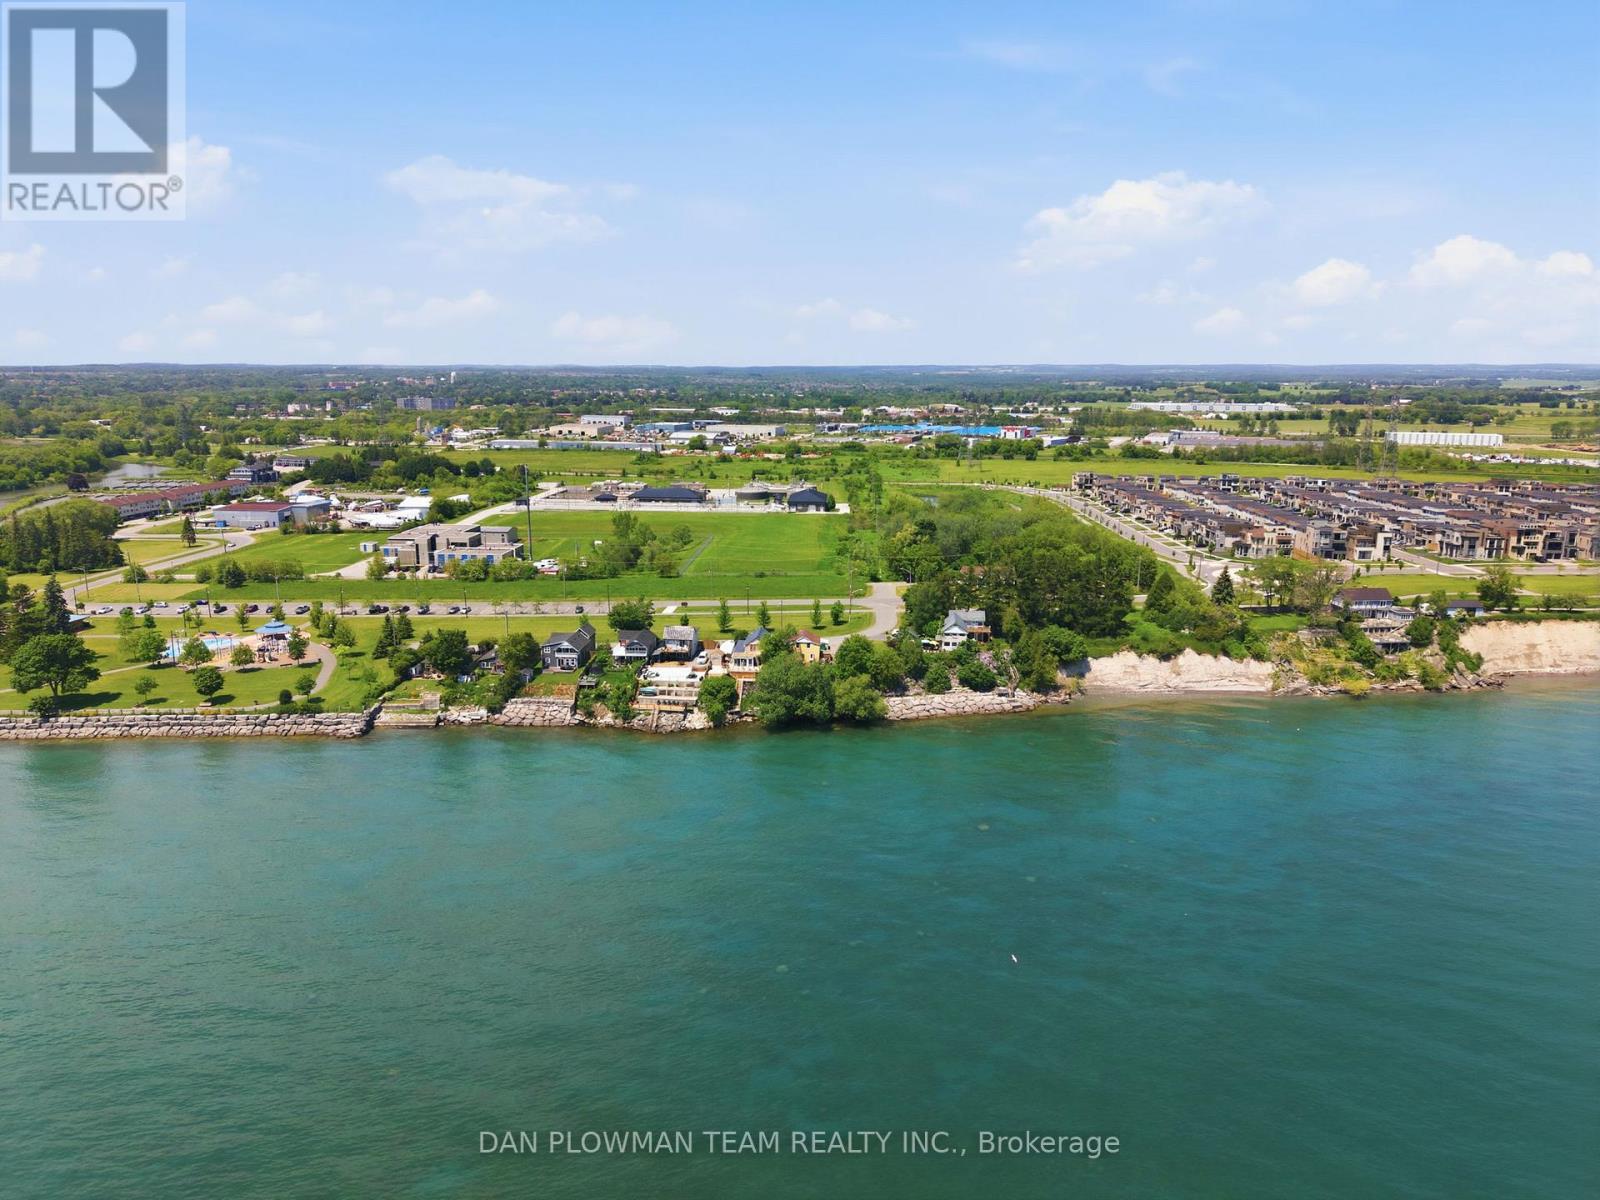
In Bowmanville's Desirable Port Darlington Community, This Lake Ontario Waterfront Property Brings Lakeside Living, Town Convenience, And Future Possibility Together In One Rare Setting. Known For Its Shoreline Lifestyle, Marina Area, Nearby Parks, Local Amenities, And Access To Historic Downtown Bowmanville, This Location Lets You Enjoy The Calm Of The Lake While Still Being Close To Shopping, Dining, Schools, Transit, And Everyday Needs. Set On A Waterfront Lot, The Property Gives You The Chance To Make Lakeside Dreams A Reality, Whether That Means Enjoying It As A Year Round Retreat, Creating A Place To Gather By The Water, Or Imagining What The Next Chapter Could Become. The Existing 5 Bedroom Home Gives The Property Immediate Use While Keeping The Focus Where It Belongs, On The Land, The Lakefront, And The Long Term Possibilities. Step Outside And The Real Magic Is The Setting, Where Lake Ontario Becomes Part Of Your Everyday View, Your Summer Plans, And Your Quiet Moments At Home. Opportunities Like This Do Not Come Often In Port Darlington, Make Your Move Before This One Belongs To Someone Else. (id:15069)
Modern luxury meets serene living. Nestled in the rolling fields of central Halton Hills, this custom-built Cape Cod is set on over half an acre and is conveniently located nearby all major amenities. Blending rural tranquility with modern indulgences, every inch has been thoughtfully curated to help create bright welcoming spaces that embrace the surrounding greenery. Featuring a rare ground-level Primary Suite with Ensuite, this exceptional home offers main-floor living and is perfect for those looking for easy accessibility or a pampered in-law suite. With over 4100 sq/ft of living space, this retreat is ideal for retirement relaxation, a growing family, or those interested in multi-generational / multi-family accommodations. The main-floor Primary Suite features a beautiful 4-piece Ensuite Bathroom, his & her walk-ins, and flows into the sun-soaked Family Room. Oversized windows and a sliding-door provide the Family Room with deck access and unrestricted views of the scenery. The double-sided Family Room fireplace links to the heart of the home - the chef's Kitchen featuring a collection of built-in premium appliances, quartz countertops, and soft-close cabinetry; all of which overlook the Breakfast Area that provide you with 360 views of the property. The main floor continues to an elegant sunken Dining Room, a spacious Laundry Room, and a second main-floor Powder Room. The upper floor boasts another 3 Bedrooms, a 4-piece Bathroom and a convenient lifestyle / hobby Nook. While the impressive lower level features over 1600 sq/ft of cozy living space and includes 3 additional generous Bedrooms, a 4-piece Bathroom, Sitting Area, large Recreation Room, Exercise Area, Pantry and Playroom. Surrounded by protected countryside, this home has been thoughtfully curated, meticulously crafted and blends rural tranquility with convenient access to modern amenities. A rare opportunity to own versatile upscale country-living in a breathtaking natural setting. (id:15069)
New Listing. Welcome to 96 Stardust Crescent, a beautifully maintained home in the sought-after Grandview neighbourhood, offering the space, comfort and convenience today's families are looking for. The bright, open-concept main level features an updated kitchen that flows seamlessly into the dining and living areas, creating an inviting setting for both everyday living and entertaining. Upstairs, three bedrooms and a full bathroom provide comfortable accommodations for the whole family. The lower level adds even more versatility, with a spacious family room warmed by a cozy wood-burning fireplace, a laundry room and a generous hobby room. Airconditioning provides added comfort throughout the warmer months. The outdoor space is equally appealing, featuring a beautifully manicured lawn, fully fenced backyard, inviting patio, interlocking stone driveway, storage shed and detached single garage with electricity and an automatic opener. Whether you're hosting family gatherings, enjoying evening bonfires or watching the children play, this private yard offers plenty of room to relax and make lasting memories. Set in a quiet, established neighbourhood, this home is conveniently located near schools, parks, hockey rinks, Grandview Mall and the many nearby restaurants, shops and services. Affordable, well maintained and ideally situated in one of Thunder Bay's most desirable neighbourhoods, 96 Stardust Crescent is ready to welcome you home. (id:15069)
Custom built. Beautifully maintained. Designed for modern everyday living. Built in 2016 by Barry's Construction, this exceptional home combines quality craftsmanship, beautiful finishes and a warm, welcoming feel from the moment you arrive. Tucked away on a quiet street with a private fenced yard and peaceful natural backdrop, this 3-bedroom, 3-bathroom home offers a bright, spacious layout designed for both comfortable everyday living and entertaining. Step in from the welcoming front porch to a bright living room that immediately feels like home. From here, the layout flows into the spacious eat-in kitchen, where a large island and generous dining area provide plenty of room to cook, gather and entertain. Patio doors open to a covered deck creating an inviting extension of the living space and the perfect place for morning coffee, summer dinners or quiet evenings overlooking the peaceful surroundings. The primary bedroom offers a comfortable private retreat with a large walk-in closet and 3-piece ensuite featuring a double vanity and walk-in shower. A convenient laundry room and 2-piece powder room complete this level. The bright lower level offers comfortable additional living space . Large windows fill the space with natural light, while a welcoming family room with gas fireplace creates the perfect place to relax and gather. Two spacious bedrooms and a full 4-piece bathroom offer excellent space for family, guests or a private living area. An oversized single-car garage, forced-air gas heating and central air conditioning add everyday comfort and convenience. Beautifully built, exceptionally maintained and surrounded by a peaceful setting, this is a home that offers the space, privacy and quality that can be hard to find. (id:15069)
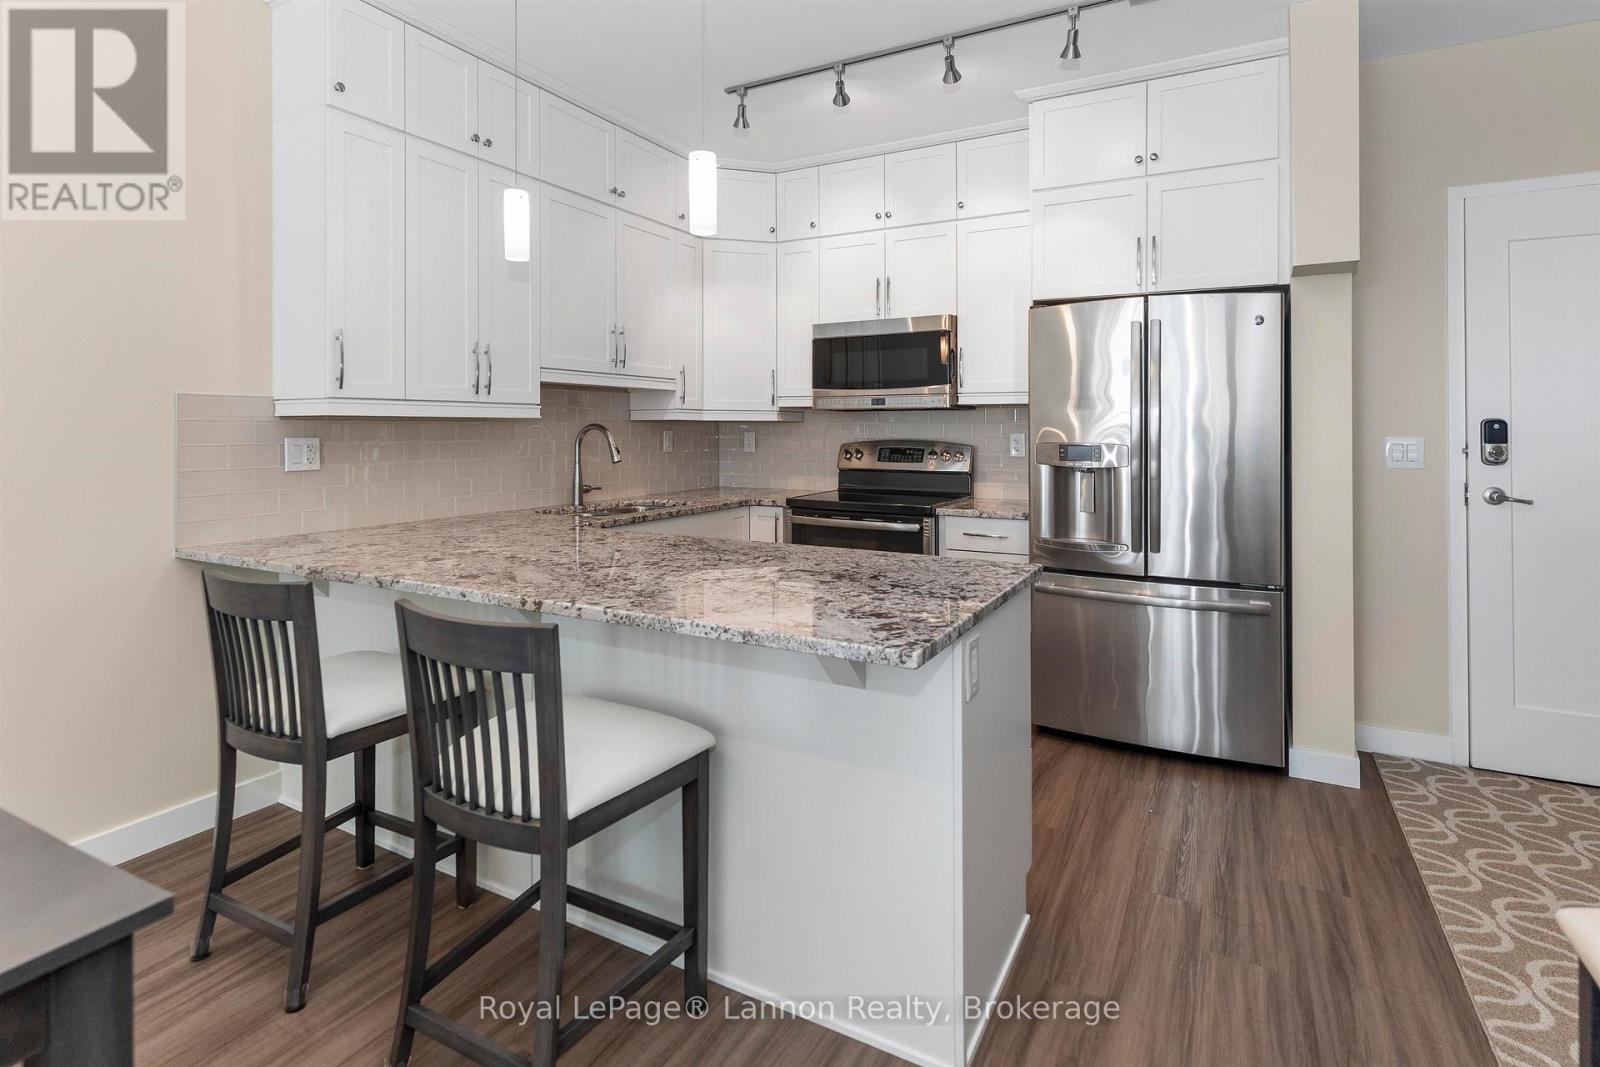
Seller is willing to sell the third parking spot which is located outside to reduce the price by $25,000.00. The seller's condition must be included in any offer, see Schedule A. Two indoor spots will remain with the sale of the property. Beautifully updated and impeccably maintained 2-bedroom plus den Marina Park condo. 3 Parking Spots (2 Indoor & 1 Outdoor). The stunning kitchen features ceiling-height white maple cabinetry, granite countertops, and an open-concept design that flows seamlessly into the dining and living areas-perfect for entertaining or everyday living. The spacious primary suite includes a generous walk-in closet with custom organizers and a luxurious 4-piece ensuite. Freshly painted throughout, this move-in-ready unit also features new flooring and trim for a fresh, contemporary feel. Enjoy the convenience and sophistication of a Control 4 smart home system with built-in speakers throughout the unit. (id:15069)
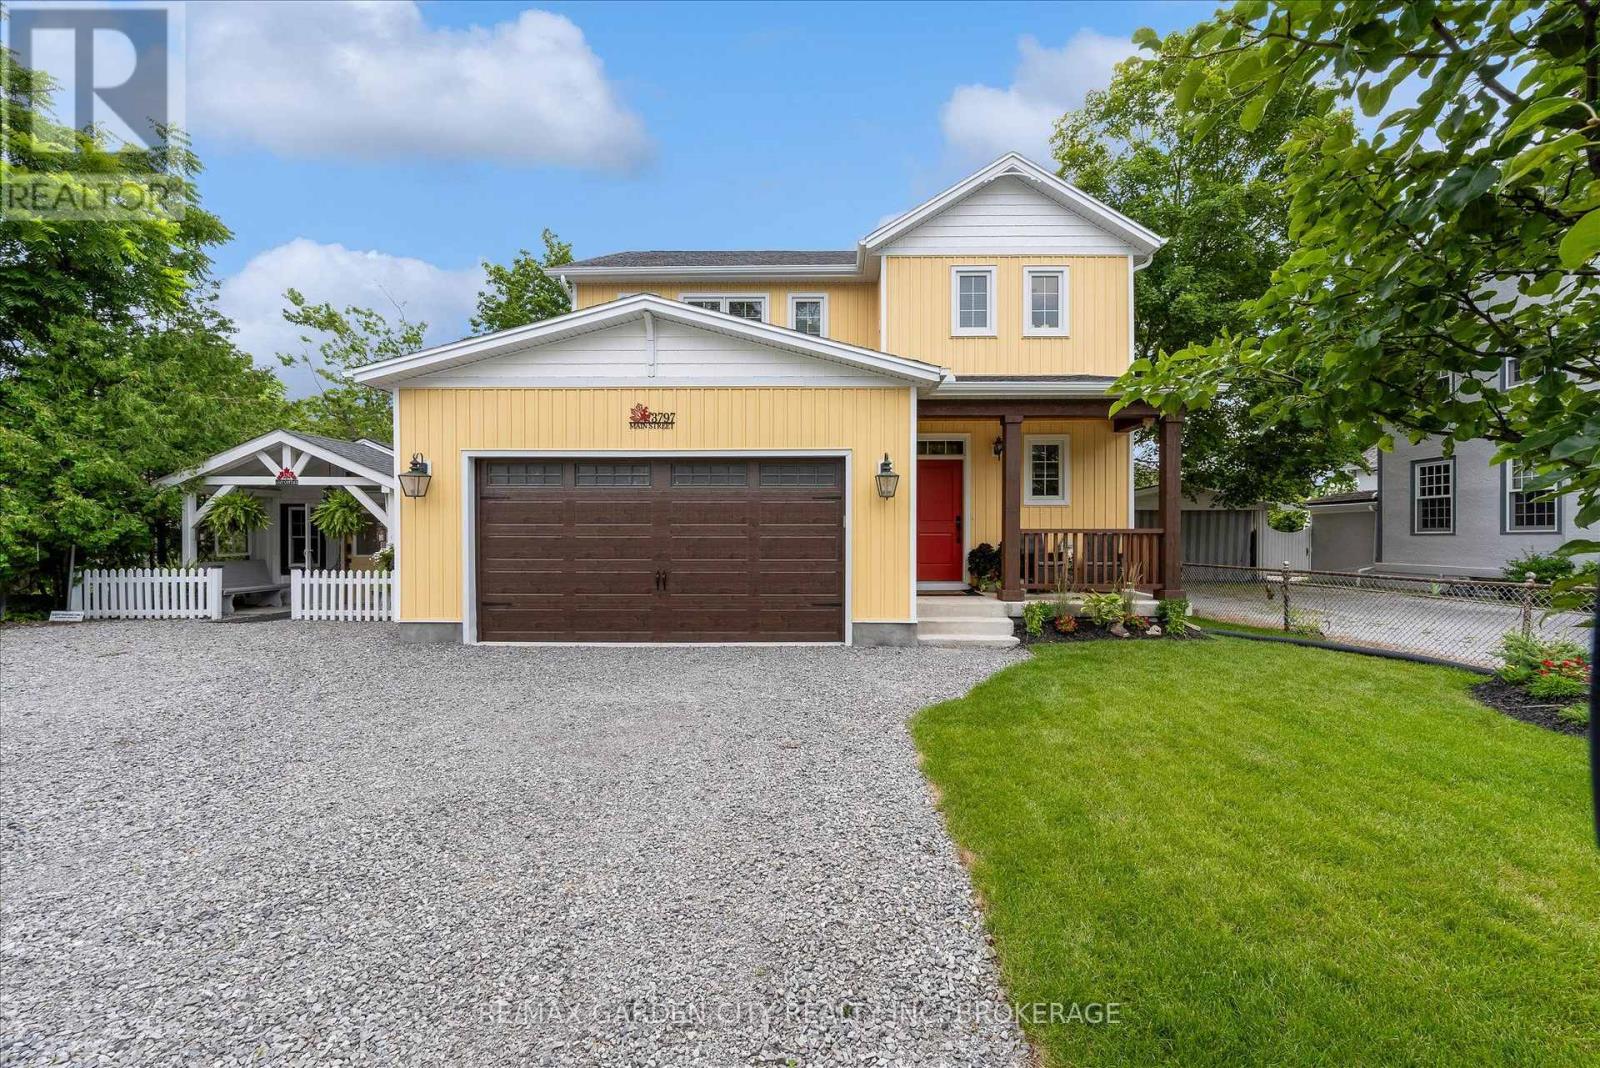
Some homes offer an address....3797 Main Street offers a place within the story of Jordan. Newly built (just 6 months old) yet perfectly at home among the historic architecture, vineyards and village charm that surround it, this distinctive two-storey home brings modern comfort to one of Niagara's most treasured communities.A covered front porch welcomes you inside, where the open-concept living, dining and kitchen areas create a natural gathering place. Sunlight fills the space, meals take shape around the kitchen and patio doors invite everyday living into the quaint backyard beyond.Upstairs, three comfortable bedrooms offer peaceful personal retreats, while the finished walkout lower level provides additional space for movie nights, overnight guests, a growing family or changing plans. A double-car garage adds convenience and valuable storage.Adding to the property's unique appeal is a charming detached cottage-a flexible space ready to welcome family and friends or inspire its next chapter as a private studio, creative workspace or quiet retreat.From your front door, wander along Main Street for fresh bread or lunch at RPM Bakehouse, browse Jordan's boutiques and galleries, meet friends at the Inn on the Twenty, or take the scenic route home through surrounding vineyards and orchards. Wineries, Restaurant Pearl Morissette and the trails at Ball's Falls are all part of the lifestyle that makes this community so special.Offering space to gather, room to retreat and the rare opportunity to enjoy a newly built home in the heart of historic Jordan. Some bonus features ...garage has heat, AC and hot and cold running water , tv and extra insulation!! Commercial grade garage door opener (with battery back-up) Noise barrier insulation between main floor and basement. 200 amp service and battery back-up on the sump pump!!! Basement has separate walk up side entrance and R1-4 zoning allows some commercial uses. (id:15069)