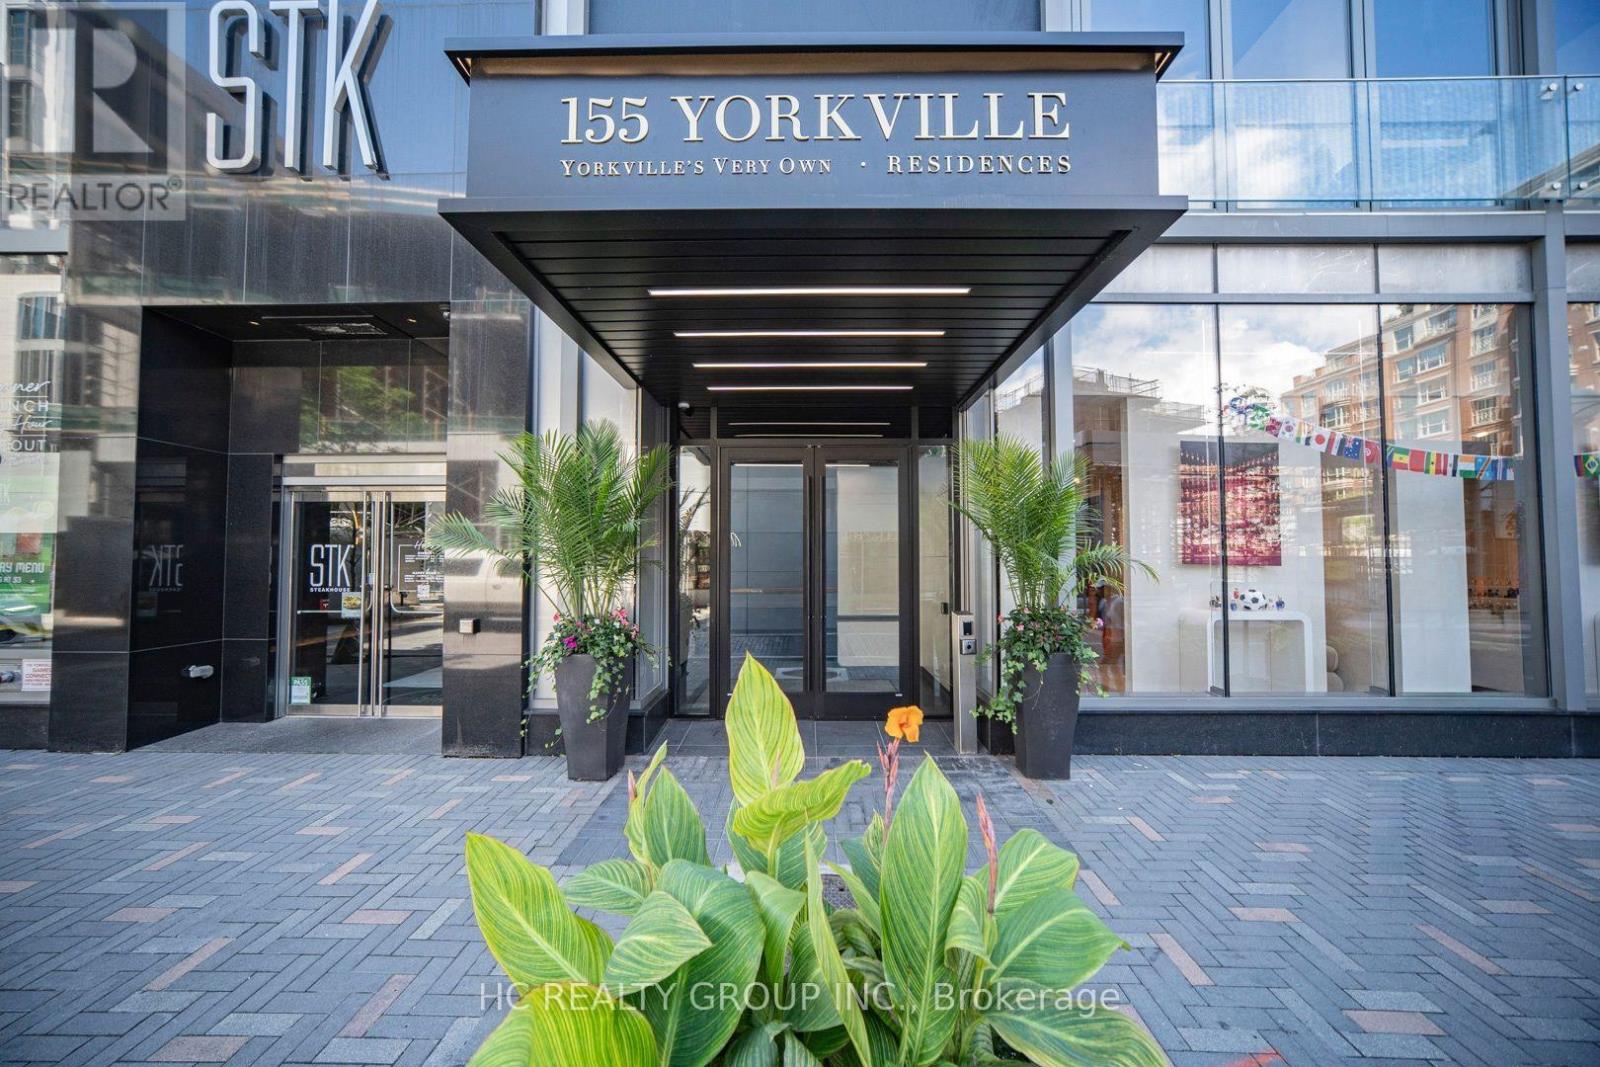
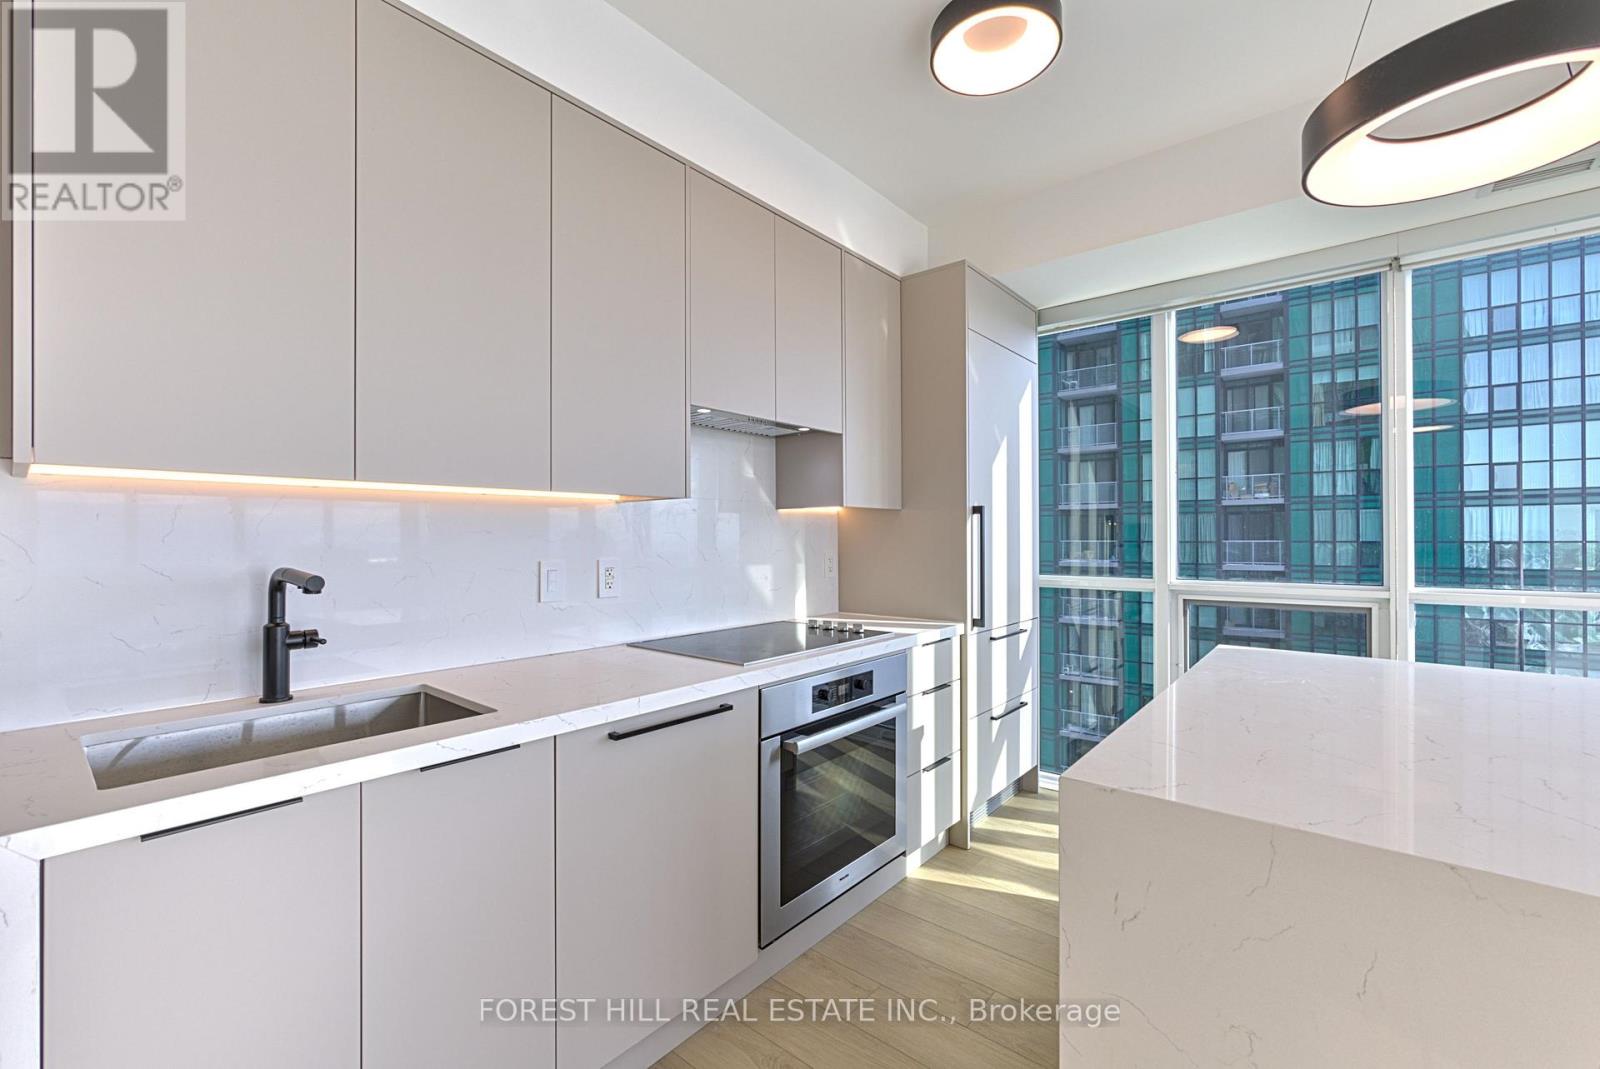
A Luxury suite in an upscale condo building in the heart of Yorkville. "Southwest" best exposure with plenty of sunlight. One bedroom plus den with a parking spot. Floor to ceiling windows, laminate flooring, cozy and airy open-concept layout. The living area features a large bay window offering an incredible view of the City. The sleek and functional kitchen features integrated built-in appliances, modern cabinetry, and efficient design perfect for urban living and entertaining. The versatile den provides an ideal work-from-home office, study, or guest room. This suite blends luxury, functionality and exceptional convenience. Enjoy premium building amenities including 24-hour concierge, fitness studio, resident lounge and more. Unbeatable location just steps to top-notch restaurants, boutiques, entertainment venues, shopping, Subway and more. Living at its finest with unmatched lifestyle and income potential. (id:15069)
Freshly renovated executive home in prestigious Wedgewood Creek! This spacious 5-bedroom, 4-bathroom residence offers approximately 2825 sq. ft. of beautifully designed living space featuring new flooring throughout the main and upper levels, formal living and dining rooms, a dedicated home office, and a welcoming family room with a gas fireplace. The updated kitchen boasts quartz countertops, stainless steel appliances, a centre island, and a walkout to a private backyard. Upstairs, enjoy a luxurious primary retreat with a 5-piece ensuite, plus a versatile fifth bedroom with its own ensuite—ideal for guests or multigenerational living. A full, unfinished basement offers incredible future potential. Furnace (2020), NEW AC ( 2026), and water heater (2023) are new, no rentals. Washer/dryer 2025. Double garage and 4-car driveway. Located near top-rated schools, parks, trails, shopping, community centres, and major highways. An exceptional opportunity in one of Oakville’s most desirable family communities. (id:15069)
Discover the perfect blend of country living, privacy, and outdoor recreation on this picturesque 18-acre property just 5 minutes from Smithville and all amenities. Approximately 5 acres are workable farmland, while 10 acres of mature bush offer trails, abundant wildlife, and a peaceful natural setting complete with a pond. The 1,339 sq. ft. bungalow features 3 bedrooms, a bright living room with picture window and wood stove, a family room with electric fireplace and sliding doors to the rear deck, an eat-in kitchen, main floor laundry, and a 4-piece bathroom with jetted tub. Recent updates include a newer roof, drilled well (approx. 5 years), septic tank (approx. 10 years), furnace (approx. 10 years), and a heat pump. An attached 1.5-car garage provides convenient inside entry. A standout feature is the 32 foot by 62 foot detached shop with its own 100-amp service, overhead doors at both ends, and an insulated man cave complete with wood stove and covered deck—ideal for hobbyists, contractors, or outdoor enthusiasts. Additional features include a woodshed and separate paved driveways for the house and shop. A rare opportunity to enjoy rural living with space to work, play, and explore, all within minutes of town. (id:15069)
**Newly renovated modern South-East facing corner Condo in a prime North York Location. Nine-foot ceilings and the open concept design flood the space with light, while you enjoy unobstructed views of the CN tower and downtown core. Newly renovated kitchen is a chef's dream. Premium Miele appliances integrate seamlessly with new custom cabinetry featuring ambient LED lighting. A striking waterfall edge quartz island with breakfast bar seating becomes your natural gathering place, anchored by sleek new lighting. Every detail has been thoughtfully considered. Brand new, high-quality waterproof vinyl flooring delivers both durability and sophistication underfoot, while coordinated brand new matte black plumbing fixtures, hardware, and lighting create visual cohesion throughout. Upgraded matte grey closet doors add subtle elegance, and light-filtering blinds strike the perfect balance between privacy and natural luminosity. The master ensuite elevates the experience further with a stylish matte black glass sliding door shower system. The versatile den seamlessly transitions into a home office or provides additional storage, adapting to your lifestyle. $50k in upgrades making it one of a kind unit. Beyond your walls, the building elevates your lifestyle. Twenty-four-hour concierge and security, a rooftop terrace with BBQ, gym, indoor pool, party room, and guest suites ensure there's always something to enjoy.Your location is unbeatable. Direct indoor access to Yonge and Sheppard subway lines means effortless commuting. The surrounding complex features LCBO, Food Basics, a food court, pharmacy, schools, and countless entertainment options-all steps away. Highway 401 access is quick and convenient.This is where modern aesthetic meets thoughtful design. Don't miss this incredible opportunity! (id:15069)
Rare, newly renovated northwest corner suite showcasing sweeping views of the CN Tower, downtown core, Yonge & Sheppard, etc. This bright, open-concept condo combines modern design with everyday comfort, featuring new flooring throughout, coordinated matte black hardware, custom light-filtering blinds and 10ft ceilings. The beautifully renovated kitchen boasts stainless steel appliances, electric cooktop, oven, refrigerator, microwave, and dishwasher. A striking quartz waterfall island with breakfast bar seating and generous under-island storage anchors the main living area. Both bathrooms are finished with sleek glass-enclosed showers and coordinated contemporary fixtures for a polished, cohesive look. New Vanities. Floor has been upgraded with premium waterproof Vinyl Planks. $50k In upgrades to the unit with one of the best views in the building. Amazing natural light. Residents enjoy first-class building amenities including 24-hour concierge and security, a fully equipped gym, stylish party room, and inviting indoor swimming pool. Perfectly located directly above Don Mills Station, you are mere steps to CF Fairview Mall with quick, convenient access to Highway 401. (id:15069)
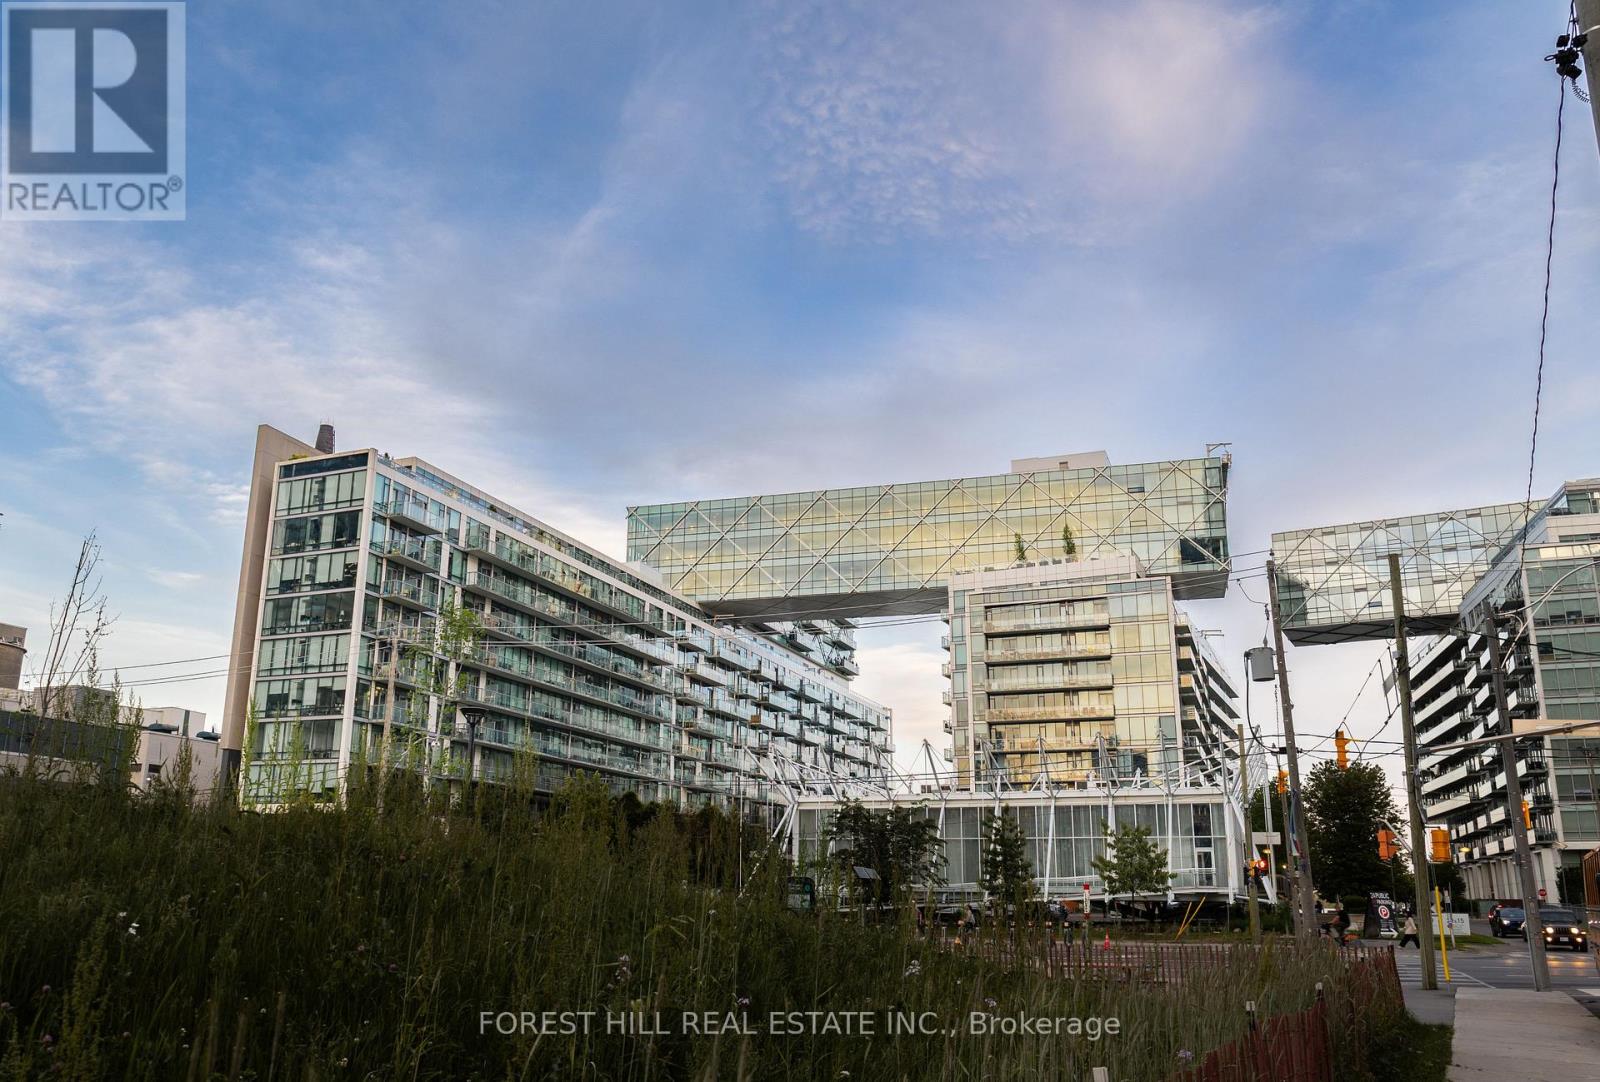
Welcome to Pier 27! Suite 313 s a freshly painted and renovated, turnkey 2 + 1 bedroom, 2-bathroom luxury residence. The open-concept living and dining space is flooded with natural light through floor-to-ceiling windows, offering unobstructed, panoramic views of the lake and seamless access to two private balconies. With generous bedrooms and a versatile, large den, this layout is perfectly suited for urban professionals or downsizers looking for premium space. The modern kitchen is a chef's dream, featuring integrated high-end appliances and a large center island with a breakfast bar. The new hardwood flooring elevates this unit. Residents enjoy world-class building amenities, including indoor and outdoor pools, a fully-equipped gym, 24/7 concierge, and a sophisticated party room. Commute with ease via the Gardiner Expressway, or leave your vehicle in the included parking spot and walk to everything-Union Station/TTC, the waterfront trails, St. Lawrence Market, grocery stores, the LCBO, and local dining.A (id:15069)
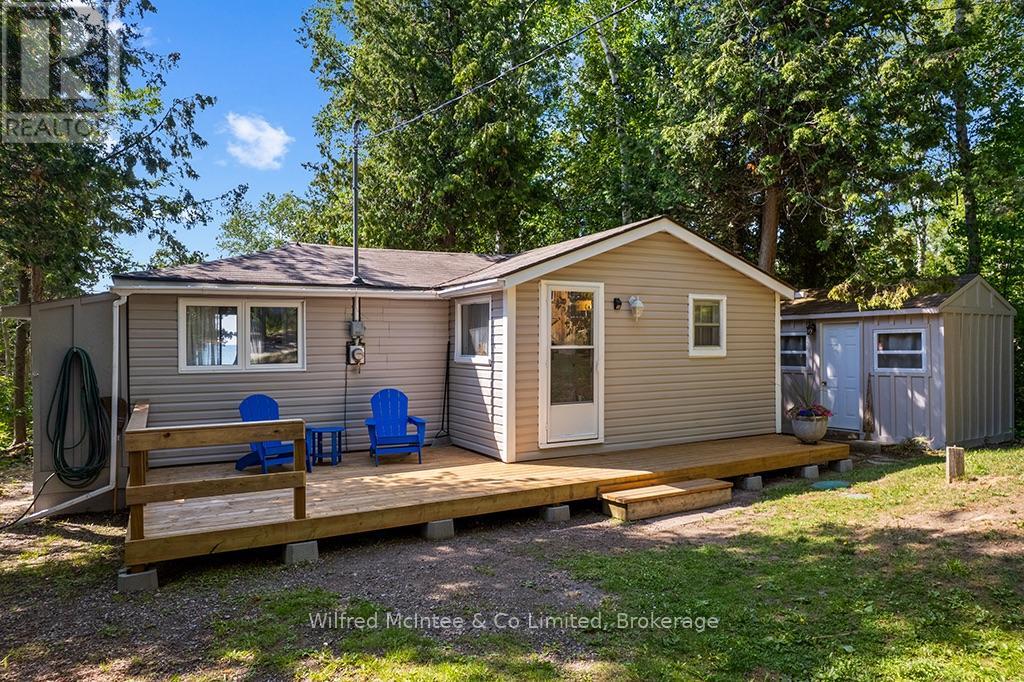
Experience carefree cottage living on the shores of Lake Huron! This well-maintained, furnished two-bedroom waterfront cottage is ready for IMMEDIATE possession and offers breathtaking sunset views from its west-facing rear decks.Situated on a 66' x 200' lot, well back from the road for added privacy, this inviting retreat is filled with natural light and features attractive maple flooring throughout. Recent updates include a, energy-efficient heat pump, new front deck, updated shower, and a newer driveway with plenty of room to turn around. Septic was updated in 2018 and this Cottage has a block foundation.Enjoy your morning coffee on the new front deck, then unwind or entertain on the spacious rear waterfront decks while taking in the spectacular Lake Huron sunsets. Spend your days relaxing by the water's edge, with rocky shoreline access available for enjoying the lake.Easy to maintain and move-in ready, this charming waterfront cottage is the perfect seasonal escape. The annual lease fee is $10,700 plus an annual service fee of $1,300.Book your private showing today and discover everything this Lake Huron cottage has to offer! (id:15069)
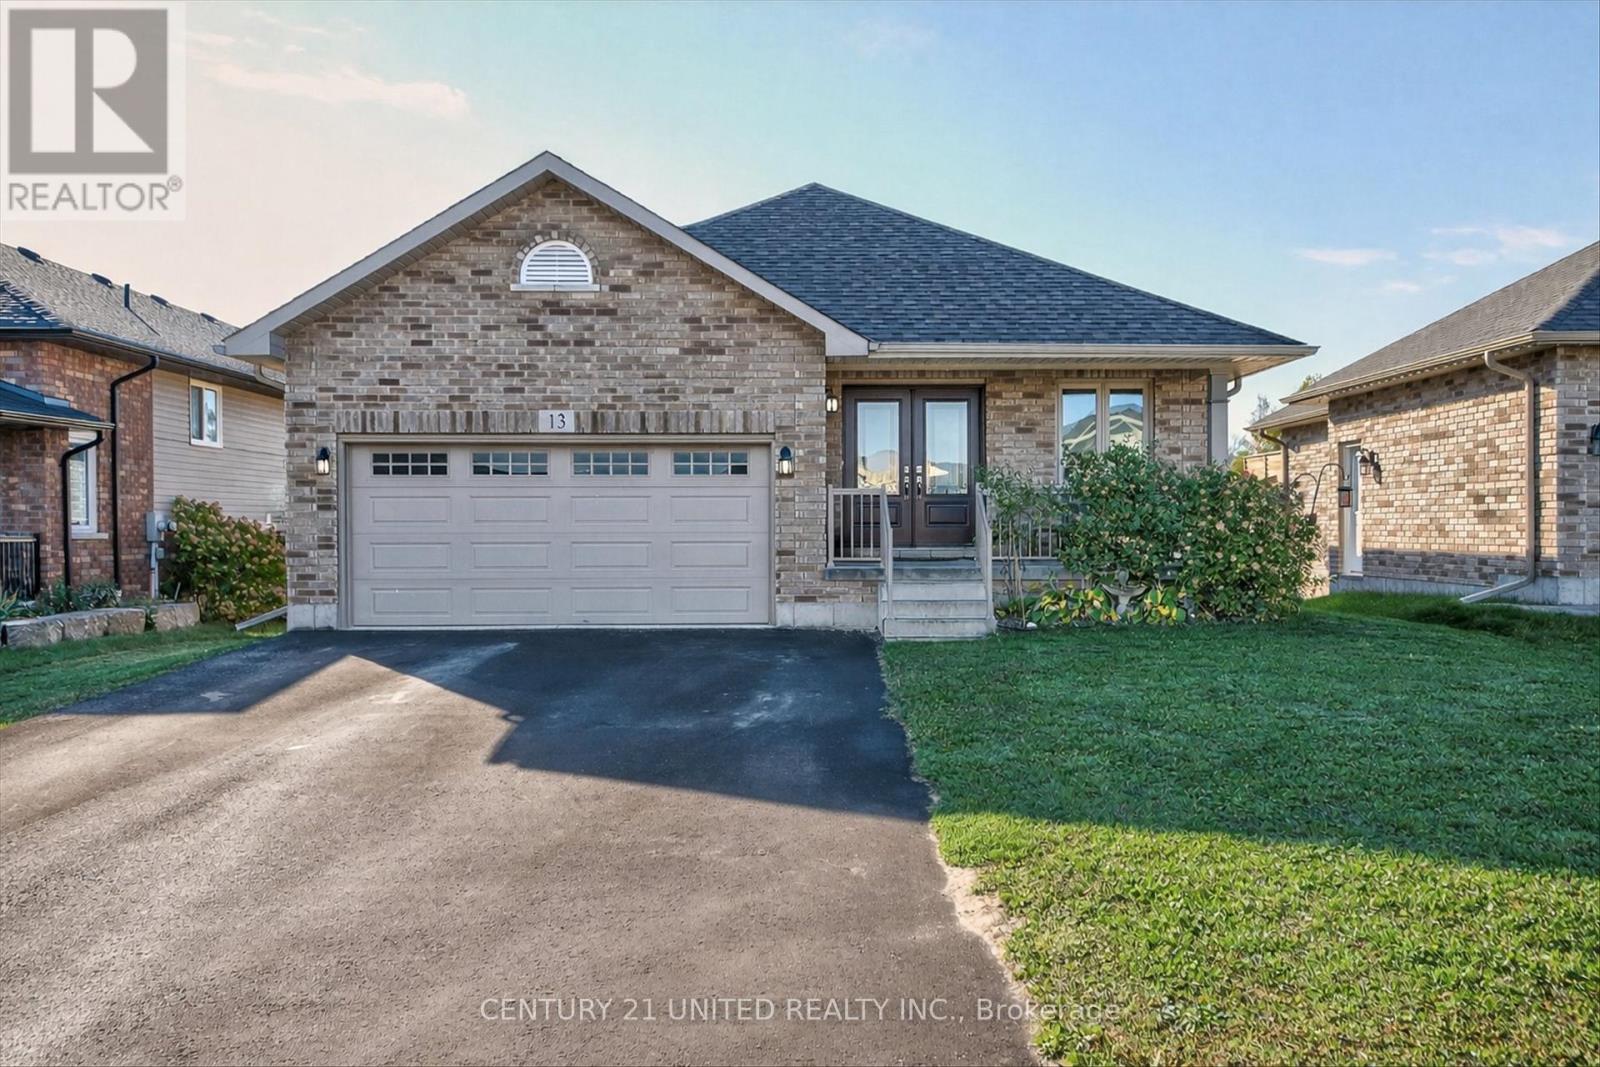
This all-brick 2017 bungalow in the friendly Norwood Park Estates neighbourhood offers a bright, spacious layout with two main-floor bedrooms, two additional bedrooms in the finished lower level, three full bathrooms, and a double garage. The open-concept main floor features vaulted ceilings, hardwood floors, and a kitchen, dining, and living area that leads to an oversized deck overlooking a forested backyard with no rear neighbours and a natural-gas BBQ hookup. The home includes numerous upgrades such as a double front door, double-door pantry, added cabinetry, under-counter lighting, a gas range, an upgraded hardwood staircase, extra kitchen pot lights, shower lighting, built-in blinds on the patio door, a reverse-osmosis system, water softener, central air, central vacuum, and ceramic-tiled laundry. The finished lower level adds a large rec room with a gas fireplace, a kitchenette, two bedrooms, a four-piece bathroom, a laundry room, and a walkout to the fully fenced yard. With municipal services, nearby walking trails, the scenic Millpond, convenient Norwood amenities, and a short 20-minute drive to Peterborough, the property blends comfort, quality, and small-town charm. (id:15069)
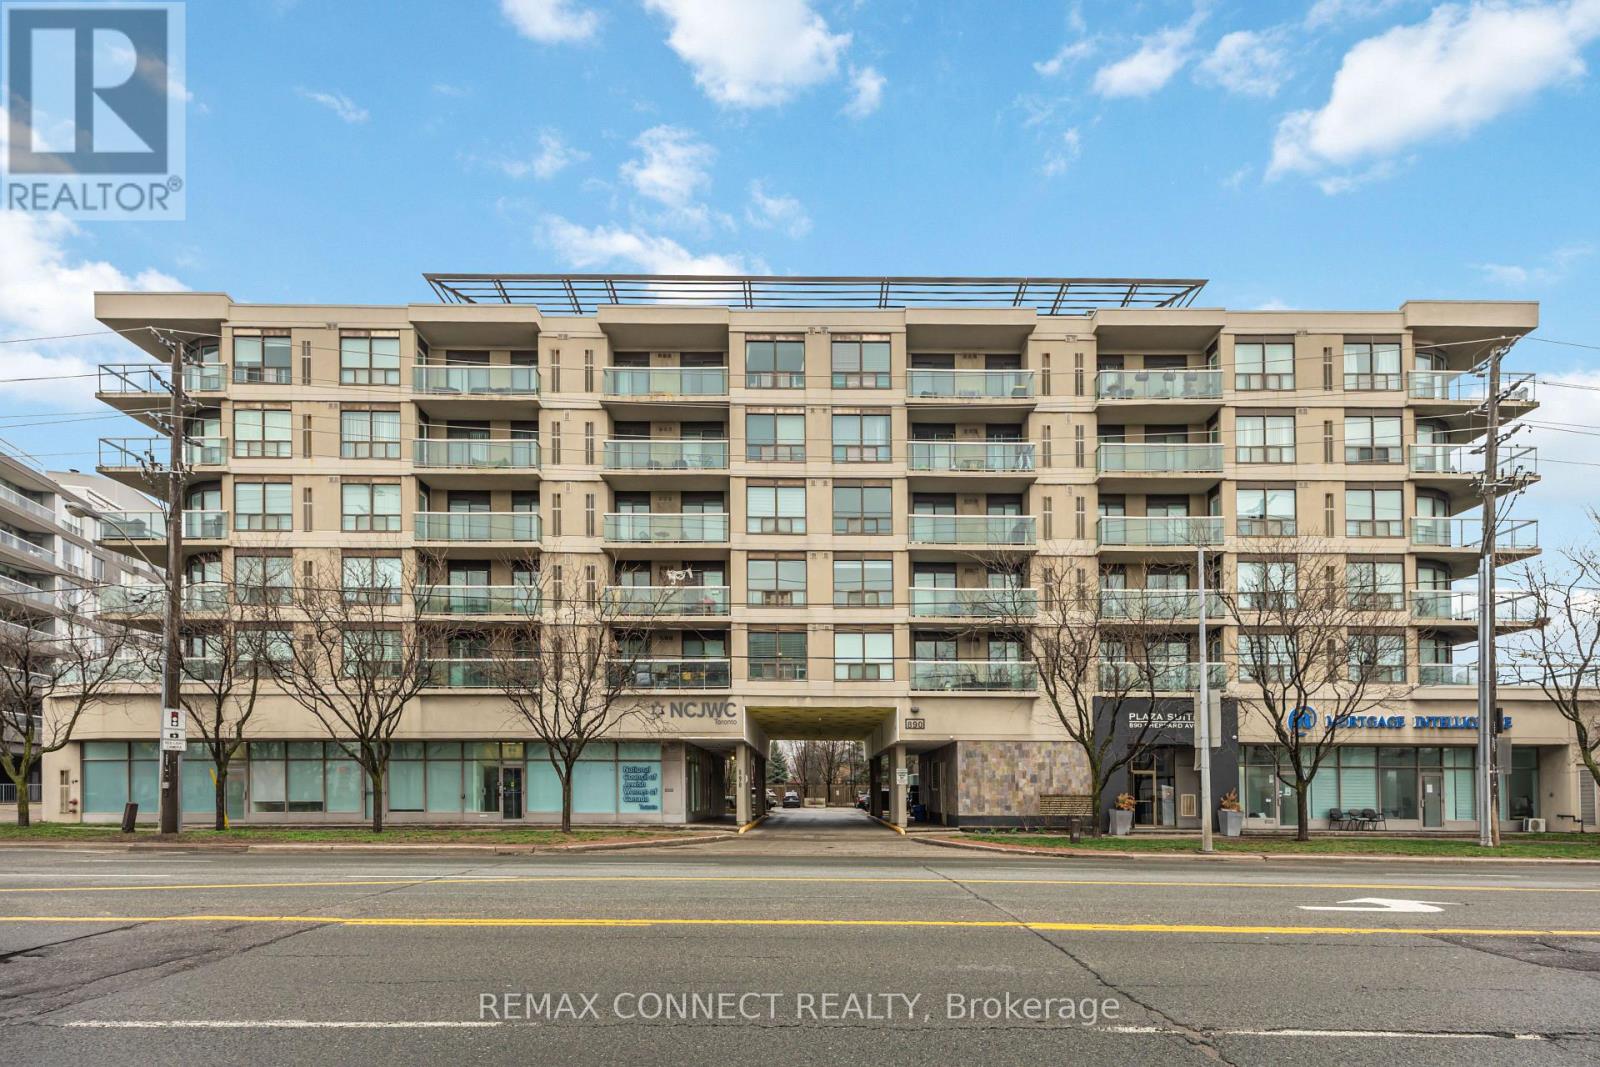
Welcome to this two-bedroom condo situated in this boutique styled building that offers a family friendly atmosphere. It features a sought-after split plan bedroom layout along with an open concept living area. There are two access points to the spacious balcony, one from the living room and another from the primary bedroom. The primary bedroom is equipped with a four-piece ensuite and laundry facilities. Residents enjoy access to a newly renovated gym, sauna, party/meeting room, and a recently upgraded rooftop patio that includes two BBQs, visitor parking, and secure entry. This condo is ideally located in the highly sought-after William Lyon Mackenzie C.I. school district and is just a short walk from Sheppard West Station, Yorkdale Mall, Costco, Downsview Park, Earl Bales Park, York University, Highway 401, Allen Road, and various community centers. It boasts a fantastic location and a wonderful community! This property is an excellent opportunity for first-time buyers or those looking to downsize. It is turnkey ready! (id:15069)
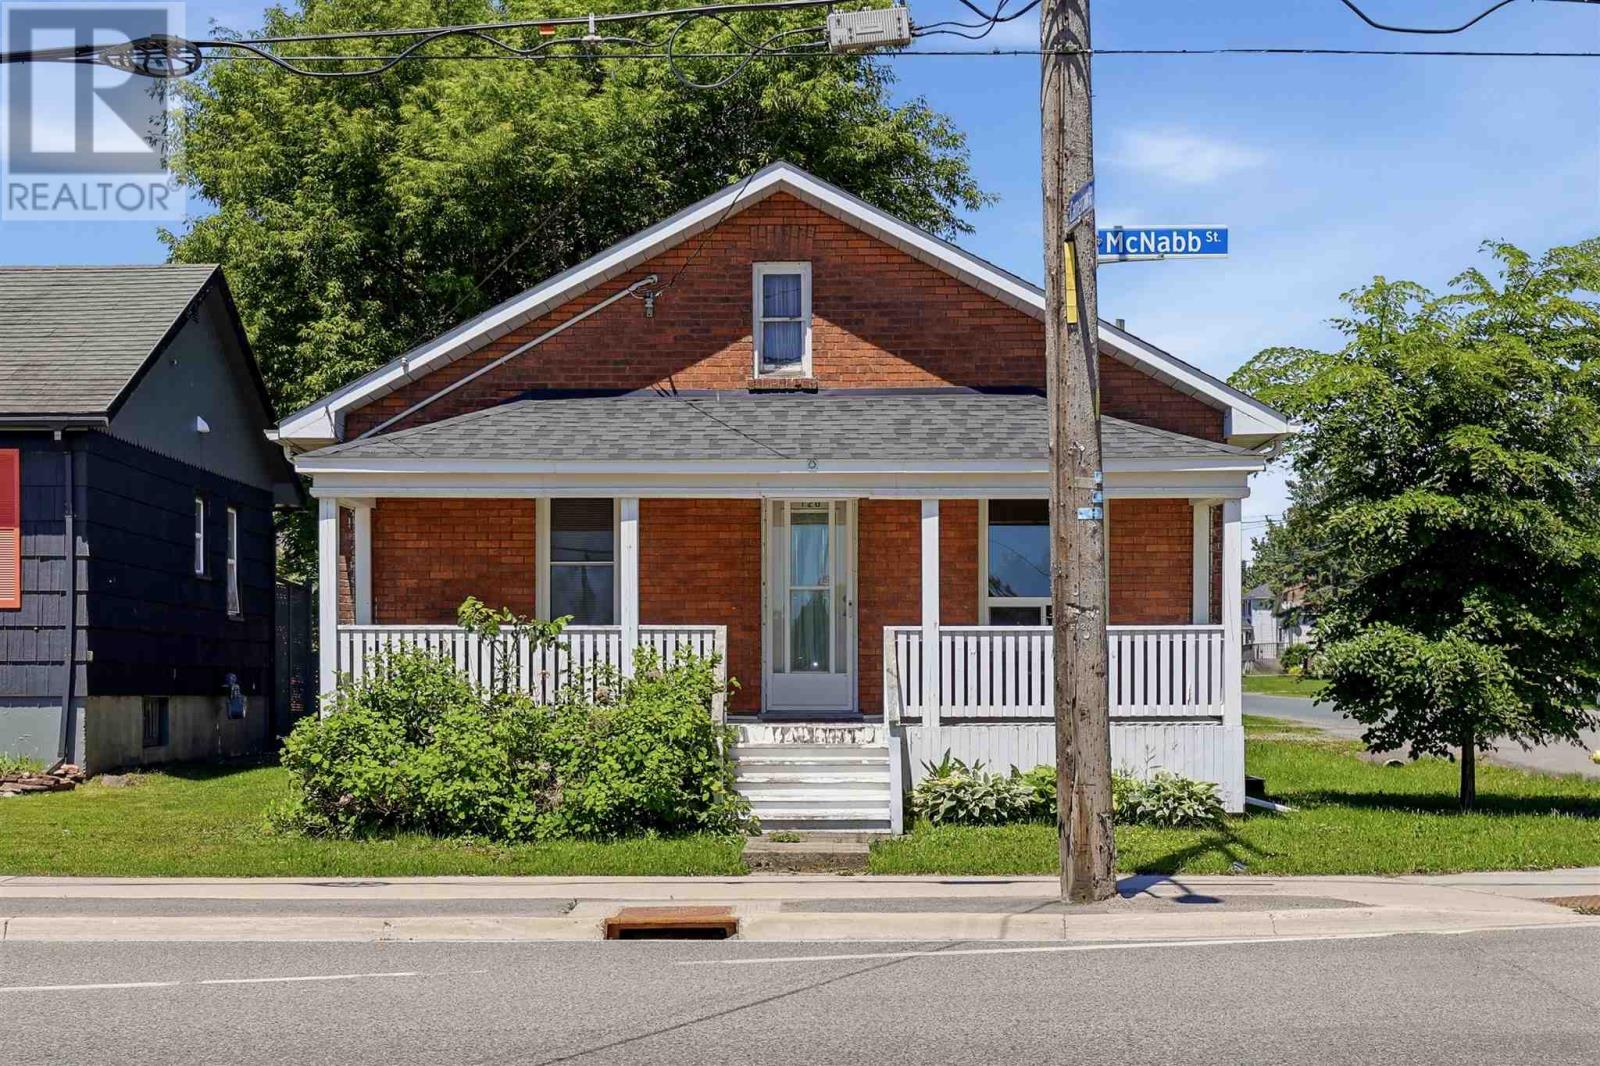
A great starter home. Solid brick bungalow with 2 bedrooms, a double insulated garage and a full basement. Hardwood floors, a 3rd bedroom in the basement, central air conditioning, gas forced air heating. Call today to book your private viewing! (id:15069)
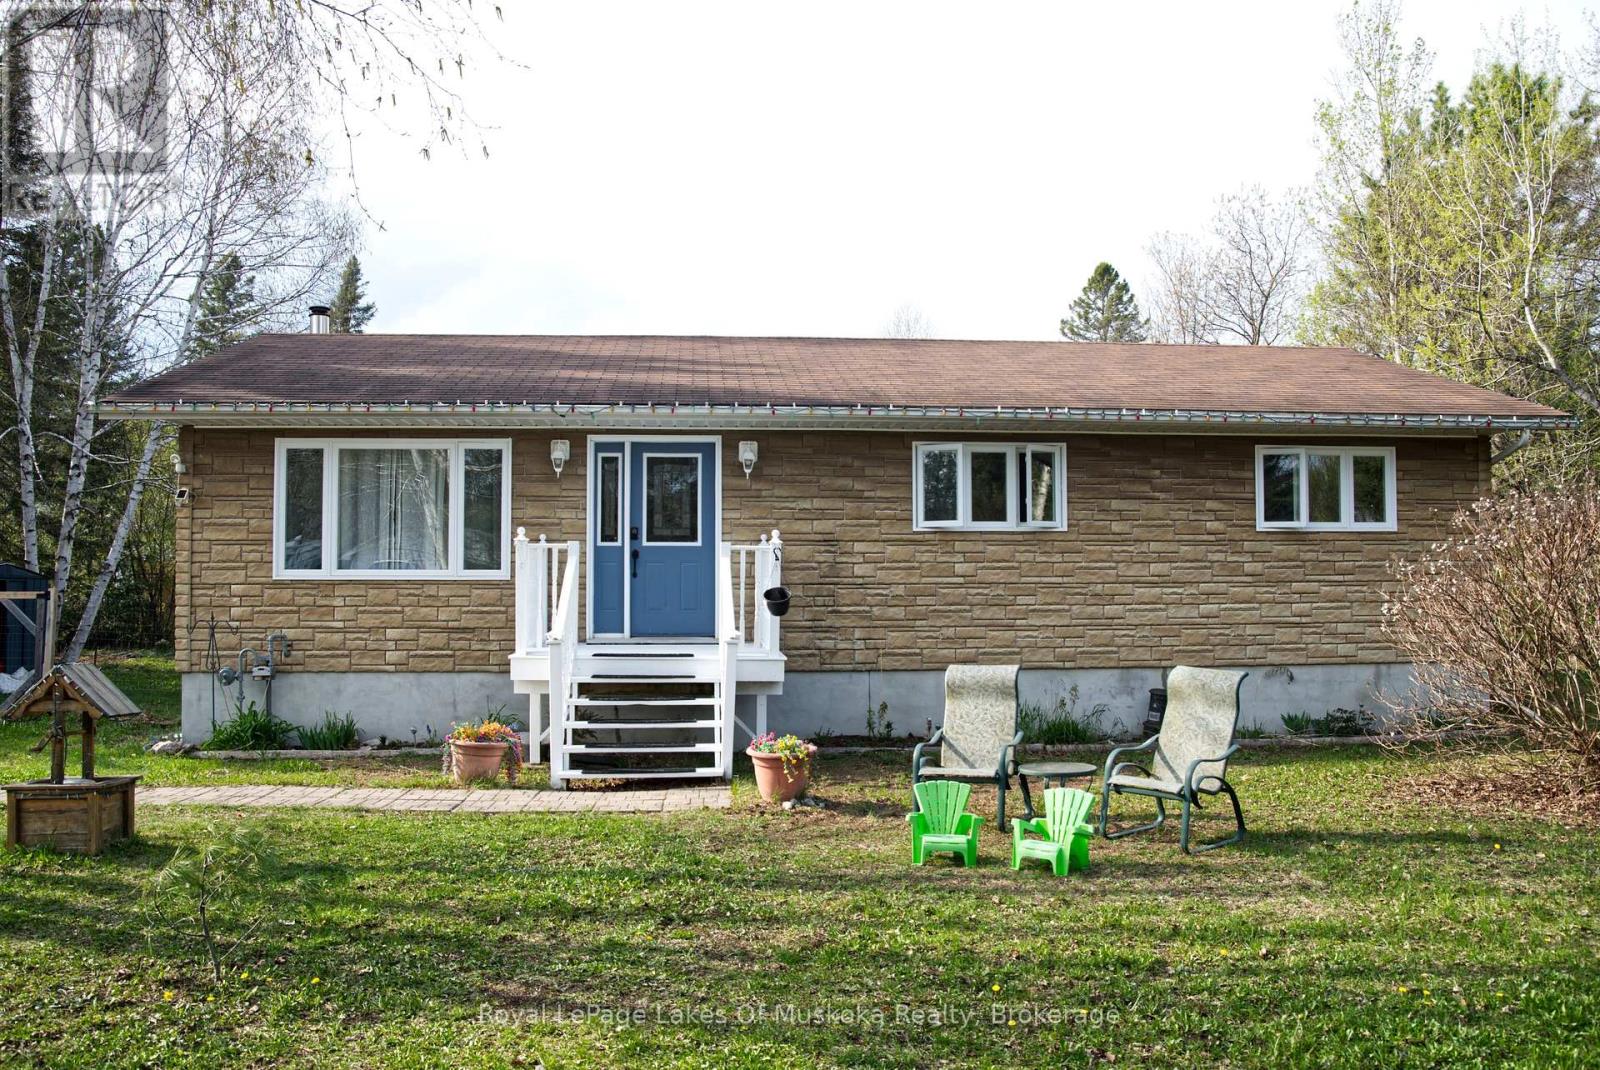
Perfectly situated in the Village of South River, this 3-bedroom bungalow (approx. 1500 sq feet) offers the ideal blend of quiet country living with "in-town" convenience. Whether you're a first-time buyer or looking to downsize, this home provides a functional layout with massive potential to grow. The heart of the home features a seamless flow between the kitchen, dining, and living areas-perfect for family gatherings and entertaining. Three bright bedrooms and a full 4-piece washroom are conveniently located on the main level. The basement features excellent ceiling height and is a blank canvas, and it is ready to be transformed into a large rec room, home office, or additional bedrooms. Walk out from the dining area to a massive 24' x 10' deck, ideal for BBQs and enjoy the private surroundings. Stay comfortable year-round with a natural gas forced air furnace (2017) and central air conditioning. The property is serviced by a drilled well and a septic system (installed 2008). The 200 amp hydro panel keeps the home running smoothly. Enjoy the best of the Almaguin Highlands. You are only minutes away from local Public Schools and Village amenities. Quick access to Hwy 11 for an easy commute to North Bay or Huntsville; and local lakes, trails, and the gateway to Algonquin Park. Move-in ready with the opportunity to build instant equity, schedule your viewing today! (id:15069)
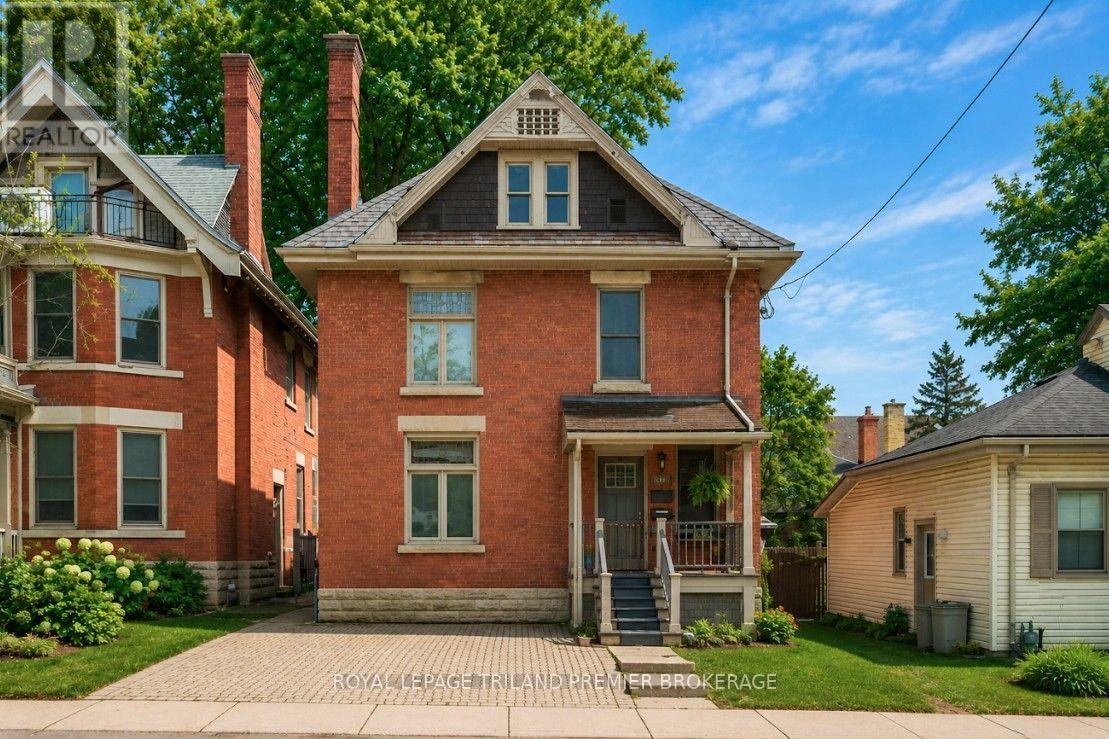
Welcome to the Historic heart of London, Ontario! This executive licensed duplex has had a back to the bricks renovation with outstanding A+ tenants in place. The main floor features a spacious primary bedroom with ensuite bathroom. Highlights include hardwood floors, hard surfaces, stainless steel appliances, and updated fixtures and mechanicals, making this unit truly impressive. The fully finished lower with this unit offers plenty of storage, an additional bedroom, laundry and a full three-piece bathroom, completing the unit. The main floor of the upper unit is the real showstopper, featuring soaring ceilings, a modern open-concept kitchen, a generous bedroom, and a full three-piece bathroom with a glass-enclosed rainforest shower. The third level serves as the primary retreat, showcasing a stylish European design with an open bathroom that includes a standalone tub and glass shower sure to leave a lasting impression! The small yard is ideal for investors due to its low maintenance requirements. The lower unit has access to the back deck, while the upper unit boasts its own private deck off the kitchen. Conveniently located near various amenities, city bike paths, and just steps away from Harris Park and downtown event venues. Both fully self contained units are equipped with their own furnace and AC. Also take note of the unique zoning for alternative future OC use. Note: Photos of the main floor unit are from previous tenants. Rents as Follows: Main $2150. Upper unit $2395. (id:15069)