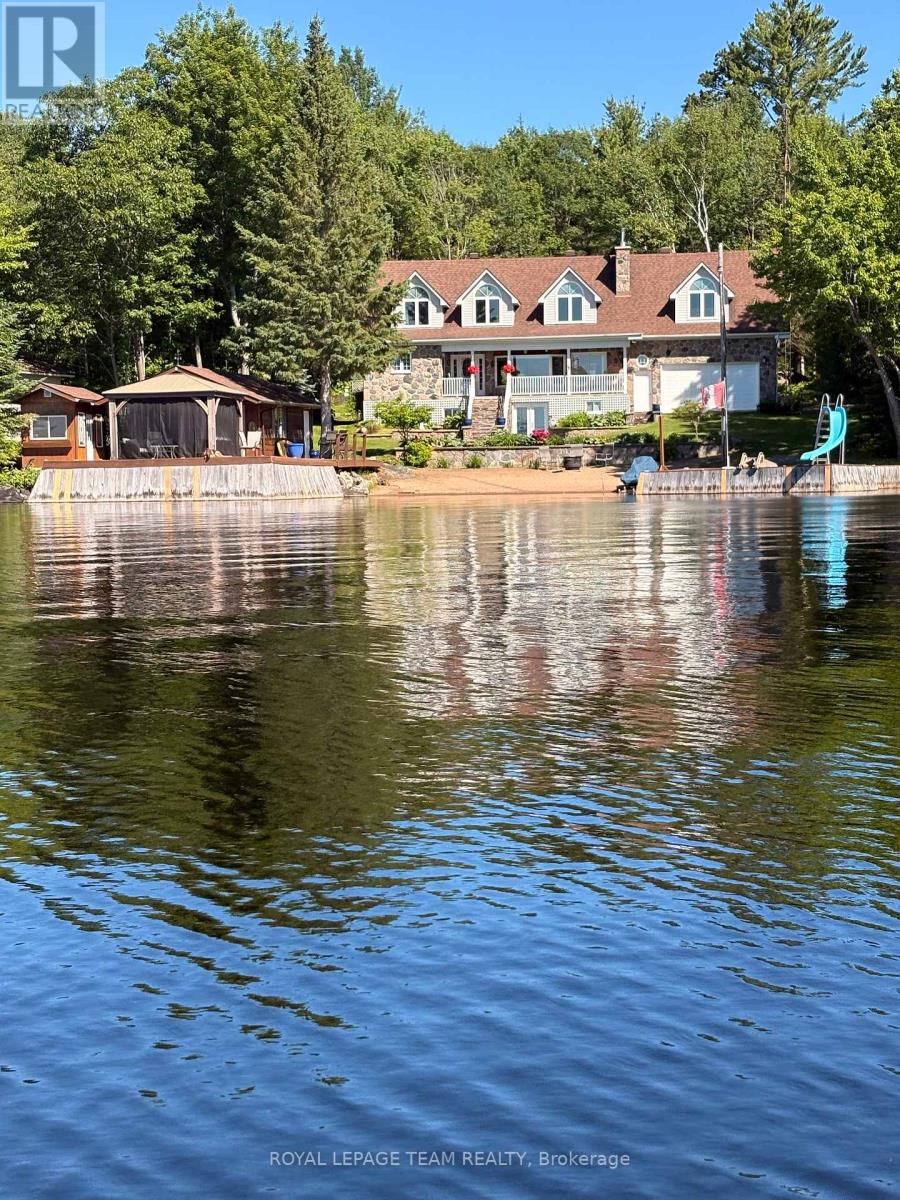
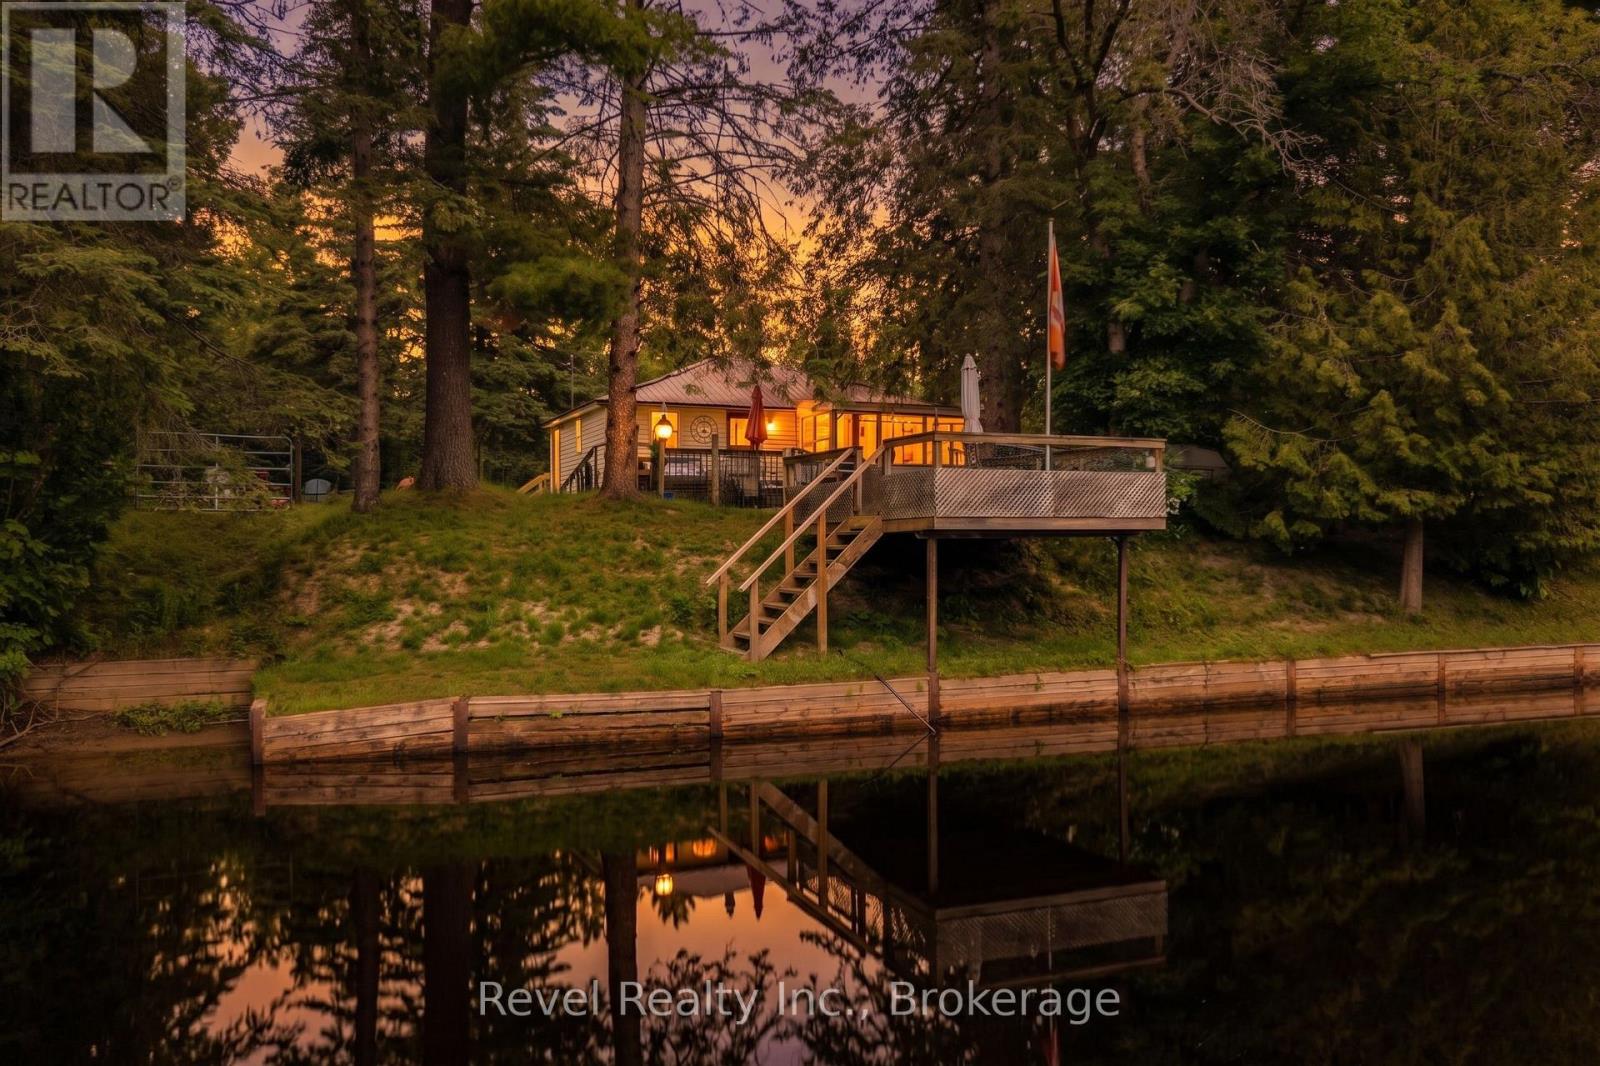
Welcome to your private luxury escape on the coveted Kamaniskeg Lake waterway, where breathtaking sunsets, crystal-clear swimming, and sugar sand shoreline create the ultimate waterfront lifestyle in the heart of the Ottawa Valley. Privately tucked among mature trees and set well back from the road, this exceptional executive waterfront home offers approximately 3,000 sq ft of beautifully finished living space with panoramic lake views & timeless cottage-inspired luxury. Featuring 5 bedrooms & 3 bathrooms, this impressive property is designed for both entertaining & multi-generational living. The main floor primary suite offers stunning water views and a private ensuite, while the upper-level primary retreat features its own entrance, romantic gas fireplace & excellent in-law suite potential. Inside elevated finishes, multiple fireplaces, expansive entertaining areas & walls of windows create a warm, sophisticated atmosphere that perfectly captures the beauty of waterfront living. Every detail has been thoughtfully designed to maximize comfort, privacy & the incredible natural surroundings. Step outside to experience approx 135 ft of water frontage, pristine sugar sand beach, exceptional swimming, 2 permanent docks, private boathouse & endless boating opportunities on one of the Ottawa Valley's most sought-after lake systems. Relax on the shoreline, entertain lakeside, or enjoy quiet mornings overlooking the water from your own private retreat. Additional features: basement walk out, cedar sauna, attached garage & detached boathouse, gazebo, backup generator system, hydro service, mature landscaping, extensive decking & incredible privacy rarely found on premium waterfront properties. Select furnishings, recreational items & waterfront equipment may be available separately. Located on beautiful Kamaniskeg Lake near Barry's Bay, this extraordinary property offers the perfect blend of luxury home, cottage lifestyle, boating paradise & year-round waterfront living. (id:15069)
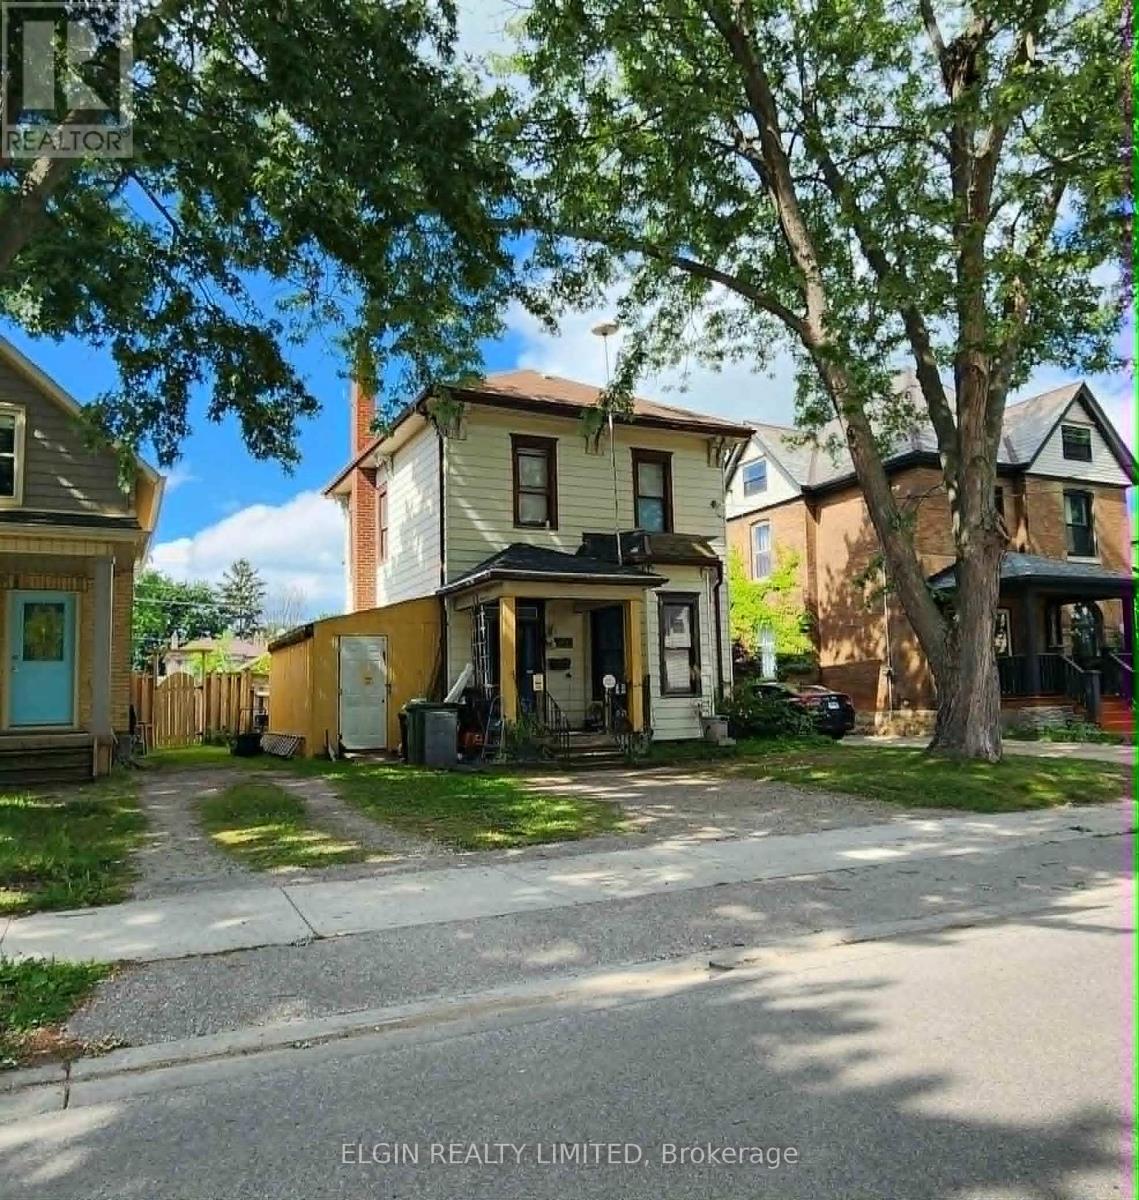
Welcome to this 1900 century home, waiting for the right buyer to restore it to its full potential. If you're looking for a rewarding renovation project, this property offers a fantastic opportunity to bring new life to a home with solid bones and timeless appeal.Centrally located, the spacious main floor features a generous living room, formal dining room, den, kitchen, and a convenient 1-piece bathroom. Upstairs, you'll find three bedrooms and a 4-piece bathroom complete with a classic clawfoot tub.The partial basement provides ample storage space and includes an updated furnace (2021), an owned hot water heater, and the added peace of mind of a connected backup generator for power outages.Bring your vision, creativity, and craftsmanship to transform this charming century home into something truly special. (id:15069)
Welcome to 41 Askin St, a beautifully updated century home in the heart of Wortley Village. Built in 1906 and impeccably maintained throughout, this home seamlessly blends historic charm with modern comfort. Featuring 3 spacious bedrooms, 2 bathrooms, a fully finished basement with abundant storage, and a stunning updated kitchen with custom solid wood cabinetry, the home is filled with natural light, character, and thoughtful details including built-in bookcases in both the living and dining rooms. A bright and inviting sunroom offers the perfect place to enjoy your morning coffee and opens directly onto the back deck, creating a seamless connection between indoor and outdoor living. Step outside to your own private backyard oasis- extra deep and surrounded by mature trees- complete with a large two-storey deck, additional patio space, and endless opportunities to relax or entertain. The oversized garage offers exceptional flexibility as a workshop, studio, or additional storage. Located just steps from Wortley Village's cafés, restaurants, pubs, shops, parks, and excellent schools, this is a rare opportunity to own a beautifully updated home in one of London's most cherished neighbourhoods. Long list of updates on the home over the years. Hot tub slab off the deck accompanies the complete backyard makeover from the previous homeowner - professionally landscaped property. (id:15069)
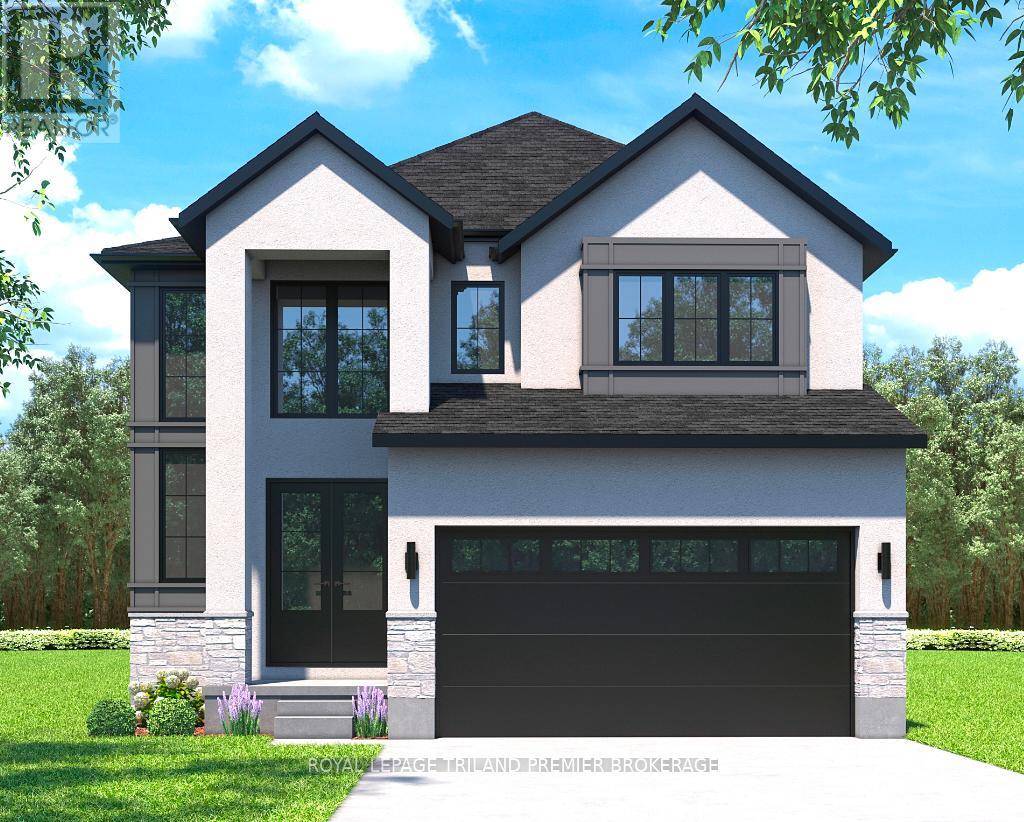
MOVE IN READY WITH QUICK CLOSING AVAILABLE! The HST rebate has been adjusted to list price. The Cashel, featuring 2873 sq ft of expertly designed, premium living space in desirable Summerside. Enter through the double front doors into the double height foyer through to the bright and spacious open concept main floor featuring Hardwood flooring and 8' doors throughout the main level; stained poplar staircase with black metal spindles; generous mudroom, kitchen with custom cabinetry, quartz/granite countertops, island with breakfast bar, and butlers pantry with cabinetry, quartz/granite counters and bar sink; spacious den; expansive bright great room with electric fireplace, large window and dinette with patio slider; 2-piece powder room; and convenient mud room. The upper level boasts 4 generous bedrooms and three full bathrooms, including two bedrooms sharing a "jack and Jill" bathroom, primary suite with 5- piece ensuite (tiled shower with glass enclosure, stand alone tub, quartz countertops, double sinks) and walk in closet; and bonus second primary suite with its own ensuite and walk in closet. Convenient upper level laundry room. The unfinished basement awaits your personal touch featuring separate entrance, high ceilings, Rough Ins for future kitchen and laundry, 200amp electrical panel and large windows. Other standard features include: rough-ins for security system, rough-in bathroom in basement, A/C, paver stone driveway and path to front door and more! Other lots and plans to choose from. (id:15069)
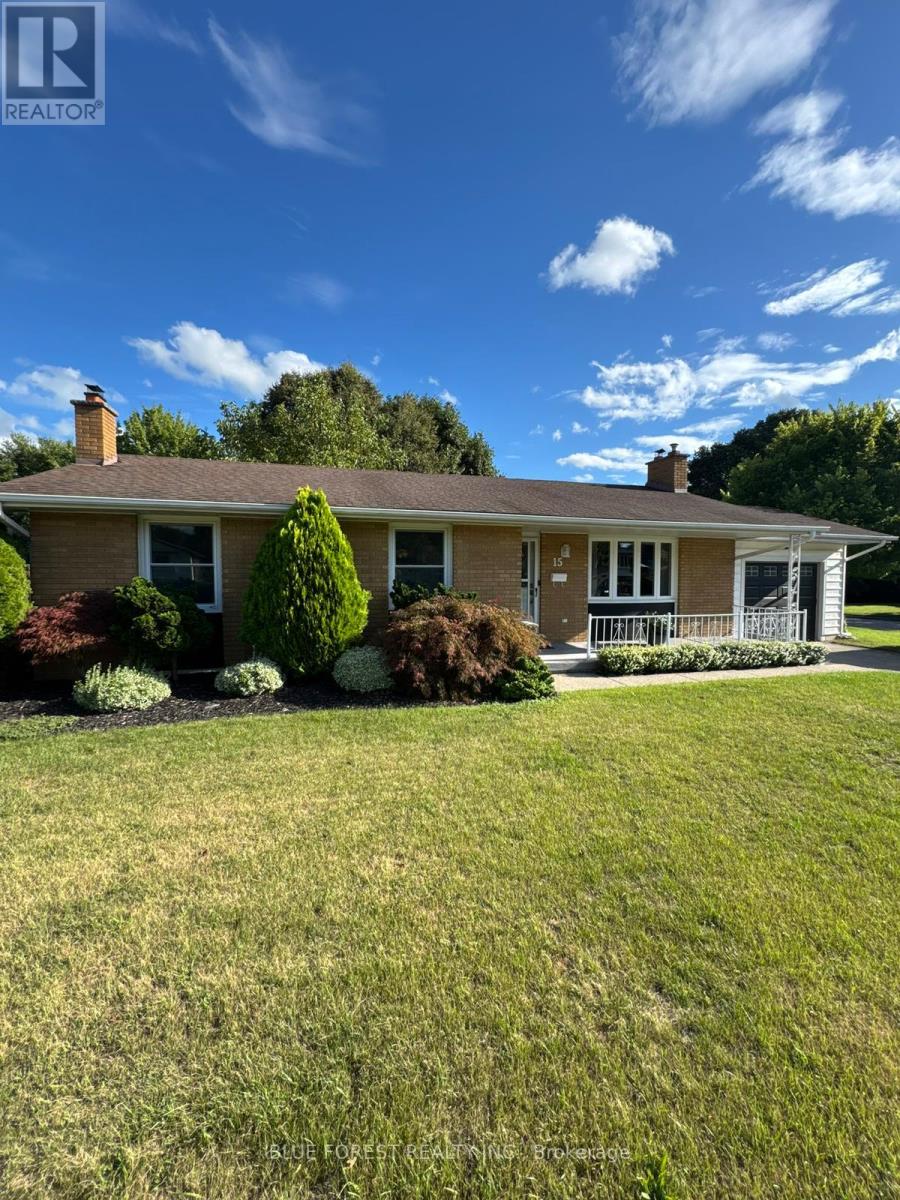
Welcome to this beautifully maintained 4-bedroom, 2-bathroom bungalow in the desirable community of Lambeth. The main floor features an open-concept living room and kitchen, perfect for entertaining or relaxing with family. Three spacious bedrooms are located on the main level, with an additional bedroom and finished living space in the basement for added comfort and flexibility. Step outside to enjoy a fully landscaped yard with a stamped concrete patio and built-in BBQ an ideal setting for outdoor dining and gatherings. Situated on a quiet street, this home offers a peaceful retreat while still being just minutes from highway access, shopping, and restaurants. (id:15069)
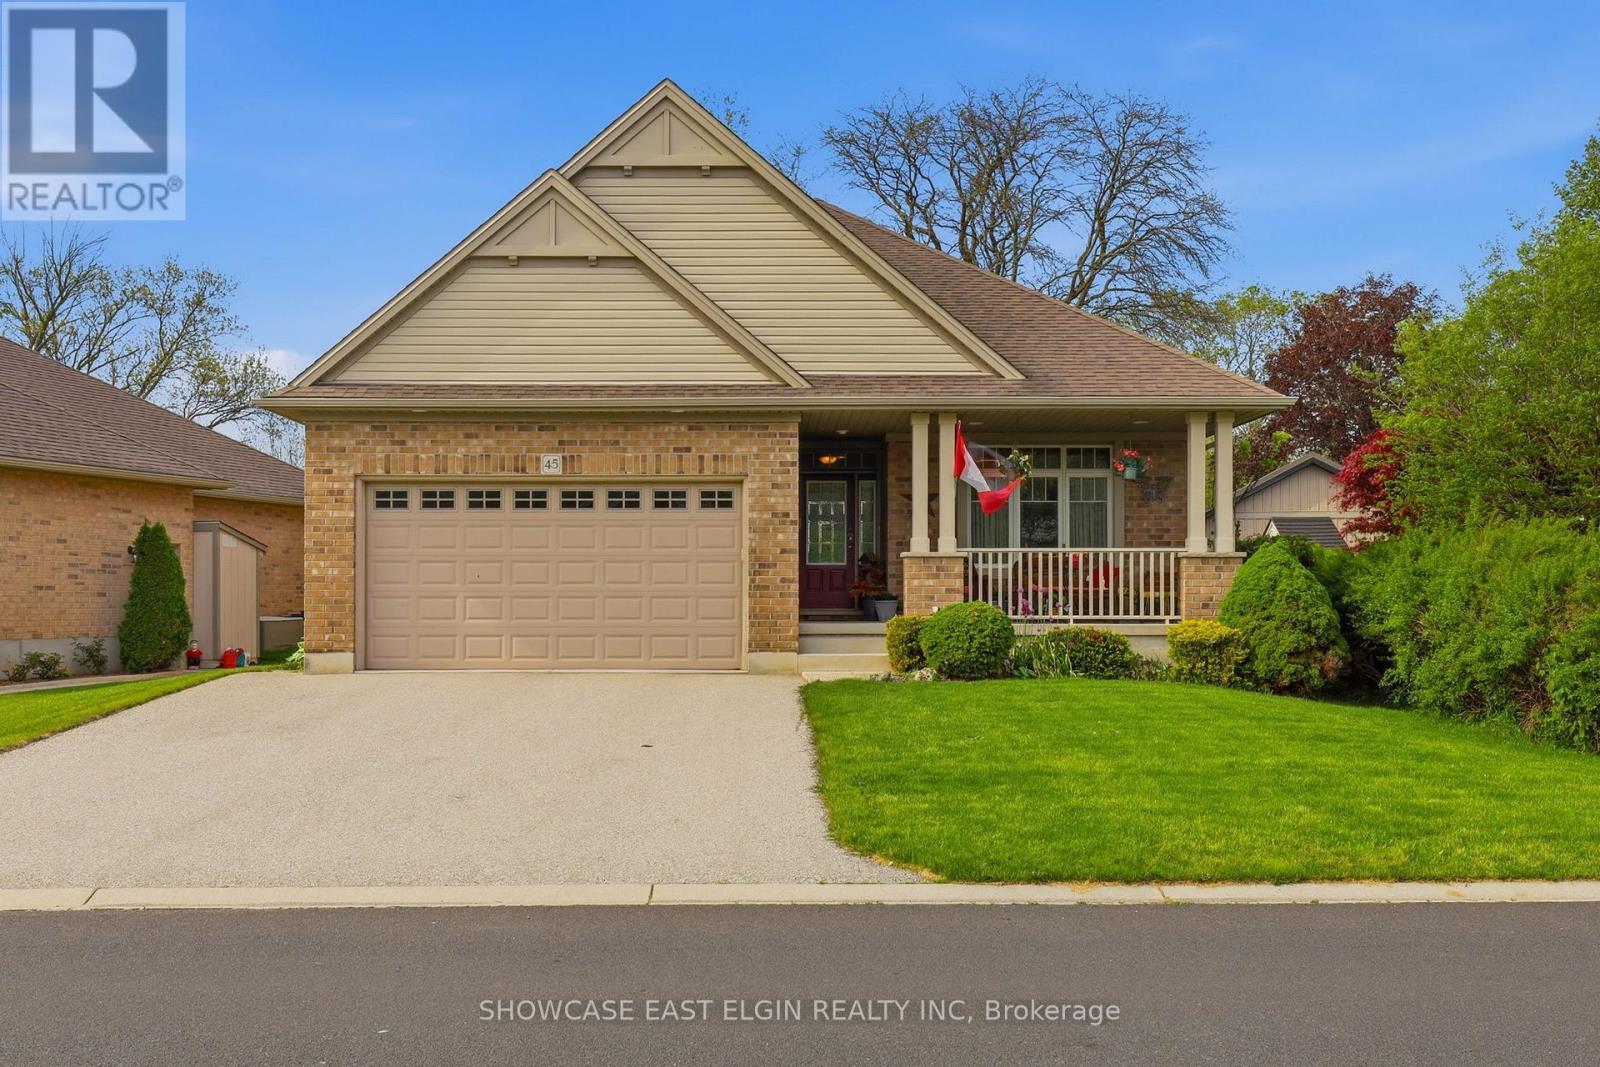
Set on a picturesque ravine lot overlooking mature trees and Catfish Creek, this quality-built Hayhoe Home offers the perfect blend of comfort and natural beauty. Enjoy peaceful mornings and sunrise views from the wide covered front porch. Featuring 9-foot ceilings and an open-concept layout, the spacious kitchen and living room overlook the private backyard, creating a great connection to the outdoors. The thoughtfully designed kitchen includes a large centre island with seating and a walk-in pantry providing for extra storage.Offering approximately 1,500 sq. ft. on the main floor, the home features two bedrooms plus a den and two bathrooms one of which is an ensuite to the primary bedroom which also has a walk-in closet.The finished basement extends the living space with another spacious family room, full bathroom, and two additional bedrooms; ideal for guests, hobbies, or multi-generational living. Conveniently located within a short walk of the East Elgin Community Complex and schools for grades 4-12. (id:15069)
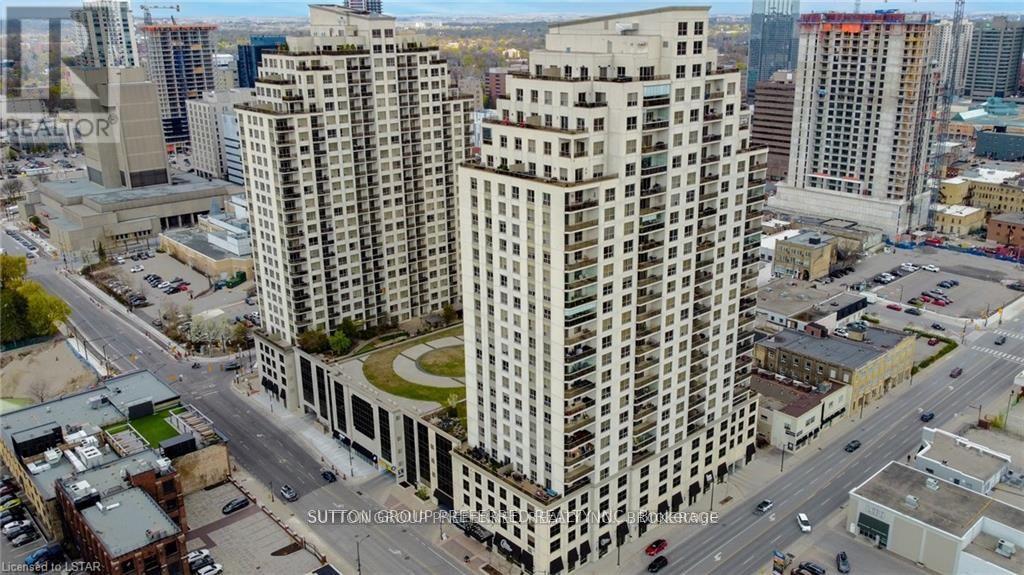
Please tour this exciting executive condo overlooking Thames Park and Ivey Park with the water cannons. Two-bedroom, 2 baths, and a den, plus a living room, dining room, and kitchen with an island.1549 sq ft of refined space. Open-concept living at its best in a downtown location. Add two owned parking spots, and when looking over the amenities in the building, like the rooftop lounge area with fireplace, exercise area, Theatre room, huge party/gathering room with pool table, a library and two guest suites that can be booked for your out-of-town guests. In the unit, there are high-quality finishes like granite countertops, oversized moldings, hardwood floor and tile in the wet areas. If lifestyle and convenience are important to you, I believe we have your next address now available. Photos are from previous listing. Both parking spots are owned and on level 4. The numbers are 16 and 20. (id:15069)
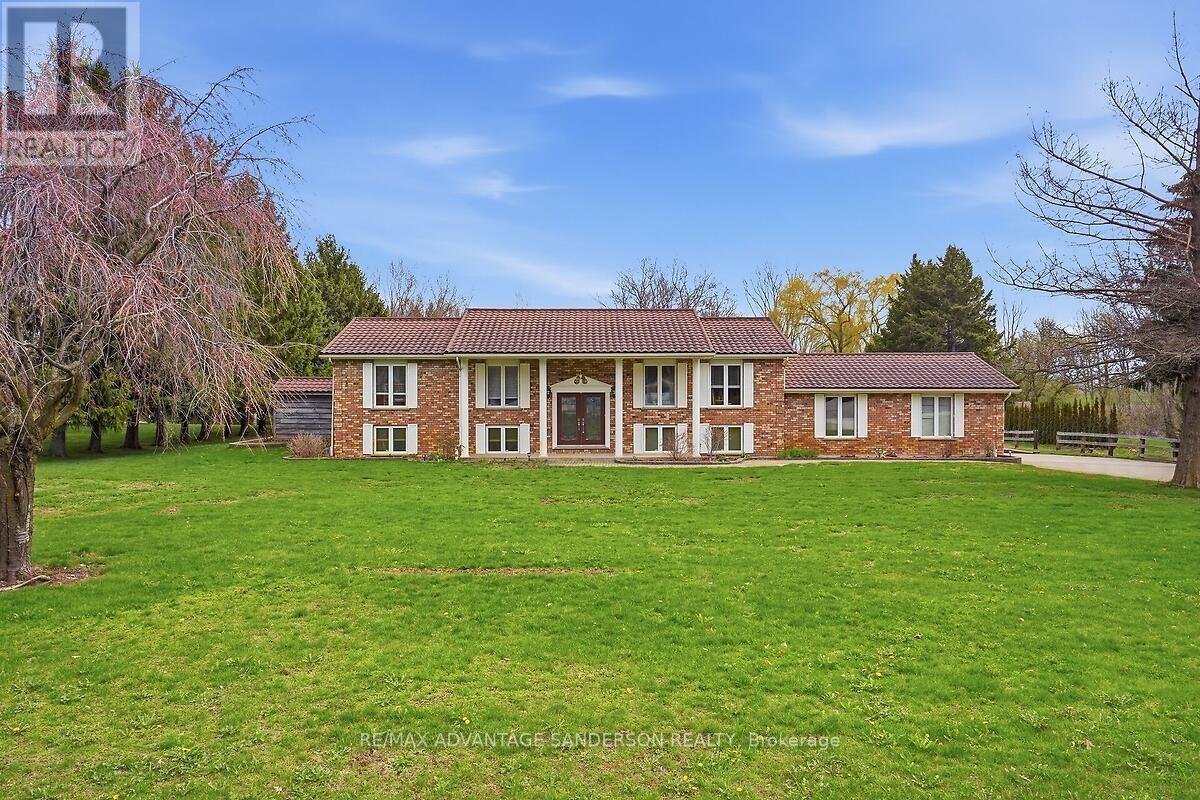
Location! Location! Exceptional raised bungalow with 3+1 bedrooms and 2 bathrooms. Huge country size (1.66 acres) park-like lot. Backing onto winding creek. Oversize attached 2 car garage with walk-down to lower level. 30ft x 48ft heated shop. Front yard has sprinkler/irrigation system. Metal roof. Furnace and central air approx. 3 years. Hardwood flooring. Finished lower level with extra bedroom(s) and huge bright family room. call quickly! (id:15069)
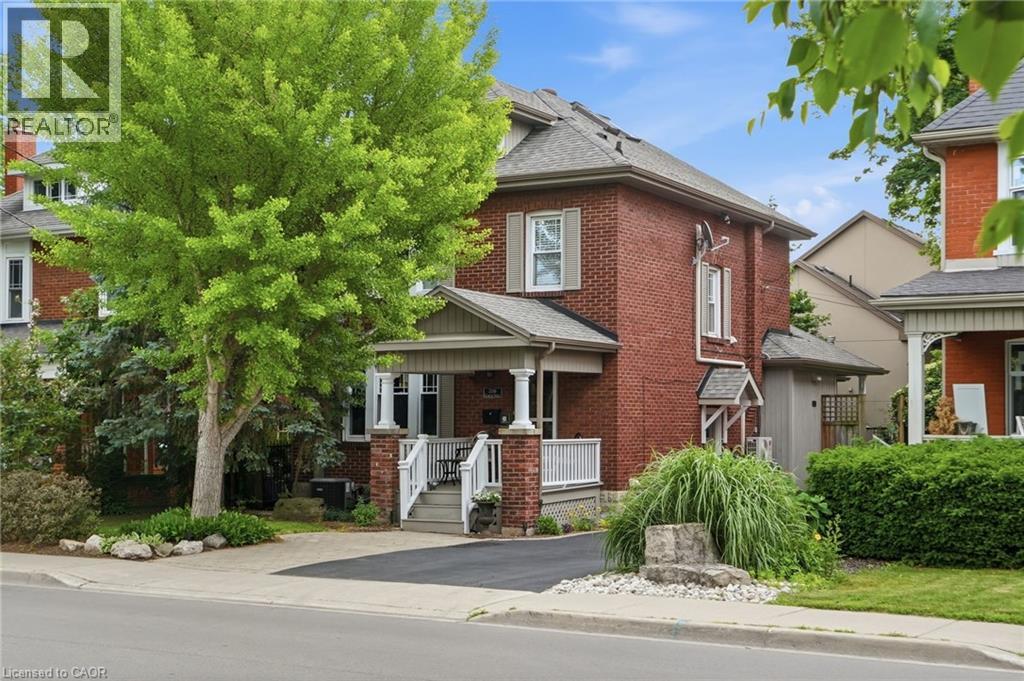
Step into the charm of this beautifully updated century home in the heart of downtown Burlington. A welcoming front parlour sets the tone, leading into a bright open-concept living and dining space perfect for entertaining. The upgraded kitchen features high-end appliances and flows seamlessly into a large rear family room addition—ideal for everyday living. Upstairs offers three spacious bedrooms plus a finished attic, perfect as a cozy reading nook, office or teen retreat. The basement provides excellent potential for an in-law suite or additional living space. Enjoy an unbeatable location just steps to the lake, downtown shops, restaurants, and the YMCA. A rare opportunity to own a move-in ready character home in one of Burlington’s most walkable neighbourhoods. Don’t be TOO LATE*! *REG TM. RSA. (id:15069)
Looking to downsize and enjoy maintenance-free living? Welcome to your peaceful retreat in this beautifully designed condominium bungalow, ideally situated on a quiet dead-end street. This elegant home features 2 bedrooms, 2 full bathrooms, and a versatile den that's perfect for a home office, hobby room, or reading nook. Combining modern comfort with sophisticated style, it's the ideal home for those seeking peace, privacy, and convenience. Step inside to discover a bright, open-concept layout designed for both everyday living and entertaining. The spacious living room is highlighted by soaring cathedral ceilings that create an inviting sense of openness and natural light, while the seamless flow between the living and dining areas makes hosting family and friends effortless. The generous primary bedroom overlooks the private backyard and features a walk-in closet and a well-appointed ensuite bathroom, creating the perfect place to relax at the end of the day. The thoughtfully designed kitchen with new island offers ample counter space, modern appliances, and an open layout that keeps you connected to the main living areas while preparing meals. All appliances are included, along with most of the furniture and dcor, making your move-in day virtually effortless. Enjoy the beautifully maintained gardens, relax on the welcoming covered front porch, or unwind on the back deck overlooking a peaceful, treed backyard where you can sip your morning coffee while listening to the birds. The fully finished basement provides additional living space, featuring a spacious recreation room, 2nd bedroom, full bathroom, storage room, and utility room, offering flexibility for guests, hobbies, or extended family. Best of all, you'll love the carefree condominium lifestyle with exterior maintenance taken care of for you, leaving more time to enjoy the things you love. Close to downtown and all amenities for added convenience. Priced to sell, don't miss this exceptional opportunity. (id:15069)
Escape to cottage life on the beautiful northeast shore of Burnt River! Nestled on a spacious, tree-lined lot, this charming 3-season waterfront cottage offers the perfect place to relax, unwind, and create lasting family memories. Featuring 2 bedrooms and 1 bathroom, the bright open-concept kitchen, dining and living area provides a warm and inviting space to gather, while the sunroom offers the perfect spot to enjoy your morning coffee with peaceful water views. Complete with convenient main-floor laundry, this well-maintained retreat is designed for effortless cottage living. Step outside to the waterfront deck and watch the boats drift by, surrounded by beautiful mature trees and a private country setting. An additional storage building offers excellent workshop, storage or future bunkie potential. Ideally located just a short drive to both Fenelon Falls and Bobcaygeon, you'll enjoy the perfect balance of tranquility and access to shopping, dining, and all the amenities the Kawartha's have to offer. (id:15069)
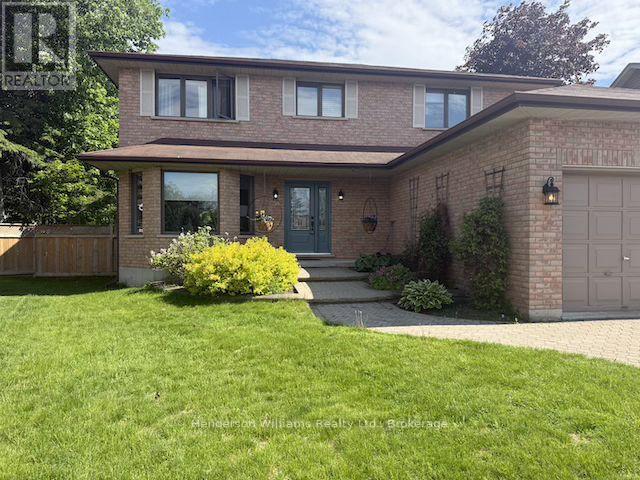
OPEN HOUSE SATURDAY JULY 11, 11AM-1PM MOTIVATED SELLER. Nestled on a quiet crescent, this all-brick, 5-bedroom, 4-bath home offers move-in-ready residence designed for comfortable family living or multi-generational. The main level welcomes you with a cozy family room featuring a gas fireplace with new mantle & hearth. Large expanses of natural light spill into the eat-in kitchen, which overlooks the private backyard through expansive windows. Upgrades include granite countertop, a stylish backsplash, and a modern sink along with updated appliances-refrigerator, stove, and dishwasher. Adjacent to the kitchen, you'll find a bright formal dining area and living room that provides for those special occasions. The main floor also features a practical laundry room and mud room off of the attached garage and a powder room with updated vanity. The upper level offers 4 bedrooms and a 4 piece main bath with a new vanity and a 5 piece ensuite off of the primary bedroom. The lower level expands your living space with a finished basement that includes a 5th bedroom, a versatile den, and a large recreation room and a 3 piece bath PLUS there is an abundance of storage space. Outdoor living is a breeze with a brand-new deck featuring a pergola and a fenced backyard which provides privacy and a safe play area for children and pets. A 2 car attached garage plus generous off-street parking makes daily life convenient, even for larger households. (id:15069)