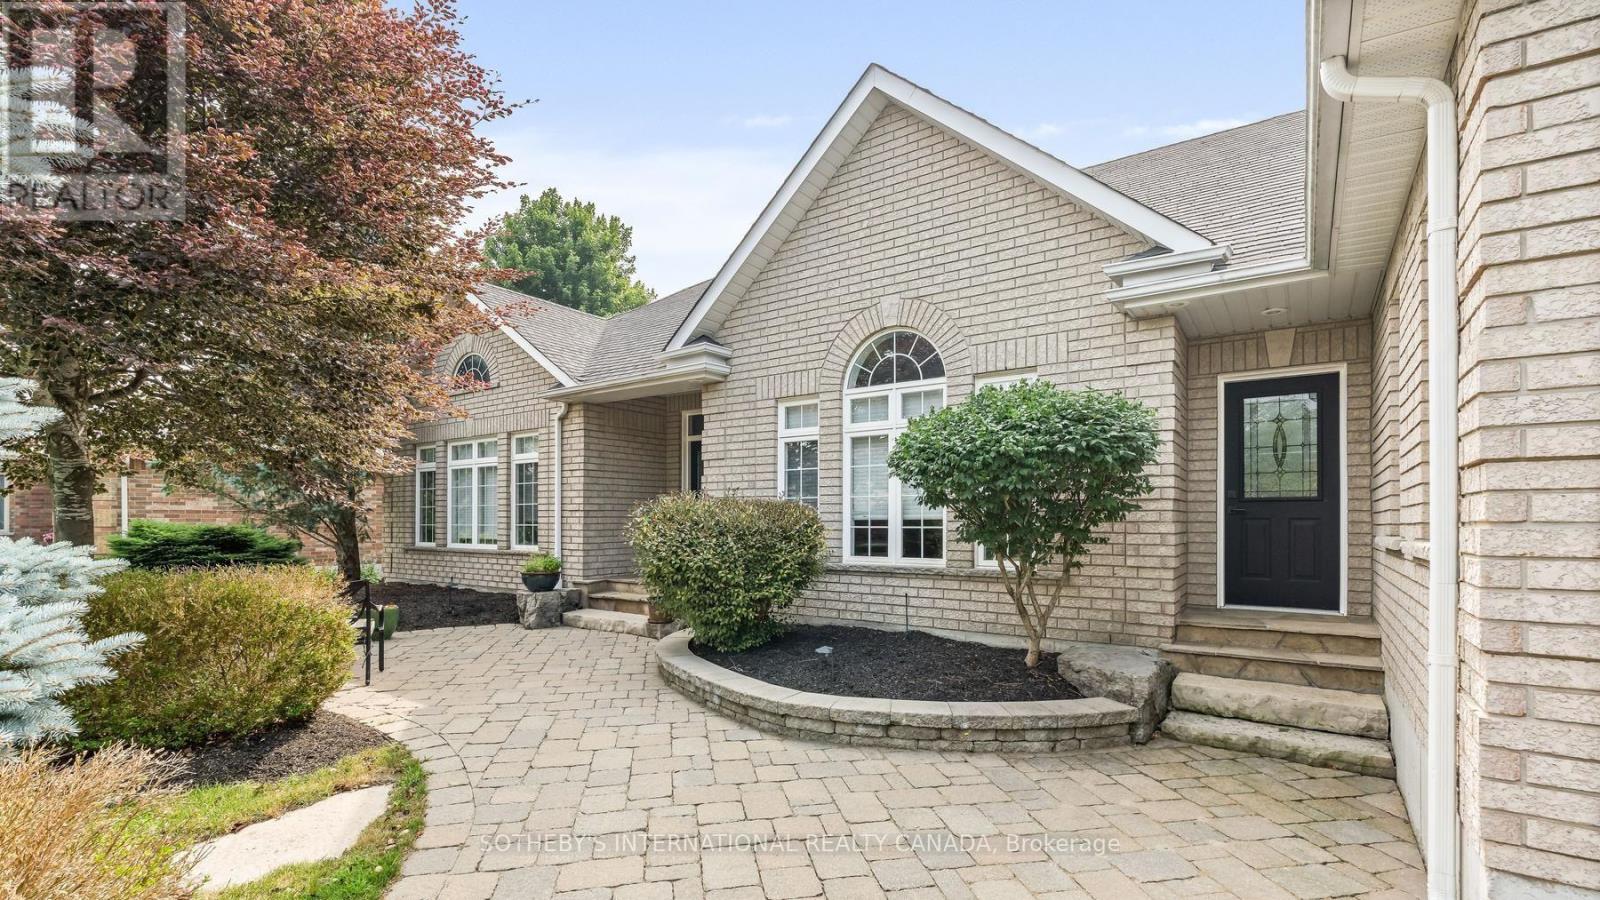
Welcome to 159 Delarmbro Drive - a beautifully upgraded executive estate home set in one of Erin's most coveted family friendly communities. Peaceful, private, and surrounded by mature trees, this residence blends timeless charm with luxurious modern finishes and thoughtful updates throughout. Step inside to bright, open-concept living spaces designed for everyday comfort and stylish entertaining. The chef-inspired kitchen features a Bertuzzi gas range (2023), GE Cafe refrigerator (2022), and elegant Restoration Hardware lighting, complemented by Legrand Adorne designer switches and outlets for a refined touch. The dining and living areas flow seamlessly, offering beautiful natural light and serene property views. The stunning primary suite offers a spa-level retreat with a marble ensuite (2023) featuring a Toto S550E washlet, Toto toilet, Riobel fixtures, LED mirror, and a sculpted stone soaker tub. A second renovated bathroom (2024) showcases a marble shower base, Riobel fixtures, and another premium Toto S550E washlet, ensuring elevated comfort throughout. The fully finished lower level (2025) extends your living space to over 4000 sq ft. with Everlife genuine waterproof wood flooring, modern bath with LED anti-fog mirror, and Toto C5 washlet - ideal for recreation, a gym, guest space, or a private office. Mechanical updates deliver peace of mind, including a Carrier Infinity furnace (2021), Carrier AC, roof (2015), and new water softener (2023). Outdoors, enjoy your own private retreat with mature landscaping, expansive grounds, and endless potential for gardens, a pool, or outdoor living enhancements. Located moments from Erin Village, trails, golf, equestrian facilities, and an easy commute to Guelph, Georgetown, Caledon, and the GTA - this is country elegance without compromise. (id:15069)
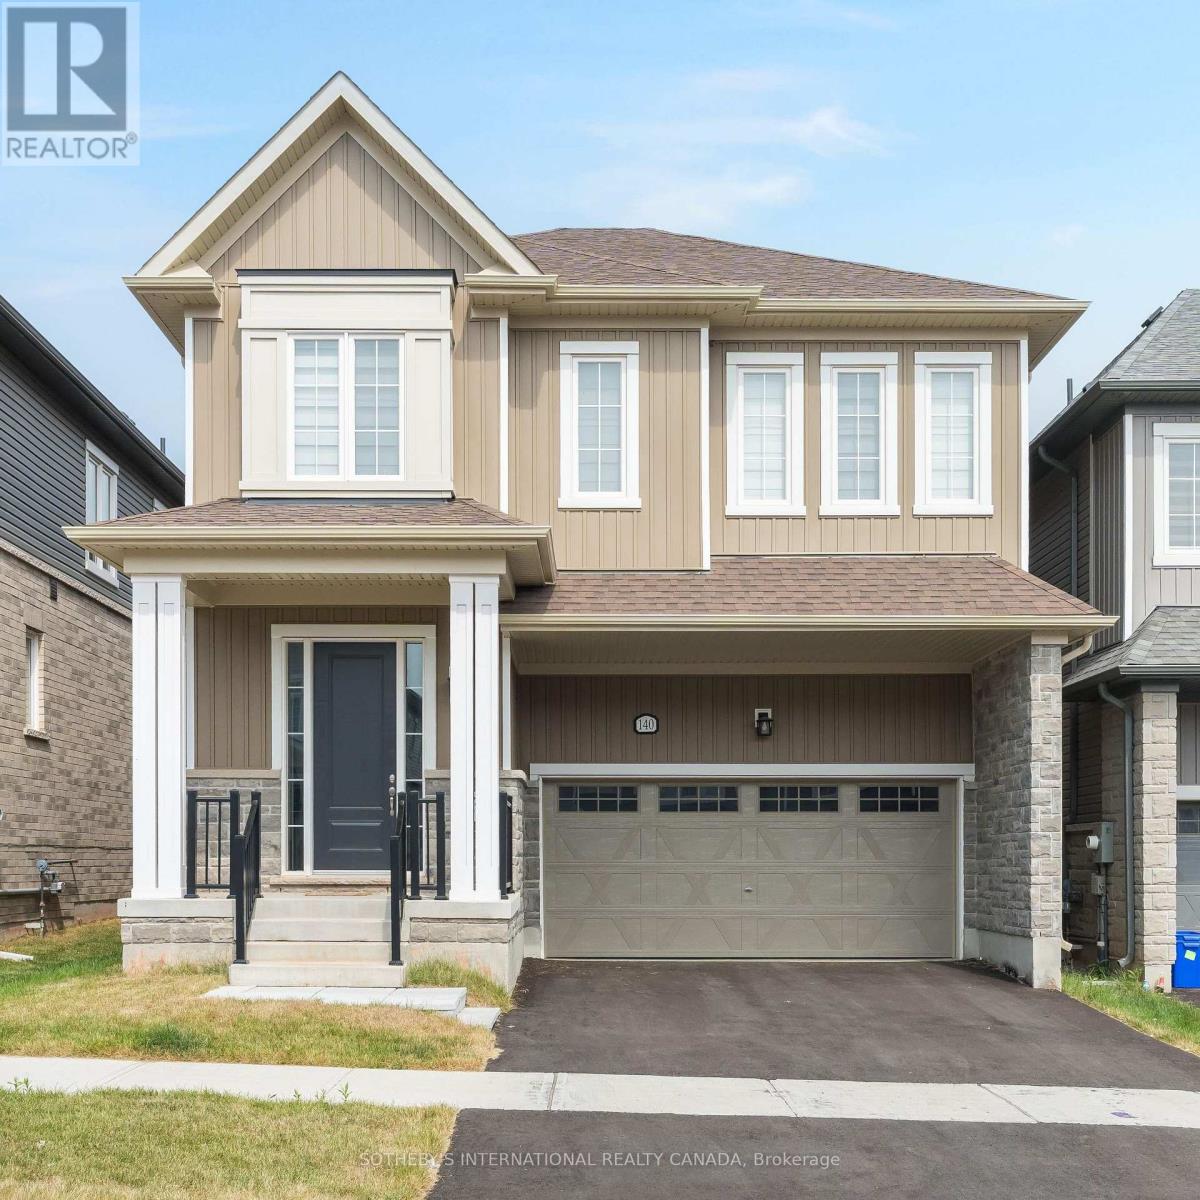
Welcome to this one of the largest lots in this section of Sanders in the Erin Glen Subdivision with over 2600sq feet of living space. Large open concept living room, dining and kitchen this property is the top of the line. White cabinetry with new appliances arriving this week. Walk in pantry with installed shelving. Coffee bar area that will make mornings even that much better. Dark Hardwoods on main and Broadloom for the cozy feel on the upstairs. Primary Has a very large ensuite, glass shower and tub W/I closet his and hers. Secondary mini- suite with ensuite and walk in closet. The final 2 bedroom will share a large 4 pc with tub shared semi ensuite. No need to look an any other. Grass and paved driveway is coming in the next few weeks so done worry. Located Close to The Cataract Trail for Walking & Biking. The Village of Erin Is Minutes Away for Dinner at the Pub or A Quick Pick up of items at the grocery store. Schools are currently a bus pick up at a central location to Brisbane, Erin Public & St Jean Brebeuf. Hockey Arena, Skate Park, Library & High School Within Minutes. For Families We Are Ready with Hockey Associations, Soccer, Dance & Karate. (id:15069)
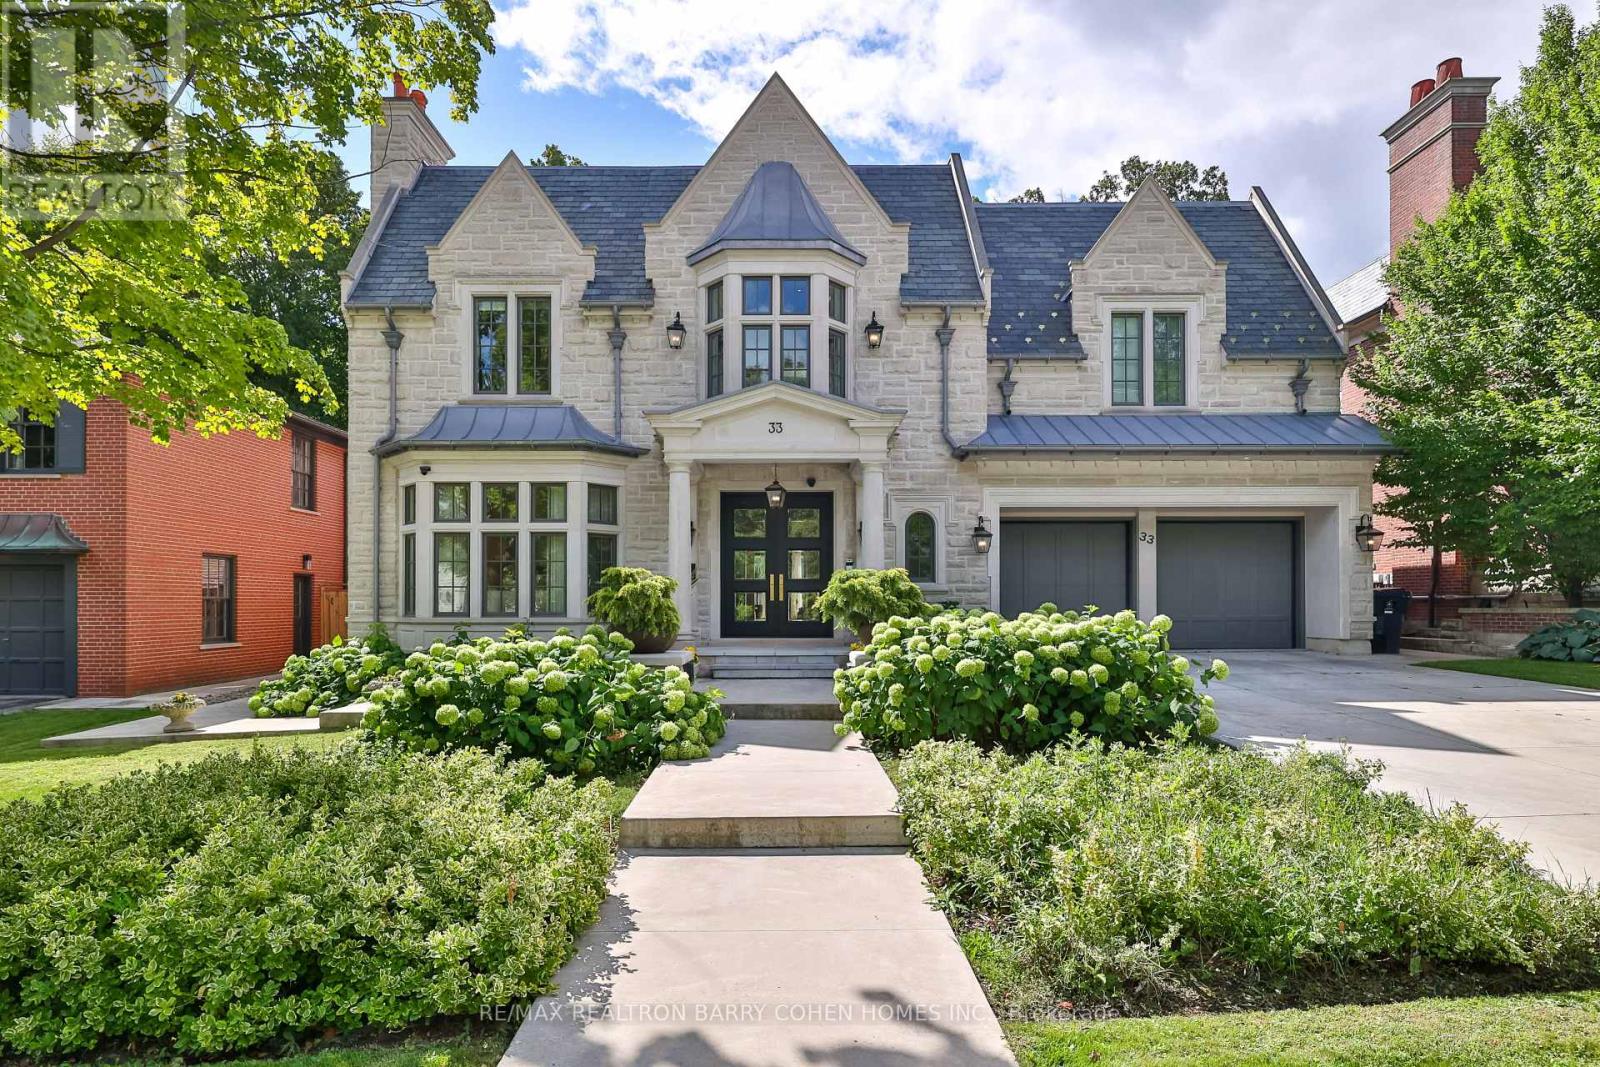
Unrivalled luxury defined by exquisite finishes and timeless design. This breathtaking residence features a limestone façade, slate roof, and heated driveway, set on a south-facing 70 ft frontage lot in the heart of prestigious Lawrence Park. Offering approximately 6,400 sq ft above grade plus an additional 3,500 sq ft lower level (as per builder's plans), this home showcases exceptional craftsmanship throughout. Designed by renowned architect Richard Wengle, the residence blends elegance and functionality. The chef-inspired kitchen features custom built-ins, top-of-the-line appliances, a walk-through pantry, and a bright breakfast area, seamlessly opening to a spacious family room ideal for entertaining. A private office with walkout leads to a beautifully landscaped backyard terrace and resort-style yard with swimming pool. A functional mudroom with a separate side entrance adds everyday convenience. A private elevator provides access to the second floor, featuring 5 spacious bedrooms, including a luxurious primary suite with his-and-hers walk-in closets and a spa-inspired ensuite. All bedrooms are complete with their own ensuite bathrooms, along with a sun-filled lounge/work area. The fully finished lower level offers radiant heated flooring throughout, a recreation room, kitchenette/wet bar, gym, theatre, wine cellar, and a guest/nanny suite with walk-up access to the backyard oasis, complete with pool and waterfall feature. Additional highlights include a heated driveway and front steps, and a fully integrated Crestron home automation system. (id:15069)
Welcome to this bright and beautiful 2-bedroom, 2-bathroom bungalow perfectly nestled on a quiet corner lot. This adorable home shines with an abundance of natural light throughout the welcoming kitchen and dining area. The fully finished lower-level features a spacious recreation room with a walk-out, leading directly to your private, backyard oasis. Ideal for first-time buyers, downsizers, or anyone seeking peaceful, main-floor living. (id:15069)
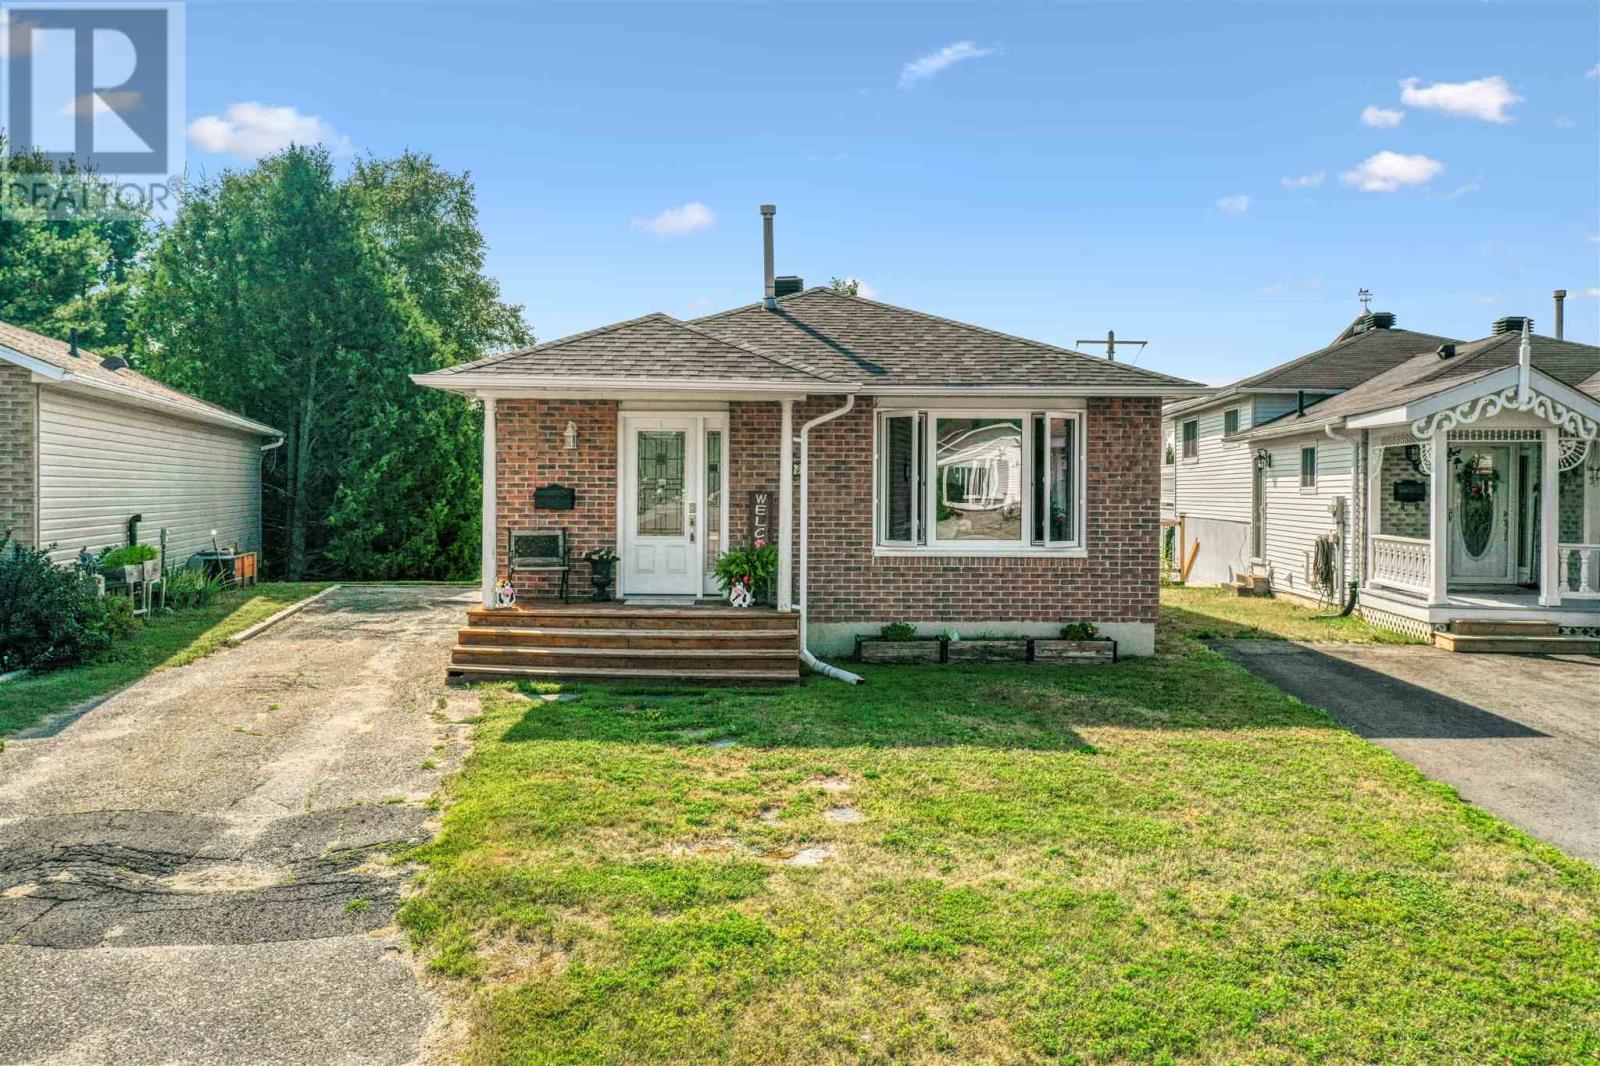
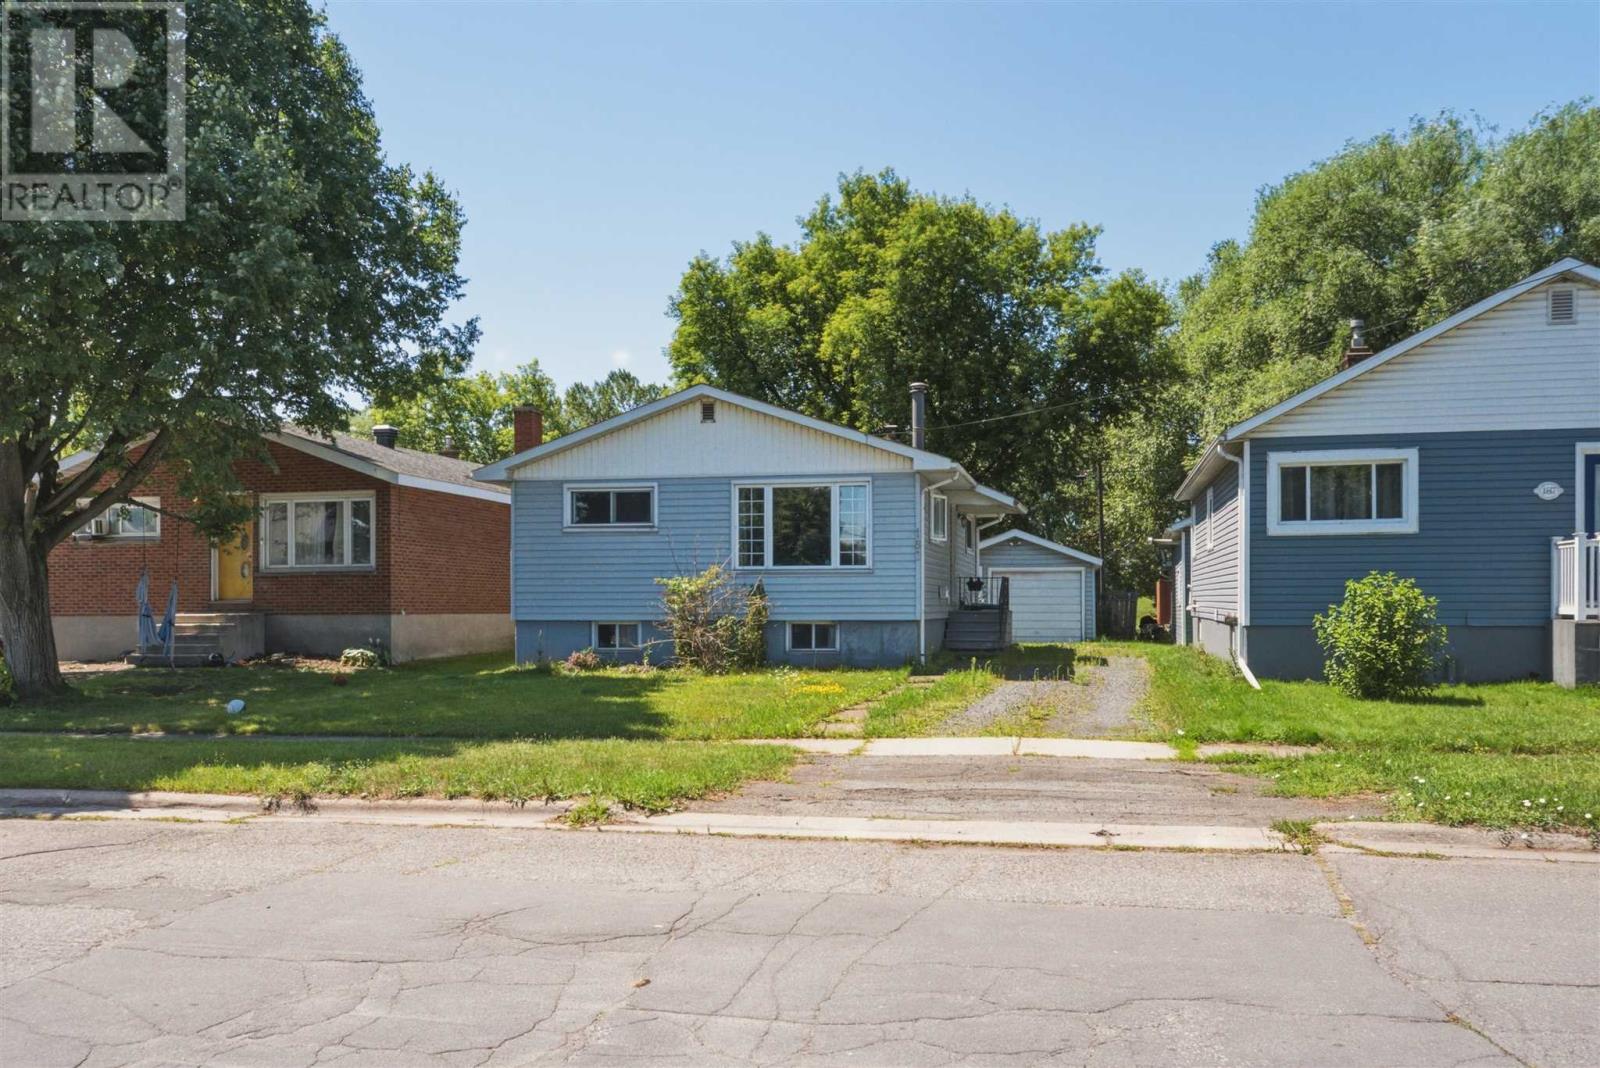
Attention first-time buyers, investors, and downsizers! Here is your chance to break into the market with a solid bungalow in Sault Ste. Marie’s West End. Priced to sell at $164,900, this 3-bedroom, 1-bathroom home features a fantastic, carpet-free main floor layout that maximizes every square foot. Complete with a bright living room, a practical kitchen, and three well-proportioned bedrooms, the home offers an incredible canvas for your personal touches and updates. Outside, the property boasts a fenced back yard which backs onto a park and the major bonus of a detached garage—perfect for secure parking, extra storage, or a workshop. Conveniently located close to local parks, schools, and essential amenities, this home represents absolute value in today’s market. Whether you are looking for a rentable portfolio addition or cosmetic sweat-equity project to make your own, this property is a must-see. Don't miss out—schedule your viewing today! (id:15069)
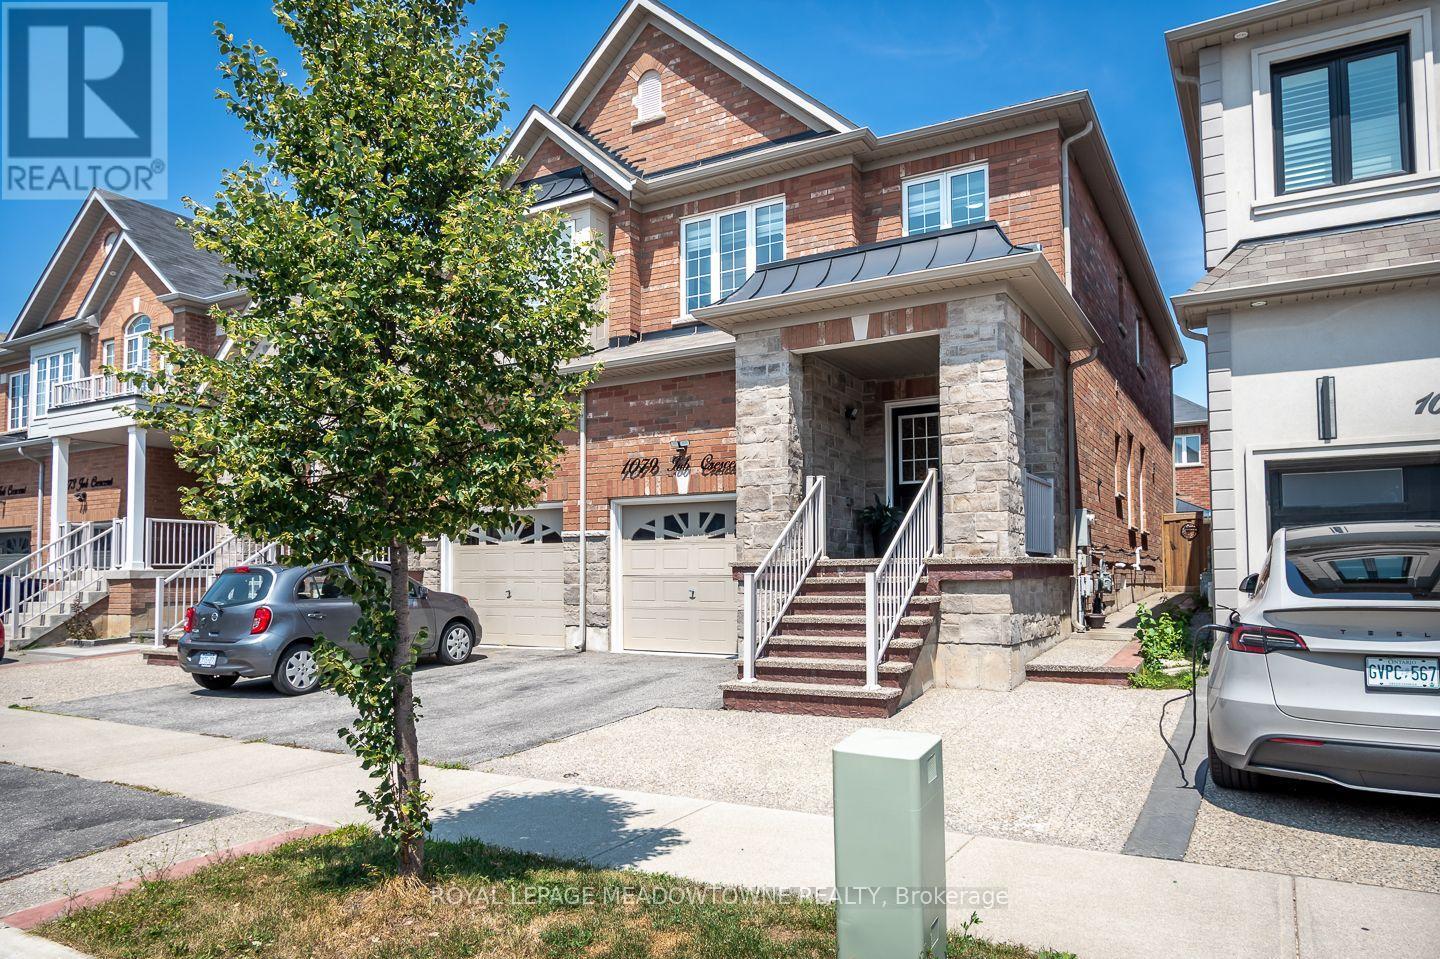
Welcome to 1079 Job Crescent in Milton's desirable Harrison neighbourhood. This freehold 4 bedroom semi-detached home offers a functional layout, quality finishes, and an excellent location close to the Mattamy National Cycling Centre with beautiful escarpment views. Conveniently located near schools, parks, shopping, and everyday amenities, this home is ideal for growing families. A large covered front porch leads into a welcoming entryway. The main floor features hardwood flooring, upgraded light fixtures and window coverings, a formal living room, and an open concept family room with direct access to the fully fenced backyard complete with low maintenance hardscaping and a pergola. The kitchen overlooks the spacious dining area and offers rich cabinetry, stone countertops, tile backsplash, and stainless steel appliances including a gas range. Upstairs features 4 bedrooms including a spacious primary suite with double walk-in closets and a 4-piece ensuite with a soaker tub, plus a second full bathroom. The fully finished basement provides a large recreation room and laundry area for added living space. Parking for 3 vehicles is complemented by an extended concrete pad and walkway. A fantastic opportunity to own a move-in ready family home in one of Milton's most sought-after neighbourhoods. (id:15069)
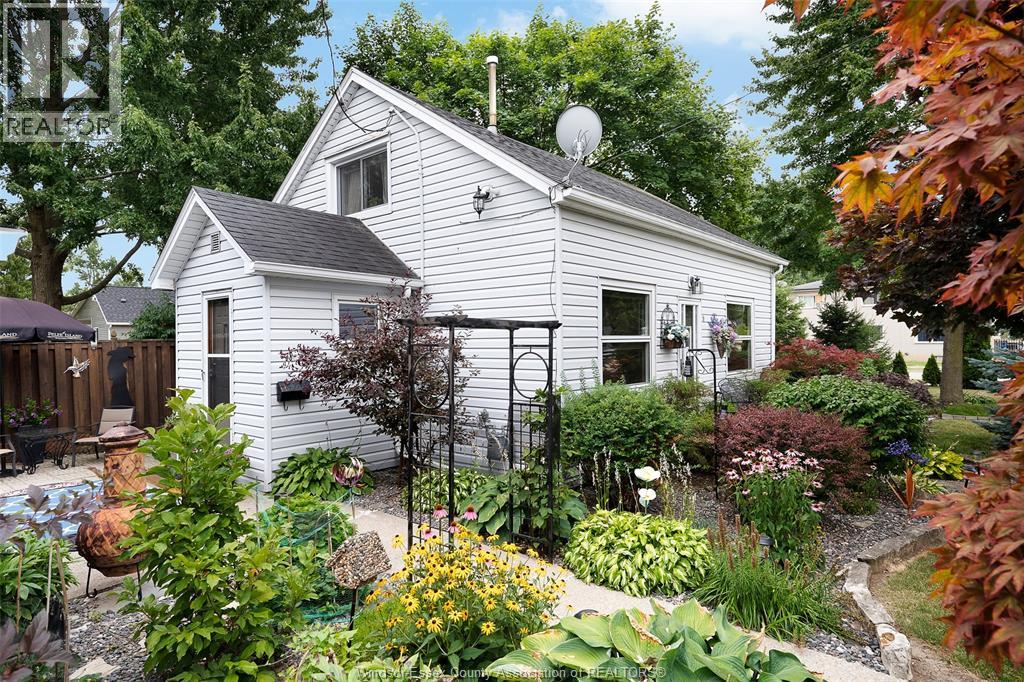
This charming home is ready for you to move in! Absolutely stunning gardens, 1.5 car garage, multiple decks and patios to enjoy this corner lot! Oversized primary bedroom and great floor plan with many updates throughout including the kitchen, bathroom, some windows, doors, roof, and great appliances! Call today and come see this gem for yourself! (id:15069)
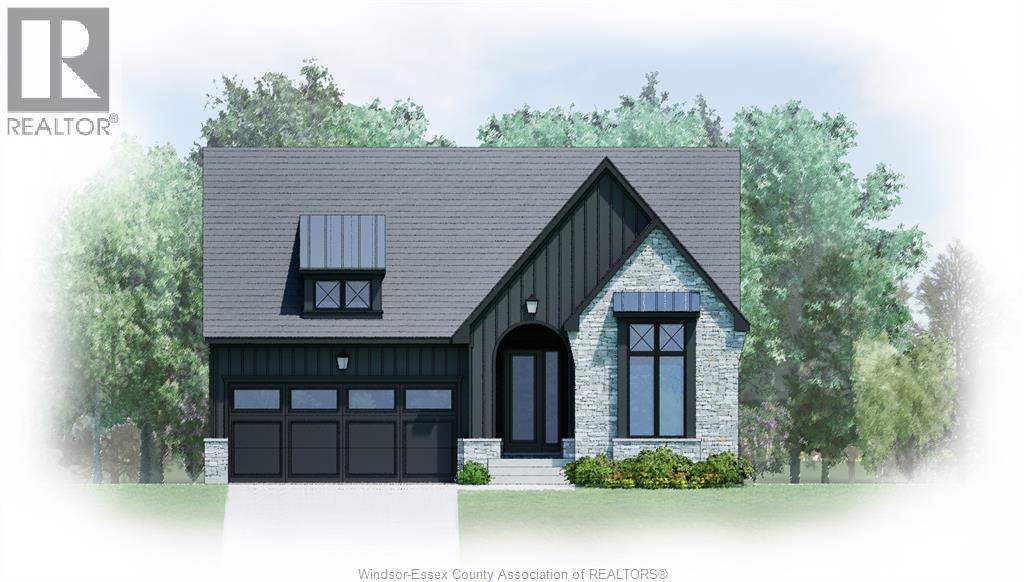
TO BE BUILT in sought-after Woodridge Estates in Cottam. Built by BK Cornerstone, the ‘Tiverton 3’ is a well-designed ranch-style home showcasing timeless curb appeal and high-quality finishes. Step into a welcoming foyer that leads to a bright, open-concept family room filled with natural light. The kitchen is a standout with custom cabinetry, quartz countertops, and a large island ideal for entertaining. The main level offers 3 spacious bedrooms, including a private primary suite with a walk-in closet and ensuite bath, plus convenient main floor laundry. Built to Energy Star standards and protected by a 7-year Tarion warranty. Other models and floor plans are available to build. Photos may reflect upgrades. **List price includes HST rebate** Open house held at 53 Belleview. (id:15069)
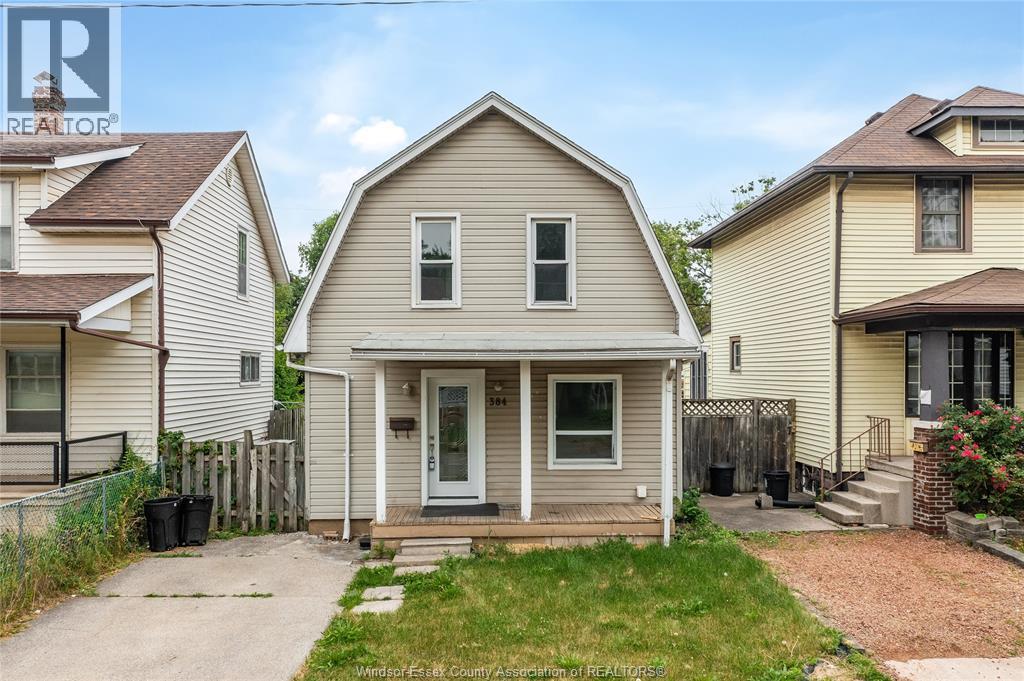
First Time Home Buyers Or Investors, Welcome To This Updated Home With 5 Bedrooms And 1.5 Baths. Newer Siding, Some Newer Windows, New Roof 2018, Updates Incl: Main Lvl & 2nd Lvl Bath, Flooring, Electric Wiring, Roof Around 8 Years Old, Freshly Painted, Luxury Viny Flooring, New Doors, Pot Lights And Fixtures, Front Prkg & Fenced Backyard With Room For More Parking. Immediate Possession Is Available, This Property Won't Last Long!! Call Today For Your Visit. (id:15069)
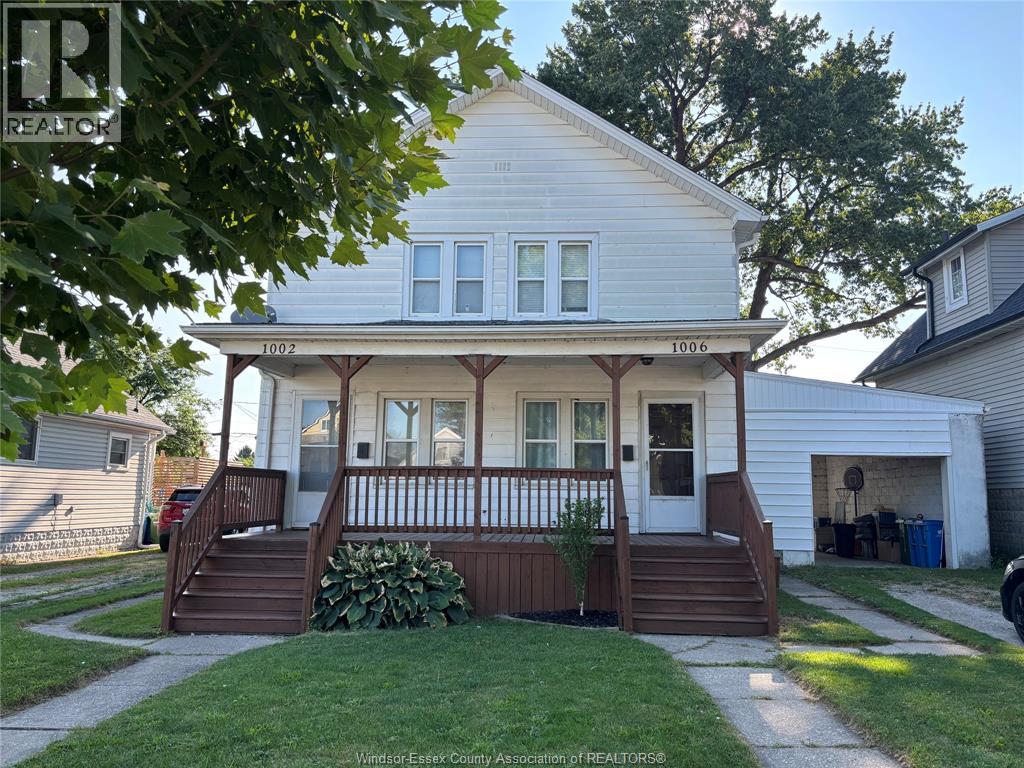
A GOOD INVESTMENT OPPURTUNITY AWAITS YOU IN TECUMSEH TOWN. AFFORDABLY PRICED FOR TODAYS MARKET. THERE ARE 2 LONG TERM TENANTS THAT WOULD PREFER TO STAY IF POSSIBLE (CURRENTLY ON A MONTH TO MONTH BASIS). 1 UNIT IS ALL ELECTRIC WITH BASEBOARD HEAT(1002). THE 2ND UNIT IS GAS FORCED AIR WITH CENTRAL AIR(1006), OWNER PAYS THE WATER FOR BOTH UNITS AND PAYS THE HOT WATER TANK RENTALS ($2110.64 ANNUALLY}. TENANTS PAY THE GAS AND HYDRO. IDEALLY LOCATED WTHIN WALKING DISTANCE TO MOST AMENITIES INCLUDING SHOPPING, SCHOOLS, CHURCH, CONVENIENCE STORES ETC. (id:15069)
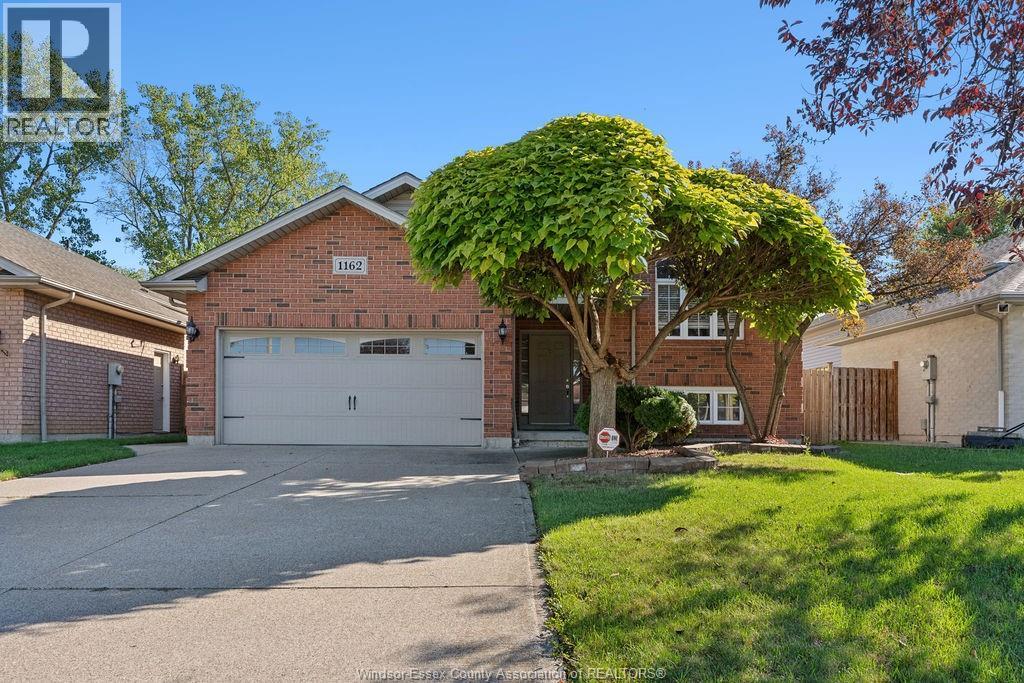
Welcome to 1162 Banwell, a well-cared-for home where pride of ownership absolutely shines throughout. The main floor features a generous sized kitchen and a spacious living/dining room combo, ideal for everyday living and family get togethers. The primary bedroom includes a walk-in closet and 3pc ensuite bath, complemented by two additional bedrooms and another full bath. The fully finished lower level, provides even more living space with a large family room with gas fireplace, 4th bedroom, and a beautiful 3 pc bath. Kitech plumbing replacement (2018), giving added peace of mind. Out back, you’ll find an entertainer’s dream including a pool surrounded by a privacy wrap-around deck, and a wooded lot for added peace and relaxation. Conveniently located near excellent schools, parks, and shopping, this home combines comfort, updates, and a great location! (id:15069)
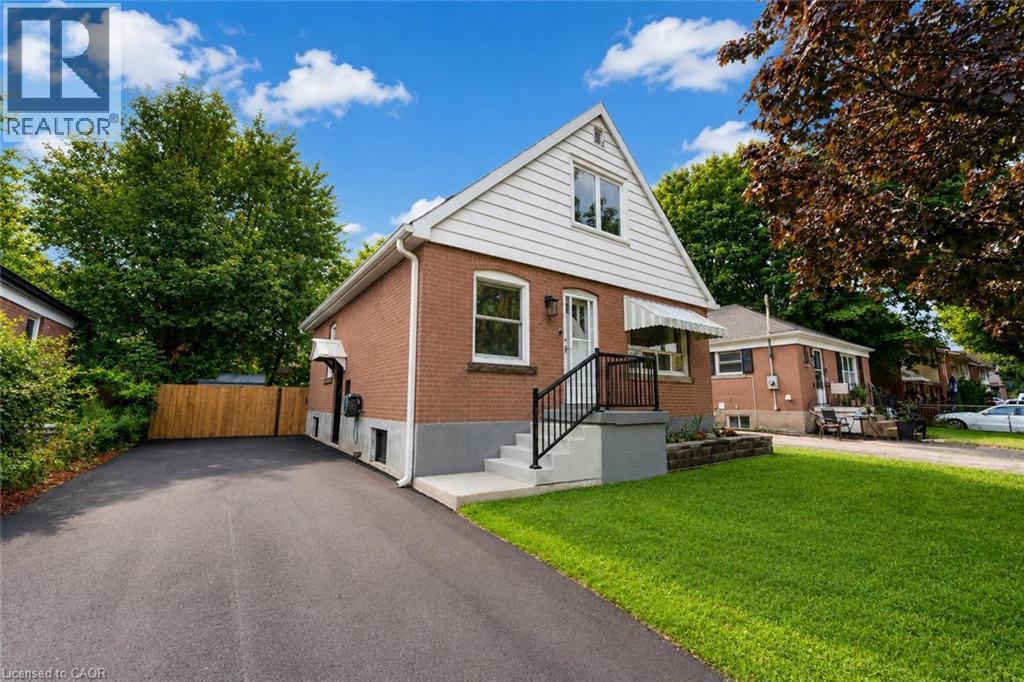
Nestled on a quiet, tree-lined street in the sought-after Inch Park neighbourhood of Hamilton Mountain, this solid brick home blends timeless character with thoughtful modern upgrades throughout. The main floor showcases original hardwood flooring, a modern white kitchen, and a sun-filled dining area with triple-pane sliding patio doors leading to a brand new custom back deck. A versatile main-floor bedroom also makes an ideal home office. Upstairs, you'll find two spacious bedrooms, each with deep closets. Pride of ownership is evident in the extensive mechanical updates completed within the last four years, including new water lines, a lined sewer, backwater valve, owned tankless water heater, new furnace with humidifier and ductwork, and central air conditioning. The bright lower level offers outstanding potential, featuring four triple-pane windows, including two egress windows, pot lights, fresh paint, new solid wood stairs with a black iron railing, and a separate entrance—ready to be transformed into an in-law suite or secondary unit. Outside, enjoy a brand new front porch with railing, freshly sealed driveway, and a fully fenced oversized backyard surrounded by mature trees for exceptional privacy. Ideally located just steps to the shops, cafes, and amenities along Concession Street, and only minutes to Lime Ridge Mall, the LINC, Juravinski Hospital, and two mountain accesses, this move-in ready home offers exceptional convenience in one of Hamilton Mountain's most desirable neighbourhoods. RSA. (id:15069)