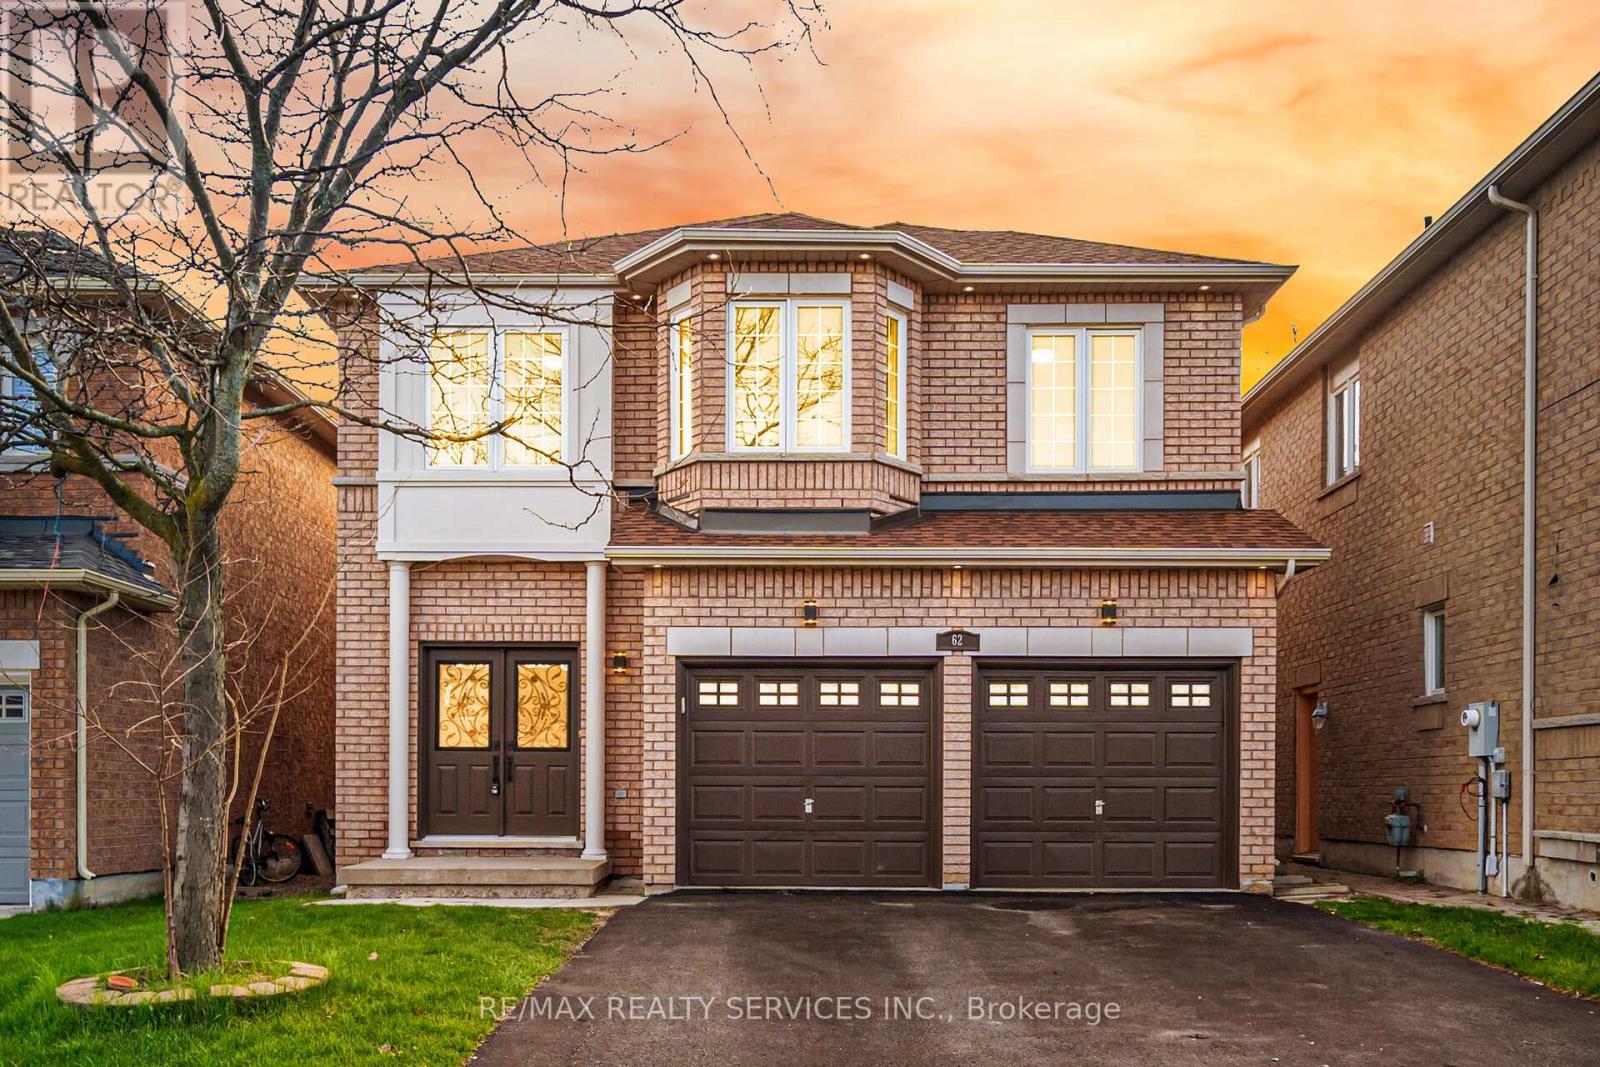
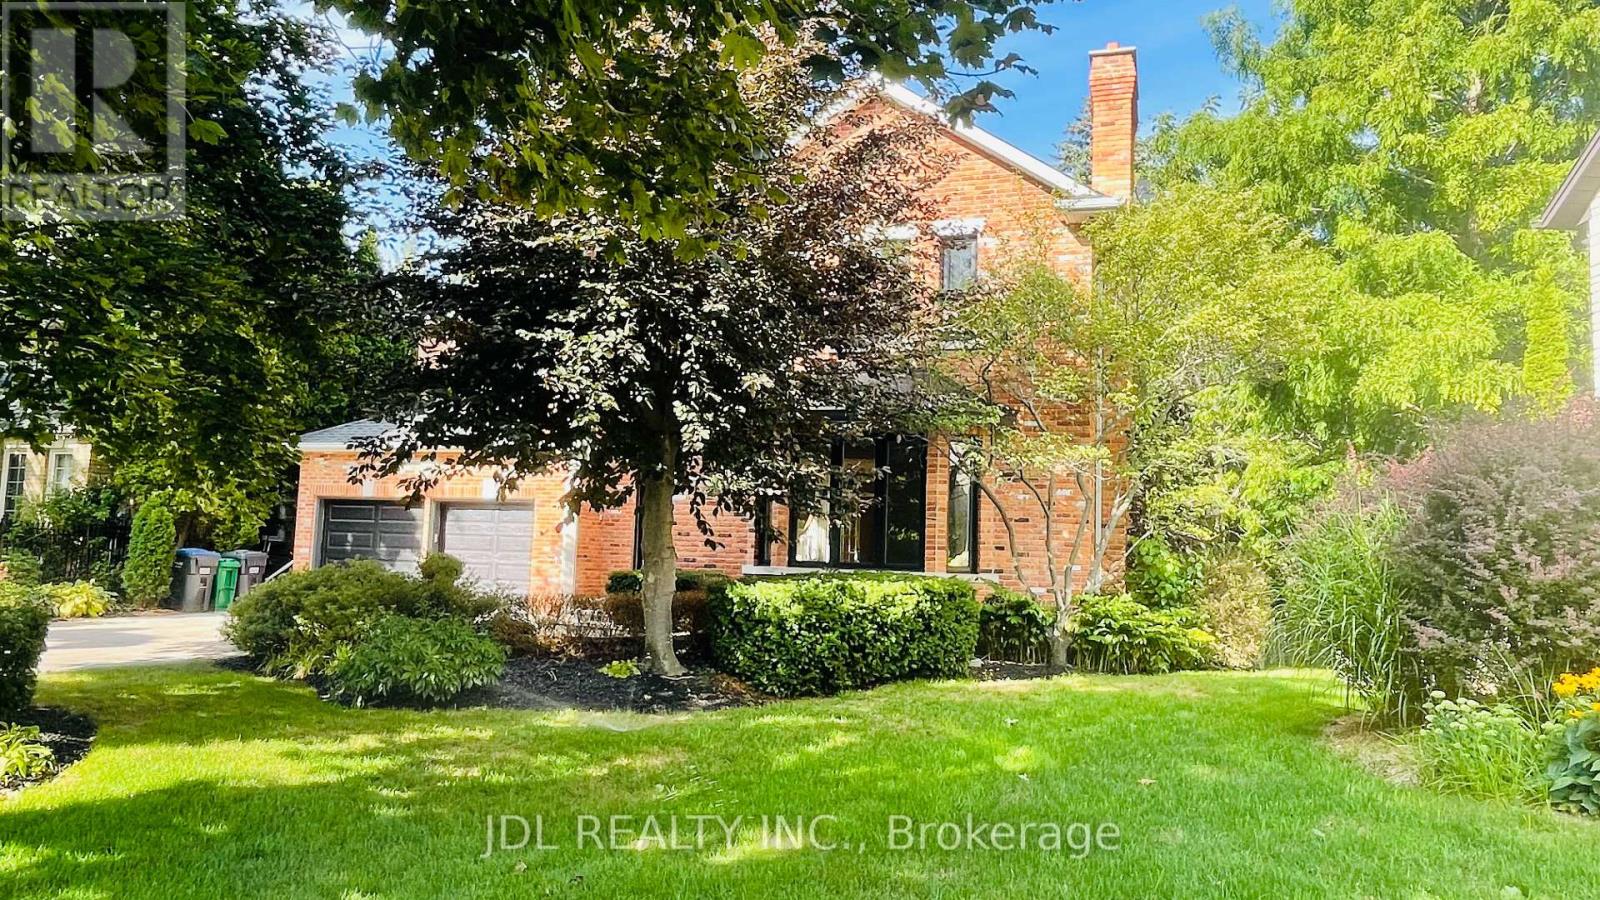
Located in the highly sought-after Fletchers Meadow community, this original-owner home sits on a premium ravine lot with exceptional privacy, beautiful views, and a quiet child-safe street close to all amenities. This beautifully maintained and freshly painted home features a carpet-free interior, tasteful décor, and extensive upgrades throughout. The spacious layout offers combined living and dining areas, a large family room with fireplace, an upgraded family-sized kitchen, and a rare 5-bedroom plus office setup on the second floor - ideal for large families or working from home. The professionally finished basement includes a separate side entrance, 2 bedrooms, a spacious rec room, and a kitchen rough-in, offering excellent in-law or future income potential. New Furnace (2019), New coil & Heat pump (2023), New Roof (2021) Rain Soft water softener with lifetime warranty, Extensive interior and exterior pot lights (2025/2026). Parking for 6 vehicles including the garage. Enjoy outdoor living with a huge wooden deck overlooking the ravine. A true pride-of-ownership property that must be seen to be appreciated. (id:15069)
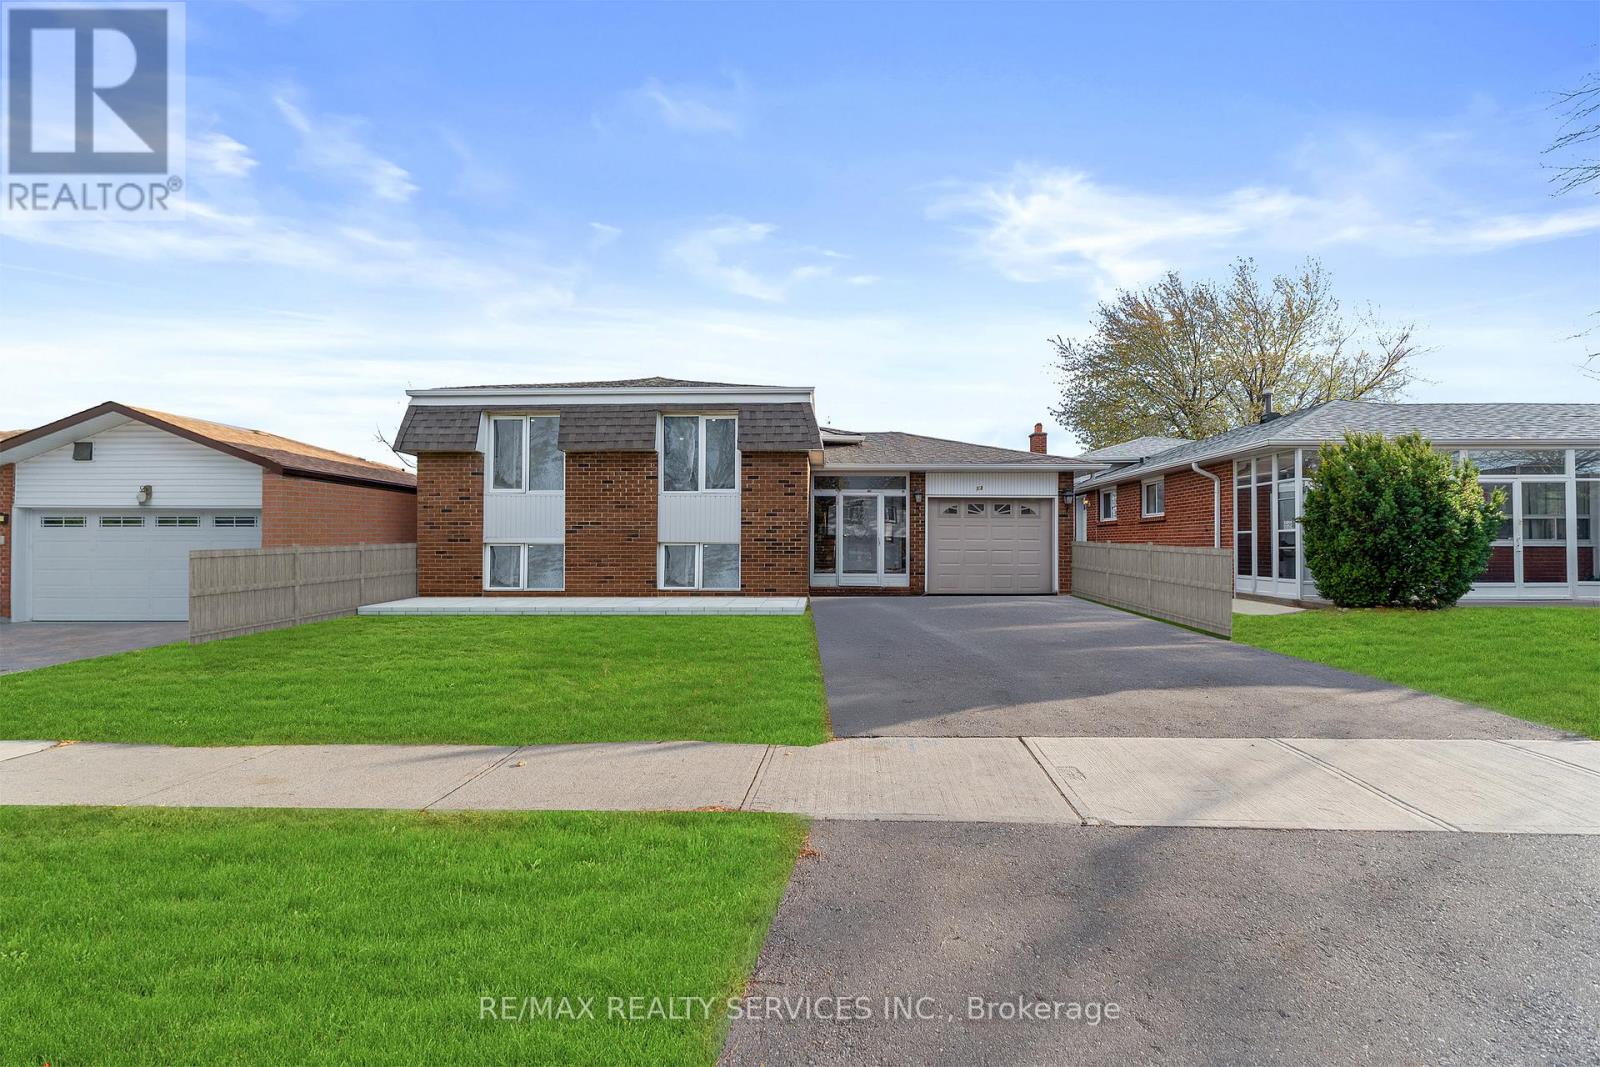
Welcome To 13 Linkdale Rd, A Rare Turnkey Investment Opportunity Offering Exceptional Cash Flow Potential And Multi-Generational Living In One Of Brampton's Most Convenient Locations. This Impeccably Maintained Detached Bungalow Features Two Self-Contained Living Spaces, Making It Ideal For Investors, First-Time Buyers Looking For Mortgage Support, Or Large Families Seeking Flexible Living Arrangements.The Bright And Spacious Main Level Showcases 3 Generous Bedrooms, 3 Modern Washrooms, An Open-Concept Living And Dining Area, And A Functional Layout Designed For Comfortable Everyday Living. Large Windows Fill The Home With Natural Light, While All New Upper-Level Windows (2026) Add Modern Efficiency And Style.The Fully Finished Basement With Separate Entrance Offers Incredible Income Potential Featuring 3 Additional Bedrooms, A Full Kitchen, Private Laundry, And A Well-Designed Layout Perfect For Rental Income Or Extended Family Accommodation. This Property Provides Excellent Opportunity To Generate Strong Monthly Cash Flow With Two Independent Living Spaces Under One Roof.Situated On A Well-Maintained Lot In A Highly Desirable Neighbourhood Close To Hwy 410, Brampton Civic Hospital, Chinguacousy Park, Top-Rated Schools, Transit, Shopping, Restaurants, And Everyday Amenities. A Rare Opportunity To Own A Versatile Income-Generating Property Offering Comfort, Convenience, And Long-Term Investment Value. (id:15069)
FULLY DETACHED 1224 sqft. 4 BDRM HOME, MOVE IN READY in The Heart of Woodbridge Parking for 7 vehicles including garage, 2 baths, high-end finishes throughout w Large Modern Kitchen w Island with Ample storage with convenience of an upstairs laundry! steps to Market Lane, shops, Bus transit, grocery, hiways, cafes & restaurants. located in one of Woodbridge's most sought after school districts! Dont miss your chance to own this in Vaughan's most desirable community (id:15069)
This beautifully updated 2-bedroom, 1-bathroom condo offers a perfect blend of comfort, style, and convenience. Recently renovated, the open concept unit features modern upgrades throughout, making it truly move-in ready. The spacious layout is enhanced by new laminate flooring that adds a sleek and contemporary touch. A refreshed kitchen showcases quality finishes and durable ceramic flooring, a large centre island, ideal for everyday living and entertaining. Freshly painted walls create a bright and welcoming atmosphere that feels warm and inviting. Both bedrooms are generously sized, providing comfortable spaces for rest or work-from-home setups. The functional layout maximizes space, making it ideal for small families, couples, or first-time buyers. Located in a highly sought-after area, this condo is just minutes from Highway 401 for easy commuting. Residents will enjoy close proximity to shopping at Kennedy Commons and access to a wide range of amenities. Nearby institutions include the University of Toronto Scarborough, Centennial College, and the Toronto Pan Am Sports Centre. Public transit, including TTC and GO stations, is only a short drive away for added convenience.This is an excellent opportunity to own a stylish, affordable home in a prime location that offers both comfort and connectivity. (id:15069)
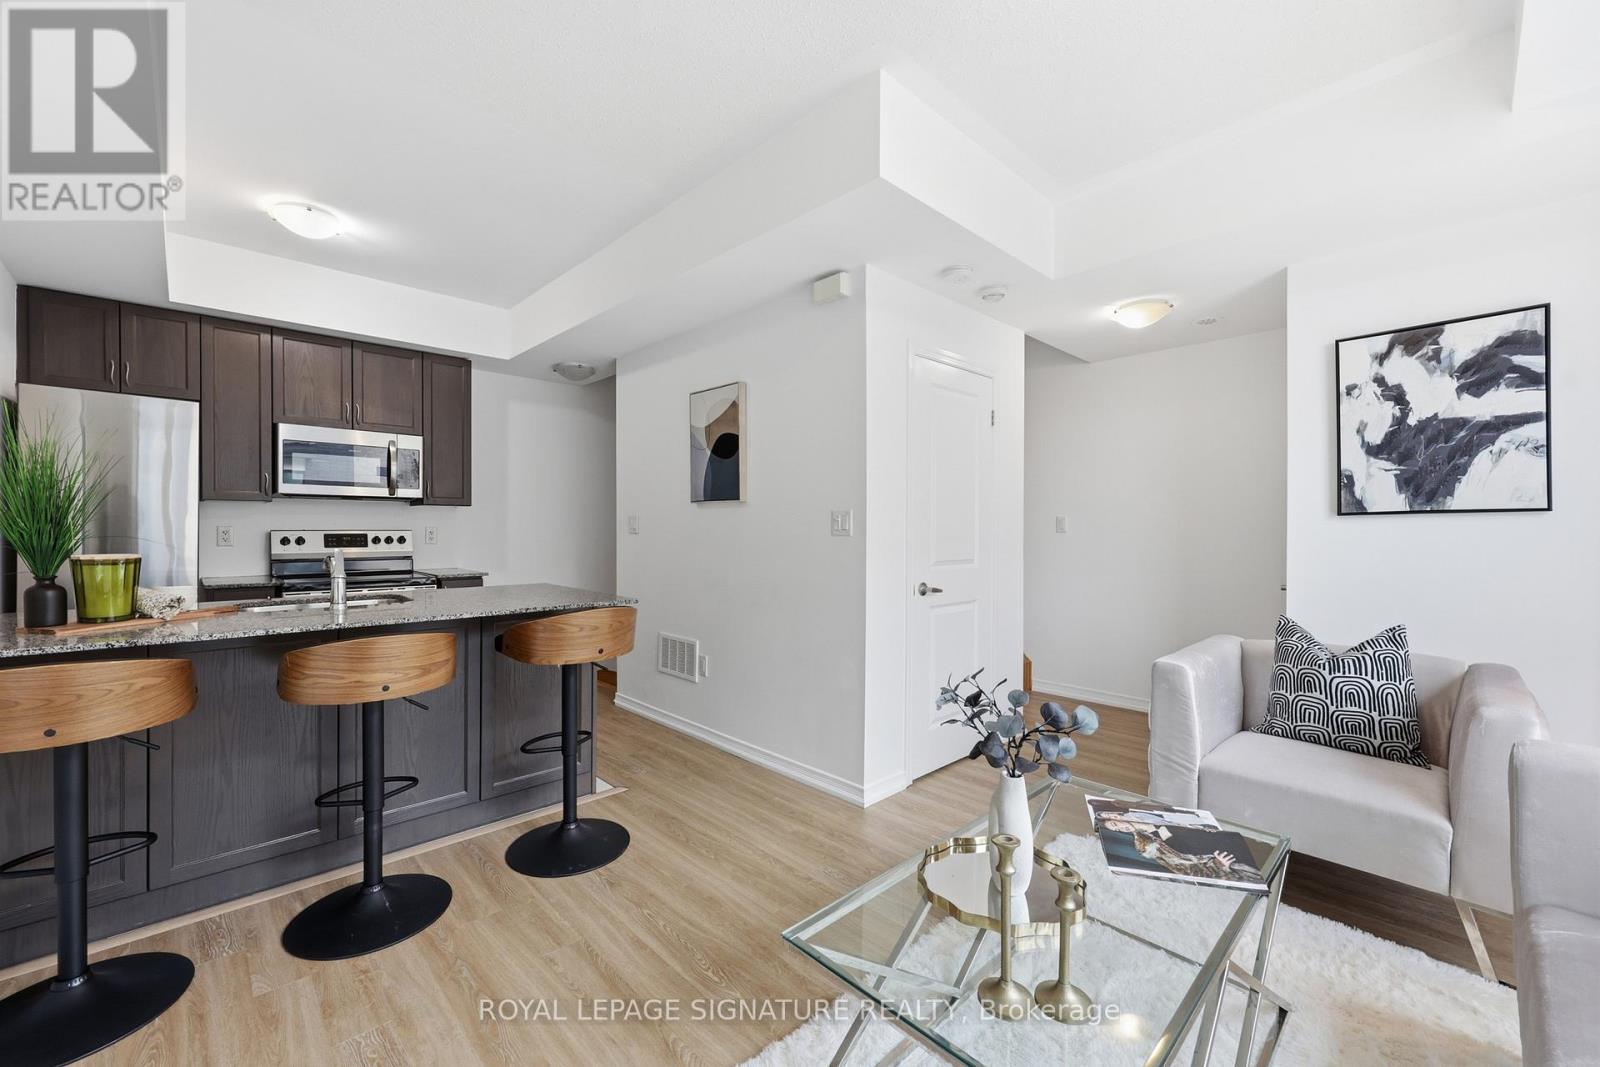
Enjoy the open-concept layout of the living, dining, and kitchen areas perfect for entertaining and everyday living. The spacious kitchen has a breakfast bar, walk-in pantry, stainless steel appliances, and convenient ensuite laundry. A wall of windows offers views of the private terrace, providing easy access for BBQing, relaxing, or tending to your large garden bed. Located in a fantastic neighborhood, close to shops, restaurants, green spaces, and transit, this home truly combines comfort, style, and convenience. Some photos are digitally enhanced. 24 hours irrevocable on all offers. (id:15069)
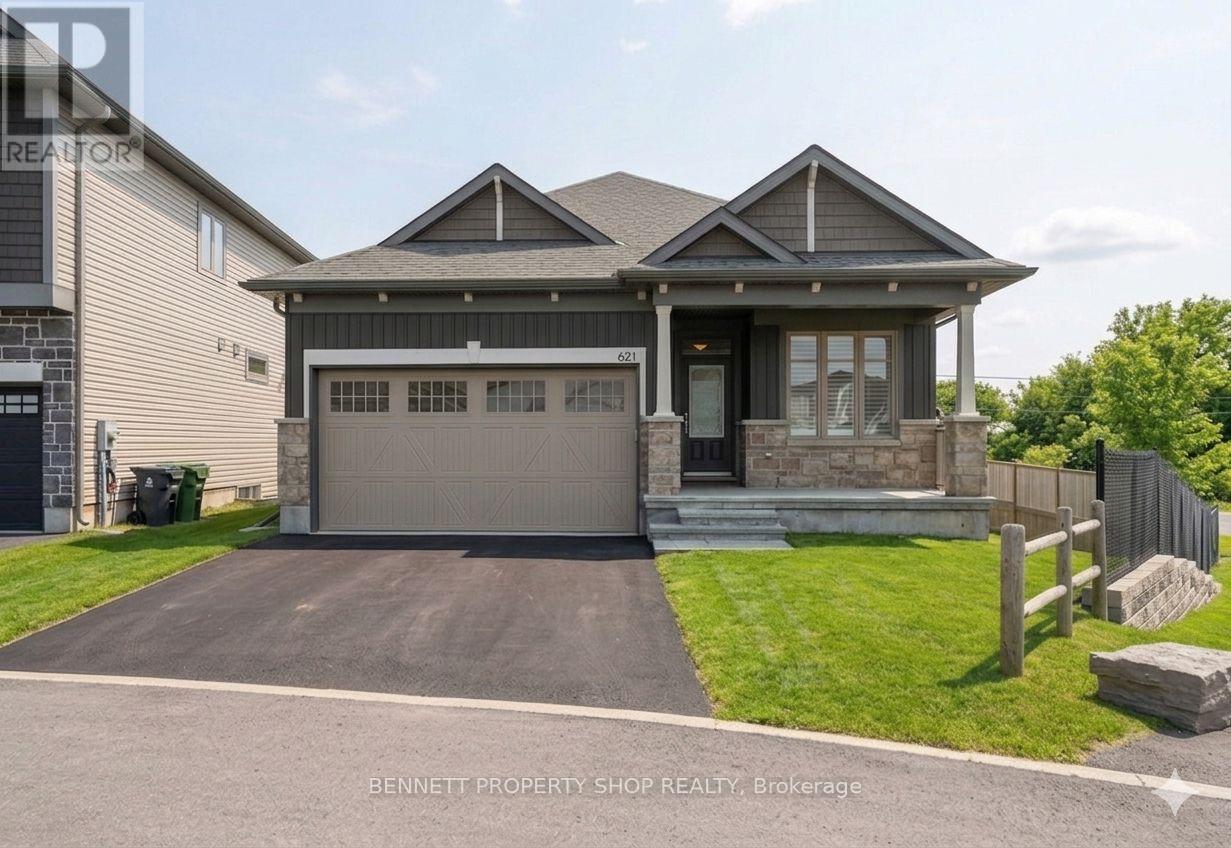
BETTER THAN NEW! Built in 2023, this stunning sun-filled Bungalow boasts extensive builder upgrades. The quality-built 2-bedroom plus den, 2-bathroom Dumont Model by EQ homes is a functional smart home designed with a very rare walk-out basement featuring patio doors to an oversized, fully fenced yard. Backing onto nature with no rear neighbours, you will enjoy the warmth of the southern exposure & privacy with an oversized lot. Nestled on a cul-de-sac court, this architecturally attractive home has immediate curb appeal. Once inside, you will be immediately struck by the spacious open feel - vaulted ceilings, transom glass, & an abundance of natural light. Smart design features in this contemporary floor plan make life a breeze. Custom California shutters add a natural warmth & are complemented by expansive 9-foot ceilings. The flooring throughout is gorgeous - from the tiled entry to the 4" wide plank hardwood, all in neutral tones. The crisp white Kitchen is a WOW!! If you love to entertain & enjoy a great kitchen, you will love this home. Cabinetry extends to the ceiling for maximum storage plus a walk-in pantry. Upgraded Stainless Appliances, Ceramic backsplash, Generous Island to seat 5, & even a Coffee Station custom designed to enhance your daily routine. The Vaulted ceiling invites your eye into the open family room with a cozy gas fireplace on a chilly evening. The Principle bedroom is a retreat from your day & has a spa bathroom with heated floors, a soaker tub & shower, & a walk-in closet. The generous 2nd bedroom also has a large walk-in closet. The separate 3-piece bathroom across the hall is very private & convenient. The 3rd room at the front of the home may be used as an office/den. Laundry room with upgraded cabinetry on the main level makes one-floor living a reality. You will fall in love with this home....and appreciate the value in all of the wonderful upgrades. 24 hours irrevocable on all offers. Some photos are digitally enhanced. (id:15069)
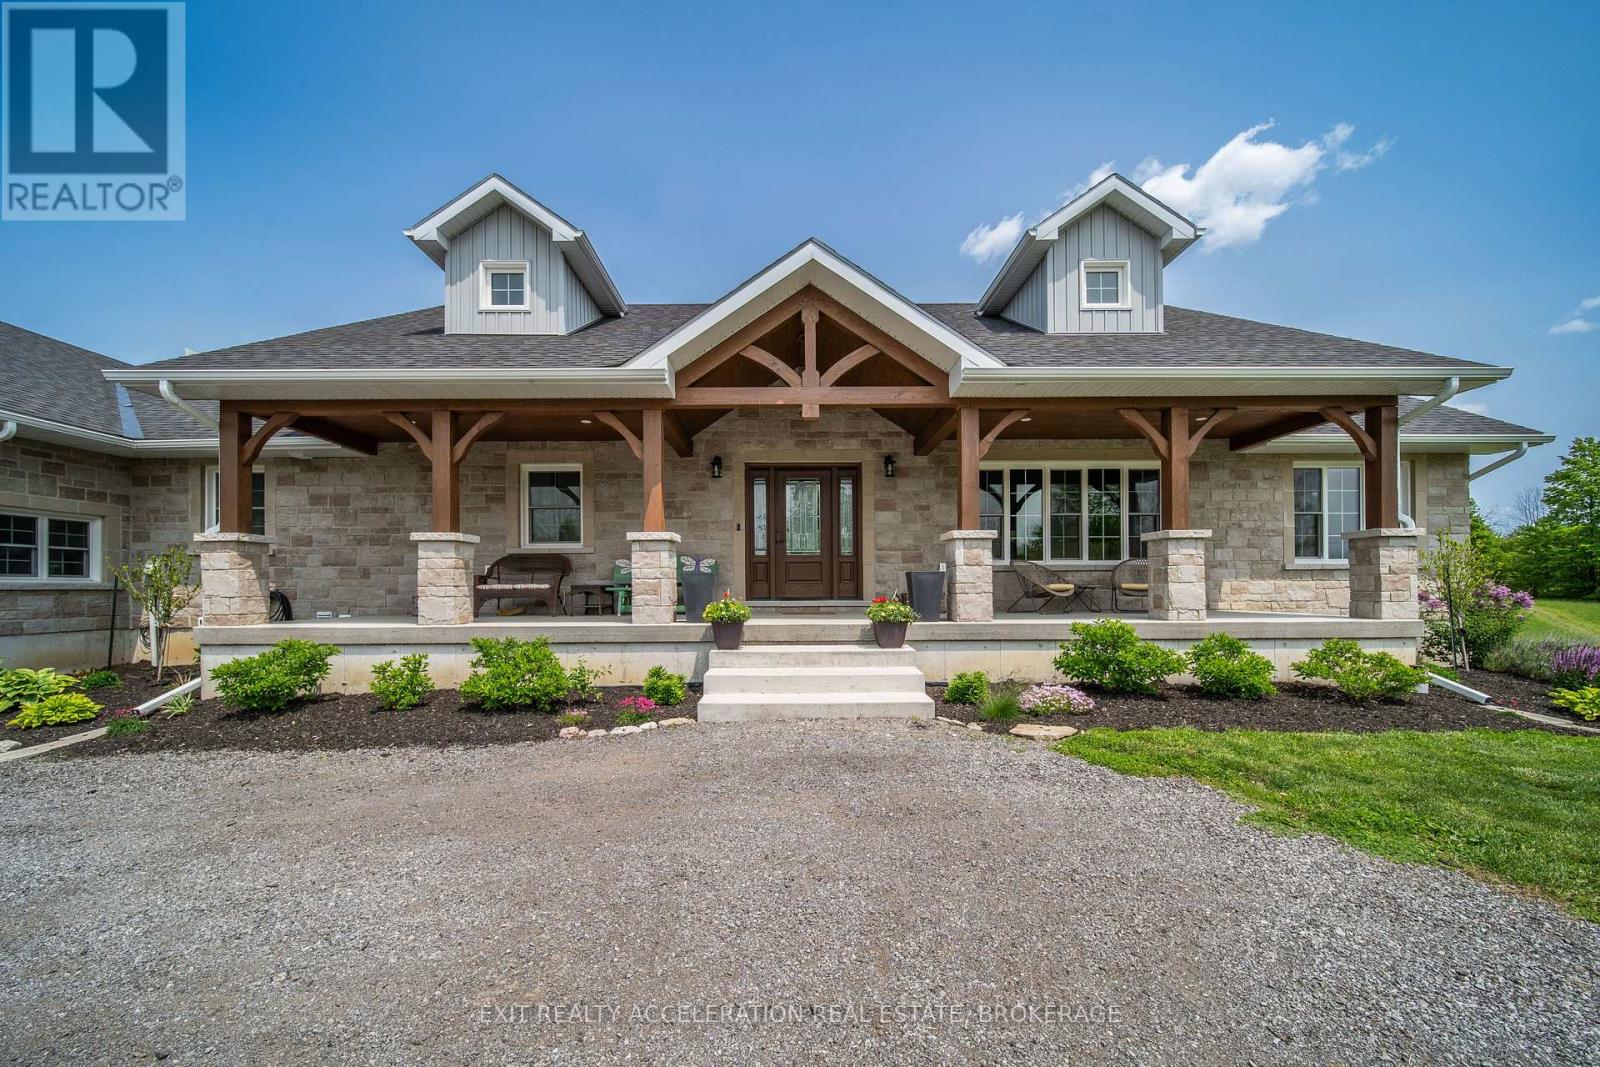
Beautiful fully stone home set on nearly 17 acres, offering space, comfort, and versatility. Featuring 5 bedrooms, including a stunning master bedroom complete with large walk-in closet and ensuite. Ideal for working from home, the house includes two offices and a den. Home includes 3 full baths and 2 half baths. Enjoy a covered front porch with loads of room for furniture. Under the front porch is a large cold room for storage. The entire house is on a generator back up. Lower level has in floor heat throughout along with the garage floor. The garage also includes an EV charger. Above the garage is a loft with its own heat/AC for an art studio, man cave or kids hangout. Wired with Cat5, Bell TV, and Starlink Wi-Fi throughout. Hardwood floors on both levels, large pantry directly behind kitchen, and deck off of the kitchen. The walkout basement features large patio doors leading to a poured concrete area - ideal for a future covered outdoor space - and includes a hot tub installed in May 2026. Surrounded by mature sugar maples to tap for making your own maple syrup. A circular turnaround driveway with lots of parking. A must see!!! (id:15069)
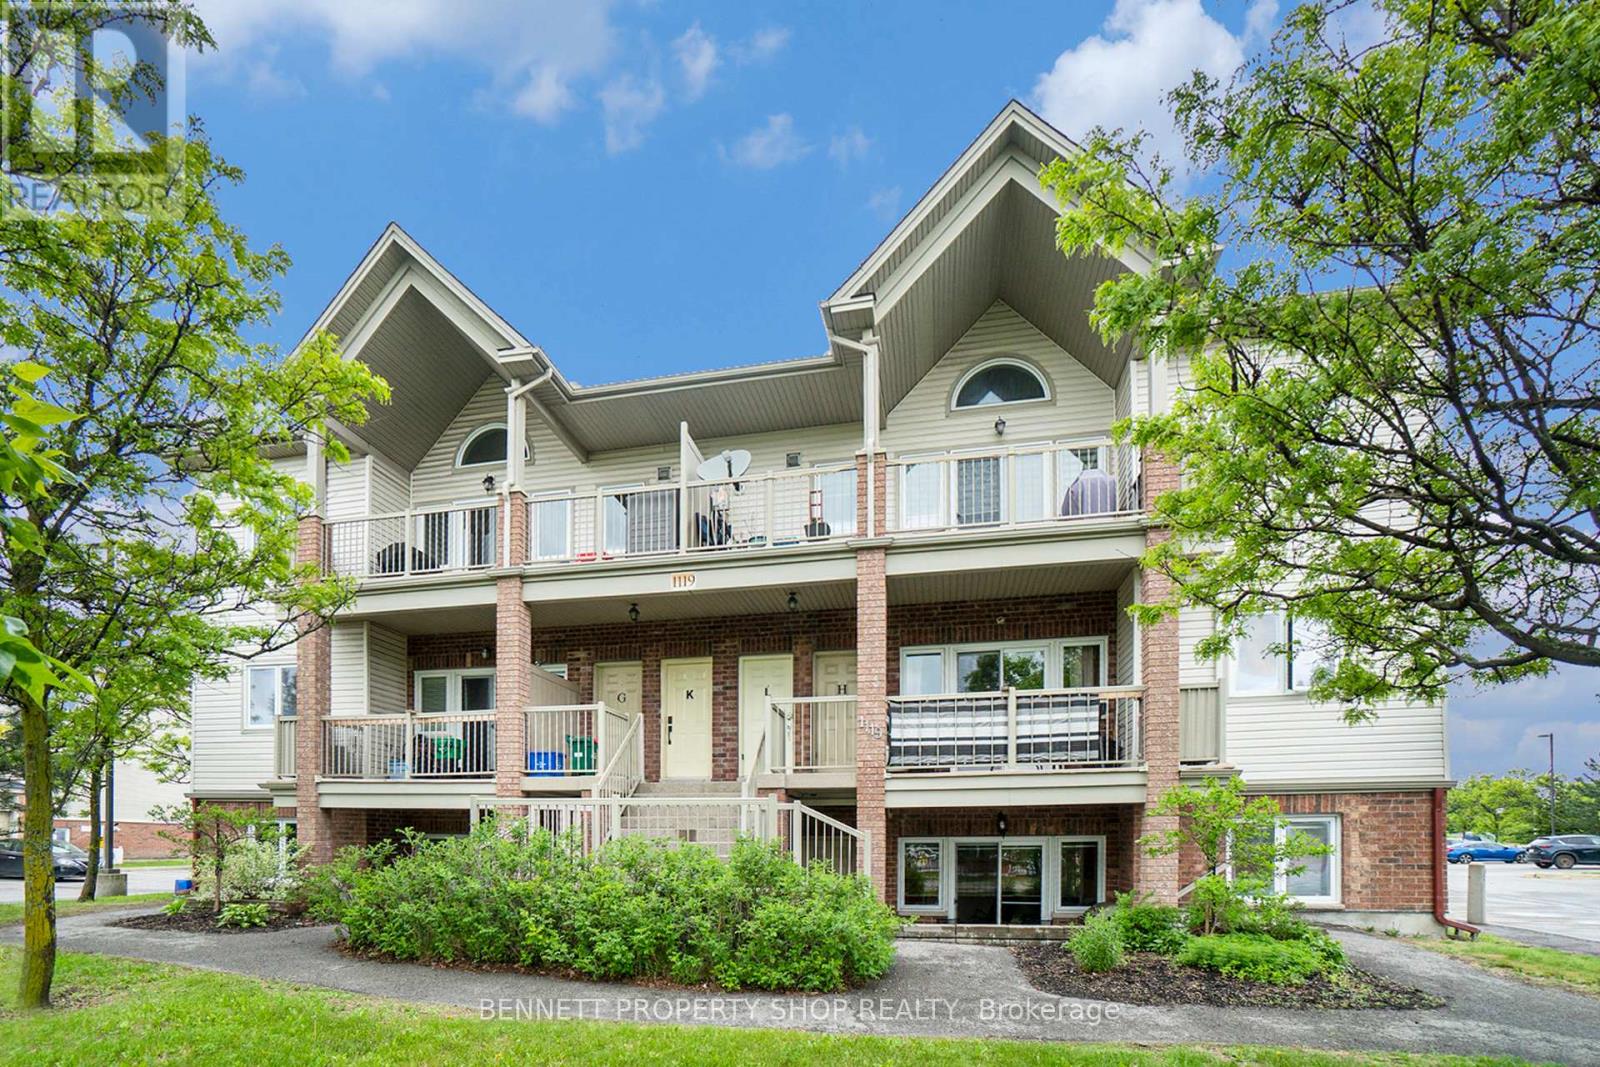
Welcome to this stylish 2-bedroom, 1-bath stacked condo townhouse in a highly sought-after Etobicoke community. Featuring a bright, functional layout, this home offers a charming Juliette balcony and a private rooftop terrace-perfect for entertaining or relaxing. Includes 1 parking space for added convenience. Located just steps to Islington Station and within walking distance to Kipling Station, enjoy seamless access to TTC, GO Transit, and major routes. Ideal for first-time buyers, professionals, or investors seeking comfort and connectivity. (id:15069)
Stately 5 Bedroom Home in Prestigious Lorne Park. Nestled in a serene and highly desirable cul-de-sac, this custom-built home, designed by William Hicks, combines timeless elegance with modern comforts in Mississauga's premier neighbourhood. Built with craftsmanship rarely seen today, this home boasts almost 6,000 sqft of meticulously designed living space. Highlights include: 1. Superior Craftsmanship & Living Spaces: Experience high ceilings, extensive millwork, solid-core doors with transom windows, and gorgeous hardwood floors across the main and upper levels. 2. Chef's Dream Kitchen: A spacious, beautifully finished culinary center equipped with top-brand appliances and custom cabinetry. 3. Lower-Level Oasis: A beautifully finished walk-out basement featuring full floor heating for ultimate year-round comfort, complete with a wet bar, wine cellar, steam room, and imported tiles. 4. Primary Suite Retreat: Vaulted ceilings, dual walk-in closets, and a spa-inspired ensuite with heated floors. 5. Unbeatable Location: Situated on a quiet, family-friendly cul-de-sac and within easy walking distance to the highly acclaimed Lorne Park Secondary School, as well as nearby parks and waterfront trails. 6. Outdoor Elegance: Landscaped grounds featuring underground sprinklers, a recently upgraded deck, and walk-out access to a private backyard with an in-ground hot tub. 7. New windows (2024) and new deck (2022). This home is move-in ready and perfectly designed for both everyday living and unforgettable entertaining. Don't miss your chance to experience exceptional quality in an elite school district. Schedule a private showing today! (id:15069)
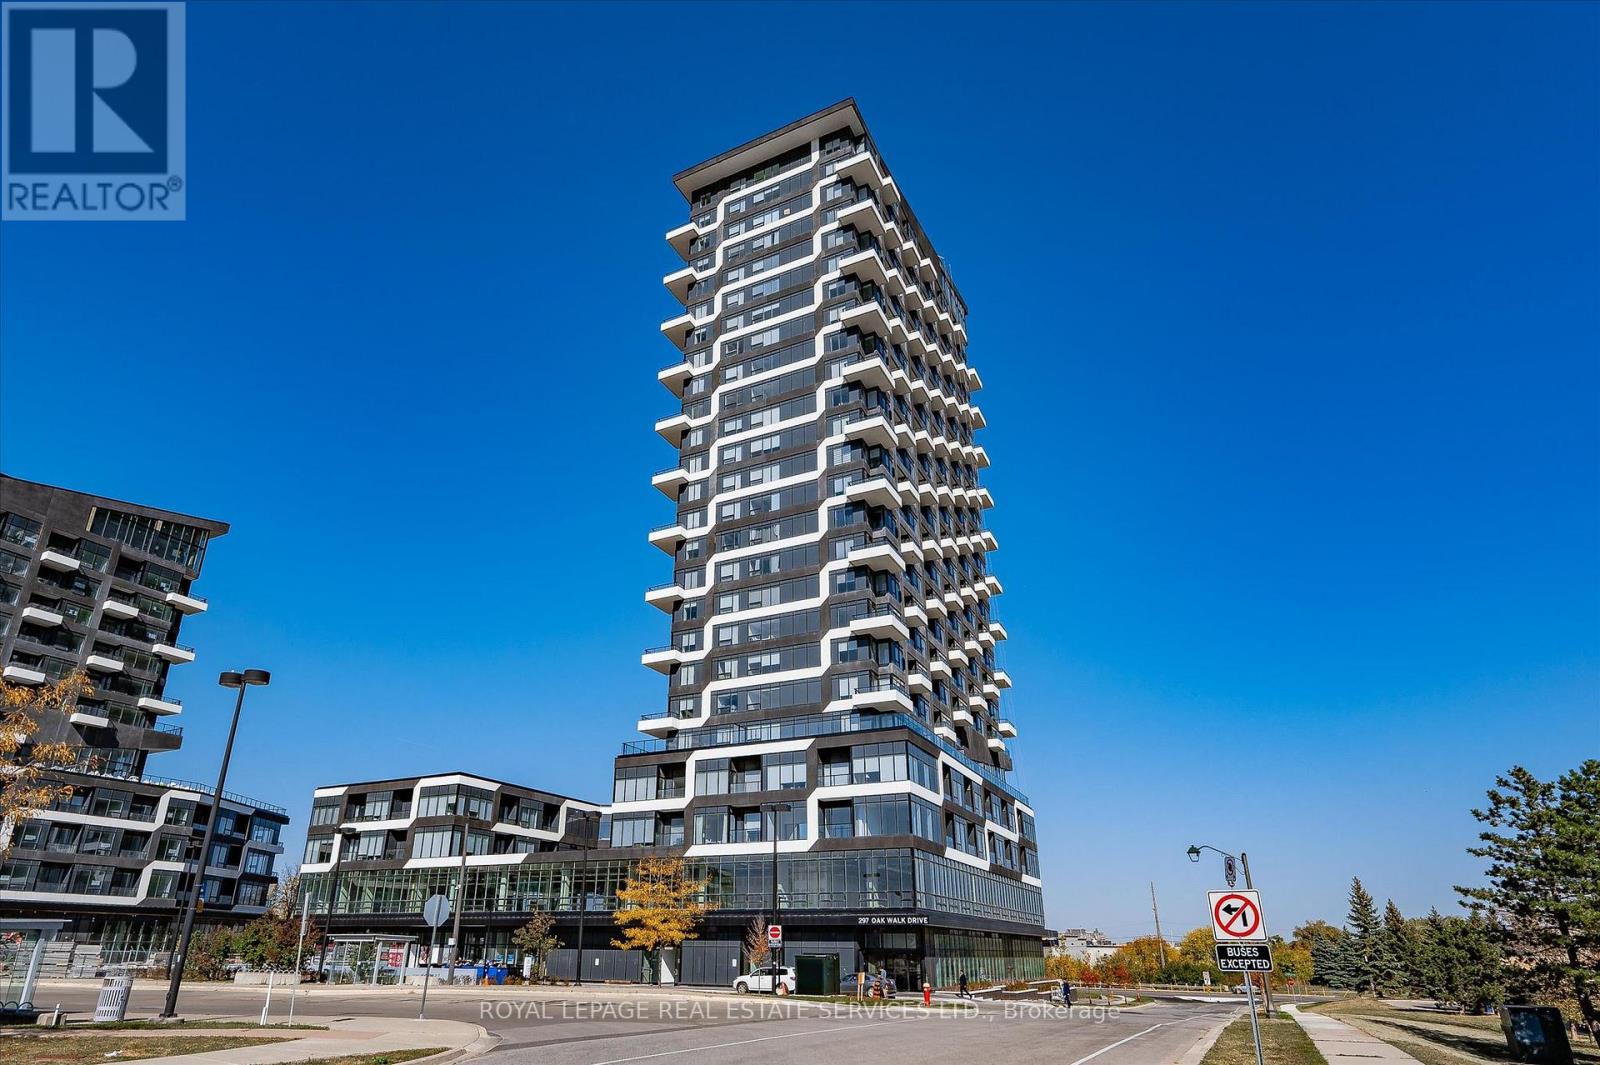
Located in the heart of Oakville's highly sought-after Uptown Core, this beautifully maintained 1-bedroom penthouse condo offers modern living, exceptional amenities, and unbeatable convenience. Perched on the 25th floor, this bright and airy suite showcases stunning panoramic views from a private balcony and features a functional open-concept layout designed for comfortable everyday living.The contemporary kitchen is complete with quartz countertops, built-in appliances, and reverse osmosis water filtration, flowing seamlessly into the sun-filled living area with floor-to-ceiling windows and installed blinds. The spacious bedroom features a walk-in closet, while the suite also includes a stylish full bathroom, in-suite laundry, heat pump heating, and central air conditioning for year-round comfort. Freshly painted and move-in ready, this unit also comes with one underground parking space and a storage locker.Built in 2021, residents enjoy access to outstanding amenities including concierge service, an outdoor pool, fitness centre, yoga studio, party room, and outdoor terrace, all within a pet-friendly building. Ideally situated just steps to public transit, grocery stores, restaurants, cafes, parks, trails, Sheridan College, and nearby hospitals, with quick access to major highways for easy commuting. (id:15069)
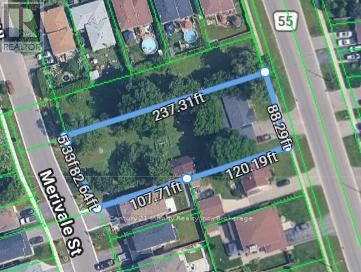
Excellent Development Site - Note Frontage on Townline Road - Possibility of Two Lots (Not severed on Merivale but are serviced - Water - Sewers and Hydro (id:15069)
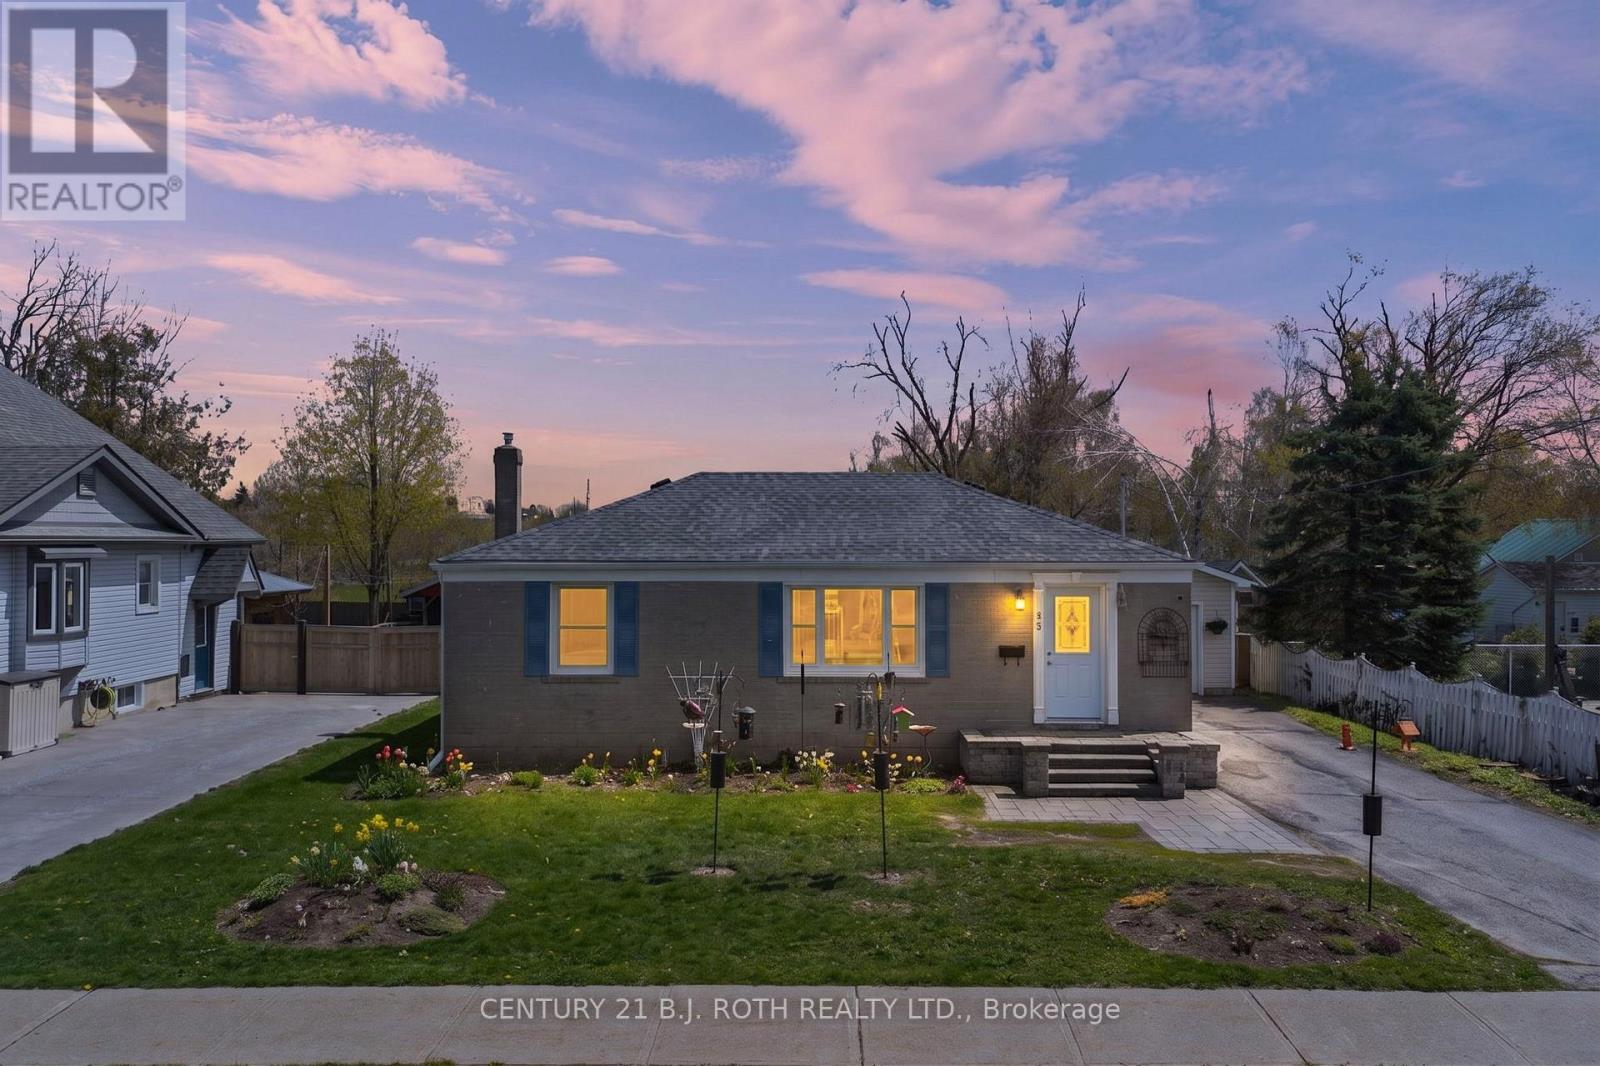
Welcome to 25 Skyline Dr in Orillia's desirable North Ward. This bungalow features a 3-bedroom main floor, a cozy living space filled with natural light, a galley kitchen with stainless steel appliances, and a 3-piece bathroom. The nicely finished in-law suite in the basement offers a separate entrance, spacious bedroom and living space, a clean and functional kitchen, and a 4-piece bathroom, creating possibilities for multi-family accommodation or the opportunity to offset costs with rental income.Situated on an oversized fully fenced lot with a detached single-car garage (and large storage shed), this property offers exceptional flexibility in a prime location close to schools, parks, shopping, and everyday amenities. (id:15069)