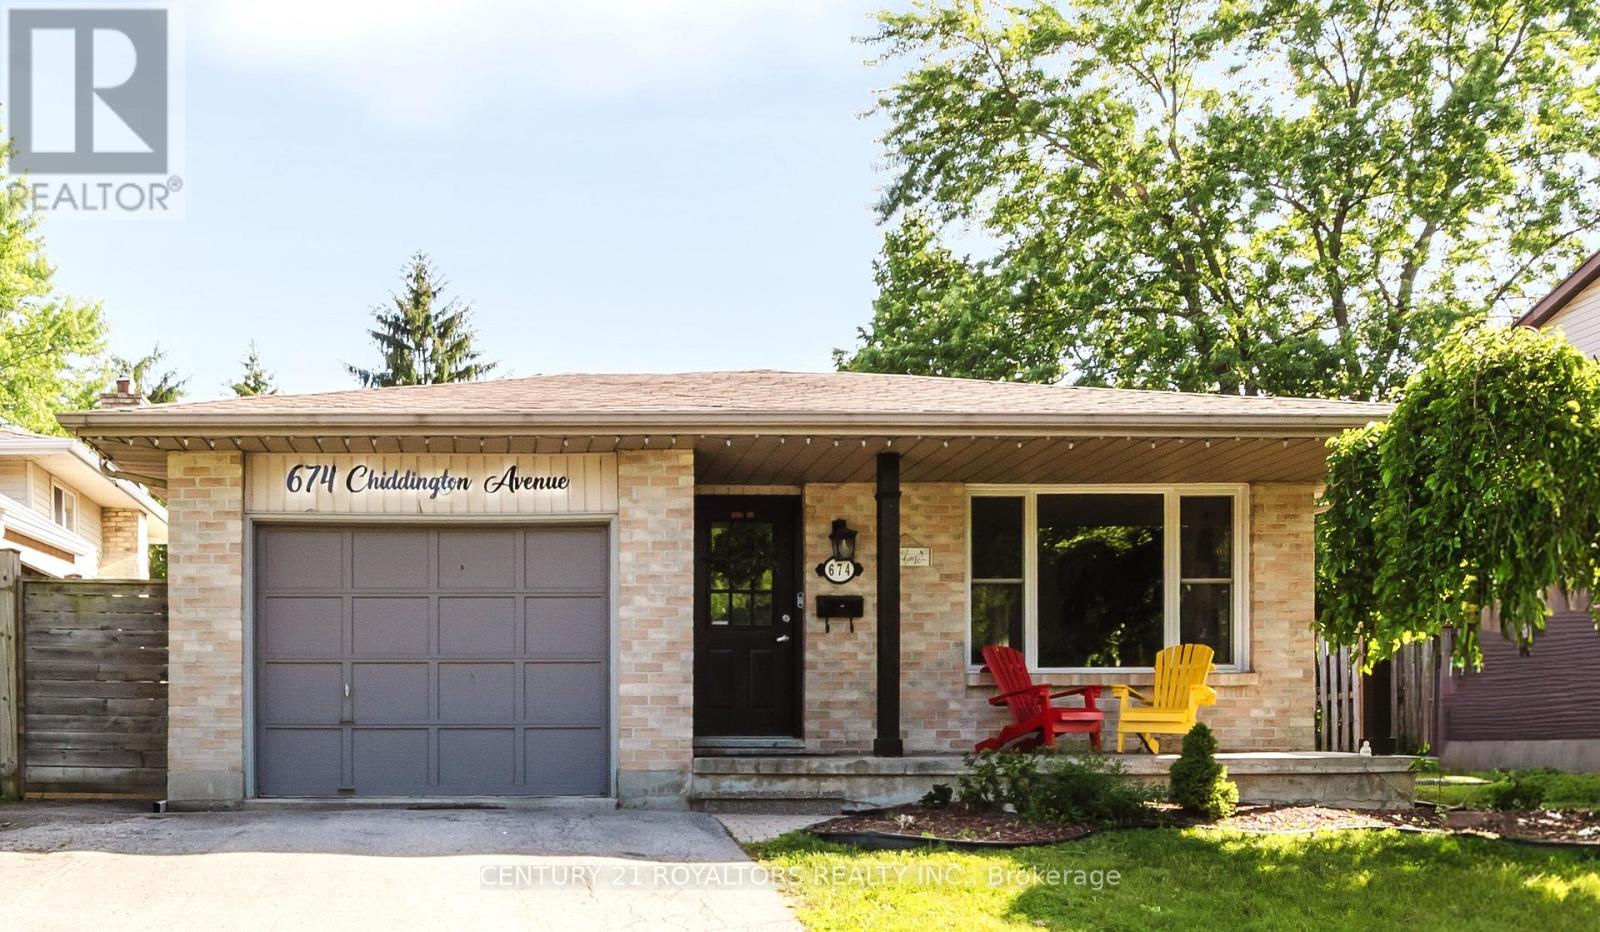
Welcome to 674 Chiddington Avenue! This gorgeous 4-level backsplit has been tastefully upgraded and meticulously maintained by its current owners, and it shows. Situate on an extra-deep lot on a quiet street within a desirable school zone, this exceptional property is surrounded by parks, schools, restaurants, and everyday amenities, while being just a 8-minute drive to Highway 401.Step inside to a renovated main floor featuring a bright, open-concept layout with carpet-free living throughout. Luxury vinyl flooring, stainless steel appliances, a custom coffee nook, and a beautiful bay window are just a few of the stand out features. The spacious kitchen offers ample counter and storage space and is filled with natural light thanks to the skylight overhead. Th upper level is home to three generously sized bedrooms and a well-appointed 3-piece bathroom. The fully finished lower level, completed in 2023, features a separate entrance, spacious living area, three bedrooms, a full bathroom, and a kitchen with newer appliances, making it ideal for extended family or potential income opportunities. Step outside to your private backyard oasis featuring an inground pool, all-brick patio, gazebo, storage/pool shed, and a cozy firepit-perfect for entertaining family and friends throughout the summer. Recent updates include a heat pump (2025)and smart thermostat, water heater (2023), furnace (2019), fully finished basement (2023), basement appliances (2023), ceiling pot lights (2023), stackable washer and dryer (2024), kitchen faucet (2024), and range hood (2024). An EV charging outlet was installed in 2024. This move-in-ready home offers an outstanding combination of comfort, functionality, and modern upgrades. Don't miss your opportunity town. (id:15069)
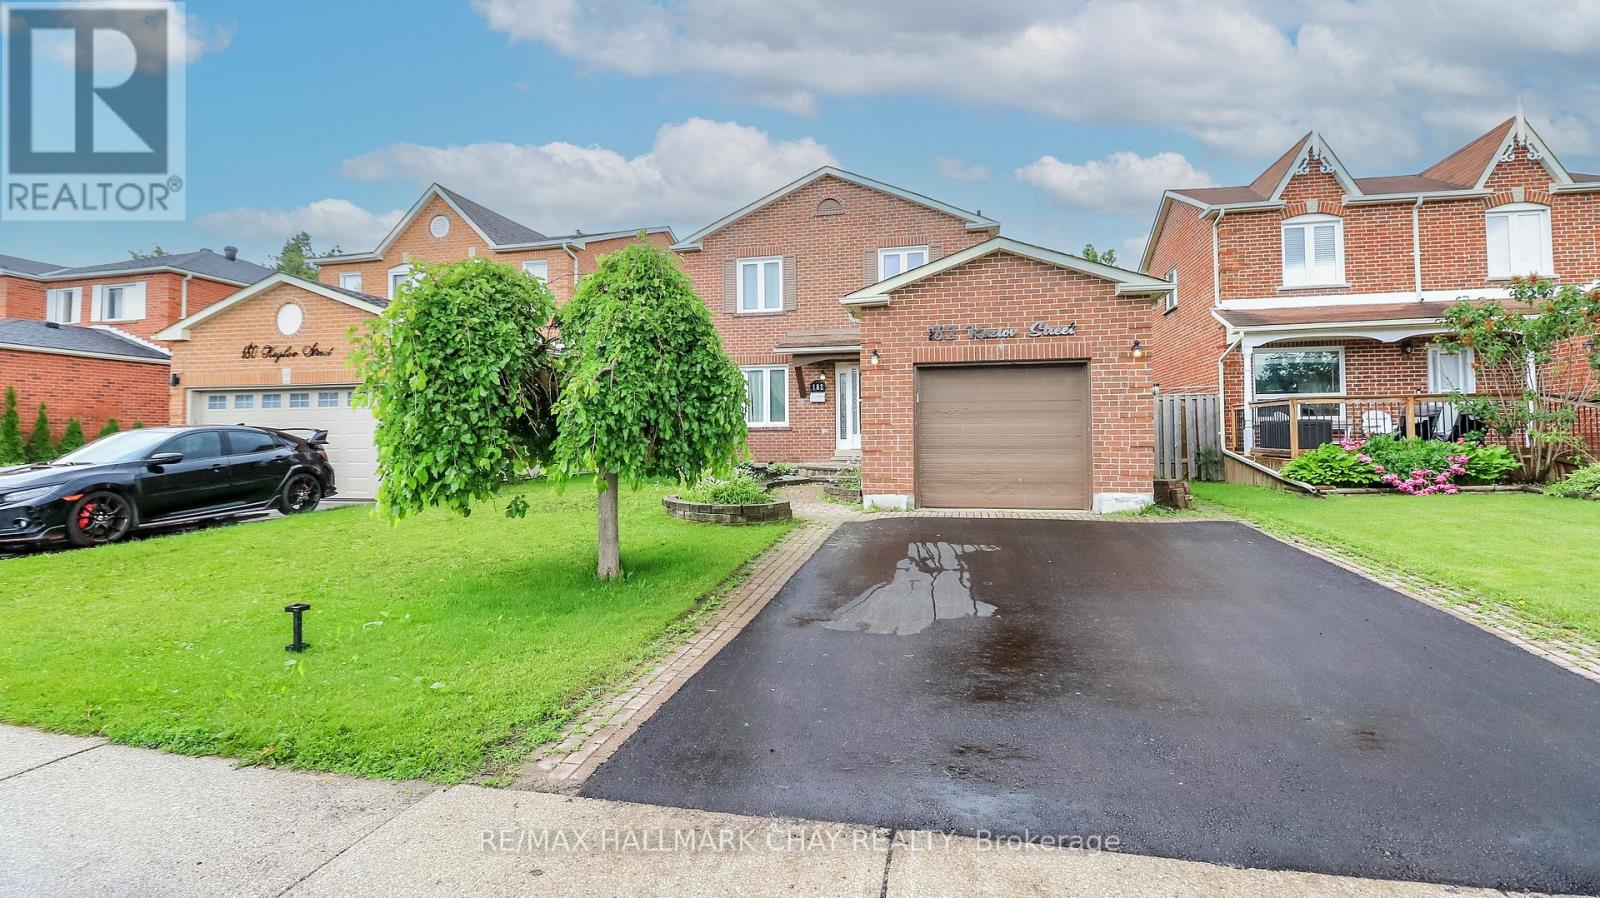
Location, Location, Location! This move-in-ready home offers the perfect combination of comfort, convenience, and opportunity. Ideally situated just minutes from Highway 400, shopping, grocery stores, schools, and everyday amenities, you'll love everything this desirable location has to offer. This all-brick, 3+1 bedroom, 3-bathroom home has been freshly painted throughout much of the interior and is ready for its new owners. The spacious main floor features a bright family room, a separate dining room, and a generous eat-in kitchen with a walkout to the backyard deck-perfect for entertaining or enjoying your morning coffee. A convenient main-floor laundry room and powder room complete this level. Step outside to a fully fenced backyard, providing a safe space for children and pets to play, along with a garden shed for added storage. Upstairs, you'll find three well-sized bedrooms, including a primary suite with ensuite privilege to a spacious 5-piece bathroom. The lower level, complete with its own private entrance, offers incredible flexibility and income or multi-generational living potential. Featuring a family room with a cozy fireplace, a small kitchenette, a 3-piece bathroom, and space for a fourth bedroom, it's perfectly suited for an in-law suite, guest quarters, or customized to fit your unique needs. Whether you're looking for a family home with room to grow or a property with outstanding potential, this hidden gem is one you won't want to miss. Come see for yourself all that it has to offer! (id:15069)
Stunning custom-built executive home, perfectly positioned on a private 2.12-acre lot in one of Kanata's most prestigious neighbourhoods. This estate offers more than 5,500 sq. ft. of timeless architecture and high-end finishes, minutes from the Kanata Tech Centre, Bannockburn Park, shopping and top schools. A landscaped circular driveway sets the tone before you step inside. The two-storey foyer is crowned by a dramatic curved staircase with rich hardwood treads and wrought-iron railings, opening onto gleaming hardwood floors that flow throughout the sun-filled, open-concept main level. The chef's kitchen anchors the home with custom cabinetry, granite countertops, a gas cooktop set within an oversized centre island and premium stainless steel appliances. It opens to a dramatic two-storey great room with a fireplace and walls of windows overlooking open fields and greenery. A private office and laundry room complete the main level. The versatile floor plan offers two primary suites-one on the main level and one upstairs-each with a large walk-in closet and private five-piece ensuite. The upper-level primary retreat also features a sitting area, designer accent wall and expansive windows. Its striking ensuite is finished with black marble and includes a freestanding soaker tub, glass walk-in shower and dual vanities. An open landing overlooks the main living area and leads to two additional generously sized bedrooms and beautifully finished bathrooms. A separate half-level above the garage features an expansive recreation room, creating an ideal space for a home theatre, games room, fitness area or private family retreat. A distinguished estate combining exceptional space, privacy and versatility with convenient access to everything Kanata has to offer. (id:15069)
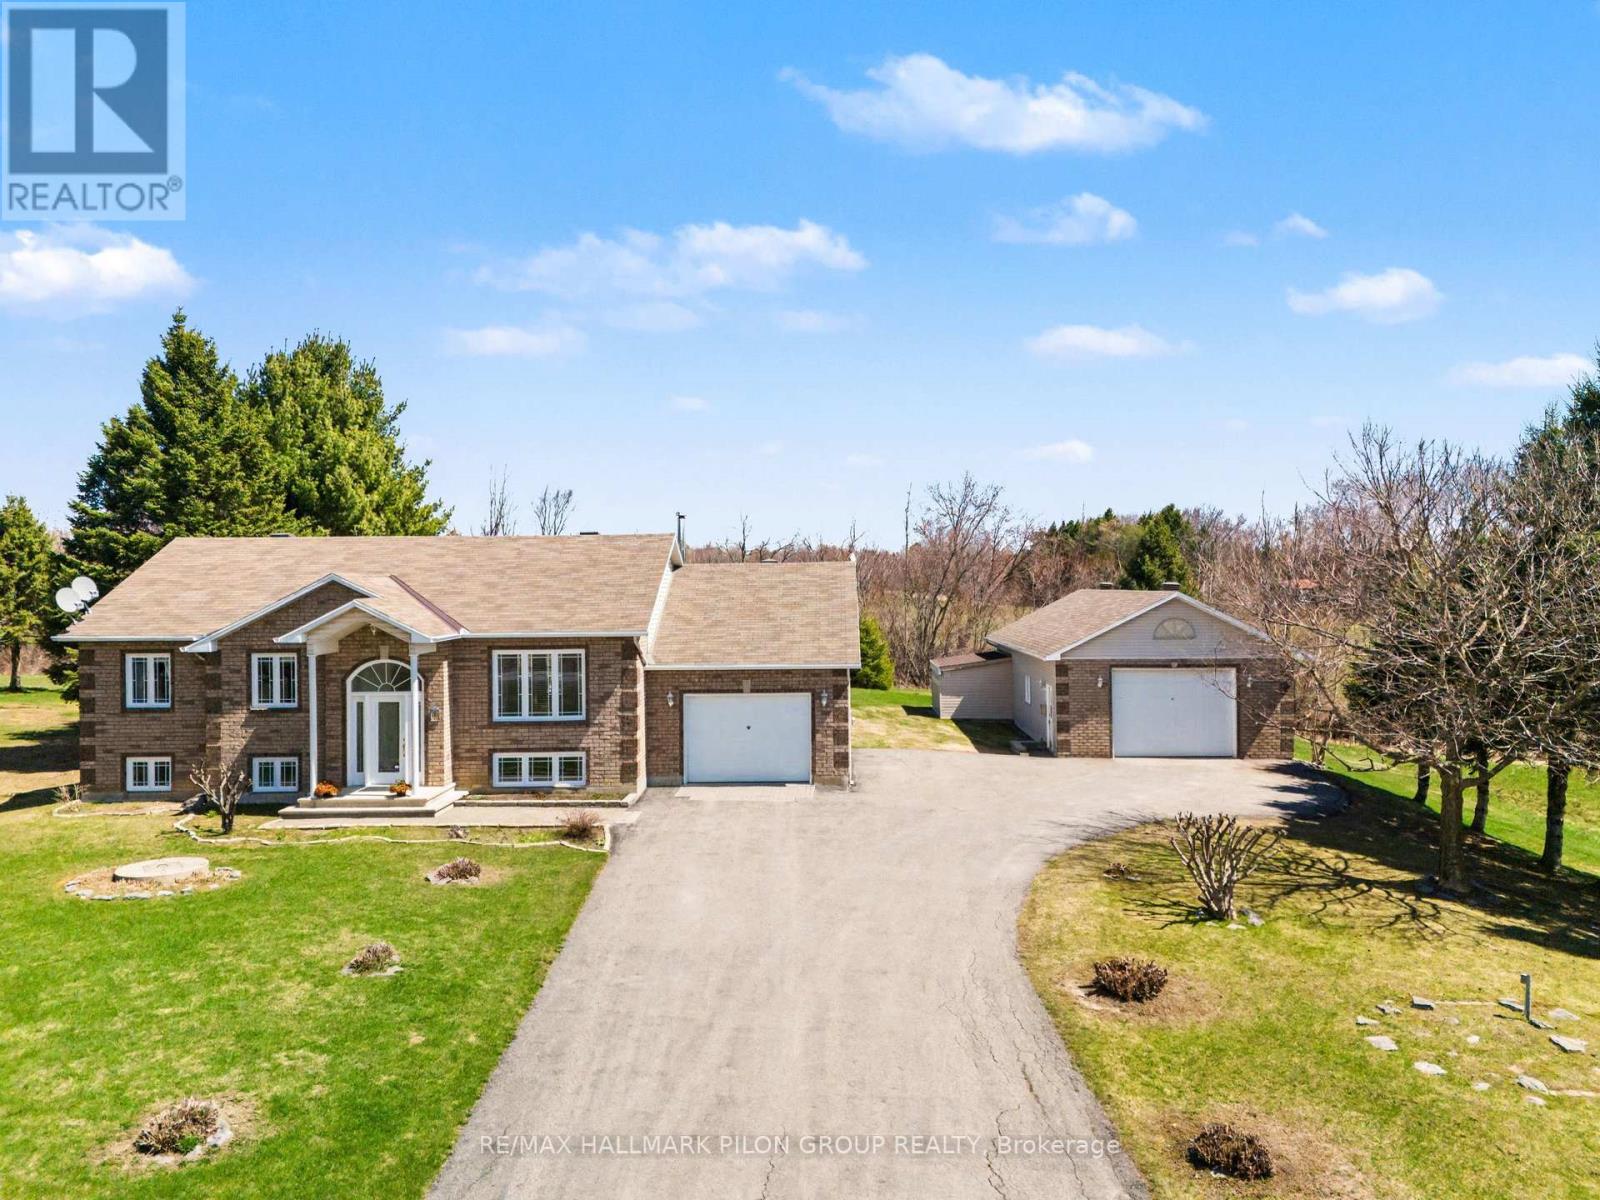
Welcome to 5029 Canaan Rd, a well-maintained raised bungalow on a 0.57-acre country lot with no rear neighbours, offering space, privacy, an attached garage, oversized detached garage/workshop & a long paved driveway with ample parking.The bright split-entry foyer features tile flooring, sidelights & an arched transom window. The main level offers hardwood flooring, vaulted ceilings, large windows & an open-concept living/dining area filled with natural light. The kitchen features plenty of cabinetry, generous counter space, centre island w/cooktop, built-in oven/microwave & patio doors from the dining area to the rear deck. 3 bedrooms are located on the main level, including the primary bedroom w/cheater access to the full bath. The finished lower level adds excellent living space with a large rec room, custom bar area w/seating, display shelving & storage, 4th bedroom, full bath, laundry/utility room & direct access to the attached garage. This layout is ideal for families, guests, teenagers, hobbies, a home office setup or extended living needs. A major highlight is the oversized detached garage/workshop with concrete floor, high ceilings, overhead door, shelving, workbench areas & exceptional room for vehicles, tools, equipment, recreational toys or storage. The attached garage adds everyday convenience, while the detached garage creates rare flexibility for buyers needing serious workspace or extra storage. Enjoy a spacious yard, mature trees, open views & a large rear deck w/pergola, ideal for outdoor dining and entertaining. The property offers plenty of usable outdoor space for children, pets, gardens, future projects or simply enjoying the peaceful country setting. Key updates include house roof 2020, detached garage roof 2022, HRV 2022, water softener 2024, oil tank 2024, HWT 2024, pressure pump 2015, septic pump 2016 & septic clean out 2025. Peaceful country living within reach of Rockland, Orleans & Ottawa. (id:15069)
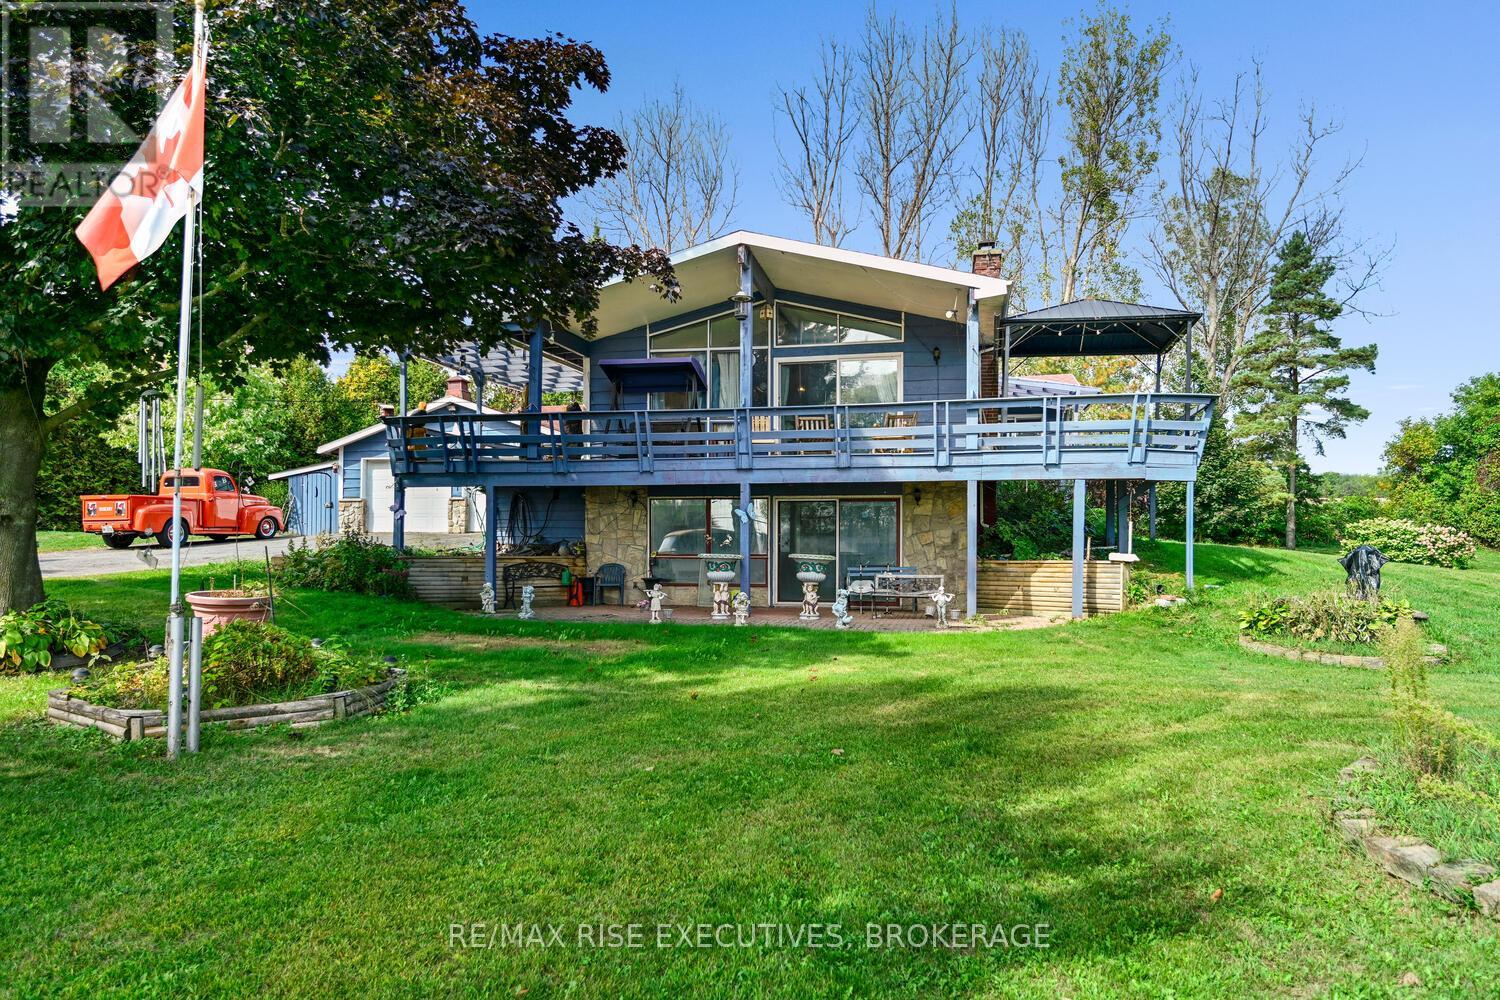
RIVER VIEWS!!! Located across the road from the MAJESTIC ST.LAWRENCE RIVER sits this 2+1 bedroom elevated bungalow with PANORAMIC views. The attached double car garage as well as a detached garage/storage space is a car enthusiasts dream. Enjoy your outdoor living space on the covered front deck taking in the views of the river while entertaining or relaxing. Inside you will find a very large primary bedroom, office, second bedroom and full finished walkout basement that would be a suitable living space for extended family. The views are spectacular from both levels. Whether fishing or boating you can enjoy all your favourite water sports on this world class waterway. This home awaits your personal viewing to really appreciate what it has to offer. (id:15069)
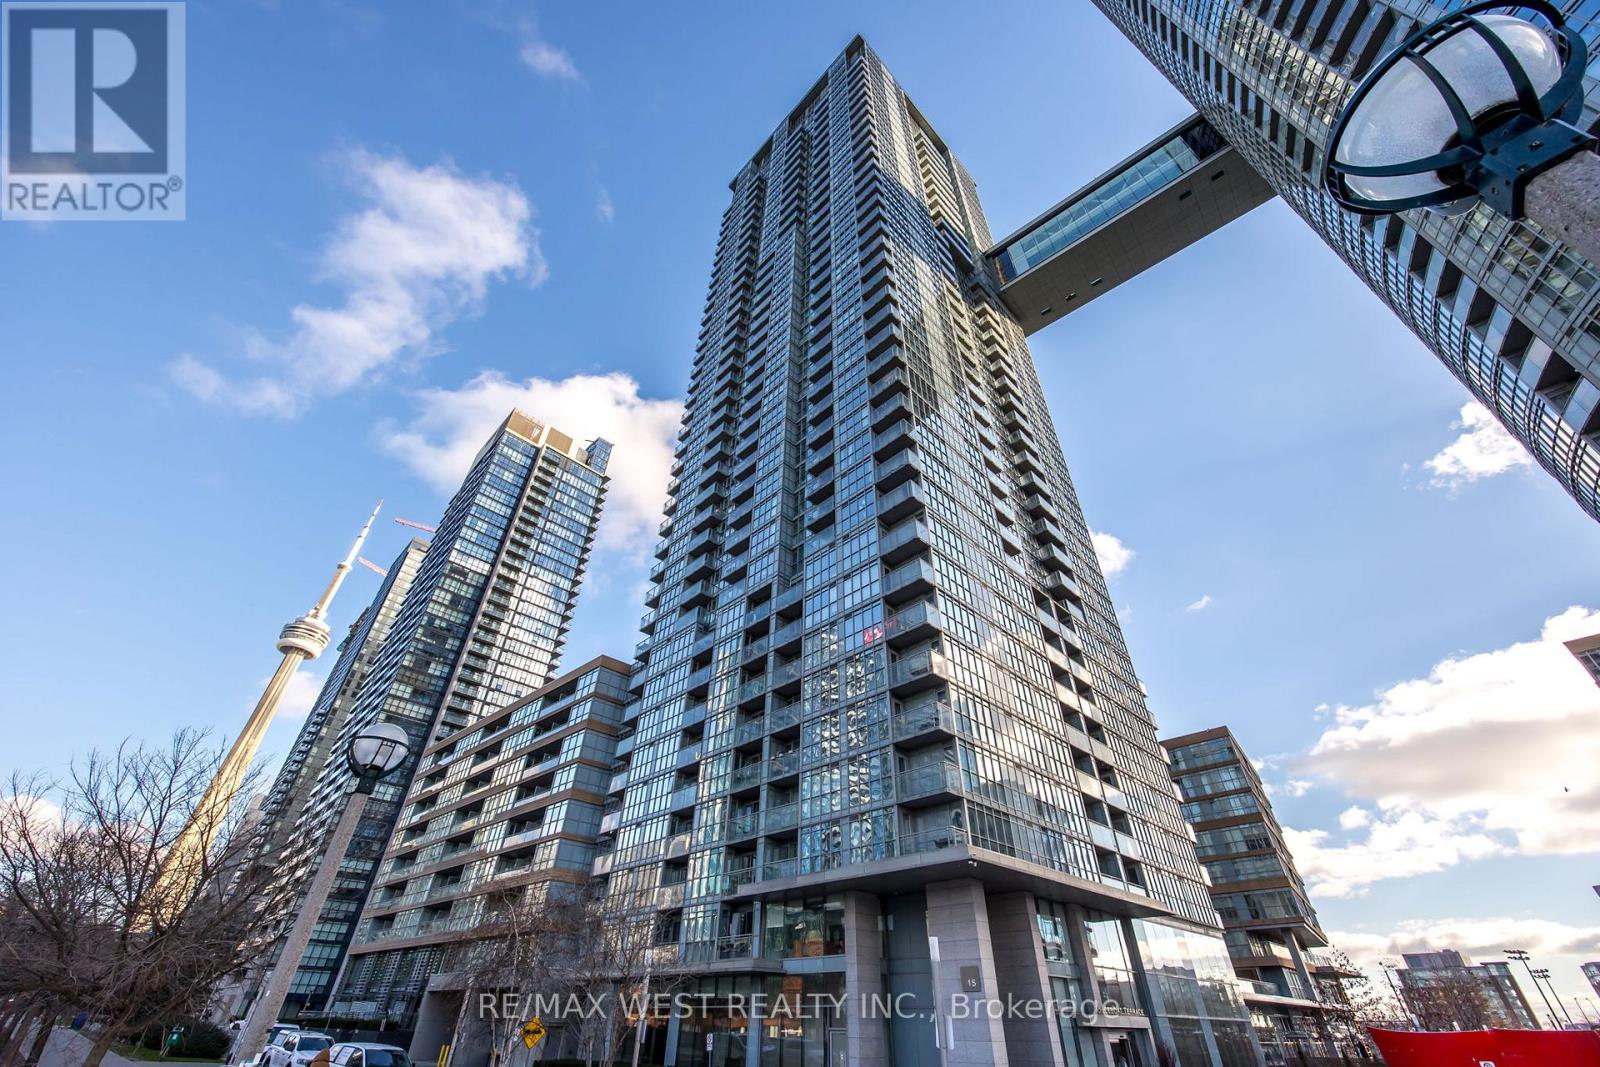
Experience elevated downtown living in this beautifully appointed 2 bedroom, 2 bathroom suite at Cityplace Parade condos, complete with 1 underground parking. Ideally situated just moments from the waterfront, the Gardiner Expressway, the CN Tower, Rogers Centre, world class dining, shopping, parks, and public transit. This exceptional home places the very best of Toronto at your doorstep while also providing an easy drive out of the city for those who commute. Designed with both style and functionality in mind, the open concept layout features soaring 9 foot ceilings, floor to ceiling windows that flood the space with natural light, motorized blinds, elegant stone countertops and backsplashes, and views of the city, lake, and passing aircraft taking off and landing at Billy Bishop Toronto City Airport. Enjoy an outstanding collection of amenities, including 24 hour concierge service, an indoor pool, fitness centre, squash court, theatre room, lounge, BBQ area, visitor parking, and more. If you're looking for the perfect blend of amenities, convenience, and vibrant city living, this is a suite you won't want to miss. (id:15069)
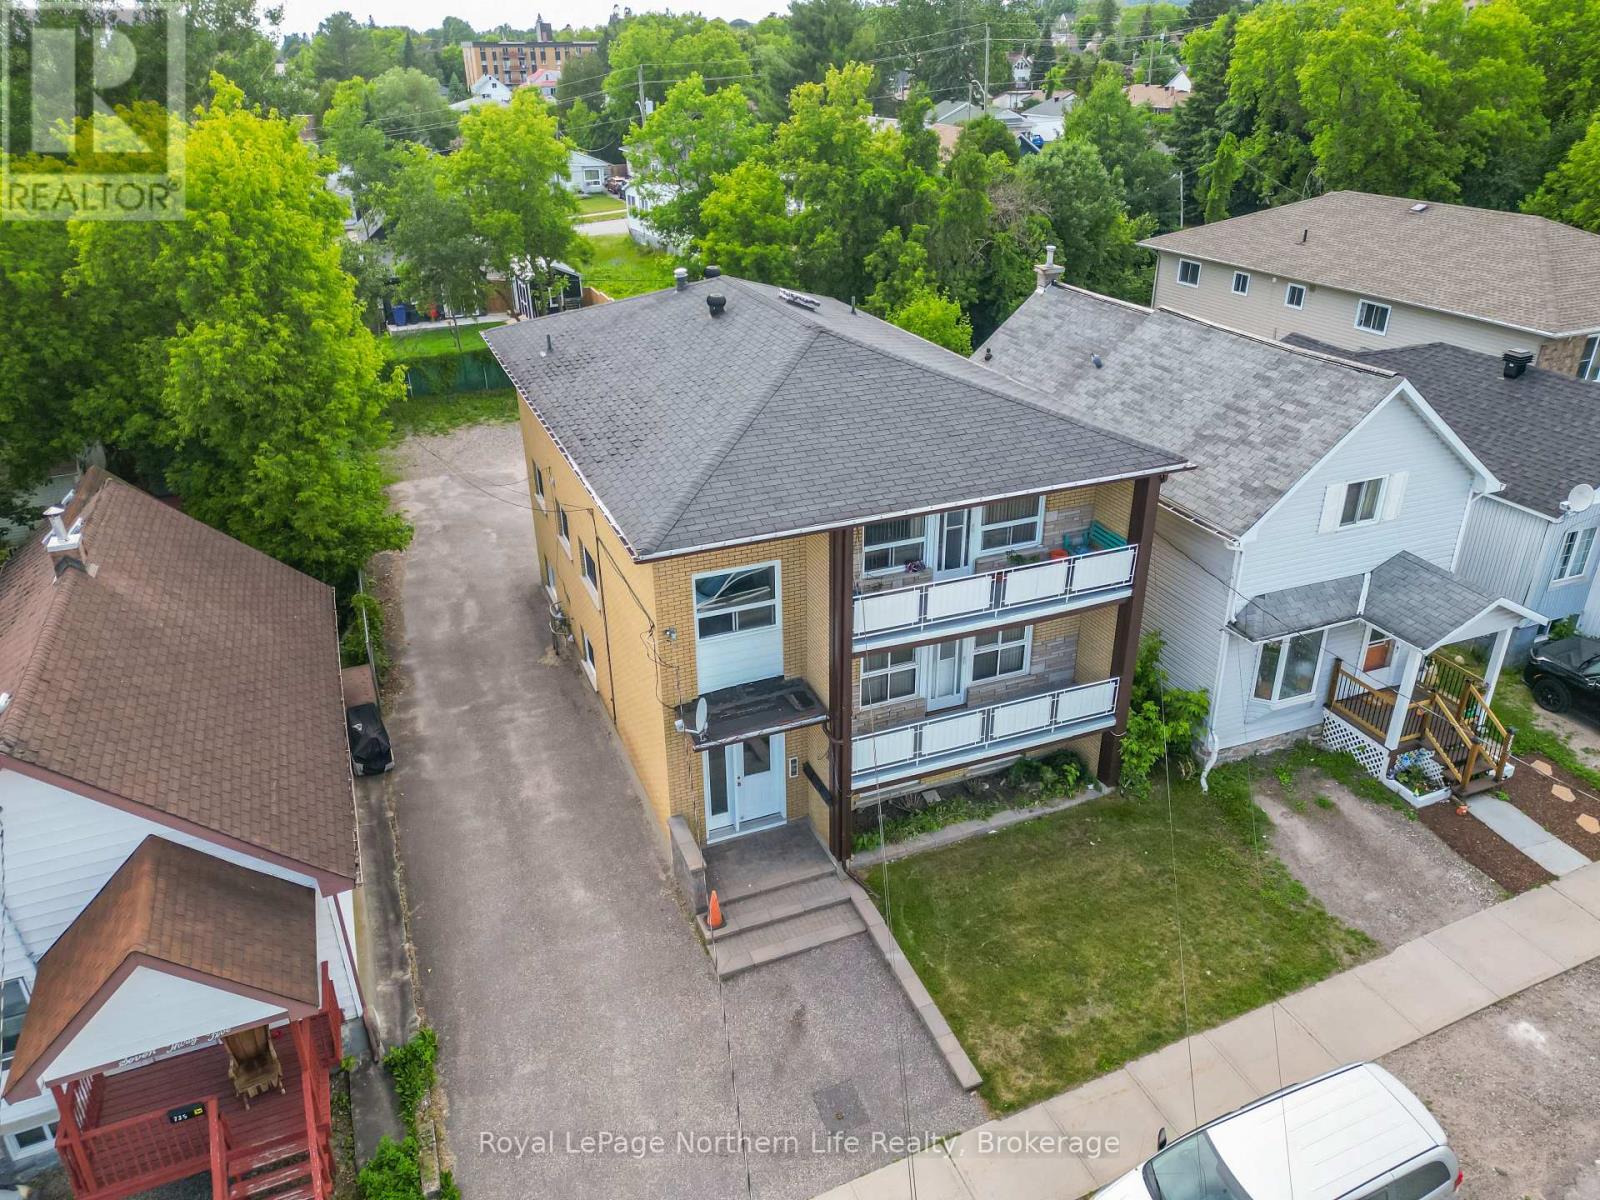
Pride of ownership is evident throughout this meticulously maintained purpose-built triplex, offering investors a true turnkey opportunity with strong, reliable returns. Extensively updated over the years, this high-performing income property features two spacious 3-bedroom units and one 2-bedroom unit, along with shared coin-operated laundry that provides additional income. The building is fully occupied and has been operated as a non-smoking, pet-free property. With an excellent unit mix, on-site parking, private balconies, tenant storage, separate hydro meters, and minimal maintenance requirements, this property is well-positioned for continued long-term success. Currently generating approximately $86,400 in gross annual income and an estimated net operating income of $58,149 it , represents a solid addition to any investment portfolio. Detailed income and expense information are available to qualified buyers upon request. Roof has recently been re-shingled. (id:15069)
Welcome to 6701 Thoroldstone Rd Unit 12. This 1500 Sq. Ft. Luxury Stacked Townhome Offers A Wonderful Two-Floor Layout With Massive Family Room And Kitchen Combination- An Entertainers Dream Complete With Quartz Counters And Stainless Steel Appliances. A Powder Room Provides Added Convenience. The Upper Level Boasts A Large Primary Bedroom With Walk In Closet and And 4pc Bathroom. 2 Additional Bedrooms And A 2pc Washroom Complete This Level. To Top It Off, Enjoy The Rooftop Terrace And The Sunsets It Comes With. These Newly Built Townhomes Provide A Private Owned Parking Spot. Ensuite Laundry Offers Convenience. Be The First To move Into These Inventory Townhomes With 13 Layouts To Choose From. Centrally Located In The Niagara Falls Area, Close To QEW, The Falls, Casinos And Public Transportation. Competitively Priced Around $400/Sq. Ft. Making This An Amazing Investment Opportunity For End Users And Investors. (id:15069)
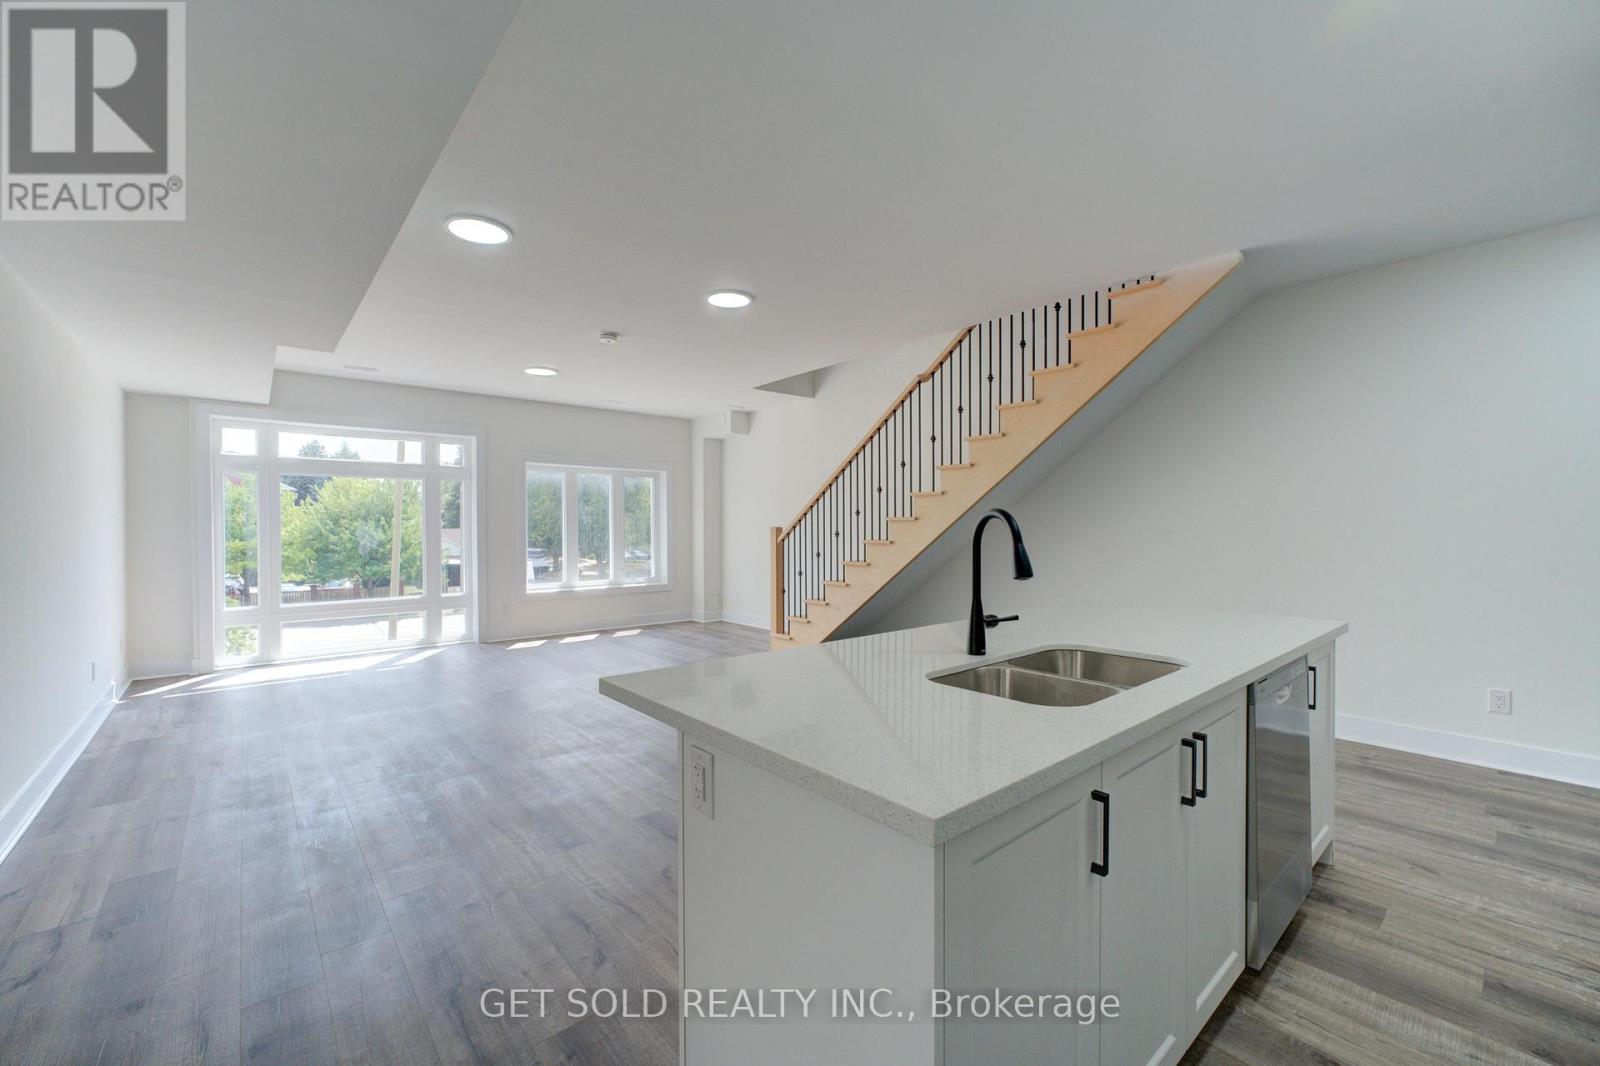
Welcome to 6701 Thoroldstone Rd Unit 1. This 1265 Sq. Ft. Luxury Stacked Townhome Offers A Wonderful Two-Floor Layout With Massive Family Room And Kitchen Combination. The First Floor Offers An Entertainers Dream providing Open Concept Living Room Overlooking The Large Kitchen. Quartz Counters, Stainless Steel Appliances And 2pc Bathroom Complete The First Floor. The Beautifully Stained Staircase Takes You To Two Private Bedrooms And A 4pc. Bathroom. Enjoy Your Own Private Garage With Access Directly To The Unit. These Newly Built Townhomes Provide Ensuite Laundry On Main Floor. Be The First To move Into These Inventory Townhomes With 13 Layouts To Choose From. Centrally Located In The Niagara Falls Area, Close To QEW, The Falls, Casinos And Public Transportation. This An Amazing Investment Opportunity For End Users And Investors. (id:15069)
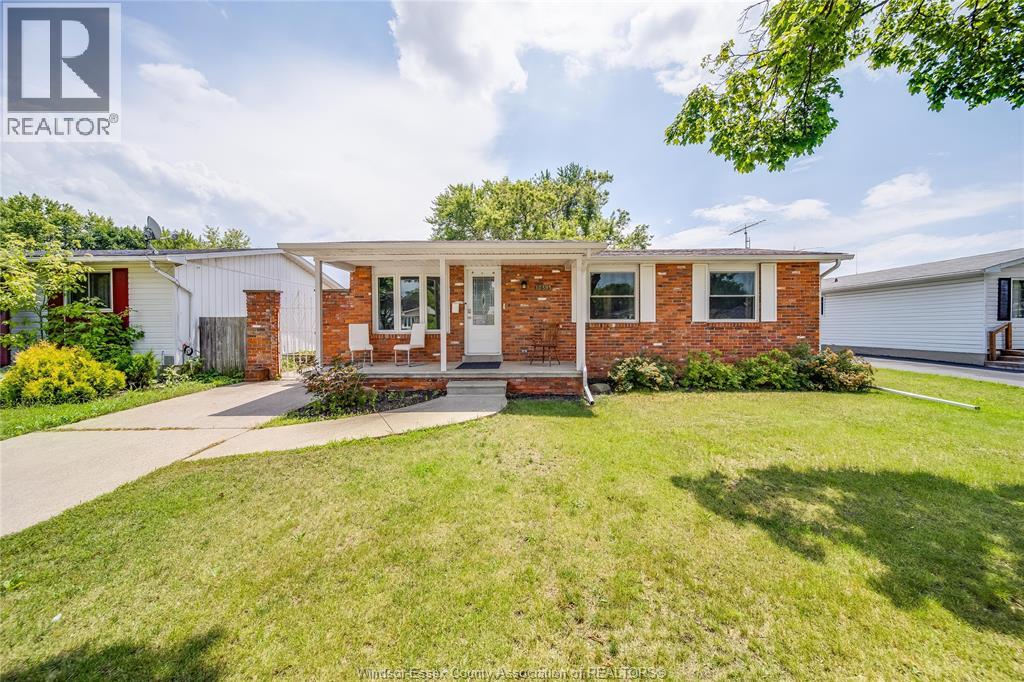
Tucked away on a quiet court in East Windsor, 10395 Caledon Court offers an impressive amount of space for today’s lifestyle. Three well-sized bedrooms are located upstairs, while the finished lower level includes an additional bedroom, kitchen, laundry area, separate entrance, and full-height ceilings. This versatile space works well for extended family, guests, a home office setup, or added privacy within the home. The main floor is filled with natural light and offers a comfortable layout for both daily living and entertaining. Outside, the spacious backyard and large concrete patio provide an ideal place to host gatherings, enjoy summer evenings, or create your own outdoor retreat. Conveniently located close to schools, recreation, shopping, and major routes, this property delivers space, flexibility, and a desirable East Windsor setting. (id:15069)
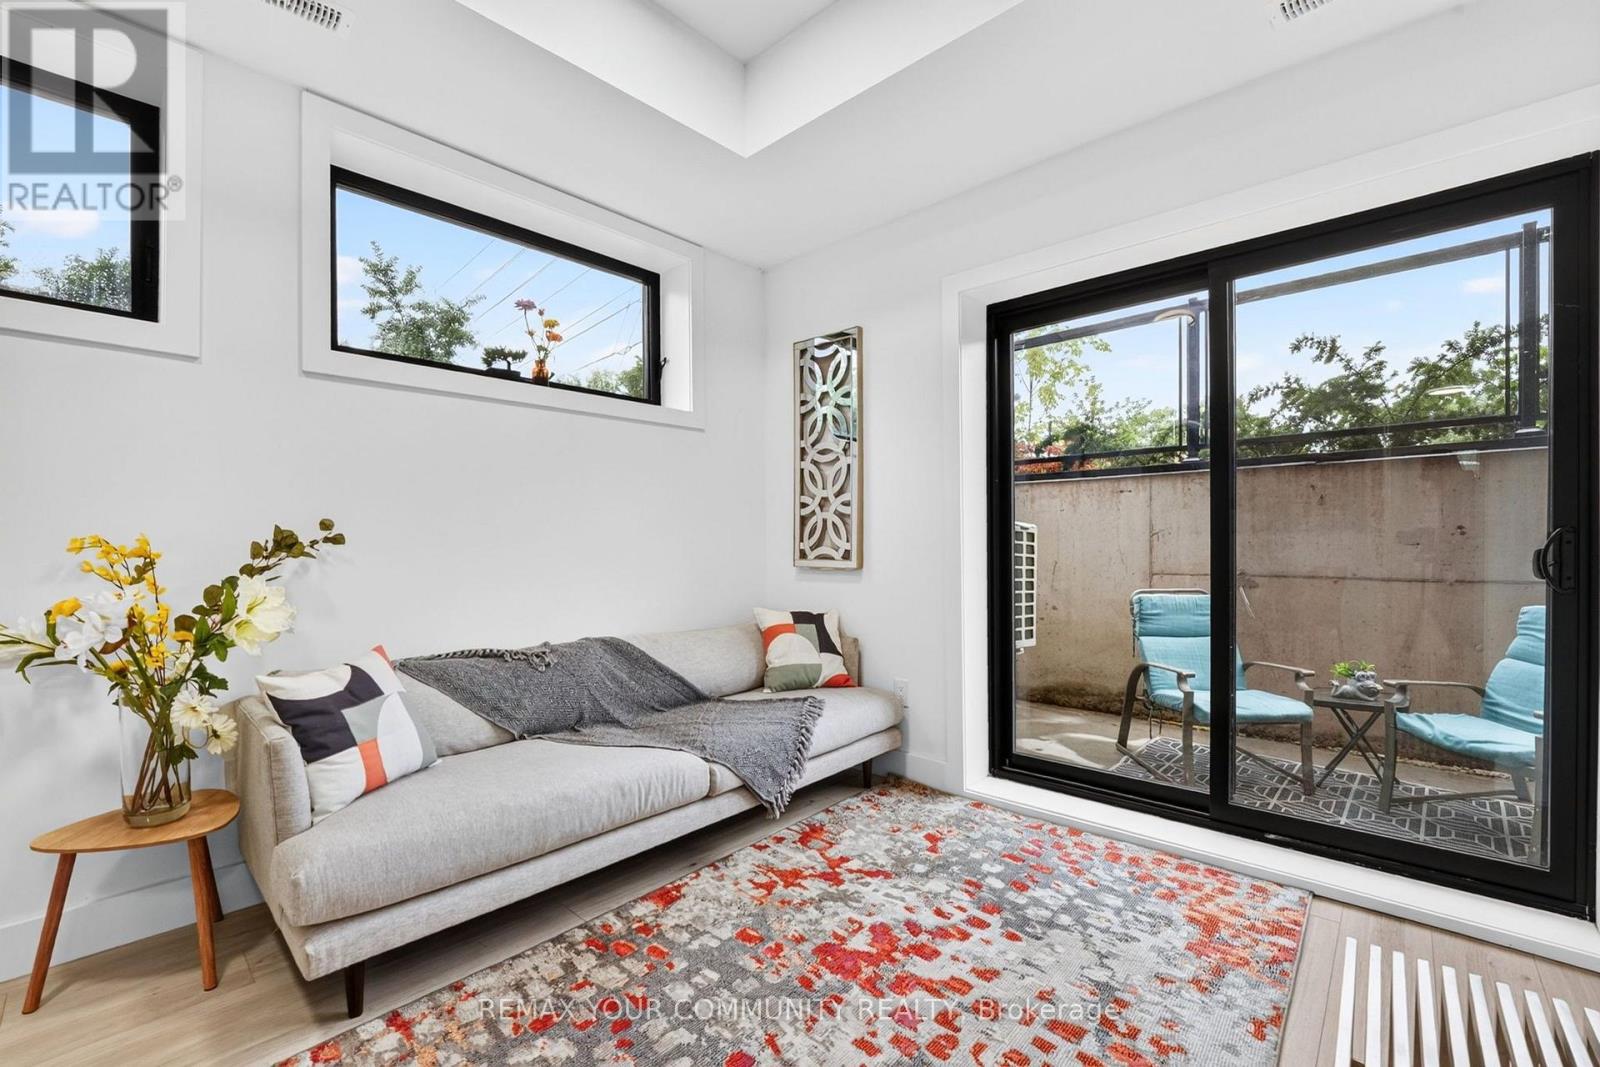
Home isn't just where you live. It's where life happens. Thoughtfully designed with comfort and functionality in mind, this bright 2-bedroom, 2-bathroom ground-level condo townhouse offers a lifestyle that's as practical as it is inviting. Whether you're purchasing your first home, simplifying your lifestyle or adding to your investment portfolio, this home is designed to fit your next chapter. Step inside to an open concept living space where oversized windows fill the home with natural light. The split bedroom layout provides added privacy, making it ideal for guests, a home office, roommates, or simply enjoying your own space. At the heart of the home, the kitchen features quartz countertops, stainless steel appliances and ample cabinetry, making everyday living effortless and convenient. The spacious primary bedroom offers a walk-in closet and private ensuite, while the second bedroom and full bathroom provide flexibility for family, guests, or changing lifestyle needs. In-suite laundry and one owned parking space complete the home. Step outside to your private terrace, the perfect place to enjoy your morning coffee, read a good book or unwind at the end of the day. Ideally located just minutes from Niagara Falls, golf courses, shopping, restaurants, schools, parks and major highways, you'll enjoy convenient access to everyday amenities while living in one of Niagara's growing communities. Whether you're searching for your first home, a comfortable place to downsize or a modern, low maintenance investment property, this home offers exceptional value and a lifestyle that's easy to love. Select furniture is available for purchase through separate negotiation. (id:15069)
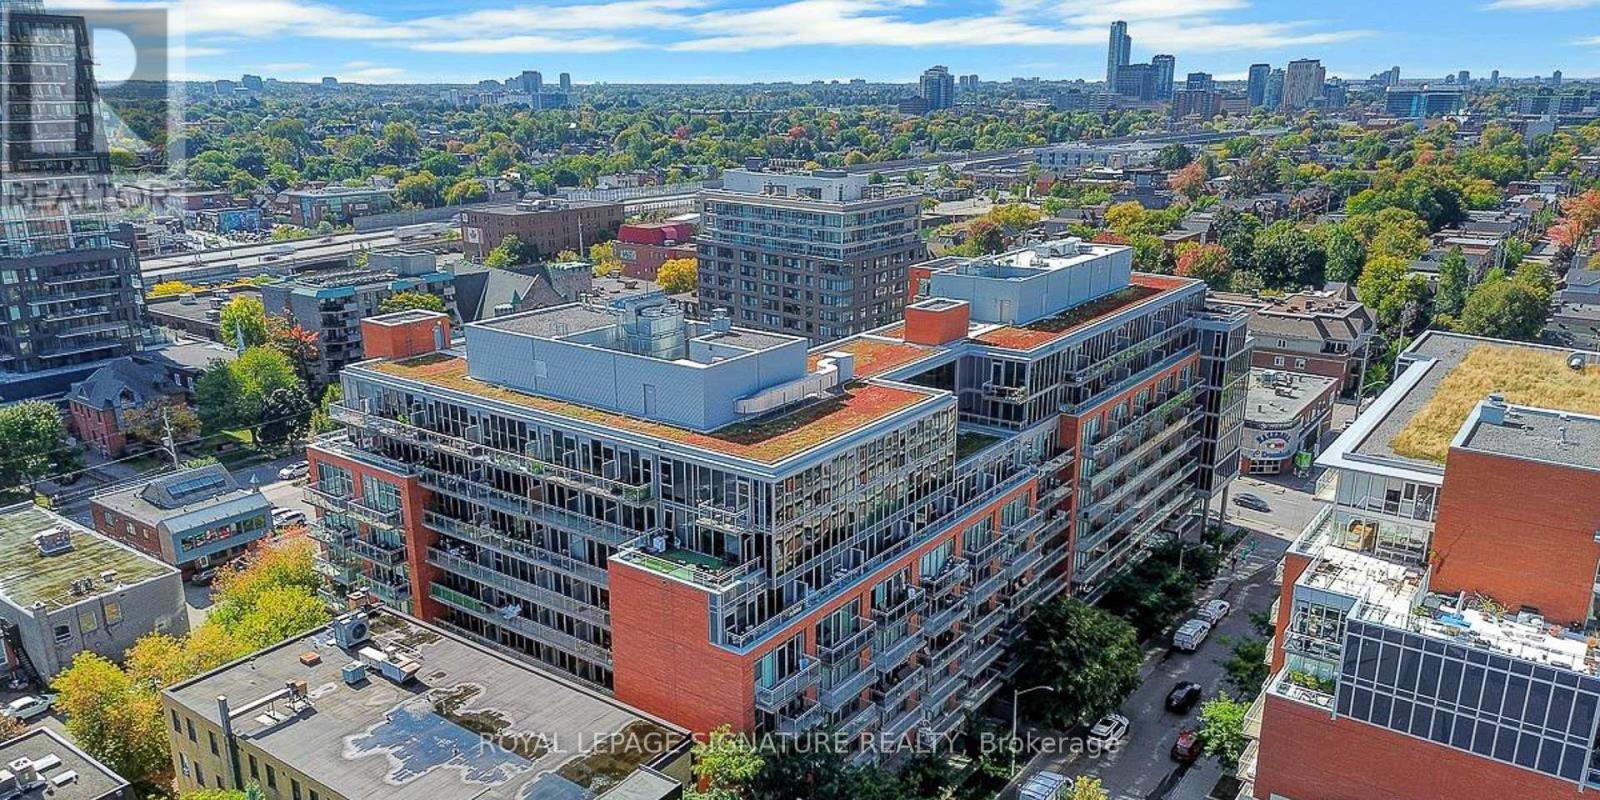
Welcome to "The Hideaway" located at 340 McLeod Street, unit 340, in the heart of Centretown, steps to The Glebe/Lansdowne. This beautifully updated unit, has 1-bathroom and offers modern finishes, soaring 10-foot ceilings, and a bright open-concept layout that perfectly blends style, comfort, and convenience. Freshly painted with brand new flooring throughout, this move-in-ready condo is designed for effortless urban living. The contemporary kitchen features quartz countertops, newer stainless steel appliances, ample cabinetry, and overlooks the spacious living and dining area, where the upgraded sliding glass windows fill the space with natural light. The thoughtfully designed floor plan maximizes every square foot, while the generously providing room for a comfortable relaxing retreat in the outdoor pool surrounded by private Cabanas. The lounge and dining areas are separated from the pool by a large stone fireplace. Residents enjoy exceptional amenities including a theatre room, outdoor pool, fitness centre, party room, concierge service, and beautifully maintained common areas. Condo fees include heat, and water. Ideally situated in one of downtown Ottawa's most desirable neighbourhoods, you're just steps from Bank Street, Elgin Street, the Rideau Canal, Lansdowne Park, restaurants, cafés, shopping, parks, hwy 417 east and hwy 417 west, public transit, and everything the downtown core has to offer. Whether you're a first-time home buyer, young professional, downsizer, or investor looking for a turnkey Ottawa condo, Unit 340 offers an exceptional opportunity to enjoy the very best of urban living. The owner is open to providing furniture. Items can be discussed during negotiations. (id:15069)