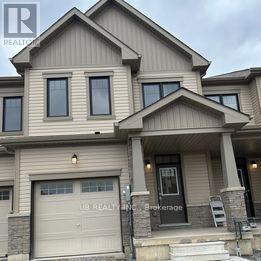
Experience the perfect blend of style, comfort, and location in this modern three-bedroom, three-washroom townhouse,walkout Basement, nestled in a beautiful, family-friendly neighbourhood. Enjoy easy access to top-rated schools, parks, dining, and major commuter routes, just 10 minutes from Niagara Outlet Mall and 14 minutes from Niagara Falls.The bright, open-concept main floor features a spacious living area and a contemporary kitchen with sleek finishes and ample cabinetry. The primary bedroom offers a private ensuite and generous closet space, while two additional bedrooms provide flexibility for family, guests, or a home office. A walk-out basement adds extra living space and endless potential, completing this ideal modern home. Minutes to Brock University & Niagara College. (id:15069)
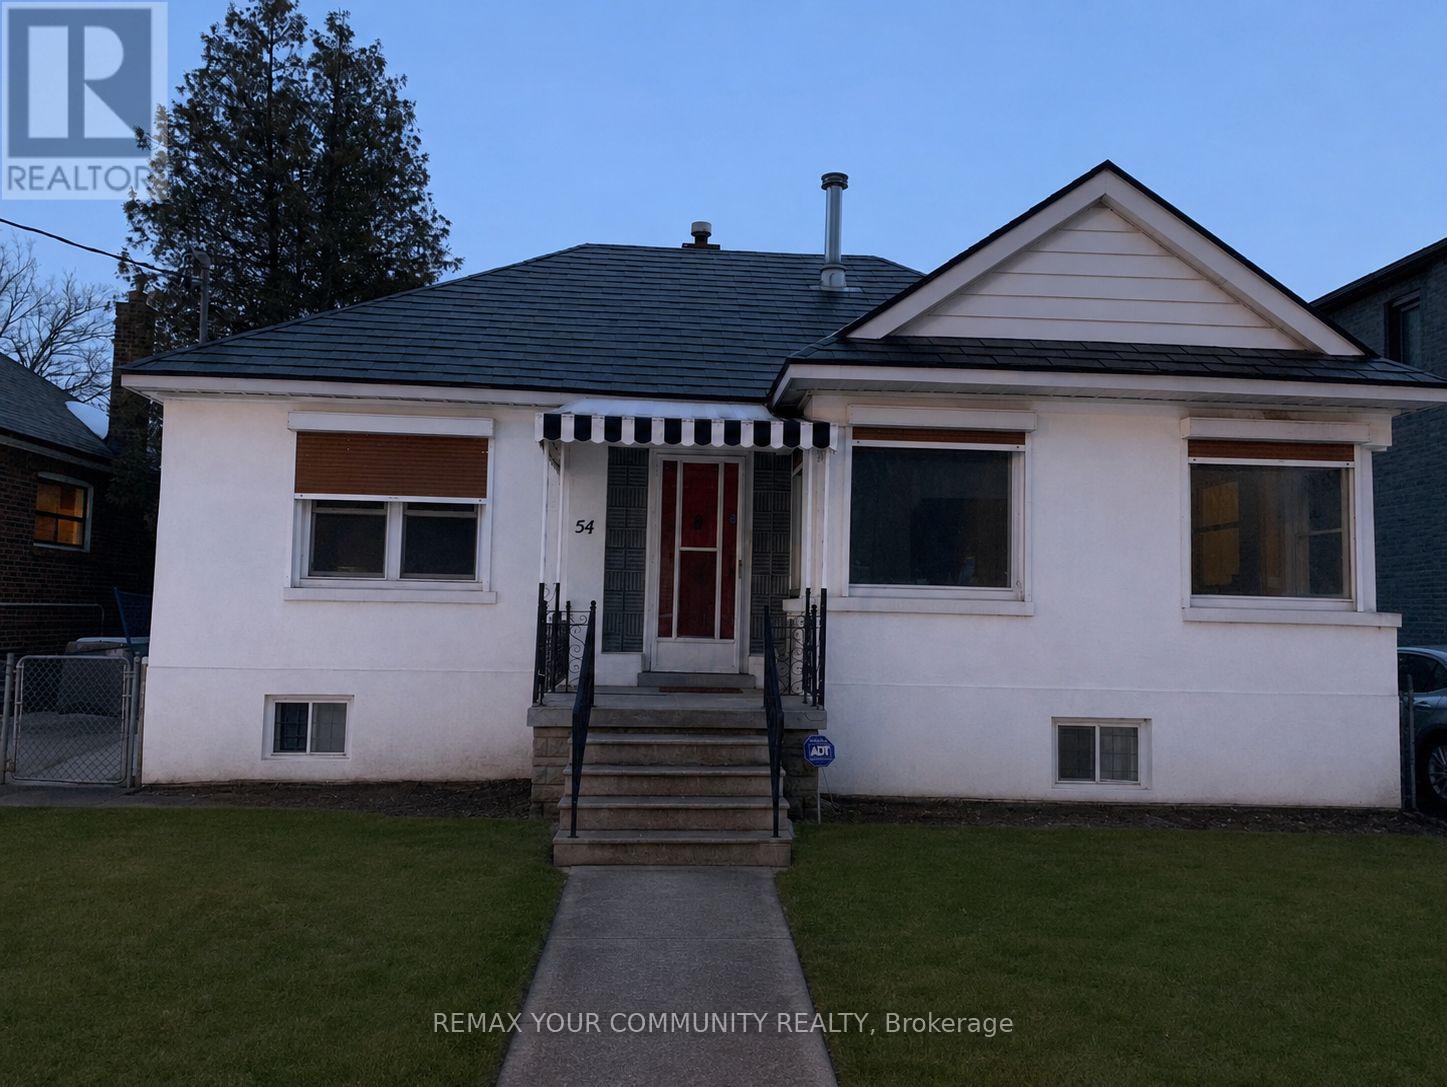
Welcome to an exceptional opportunity in the heart of Long Branch! Nestled on a rare and desirable crescent south of Lake Shore, this charming bungalow sits on a premium lot surrounded by nature, beautiful parks, and the stunning waterfront of Lake Ontario. Whether you're looking to move in, renovate, or build your dream custom home, this property offers endless potential in one of Toronto's most sought-after lakeside communities. Enjoy an active lifestyle with nearby bike trails, walking paths, waterfront parks, and easy access to the lake. Located in a family-friendly neighbourhood with excellent schools, convenient transit, shopping, restaurants, and quick access to major highways. A truly rare opportunity to create your dream home in an unbeatable location! (id:15069)
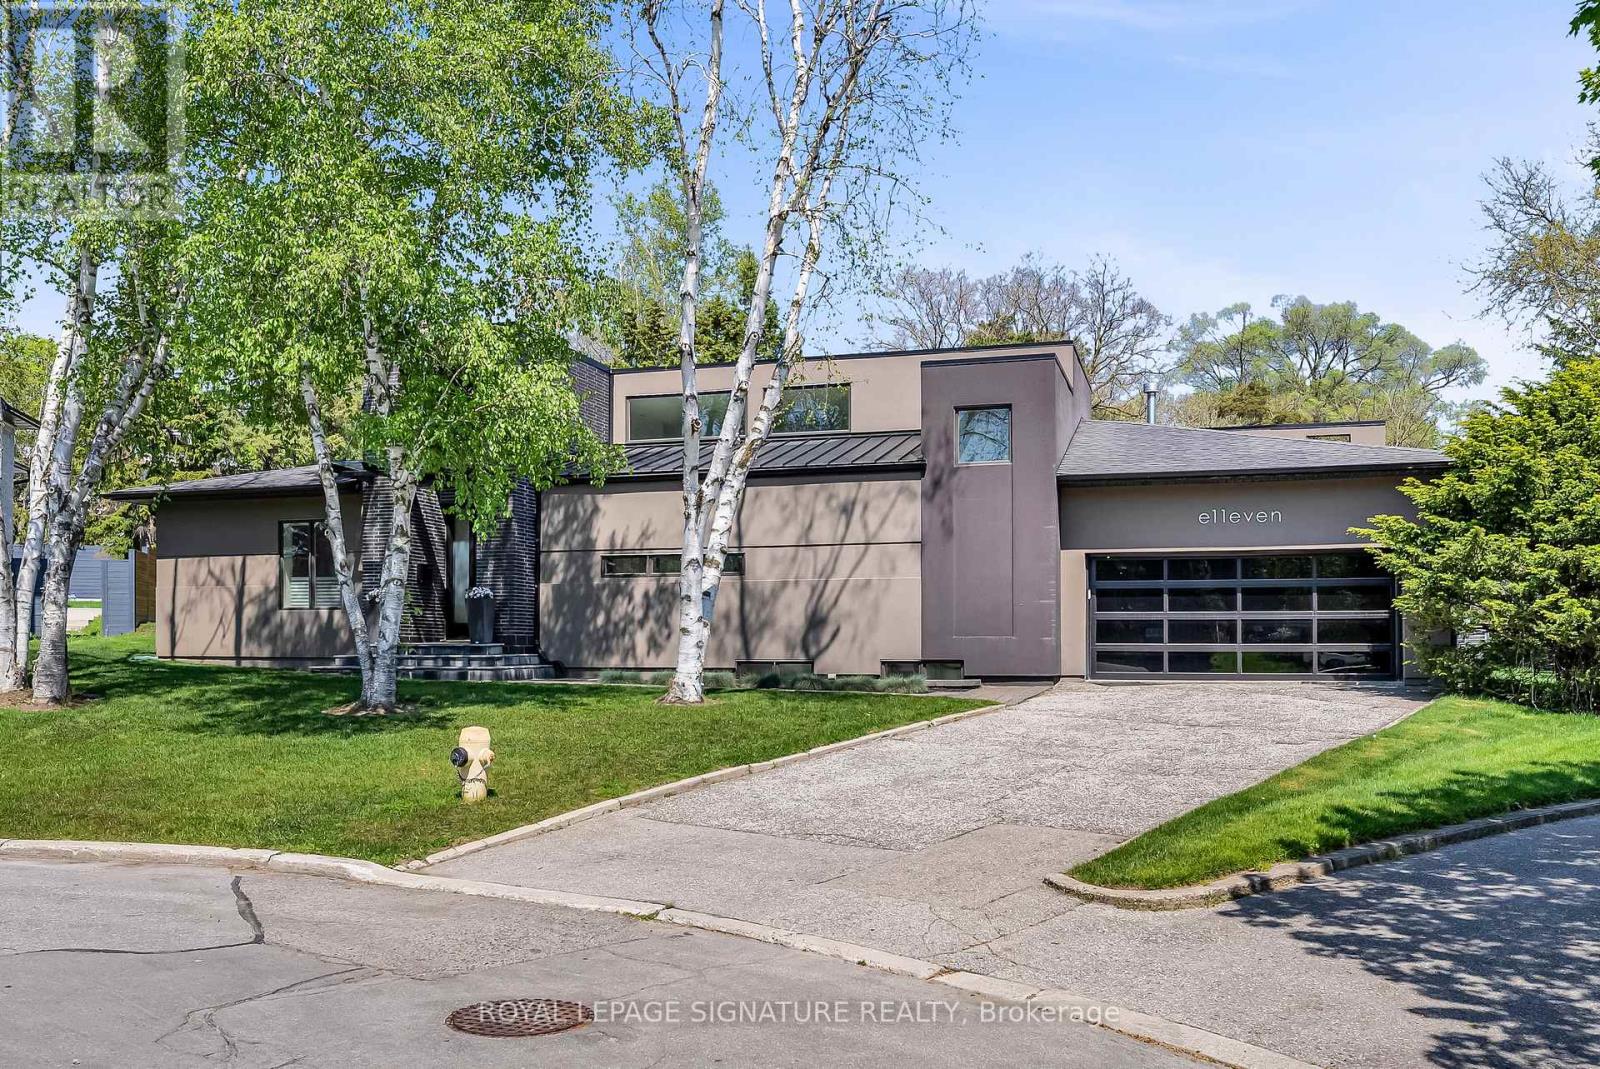
Located on a quiet cul-de-sac, this stunning, nearly new contemporary home offers over 5,000 sq. ft. of luxurious living space. Highlights include cathedral ceilings, skylights, and an open-concept chef's kitchen with stainless steel Miele appliances. The exquisite design living room and dining room have the Lutron RadioRA wireless lighting system. All overlooking incredible views of the back garden and park. The private primary suite features a 5-piece ensuite bath and a walk-in closet with custom built-in organizers. A supersized family room is perfect for theatre-style entertaining, with a walkout to an LED-lit patio and beautifully landscaped back garden. The lower level offers a spacious recreation room with heated porcelain floors, continuing into the finished nanny suite. The impressive laundry room features custom cabinetry and LG stainless steel front-loading washer and dryer. Set in the prestigious Donalda Country Club community, this home backs onto Laurentide Park, a serene, tree-lined green space tucked into one of Don Mills' most established residential pockets. The surrounding neighbourhood is rich with parks, ravines, walking and biking trails, tennis courts, TTC access, and quick connections to the 401 and DVP. (id:15069)
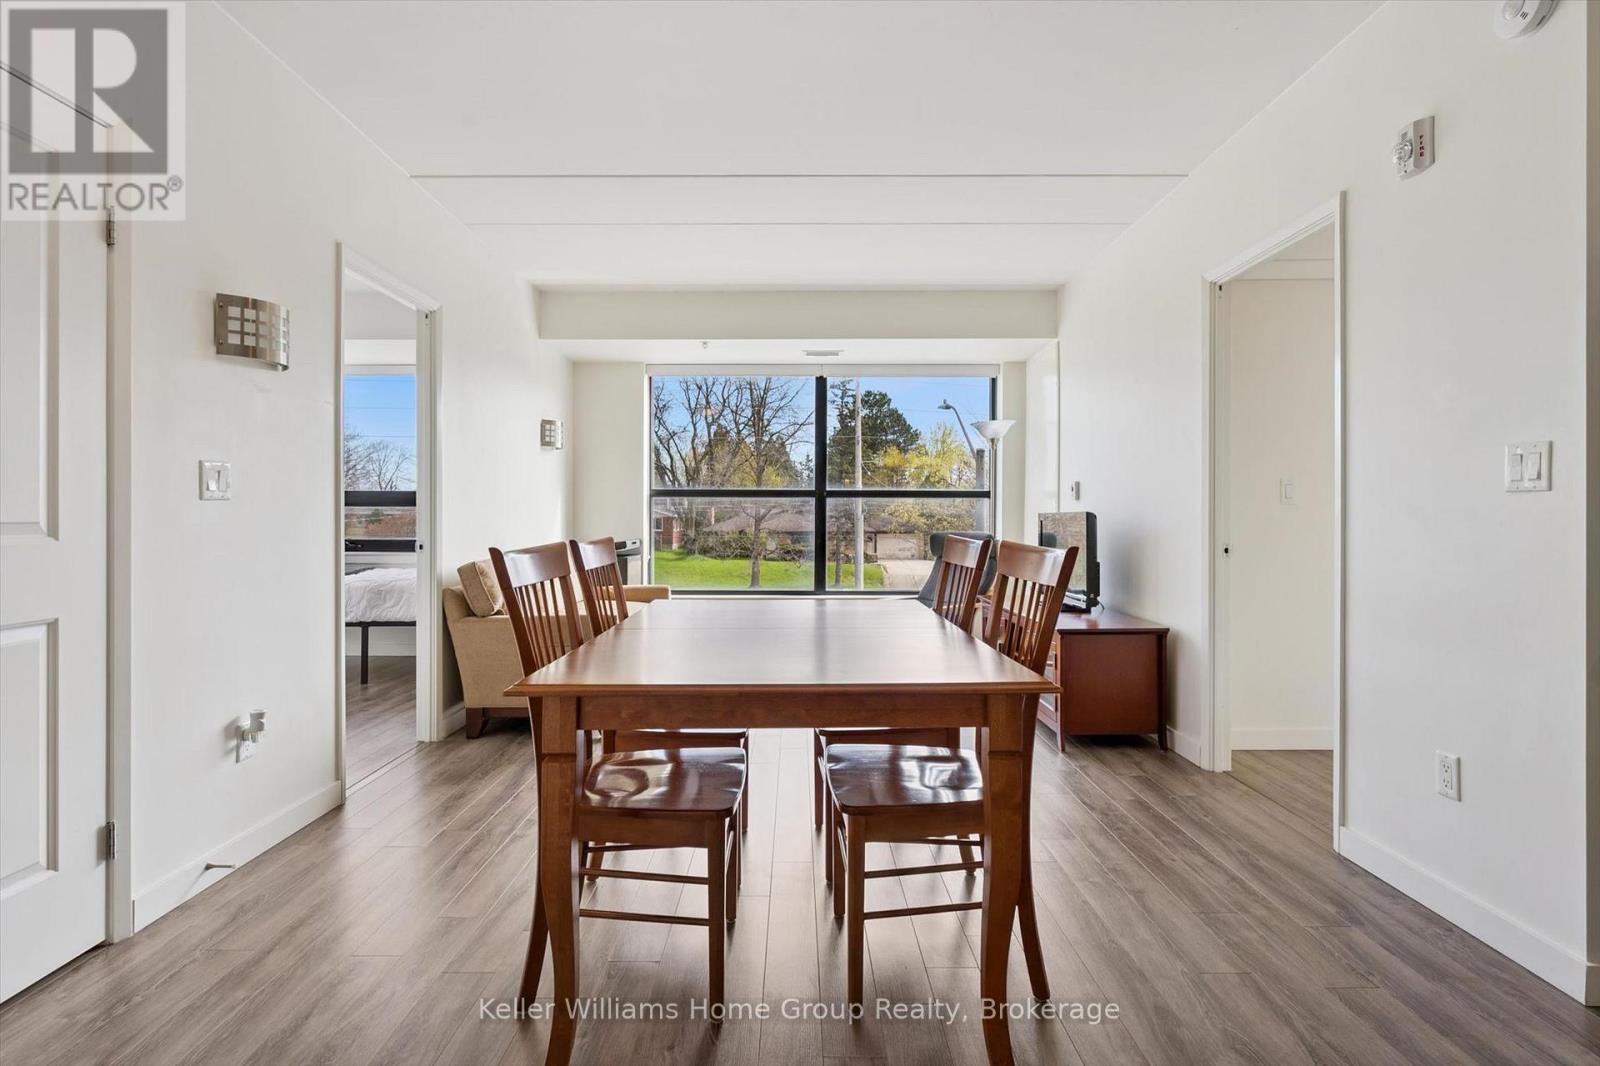
Calling investors and parents of U of G students! This 3 bedroom, 3 bath top floor north facing end unit in the ever popular Solstice II development has more windows and natural light than most other units and no one above you! Because it's a corner unit, it has more windows than interior units. High end finishes including quartz countertop, stainless steel appliances, and in-suite laundry. Each bedroom has its own 3-piece ensuite bathroom and the front two bedrooms have walk-in closets. This unit is very clean and well kept, ready for its new owner. The secure entry building features many student friendly amenities including lounge/games room, gym, study areas and amazing rooftop terrace!! (id:15069)
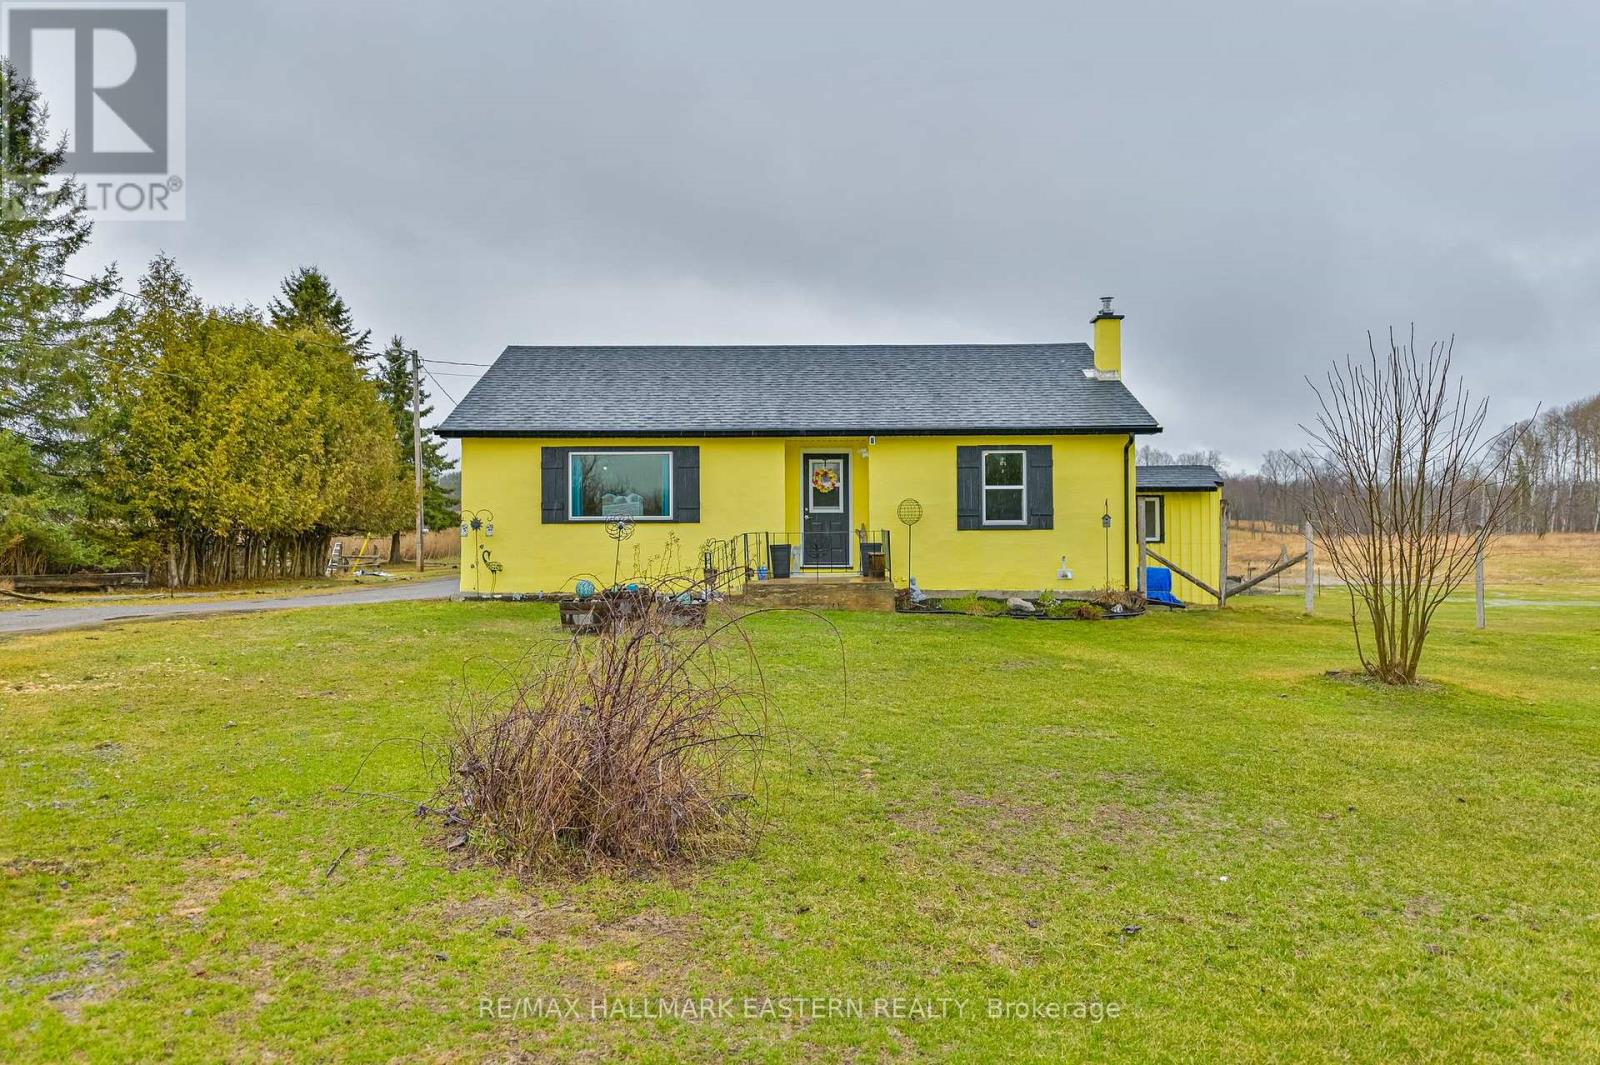
This Quaint and Cozy Bungalow Is a Wonderful Solid Home and An Excellent Place To Start Or Retire. Situated On One Acre, The Open Concept Main Floor Has A Nice Sized Kitchen & Dining Room, Living Room Space, 2 Bedrooms And Updated 4Pc Bath. Full Basement Has Direct Access to Outside With Exterior Walk Up. Forced Air Propane Furnace & Central Air New In 2021. Electrical Panel Updated To Breakers In 2021. Septic New In 2020. Great-Sized Yard With Pond! How Cool is That? 20 X 24 Quonset For All Your Toys Plus One Extra Shed for Storage, Tools or Projects. Gardeners Paradise! Easily Connect To The Multi Use Trans Canada Trail For Walking, Cycling, 4 Wheeling, Horseback Riding, Etc. So Much to Appreciate. (id:15069)
Welcome to Unit 601 at 4677 Glen Erin Drive, a beautifully maintained and spacious 2-bedroom plus den, 2-bathroom condo. This exceptional unit has one owned parking space and one owned storage locker, offering ultimate convenience and value in a prime Mississauga location.Key Features are Optimal Layout: Split-bedroom design ensures maximum privacy, Versatile Den- Separate room ideal for a home office or nursery,Owned Parking: Includes one dedicated, secure parking space,Owned Locker: Extra private storage space outside the unit,Sunlit Living: Bright, open-concept living and dining areas and Private Balcony: Outdoor retreat with unobstructed, peaceful views.Location & Amenities includes Retail Access: Short walk to Erin Mills Town Centre shopping,Top Healthcare: Minutes from Credit Valley Hospital,Easy Transit: Quick access to Highway 403 and local transit hubs.Full Amenities: Includes 24-hour concierge, indoor pool, and fitness centre. (id:15069)
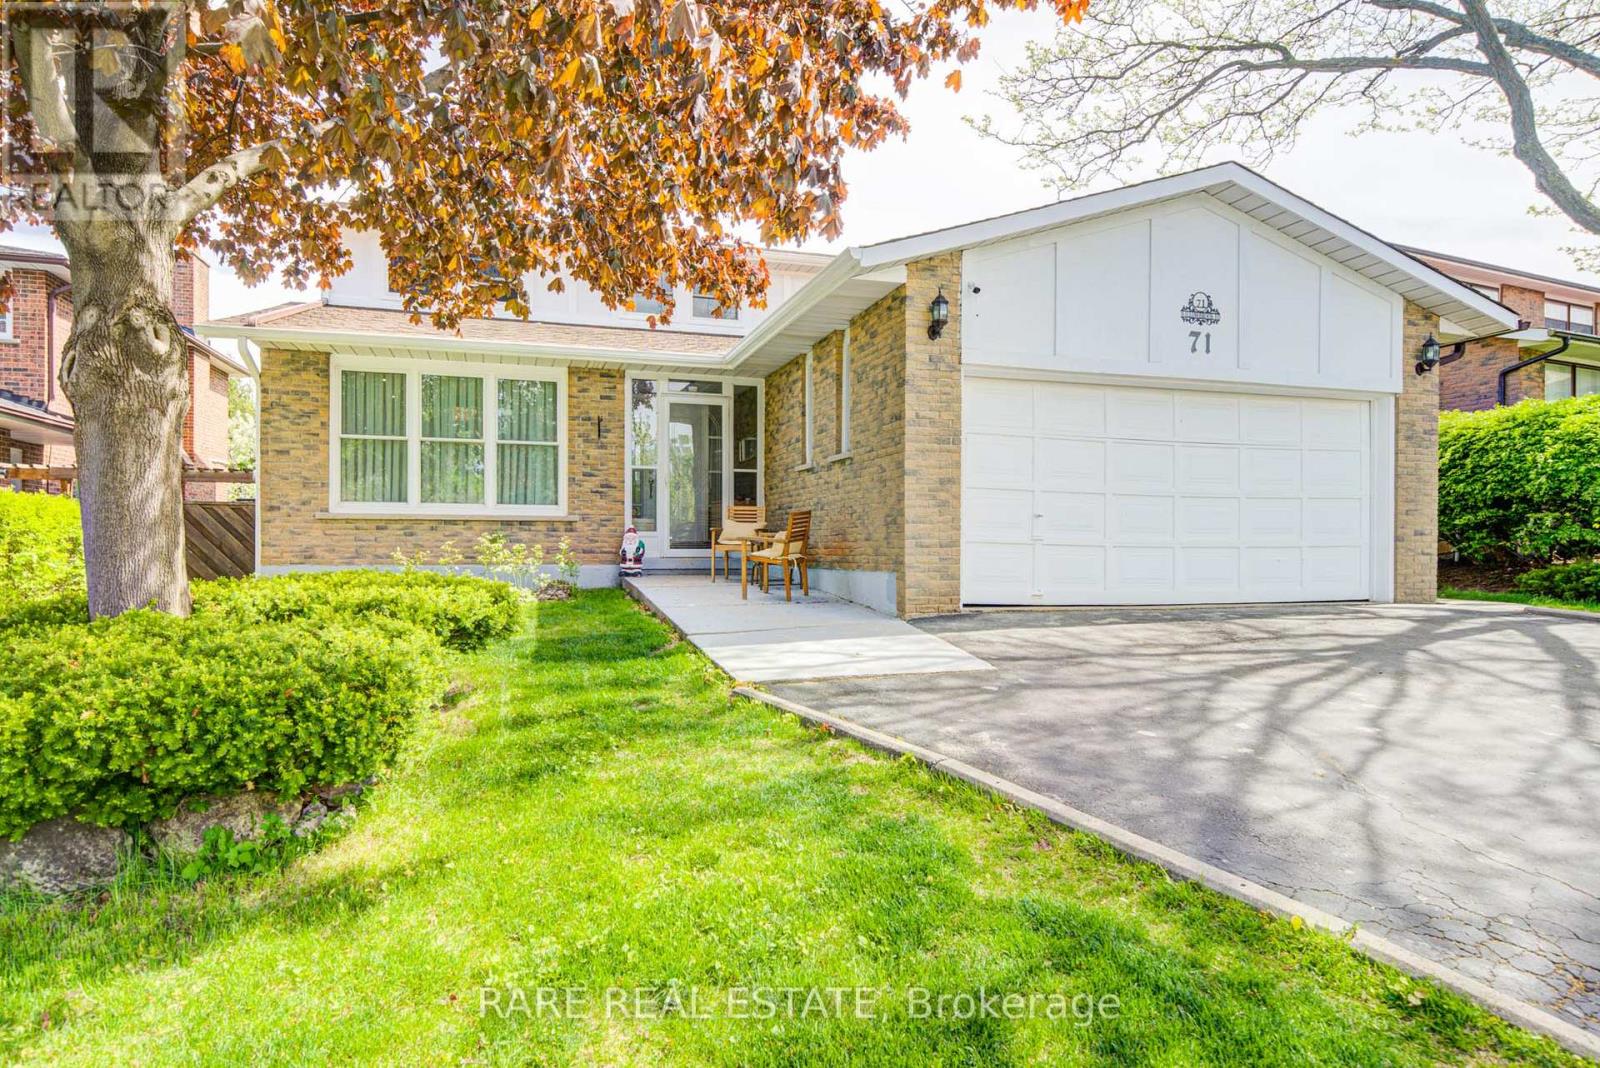
Welcome to 71 Willowbrook Road, a beautiful detached home situated in the highly coveted, family-friendly Aileen-Willowbrook community of Markham (Thornhill). Perfectly blending spacious suburban living with exceptional multi-generational functionality, this property sits on a generous 52-foot wide lot featuring a highly desirable, sun-drenched south-facing backyard with a pool.Designed with both comfort and privacy in mind, the residence features a bright, functional layout complete with an updated granite kitchen, an open concept living and dining space, and a dedicated home office. Elevating its value and versatility, the property boasts a separate walk-up entrance leading to a professionally finished lower level. Beyond the property line, residents enjoy unbeatable access to top-tier local schools-including Willowbrook Public School and Thornlea Secondary School-as well as pristine neighborhood parks, public transit, and the nearby shopping and dining options of Thornhill Square. (id:15069)
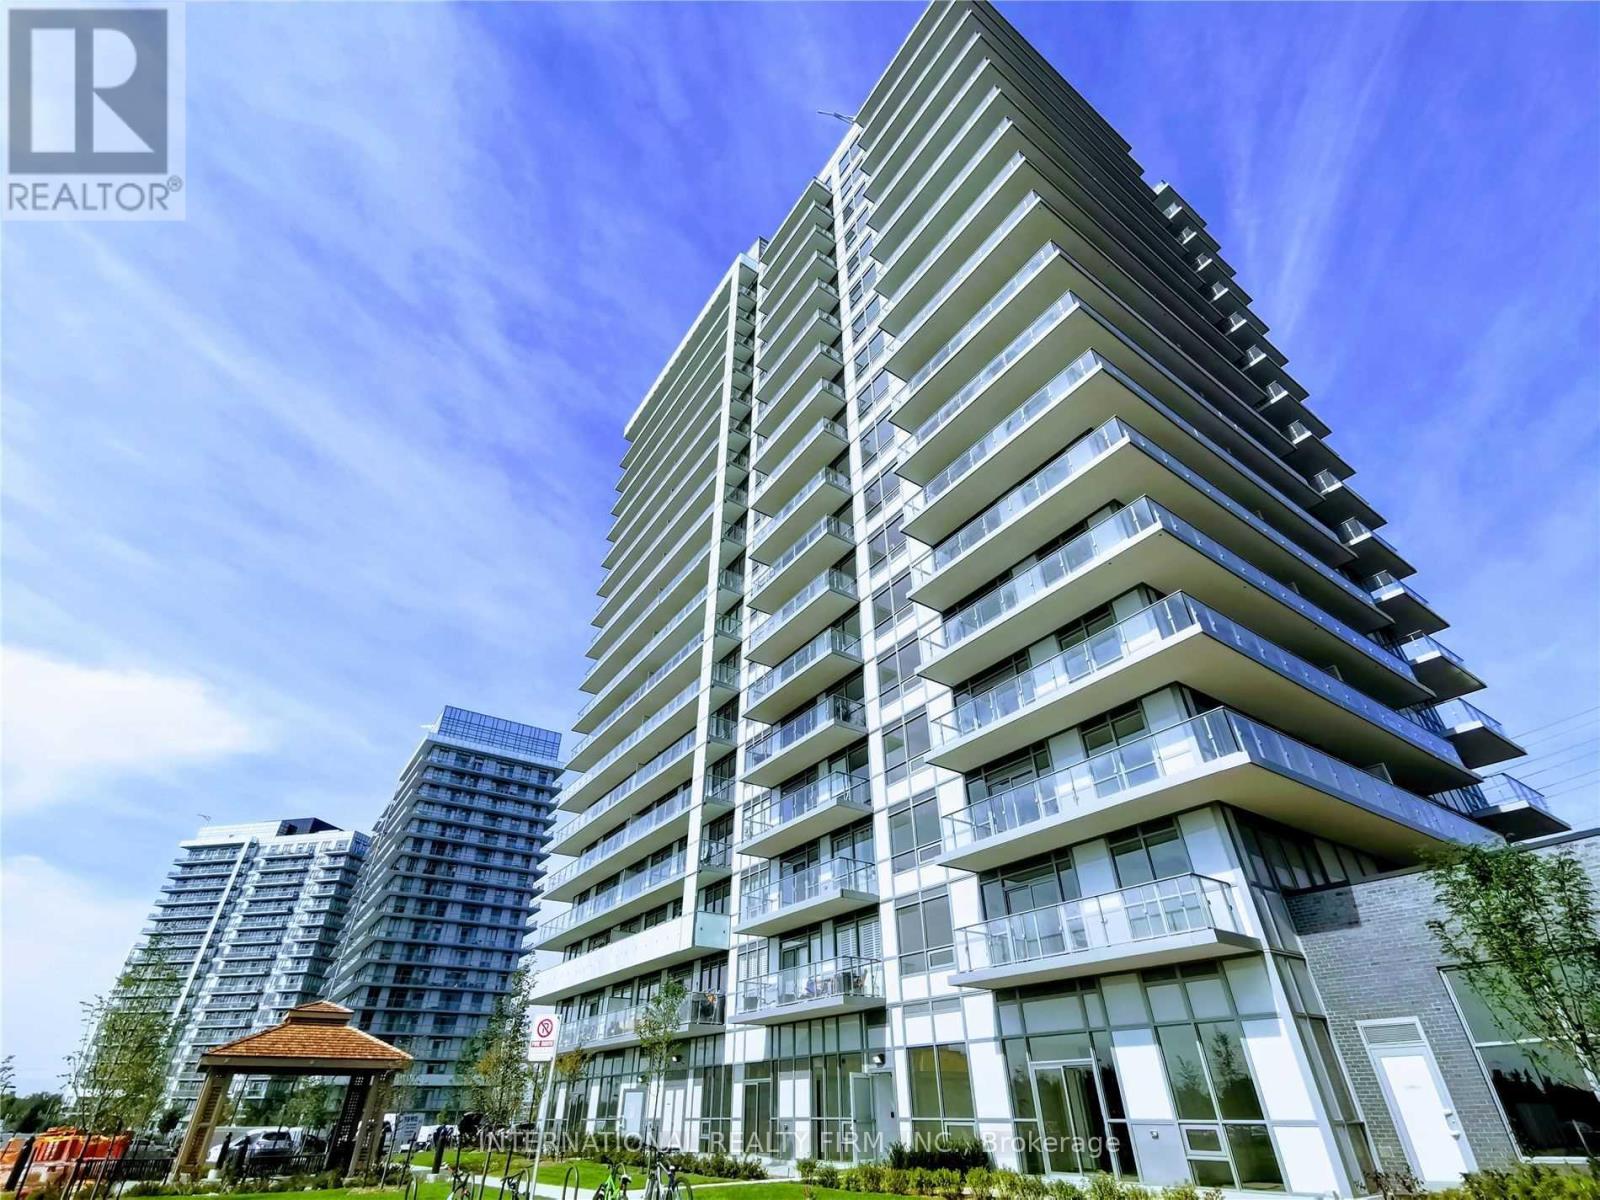
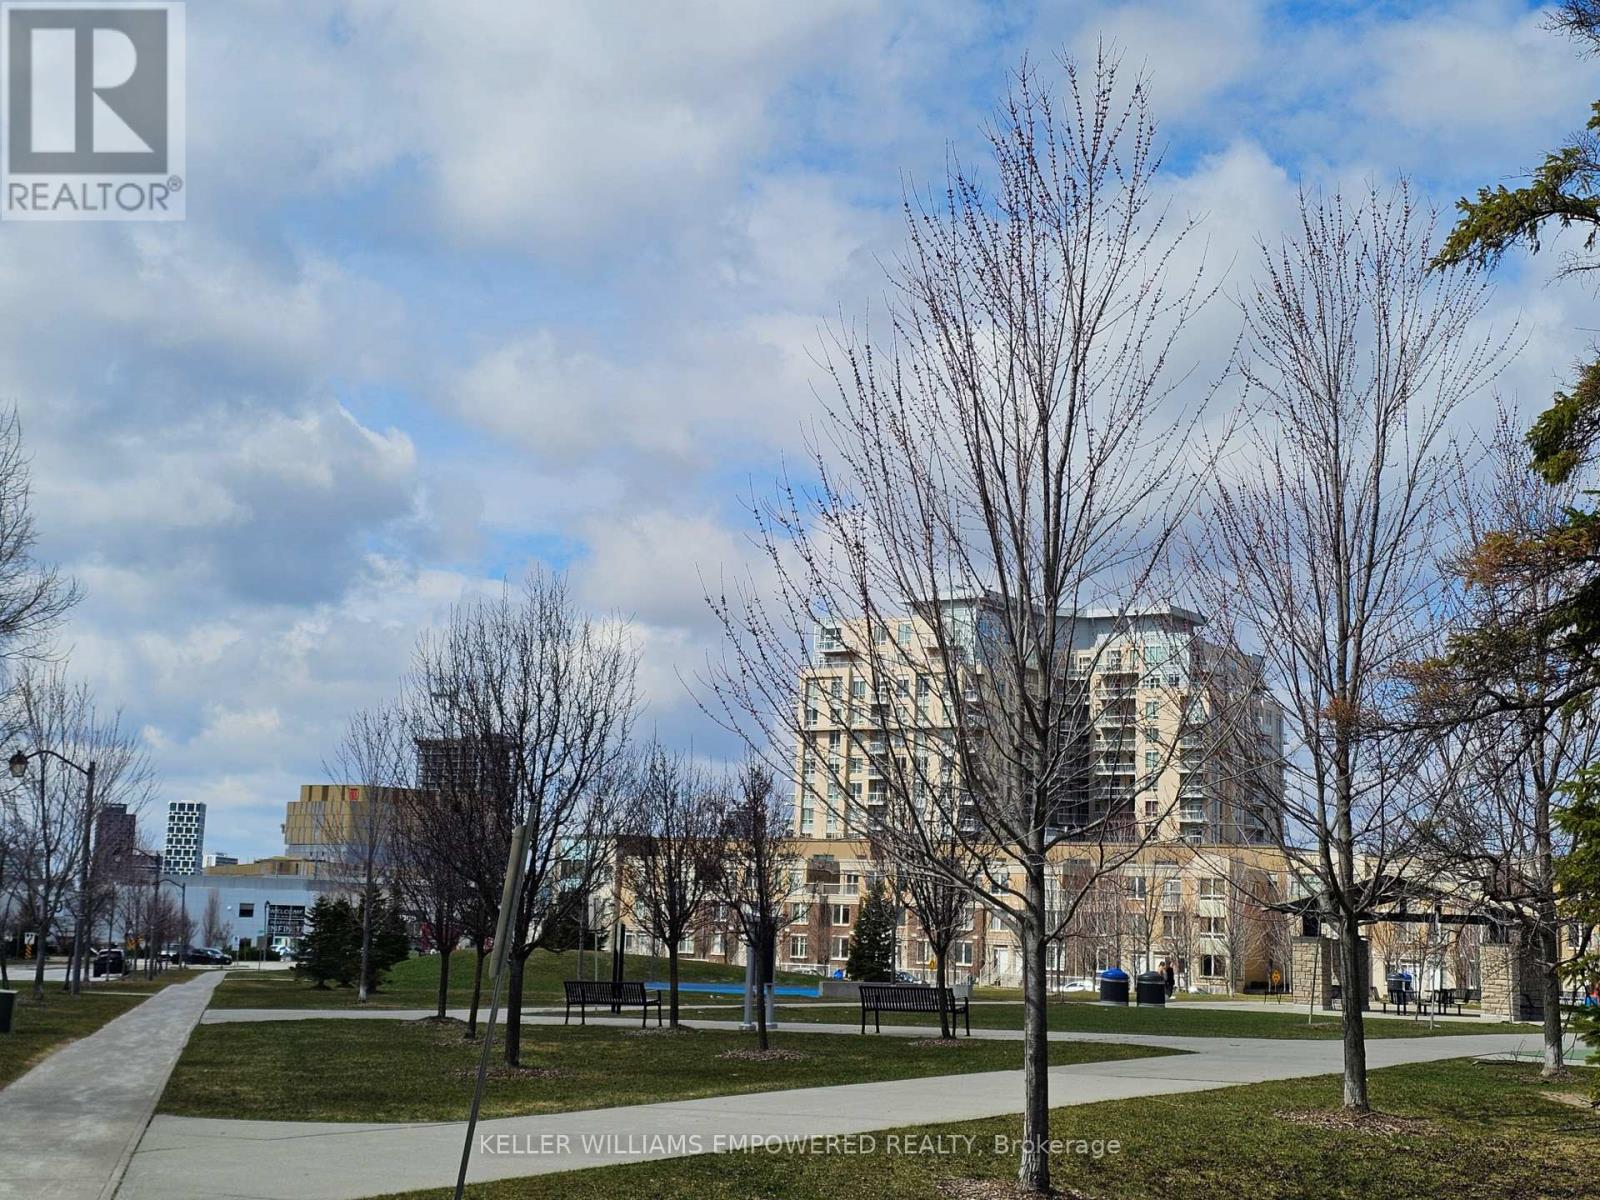
Very Convenient TOP Living location - South Unionville! West facing unit w/1 Bedroom plus den & Bath & 1 Parking (P2 - V16) and 1 Locker (P2 - 301), Open Balcony! 10' ceiling! Open concept w/lot of sunlight & Floor to Ceiling Window! Modern kitchen w/granite counter, double sink, & backsplash! Laminate all through! Ensuite Laundry (Stack Washer and Dryer)! New painted of entire unit ! Lot of amenities: Gym, 24hrs concierge, Party/Meeting Room, Rooftop garden, & Visitor Parking! Close to New Kennedy Square, Langham Square (Indoor Access), T&T Supermarket, 20 + Restaurants outdoor plaza, Unionville GO Station. Walking Distance to Markville Mall, Hwy 407, Unionville GO, school, York University Markham Campus, YRT, Markham Pan Am Centre, & Markham YMCA! (id:15069)
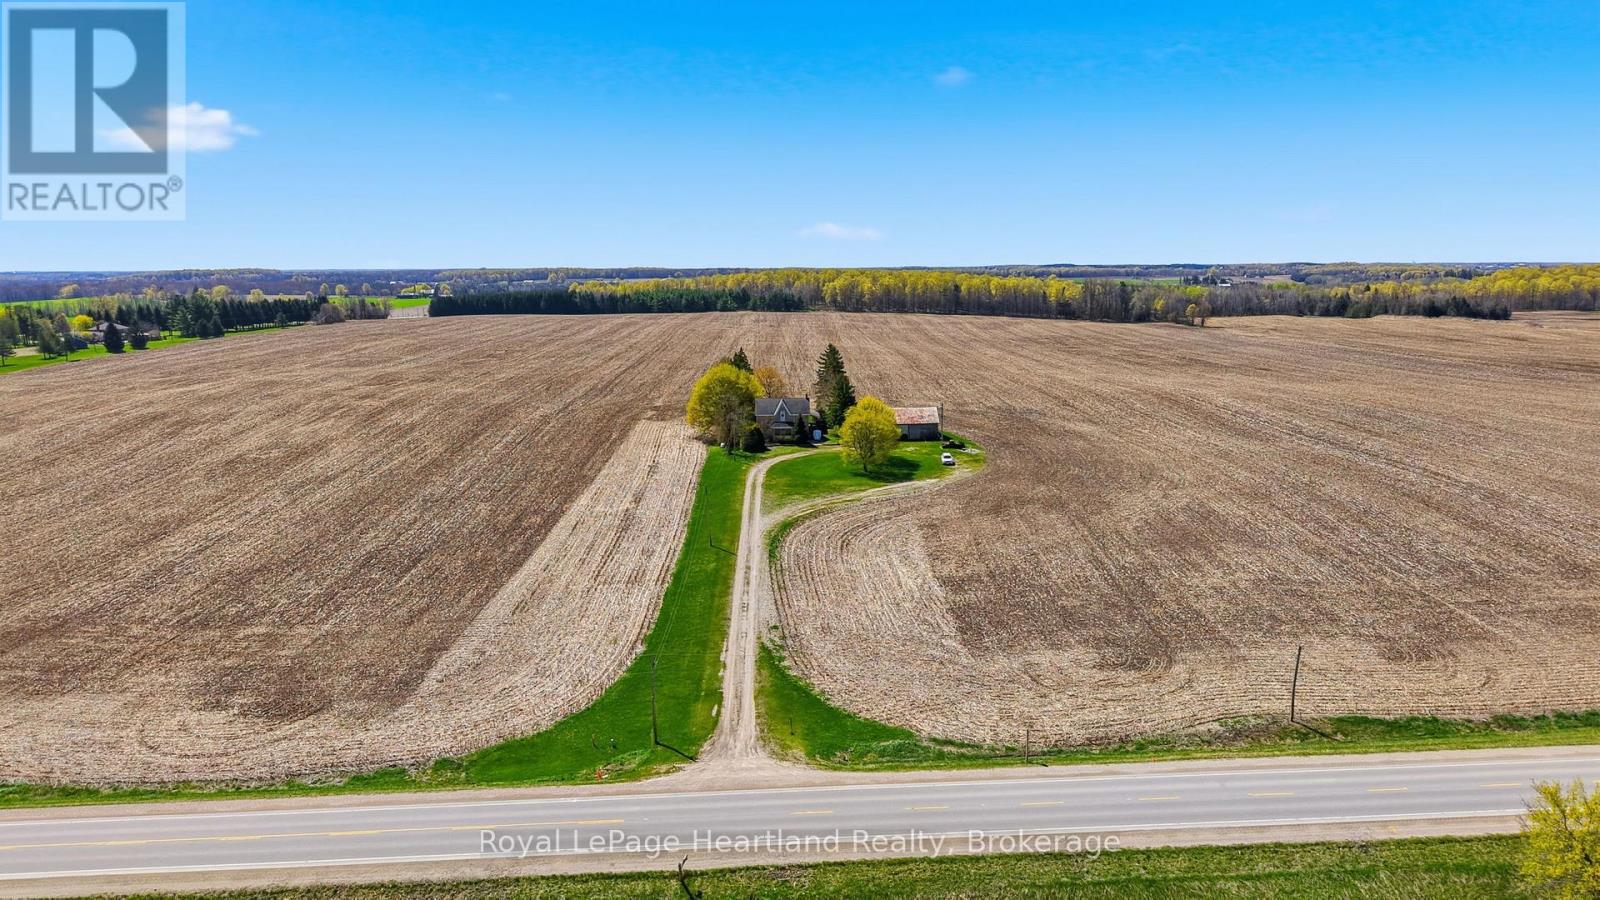
Escape to the country on this beautiful 1.7 Acre property surrounded by farmland and quiet, scenic views. The 4 Bedroom, 2 Full Bath Story & Half Brick Home has been tastefully updated over the years including an updated and inviting family room with vaulted ceilings, timber accents and floor to ceiling windows providing the most breathtaking views from all angles. The remainder of the main floor features a large kitchen with ample cabinetry and countertop space that is open to a dining room big enough to host the whole family, laundry room, 4 pc bath and a good sized bedroom. Upstairs you can enjoy the scenic views from the loft overlooking the grand family room as well as escape to one of three additional bedrooms and 4 pc bath. Allow the basement to be your blank canvas to bring your dreams to a reality with walk out and main floor access. Soak in summer nights around the campfire or relaxing under one of the multiple covered porches. The shed is ready for you to finish to your liking or leave as it is for storage. This is a true country gem that you don't want to miss out on. Call Your REALTOR Today To View Your New Country Home at 46341 Fordwich Line. (id:15069)
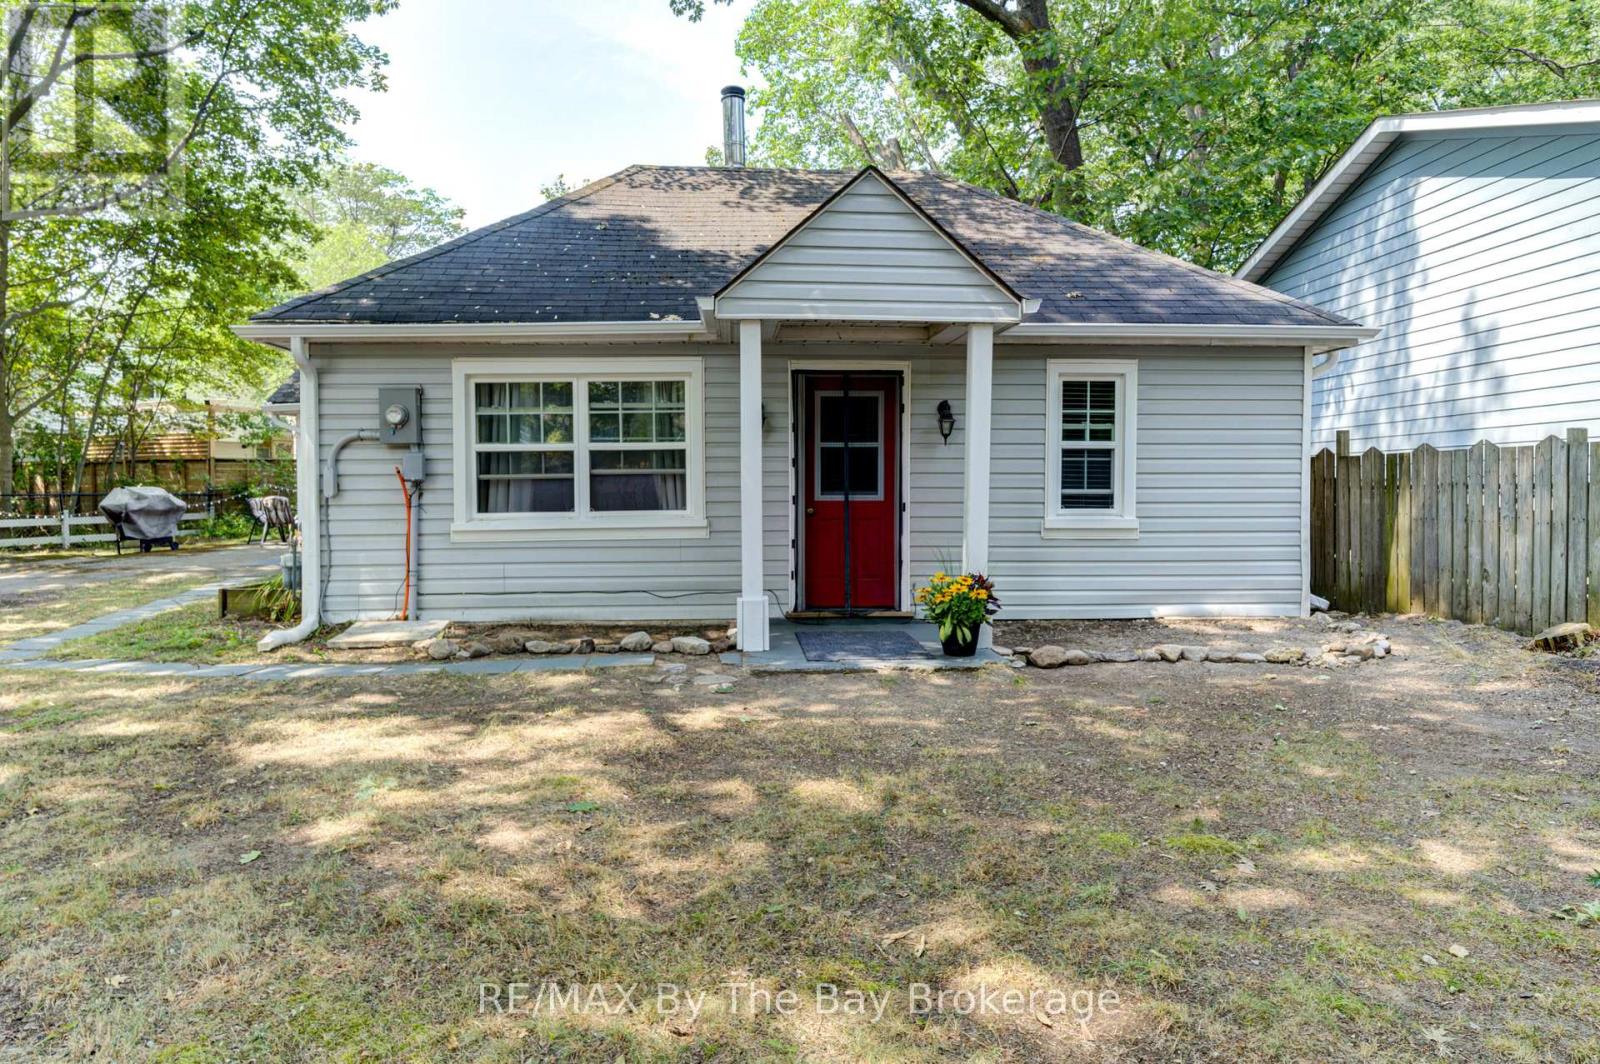
Three bedroom home or cottage in a prime location north of Mosley Street, just a 5-minute walk to the sandy shores of Georgian Bay (Beach Area 4). Set on a large lot on a quiet dead-end street. Lovingly maintained with numerous updates: windows, doors, siding, gas furnace, full interior reno including insulation, plumbing, electrical, kitchen, bath, and flooring. Includes fridge, stove and washing machine. A rare find in a highly sought-after area walk to beach and shopping! (id:15069)
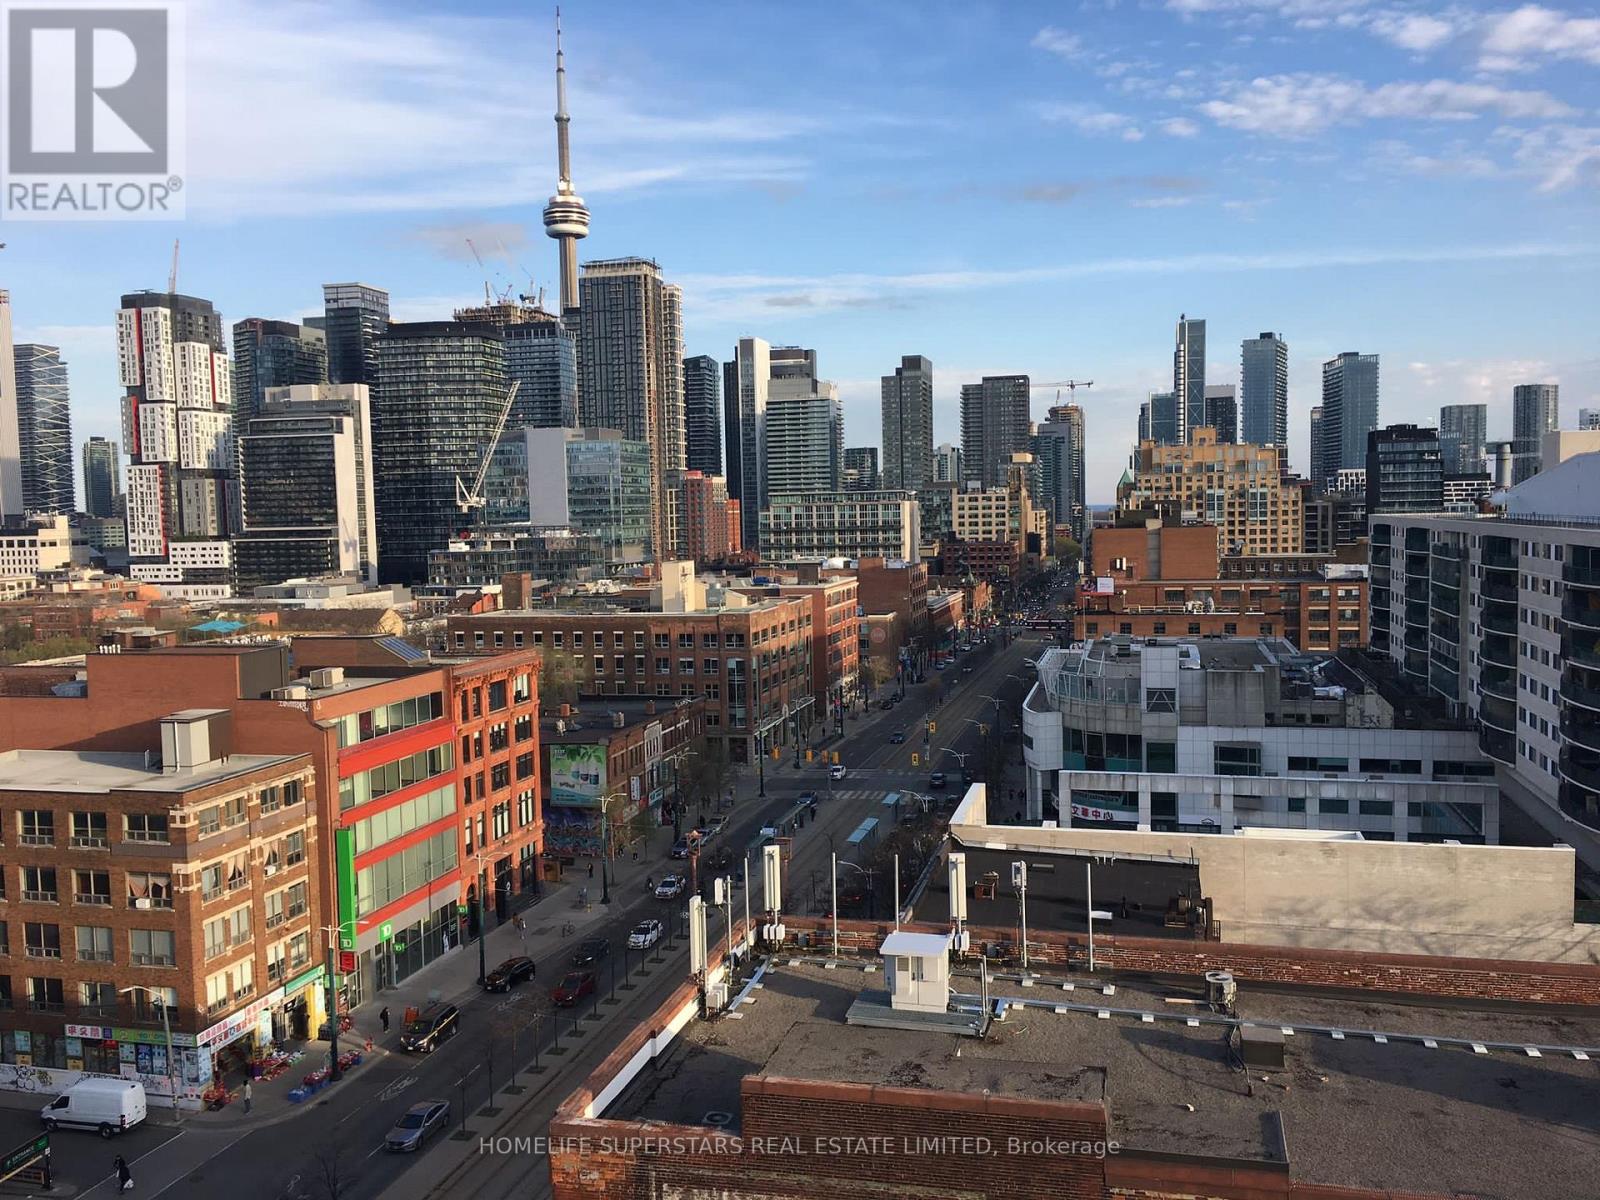
New Boutique Dragon Condo! Rarely Found Studio In The Core Of Downtown, Beautiful Floors 3Penthouse, W/451 SqFt + Large Balcony, Open Concept Thru, Spectacular Unobstructed South Views Overlooking Cn Tower & City Skyline, Steps To Chinatown, Kensington Market, U Of T, Ttc, Fashion District, Art Gallery Of Ontario, Tons Of Restaurants & Bars, Groceries, Coffee Shops, Lobo, Parks, Schools, Major Banks & All Other Amenities, Ttc Is Right At Your Door Steps. (id:15069)
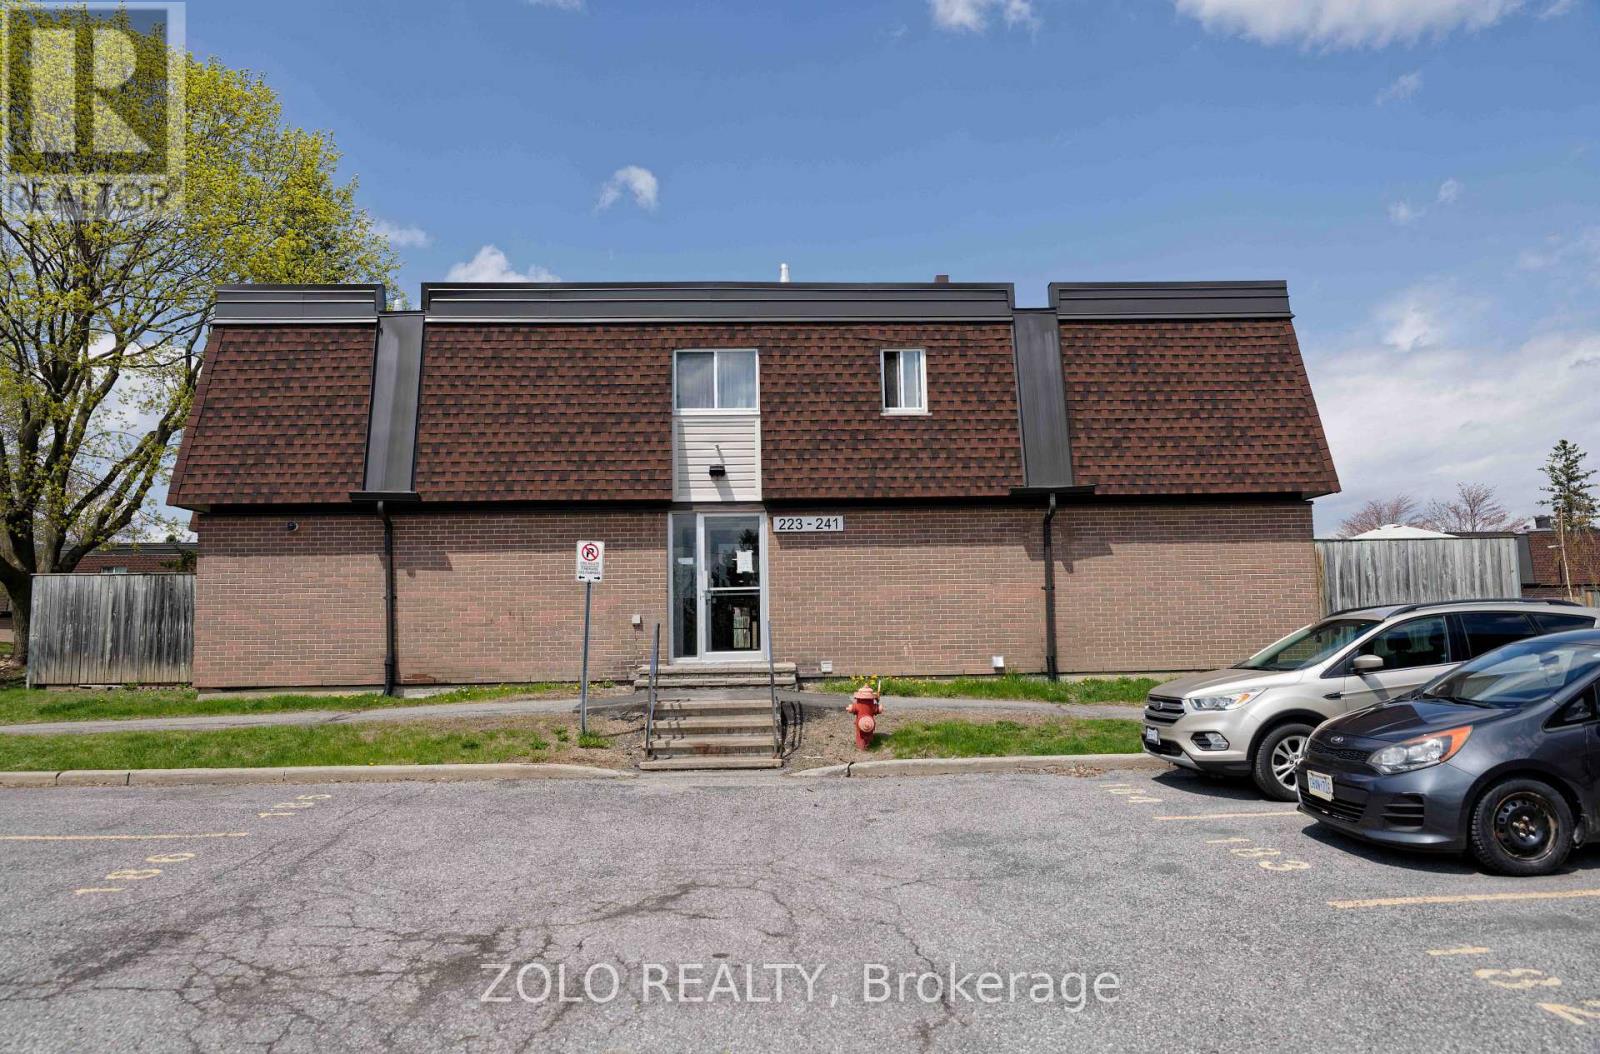
Welcome to 241 Ridgepark Private - a rare end unit townhouse condo offering exceptional space, privacy, and thoughtful upgrades in the heart of the sought-after Merivale Gardens community. With three bedrooms, three bathrooms, and a fully finished basement, this home delivers more living space than most in the complex.The bright, open-concept main level features parquet flooring, a white kitchen with mosaic tile backsplash, and a sun-filled living and dining room with patio doors leading to a private, fenced backyard - perfect for summer entertaining. A convenient powder room completes the main floor.Upstairs, the spacious primary bedroom features a large walk-in closet (9'4" x 6'1"), accompanied by two additional generously sized bedrooms and a full 4-piece bathroom. The finished basement offers a large family/rec room, dedicated laundry room, and a 3-piece bathroom added by the current owner - a valuable upgrade rarely found in this complex.Additional highlights include central air conditioning, forced air gas heat, and one outdoor parking space steps from the rear entrance. Situated within walking distance of Merivale Mall, Farm Boy, restaurants, transit, Crestview Outdoor Pool, and City View Tennis Club.Vacant possession available end of June 2026. Condo fees include building insurance, caretaker, management, snow removal, and water/sewer. Pets permitted. (id:15069)