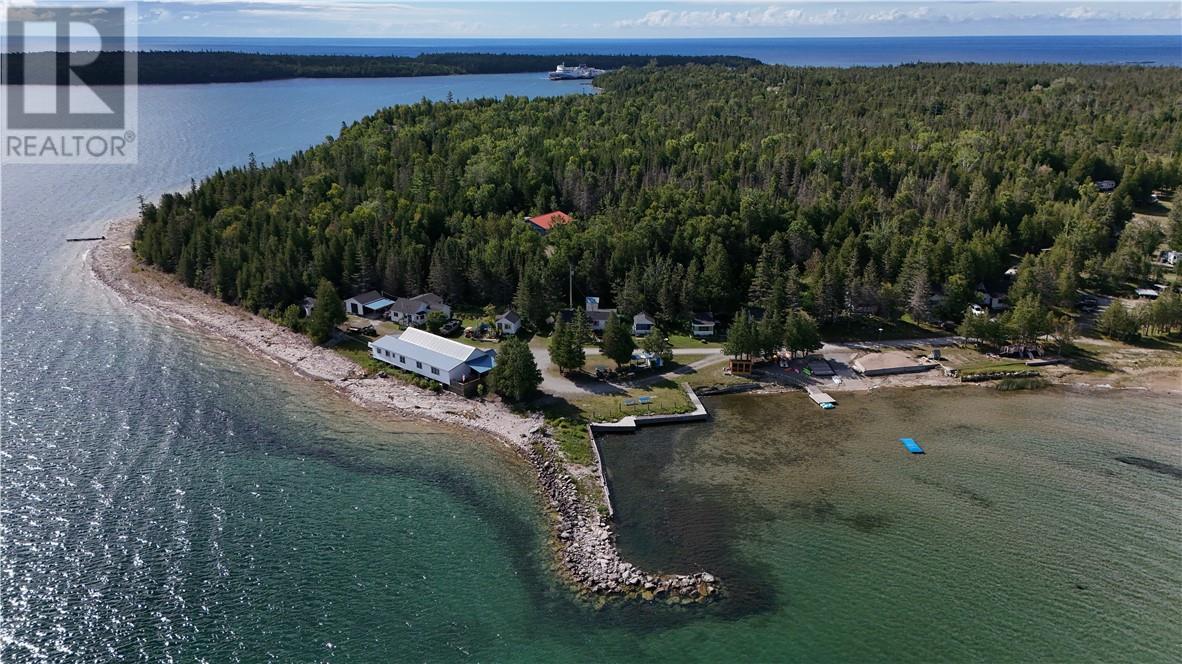
A rare opportunity to own one of Manitoulin Island’s most recognized waterfront resorts, welcoming generations of guests since 1945. South Bay Resort spans 15 acres at the south gateway to the Island, with over 2,000 feet of Lake Huron shoreline—smooth limestone shelf, natural sand beach, and clear water. South Bay provides protected access to Lake Huron, known for exceptional boating, cruising, and big water fishing. Ideally located less than 1 km from the MS Chi-Cheemaun Ferry Terminal, the resort is the first waterfront destination visitors encounter upon arrival. Exposure to significant seasonal ferry traffic—welcoming well over 100,000 travellers to the Island each year—combined with Highway 6 frontage and existing billboard signage, provides strong visibility and accessibility for a hospitality-based operation. This turn-key cottage and trailer park resort includes 9 furnished cabins with 3-piece washrooms and kitchenettes, 50+ serviced trailer and camping sites, and a large lakeside recreation hall with prep kitchen and deck overlooking the water. Additional features include a wood-fired sauna at the shoreline, studio guest bunkie (sleeps six), shower house and washroom facilities, coin laundry, children’s playground, and a substantial workshop/equipment hangar. Chattels to support operations include a Kubota tractor, John Deere Gator, dump trailer, 2 electric golf carts, flatbed utility trailer, honey cart, wood splitter, and more. Continue operating as a cottage and trailer resort or explore alternative uses such as a destination retreat, wellness or specialty camp, corporate or group retreat, charter fishing lodge, or waterfront event venue with on-site accommodations. The layout also suits private ownership as a multi-family or multi-generational retreat. Don’t miss this opportunity to build on South Bay Resort’s waterfront legacy while shaping its next exciting chapter. Private showings available to qualified buyers by appointment only. (id:15069)
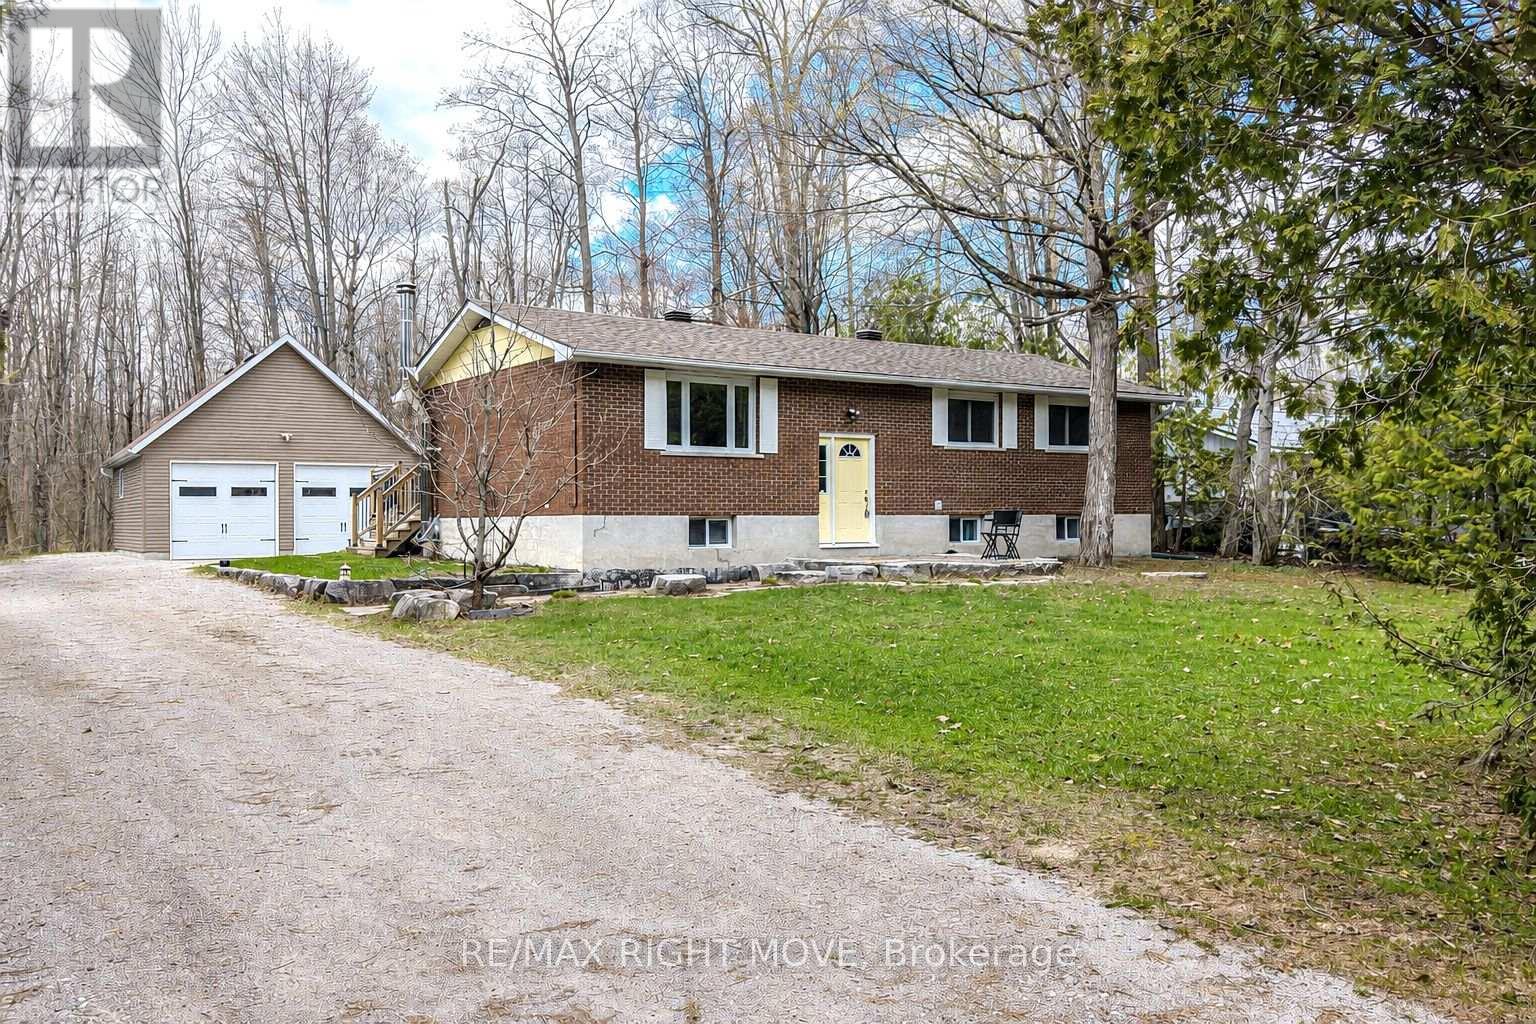
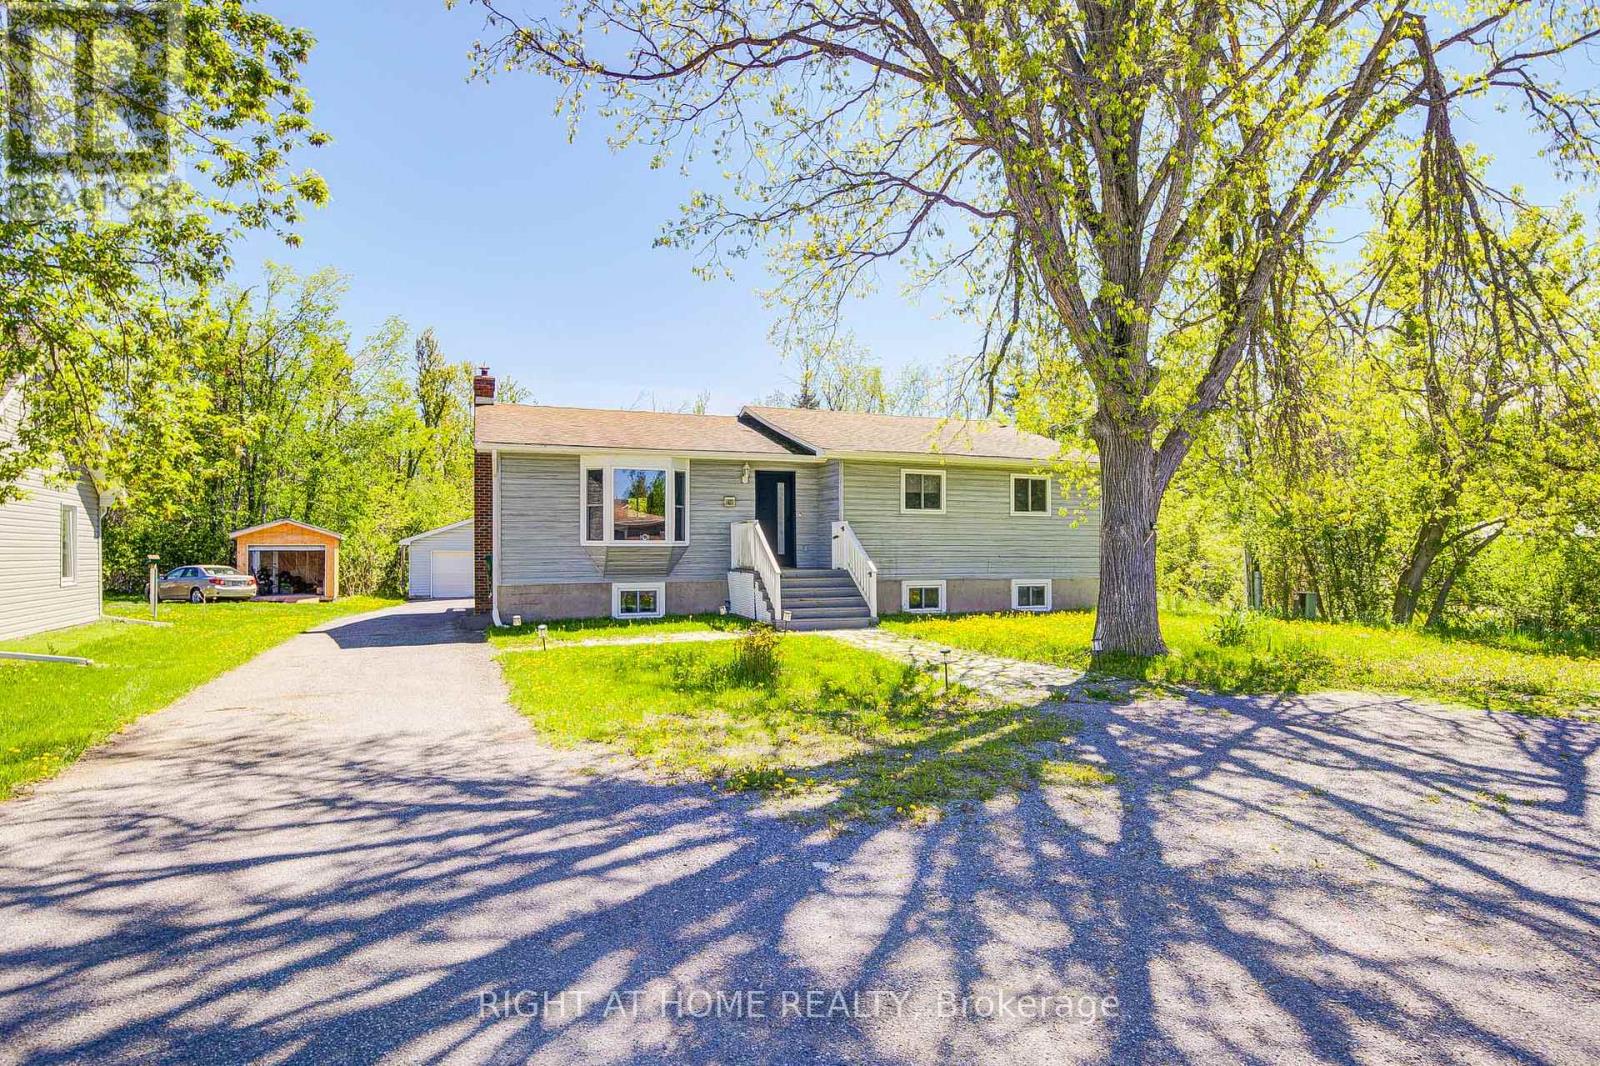
Welcome to 3304 Goldstein Road, a beautifully maintained raised bungalow located just 10 minutes north of Orillia in the community of Westshore. Built in 1977, by the original owners, this home reflects true pride of ownership throughout. Perfectly positioned for both recreation and commuting, the property is close to Lake Couchiching, Lake St. George Golf Course, and offers quick access to Highway 11. This spacious raised bungalow offers over 2400 square feet of finished living space, featuring 2+1 bedrooms, two 3-piece bathrooms, and 200-amp electrical service. The primary bedroom includes his and hers closets, adding both comfort and convenience. The main level boasts a bright open-concept living and dining area, complete with hardwood and tile flooring throughout and a walkout to the deck-ideal for entertaining or relaxing outdoors. The lower level provides a warm and inviting rec room with a wood-burning stove, along with lower-level laundry and additional living space. A rare find for a rural setting, this property offers municipal water and sewer, with natural gas available at the lot line. Situated on a generous 100' x 150' lot, the home also features a 30' x 24' insulated and heated detached double-car garage with 60-amp service, plus a secondary powered shed with 30-amp service-perfect for hobbies, storage, or workshop space. Extra bonus - Boat launch access nearby and gated lake/park access off of Grayshott Drive, just around the corner. Move in and do nothing! Don't miss your opportunity to make 3304 Goldstein Road your next home. (id:15069)
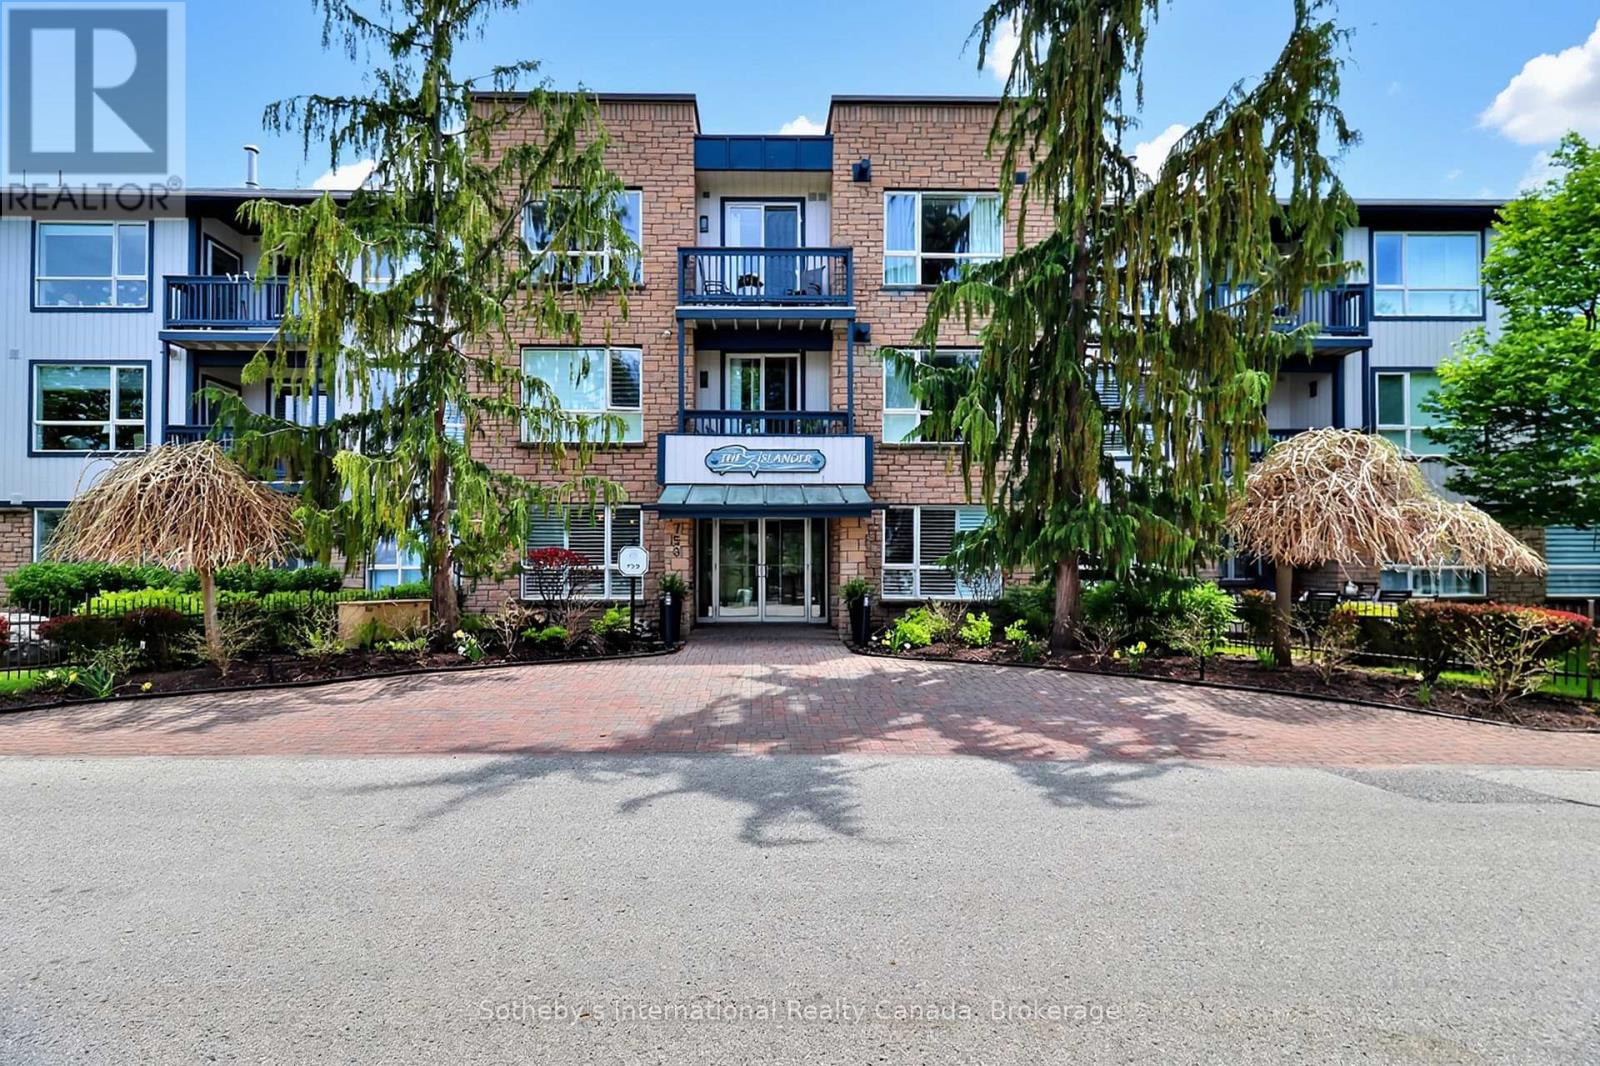
Step into resort-style living at Lighthouse Point, a coveted waterfront community set on 125+ acres of beautifully landscaped grounds & over 2 km of trails along Georgian Bay. Rare opportunity to own the premier suite in the highly desirable Islander building. This penthouse, corner condo was originally selected as the builder's suite when the building was constructed - a distinction that still shows today. Extensively renovated, this spacious 3-bedroom home combines exceptional layout, natural light, & privacy with elevated finishes throughout. As the largest floorplan in the building, it offers an unmatched combination of location, scale & quality. The top-floor corner positioning provides abundant sunlight, quieter living, and expansive views over the natural area to the Bay, while the thoughtful renovations create a modern, move-in-ready space that feels both luxurious and welcoming. Enjoy a cozy gas fireplace and walkout to a large double balcony w/gas bbq hook up - perfect for morning coffee or evening relaxation. The primary suite is a true retreat with a stylish ensuite & plenty of closet space. Additional conveniences incl. 1 reserved underground parking space, 2 storage lockers in the heated garage, and plenty of visitor parking. Residents of the Islander enjoy a community lounge, elevator and access to exceptional on-site amenities incl. tennis/pickleball courts, outdoor pools, private beaches, and approx. 10 acres of protected green space. The full-service recreation centre features an indoor pool, hot tubs, sauna, fitness centre, games room, library, social spaces, & a private marina with slips available for rent or possible purchase. Showings by appointment only. (id:15069)
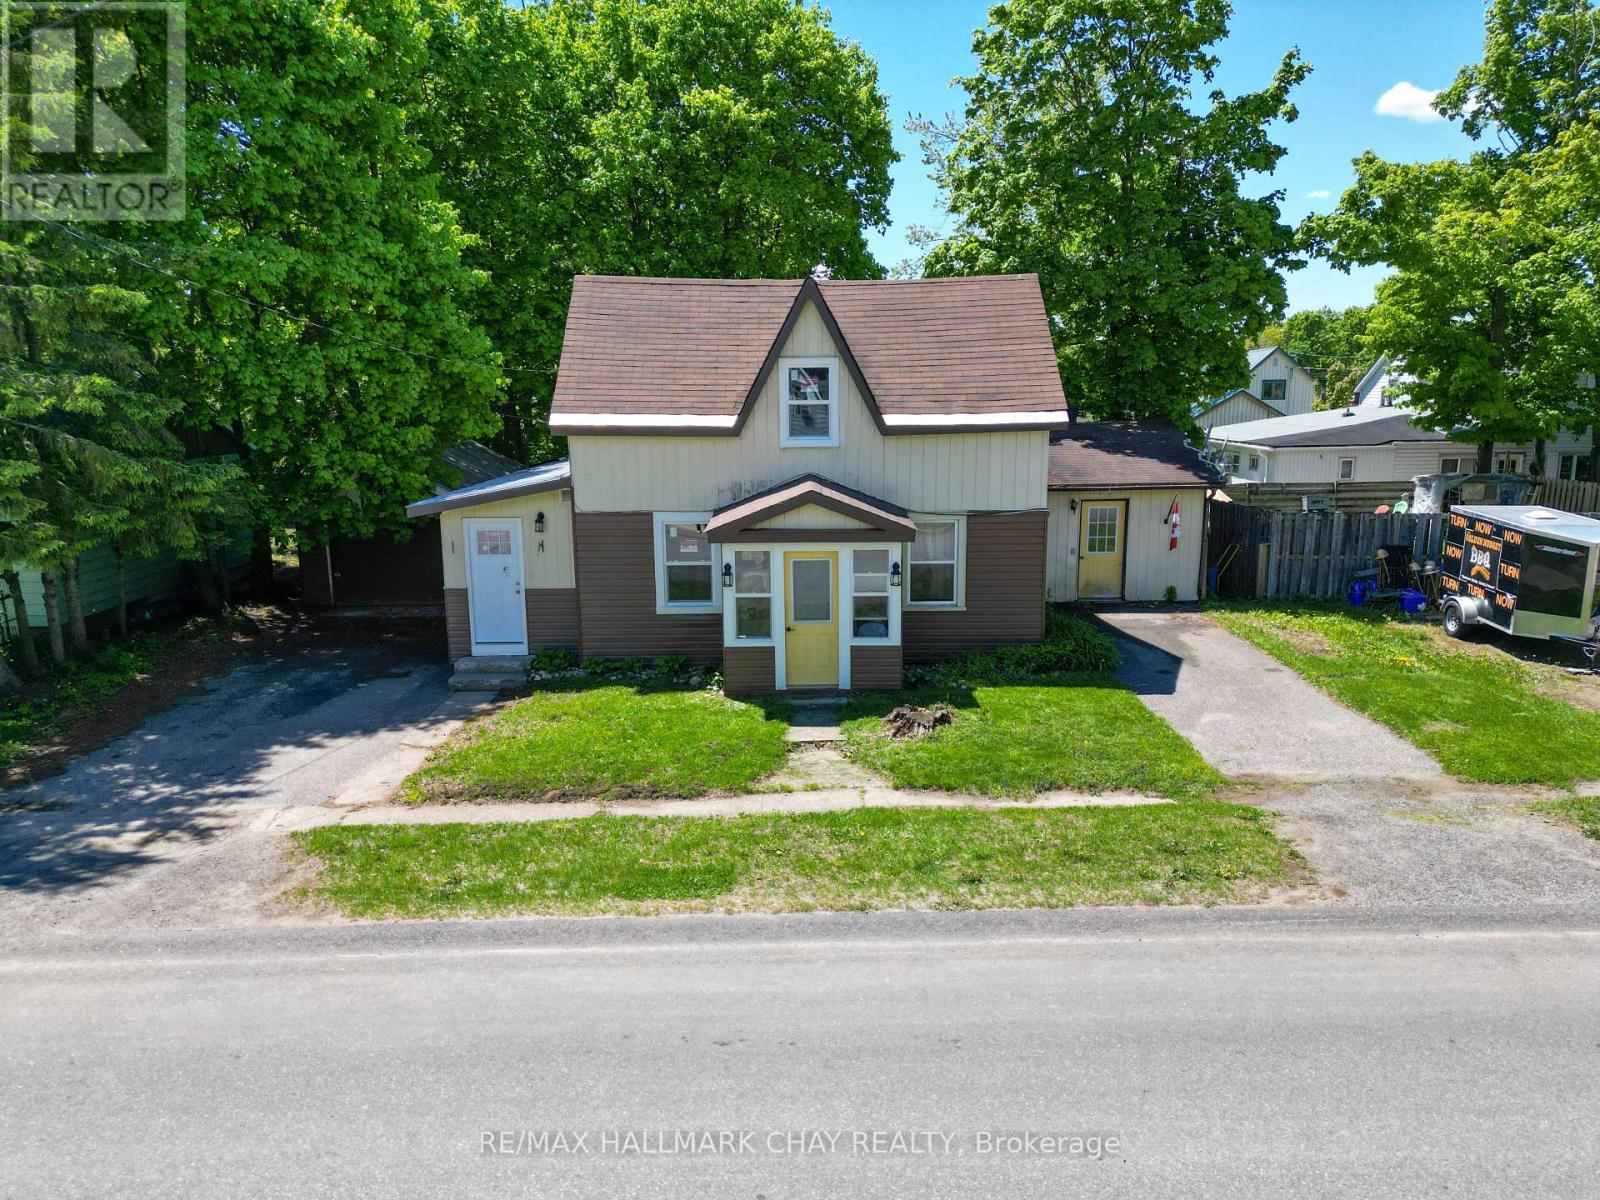
Discover this fully legal, income-generating duplex located in the heart of Gravenhurst, an ideal opportunity for investors or first-time buyers looking to offset their mortgage. Just minutes from downtown, Gull Lake, and Lake Muskoka, this well-maintained property offers two self-contained units, each with separate hydro and gas meters, private driveways with two-car parking, individual fenced backyards, and separate laundry facilities for added convenience. In 2025, significant updates were completed, including a full renovation of Unit A and new vinyl siding across the entire exterior. Unit A features a modern kitchen with stainless steel appliances, new drywall, updated flooring and windows, a renovated 4-piece bathroom, three spacious bedrooms, an eat-in kitchen, a generous living area, and a detached garage vacant and ready for immediate occupancy. Unit B includes two bedrooms, a 4-piece bathroom, a full kitchen, a comfortable living room, and access to an unfinished basement offering ample storage. This turnkey duplex offers a rare combination of functionality, privacy, recent upgrades, and strong income potential in one of Muskoka's most desirable communities. (id:15069)
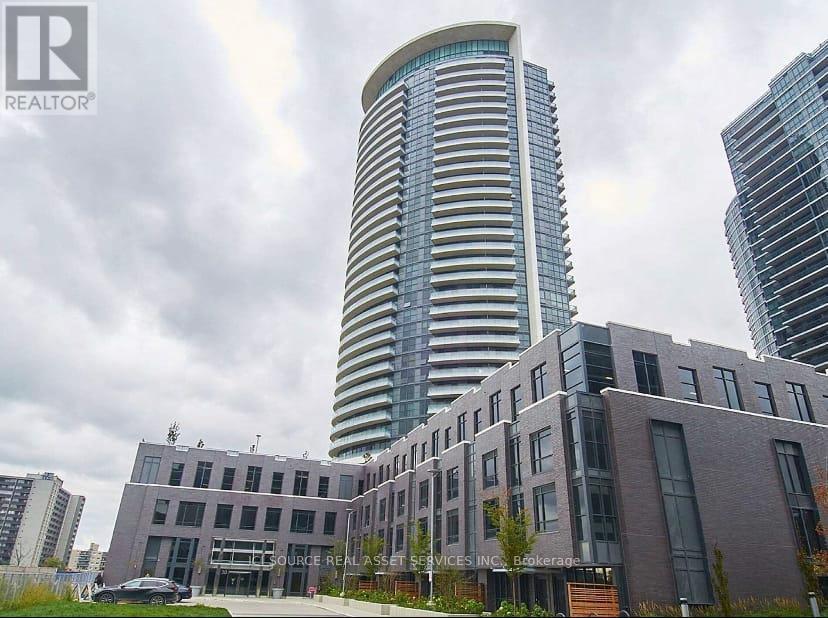
Welcome to Unit 1009, a stunning 2-bedroom, 2-bathroom 778 sq ft corner suite featuring an exceptional 242 sq ft wrap-around balcony - perfect for enjoying clear, open views and abundant natural light. This beautifully designed home offers a bright, modern layout with high ceilings and expansive floor-to-ceiling windows throughout. The contemporary kitchen includes quartz countertops and full-size stainless steel appliances, ideal for cooking and entertaining. Both bedrooms are generously sized, with the primary offering a full ensuite for added privacy. Enjoy the convenience of in-suite laundry and one parking space. Situated in a newer luxury building, residents have access to premium amenities including a fully equipped gym, 24-hour security, library, and stylish party rooms. Steps from parks, playgrounds, top-rated schools, and with easy access to major highways and transit, this move-in-ready unit is perfect for first-time buyers, professionals, or investors.*For Additional Property Details Click The Brochure Icon Below* (id:15069)
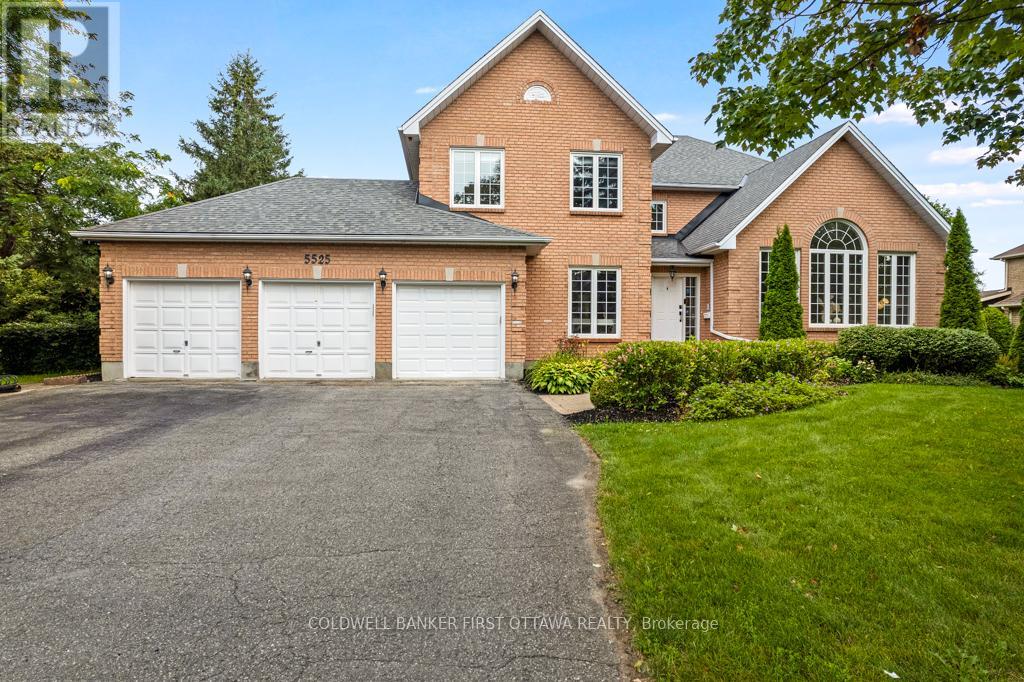
Elegant and exceptionally spacious family home on quiet treed crescent where you can walk to the park for play, basketball and hiking. Along with its idyllic setting, this home is designed for the family desiring big rooms, sunny spaces and generous bedrooms - including five bedrooms on second floor. Home has 4,349sf living space, plus 2,328sf in finished lower level. Lovely landscaped interlock walkway leads to front entrance with sparkling white foyer offering closet and new ceramic floor. Off front foyer is home office or, den for quiet times. Welcoming living room with vaulted ceiling and natural light flowing thru grand arched window. Formal dining room for family celebrations and entertaining. Ultimate gourmet kitchen all renovated & upgraded in 2024 with new quartz counters, new appliances and deluxe island-breakfast bar. Kitchen also has dinette in windowed alcove with garden door to deck. Spacious comfortable familyroom features natural gas fireplace. Main floor powder room plus combined mudroom-laundry room with closet, storage cupboards, sink and window. Sweeping central staircase up to wide circular landing on second floor. You'll love the palatial primary suite with its custom walk-in closet-dressing room with big windows; your luxurious 5-pc spa ensuite has double-sink vanity with cascading quartz counter, deep soaker tub and glass shower with body spray. Four more bedrooms, one with 3-pc ensuite. Second floor 5-pc bathroom has porcelain tiles, double-sink vanity, soaker tub plus glass rainhead shower. In finished lower level, you have another family room, rec room, den, kitchenette/bar, gym and 3-pc bathroom. Attached 3-car garage insulated and finished. Auto generator included. Backyard oasis a family's staycation dream with private park-like 0.7 acre bordered by mature trees. Expansive deck with hot tub. Added bonus is heated salt-water in-ground pool. All this, located in prestigious family-friendly Manotick Estates, just 30 mins downtown Ottawa. (id:15069)
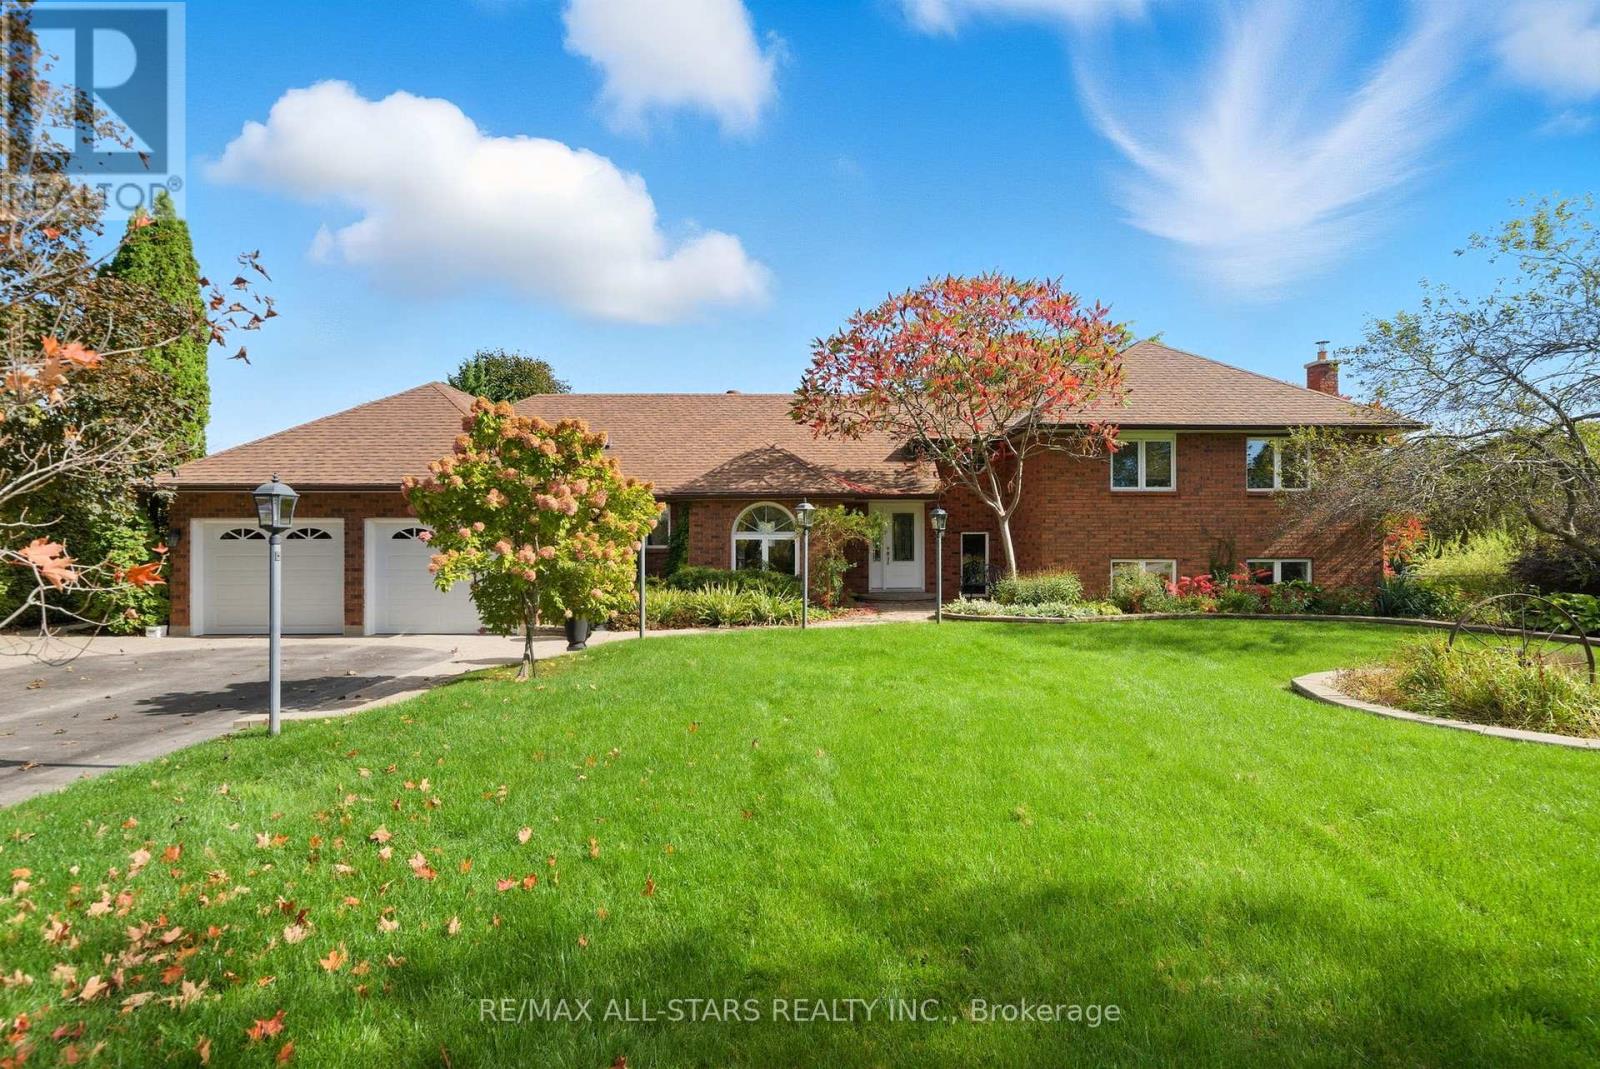
Lovely updated split level all brick home situated on an idyllic park-like lot & views across from Lake Scugog; updated custom kitchen with Wolf, Miele & LG appliances, granite counters- custom electrical built in under cabinets; living room with vaulted tongue & groove wood ceiling and gas fireplace; Franklin wood stove, above grade windows & engineered hardwood in family room; beautiful yard/pool vistas from Primary bedroom with updated 4pc ensuite including heated slate floor & towel rack & walk in shower and bidet; 3 additional bedrooms-one with semi-ensuite, another with Murphy bed. Basement level currently finished with a workshop with storage; storage hall with shelving; hobby room and cantina area with rangehood, industrial size stainless sink, portable dishwasher with butcher block (not connected). Excellent outdoor entertaining and family space complete with remote control awning over patio with auto retract for wind, additional patio off kitchen, fenced-in 18'x42' inground pool; Grill Zebo with gas line connection for BBQ; oversized double car garage with updated/insulated doors, two level attic space and access to the home. Rear property is fenced and backs to fields for tranquility and privacy. Updates include: kitchen +/- 2015; sump pump with battery backup/alarms for sewage ejector; gas furnace & central air +/- 2012; pool liner +/- 2019; pool pump & filter +/- 2020; gas pool heater +/- 2022; winter pool cover 2025; roof shingles +/-2012; Family bath +/-2008; ensuite baths +/- 2017&2018; some updated windows and exterior doors; Telus security system; high speed fibre optic internet (id:15069)
Welcome to the heart of the Kawarthas! Nestled in the charming waterfront community of Bobcaygeon, this beautifully renovated 3+2 bedroom home offers the perfect blend of modern comfort, investment potential, and small-town lifestyle. Currently operating as a successful short-term rental, this versatile property is ideal as a year-round residence, cottage getaway, or income-generating opportunity. Step inside to discover a thoughtfully updated interior featuring stylish finishes, bright open-concept living spaces, and plenty of room for family and guests. The spacious layout includes three main-floor bedrooms plus two additional lower-level bedrooms, providing flexibility for large families, entertaining, or maximizing rental capacity. Transition effortlessly from the expansive lower level to your private outdoor oasis. The bright, open-concept basement features a dedicated walkout, opening directly onto the backyard. Whether you are hosting weekend barbecues or heading out to enjoy the fire pit, this fluid layout blends convenience with a bright, airy atmosphere. Recent renovations throughout the home create a fresh, turnkey experience for both homeowners and visitors alike. Located just minutes from downtown Bobcaygeon, you'll enjoy one of Ontario's most beloved cottage-country destinations. Known for its scenic waterways, vibrant marina, boutique shopping, restaurants, and welcoming community atmosphere, Bobcaygeon offers year-round enjoyment. Explore the famous Trent-Severn Waterway, spend your days boating and fishing on Sturgeon and Pigeon Lakes, or enjoy local events, farmers' markets, and live entertainment throughout the seasons. Whether you're looking for a family home, vacation property, or an established short-term rental investment in a high-demand tourist destination, this exceptional property delivers lifestyle and opportunity in equal measure. (id:15069)
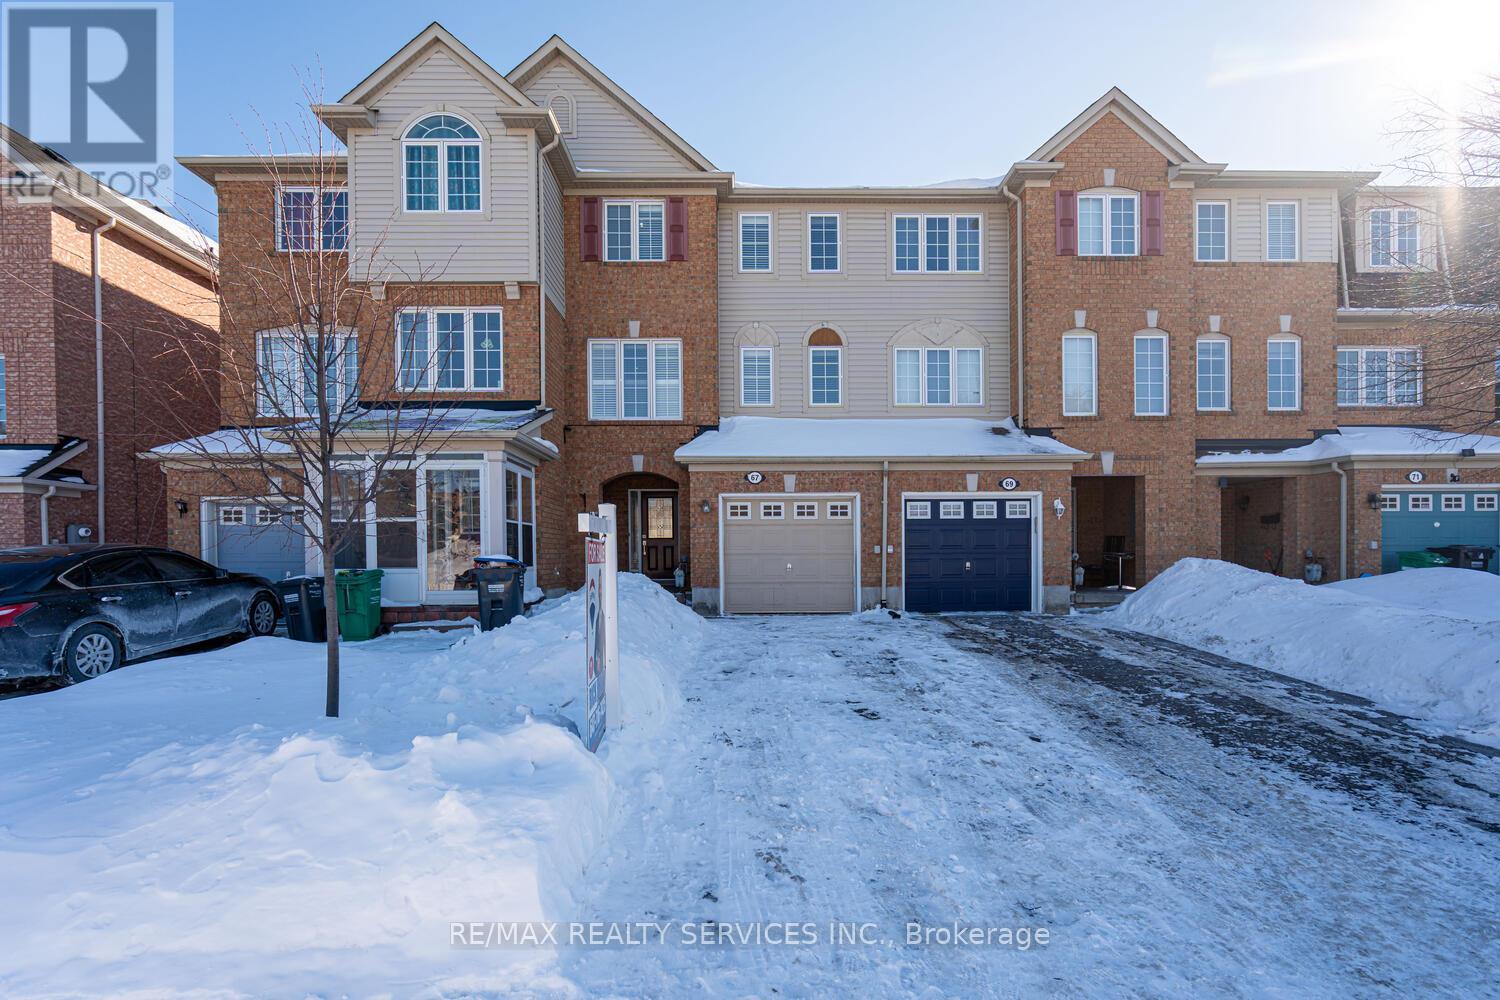
Discover the epitome of elegance in one of Brampton's most coveted neighborhoods. This impeccably maintained freehold townhouse is ideally situated just steps from Mt. Pleasant GO Station, offering unparalleled convenience for commuters.The main floor features a generously sized formal family room that opens seamlessly to a private patio-perfect for entertaining or relaxing in style. The second floor boasts a sophisticated open-concept living and dining area, enhanced with ambient pot lighting, alongside a chef's dream kitchen complete with stainless steel appliances, stylish backsplash, and a formal breakfast nook.Upstairs, the expansive master suite offers a luxurious 4-piece ensuite and a spacious walk-in closet, accompanied by two additional well-proportioned bedrooms. Elegant laminate flooring graces the main and second floors, while main-floor laundry and direct access to the garage provide effortless functionality. Prime location close to scenic trails, parks, top-rated schools, upscale restaurants, fitness centers, retail destinations, and gourmet markets. Perfect for commuters with Mt. Pleasant GO Station just minutes away. Experience refined living in a home that truly has it all. Brand New Owned Furnace, AC & Hot Water Tank (2025) New Carpet throughout (2026) (New Paint 2026) (id:15069)
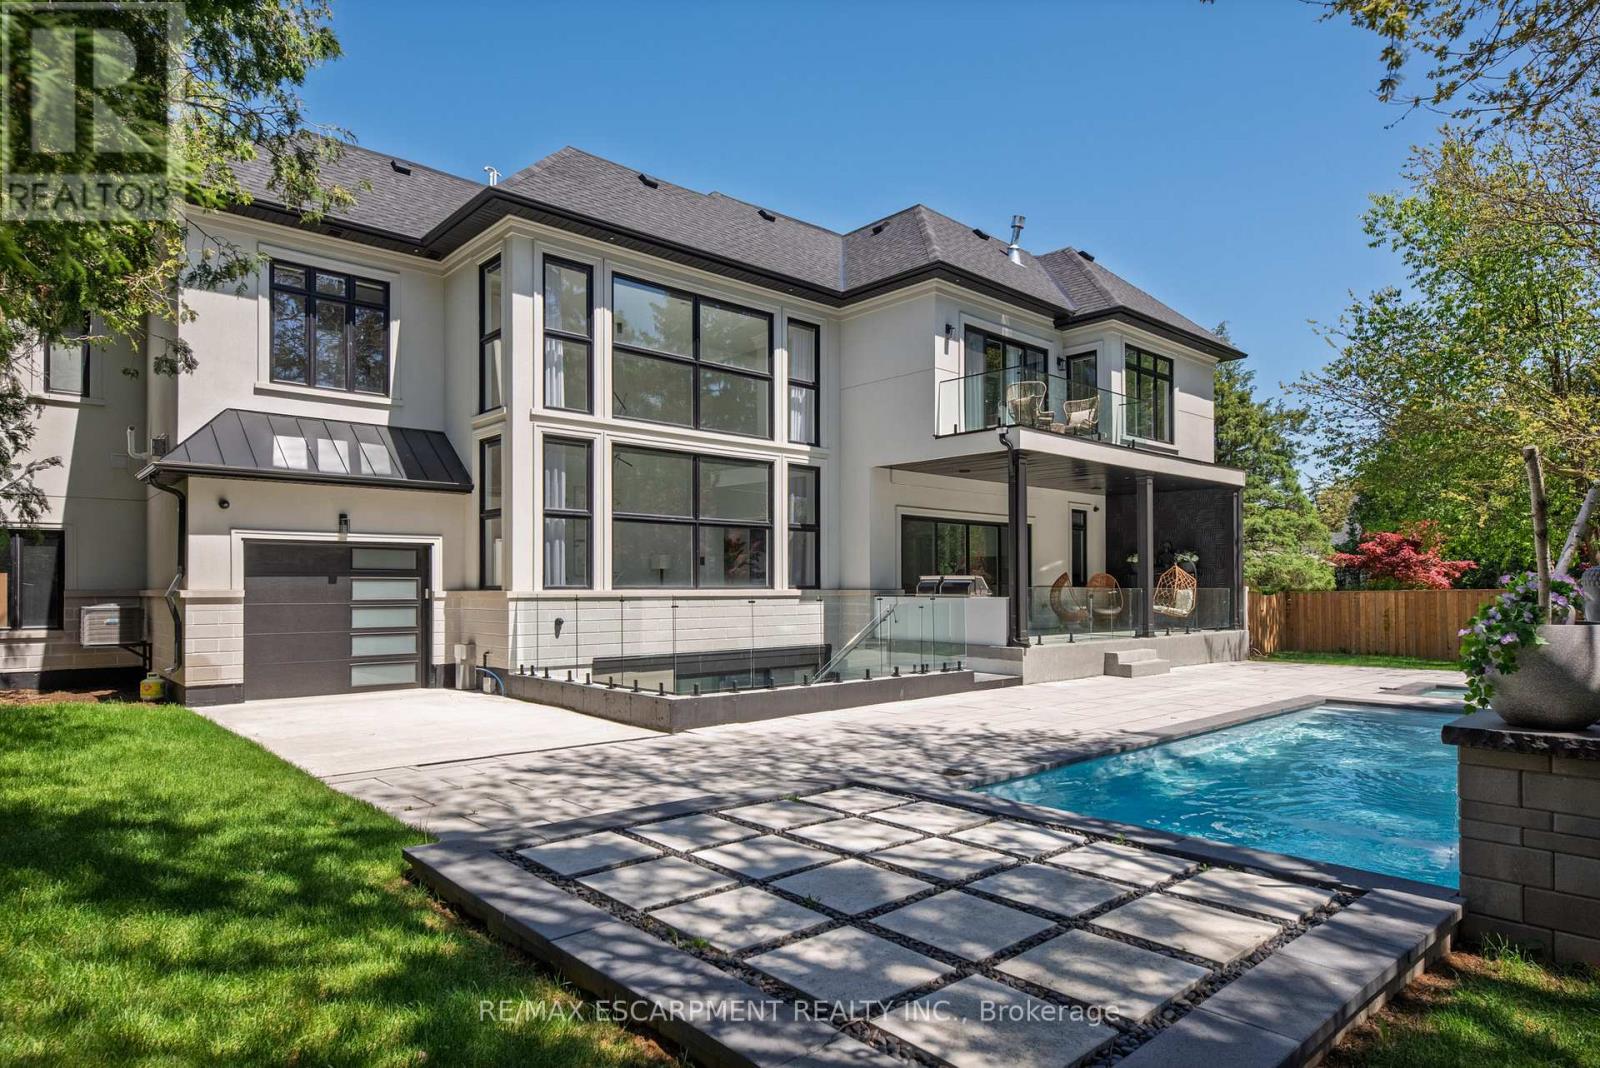
This exquisite custom-built estate in Mississauga's Sheridan neighbourhood offers over 8,000 sq. ft. of refined living space, combining elegance, comfort, and modern convenience. With 6+1 bedrooms and 7 bathrooms, this home is designed for upscale family living and grand entertaining. A dramatic foyer with 22-foot ceilings sets a striking first impression. The great room also features soaring ceilings and expansive windows that flood the space with natural light. The chef-inspired kitchen is equipped with high-end appliances, quartz countertops, a marble backsplash, and a stunning waterfall island opening to a breakfast area with walkout access to the landscaped backyard. Outdoor features include a saltwater in-ground pool, a hot tub, a natural stone patio, and built-in Napoleon BBQs perfect for summer entertaining. The primary suite is a luxurious retreat with a gas fireplace, a balcony overlooking the backyard, and a spa-like six-piece ensuite. The finished lower level offers a home gym, a sauna, a wet bar, and a theatre with seating for ten. Additional highlights include a three-car garage, smart thermostat, integrated elevator, and professionally maintained landscaping. Ideally located near top schools, parks, and major highways, this Luxury Certified home is a rare offering in Sheridan. Luxury Certified. (id:15069)
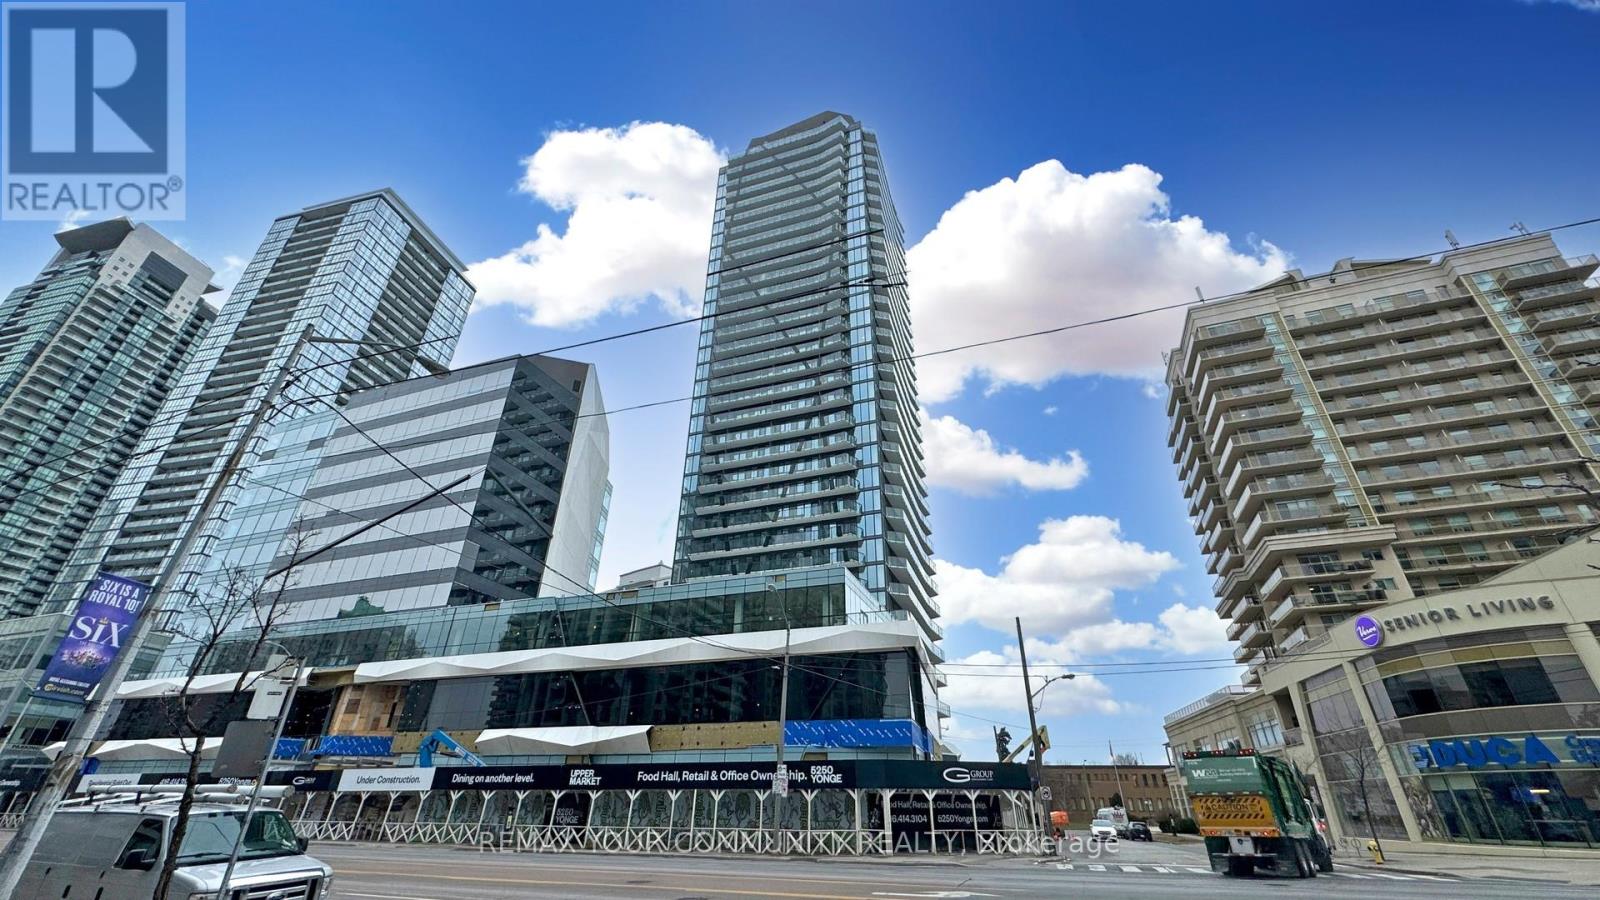
Cozy Urban Living at Its Finest in the Heart of North York, Toronto! Welcome to this 2-year-new luxury 1-bedroom, 1-bath condo ideally located in the vibrant Yonge/Finch/Sheppard corridor - a true Walker's Paradise with an outstanding 98/100 Walk Score. At only 428 SF, this Home prides itself for super easy upkeep and low maintenance. The thoughtfully designed condo features 9-foot smooth ceiling and a breathtaking south-facing view overlooking treetops and open blue skies, filling the space with natural light. Step out to the expansive private balcony - perfect for morning coffee or unwinding after a long day. The modern, high-end kitchen boasts stainless steel appliances, elegant cabinetry, and neutral-toned finishes that create a timeless minimalist aesthetic. Enjoy the convenience of ensuite laundry with premium front-load washer and dryer, along with strategic storage solutions, including a large entry closet, the wall-to-wall closet in the primary bedroom, and a bonus locker in the building. Enjoy unparalleled convenience with the North York Centre subway station just a 5-minute walk away, and the Yonge/Finch bus terminal nearby, making commuting downtown or nearby universities effortless. Stroll to Empress Walk, where groceries, Cineplex theatre, trendy shops, restaurants, and all the conveniences of Yonge Street are right at your doorstep. With Highway 401 only a 5-minute drive away, this location is perfect for both transit users and drivers alike. Whether you're a first-time buyer, mature student, young professional, or savvy investor, this home offers the perfect blend of lifestyle, convenience, and location - a peaceful retreat to recharge while staying connected to the pulse of city living. Don't miss this rare opportunity to own a piece of Toronto's finest real estate at the most sought-after location and watch its future value grow! (id:15069)
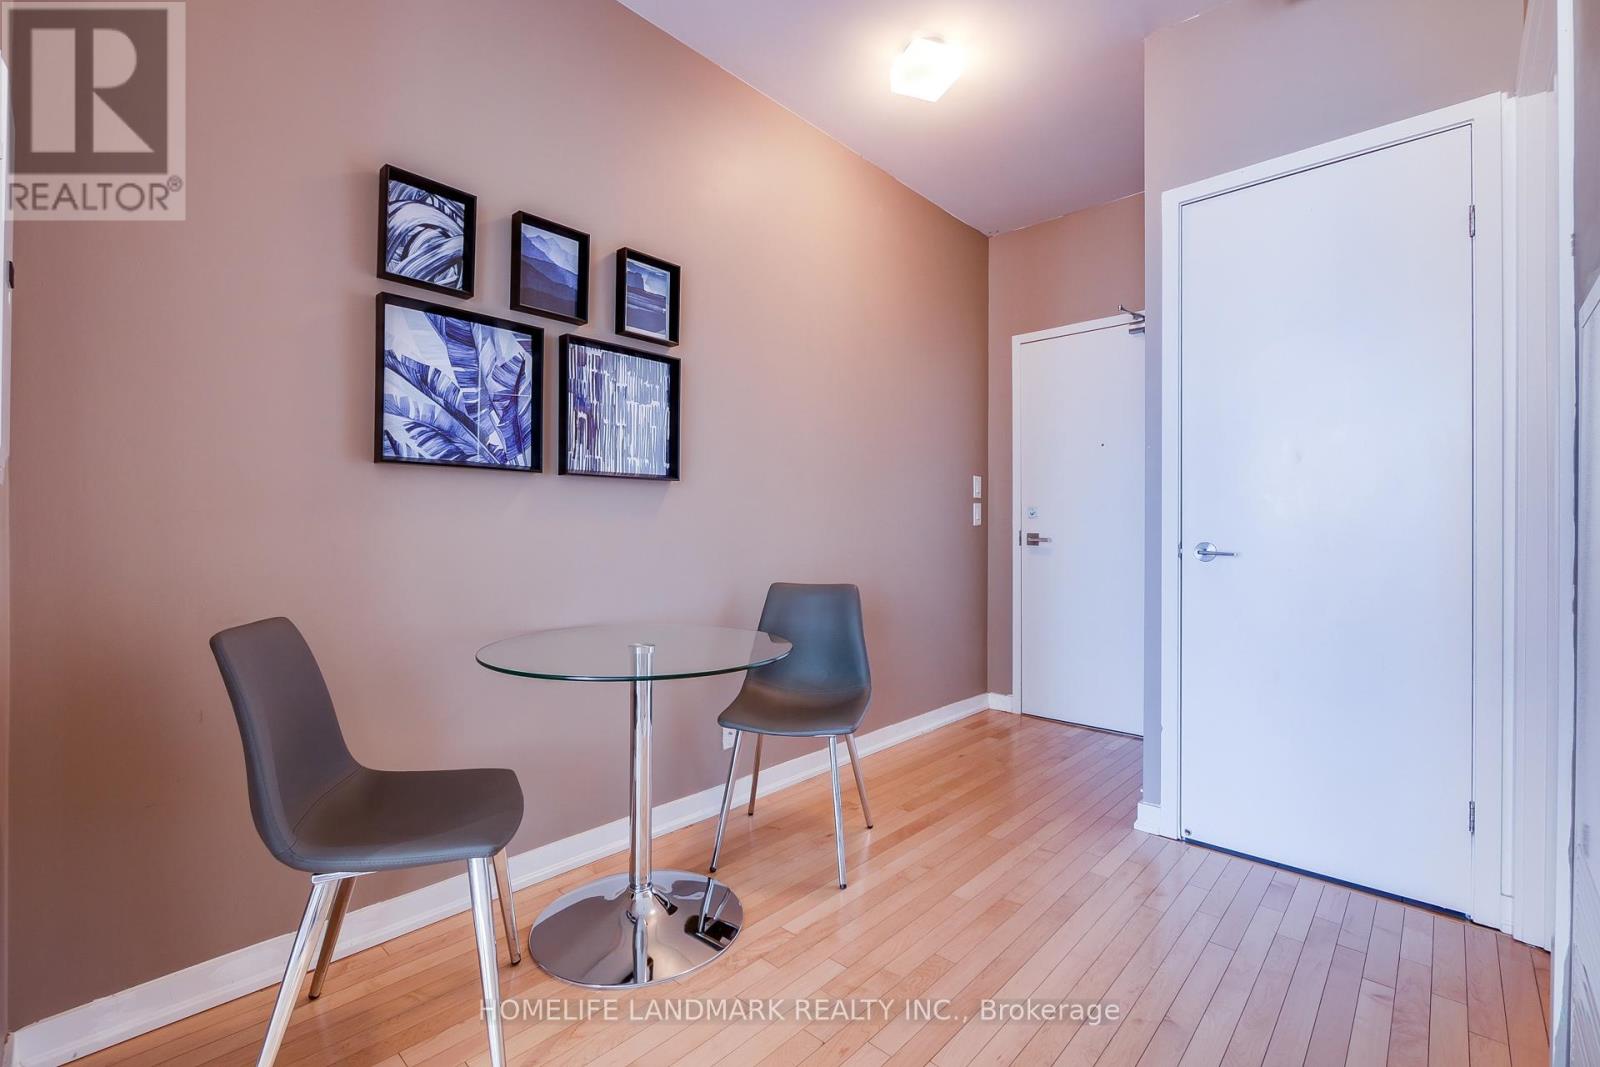
This gorgeous one bedroom plus study unit is Located in best location of downtown Toronto. The unit has an unobstructed View Of CN Tower & Rogers Centre. Facing to west and the Floor To Ceiling Windows make the unit super bright. Hardwood floor throughout. Walk Out To A Large Balcony. A Modern Kitchen With Quartz Counters & Built In Appliances. Well Maintained. Steps To Scotia Bank Arena, Union station, Rogers Centre, CN Tower, Waterfront, Financial District, Theatre/Entertainment, Shopping, Restaurants & a lot More. (id:15069)