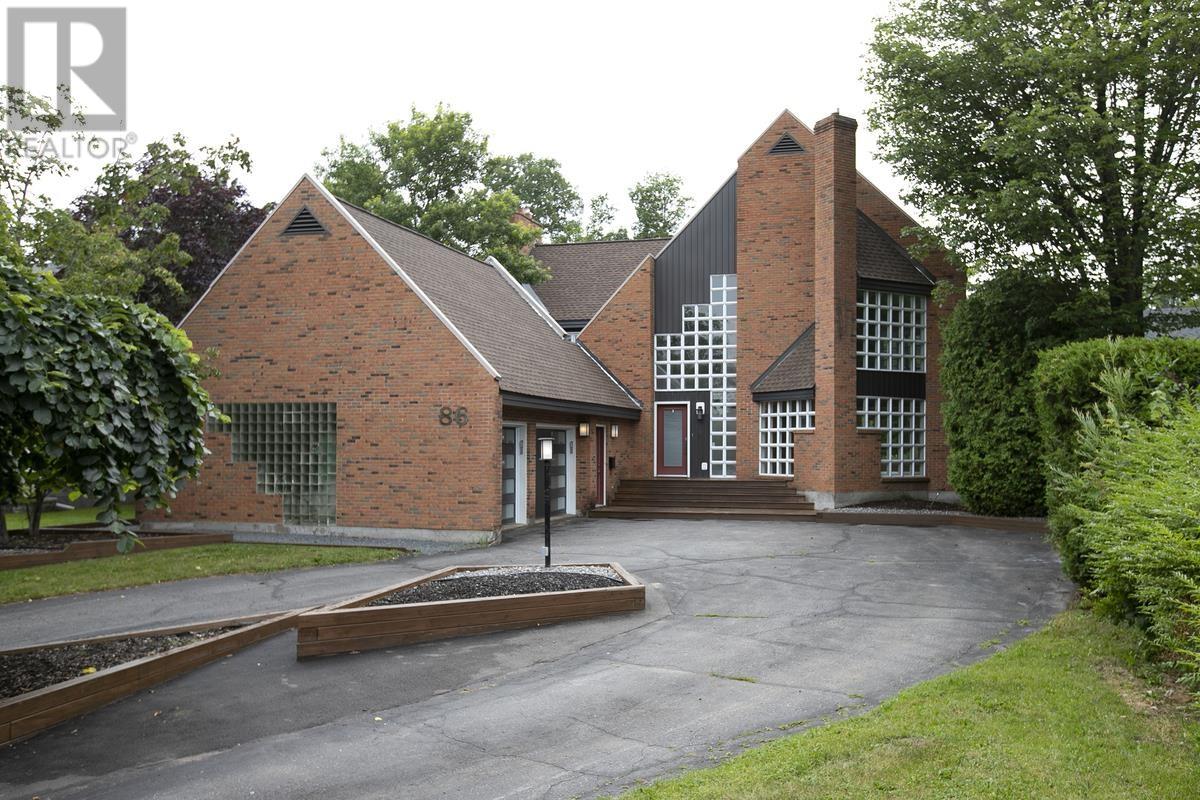
Pride of ownership shines in this custom-designed executive residence, ideally situated in one of the city’s most distinguished neighbourhoods just off Queen Street East. Showcasing unique architectural details and timeless elegance, this exceptional home offers an expansive layout and an estate-like setting that truly sets it apart. The main floor features impressive formal living and dining rooms with floor-to-ceiling windows that flood the space with natural light, a spacious family room with cozy gas fireplace, a well-appointed kitchen with center island and breakfast nook, a convenient 2-piece bath, and a main floor laundry room. Upstairs, retreat to a luxurious primary suite complete with a dressing room, skylight, 5-piece ensuite. Two additional bedrooms and a bright 5-piece main bath complete the second level. The partially finished basement adds valuable living space with a large rec room, 2-piece bathroom, cold room, and utility area — ready for your personal touch. Additional features include central air, in-ground sprinkler system, and newer flooring throughout most of the home. Step outside to a private, park-like backyard filled with mature trees, professionally landscaped gardens, and a stately circular driveway that enhances the stunning curb appeal. This is a rare opportunity to own a truly special home. Don’t miss your chance — call today for your private viewing! (id:15069)
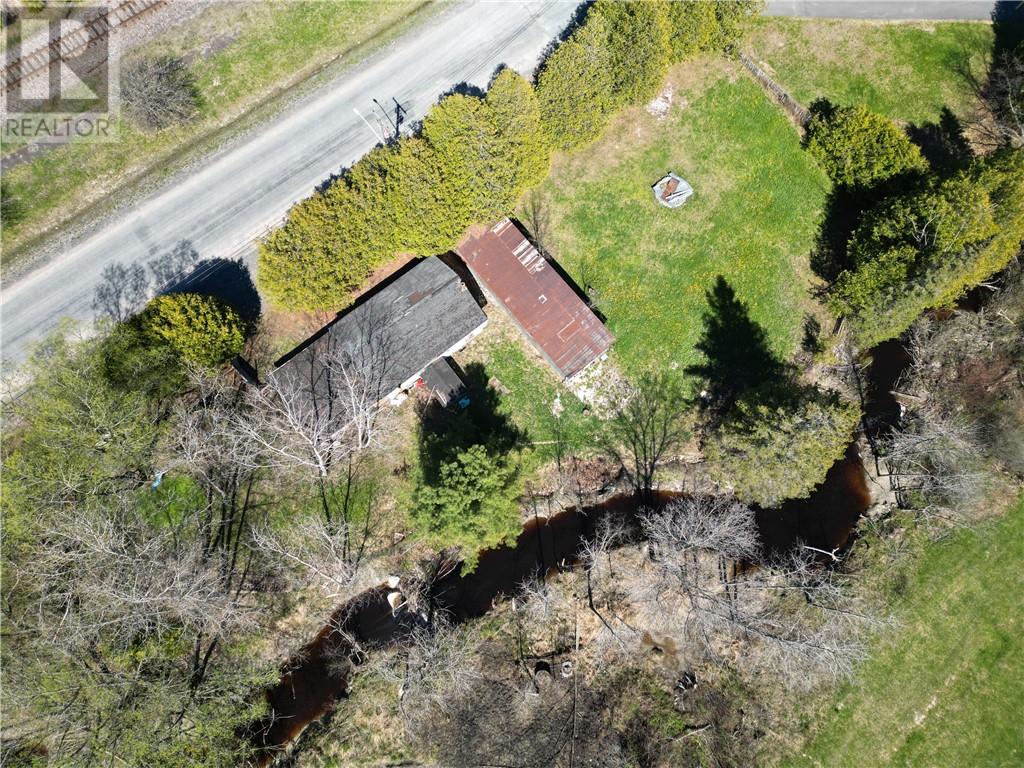
Two Properties for the Price of One! Opportunity knocks at 26 & 28 Algoma Street in the charming community of Spanish. Sitting on a massive lot of over 18,800 square feet with an impressive 213+ feet of frontage, this unique property offers endless potential for investors, builders, or buyers looking for a project in a prime central location close to all amenities. The existing home was formerly a 3-bedroom, 1-bathroom residence and is now stripped down to the shell, providing a blank canvas for your vision. Whether you choose to restore, rebuild, or redevelop, the possibilities here are wide open. Municipal water and sewer services are available, however buyers are advised to verify connection status and future use requirements. Adding even more value is the huge detached garage, perfect for storage, a workshop, or hobby space. Step into the backyard and enjoy the natural beauty of the river and waterfalls flowing behind the property, creating a peaceful setting rarely found in town. With two lots being sold together and an incredible amount of space, this is a rare chance to secure a property packed with potential in a desirable location. Bring your ideas and transform this one-of-a-kind opportunity into something truly special. (id:15069)
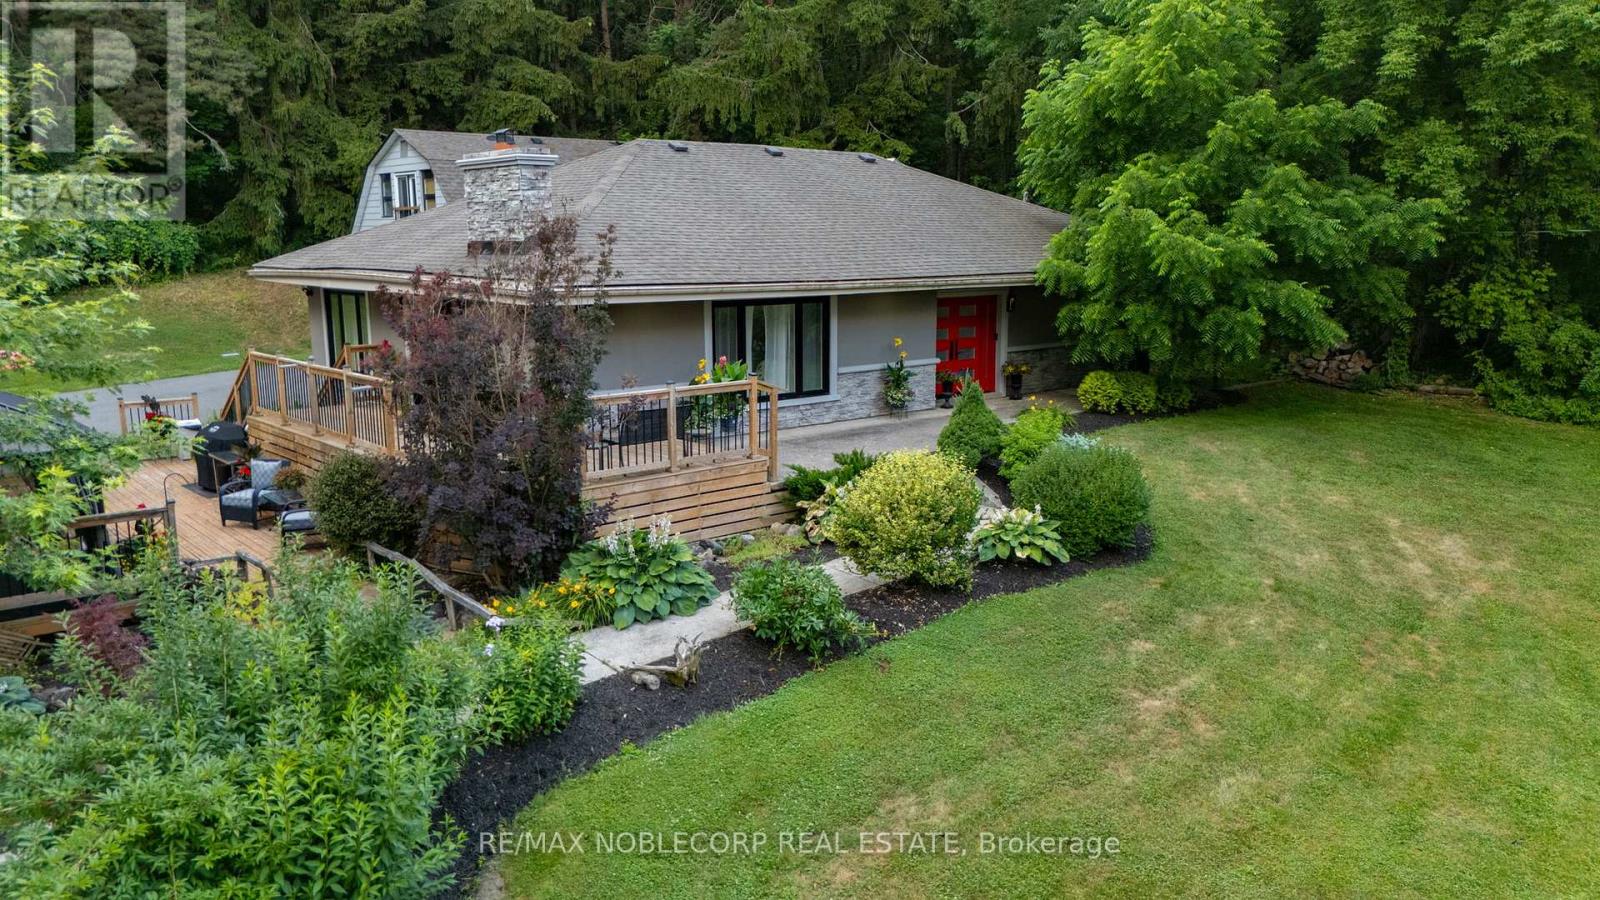
Multi-Generational Home on a Serene Setting. Welcome to 9240 Castlederg Side Road - a stunning, fully renovated bungalow set on 2 private acres in the heart of rural Caledon. Offering over 2,700 sq ft of total living space, this 4-bedroom (2 on the main level, 2 on the lower level), 4-bathroom home seamlessly blends modern luxury with peaceful country living.The bright, open-concept layout is enhanced by hardwood and porcelain flooring, pot lights throughout (interior and exterior), electric fireplaces, designer lighting, and custom window coverings. At the heart of the home is a chef-inspired kitchen featuring a massive island, built-in stainless steel appliances, a 6-burner gas stove, and an additional induction cooktop - designed for both everyday living and entertaining.The fully finished lower level offers a spacious recreation area along with a dedicated laundry space and ample storage. Step outside to enjoy beautifully landscaped grounds, a tranquil pond, and a fully paved driveway leading to a heated auxiliary workshop - ideal for trades, hobbies, or additional storage. Can fit up to 4 vehicle's. A standout feature is the coach house loft - a fully self-contained. Complete with its own private entrance and laundry, it presents an exceptional opportunity for additional income or multi-generational living.This one-of-a-kind property delivers the privacy and serenity of rural living while remaining just minutes from city amenities. Whether you're searching for a forever home, a weekend retreat, or a smart investment, 9240 Castlederg Side Road is a rare offering that truly checks all the boxes. (id:15069)
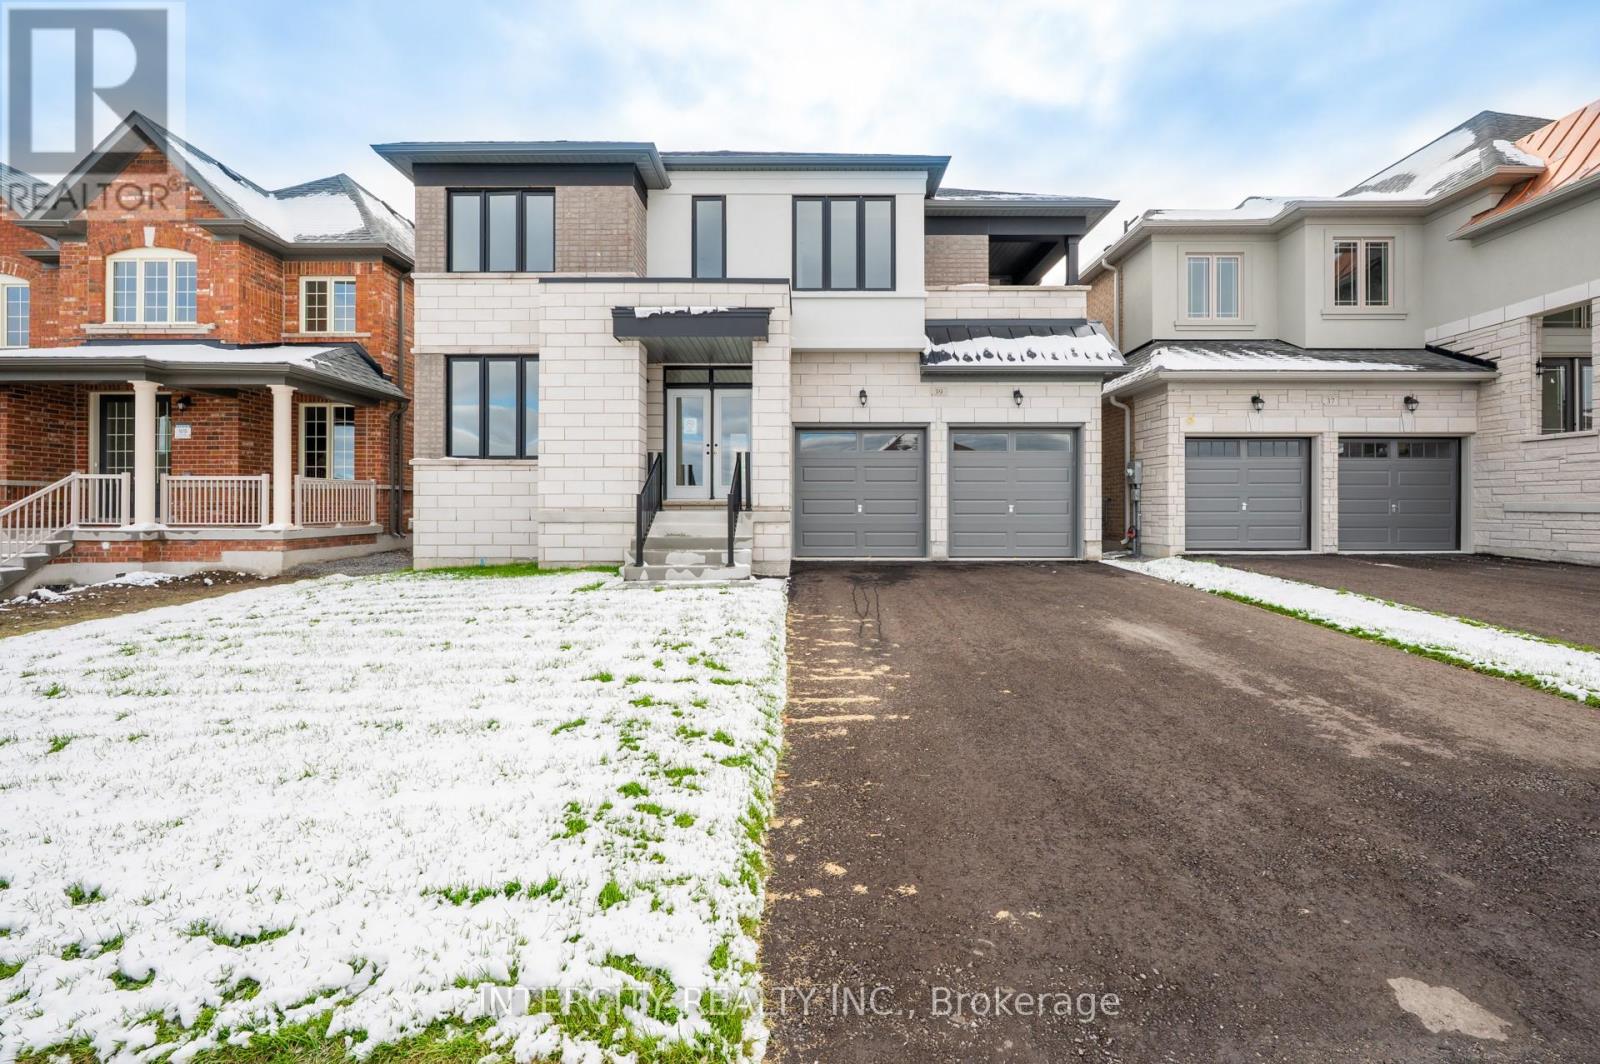
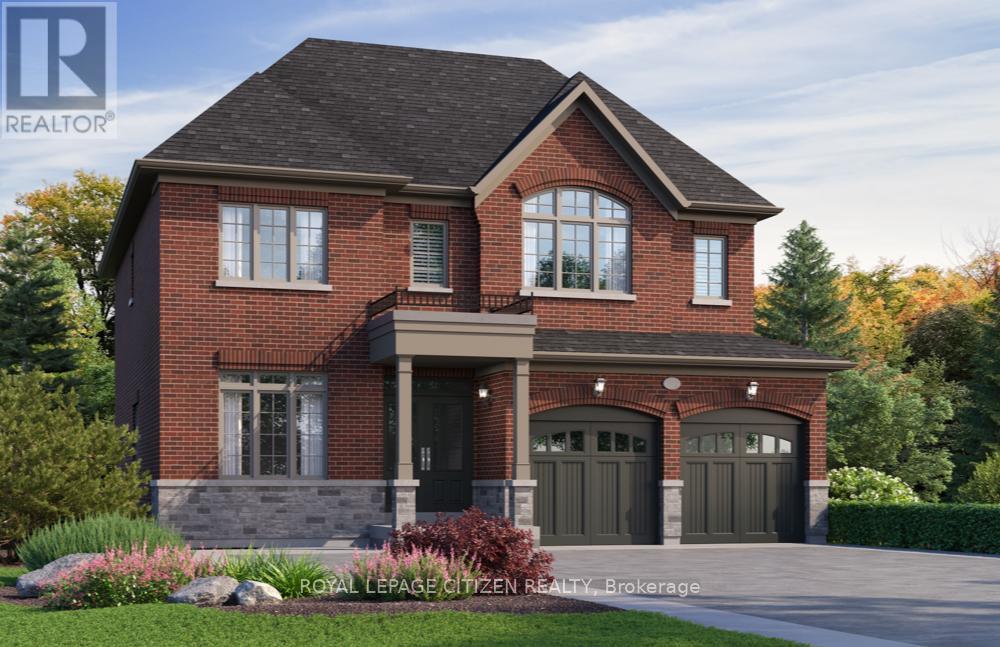
Welcome To Father Muckle Avenue-A Stunning New Keswick Home. Discover This Beautifully Crafted 3212 Sq.Ft. Inventory Home by Countrywide Homes,Ideally Located in the Growing Lakeside Community of Keswick. Nestled In a Welcoming, Family Friendly Neighbourhood, This Elegant Two-Storey Residence Offers Exceptional Space, Comfort and Modern Design. The Main Floor Features an Elegant Formal Hallway That Leads to Thoughtfully Designed Living Spaces. Enjoy Elegant Principal Rooms, A Walk-In Pantry with A Convenient Servery and A Bright Spacious Kitchen and Breakfast Area Open to The Family Room. Library Located Off the Foyer-Perfect for A Home Office or Quiet Reading Area. The Second Floor Offers a Spacious and Inviting Layout with Four Bedrooms and Three Bathrooms. The Primary Bedroom Includes an Adjoining Exercise Room, Creating A Private Retreat. Second Floor Loft Ideal for A Lounge or Study Area. This Beautiful New Home Is Currently at the Drywall Stage, Giving Buyers a Unique Opportunity to Select Their Preffered Interior Colours and Finishes from The Builder's Standard Samples. Conveniently Located Just Minutes from Highway 404 And Approximately 15 Minutes from Newmarket, This Home Also Offers Close Proximity to Local Shops, Schools, The Recreation Center, And Lake Simcoe, Along with All the Amenities This Vibrant Community Has to Offer. A Must-See Opportunity in One of Keswick's Most Desirable Growing Communities. (id:15069)
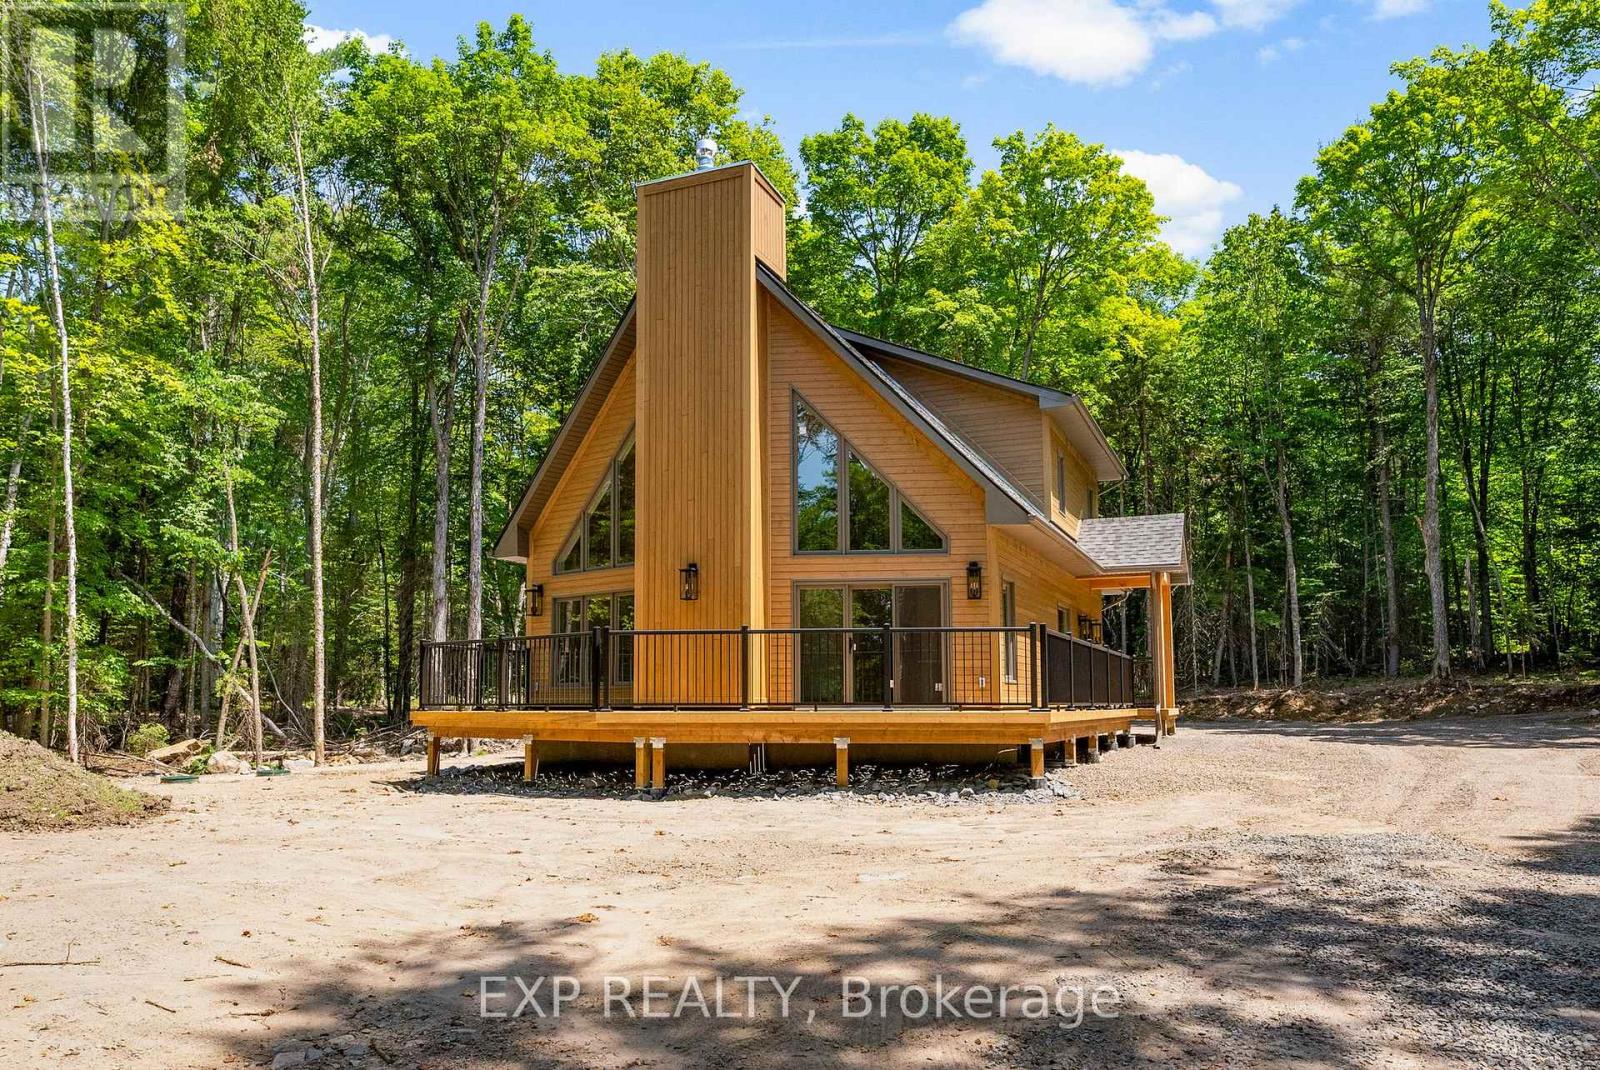
Welcome to 743 Lakewoods Drive in True North Lakewoods Estates, just steps from Bark Lake. This newly built two-storey, loft-style home sits on a private 2.77-acre lot with year-round access via a municipally maintained road, offering an ideal setting for full-time living, a weekend retreat, or a lifestyle investment. The home features 3 bedrooms and 2.5 bathrooms, with a main-level primary suite complete with a walk-in closet and ensuite. Two additional bedrooms on the upper level provide privacy and flexibility for family or guests. The bright, open-concept living space is highlighted by floor-to-ceiling windows and a patio door leading to a wrap-around deck, creating a seamless connection to the outdoors. The kitchen is both functional and stylish, offering generous cabinetry, quartz countertops, a walk-in pantry, and brand-new stainless steel appliances. Engineered hardwood flooring adds warmth throughout, while a striking stone fireplace with a classic mantle anchors the living room and creates a welcoming gathering space. Built for efficiency and comfort, the home features an insulated ICF foundation, in-floor heating, forced air propane, central air conditioning, and hot water on demand. The full, unfinished basement includes a rough-in for a future bathroom and offers excellent potential for added living space or storage. Outside, a curved driveway enhances privacy, and the landscaped yard is ready for your personal vision. A generator transfer switch is already installed for added peace of mind. Optional dock slips and a nearby public boat launch provide easy access to Bark Lake, where approximately 90% of the shoreline is protected Crown land. A nearby waterfall and direct access to ATV and snowmobile trails make this a true four-season destination. Located just 15 kilometres from Barry's Bay, this property offers the perfect balance of nature and convenience, with access to shopping, dining, healthcare, and everyday amenities. Tarion Warranty included. (id:15069)
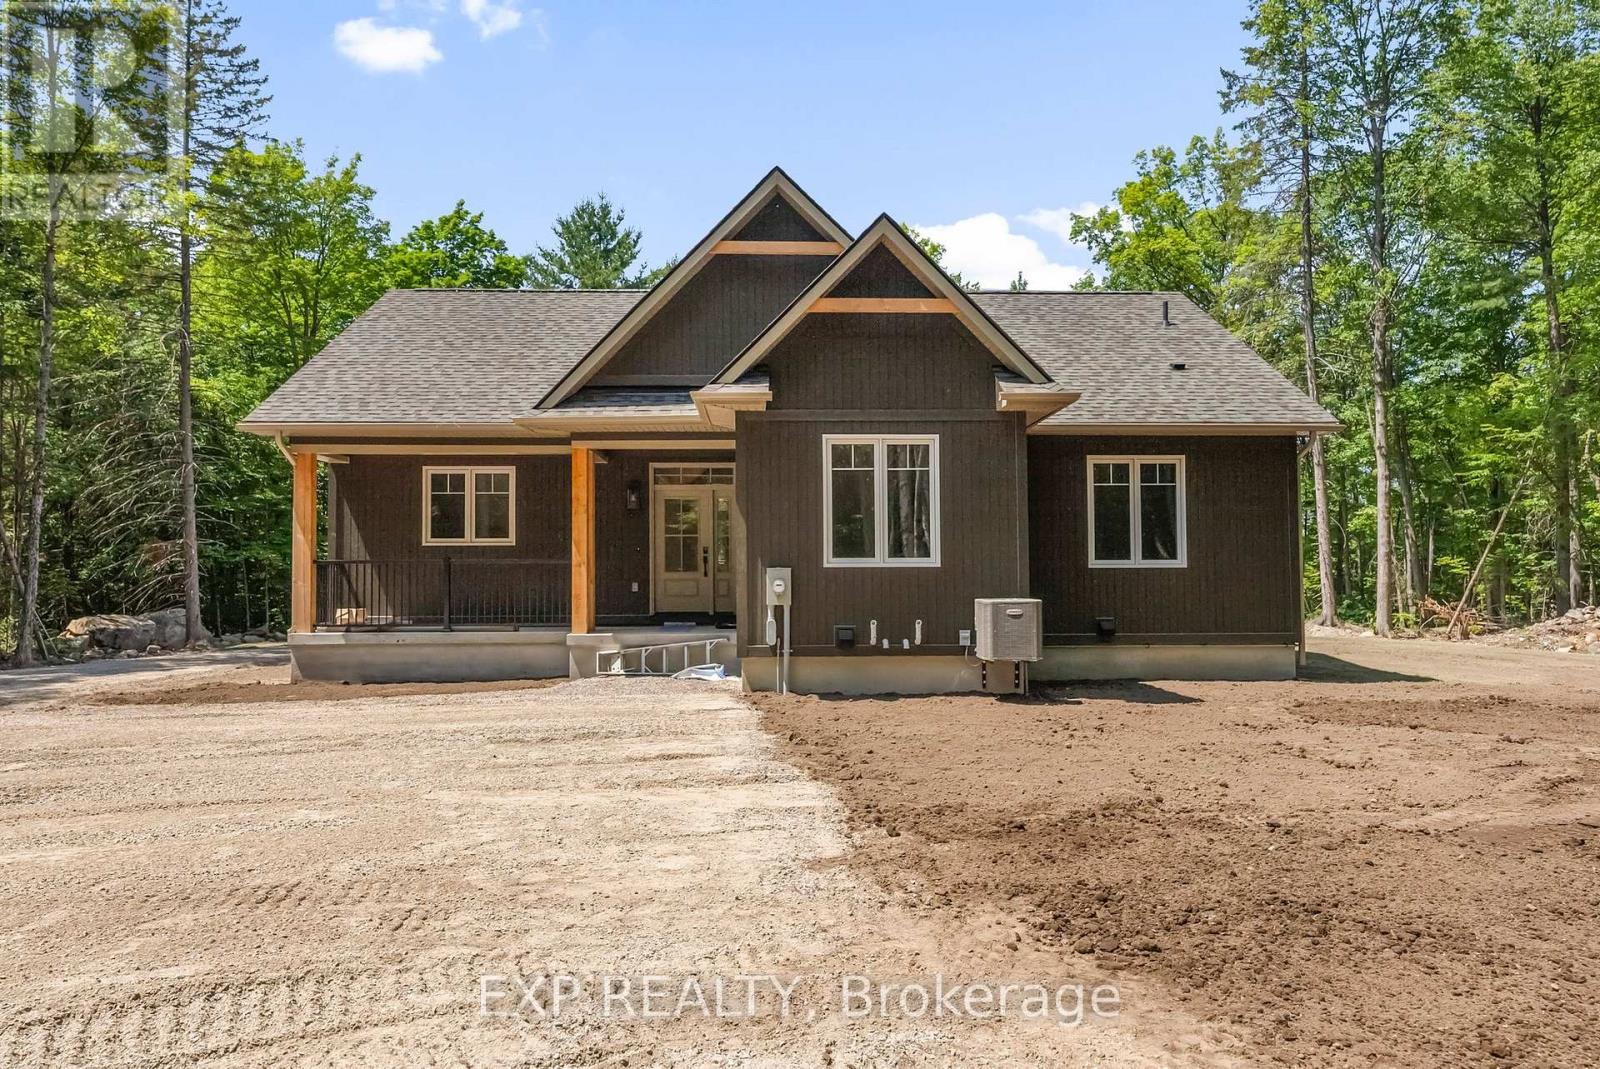
Welcome to 747 Lakewoods Drive in True North Lakewoods Estates, just steps from Bark Lake. This newly built bungalow offers a perfect balance of modern comfort, natural beauty, and year-round accessibility. The home features 3 bedrooms and 2 full bathrooms, including a spacious primary suite with a walk-in closet and private ensuite. Two additional bedrooms provide flexibility for family, guests, or a home office. A bright, open-concept living area is filled with natural light and flows seamlessly to the deck, ideal for relaxing or entertaining. The kitchen is thoughtfully designed with ample cabinetry, quartz countertops, a large island, and brand-new stainless steel appliances. A main-level laundry room with a utility sink adds everyday convenience. Engineered hardwood flooring brings warmth throughout, while a stone fireplace with mantle creates a cozy focal point. Built for efficiency and comfort, the home includes an insulated ICF foundation, in-floor heating, forced air propane, central air conditioning, and hot water on demand.The full unfinished basement offers excellent potential, complete with a bathroom rough-in and plenty of space for storage or future living area. Outside, a curved driveway enhances privacy, and the landscaped yard is ready for your personal touch. A generator transfer switch adds peace of mind. Enjoy year-round access on a municipally maintained road. Optional dock slips and a nearby public boat launch provide easy access to Bark Lake, with most shoreline protected as Crown land. A nearby waterfall and access to ATV and snowmobile trails make this a true four-season destination. Located just 15 km from Barry's Bay, you will enjoy both privacy and convenience with nearby amenities. Tarion Warranty included. (id:15069)
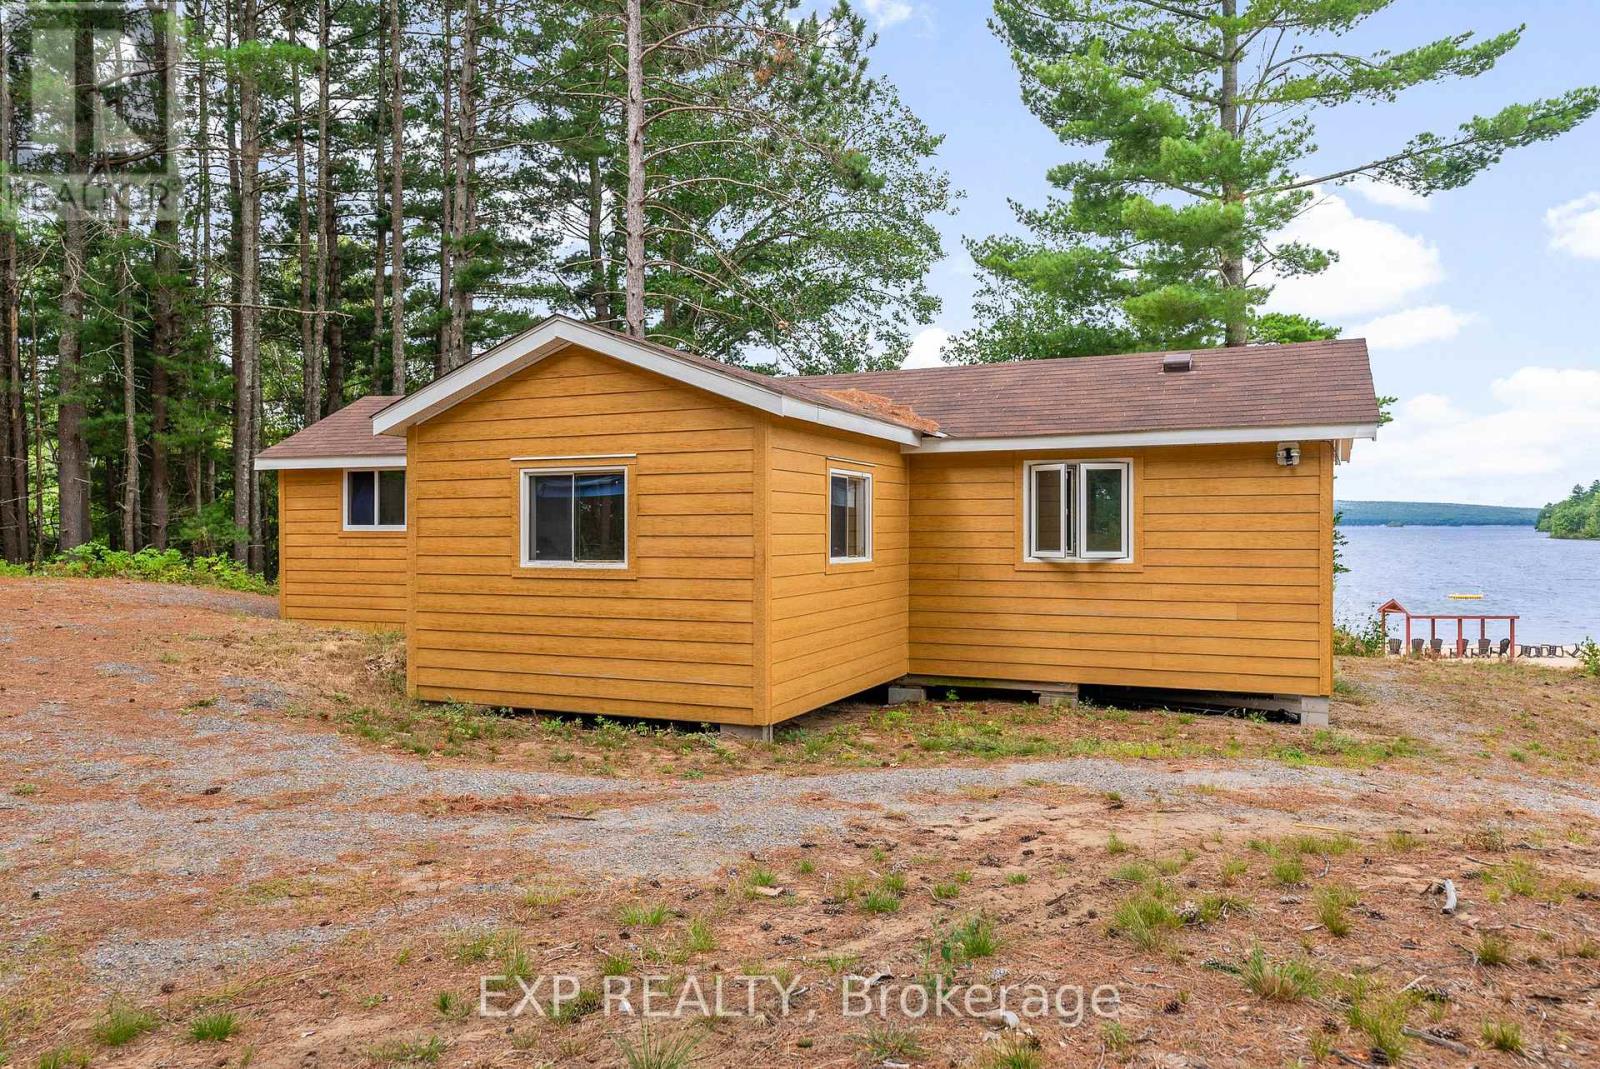
Welcome to 148 Sandy Shores Trail, your dream retreat on the shores of Kamaniskeg Lake! This charming 2-bedroom, 1-bath cottage features a cozy bunkie for overflow guests, perfectly situated just steps from one of the lake's finest beaches. Surrounded by towering pine trees and boasting a million-dollar view, this property offers the ideal blend of tranquility and natural beauty. Step inside to discover a newly renovated kitchen and thoughtful updates throughout, ensuring all the comforts of home in an inviting space. Picture yourself enjoying breathtaking sunsets from your deck, where the gentle sounds of lapping water create a serene atmosphere. Don't miss your chance to own this slice of paradise! Chippawa Shores is a thoughtfully planned freehold waterfront community focused on privacy, natural beauty, and family recreation.As an owner, you'll enjoy joint-use access to The Lodge, The Great Lawn, and over 1,300 ft of pristine western-facing sandy beach perfect for swimming, beach volleyball, and water sports.With year-round access via private roads, no timeline to build, and a minimum build size of 1,250 sqft, this is a rare opportunity to invest in your future at the lake. Municipal by-laws and building codes apply. Don't miss your chance to become part of this exceptional community. (id:15069)
Welcome to "The Blakely Elevation B" on Lot 95, a stunning 2,528 sq.ft. 2-storey home built by Delpark Homes, situated on a premium lot in the charming community of Port Perry. This exceptional residence also features a highly desirable walk-out basement, offering endless potential for future living space, in-law accommodations, or recreational use. Designed with both elegance and functionality in mind, the main floor boasts a private library, perfect for a home office or quiet retreat-along with a separate dining room ideal for hosting formal gatherings. The heart of the home is the bright and open family room, seamlessly connected to the breakfast area, where patio doors lead to the backyard, creating a perfect flow for indoor-outdoor living. The kitchen is both stylish and practical, featuring a convenient breakfast bar for casual meals and entertaining. Upstairs, this home offers four spacious bedrooms to accommodate the whole family. The luxurious primary suite is a true retreat, complete with his and hers walk-in closets and a spa-inspired 5-piece ensuite. Bedrooms two and three share a well-appointed semi-ensuite 4-piece bathroom, while the fourth bedroom enjoys its own private 4-piece ensuite and walk-in closet-ideal for guests or older children seeking added privacy. The unfinished walk-out basement provides a blank canvas to customize to your needs. Combining thoughtful design, premium features, and an unbeatable location, this home offers an outstanding opportunity to enjoy modern living in a picturesque setting. The home isn't built yet, as the buyer you will have the opportunity to work with our Decor Specialist to select all interior colours and finishes to make this home your own. Minutes from the picturesque Lake Scugog. IMPORTANT: The List Price has been adjusted to include the governments new "PROPOSED HST REBATE", some conditions apply. (id:15069)
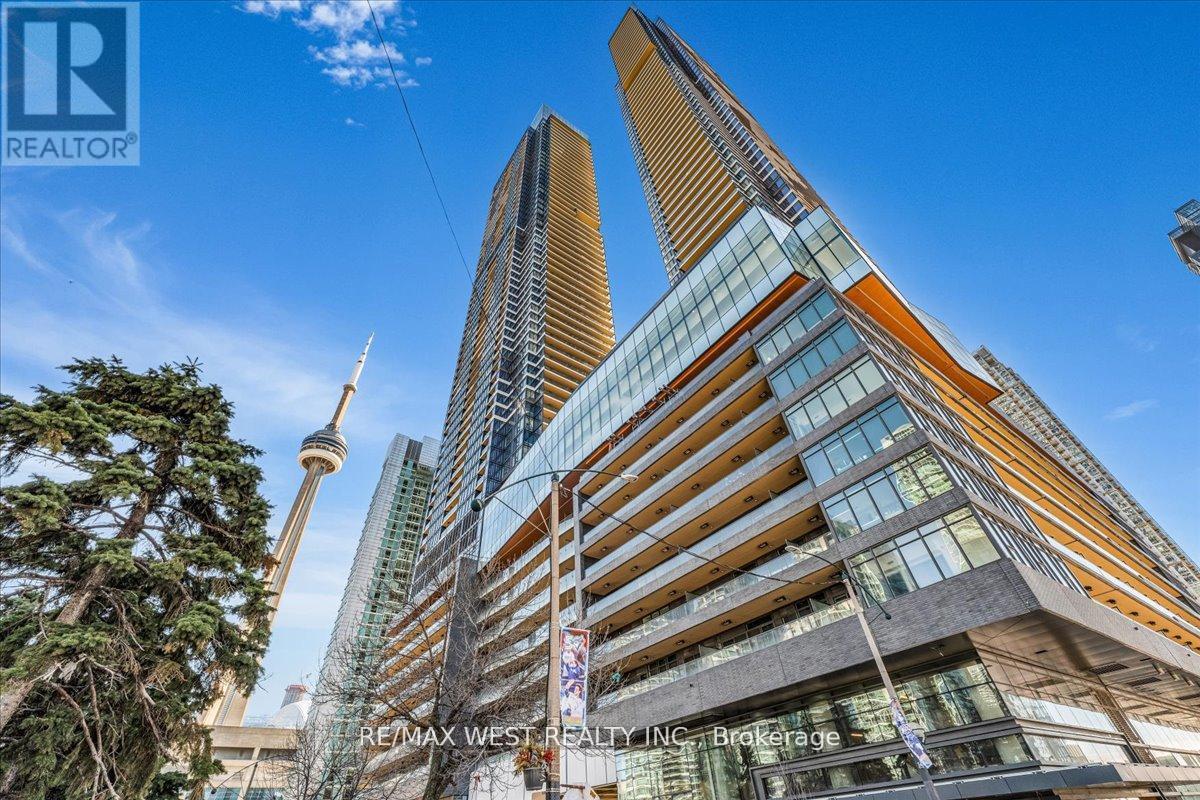
Welcome to the Skyloft Collection at Concord Canada House, an iconic waterfront address in the heart of downtown Toronto. This brand new South-Facing luxury residence features 1623 sqft, a bright open-concept layout with floor-to-ceiling windows, premium finishes, and 262sqft of outdoorspace with radiant ceiling heaters for year-round enjoyment on the 57th floor (two separate main & upper level balconies). The modern kitchen is equipped with integrated Miele appliances, sleek cabinetry, and high-end stone finishes. Every bedroom features a walk-in closet and there is ample storage throughout the unit. Residents enjoy first-class, resort-style amenities, including an 82nd-floor Sky Lounge, 71st-floor SkyGym, indoor pool, sauna, steam room, hot and cold plunge baths, a seasonal ice-skating rink and more. Unbeatable location just steps to the CN Tower, Rogers Centre, Union Station, Waterfront, Financial District, and Top Dining and Entertainment. Includes 1 parking and 1 locker. *Some pictures are virtually staged. (id:15069)
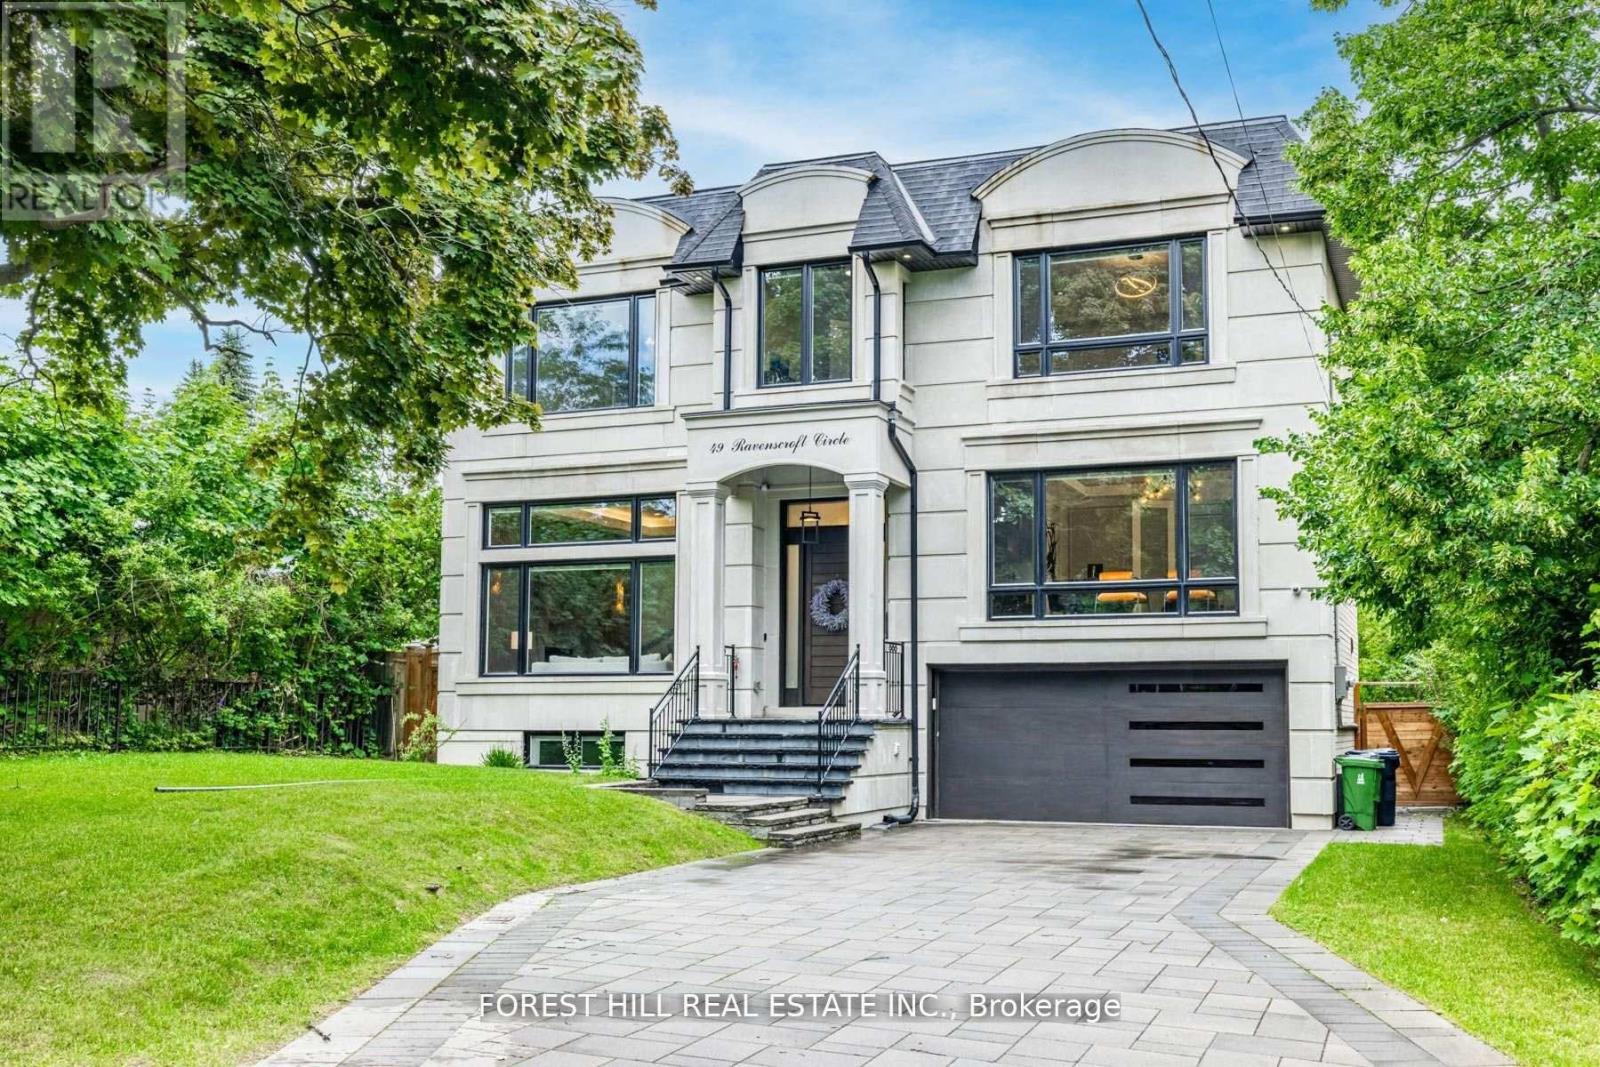
**Truly Spectacular**Architectural-Masterpiece**Step Into A Realm Of Contemporary Opulence Where LUXURY Seamlessly Meets Functionality(Blending Lavish Materials & Sumptuous Interiors That Epitomize In LUXURIOUS Modern Living For Your Family--Ultimate Comfort & Impeccably Detailed-Stylish Hm)**Majestically Poised (Designed/Built For The Owner)--Total 7047Sf Living Area(3Levels--One Of The Largest Living Space In Area) & Soaring Ceiling(12Ft:Main & 10FT:2nd Flr)**Spacious Foyer-Natural Sunfilled Thru-Out Large Wnw Living Rm & Gallery Style Kit Combined Eat-In Area & Fam-Gathering Fam Rm**Artfully-Finished Library & A Serene Retreat-Prim Bedrm W/2W-In Closets & All Bedrm Has Own Ensuite(HEATED FLR) & Generously Sized Hallway**TOO MANY Opulent FEATURES--A PRIVATE 4 STOPS ELEVATOR--HEATED DRIVEWAY/PORCH--HEATED FLOOR BASEMENT--HEATED FLR(ALL WASHROOMS)--HEATED FLR(FOYER)--Perfect For Cozy MOVIE Night THEATRE W/KARAOKE & EUROPEAN CARPET, 2FURNACES/2CACS---Soaring Ceiling Heights---Intensive All Wd Trim-Deco Wall & Spacious---Expansive Entertainment Area Rec Rm W/HEATED FLR & Luxury Wet Bar & Movie-Theatre & Nanny's Rm W/3Pcs Ensuite & 2nd Laundry Rm***Top-Ranked School--Earl Haig SS*** (id:15069)
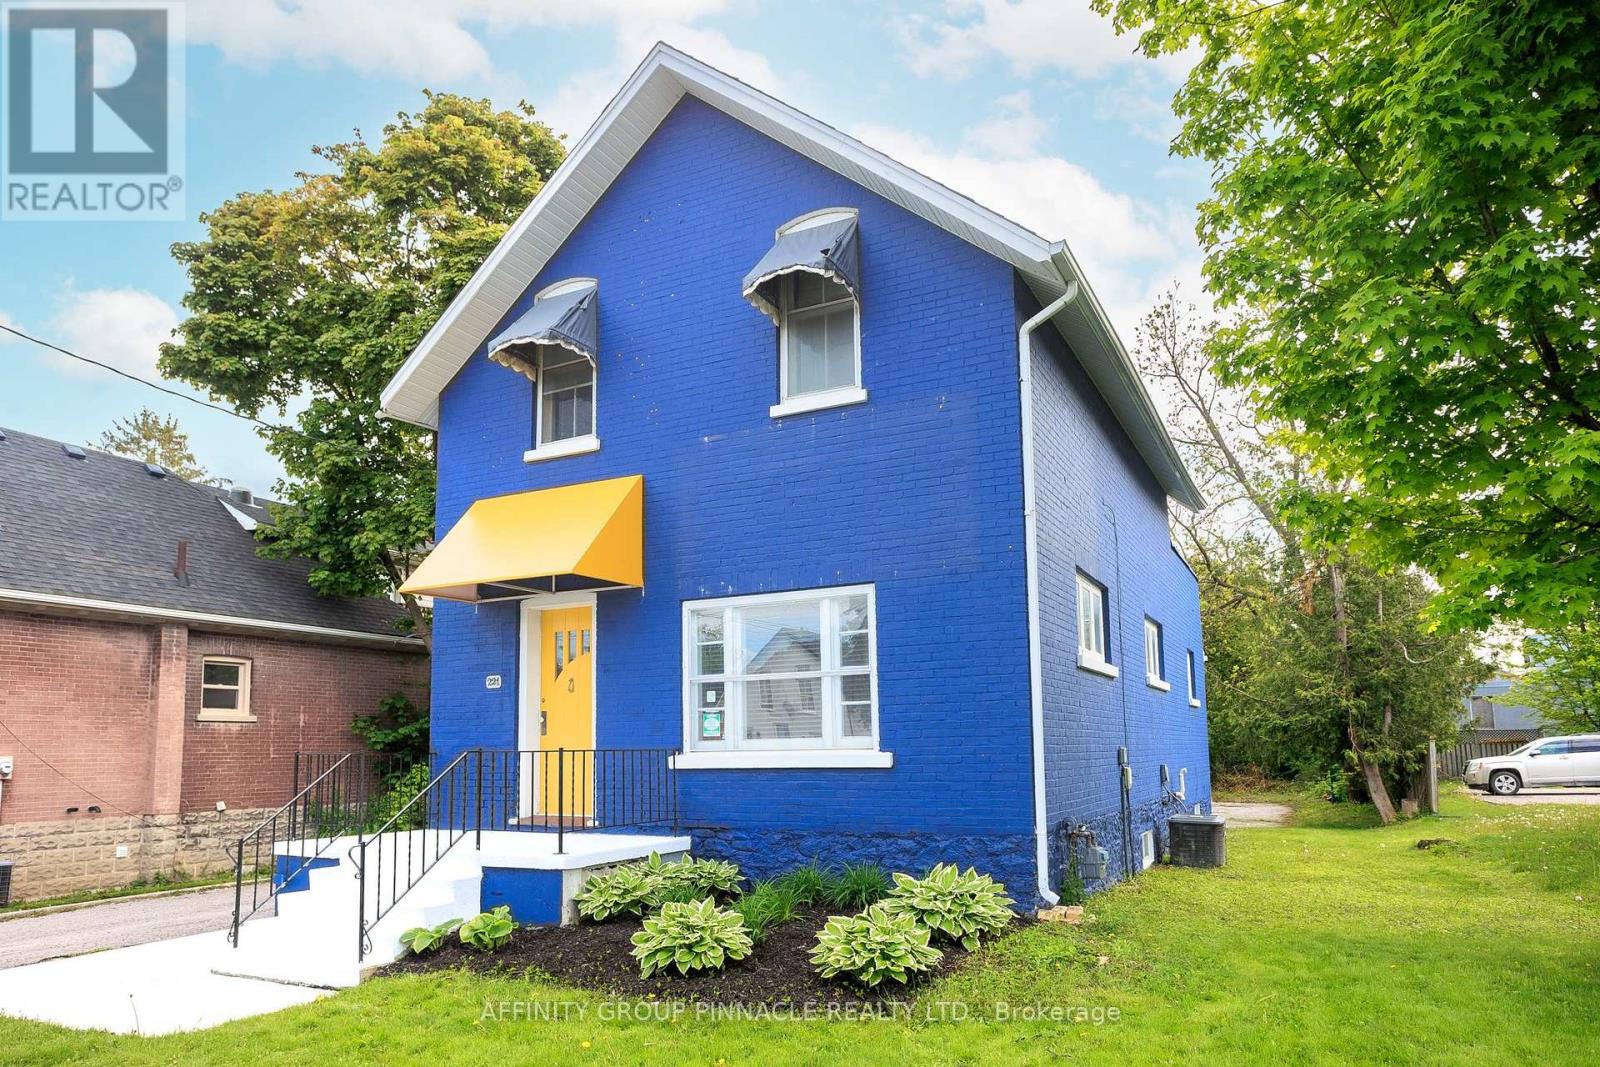
Welcome to 221 Kent St W! This versatile property presents a fabulous opportunity for your business on one of Lindsay's main arterial streets! This mixed-use, commercial/residential building offers excellent exposure with a backlit sign, ideal for attracting attention to your business. Zoned MRC for ultimate flexibility, it's perfect for live/work entrepreneurs, professionals, and investors alike. The main level features a bright and welcoming reception area, private office/boardroom, open collaboration/flex space, kitchenette, and a 2pc washroom, well-suited for a variety of commercial uses. Paved parking lot at the rear ensures easy access, with plenty of room for customers and clients. Upstairs, 2-bedroom, 1-bath apartment provides a comfortable residence for live-work convenience or a great opportunity to generate additional income through residential tenancy. Don't miss this opportunity to own a high-exposure, multi-functional building in a growing community! (id:15069)
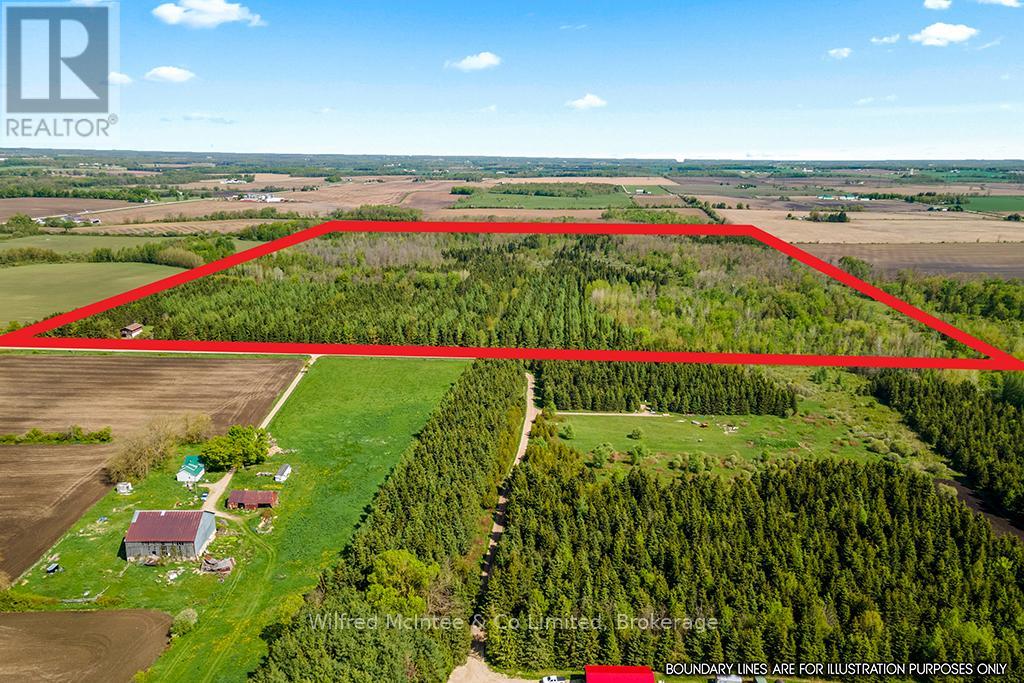
Embrace nature with this 100 acres! This unique three-bedroom home, is built in a shop-dominium style, a few cosmetic upgrades away from being your dream home! With 3 bedrooms, 1 bath, a breakfast bar kitchen plus dining room open floor plan living room, and an office. The house is exceptionally well-built, boasting a recently updated roof, abundant natural light in every room, and inviting walk-out balconies on front and rear. You can fully immerse yourself in the surrounding nature year round, while staying cozy by the wood stove. The expansive 100 acres are a true natural paradise, encompassing a mixed forest and tranquil creek. With connections to the Luther Marsh greenways and corridors, the land teems with deer and turkey, offering unparalleled wildlife opportunities. The ground floor of the home opens to a spacious garage, plus the Quonset hut provides ample storage and shop space. Tucked away on a quiet sideroad, this property ensures peace and privacy. All this while being conveniently located. This property is within a 20-minute drive of Mount Forest, Arthur, Grand Valley, and Shelburne. Whether you envision it as your permanent residence, a dedicated hunting ground, or a serene recreational getaway. Discover an exceptional 100-acre property, perfect for outdoor adventurers and hunting enthusiasts alike. (id:15069)