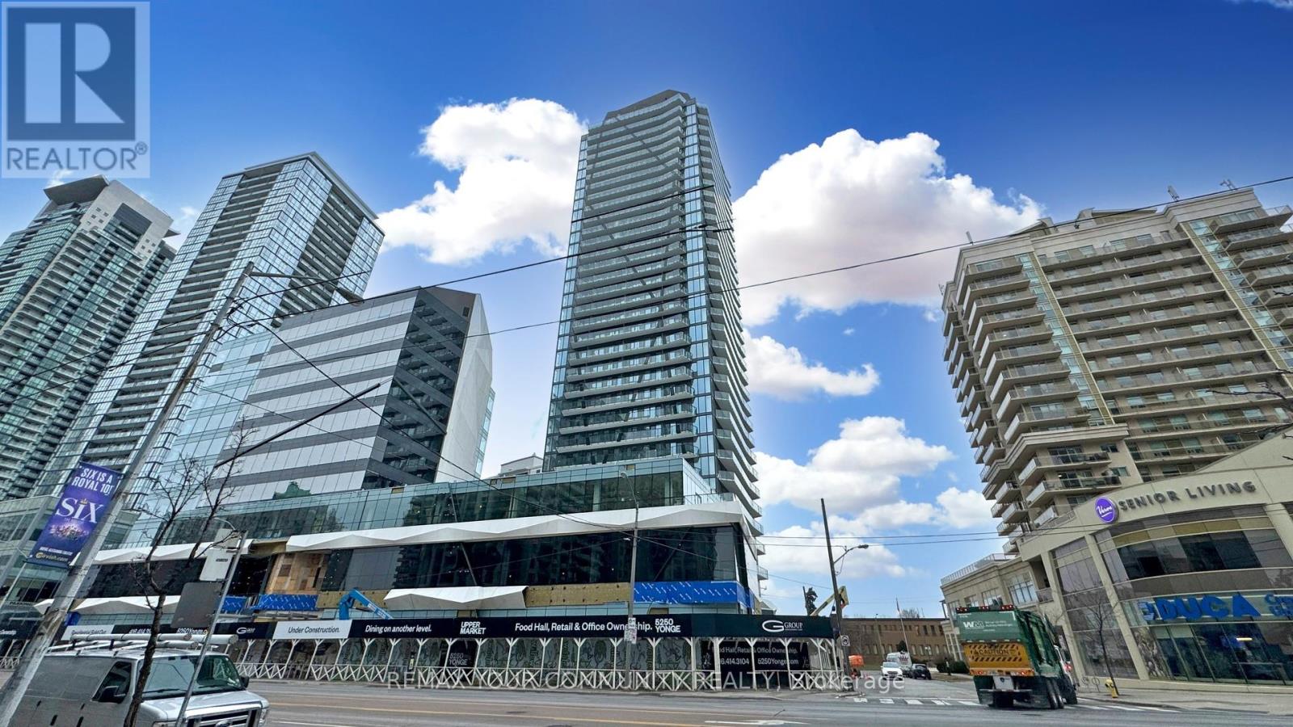
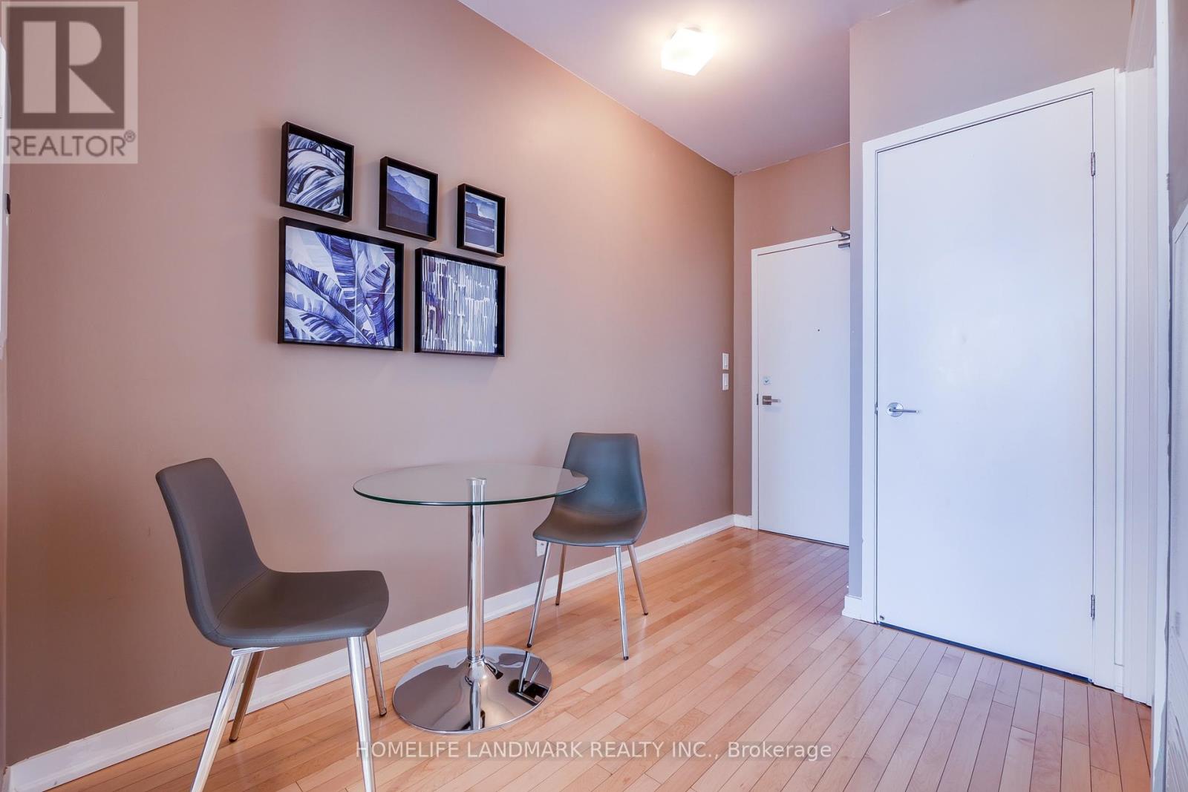
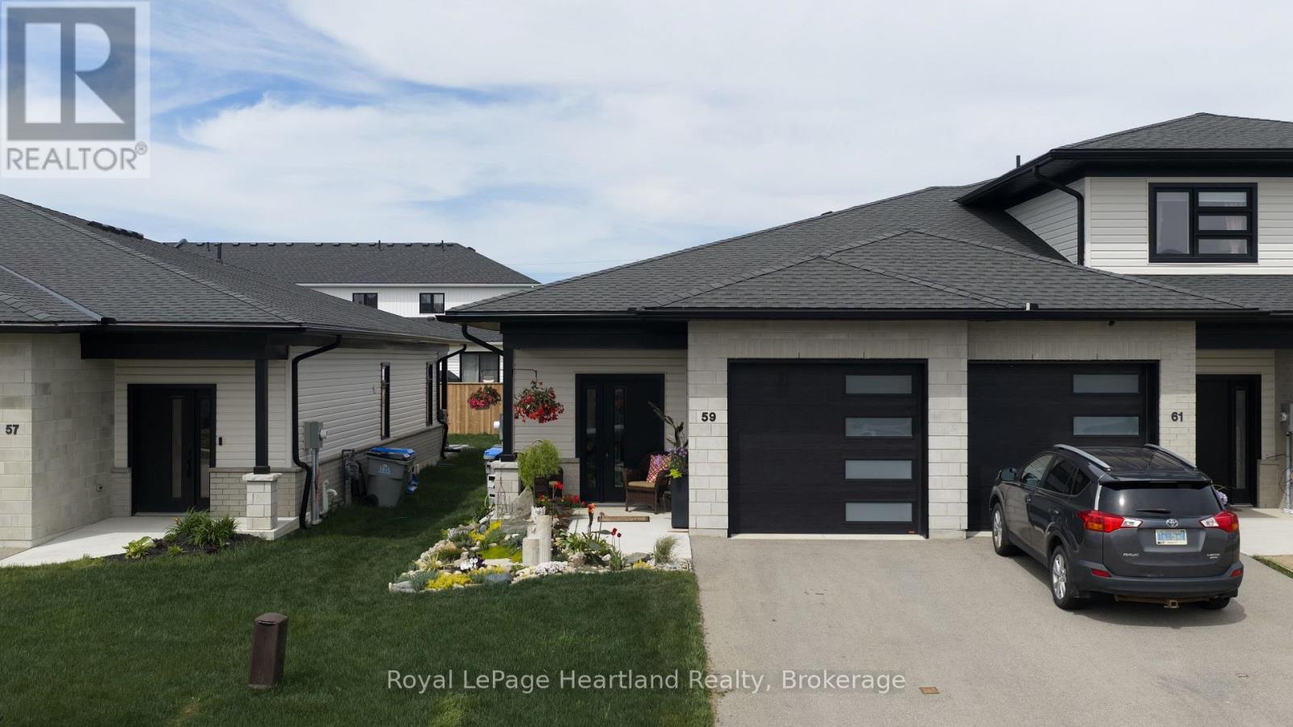

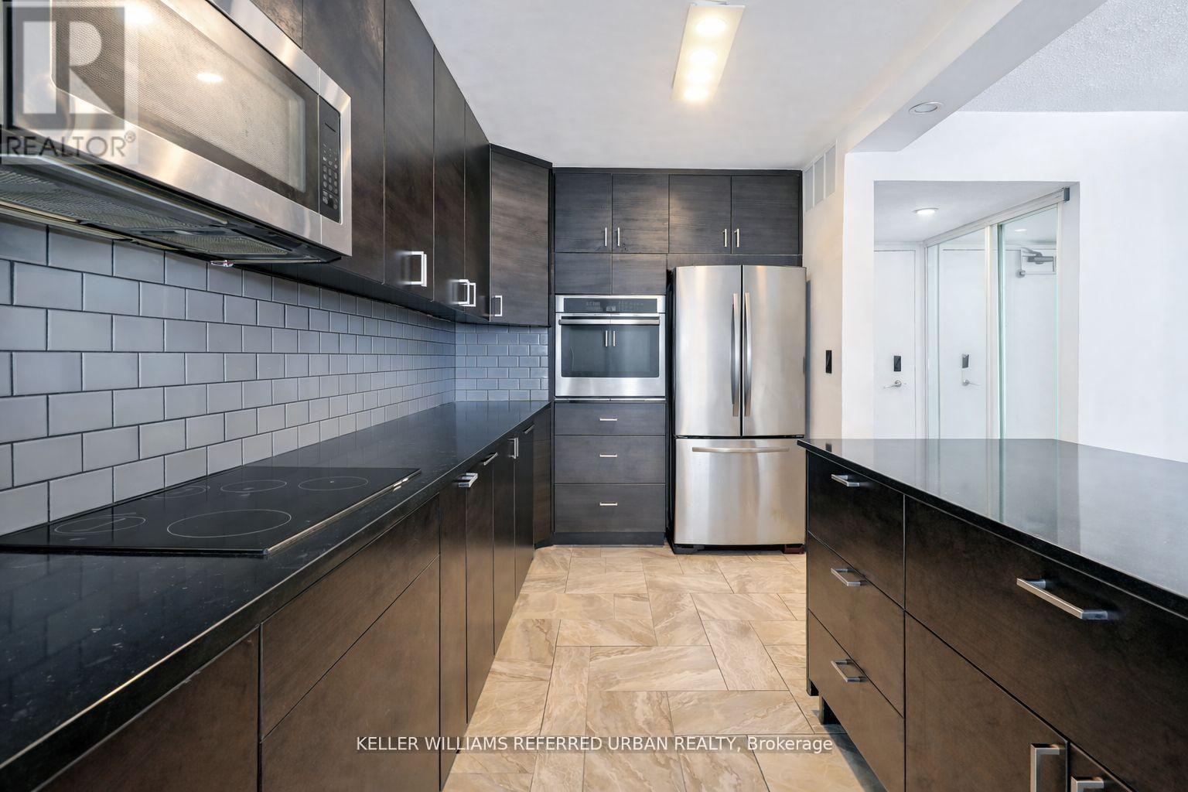
Cozy Urban Living at Its Finest in the Heart of North York, Toronto! Welcome to this 2-year-new luxury 1-bedroom, 1-bath condo ideally located in the vibrant Yonge/Finch/Sheppard corridor - a true Walker's Paradise with an outstanding 98/100 Walk Score. At only 428 SF, this Home prides itself for super easy upkeep and low maintenance. The thoughtfully designed condo features 9-foot smooth ceiling and a breathtaking south-facing view overlooking treetops and open blue skies, filling the space with natural light. Step out to the expansive private balcony - perfect for morning coffee or unwinding after a long day. The modern, high-end kitchen boasts stainless steel appliances, elegant cabinetry, and neutral-toned finishes that create a timeless minimalist aesthetic. Enjoy the convenience of ensuite laundry with premium front-load washer and dryer, along with strategic storage solutions, including a large entry closet, the wall-to-wall closet in the primary bedroom, and a bonus locker in the building. Enjoy unparalleled convenience with the North York Centre subway station just a 5-minute walk away, and the Yonge/Finch bus terminal nearby, making commuting downtown or nearby universities effortless. Stroll to Empress Walk, where groceries, Cineplex theatre, trendy shops, restaurants, and all the conveniences of Yonge Street are right at your doorstep. With Highway 401 only a 5-minute drive away, this location is perfect for both transit users and drivers alike. Whether you're a first-time buyer, mature student, young professional, or savvy investor, this home offers the perfect blend of lifestyle, convenience, and location - a peaceful retreat to recharge while staying connected to the pulse of city living. Don't miss this rare opportunity to own a piece of Toronto's finest real estate at the most sought-after location and watch its future value grow! (id:15069)
This gorgeous one bedroom plus study unit is Located in best location of downtown Toronto. The unit has an unobstructed View Of CN Tower & Rogers Centre. Facing to west and the Floor To Ceiling Windows make the unit super bright. Hardwood floor throughout. Walk Out To A Large Balcony. A Modern Kitchen With Quartz Counters & Built In Appliances. Well Maintained. Steps To Scotia Bank Arena, Union station, Rogers Centre, CN Tower, Waterfront, Financial District, Theatre/Entertainment, Shopping, Restaurants & a lot More. (id:15069)
Welcome to easy living in the quiet and sought-after Briarhill subdivision! These spacious 2-bedroom, 2-bath bungalow townhomes offer an ideal location with an easy commute to London, Stratford, Bayfield, and surrounding areas - but it's the upgrades here that truly set this home apart. Upgraded well beyond the asking price, this modern and sophisticated home is loaded with custom features throughout. From the custom cabinetry and built-ins to the quartz countertops, subway tile backsplash, and stunning pantry cabinetry by MillBank Furniture, every detail has been thoughtfully designed. Bright, airy, and spacious, the main floor offers convenient laundry and stylish open-concept living. The fully finished lower level continues to impress with additional custom wardrobes and a built-in freezer/fridge combination - perfect for extra storage and functionality. Step outside and discover the true showstopper - a private, professionally landscaped backyard designed for relaxing and unwinding. Cozy, fenced, and full of ambiance, this outdoor retreat features a Bullfrog hot tub with automatic cover, privacy screens, and lighting that creates the perfect atmosphere day or night. If you've been searching for low-maintenance living without sacrificing style, comfort, or upgrades - this is the complete package. (id:15069)
Fonthill location on a private cul-de-sac. Quality Built by Lucchetta Homes, a spacious pie shape lot. Open concept plan 2-bedroom, 2-bathroom bungalow, elegance, with a splash of modern charm. Spacious foyer with a front den/bedroom with double doors, white oak stairs with glass railings. Modern gourmet kitchen design including glass doors, under cabinet LED lighting, kitchen pantry. Living room with 8' high sliding doors, extra tall windows, upgraded fireplace. Primary bedroom with ensuite bathroom with a floating modern style cabinet, two sinks, oversize window. Many upgrades throughout including upgraded lighting, main bathtub/ tiled shower. All Quartz counters including tiled backsplashes in the kitchen and laundry. Laundry room with custom laundry cabinets. Beautiful tiled and engineered wood flooring throughout. Basement features cold cellar, 5' wide concrete stairs walk-up from the basement with a wide 42" door. Upgraded 38" x 69 1/2" large basement windows for future bedroom or rec room. Double car garage with man door entrance, exposed aggregate double concrete driveway. 17' 3" x 10' 8" pressure treated deck with stairs to the back yard. Walking distance to the Steve Bauer trail, minutes to town, schools, close to parks and easy access to Highway 20 and the QEW. 30 minutes to St. Catharines or Niagara Falls, enjoy our best golf courses and Niagara's finest wineries. Flexible closing date available! Come and see for yourself! (id:15069)
Welcome to this spacious and beautifully maintained 5-bedroom, 3.5-bathroom home in the heart of Carleton Place-perfect for growing families and modern living. Step inside to a bright, open-concept main floor featuring a generous living room with a cozy fireplace, seamlessly connected to a well-appointed kitchen complete with granite countertops, ample cabinetry, and a convenient pantry. A formal dining room-currently used as a home office/den-offers flexible space to suit your lifestyle. Upstairs, you'll find well-sized bedrooms, including a comfortable primary retreat with its own ensuite bath. The fully finished basement provides additional living space, ideal for a recreation room, home gym, or guest accommodations. Enjoy outdoor living in the fully fenced backyard, featuring a pool and hot tub-perfect for relaxing or entertaining all summer long. The covered front porch adds charm and a welcoming touch to the home's curb appeal, while permanent holiday lighting offers year-round convenience and festive appeal at the touch of a button. Additional highlights include an EV charger plug for added convenience and proximity to local amenities, schools, parks, and shopping. A fantastic opportunity to own a move-in-ready home in a family-friendly community-don't miss it! (id:15069)
Completely renovated open concept unit like no other in the building... This exceptionally spacious 3-bedroom unit offers the perfect blend of comfort, style, and convenience, one of the largest 3bed + den in the building. Featuring a formal dining room and an updated fully open concept kitchen with quartz countertops and a brand new Island with breakfast bar seating for 3, the bright open-concept layout is ideal for modern living and entertaining. Walk out to a large private balcony and enjoy seamless indoor-outdoor living. The king-sized primary bedroom includes bit closets and a private 2-piece ensuite. Additional highlights include central air conditioning and ensuite laundry for everyday comfort and ease. Residents enjoy premium building amenities, including an outdoor pool, fully equipped gym, and secured parking (two legal parking spaces that can fit up to 3 cars). Located in a well-maintained building in a highly sought-after neighborhood, you're just steps to restaurants, grocery stores, transit, and major highways(400 & 401), with easy access to subway stations and Yorkdale Mall. New LRT, UP Express, Go Station (id:15069)
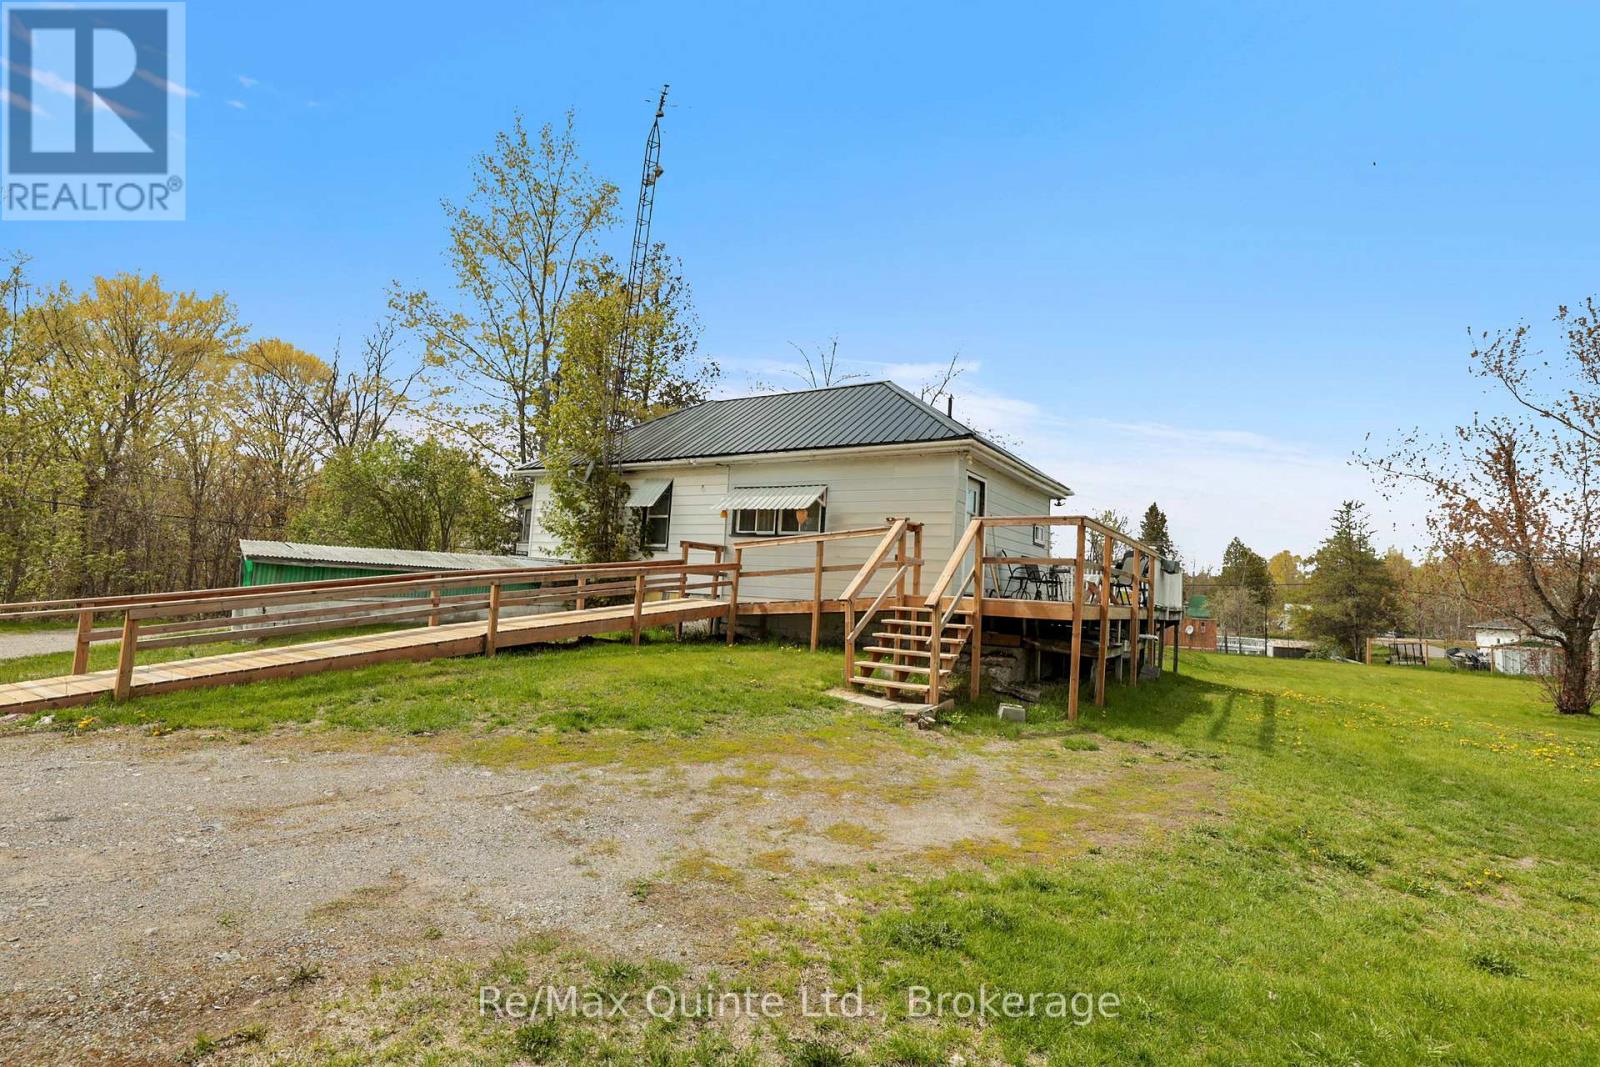
For the first time ever, this charming 1940s 2-bedroom home is being offered. It has remained in the same family for generations. Nestled on a spacious country lot, the property offers privacy, tranquillity, and endless potential. Step onto the inviting wraparound deck, perfect for relaxing or entertaining. The classic metal roof adds both durability and timeless appeal. The expansive, newer two-car garage is insulated, has ductwork for central heating, and boasts its own metal roof. An unfinished addition to the garage offers limitless possibilities for a workshop, studio, or guest space. Additional outbuildings, including a small barn and utility shed, are ready for your creative vision. This unique property is waiting for its next owner to make lasting memories. Come and see what this home and property have to offer. Just moments to town and Highway 62, this country hideaway could be calling your name. Bring your vision and start building equity here! (id:15069)
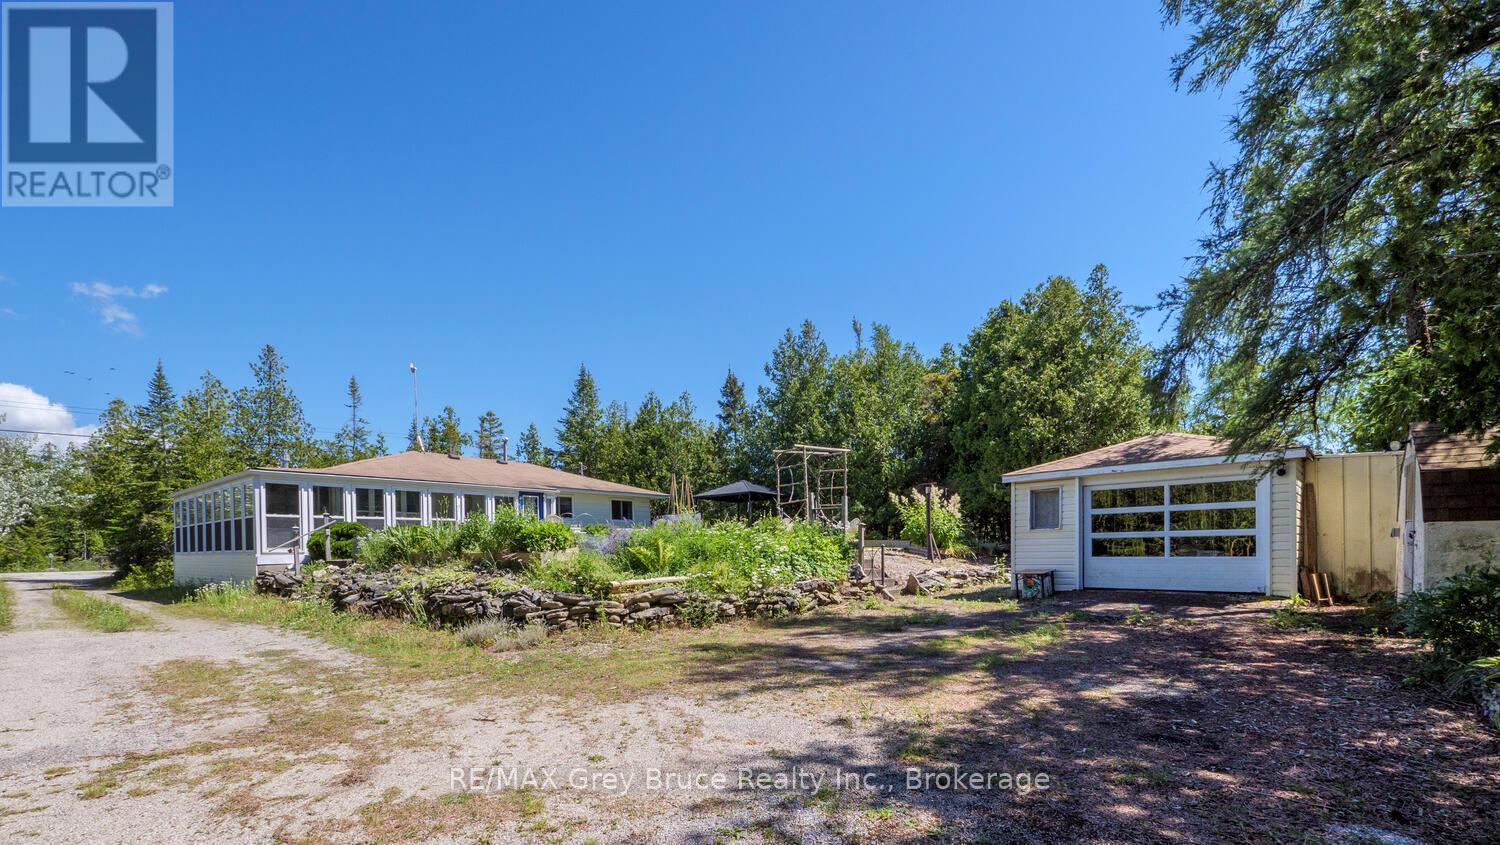
Smile as you watch the kids play along the shoreline, exploring, learning and growing. Cottage memories made along Lake Huron will stay with them forever. Soak in the breathtaking views along 100 feet of rocky Lake Huron shoreline, with a gentle entry to the water ideal for kids, pets, or launching your kayak. The North West exposure affords stunning sunsets to be enjoyed in quiet solitude or while entertaining family and friends. A private laneway makes it easy to bring all your water toys right to the shore. Spend your days lakeside with the convenience of an 8' x 12' Bunkie close by - perfect for storage of water toys. The detached garage and additional storage shed offer plenty of storage space. The garage features a concrete floor and hydro, making it a great option for a workshop. There's plenty of sunshine for growing perennials or just relaxing on the lush front lawn. Enjoy al fresco dining in the charming gazebo, or cozy up around a crackling campfire under the star-filled skies of this designated Dark Sky community. Rain or shine, you can retreat to the 360 sq. ft. sunroom, designed with a wall of windows that showcase lake views and let in the refreshing breeze. This 3-bedroom, 3Pc bathroom home or cottage offers over 960 sq.ft. of comfortable living space. The open-concept kitchen and dining area lead directly to the sunroom, while the living room features a propane fireplace for added warmth and ambiance. Various upgrades bring peace of mind, including updated flooring, new windows, baseboard heaters, a UV water system, spray-foamed crawlspace, and a newer roof. Set among mature trees, the property offers natural beauty. Located only a short drive to Tobermory for additional amenities and recreation, a communal boat launch, Singing Sands Beach or the Grotto for fun on the water all day. Let your adventures begin... (id:15069)
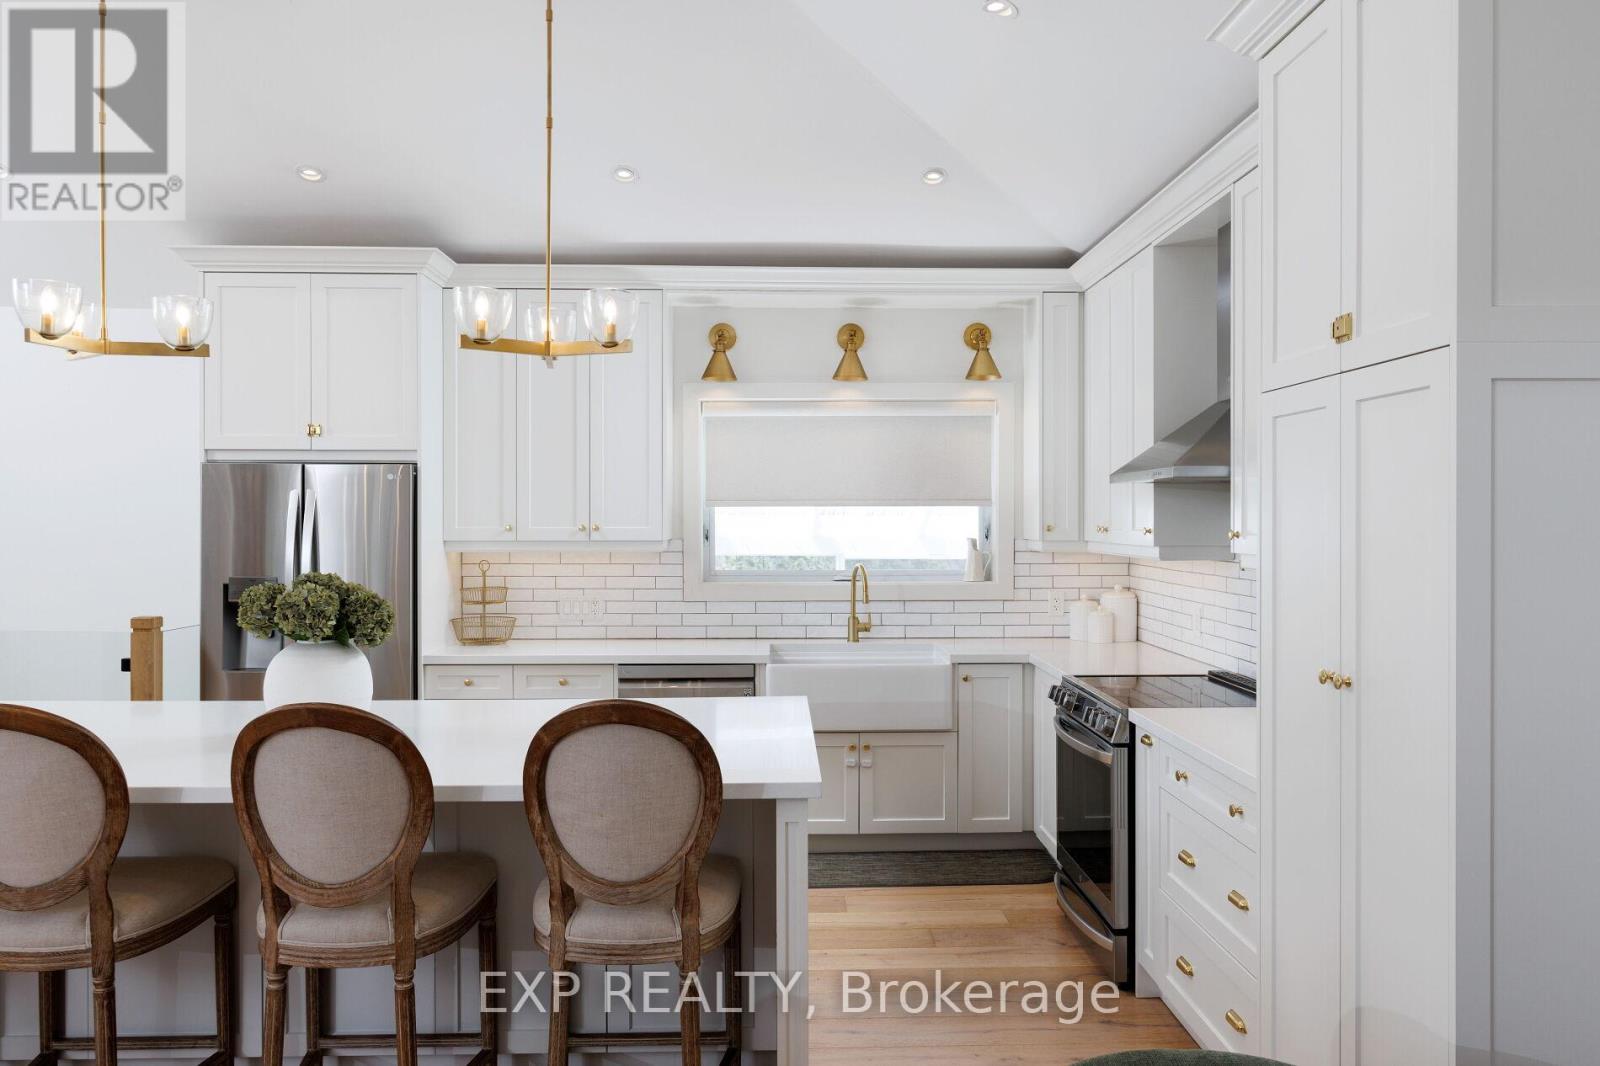
Extensively renovated from top to bottom, this exceptional turnkey home blends luxury finishes, thoughtful upgrades, all on a rare oversized lot in a commuter friendly location. Step inside to a stunning grand entrance with soaring 11ft ceilings, opening into an impressive open-concept main floor featuring the living room, dining area, and chef-inspired kitchen, an ideal space for entertaining and everyday living.The designer kitchen is anchored by a spectacular 10ft island with abundant storage, quartz countertops, apron-front sink, waterline pot filler, slow close drawers/cabinetry, new stainless steel appliances, under-cabinet lighting, ceiling-height cabinets, and classic subway tile backsplash. Elegant wide plank white oak hardwood flooring runs throughout, while crown moulding, pot lights, glass railings, and oversized upgraded windows flood the home with natural light.Major mechanical upgrades provide peace of mind, including new windows and doors, spray-foamed walls and ceilings, upgraded plumbing and electrical, and a new roof.The beautifully newly finished basement offers valuable additional living space with a seperate entrance, large windows and a cozy fireplace-perfect for a rec room, home office, or guest space. The spa-inspired bathroom features a heated floor for added comfort. Set on a premium and private 75 x 180 ft lot, the backyard is a standout feature with a massive poured concrete slab, covered outdoor porch, new vinyl fencing, and endless room for a pool, garden suite or future expansion.Ideally located close to shopping, parks, schools, restaurants, GO Train, and with quick access to major highways-perfect for GTA commuters seeking more space without compromise.A rare opportunity to own a fully upgraded home on a premium lot with style, function, and long-term value. (id:15069)
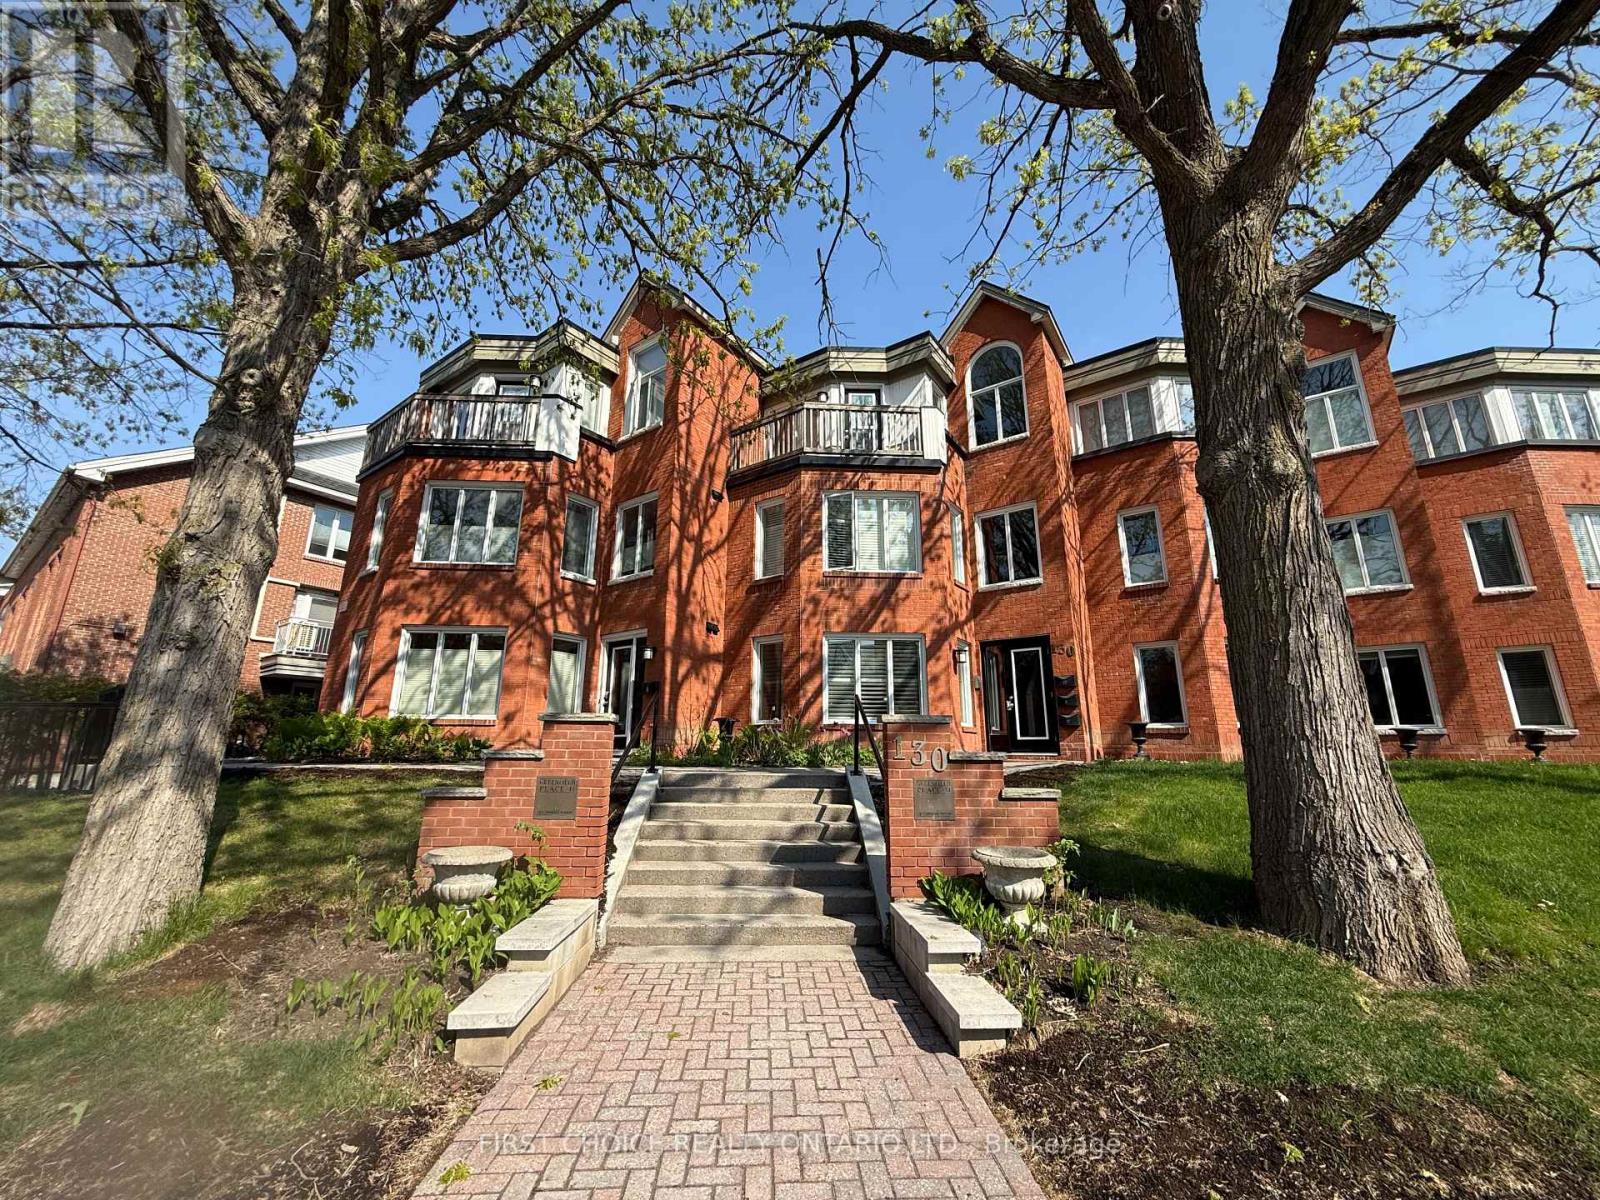
LOCATION, LOCATION!! Enjoy downtown's lifestyle in a private and quiet spot with nature. This 2 bedroom apartment is spacious, modern and bright. Just steps to Rideau Canal, Glebe, Bayward Market, Bike Paths, Restaurants, Shopping etc. Two storey apartment offers you a fantastic layout with natural light and perfect to entertain family or friends. The main level comes with beautiful, updated kitchen with nice cabinets, granite counters and good appliances. A large living room with large windows and fireplace, the dinning area offers you access a nice terrace with nature for you to relax and enjoy! Second level offers 2 good size bedrooms, a full bathroom with skylight and place for laundry. Underground heated parking and good size storage space for you bike or large items. This is the ideal place to call home in downtown and live the urban life in a quiet and beautiful place. It will not last! Call now for an appointment! (id:15069)
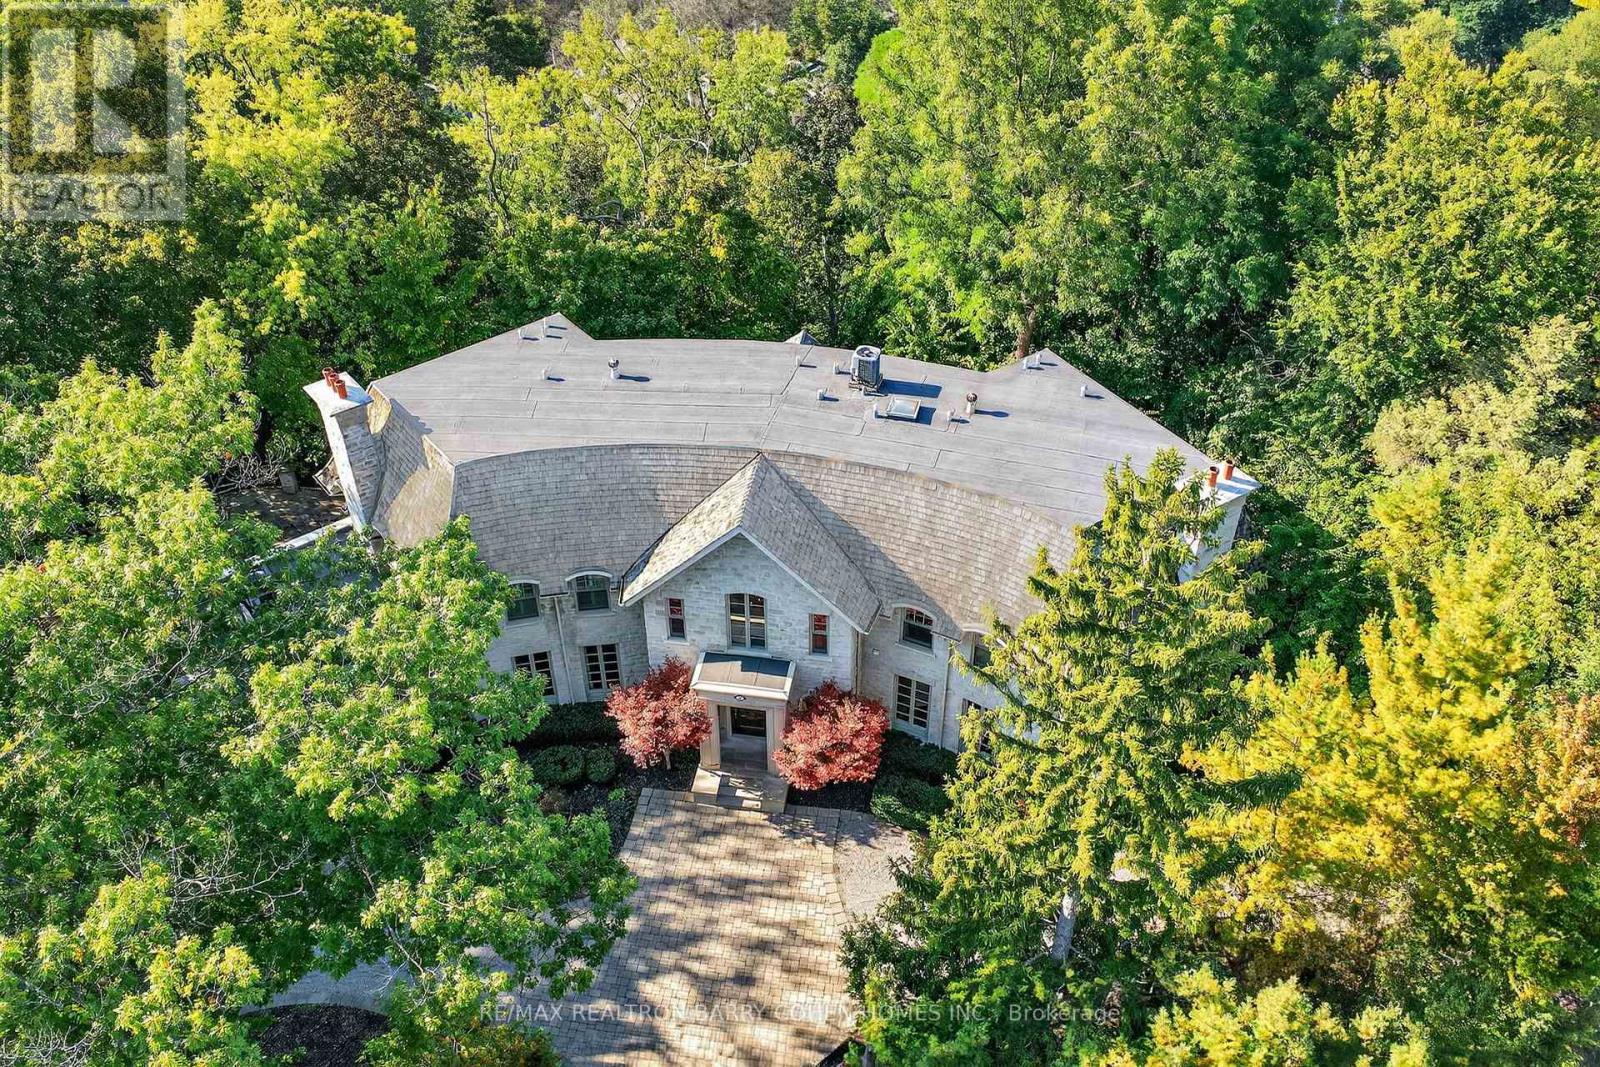
Backs Onto Ravine! Perched gracefully at the highest point of Hoggs Hollow, this French Château inspired masterpiece sits on a spectacular 239.08 x 207.81 ft ravine lot (approx. 1.14 acres). Designed by Dee Dee Taylor Hannah and built by award-winning builder Michael Rossini, this timeless stone estate offers over 10,000 sq.ft. of luxurious living space, blending European elegance with modern comfort. The homes distinctive curved and symmetrical design showcases architectural artistry rarely seen today. Featuring 4 bedrooms with ensuites, 9 washrooms, and a 3-car garage with a circular driveway accommodating up to 15 cars, all principal rooms face west, overlooking the serene ravine. A grand marble foyer, curved hallways, and custom millwork opens to elegant living and dining rooms that walk out to the ravine and garden. Two libraries on main floor, five fireplaces, built-in speakers, 10-ft ceilings, and hardwood floors throughout. The gourmet kitchen with double granite islands and an open-concept family room with motorized curtains creates a warm and inviting space for entertaining.Step out to a 700 sq.ft. patio with outdoor fireplace and panoramic ravine views. The primary suite features a lavish 9-piece ensuite, his & her walk-in closets, and heated bathroom floors. The walk-out lower level wth heated floors includes a home theatre, wine cellar, sauna, wet bar, nanny/guest ensuite, and a recreation room with fireplace opening directly to the backyard oasis.The heated concrete pool with cascading waterfall, framed by mature trees, creates a private, resort-like retreat. A rare offering combining elegance, privacy, and tranquility, just moments from the Granite Club, top private schools (Crescent, TFS, Havergal, UCC, BSS), fine dining, and Rosedale & Don Valley Golf Clubs.A true statement of taste, craftsmanship, and enduring luxury in one of Torontos most prestigious enclaves. (id:15069)
Experience the perfect blend of style, comfort, and location in this modern three-bedroom, three-washroom townhouse,walkout Basement, nestled in a beautiful, family-friendly neighbourhood. Enjoy easy access to top-rated schools, parks, dining, and major commuter routes, just 10 minutes from Niagara Outlet Mall and 14 minutes from Niagara Falls.The bright, open-concept main floor features a spacious living area and a contemporary kitchen with sleek finishes and ample cabinetry. The primary bedroom offers a private ensuite and generous closet space, while two additional bedrooms provide flexibility for family, guests, or a home office. A walk-out basement adds extra living space and endless potential, completing this ideal modern home. Minutes to Brock University & Niagara College. (id:15069)