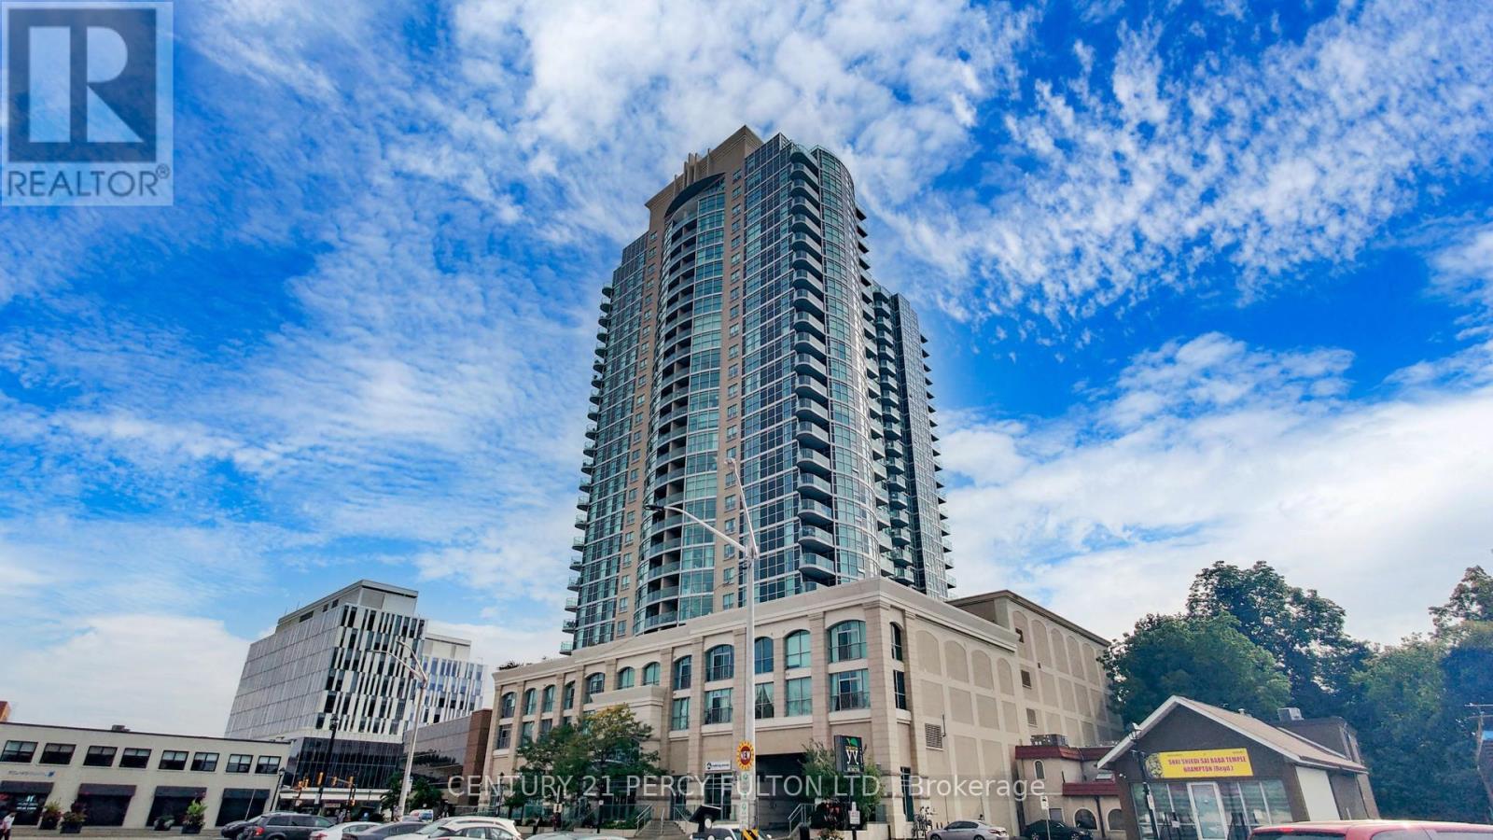
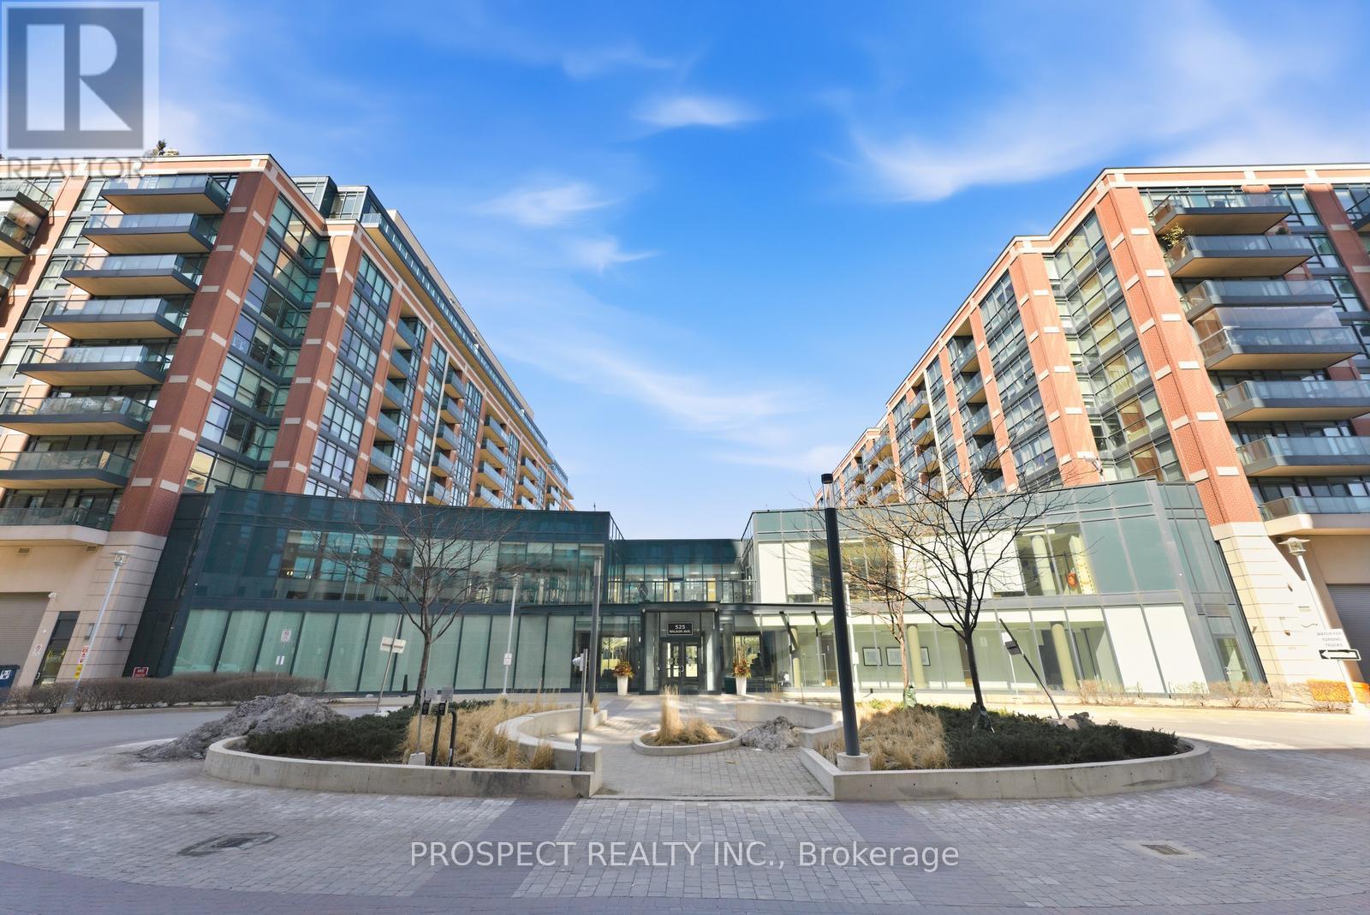
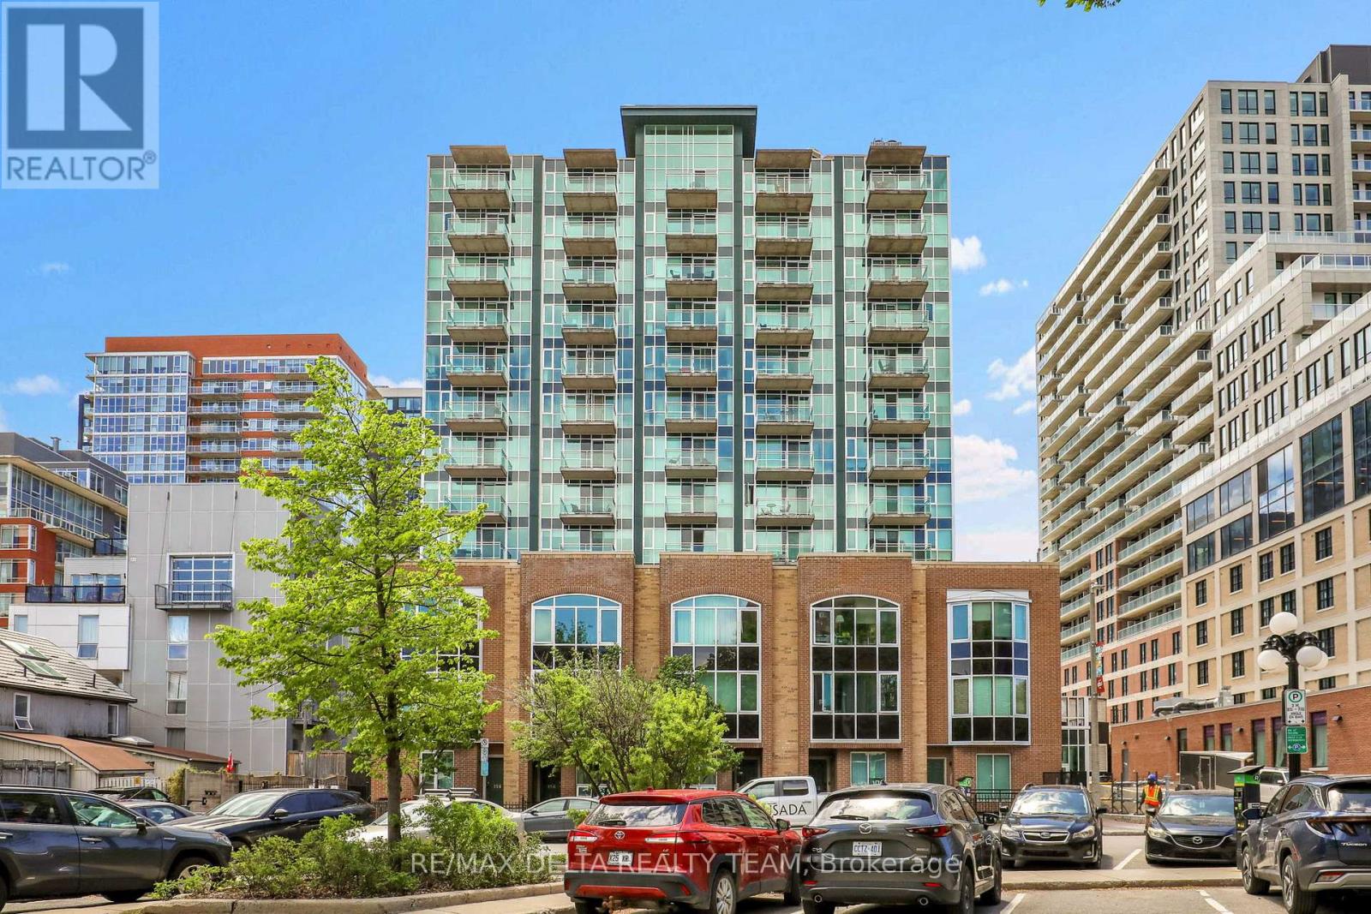
Stunning 2+1 bedroom, 915 sqft gem! nestled right in the middle of downtown Brampton, walk to restaurants, GO train, groceries, and amazing night life. Raise your family in a neighbourhood with parks, schools, and community centres all a stone's throw from your front door. Modern unit with new paint, stainless steel appliances, new kitchen sink/faucets, hardwood floors amazing high floor views, and super bright unit. (id:15069)
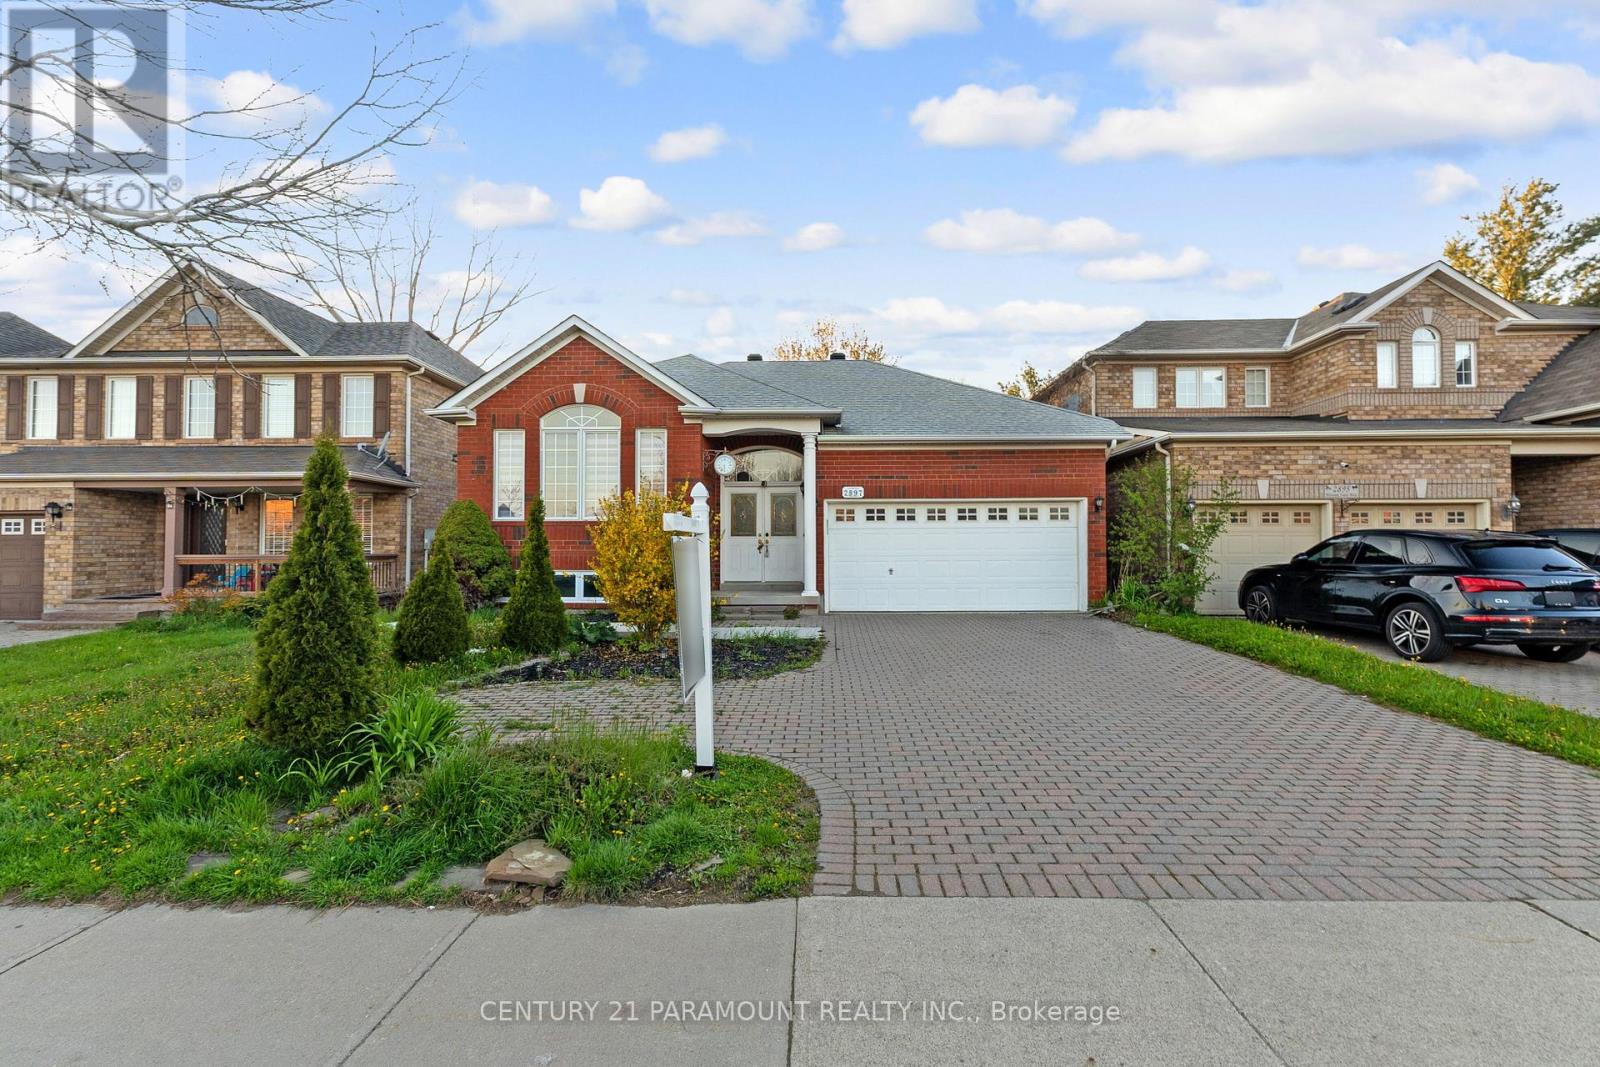
Nestled in the highly sought-after West Oak Trails and Westmount communities, this rarely offered raised bungalow delivers over 2,270 sq. ft. of beautifully finished living space with the convenience of main floor living and an exceptional family-friendly location directly across from trails and top-rated schools. Thoughtfully maintained and filled with natural light, the home showcases 9-foot ceilings, rich hardwood floors, and a spacious open-concept layout connecting the living, dining, kitchen, and breakfast areas. The updated gourmet kitchen features granite countertops, stainless steel appliances, and a generous eat-in area ideal for everyday living and entertaining. The main floor includes a large primary bedroom complete with a walk-in closet, bay window overlooking the private backyard, and a luxurious 4-piece ensuite with a relaxing soaker tub. Main floor laundry and direct inside access to the double garage add everyday convenience, while the interlock driveway accommodates parking for three or more vehicles. The professionally finished lower level offers incredible versatility with a separate apartment setup including a kitchen, multiple bedrooms or office/gym options, spacious recreation and great room areas with a cozy gas fireplace, and additional full bathrooms, making it ideal for extended family or income potential. Surrounded by beautifully landscaped grounds and a fenced backyard with exceptional privacy, this impressive home is within walking distance to parks, schools, shopping, amenities, and public transit, offering the perfect balance of comfort, functionality, and location. ******POWER OF SALE******.***SELLING AS IS******NO WARRANTIES** (id:15069)
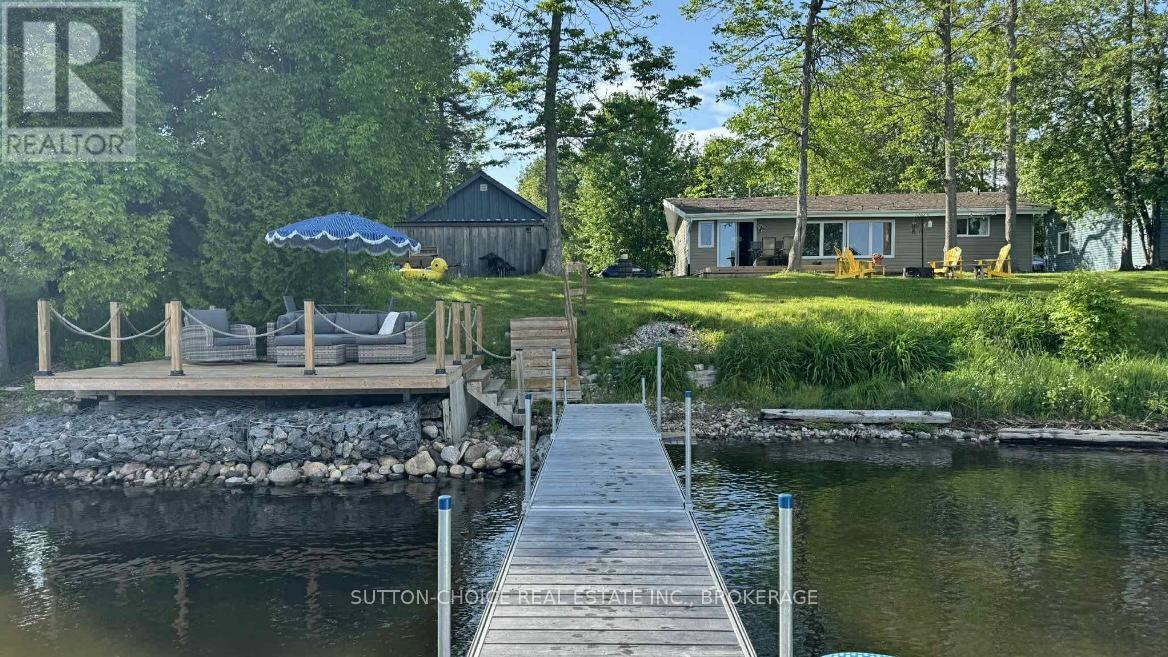
Welcome to 411 Jocko Point Rd, North Bay, ON, where Lake Nipissing is your 24/7 year-round lakefront luxury. 1,083 sq ft of beautiful living space, 3 bed, 1 bath bungalow. Only 24 minutes West of North Bay sits desirable waterfront living on Nipissing First Nation-leased land. Those familiar with Jocko Point Rd in North Bay know that when you buy here, you can be here for years to come! Experience all Lake Nipissing has to offer at an incredible price point. Lake Nipissing is one of Ontario's top walleye, pike, and muskie waters. 411 Jocko Point Rd is on the first stretch of Jocko Point, providing quick access from the main road directly to your lakeside retreat. The property itself is a joy. Arrive at your lakeside oasis, a level lot with a very sizable, newly insulated 24' x 18.5' detached garage with a wall-mounted electric heater, lean-to off the back, and attic space. Step into your light-filled, beautiful kitchen with in-floor heating connected right to your main dining area (new tiling Jan 2025, 3-year-old appliances). Just beyond the dining area and living area is your panoramic waterfront view, accessible by sliding doors. The spacious living room provides a great opportunity to make it your own. Forced-air gas heating throughout, drilled-well and water-softener providing appliance and plumbing longevity. Wake up to the sounds of the water. The master bedroom has a walk-in closet, and the two other cozy bedrooms provide additional space. Laundry is accessible on the main level just off the kitchen. Your dream backyard begins with your spacious platform deck overlooking your well-shaped and cared-for lawn. Walk down to your aluminum dock, or just take a step to the right and walk up to your raised patio, soaking in that southern sun, cool breeze, and finally that breathtaking view of the water. This highly desired lakeside property is your next adventure to explore all that North Bay and the area have to offer. Leased land fee $4,779 annually. (id:15069)
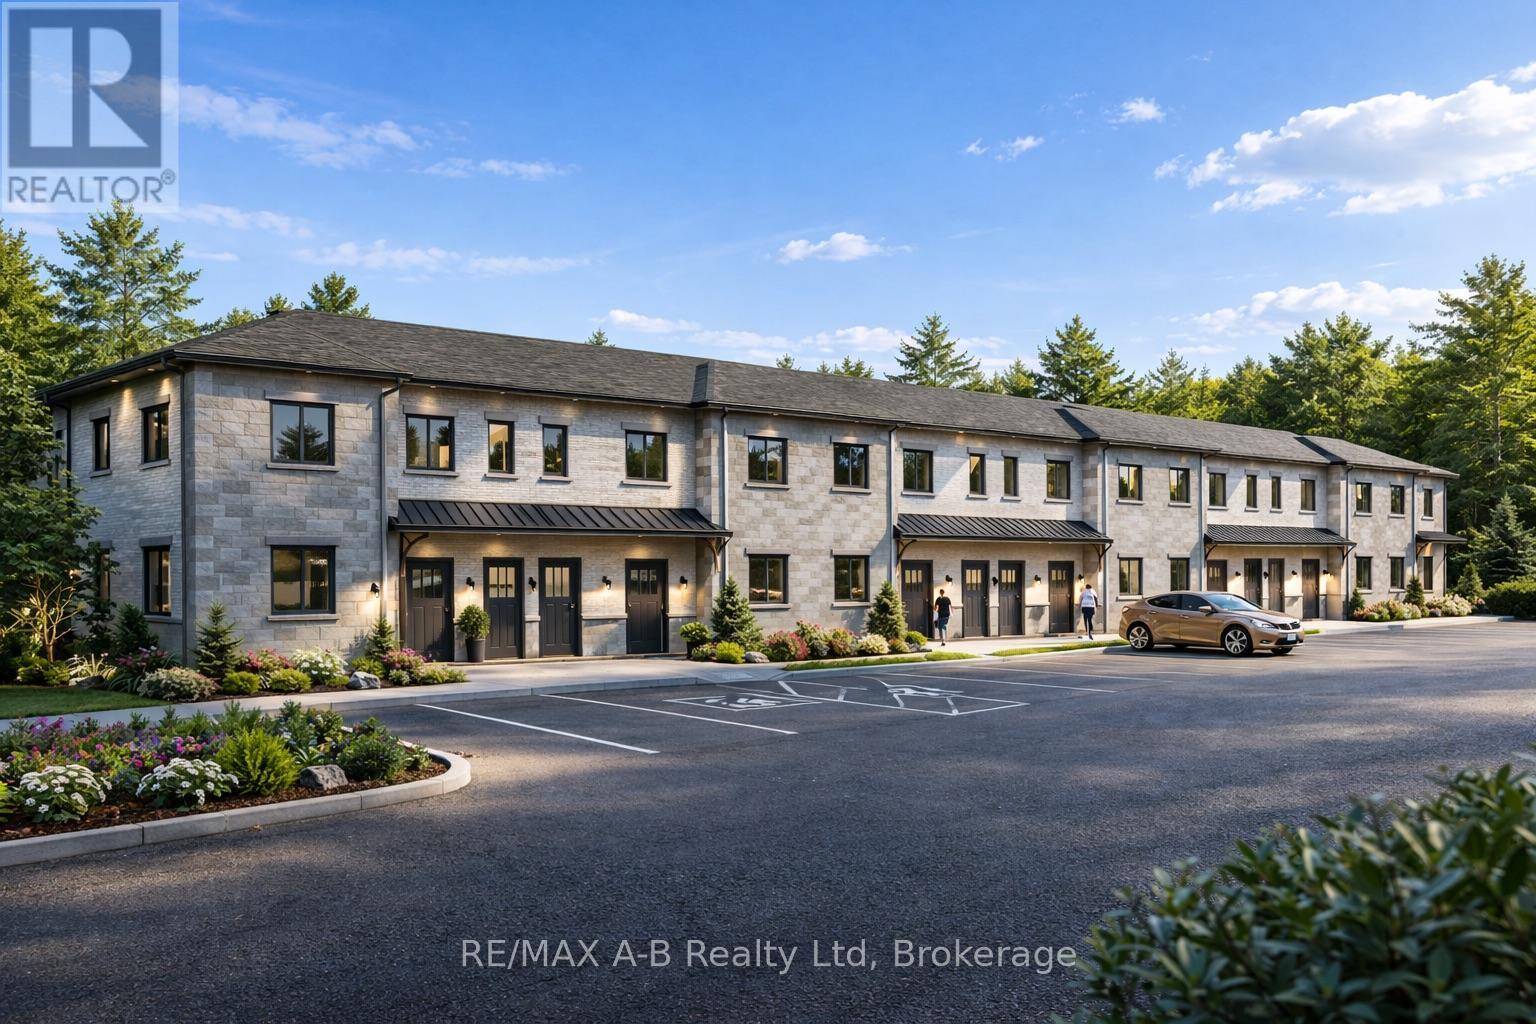
Discover affordable, low-maintenance living in the growing community of Mitchell at the highly anticipated Sunset Ridge Development. These modern stacked condominiums are thoughtfully designed to offer a turnkey lifestyle with stylish finishes and functional living spaces throughout. Featuring 2 bedrooms and 1 bathroom, each unit showcases premium vinyl plank flooring, hard surface countertops, and a sleek stainless steel appliance package for a contemporary feel. Low monthly condo fees make ownership both affordable and stress-free - perfect for first-time buyers, downsizers, investors, or anyone looking to enjoy easy living without the hassle of exterior maintenance. Experience comfort, convenience, and value in one of Mitchell's newest communities. (id:15069)
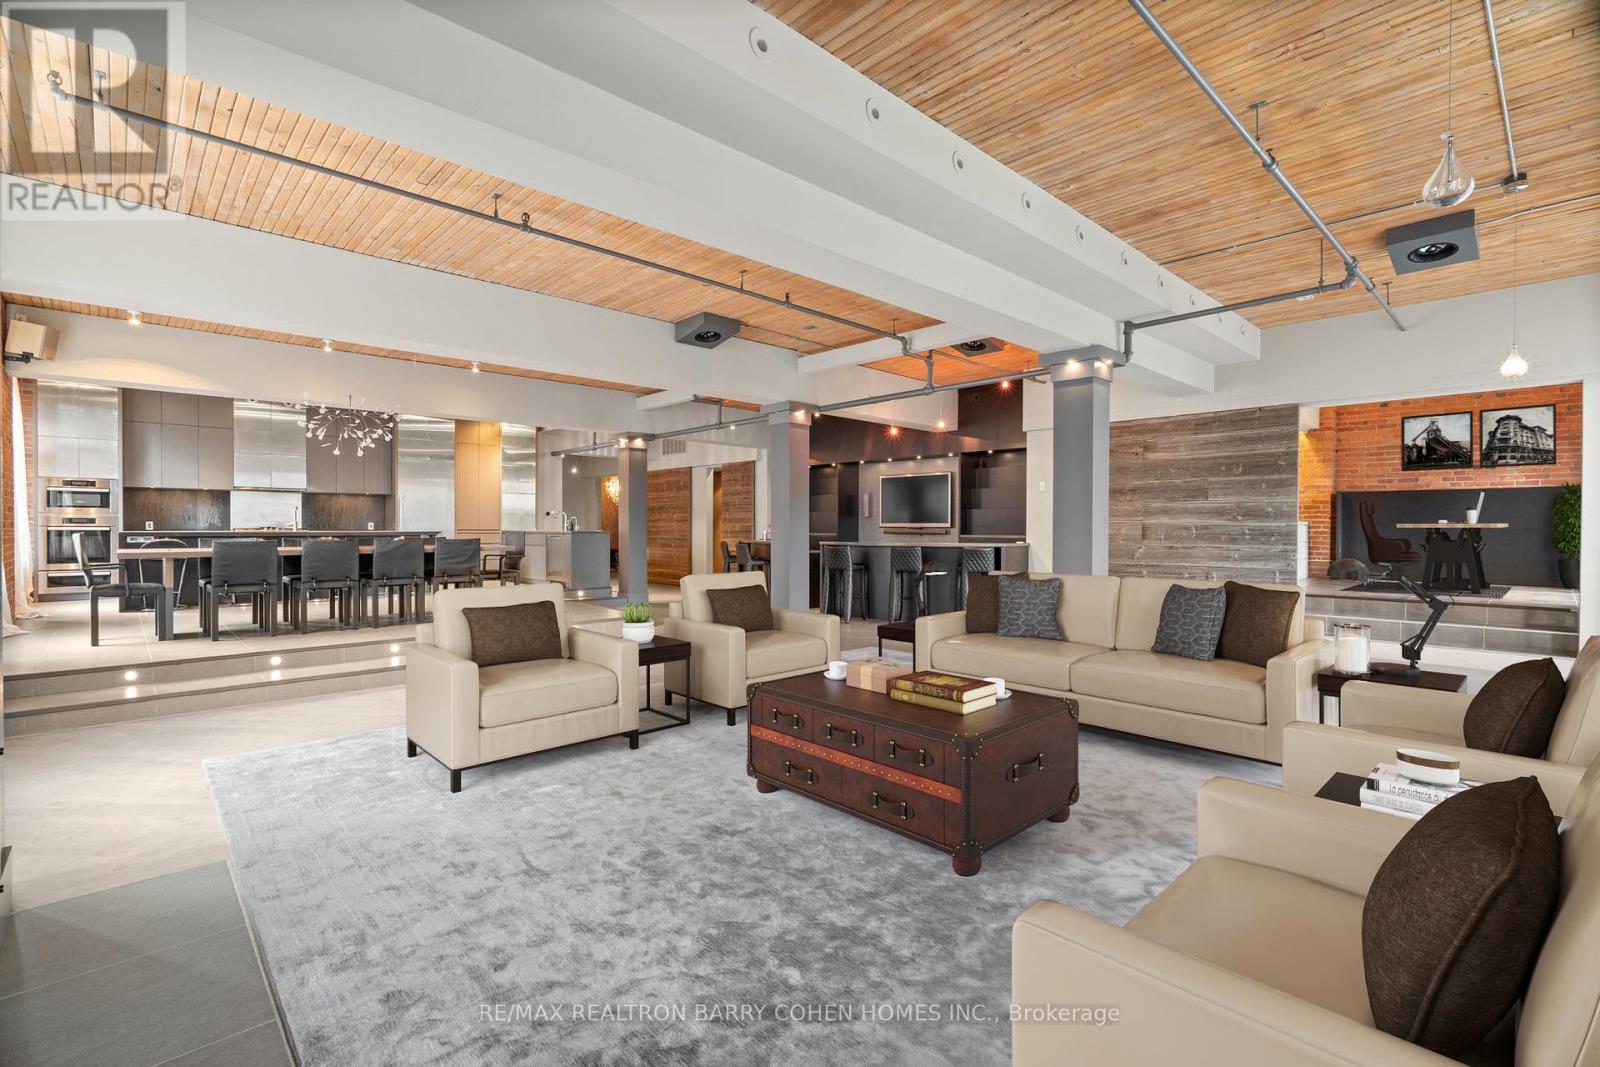
The Pinnacle Of Toronto Loft Living In High-Demand King West Neighbourhood. Remarkable Contemporary Space Features Approx 5000 Sqft With Direct Elevator Access, Exposed Brick, Soaring 12 ft Ceilings And Tall South- And West-Facing Windows. 2 Stunning South Facing Juliette Balconies. The Chef's Kitchen, Featuring Stainless Steel Miele Appliances And Long Centre Island, Is Open In Design To The Raised Dining Area, Enormous Living Room Complete With Gas Fireplace, And Expansive Wet Bar - The Perfect Entertaining Space. Primary Suite Features Its Own Gas Fireplace, Large His & Hers Dressing Rooms And An Enviable Spa-Like 7pc Ensuite. The 2nd Bedroom Boasts An Expansive Seating Area To Serve As A Family Room, Plus A Concealed Murphy Bed And 4pc Semi-Ensuite While A Bonus Space Off The Living Room Makes For The Ideal Flex Space For A Home Office, Studio Or 4th Bedroom. An Entertainer's Delight In The Heart Of King West! (id:15069)
Gramercy Park is one of the most well managed buildings in North York and Toronto. This 1 bed, 1 den and 1 bathroom unit is perfect for any first time home buyers. The unit is a spacious 686 sq ft with 9 ft ceilings throughout giving it a much larger feel than most units. You will not be disappointed by the counter and cabinet space throughout the kitchen. Perfect for hosting or those who love to cook. The family room walks out to a 133 sq ft terrace, with walk in/walk out capabilities. A den is a perfect size for a babies nursery or for a home office. The building has state of the art amenities, ranging from a courtyard, BBQ terrace, indoor pool, gym, and party room, pet spa, 24 concierge, and a yoga studio. A ground floor unit is perfect for those who don't want to feel high up or don't want to wait for elevators. There is lots of visitor parking for your guests. Unit includes one parking and one locker. Common expenses included heat, water, common elements and building insurance. (id:15069)

Welcome to Unit 20 at 2720 Mewburn Road, a spacious two-storey condo townhouse located in a convenient Niagara Falls neighbourhood close to amenities, schools, QEW and transit. This home offers 3 bedrooms and 2.5 bathrooms, a functional layout, and a partially finished basement providing additional living or storage space. A single car garage and private driveway add everyday convenience. Main floor laundry hook up. The property presents an excellent opportunity for buyers to decorate and personalize. (id:15069)
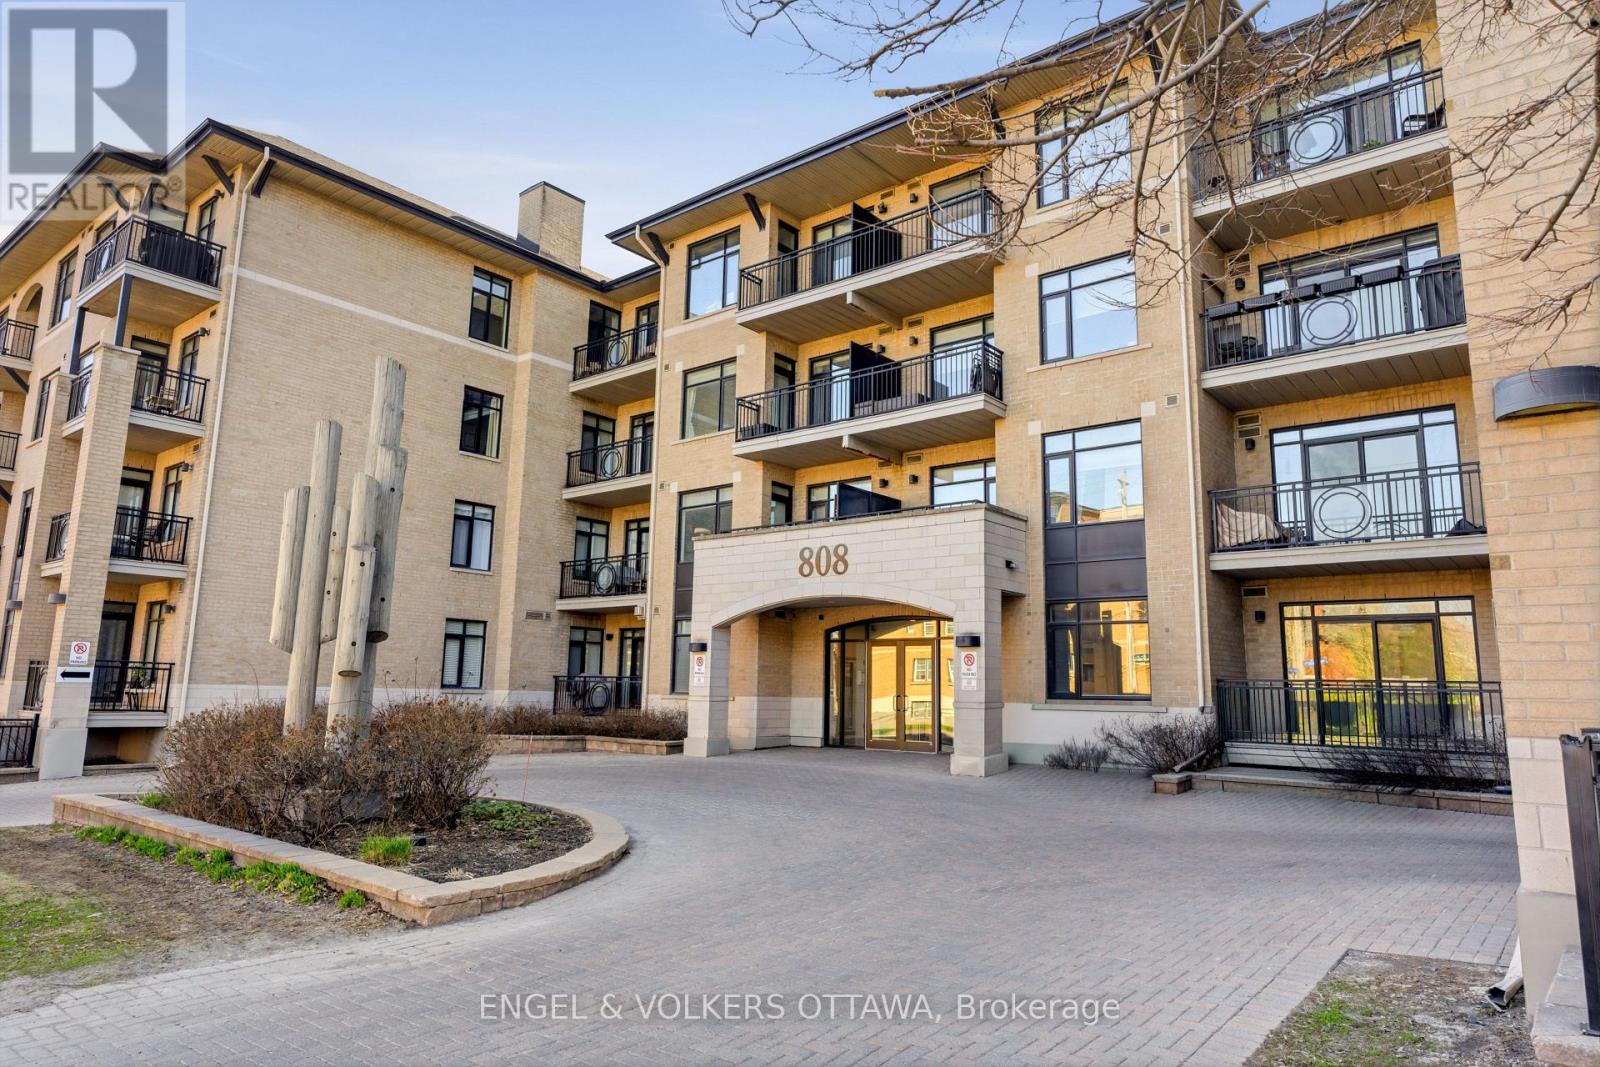
A bright and spacious west-facing 1-bedroom condo by Domicile, ideally located in the Dow's Lake area between the Glebe and Little Italy. Filled with natural light from near floor-to-ceiling windows, this unit features hardwood flooring throughout and upgraded finishes. The modern kitchen showcases granite countertops, a stylish backsplash, open shelving, stainless steel appliances - including a gas stove and a generous island, perfect for both everyday living and entertaining. The inviting living area is anchored by a modern gas fireplace and includes a functional nook, ideal for a desk or work-from-home setup. The bedroom area is thoughtfully integrated into the open-concept layout, offering flexibility along with ample closet space and room for a full-sized dresser. Additional highlights include in-unit laundry, a private west-facing balcony with natural gas hookup, one underground parking space, a storage locker, and electrical panel capacity for a future EV charger installation. This boutique-style building offers excellent amenities, including a fitness room, bike storage, underground visitor parking, and guest suites available for booking. Enjoy an unbeatable location just steps to Dow's Lake, scenic pathways, parks, and transit, and within walking distance to Bank Street, Preston Street, Little Italy, Lansdowne, and Carleton University. This is truly urban living at its best! (id:15069)
Welcome to urban living in the heart of downtown Ottawa! This well-maintained 1-bedroom condo that perfectly blends comfort, convenience, and lifestyle. Whether you're a first-time buyer, investor, or professional seeking a vibrant city home, this thoughtfully updated unit offers everything you need to enjoy effortless downtown living. Step inside to discover a bright and functional floor plan designed to maximize both space and comfort. Freshly painted throughout, the unit offers a clean, modern feel complemented by newer appliances and well-kept finishes. The open-concept living and dining area provides a welcoming atmosphere for relaxing after work or entertaining friends, while the efficient layout makes everyday living easy and practical. The spacious bedroom offers ample closet space and natural light, creating a peaceful retreat in the middle of the city. Beyond the unit itself, residents enjoy access to excellent building amenities including a fully equipped gym, a stylish party room for hosting gatherings, and a shared outdoor patio, perfect for enjoying warm summer evenings or connecting with neighbours. What truly sets this location apart is the unbeatable lifestyle that comes with living in Ottawa's vibrant ByWard Market district. Step outside your door and immerse yourself in one of the city's most energetic neighbourhoods, filled with local cafés, restaurants, boutiques, grocery stores, and artisan shops. Spend weekends exploring nearby markets, enjoying patios, discovering local galleries, or taking a short walk to Parliament Hill, Rideau Centre, the Rideau Canal, and Ottawa's scenic waterfront pathways. With transit, entertainment, and everyday essentials all within walking distance, this is downtown convenience at its finest. This move-in-ready condo offers an incredible opportunity to experience the best of urban Ottawa living in a sought-after location known for its charm, culture, and connectivity. (id:15069)
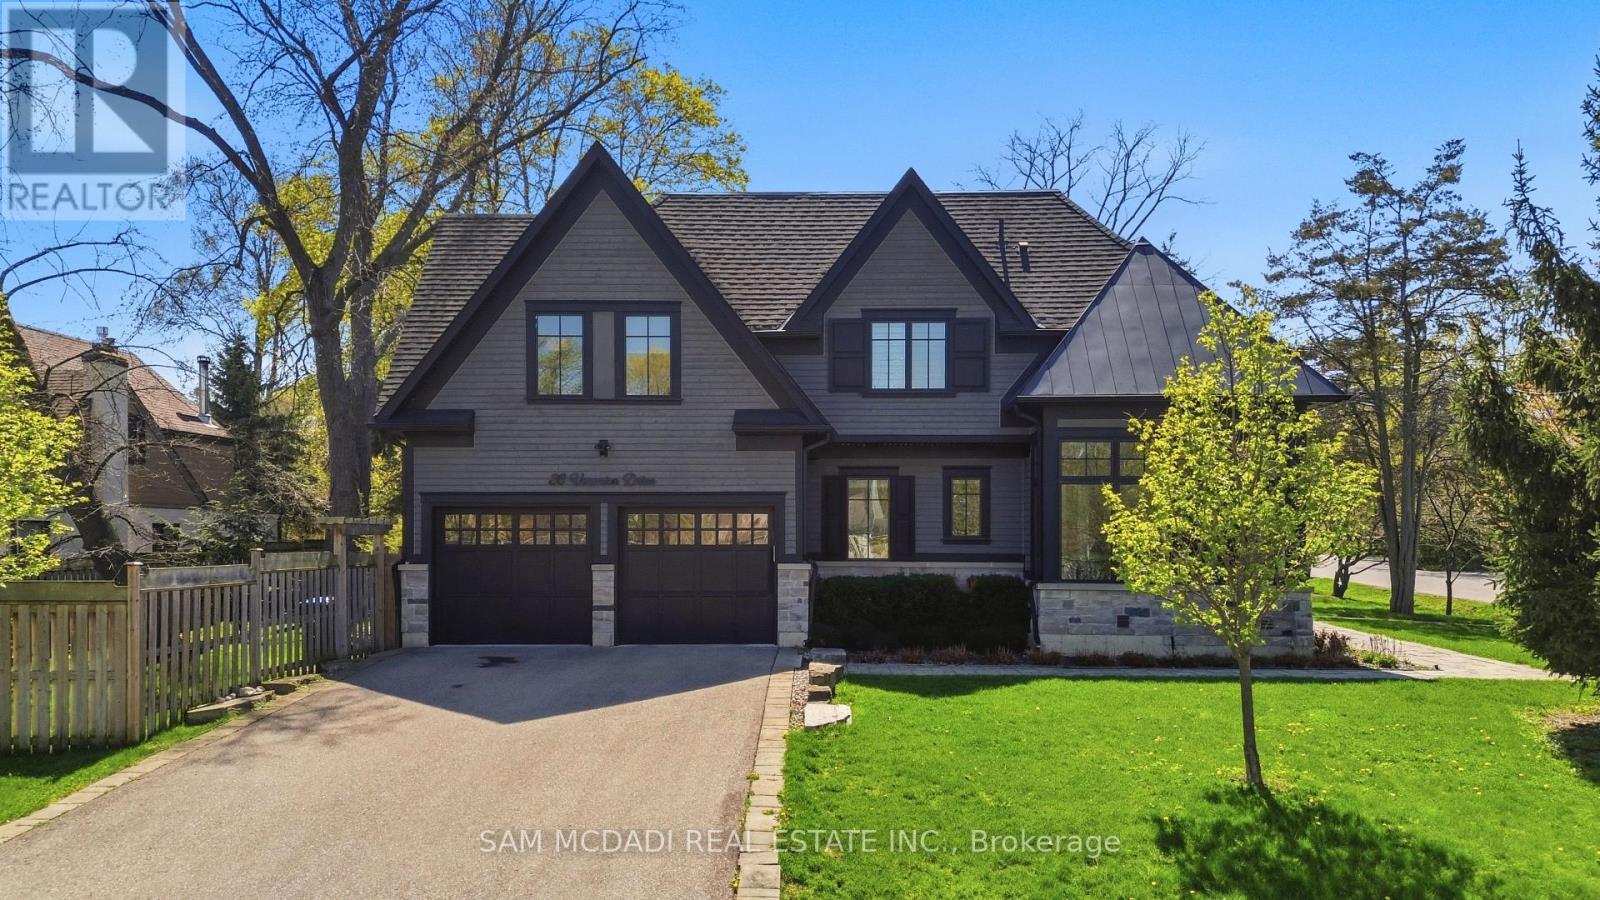
Nestled in the heart of Lorne Park, minutes to the lakefront, shops, restaurants and excellent schools is 1569 Wembury Road. This home offers the perfect blend of luxury, functionality, & convenience. With approx 5000 sq ft of total living space, stunning wide plank hardwood throughout and soaring 9' ceilings, this custom-designed home boasts an open concept layout on the main floor. It features a spacious combined dining & living area, sophisticated office with built-ins, & a great room perfect for family gatherings w/ gas fireplace and walk-out to the back deck. The kitchen is a chef's dream and ideal for entertaining, complete w/ high-end appliances, large centre island & ample storage. Mudroom w/ garage access provides a convenient space for additional storage. On the upper level, you'll find the primary suite with spa-like 5 piece ensuite and showstopping walk-in closet with custom cabinetry. Three additional generously sized bedrooms, with large closets and access to ensuite washrooms. The lower level offers even more space for relaxation & entertainment, w/ a well-appointed rec room w/ fireplace, second kitchen, additional bedroom, laundry room & several storage areas. Perfect for multi-generational living or a nanny suite. Step outside into the backyard oasis, where you'll find a large deck and covered patio perfect for outdoor dining & entertaining. Tons of privacy with mature gardens and hedges surrounding the property and low maintenance w/ the irrigation system. Located just minutes away from the airport, GO train, & major highways for unparalleled convenience. (id:15069)
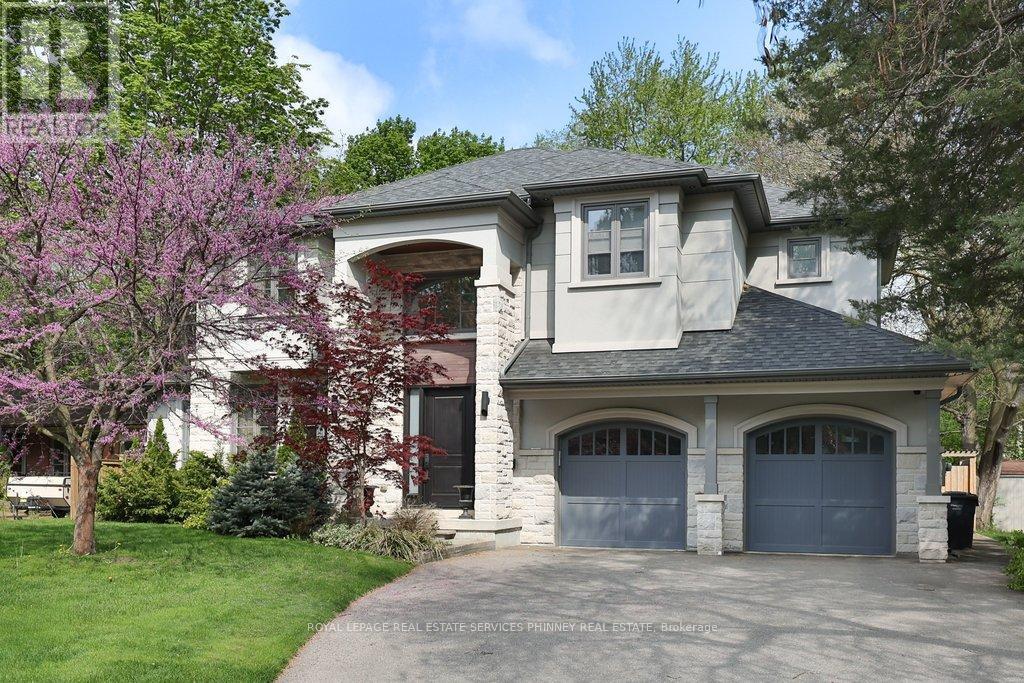
Welcome to this exceptional custom-built residence in coveted Mineola, offering over 4,600 SF of living space with a modern and functional layout designed for elevated living. Upon entry, a dramatic double-height foyer sets the tone, leading into interiors finished with rich hardwood floors, oversized windows, designer lighting, and sophisticated custom details throughout. The formal dining room is crafted for upscale entertaining, while the stunning living room features coffered ceiling, custom built-ins, integrated surround sound, and a statement fireplace that anchors the space with warmth and architectural presence. Designed for both practicality and performance, the chef-inspired kitchen showcases Cambria quartz countertops, premium GE appliances, custom cabinetry, and an oversized centre island seamlessly connected to the main living areas. Expansive sliding doors open to a covered porch, creating a seamless indoor-outdoor lifestyle. The main floor office is a true standout with soaring cathedral ceilings, built-in speakers, and oversized windows that create an inspiring work-from-home retreat. Above, the primary suite offers the feel of a private boutique hotel retreat, featuring vaulted ceilings, a spacious walk-in closet, and a spa-inspired ensuite complete with a soaker tub, double vanities, and a glass-enclosed shower. The additional bedrooms are generously sized, filled with natural light, and each offer access to an ensuite or semi-ensuite bathroom. Below, the finished lower level features a sprawling recreation space ideal for a home theatre, fitness area, games lounge, or guest retreat, along with rough-ins for heated floors. Additional highlights include central vacuum, integrated surround sound, a hard-wired security system, premium custom built-ins, and an oversized double garage. Ideally situated near top-rated schools, golf clubs, Port Credit, lakefront parks, and major highways including the QEW, 427, 401, and Gardiner Expressway. (id:15069)
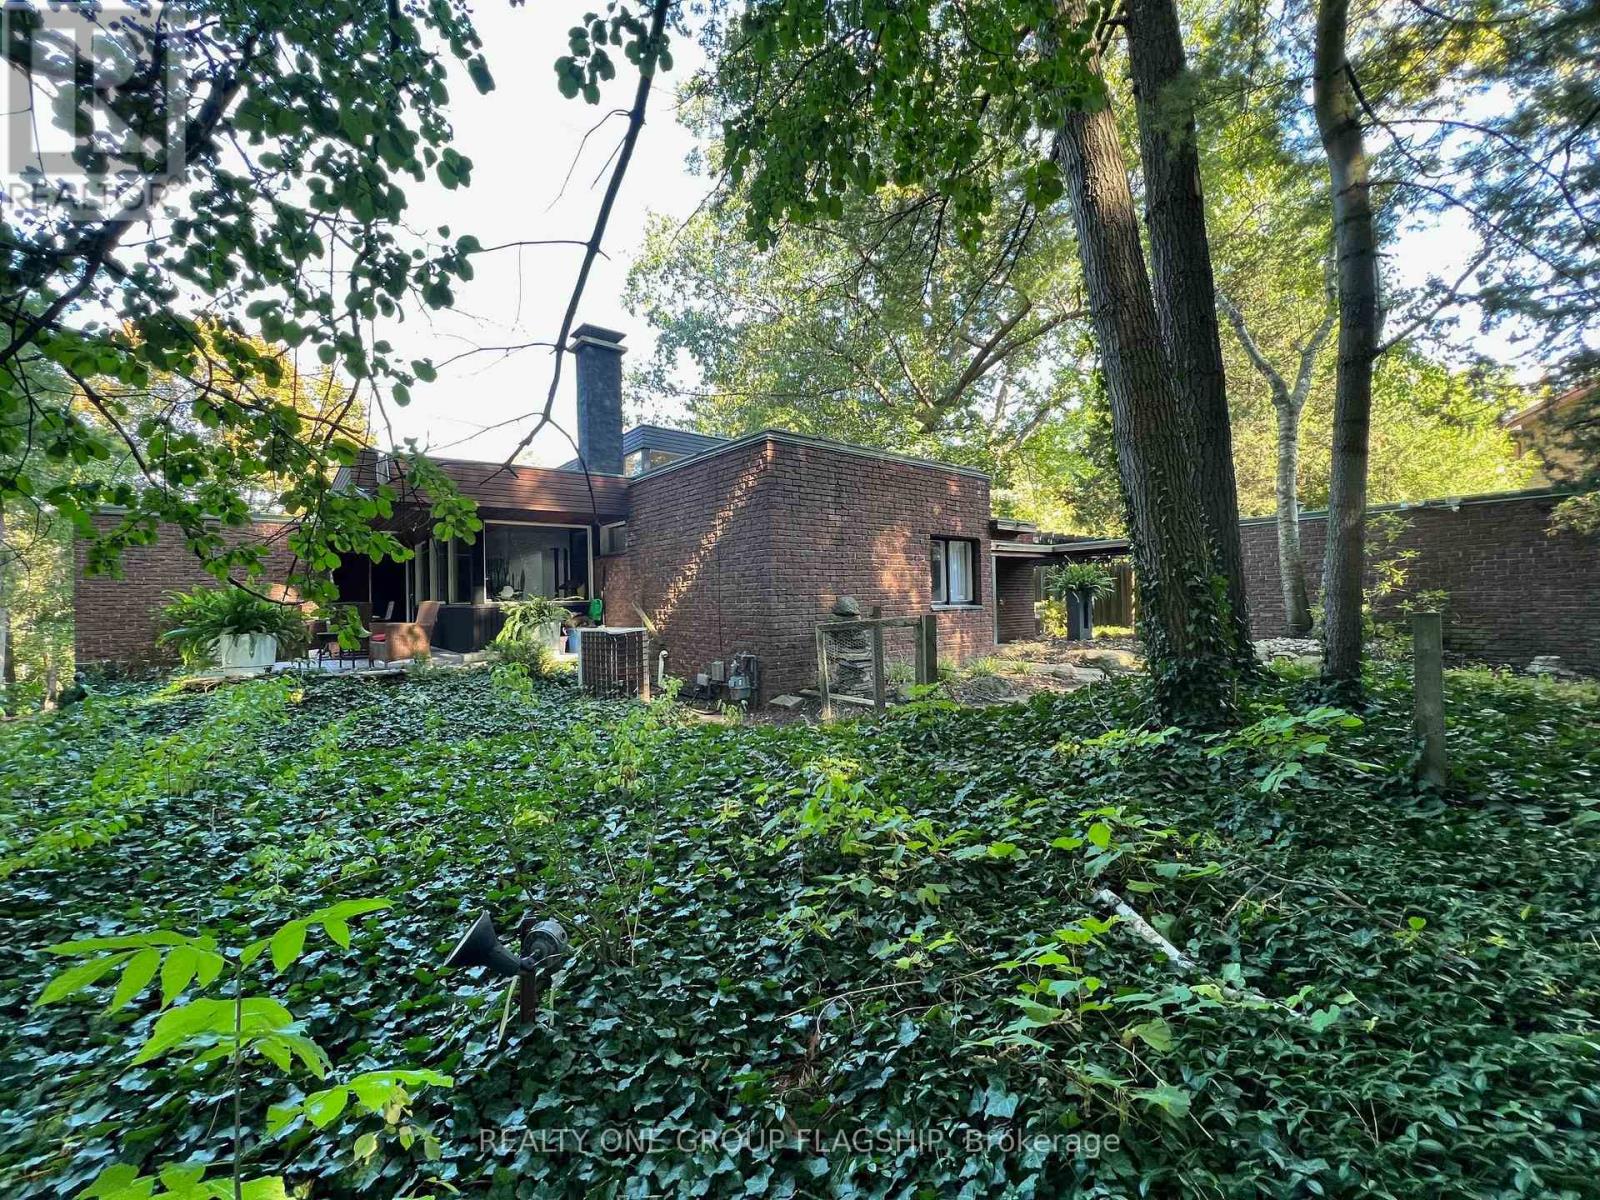
This Mid-Century Modern masterpiece boasts an abundance of character with its clerestory windows that flood the interior with natural light. Every glance reveals the lush greenery of the outdoors on this oversized lot and defines the epitome of tranquility at the Tree Haus! Truly Muskoka in the city, a haven for nature enthusiasts, complete with mature trees on a majestic ravine setting with kidney shaped concrete pool and creek that runs behind the property. With an emphasis on indoor-outdoor living, the home offers numerous private lounge areas where you can unwind in the serenity of your own oasis. Designed by architect W.J McBain and custom built to the highest of standards in the 1962 with all copper flashing & window sills, exotic wood accents and spacious flexible spaces. The oversized great room is a showstopper and amazing for entertaining or cozying up by original cantilevered wood fireplace. The property features a separate coach house with income potential that could be used as an office, in-law/nanny suite, rental or air bnb. Plenty of room on lot to expand home if desired. Experience the magic of this unique property, where mid-century modern design meets nature's beauty. A tik tok home tour of the property in 2024 had over 1.4M views. This unicorn home awaits a new steward who can bring new life into it, the possibilites are endless! (id:15069)