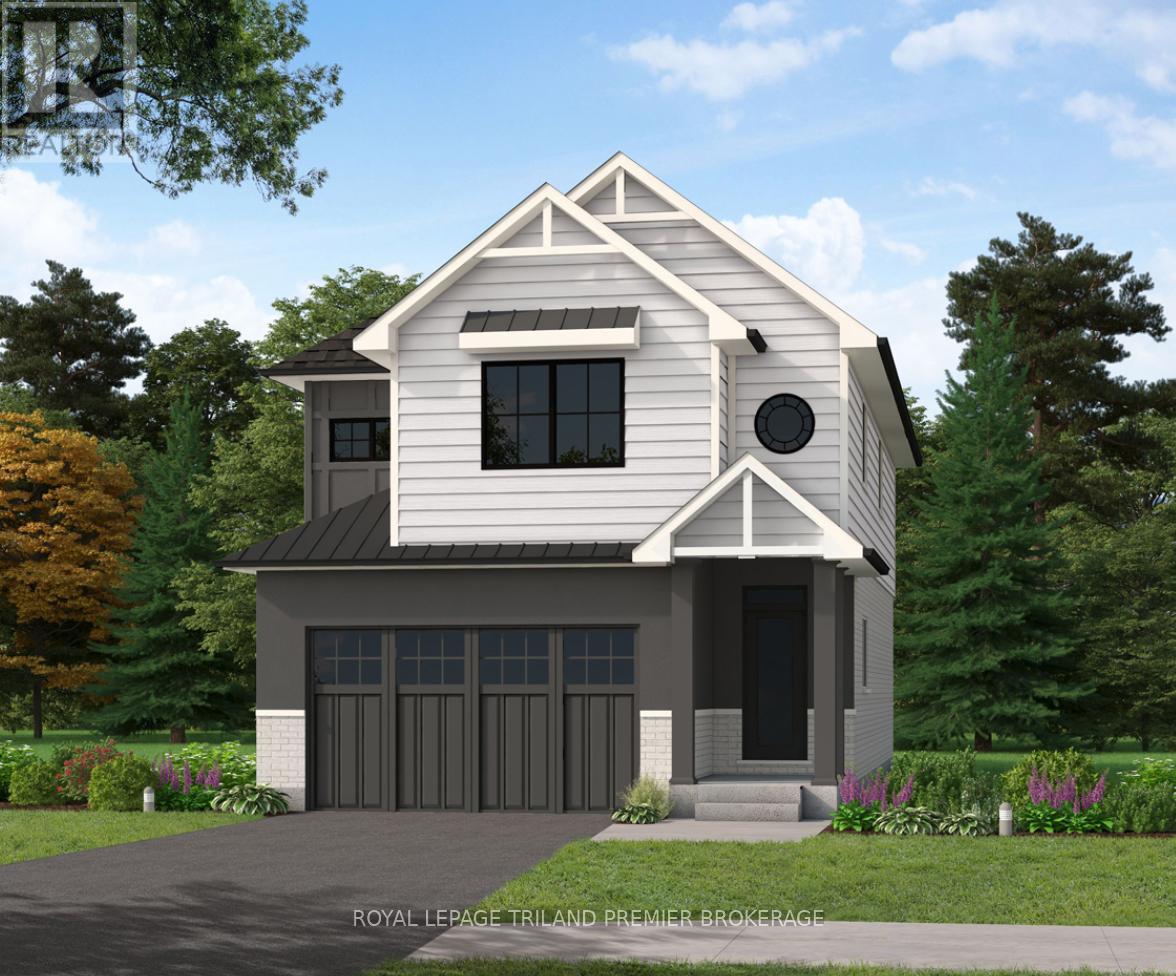
TO BE BUILT! The HST rebate has been adjusted to the list price. Sunlight Heritage Homes presents The Warren. 1957 sq ft of expertly designed living space located in desirable Old Victoria on the Thames. Enter into the generous open concept main level featuring kitchen with quartz countertops, 36" upper cabinets with valance and crown moulding, microwave shelf and island with breakfast bar; great room with 9' ceilings and large bright window, dinette with sliding door access to the backyard and convenient main floor 2-piece bathroom. The upper level includes 4 spacious bedrooms including primary suite with walk in closet and 5-piece ensuite with double sinks; laundry room and main bathroom that has cheater ensuite access to second bedroom. Bright walk-out basement with access to backyard and pond. Other standard inclusions: Hardwood flooring throughout main level (except bathroom), 5' patio slider, 9' ceilings on main level, bathroom rough-in in basement, drywalled garage and more! Other lots and plans to choose from. Photos are from model home and show upgraded items. (id:15069)
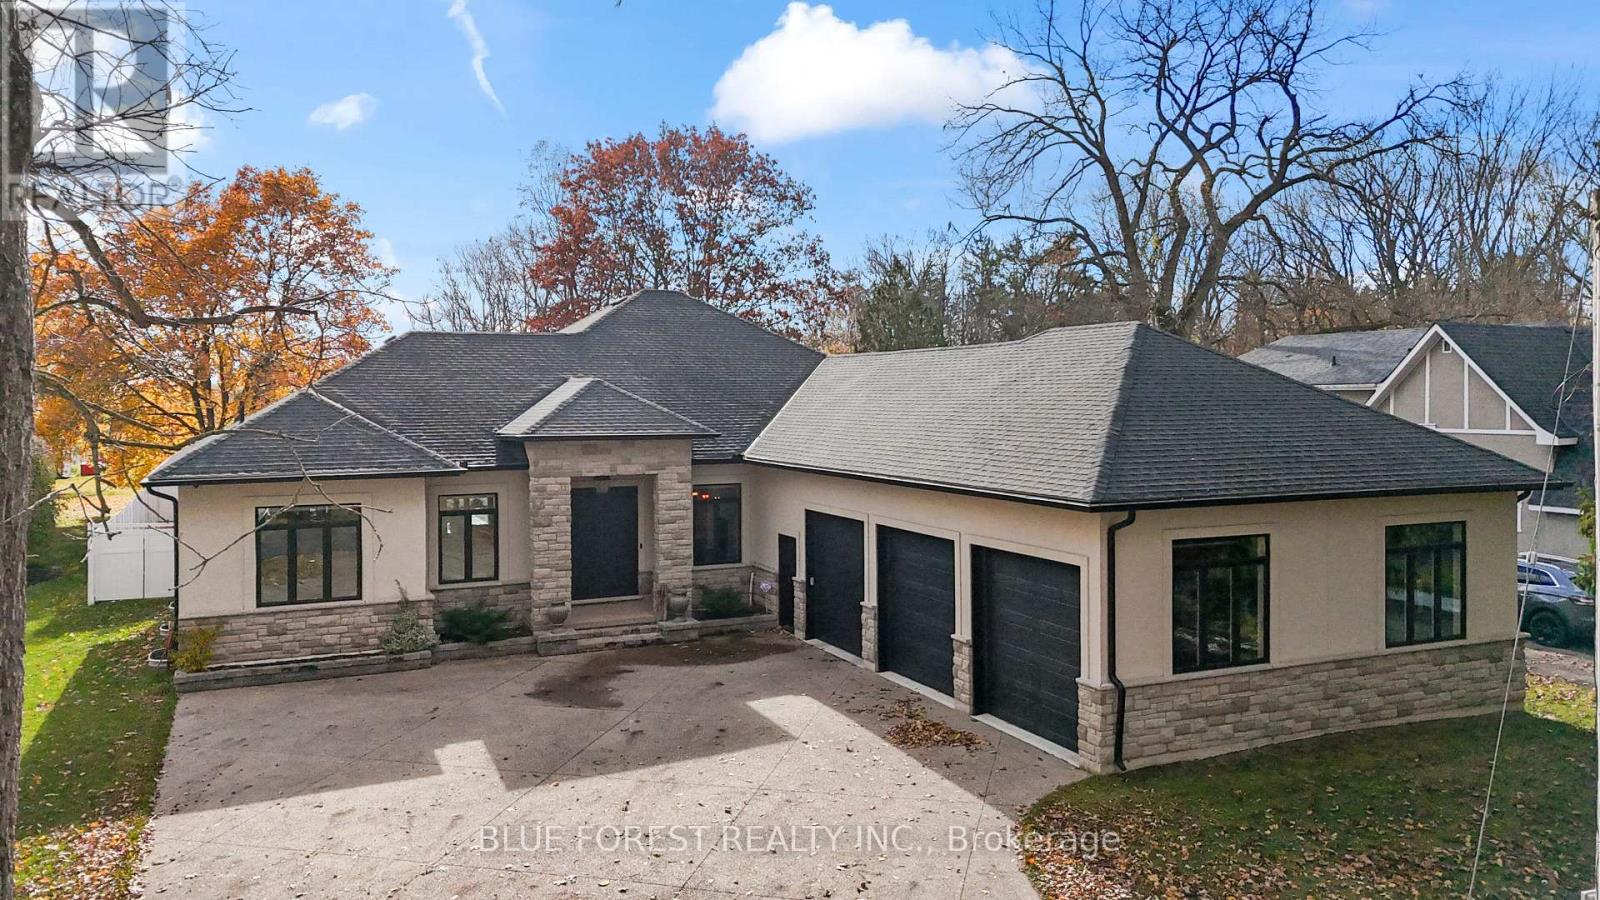
You won't find another home like this! on the market! A truly one-of-a-kind custom-built executive bungalow (2019) set on an 80 x 180 ft fully fenced lot in the heart of desirable Delaware, surrounded by mature trees and offering the ultimate blend of luxury, craftsmanship, and lifestyle. ICF construction from footings to roof truss, this energy-efficient home features dual climate control, tankless water heater (owned), and high-performance HVAC systems. Step through the striking double entry doors into an impressive open-concept design with approx. 2400 sq ft on the main level, 10 ft ceilings, 8 ft doors, and stunning views of the backyard. The chef-inspired kitchen is a true showpiece, featuring professional-grade appliances including a 36" gas stove(with grill) with pot filler, built-in fridge/freezer, Bosch dishwasher, wine fridge, oversized island, custom distressed cabinetry, granite counters, and a hidden walk-in pantry. The focal point is the custom vent hood and barnwood feature dating back to 1894, carried through the living room built-ins and tray ceiling-adding warmth and character you simply won't find elsewhere. The great room showcases a floor-to-ceiling brick fireplace, wood beam accents, and built-in shelving. Main floor offers 3 bedrooms and 2 baths, including a luxurious primary suite having spa-like ensuite, soaker tub, shower and walk-in closet. The fully finished lower level (approx. 2000 sq ft) features 9 ft ceilings, large windows, 2 bedrooms with walk-in closets, full bath, rec room, fitness space, and a full second kitchen-ideal for multi-generational living. Step outside to your private backyard oasis with a true cottage feel, featuring a covered 16x32 concrete patio, saltwater pool, hot tub, sprinkler system and custom stone pizza oven/fireplace. Bonus drive-in shed/garage and oversized heated 3-car garage complete the package. Minutes to Hwy 402 and all amenities-this home is a rare offering that must be seen to be fully appreciated. (id:15069)
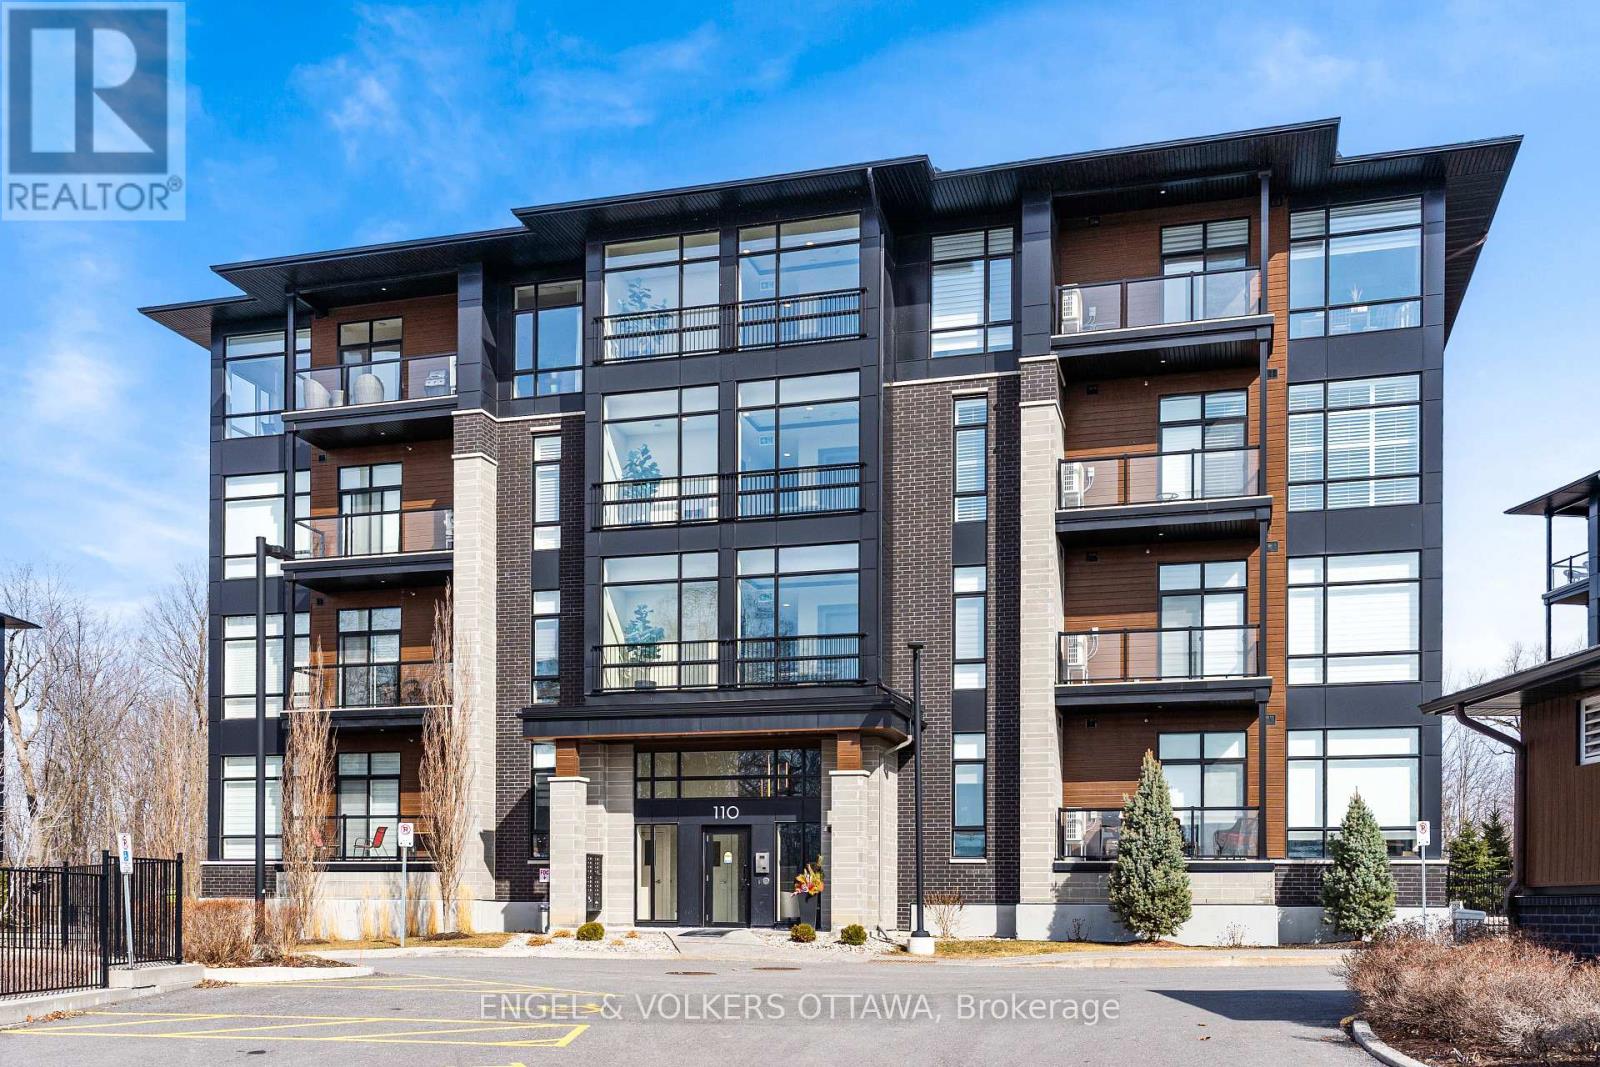
Top-floor unit at 110 Cortile Private in Riverside South offering 2 bedrooms, 2 bathrooms, and 1,179 sq ft of well-designed living space. Unit 402 features 9' and 10' ceilings, with corner-positioned, true floor-to-ceiling windows overlooking the forest, and hardwood throughout - creating a bright, open feel with a rare, private exposure. The layout is functional and well-balanced, with a primary suite offering a walk-in closet and a 4-piece ensuite, while the second bedroom works equally well as a bedroom or office. A full 4-piece main bath adds flexibility for guests or shared living. The kitchen is finished with KitchenAid appliances, quartz countertops, and thoughtful finishes, opening seamlessly into the living space and out to a balcony with composite decking. Additional features include two parking spaces (one underground, one surface) and two oversized storage lockers - one conveniently located on the 4th floor and the other in the garage, large enough to accommodate items such as a piano, as pictured. (id:15069)
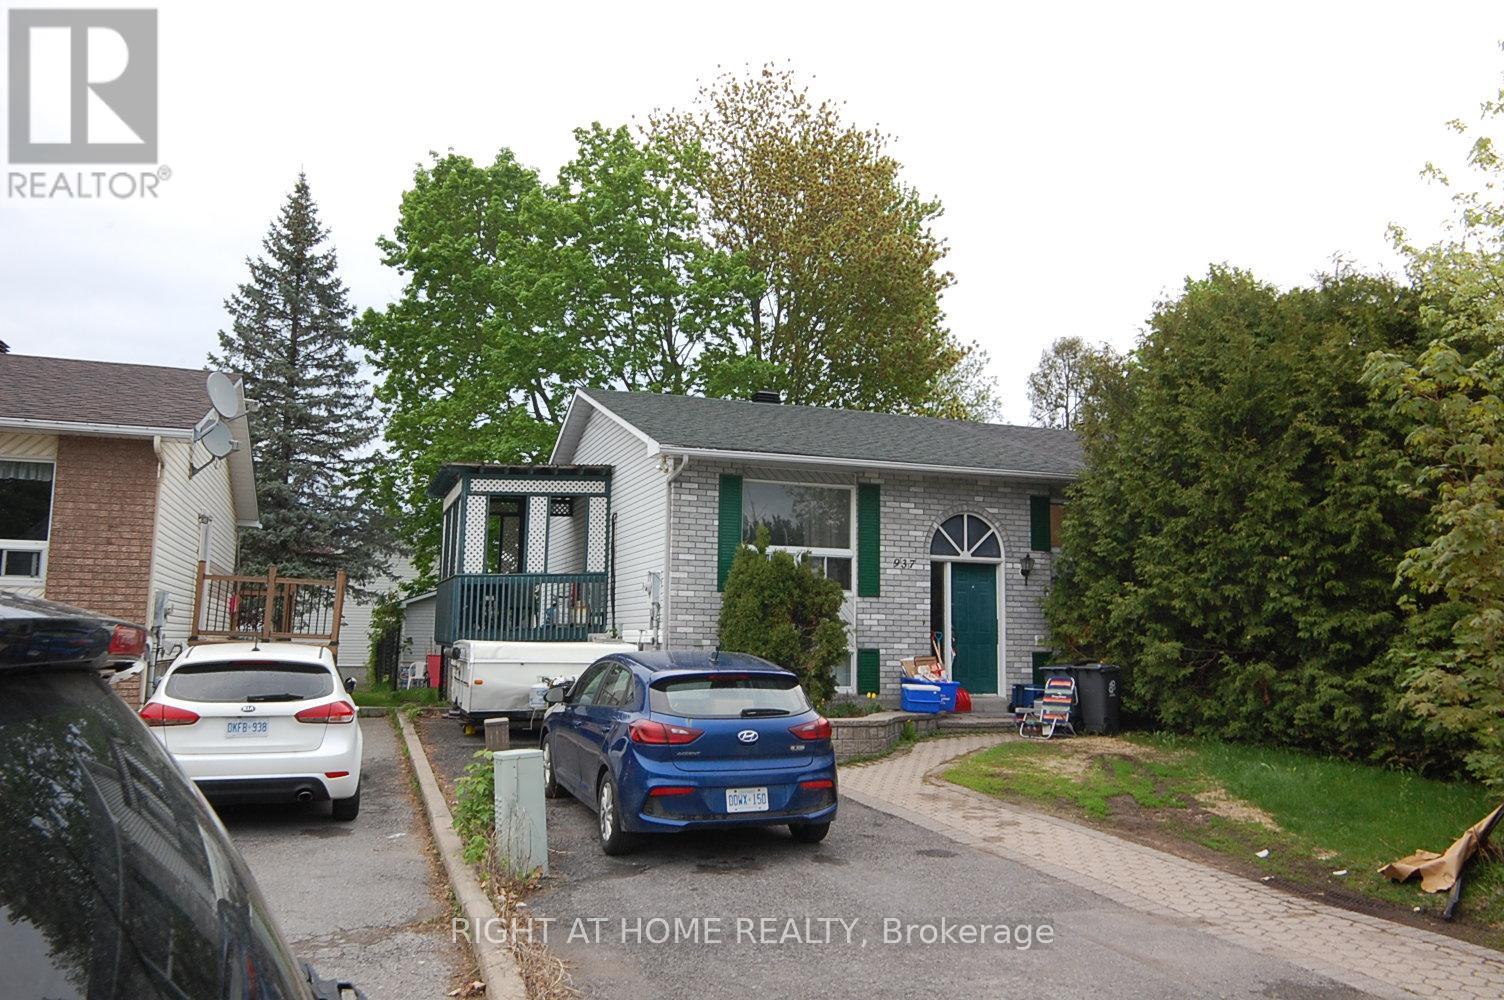
This High Ranch Bungalow is located in a very desirable location Center East in Rockland. . Walking distance to schools(Public & Catholic, French-English), Library, minutes to multitude of Amenities, Stores, Box Store. This home offers 2+1 bungalow, 2 washroom, storage, basement family room and laundry room. Great for first time home buyer or for a retiring couple looking for a smaller home. Fenced back yard and storage shed. Property is Tenanted therefore require 24 hours Notice for viewing .. Tenant might be home because working remotely. One of the Tenant works nightshift , therefore some viewing will have to be modified.( Inside pictures are from a couple of years ago from previous Tenant who allowed the pictures.) Property needs a little tlc. (id:15069)
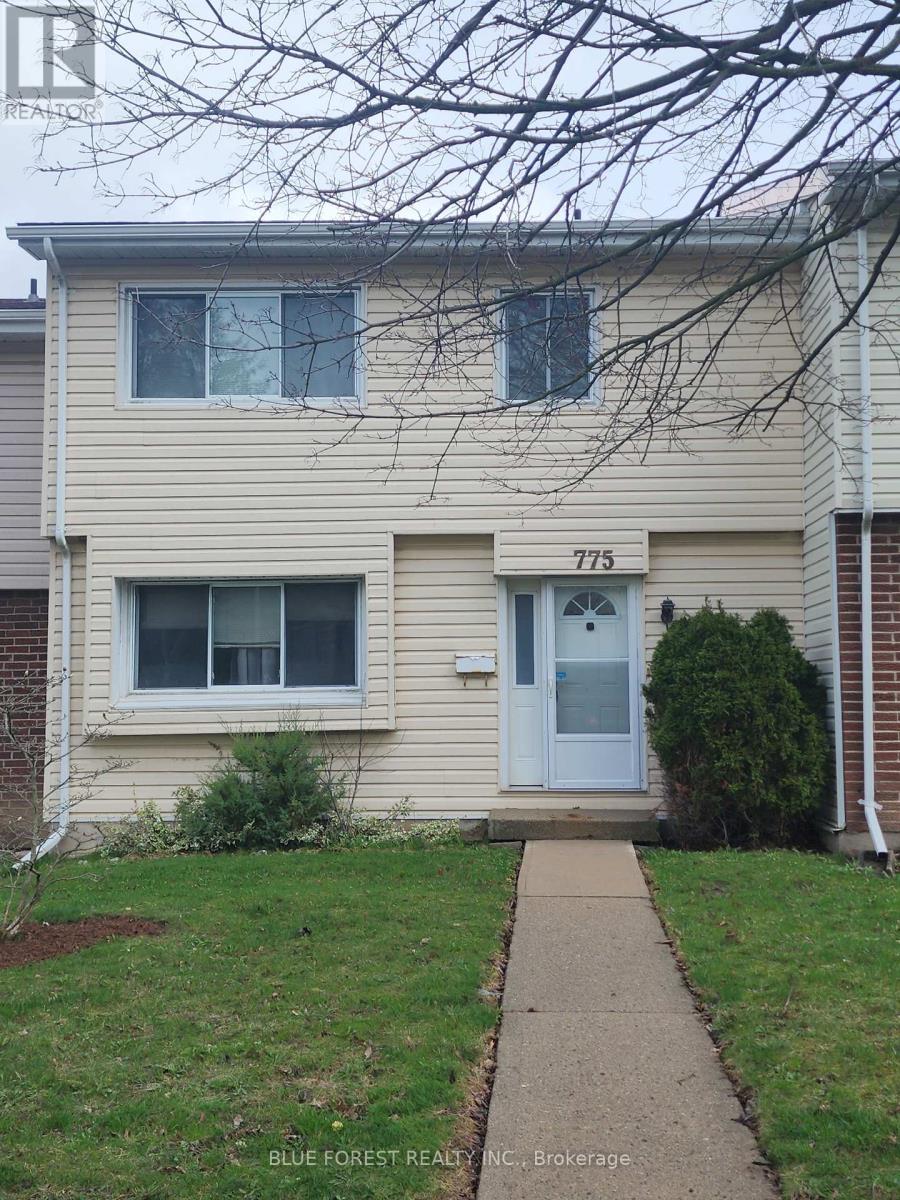
Spacious three-bedroom condominium located in the desirable Cleardale community, offering exceptional value and outstanding potential for first-time buyers, families, renovators, or investors. This solidly built home features a functional multi-level layout with generous living space, three upper-level bedrooms, including a spacious primary bedroom with private ensuite and ample wardrobe space, generous storage throughout, and an unfinished lower level offering excellent potential for additional living space, a recreation room, home office, or extra storage.Enjoy a private rear patio and yard area, exclusive-use double carport parking, additional visitor parking, and access to the community outdoor pool. Conveniently situated close to schools, shopping, public transit, parks, and major highway access.Priced to sell, this property presents an excellent opportunity for the right buyer to add value and personalize a spacious home in a sought-after neighbourhood. (Note: 2D plans from a similar unit) (id:15069)
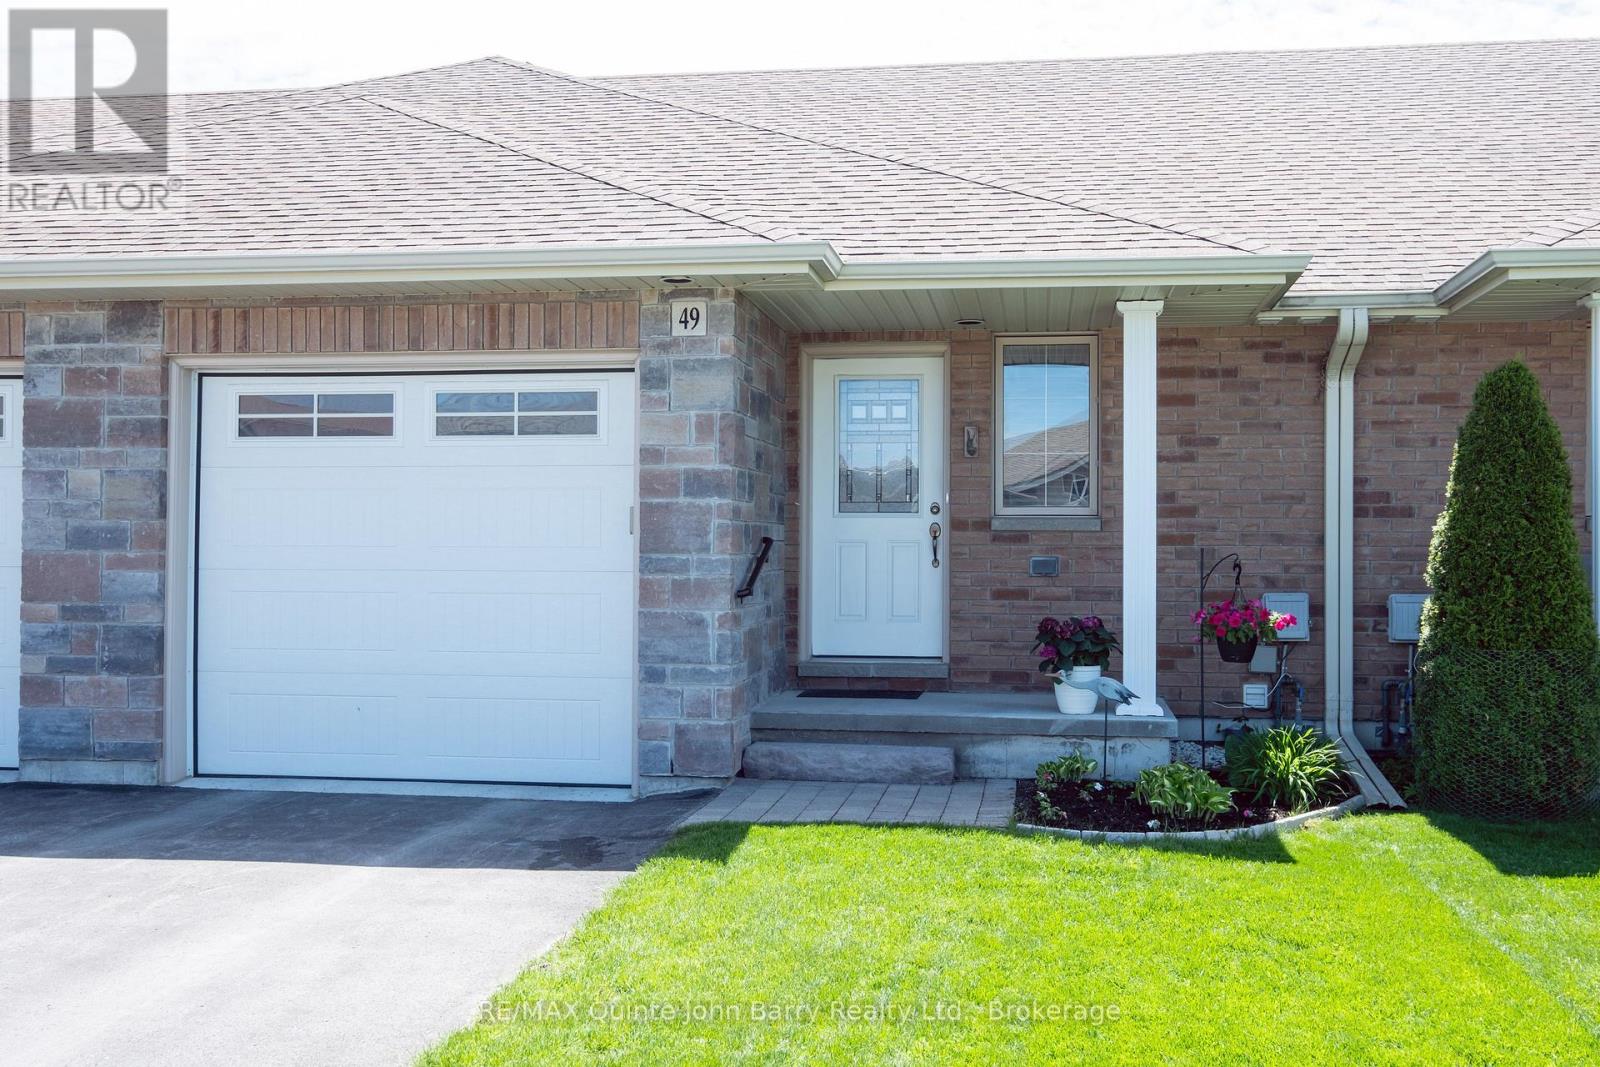
Welcome to Applegrove Acres by Klemencic Homes, a sought-after community offering comfortable, low-maintenance living in a quiet and welcoming neighbourhood. This thoughtfully designed 935 sq ft bungalow townhome features 2 bedrooms and a bright, open-concept main floor that seamlessly connects the kitchen, dining, and living areas, creating an inviting space for everyday living and entertaining. The well-appointed kitchen showcases quartz countertops, a stylish backsplash, pantry, breakfast bar, and plenty of workspace for meal preparation and gathering with family and friends. Step through to the rear deck and enjoy a private outdoor retreat. The main level includes a spacious primary bedroom with a 3 pc ensuite featuring glass shower doors, a convenient 2 pc powder room, main-floor laundry in spacious mudroom with closet and inside access to the attached garage. Upgraded lighting and ceiling fans in the living and dining areas enhance both comfort and style throughout the home. The finished lower level expands the living space with a generous family room, second bedroom, 4-piece bathroom, ample storage room with workbench. Ideally located close to CFB Trenton, Trenton Memorial Hospital, shopping, dining, and everyday amenities, with quick access to Highway 401 for easy commuting. Perfect for first-time buyers, downsizers, or anyone seeking modern comfort, convenience, and a carefree lifestyle. (id:15069)
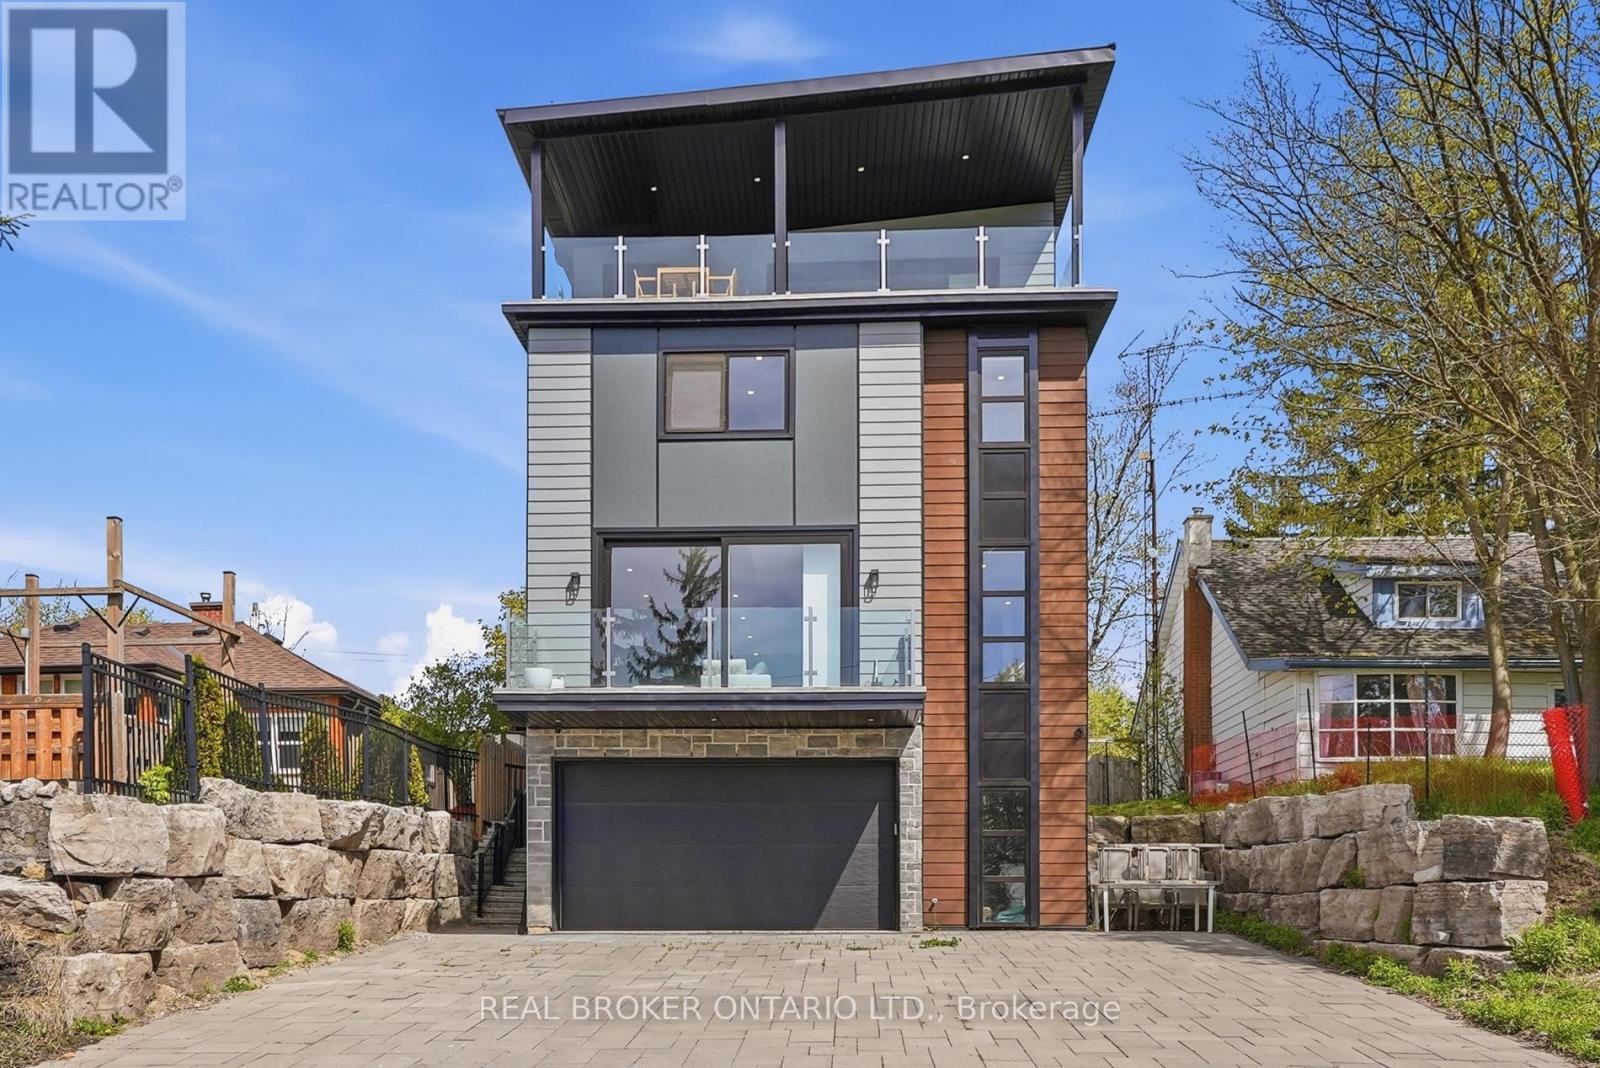
Custom-built in 2021 this stunning 5-bedroom, 4-bathroom executive home offers the rare opportunity to enjoy peaceful cottage-style lakeside living just 3 minutes from Highway 401 and Townline Road. Designed with both luxury and lifestyle in mind, the open-concept layout is flooded with natural light through expansive European windows and oversized 8-foot sliding glass doors, showcasing beautiful lake views from every level. With the purchase of this home comes deeded water access to the private, non-public, Lake Puslinch, perfect for launching kayaks or canoes. The chef-inspired kitchen is built to impress with premium Fisher & Paykel appliances, a stunning oversized chef's island, and seamlessly flows into the main living spaces. Thoughtfully constructed well beyond standard expectations, the entire third floor features the incredible primary retreat that feels like your private penthouse complete with dual walk-in closets, a spa-inspired ensuite featuring a freestanding soaker tub, glass walk-in shower, separate water closet, extensive soundproofing for the entire primary level, and a covered balcony overlooking Lake Puslinch. Outside you will find the 6 car driveway and 2.5-car garage. A truly rare offering combining luxury construction, and an everyday resort-style lifestyle in one of the area's most sought-after settings. (id:15069)
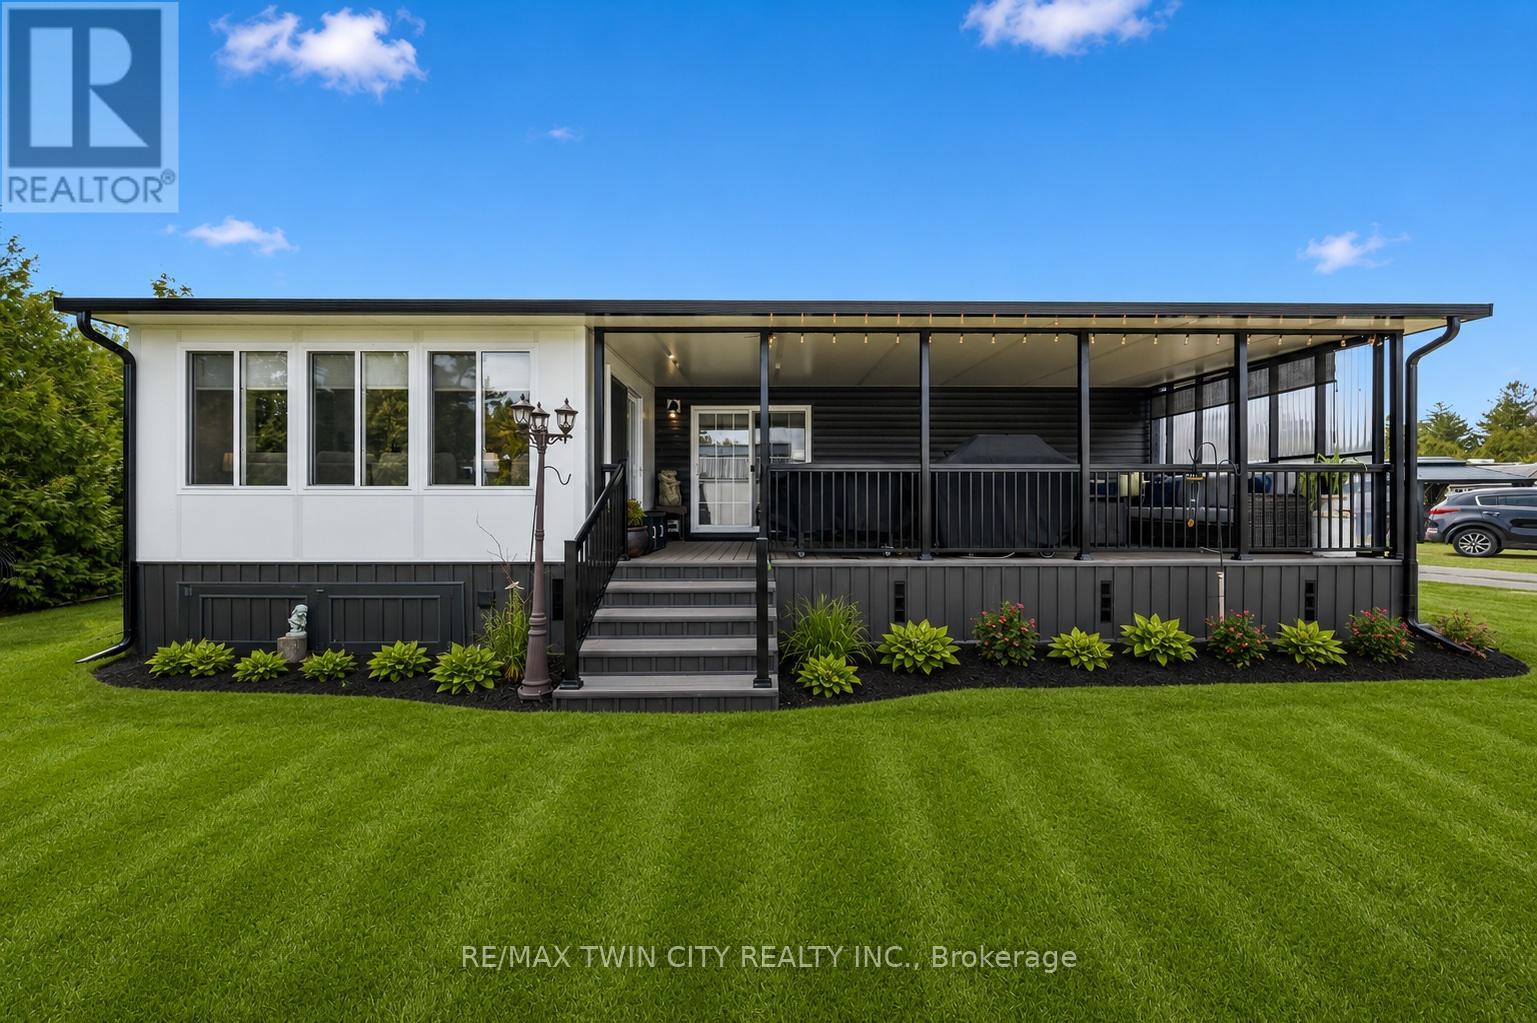
Welcome to this beautifully maintained modular home, perfectly situated just steps from the shores of Lake Erie. Move-in ready with water and sewage lines already buried, plus full skirting and insulation for added comfort. This bright and inviting home features an open-concept kitchen and dining area with included appliances, a versatile den ideal for a second bedroom or cozy lounge, a 3-piece bathroom, and a comfortable primary bedroom. Step out to your private covered deck-perfect for relaxing or entertaining. Set on a premium landscaped lot with stunning perennial gardens, this property also includes a 10' x 14' mini barn for extra storage and 50-amp service. Located in a well-maintained, family-owned park just 10 minutes from Port Rowan and Long Point, you'll enjoy incredible amenities including a private sandy beach, picnic areas, playground, fenced dog park, fishing pond, and even an educational animal viewing area. Park fees are paid in full for 2026. Open 10 months per year with the option to stay year-round-ideal for snowbirds, retirees, or a peaceful cottage getaway. Close to wineries along the "Toast the Coast" trail, marinas, golf courses, world-class fishing and more! (id:15069)
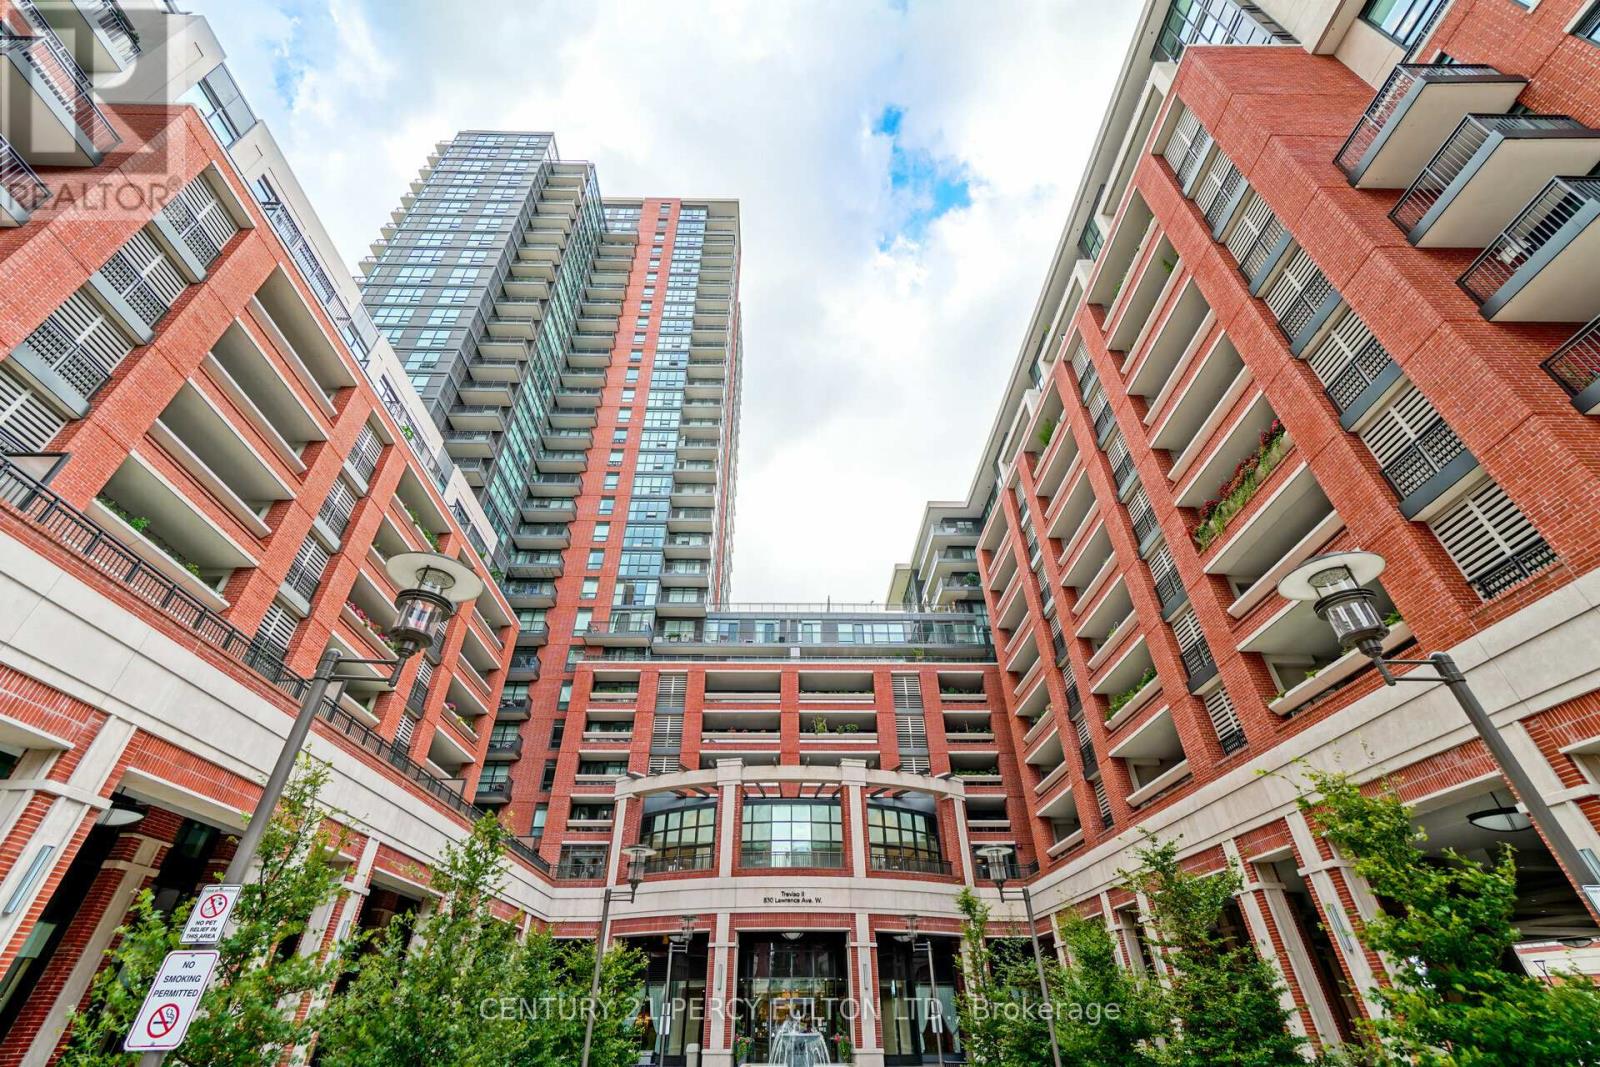
Bright and Spacious * 1 Bedroom Plus Den * 623 Sq. Ft. Plus Balcony * Unobstructed View * Granite Counters in Kitchen *Stainless Steel Appliances * Lots of storage space * Large West Facing Balcony * Spacious Den *Floor to Ceiling Windows * Building Amenities include Indoor Pool * Plunge Pool * Gym * BBQ Area * Guest Suites * Party Room * Game Room * & More * Minutes To Hwy 401 * TTC * Parks* Shopping * Hospital * Schools * & More (id:15069)
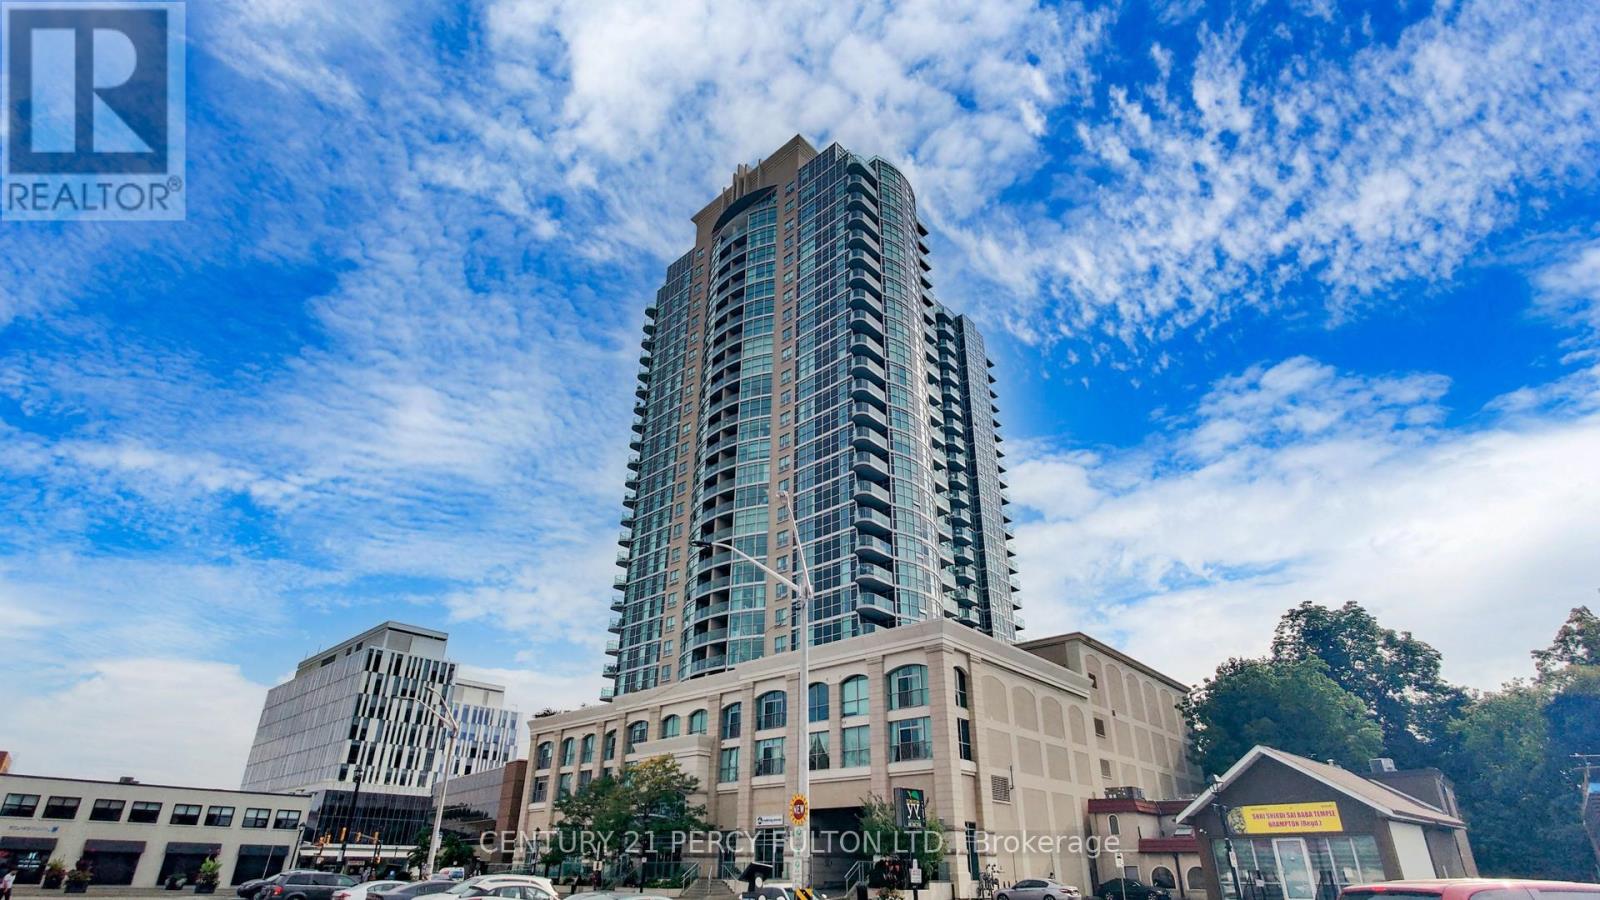
Stunning 2+1 bedroom, 915 sqft gem! nestled right in the middle of downtown Brampton, walk to restaurants, GO train, groceries, and amazing night life. Raise your family in a neighbourhood with parks, schools, and community centres all a stone's throw from your front door. Modern unit with new paint, stainless steel appliances, new kitchen sink/faucets, hardwood floors amazing high floor views, and super bright unit. (id:15069)
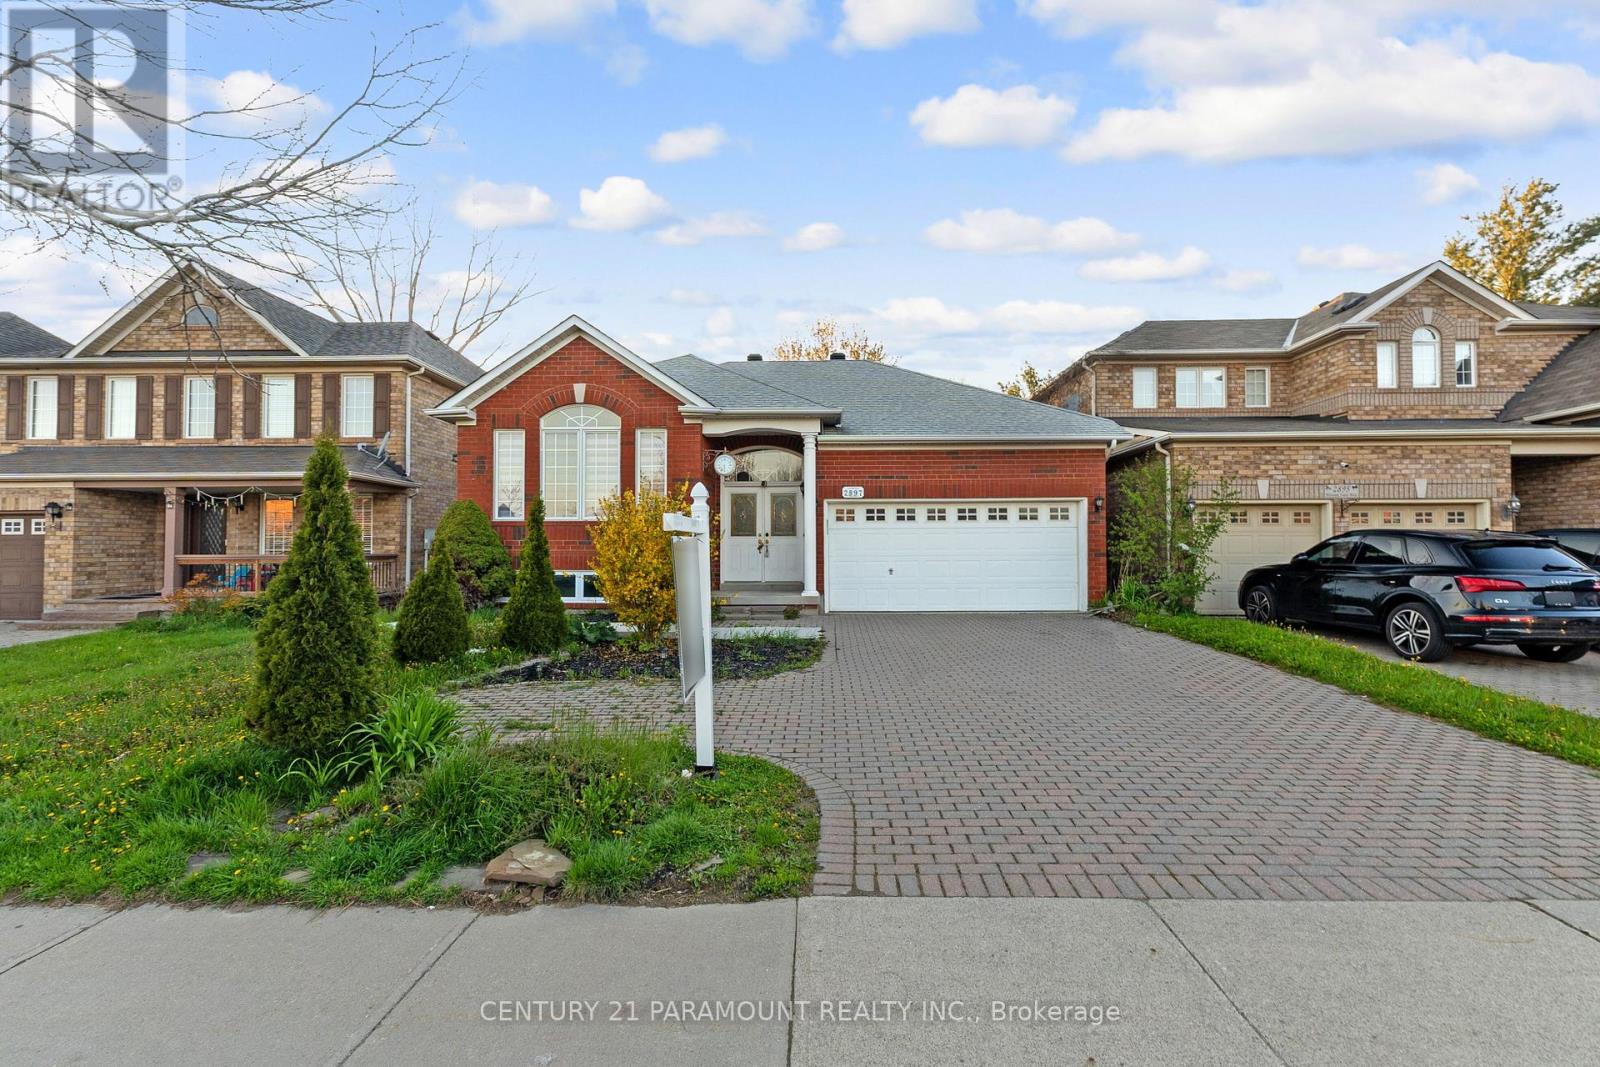
Nestled in the highly sought-after West Oak Trails and Westmount communities, this rarely offered raised bungalow delivers over 2,270 sq. ft. of beautifully finished living space with the convenience of main floor living and an exceptional family-friendly location directly across from trails and top-rated schools. Thoughtfully maintained and filled with natural light, the home showcases 9-foot ceilings, rich hardwood floors, and a spacious open-concept layout connecting the living, dining, kitchen, and breakfast areas. The updated gourmet kitchen features granite countertops, stainless steel appliances, and a generous eat-in area ideal for everyday living and entertaining. The main floor includes a large primary bedroom complete with a walk-in closet, bay window overlooking the private backyard, and a luxurious 4-piece ensuite with a relaxing soaker tub. Main floor laundry and direct inside access to the double garage add everyday convenience, while the interlock driveway accommodates parking for three or more vehicles. The professionally finished lower level offers incredible versatility with a separate apartment setup including a kitchen, multiple bedrooms or office/gym options, spacious recreation and great room areas with a cozy gas fireplace, and additional full bathrooms, making it ideal for extended family or income potential. Surrounded by beautifully landscaped grounds and a fenced backyard with exceptional privacy, this impressive home is within walking distance to parks, schools, shopping, amenities, and public transit, offering the perfect balance of comfort, functionality, and location. ******POWER OF SALE******.***SELLING AS IS******NO WARRANTIES** (id:15069)
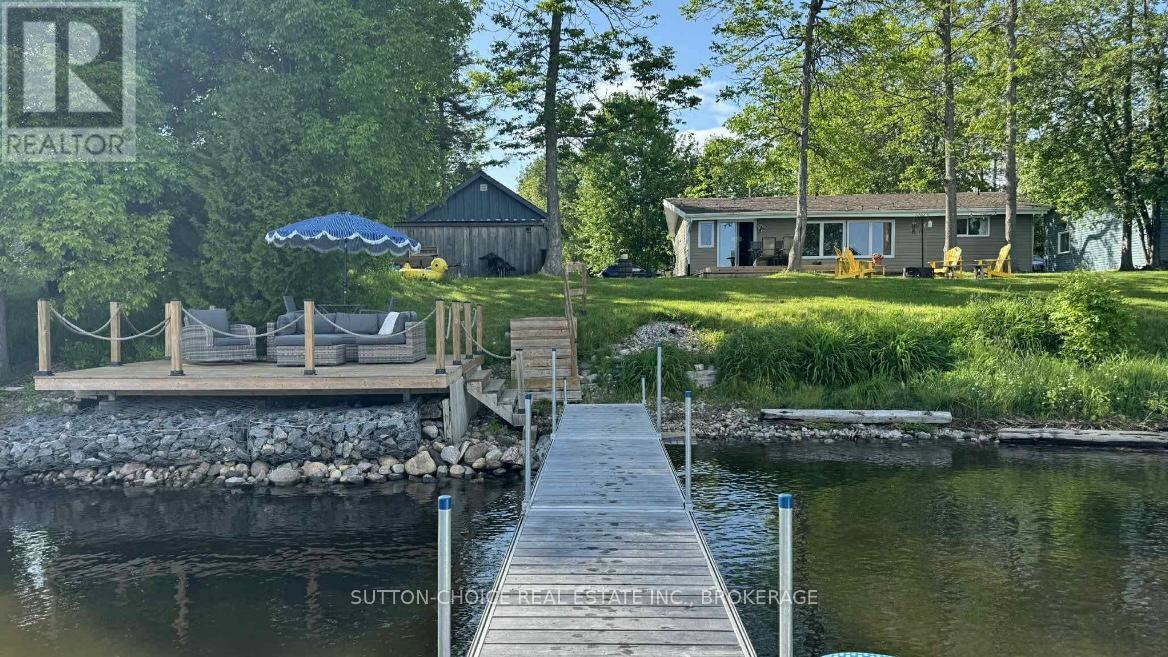
Welcome to 411 Jocko Point Rd, North Bay, ON, where Lake Nipissing is your 24/7 year-round lakefront luxury. 1,083 sq ft of beautiful living space, 3 bed, 1 bath bungalow. Only 24 minutes West of North Bay sits desirable waterfront living on Nipissing First Nation-leased land. Those familiar with Jocko Point Rd in North Bay know that when you buy here, you can be here for years to come! Experience all Lake Nipissing has to offer at an incredible price point. Lake Nipissing is one of Ontario's top walleye, pike, and muskie waters. 411 Jocko Point Rd is on the first stretch of Jocko Point, providing quick access from the main road directly to your lakeside retreat. The property itself is a joy. Arrive at your lakeside oasis, a level lot with a very sizable, newly insulated 24' x 18.5' detached garage with a wall-mounted electric heater, lean-to off the back, and attic space. Step into your light-filled, beautiful kitchen with in-floor heating connected right to your main dining area (new tiling Jan 2025, 3-year-old appliances). Just beyond the dining area and living area is your panoramic waterfront view, accessible by sliding doors. The spacious living room provides a great opportunity to make it your own. Forced-air gas heating throughout, drilled-well and water-softener providing appliance and plumbing longevity. Wake up to the sounds of the water. The master bedroom has a walk-in closet, and the two other cozy bedrooms provide additional space. Laundry is accessible on the main level just off the kitchen. Your dream backyard begins with your spacious platform deck overlooking your well-shaped and cared-for lawn. Walk down to your aluminum dock, or just take a step to the right and walk up to your raised patio, soaking in that southern sun, cool breeze, and finally that breathtaking view of the water. This highly desired lakeside property is your next adventure to explore all that North Bay and the area have to offer. Leased land fee $4,779 annually. (id:15069)